
Leave a Message

Thank you for your message. I will be in touch with you shortly.

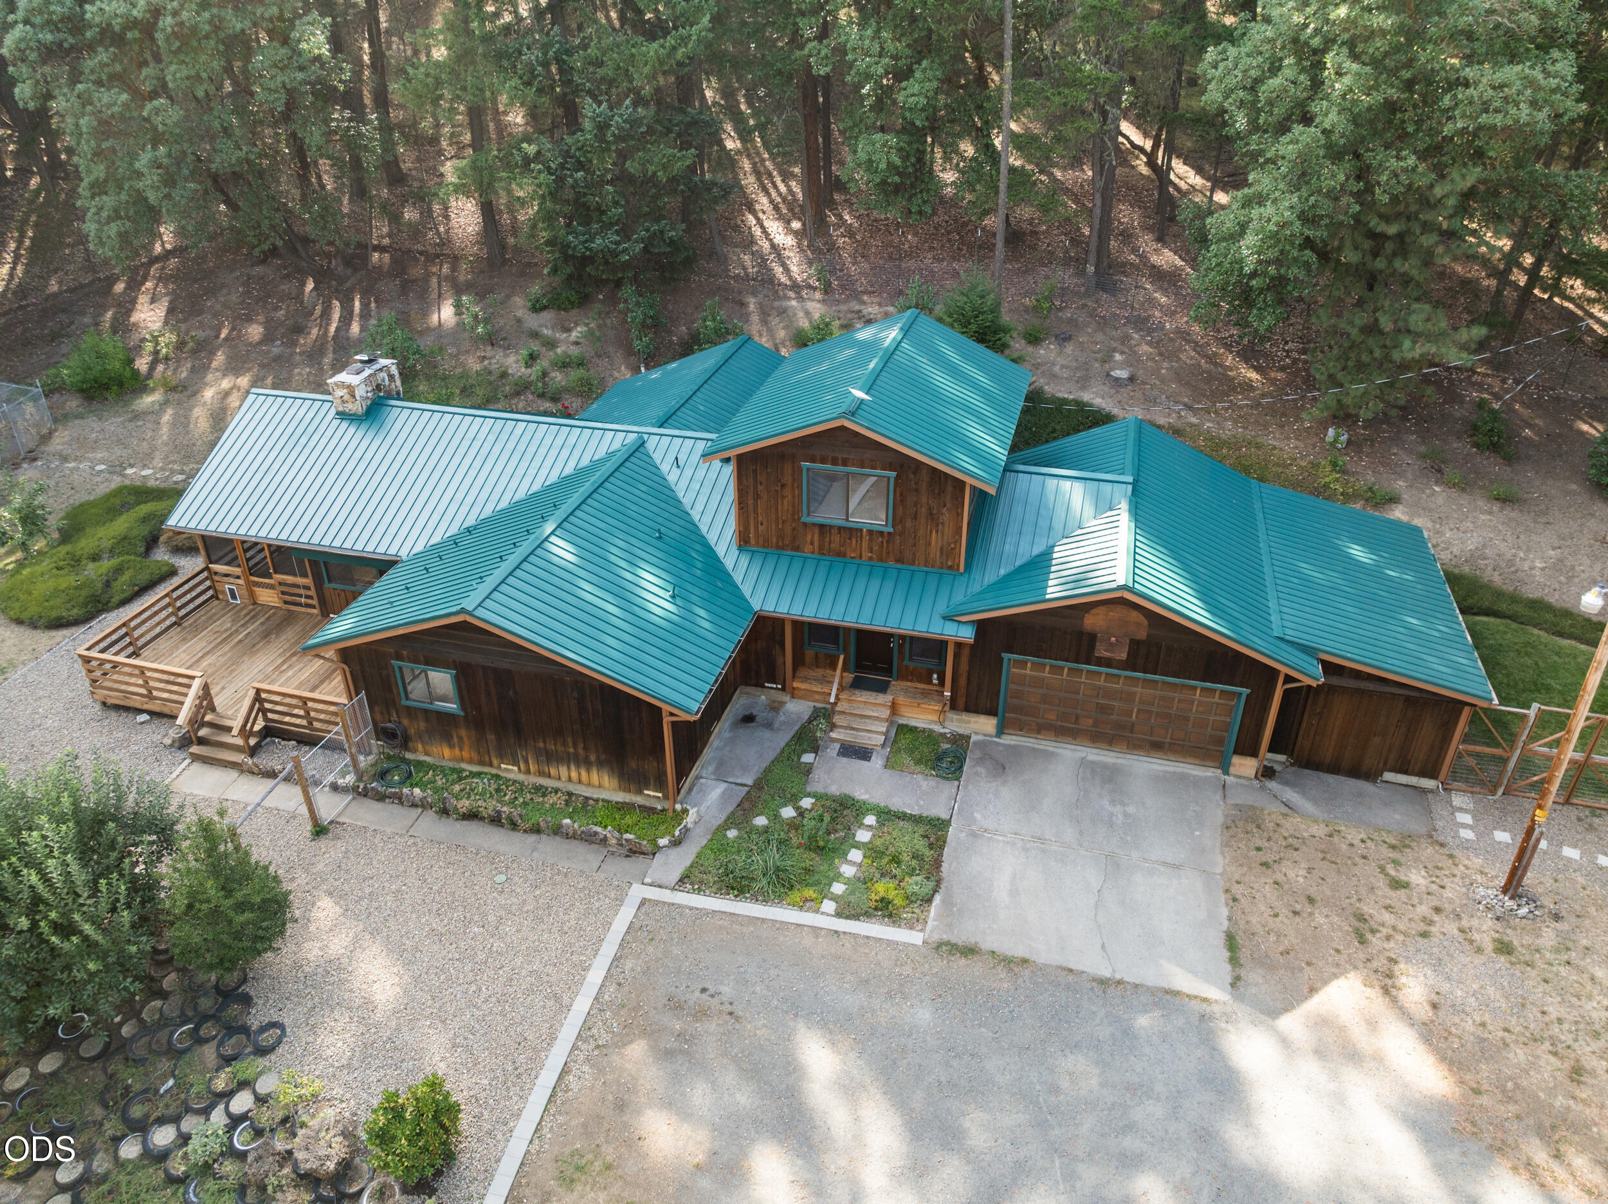
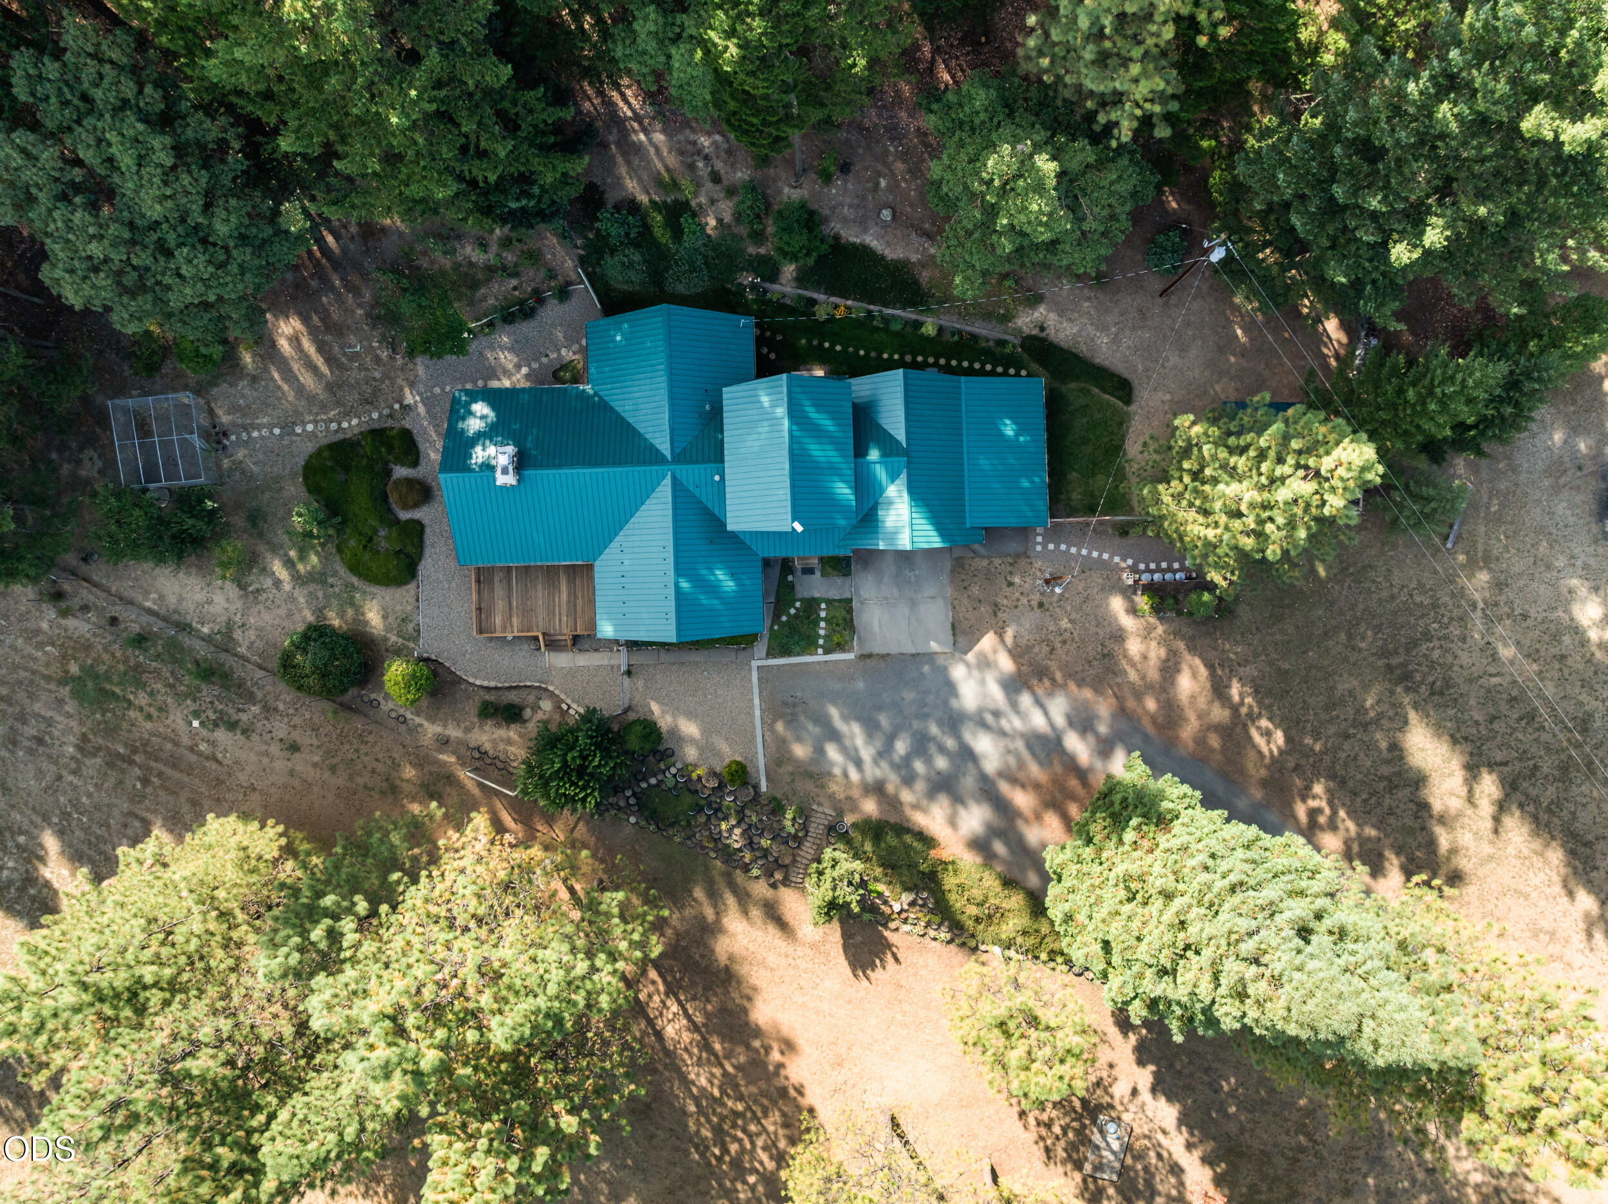
Aerial view of a wood-sided home with teal metal roofs, a front garage, and a deck beside a wooded lot.
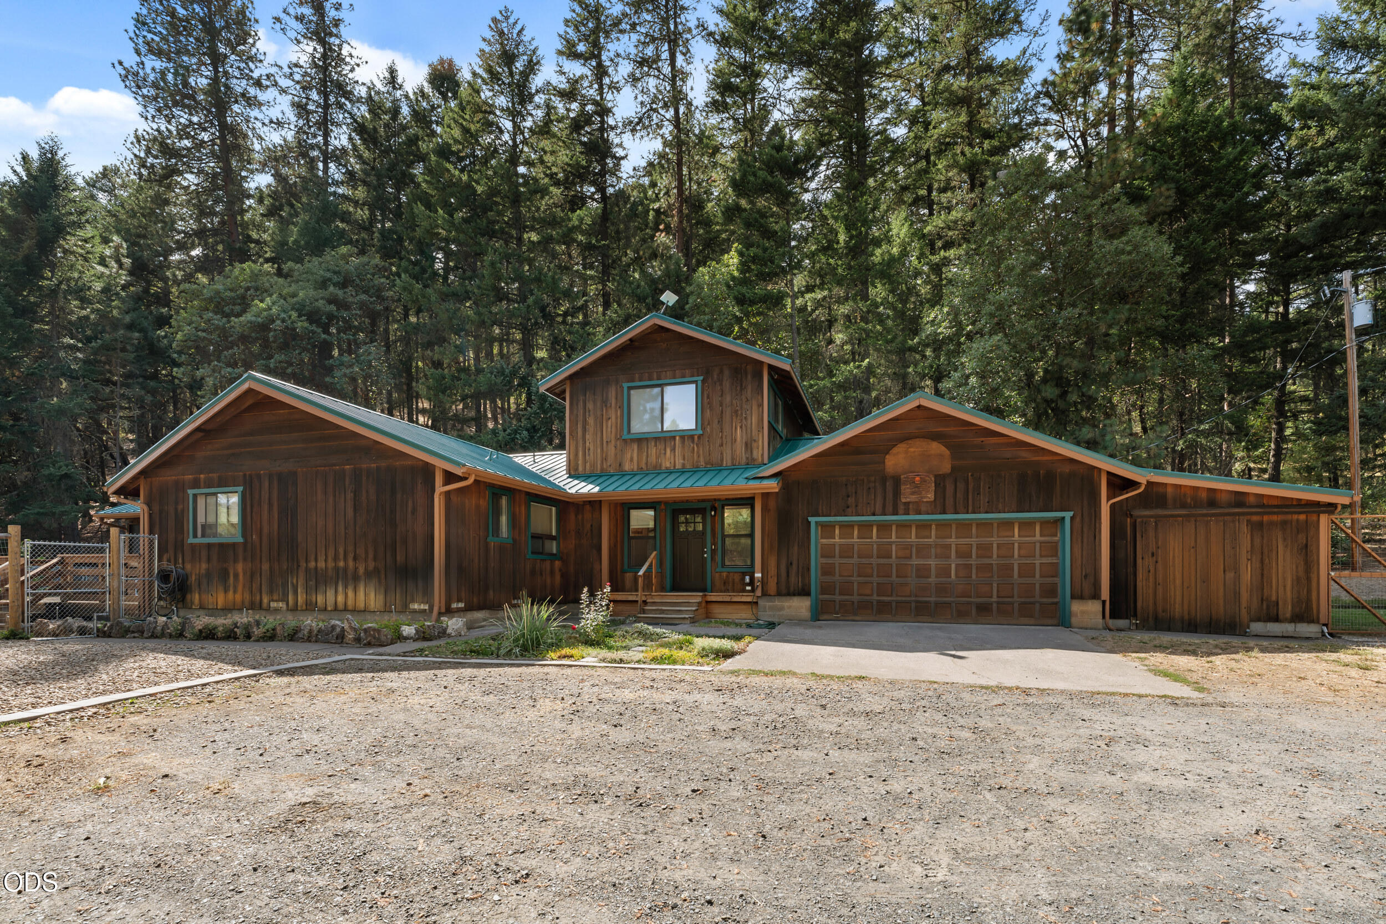
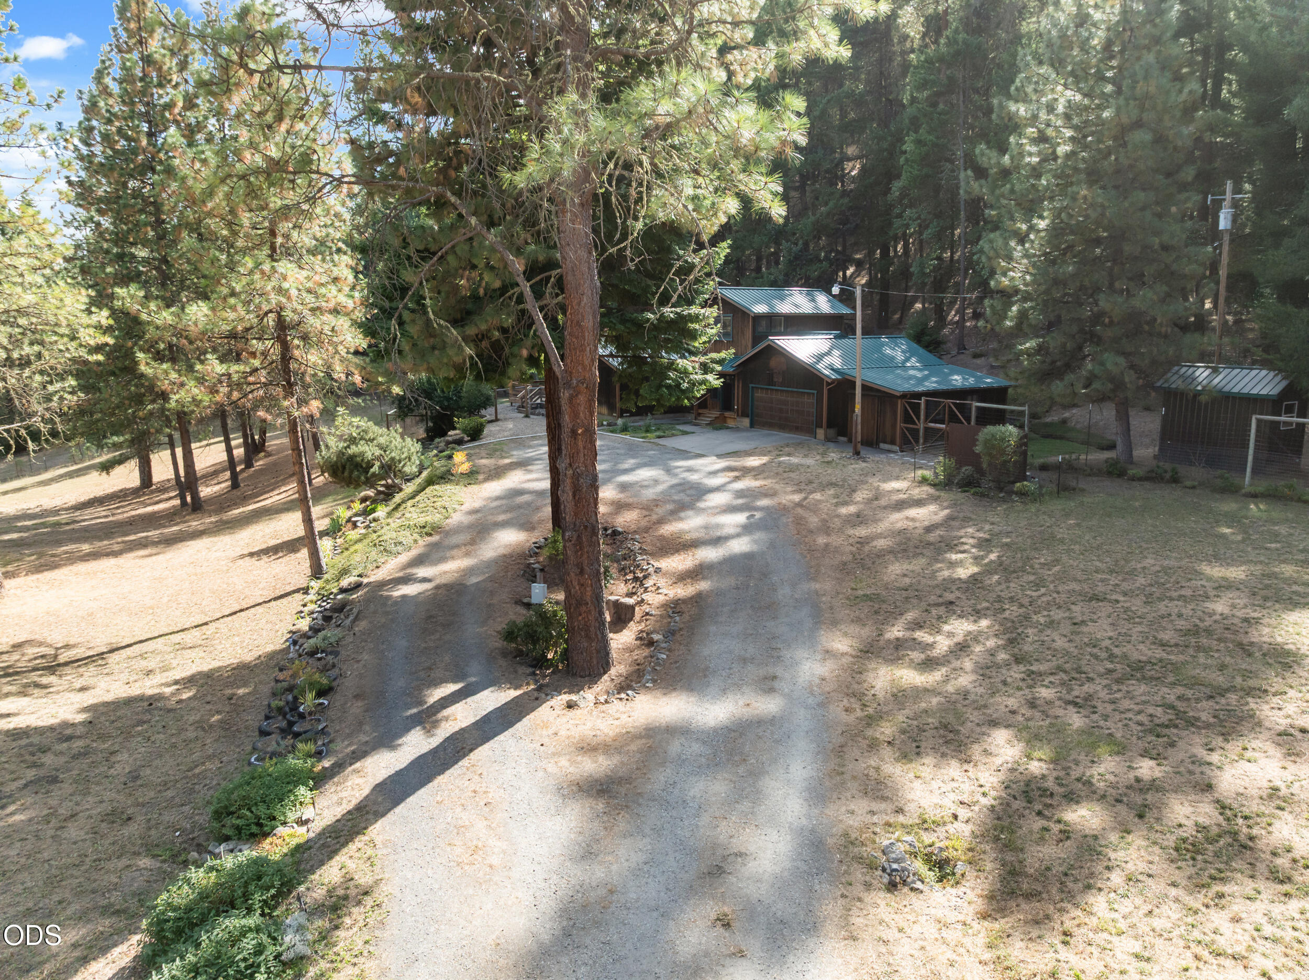
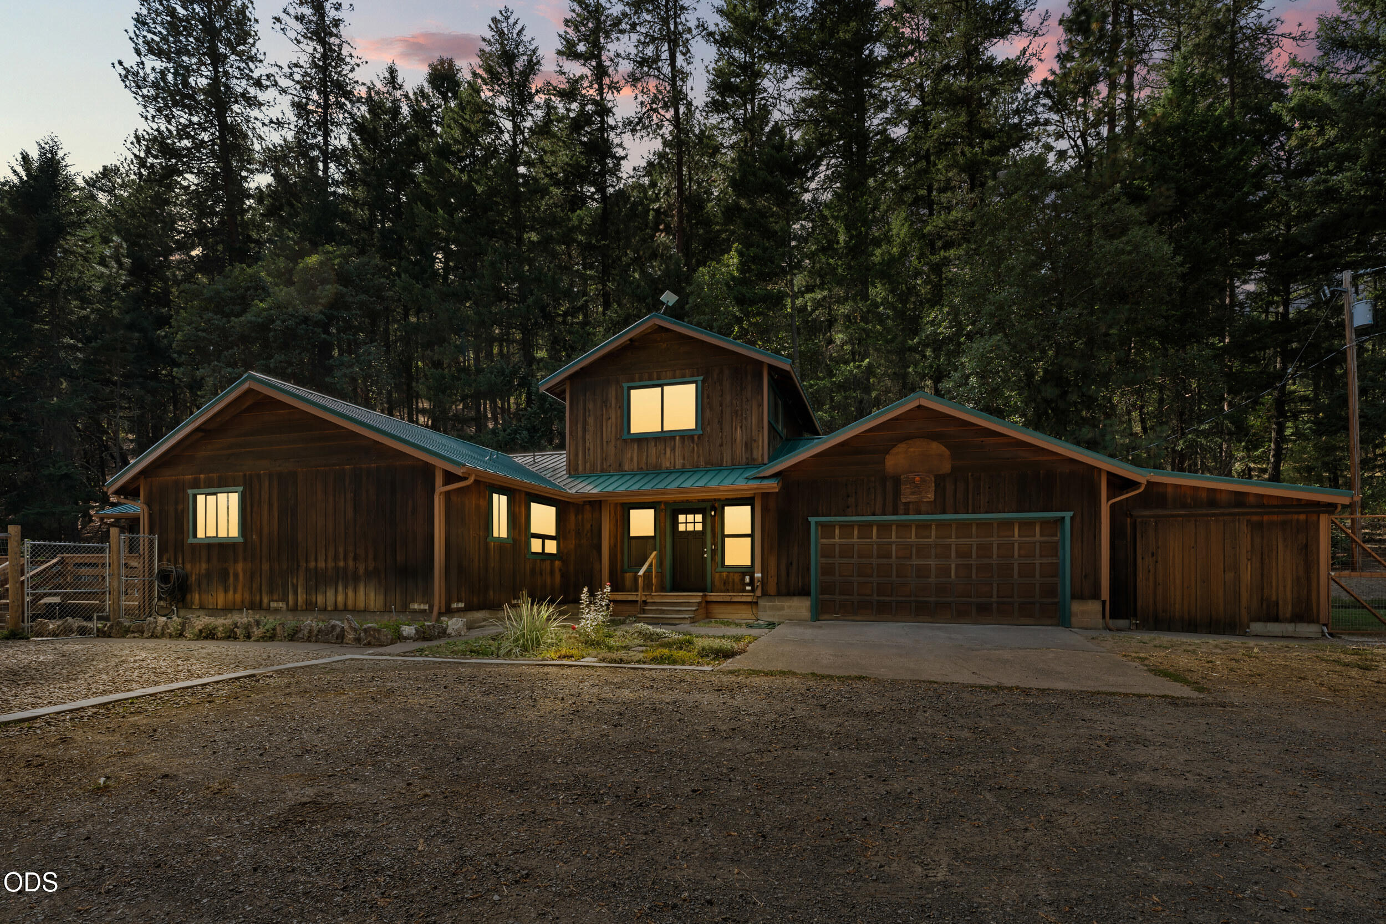
Wood-sided home with teal metal roofs, two-car garage, gravel driveway, and evergreen forest backdrop.
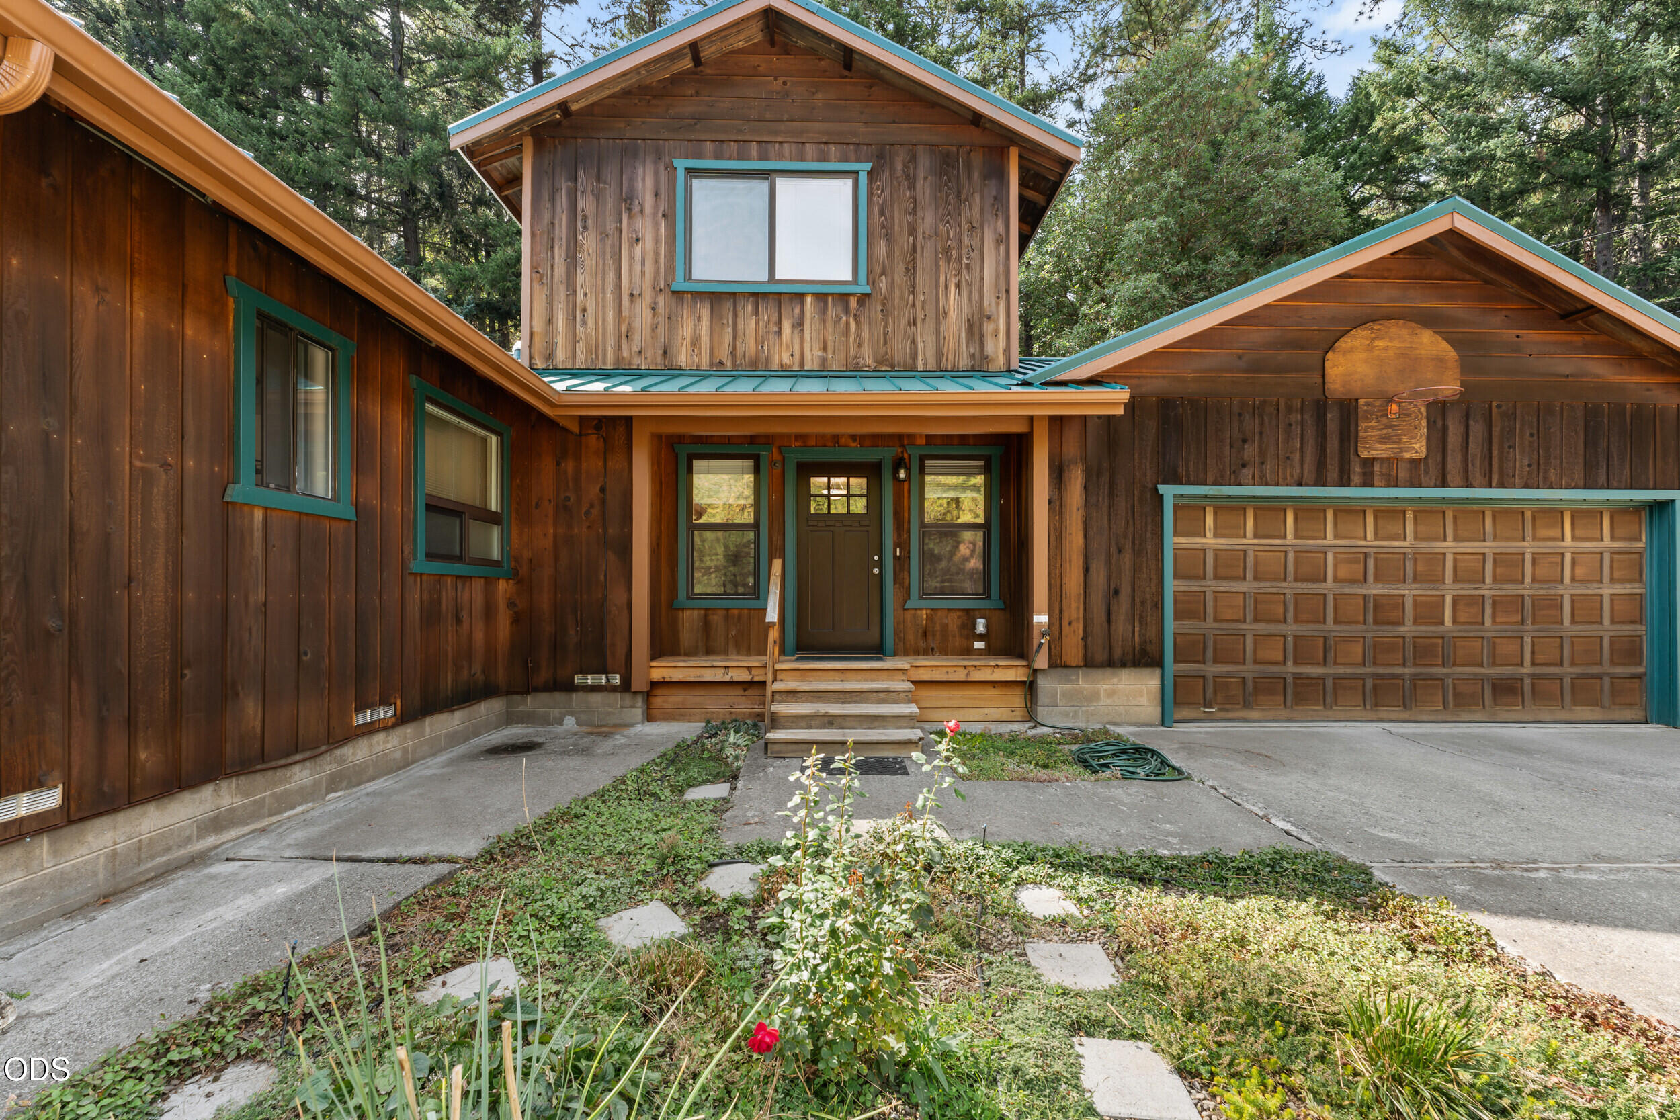
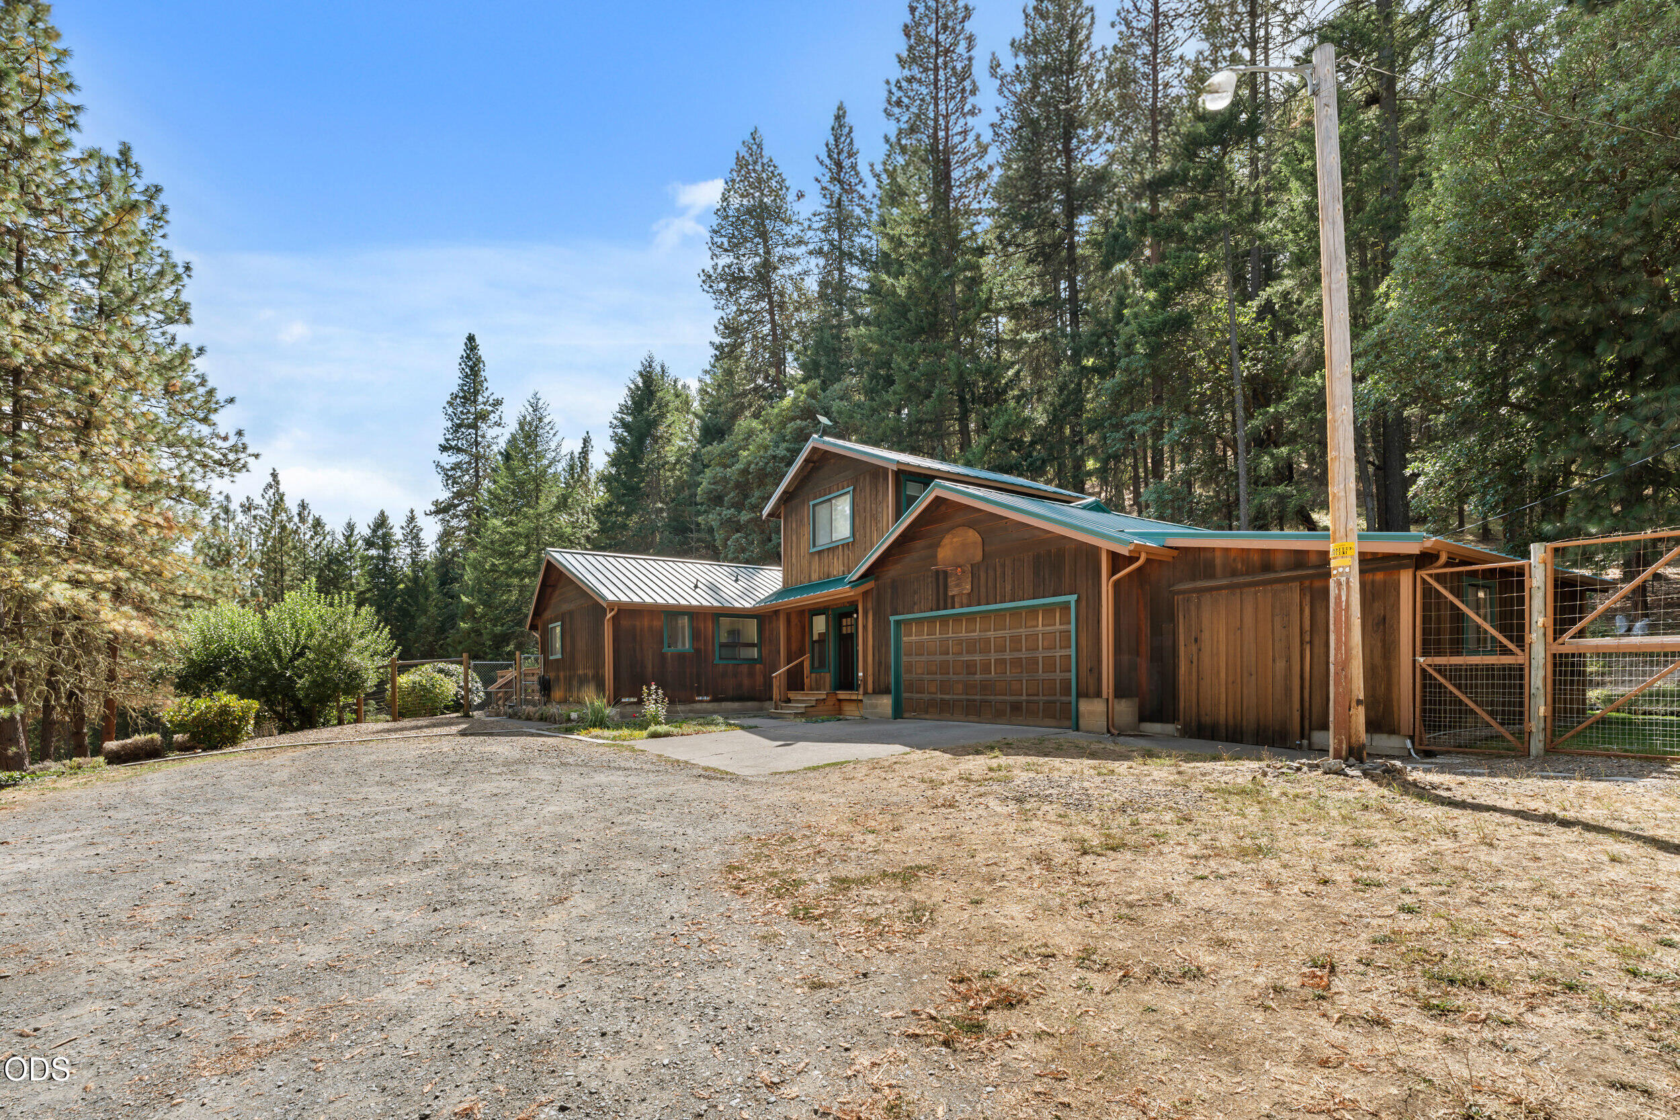
Wood-sided home with teal trim, covered entry, and attached double garage surrounded by trees.
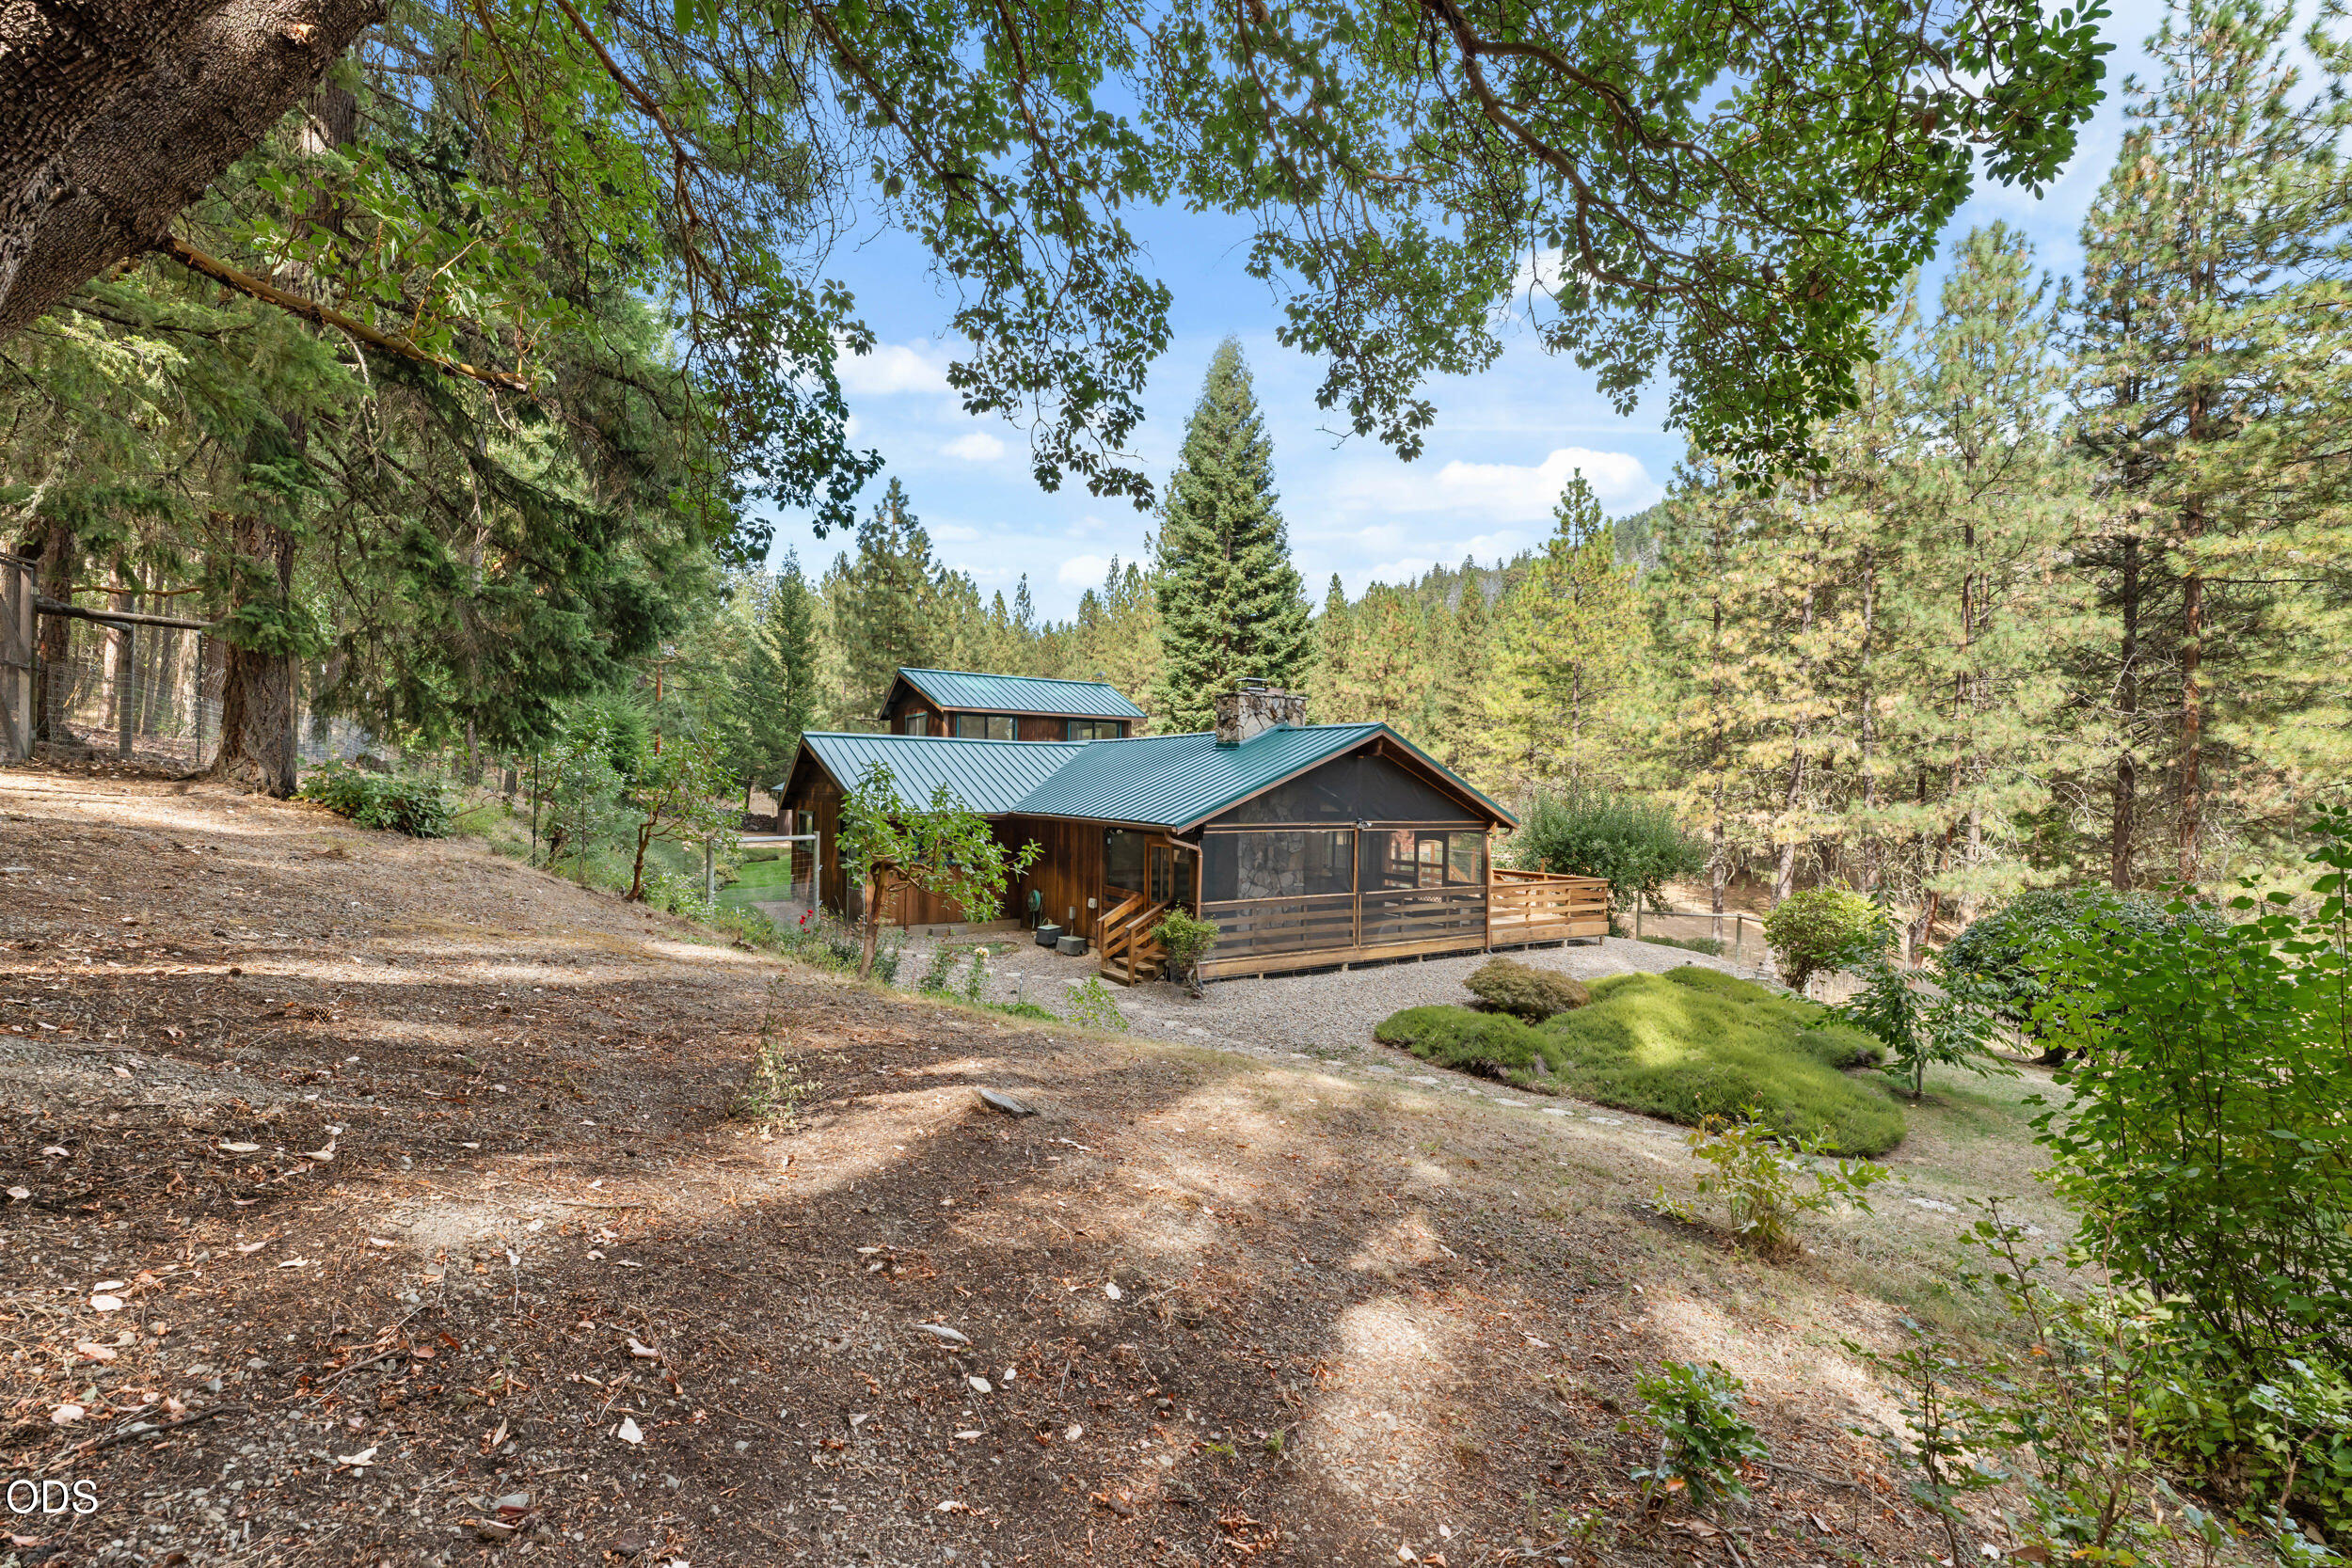
Wood-sided house with a metal roof and screened porch among tall trees on a sloping lot.
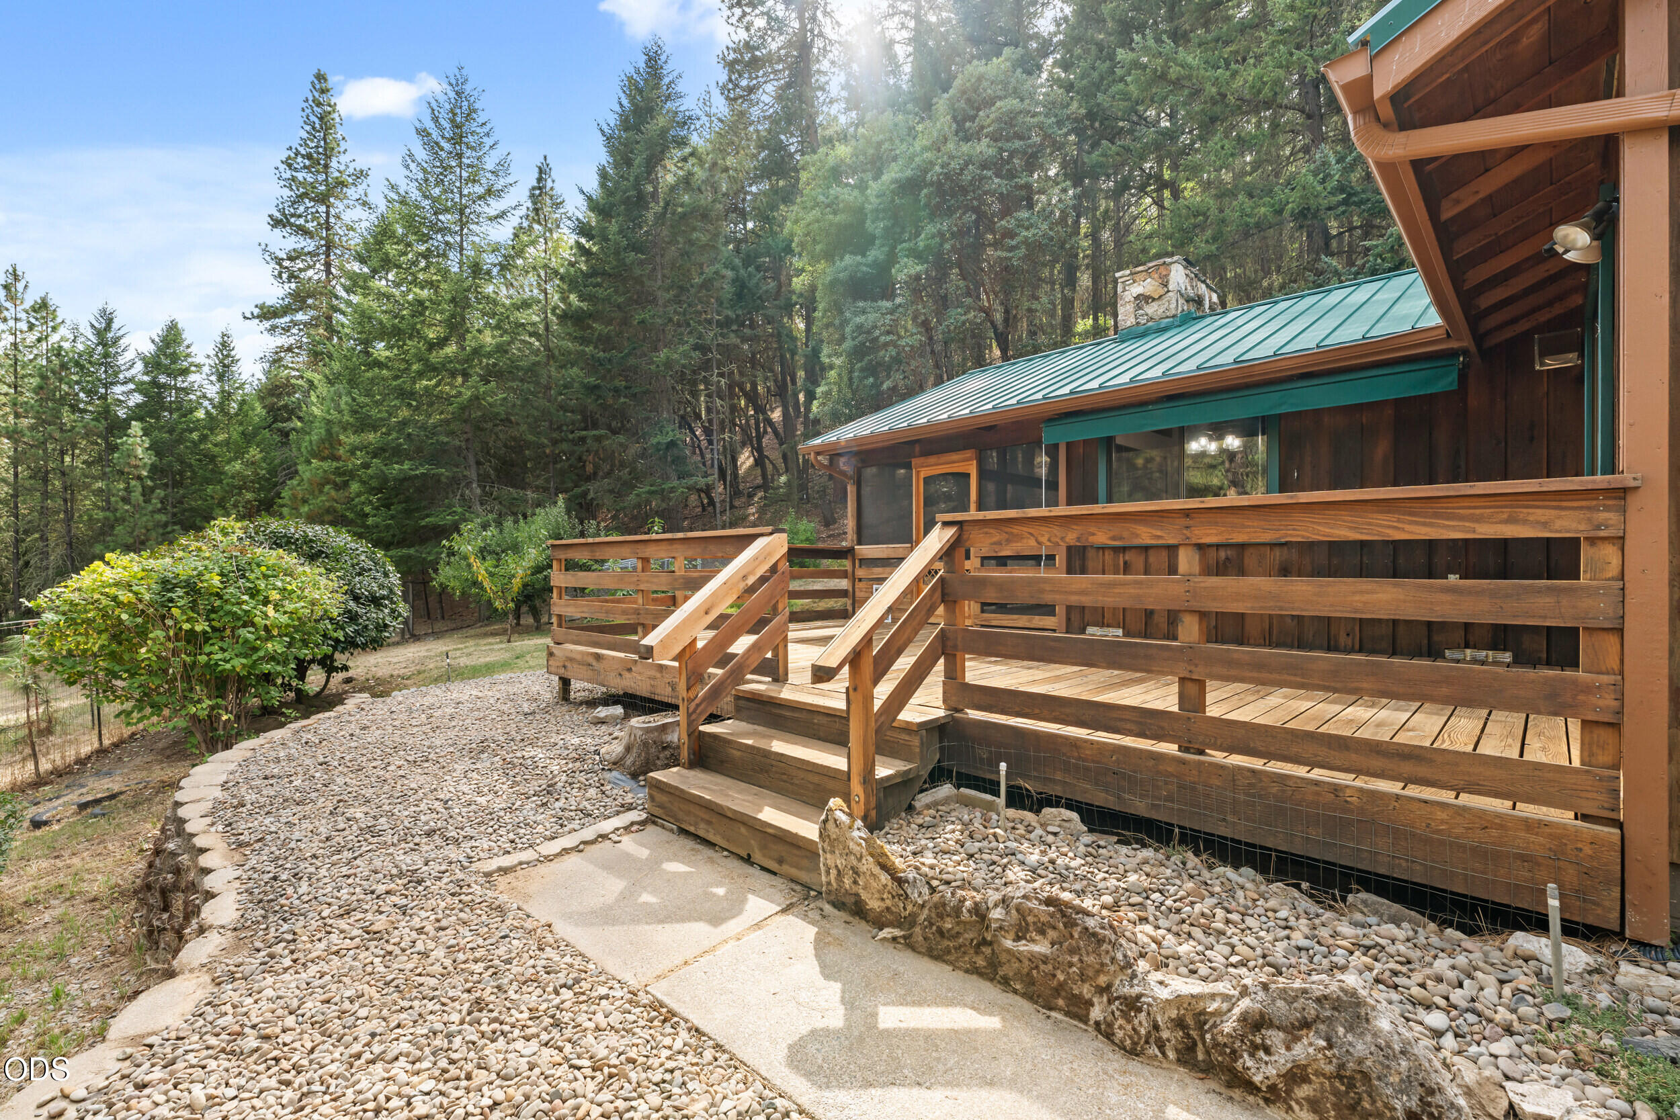
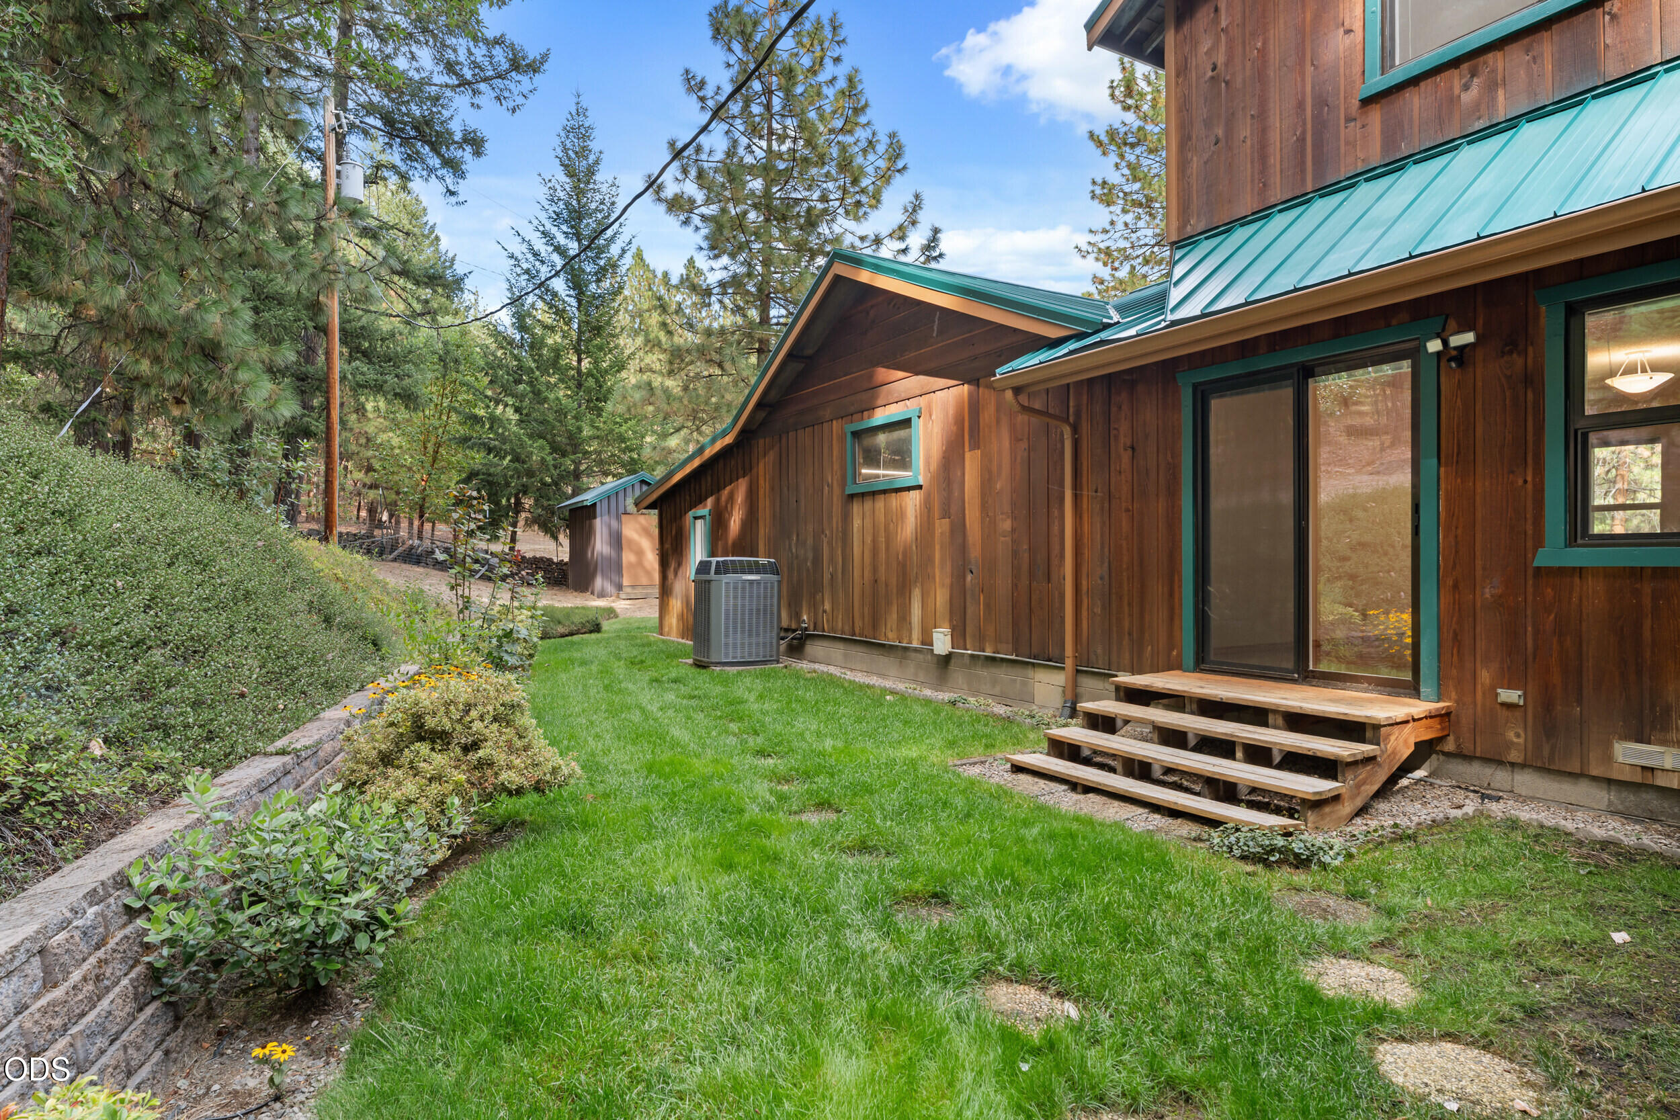
Wood-sided home with a raised wooden deck, green metal roof, and wooded surroundings.
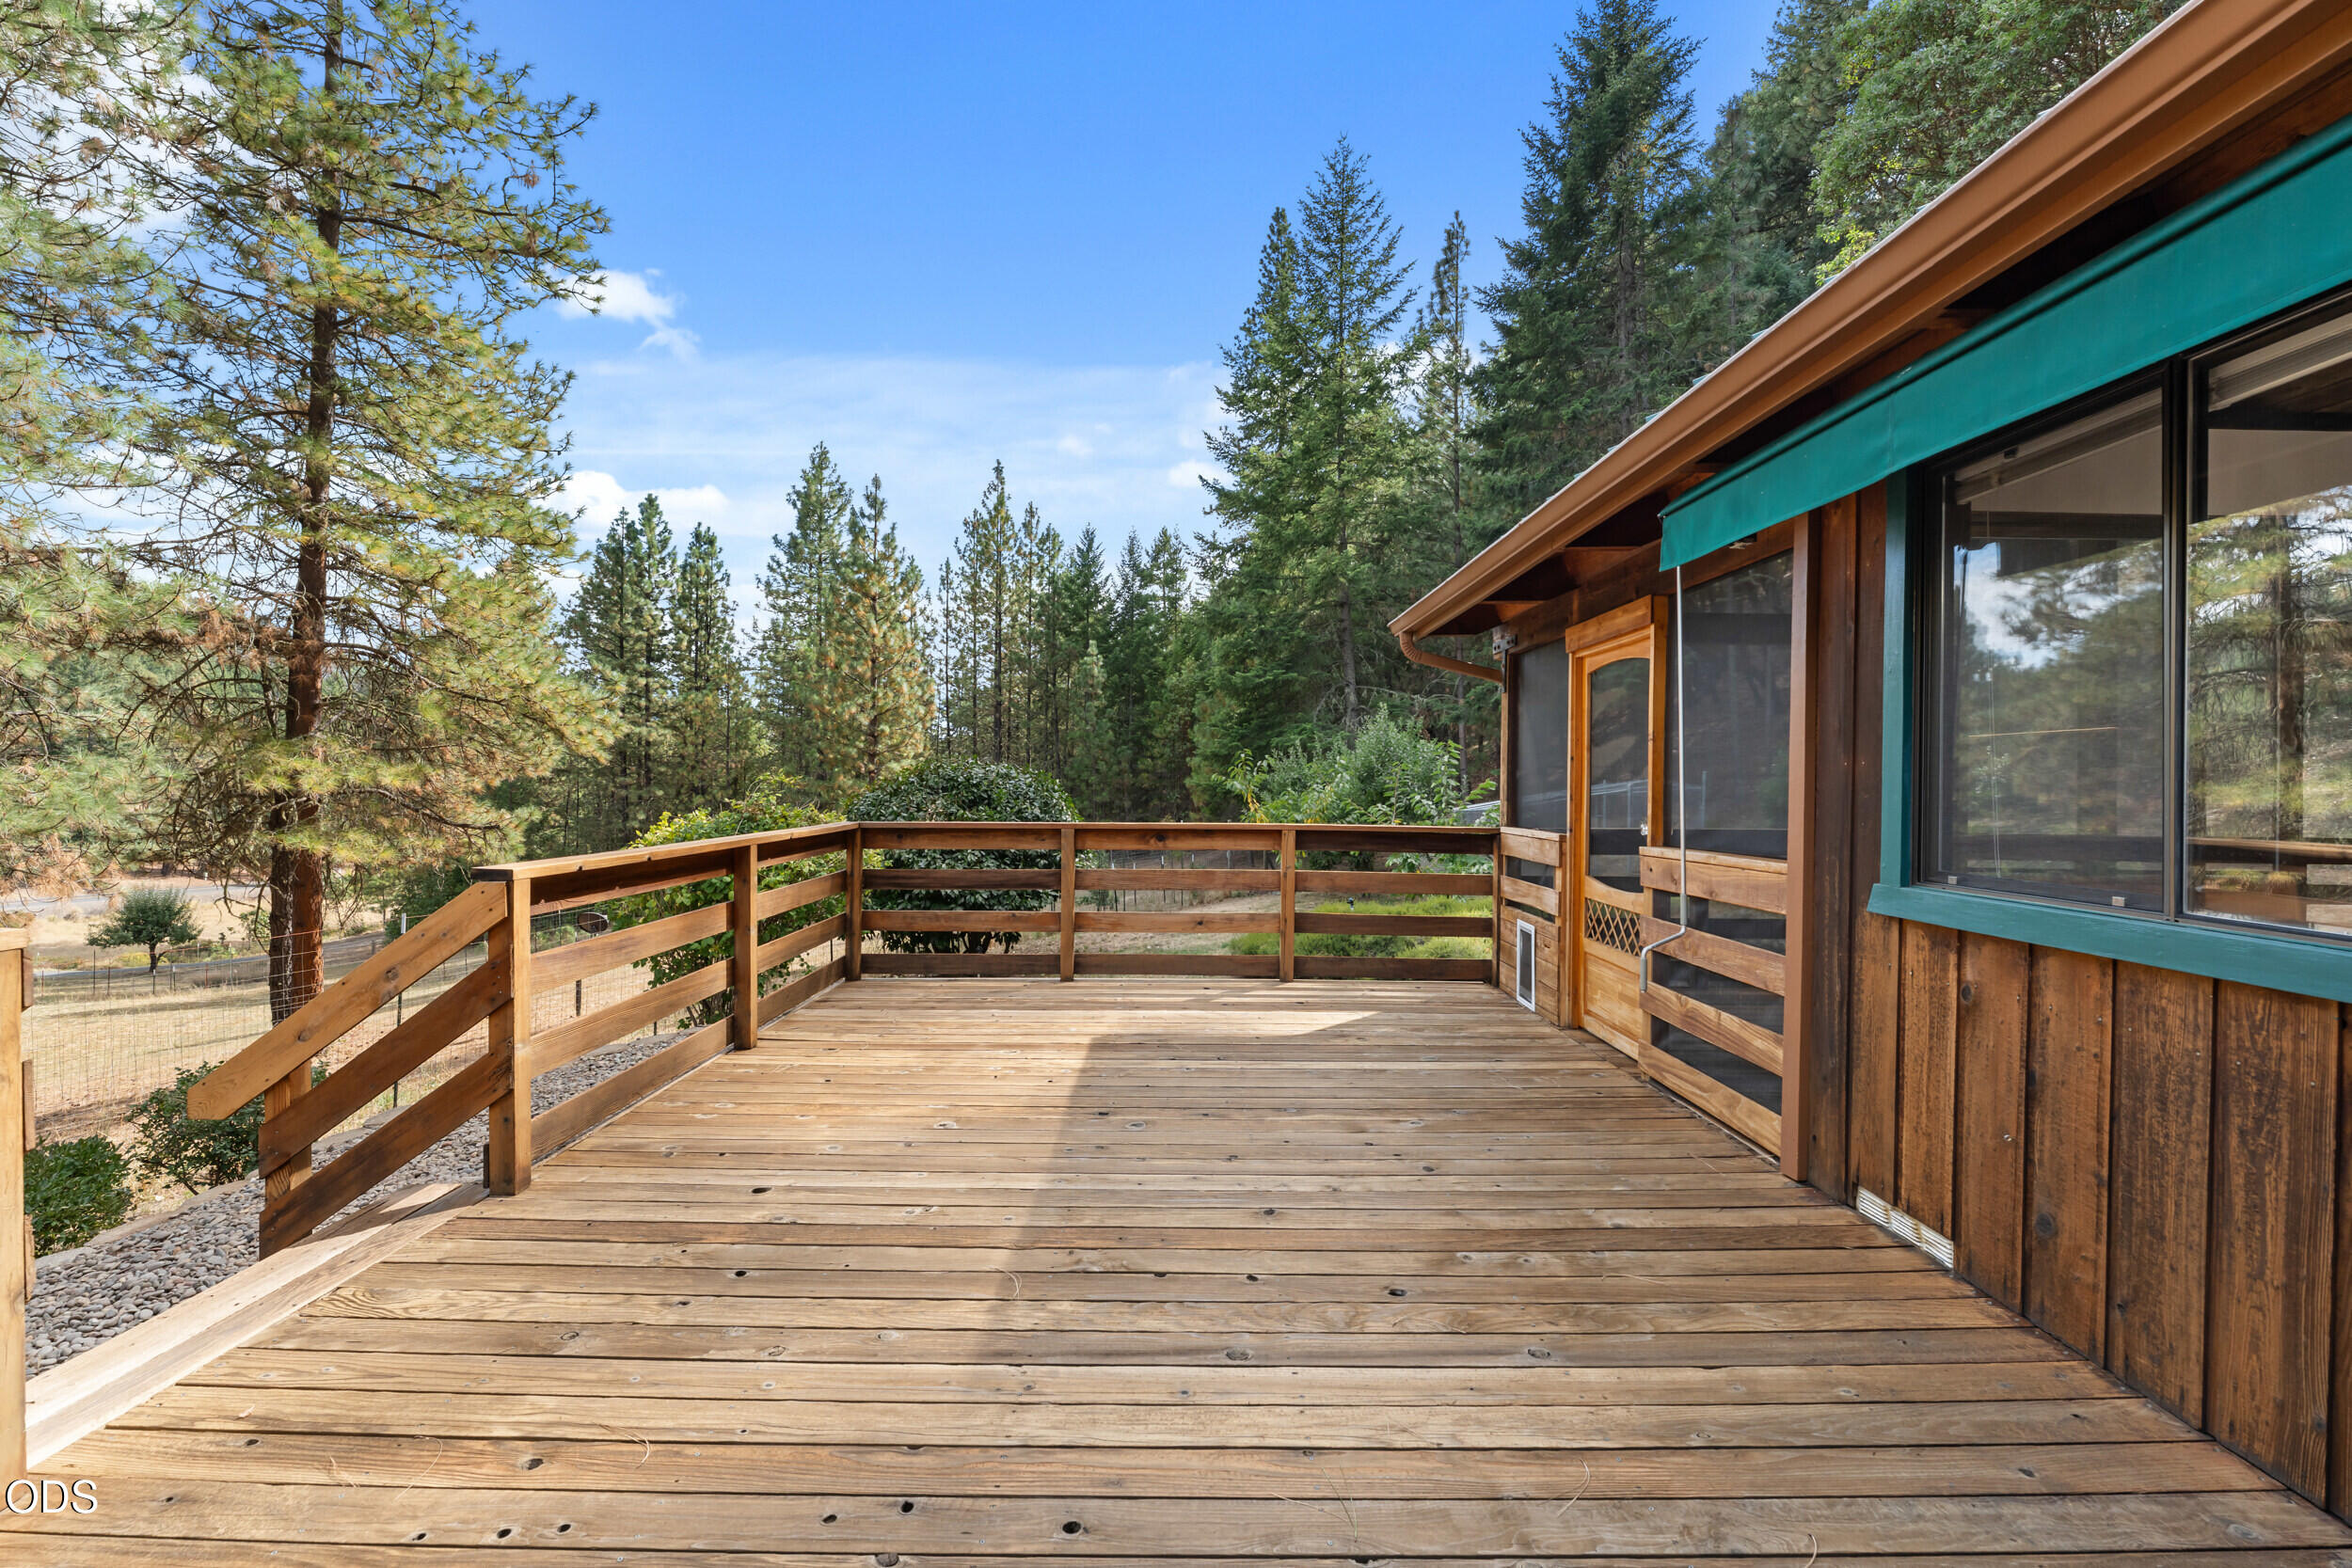
Wooden deck beside a rustic home, overlooking evergreen trees, with a teal awning and screened porch.
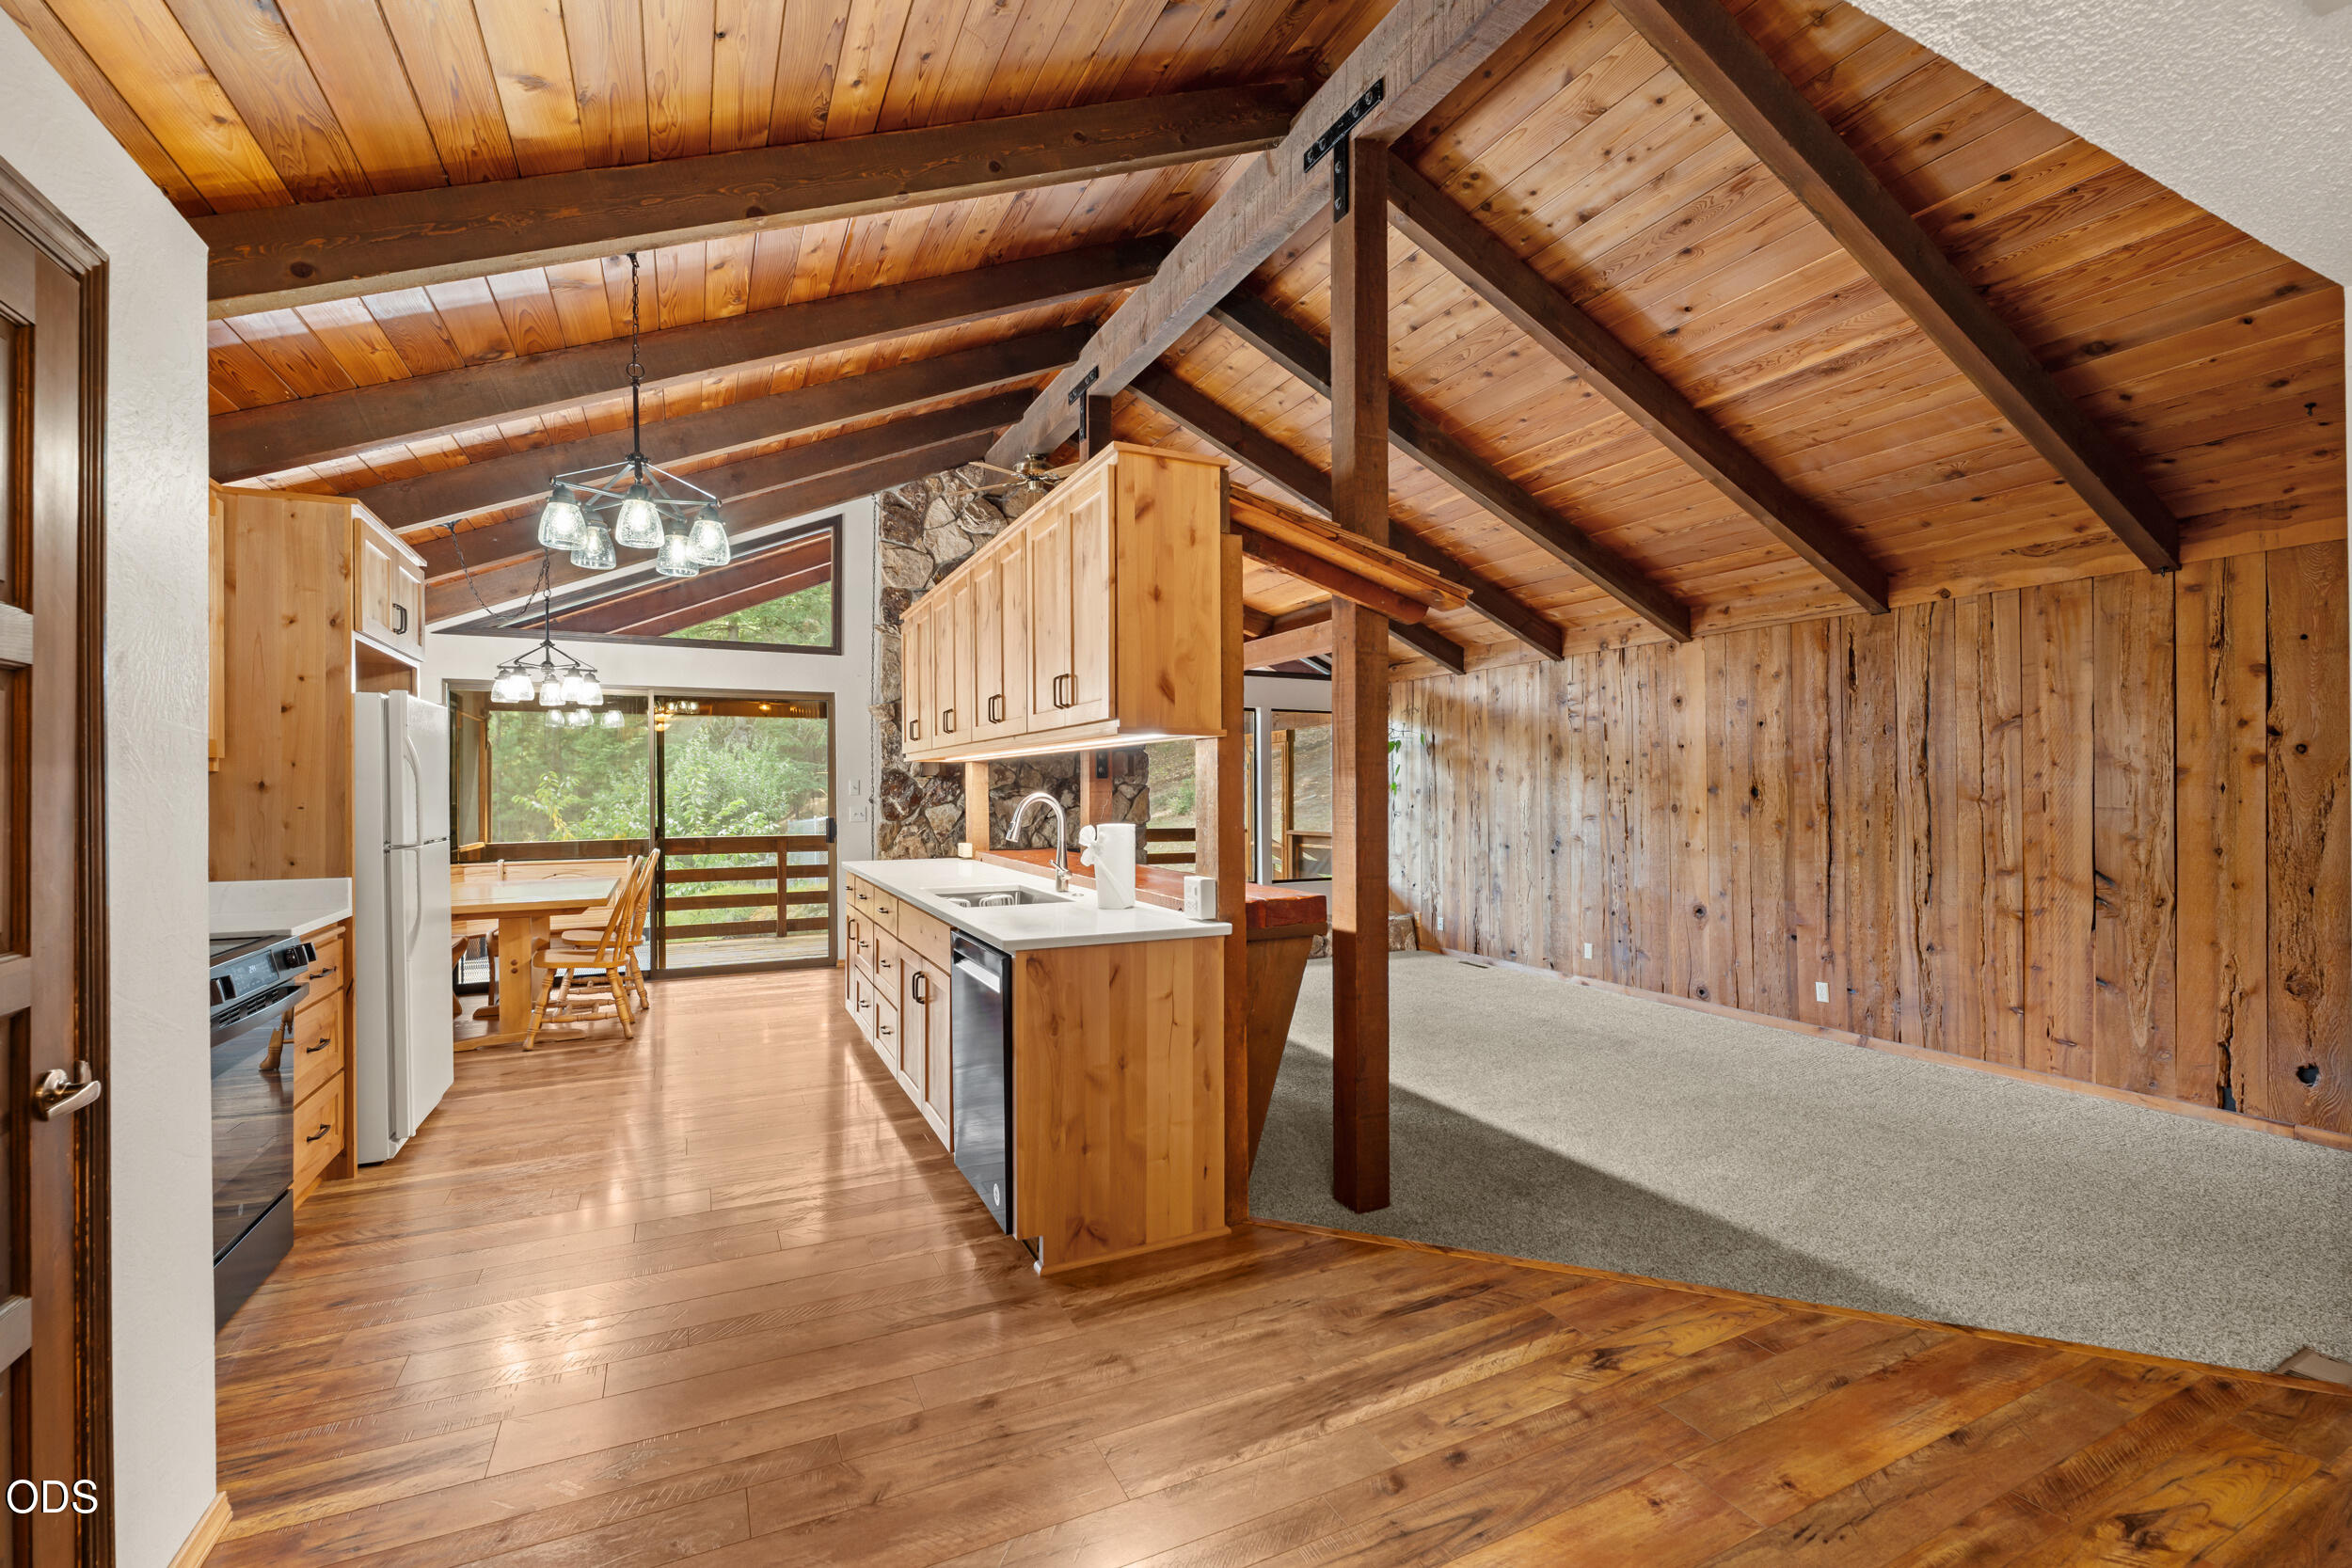
Open kitchen and living area with vaulted wood ceilings, exposed beams, and a stone accent wall.
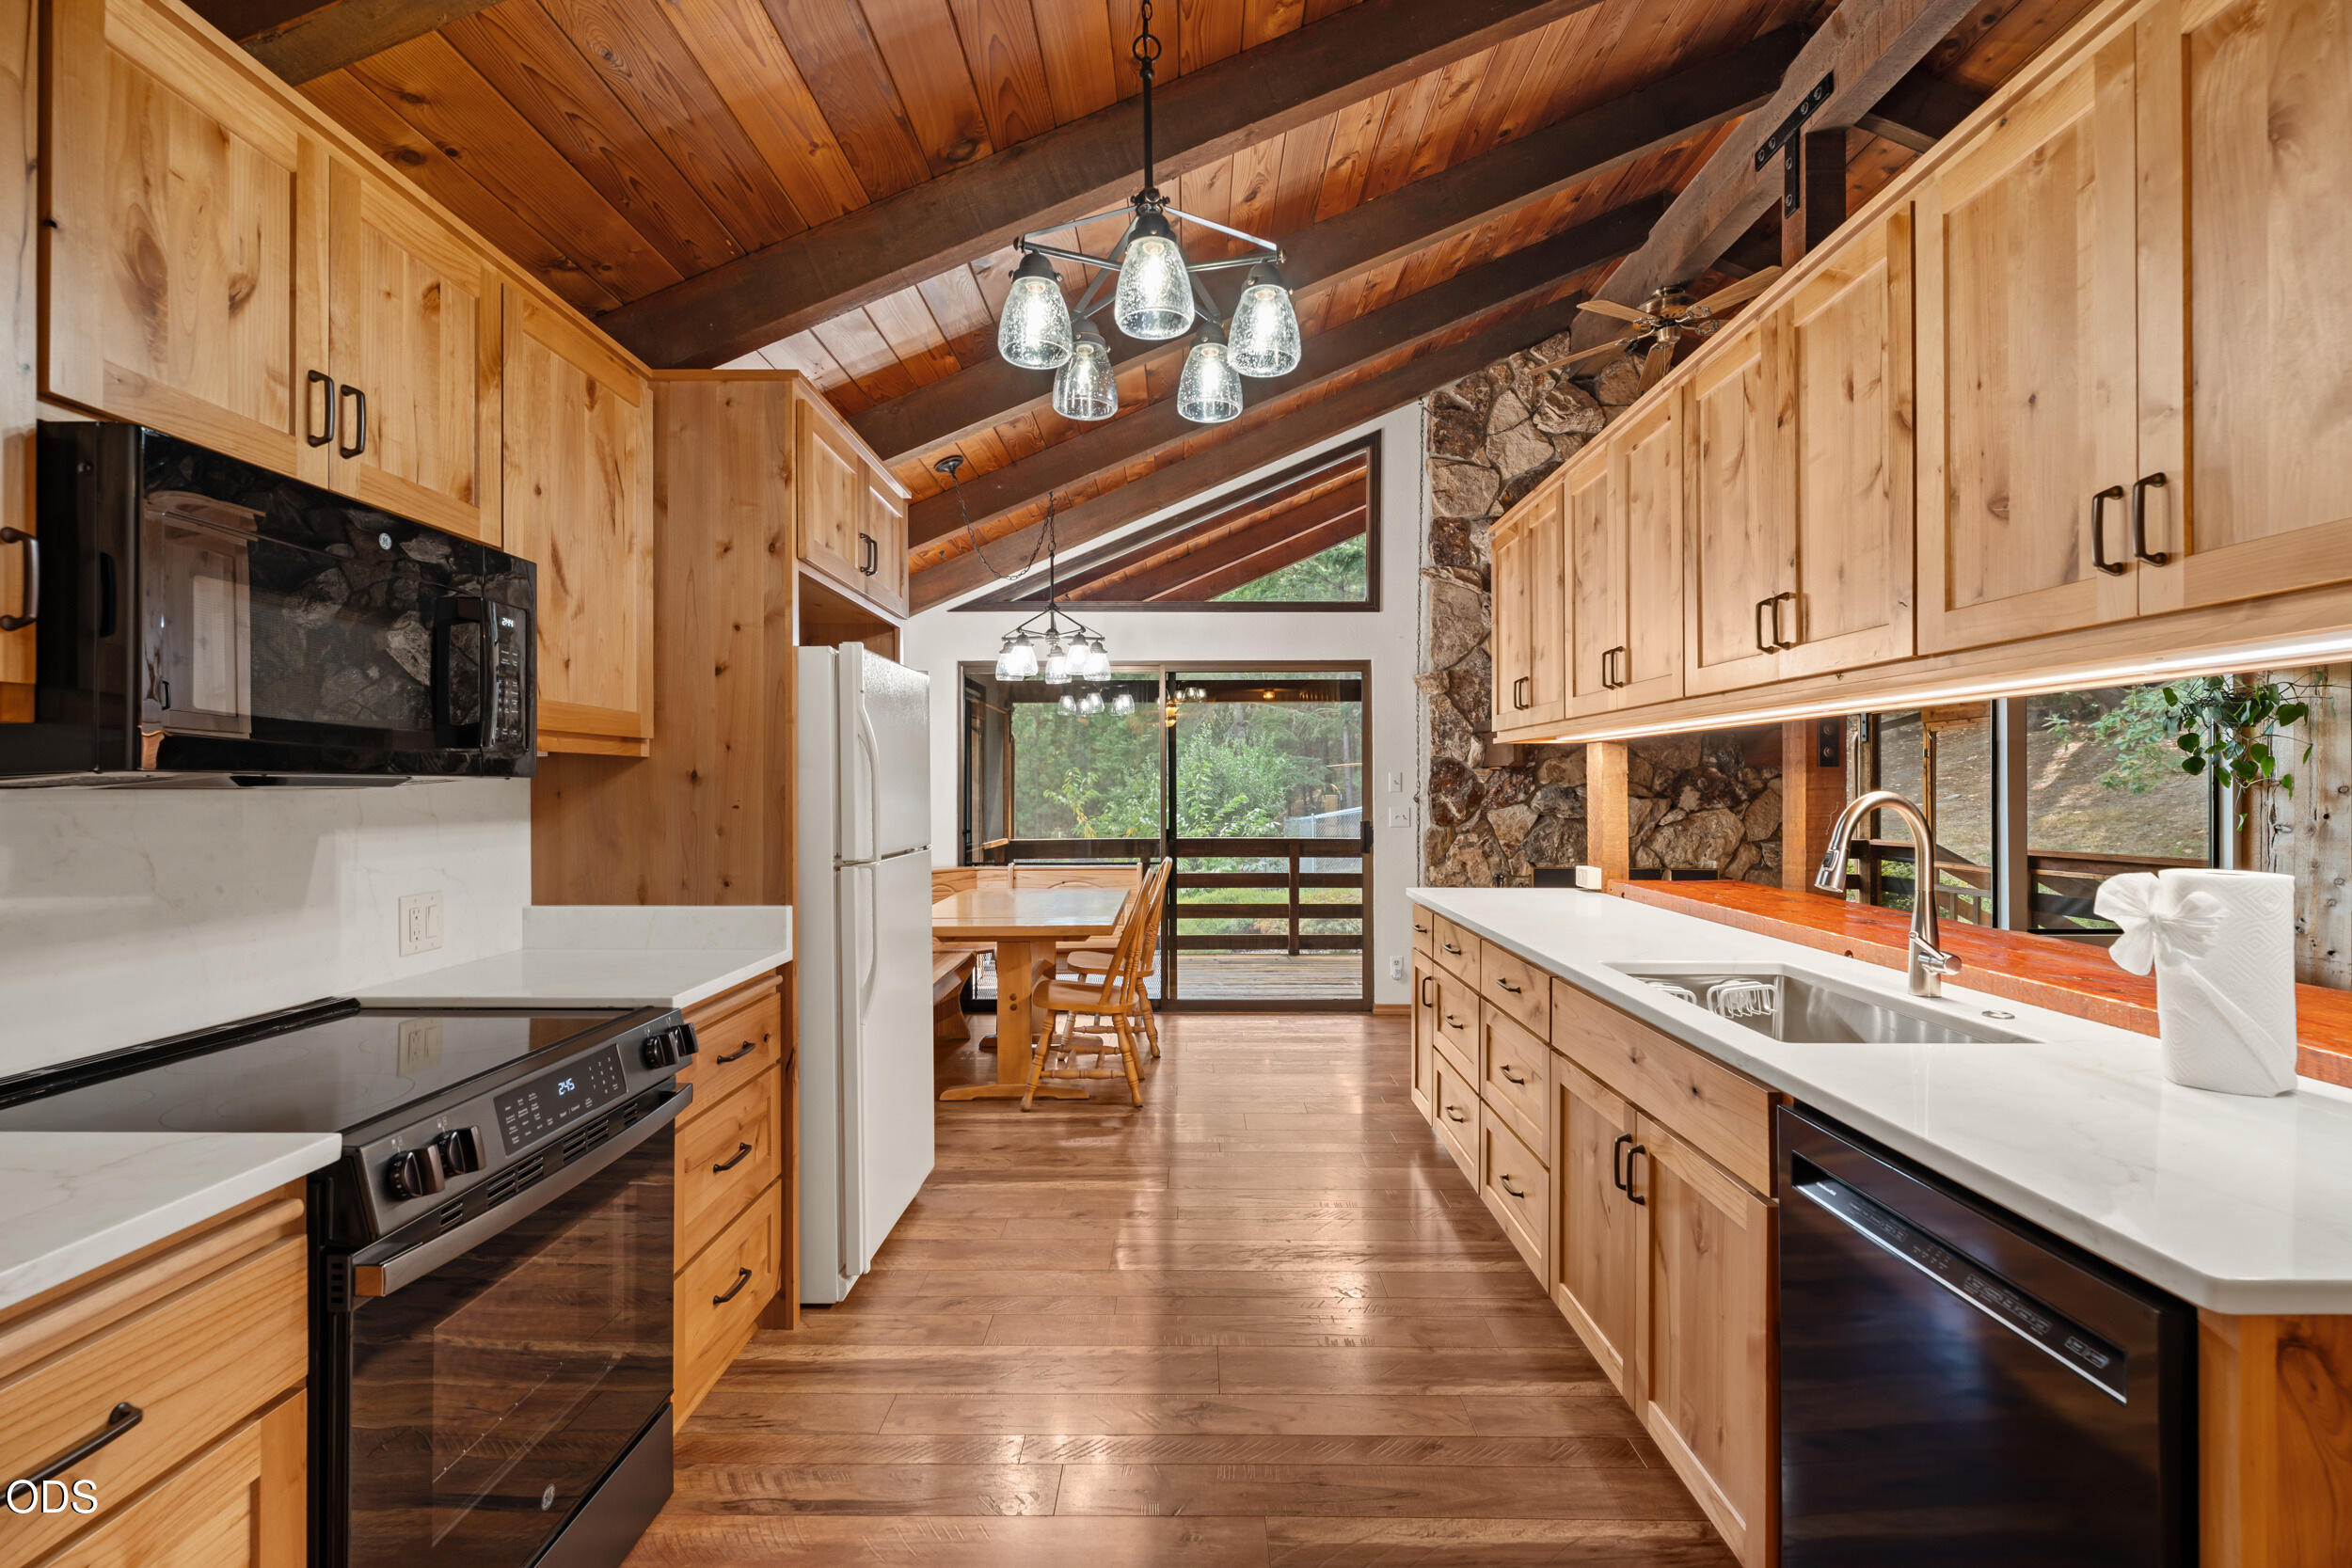
Kitchen with light wood cabinetry, vaulted beam ceiling, stone wall, and windows overlooking trees.
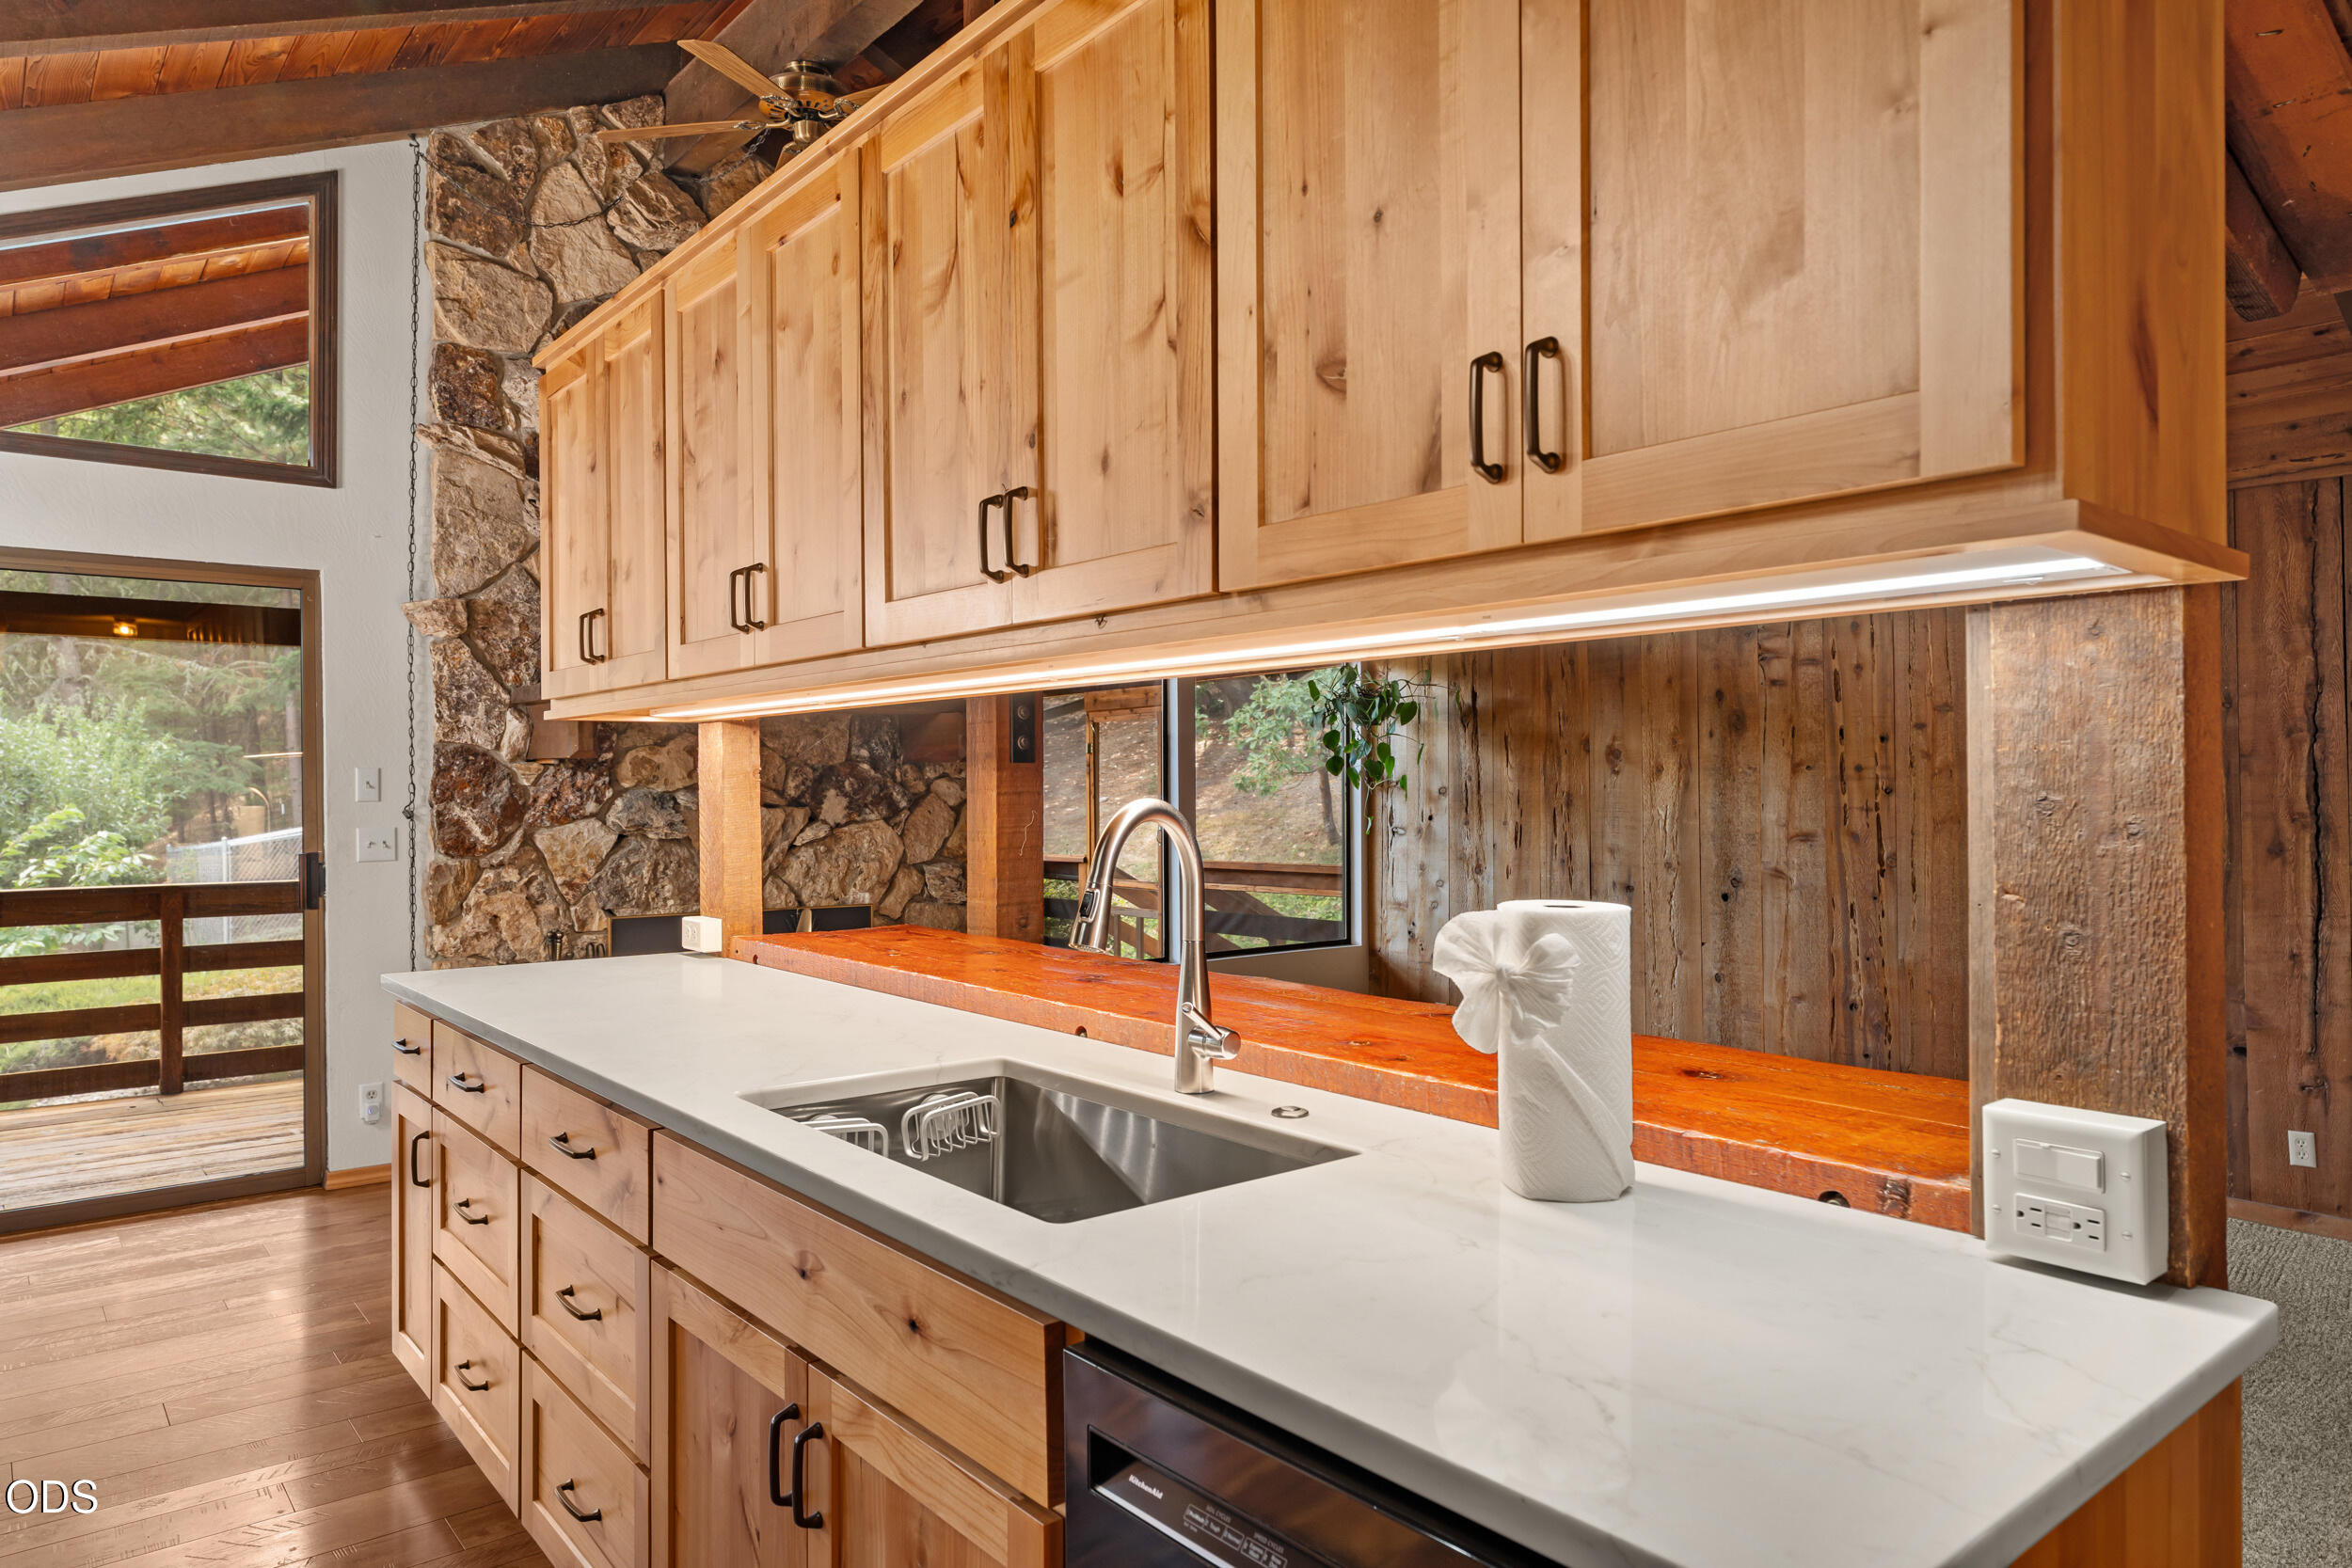
Kitchen with light wood cabinets, a white countertop, stainless-steel sink, and rustic stone and wood walls.
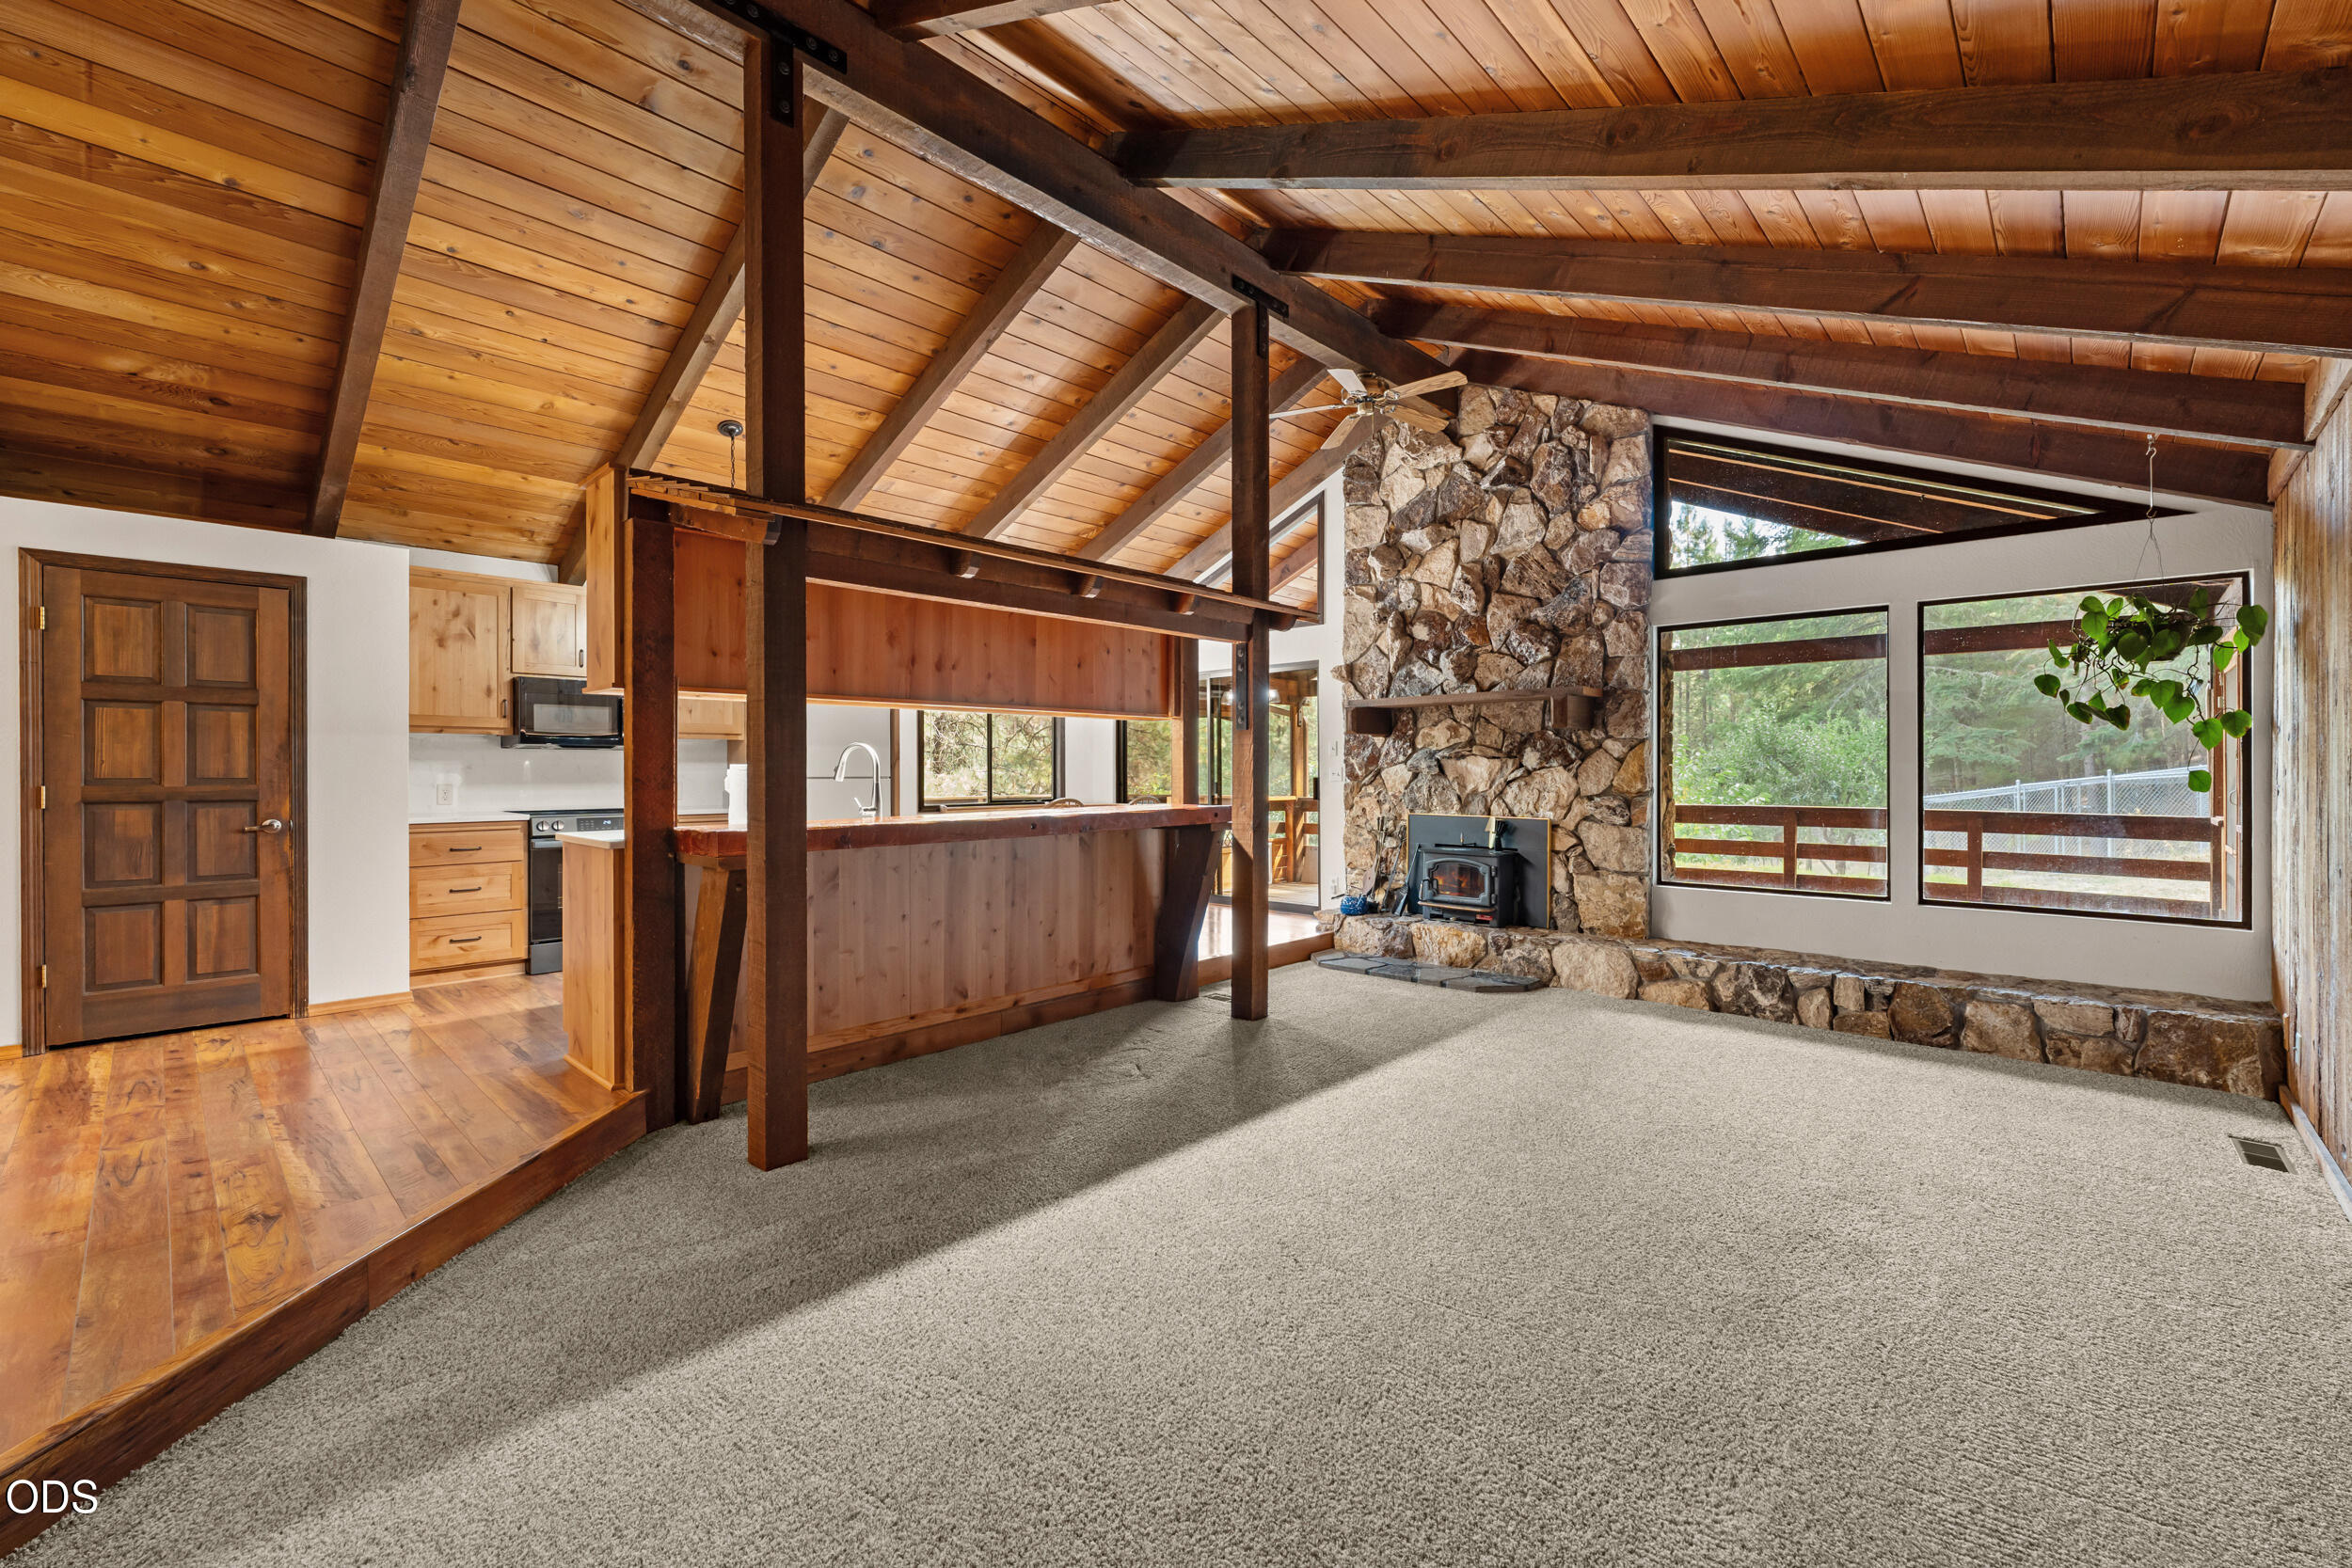
Living room with vaulted wood ceiling, stone fireplace, large windows, and adjoining kitchen.
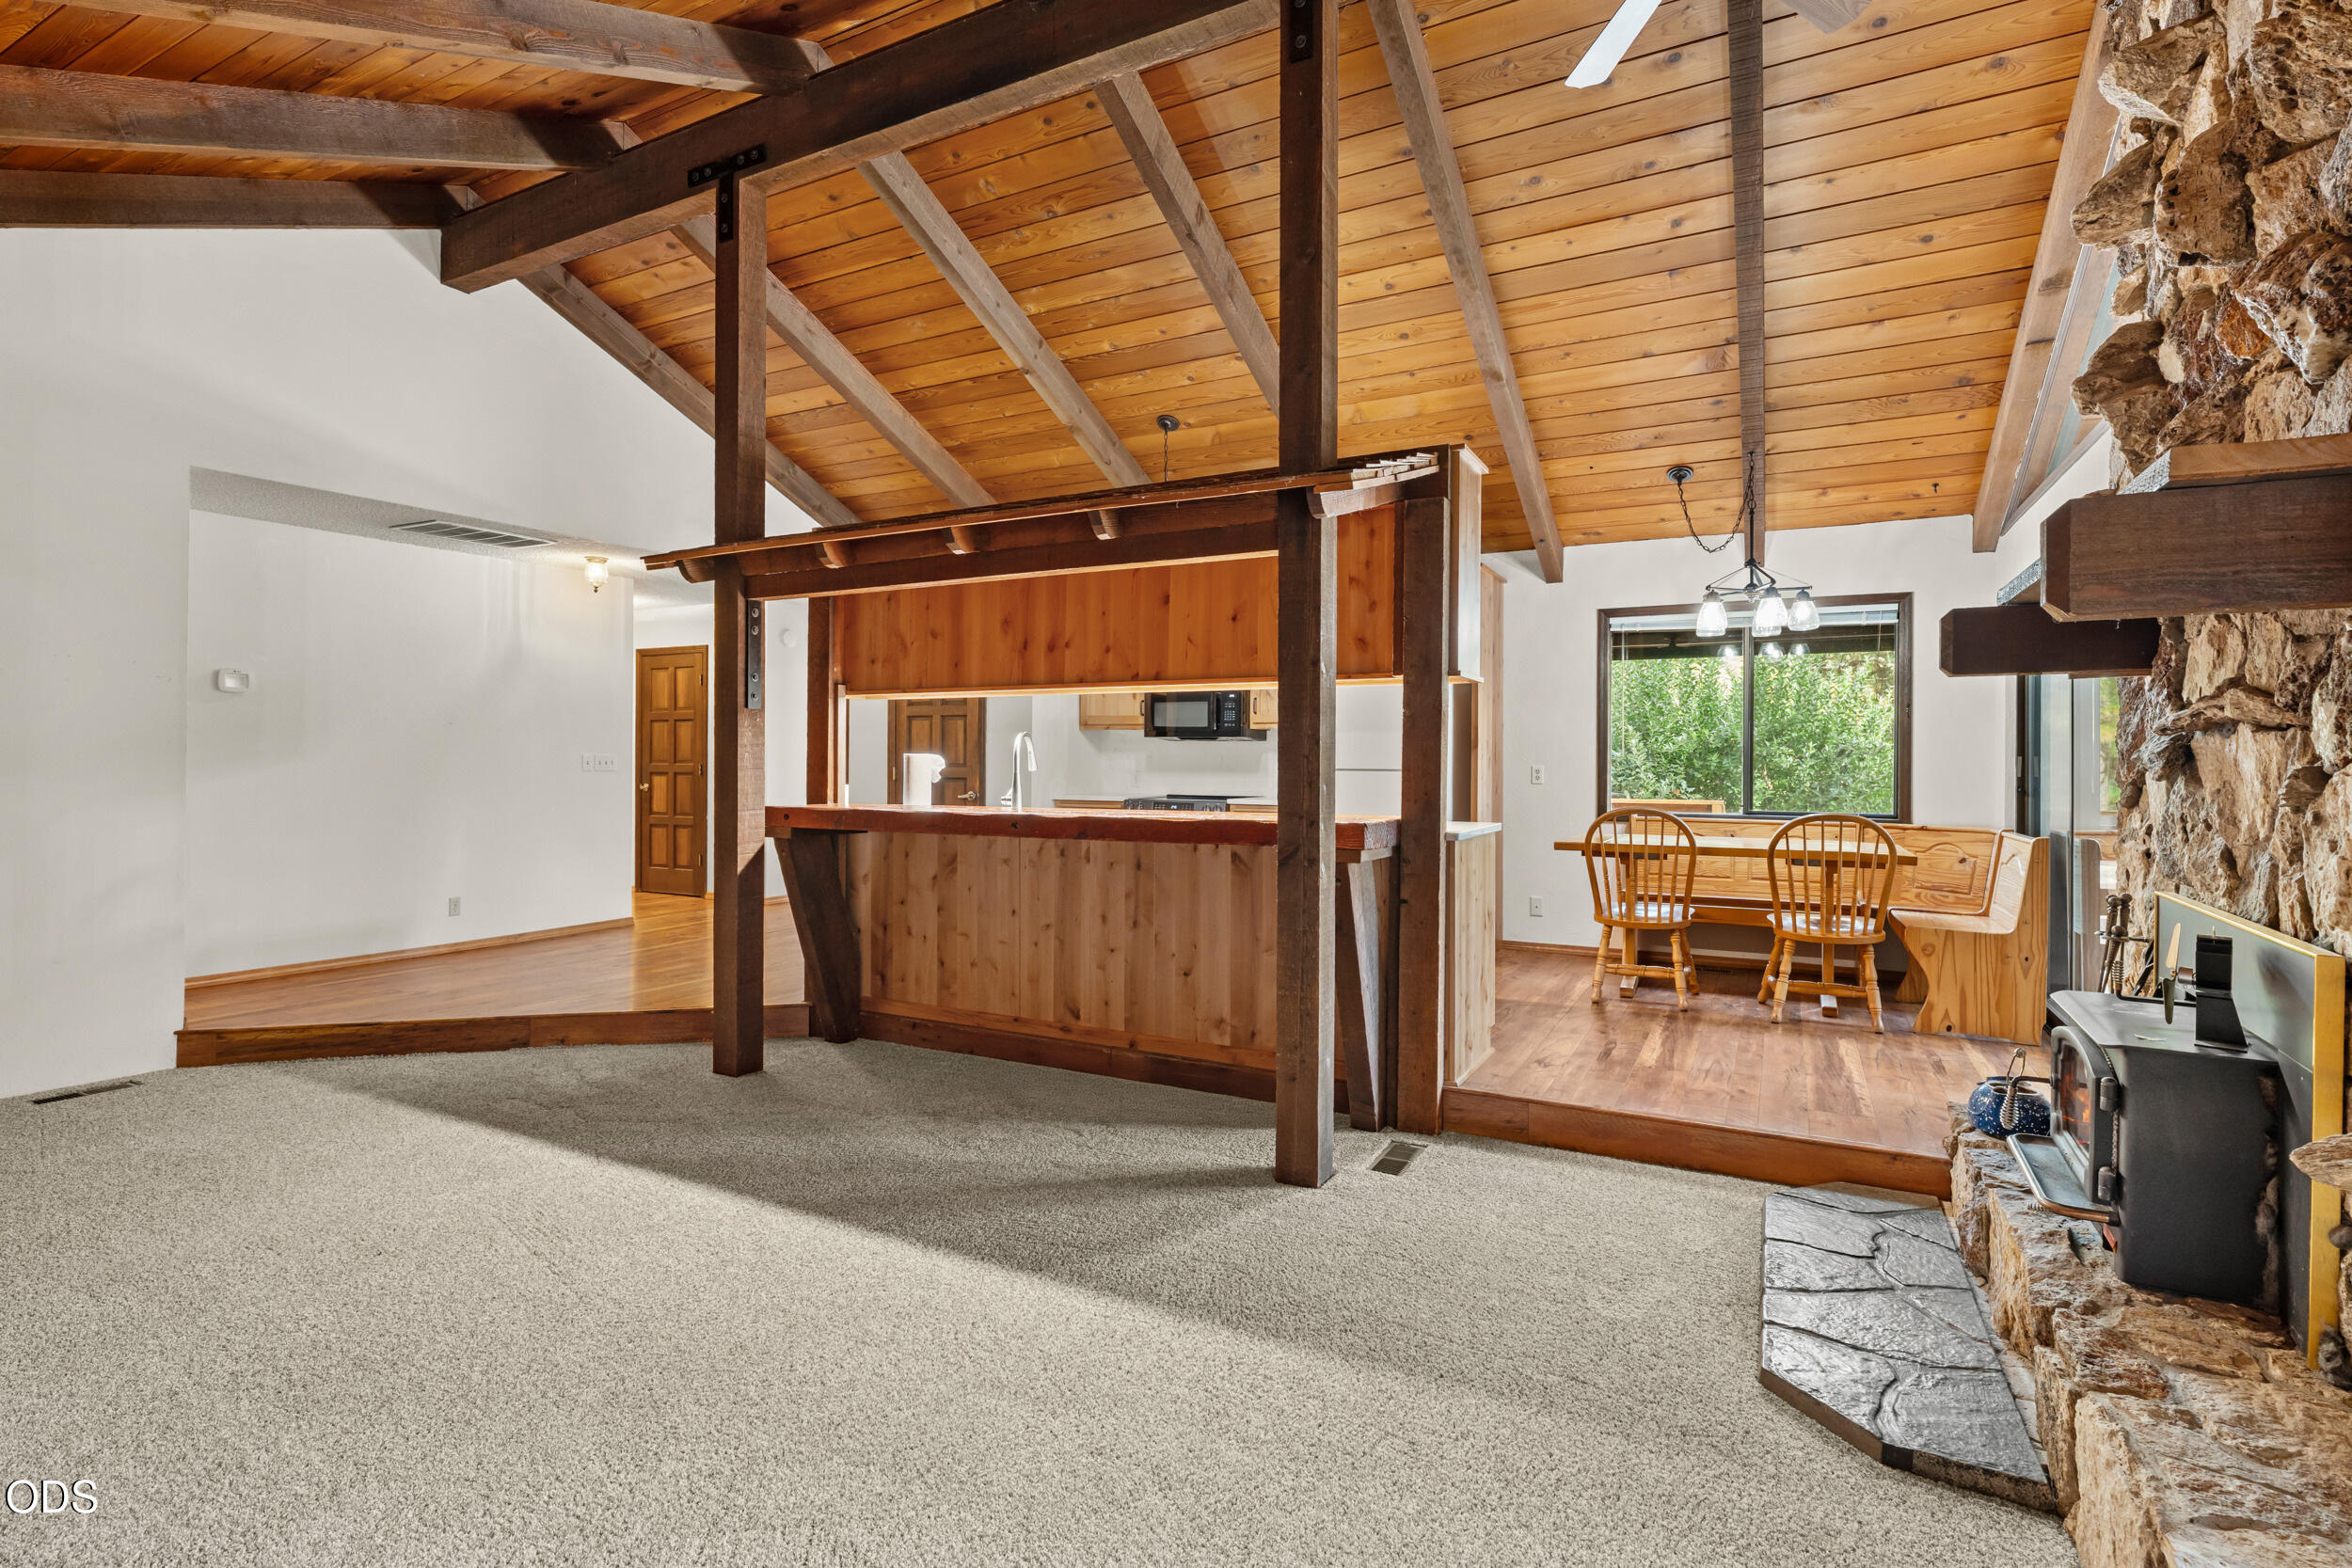
Living room with vaulted wood ceiling, exposed beams, and a stone fireplace beside the dining nook.
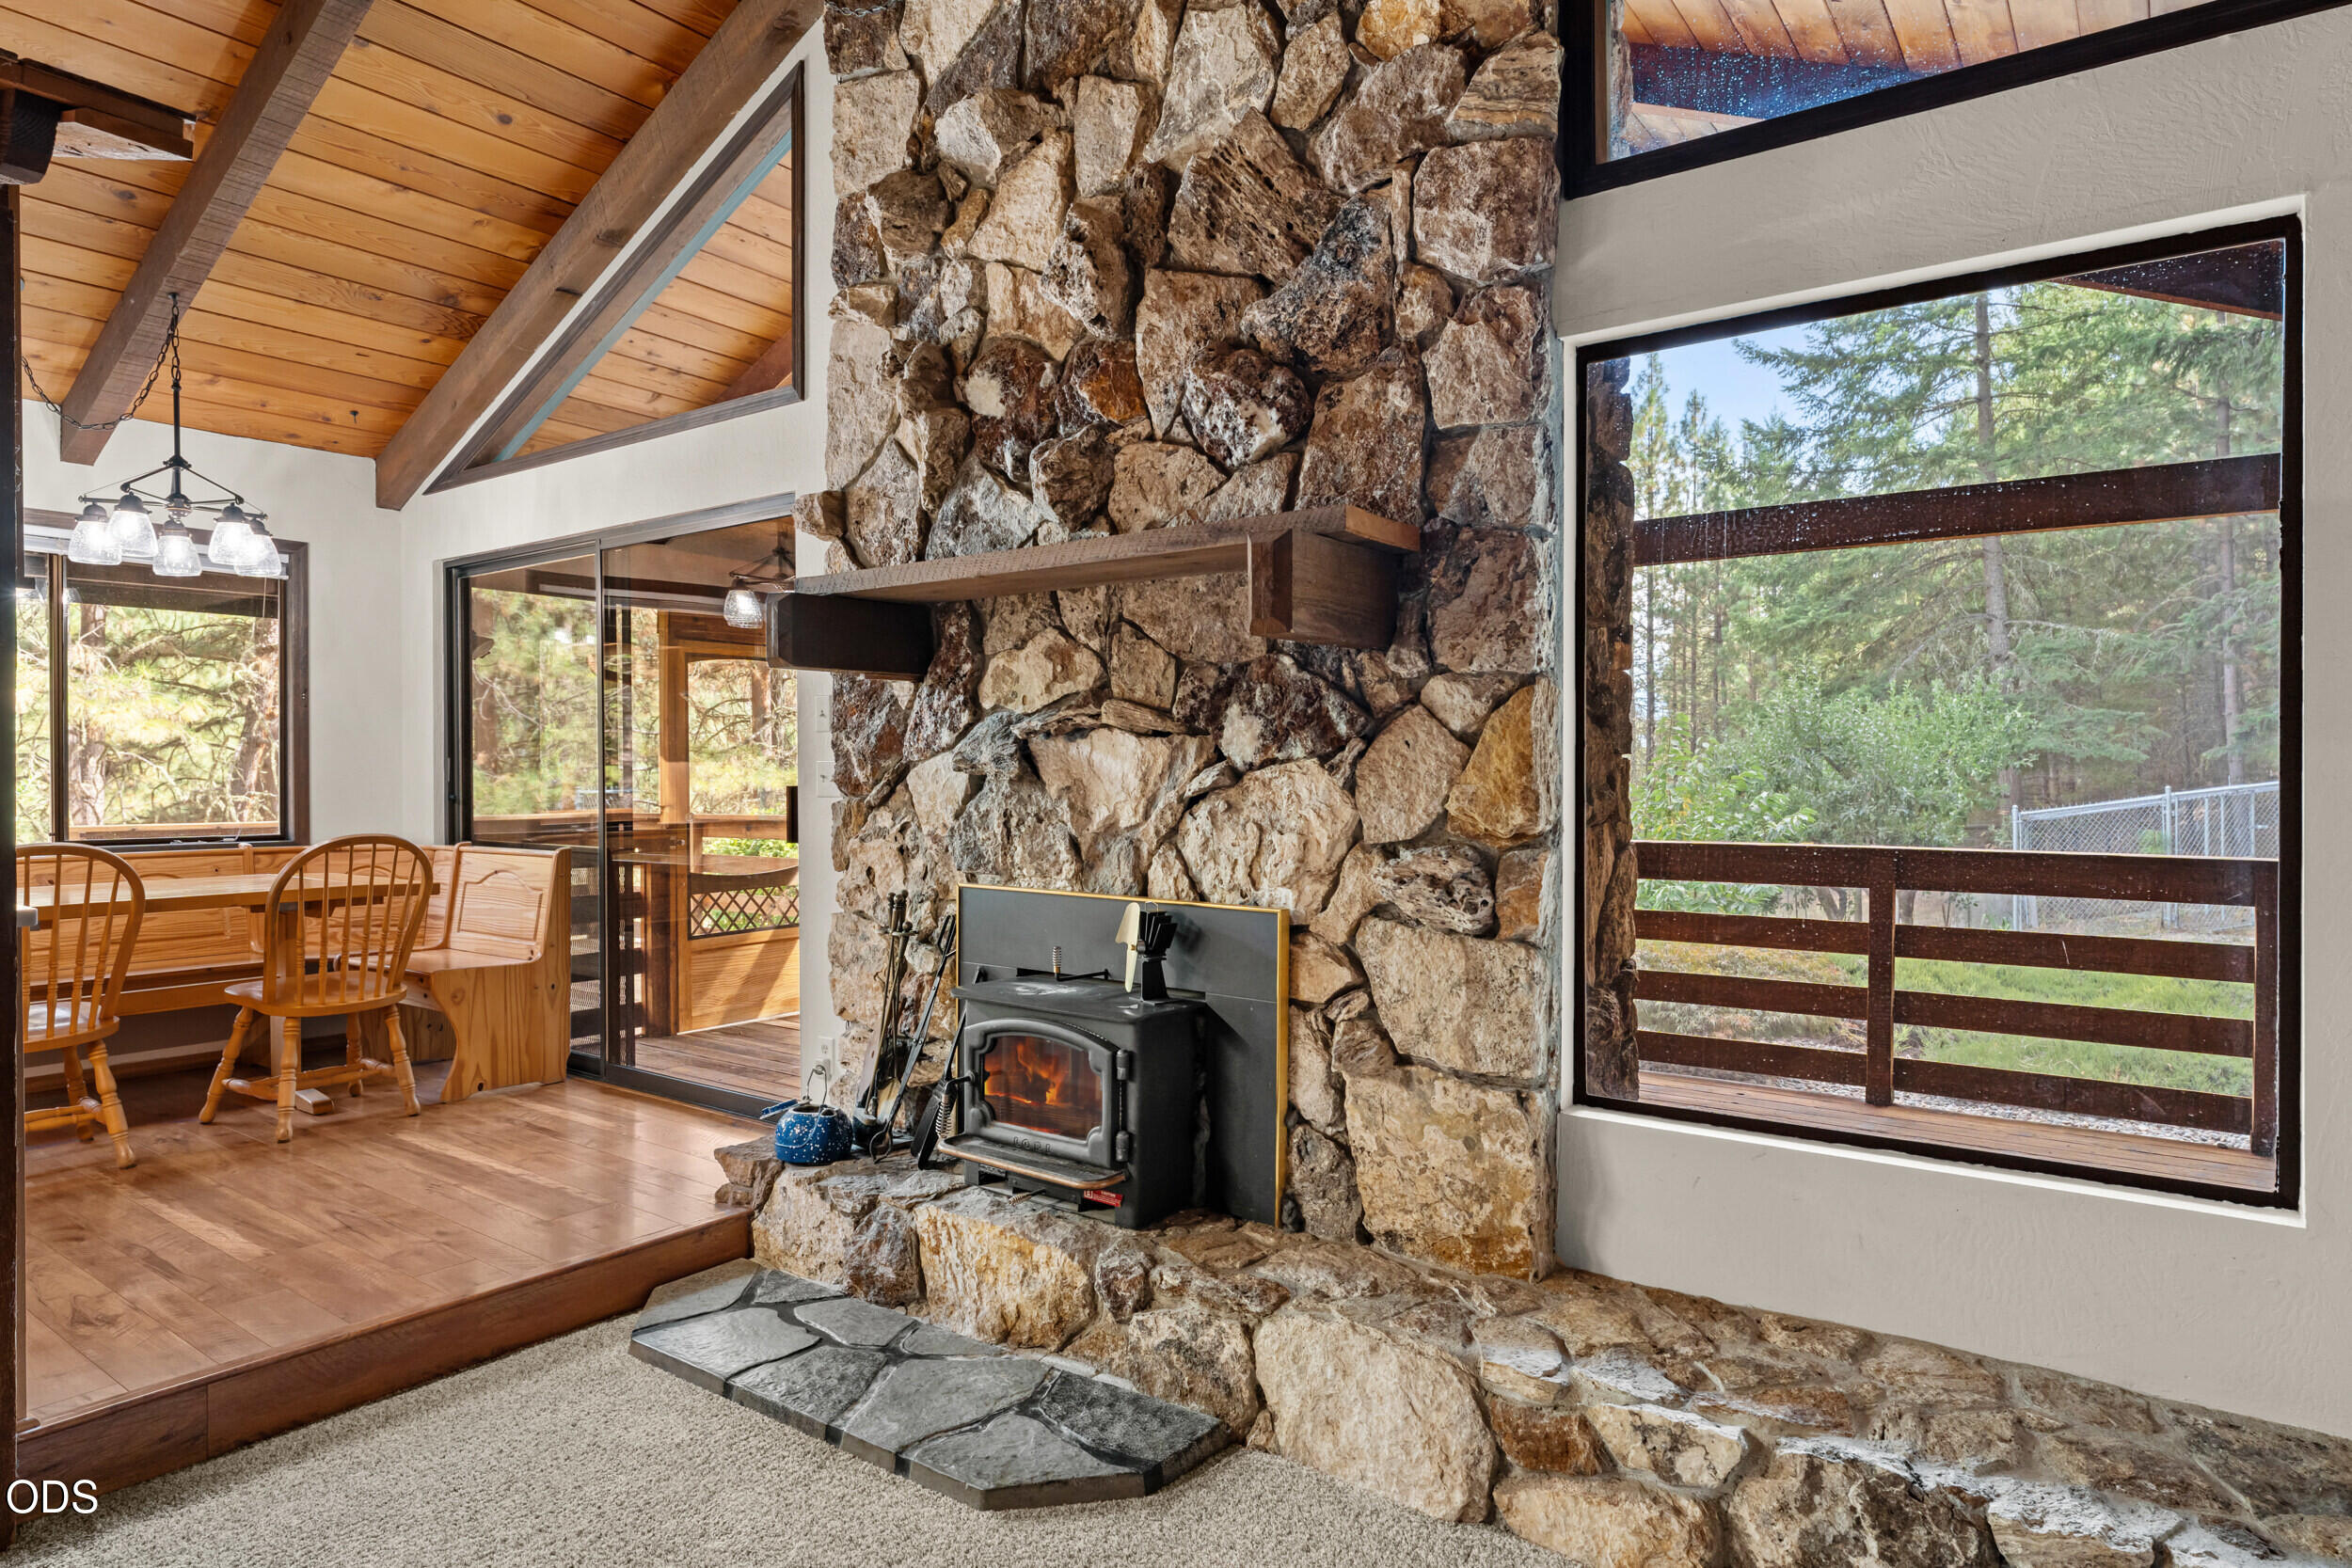
Living and dining area with a tall stone fireplace, wood-burning stove, vaulted ceiling, and forest views.
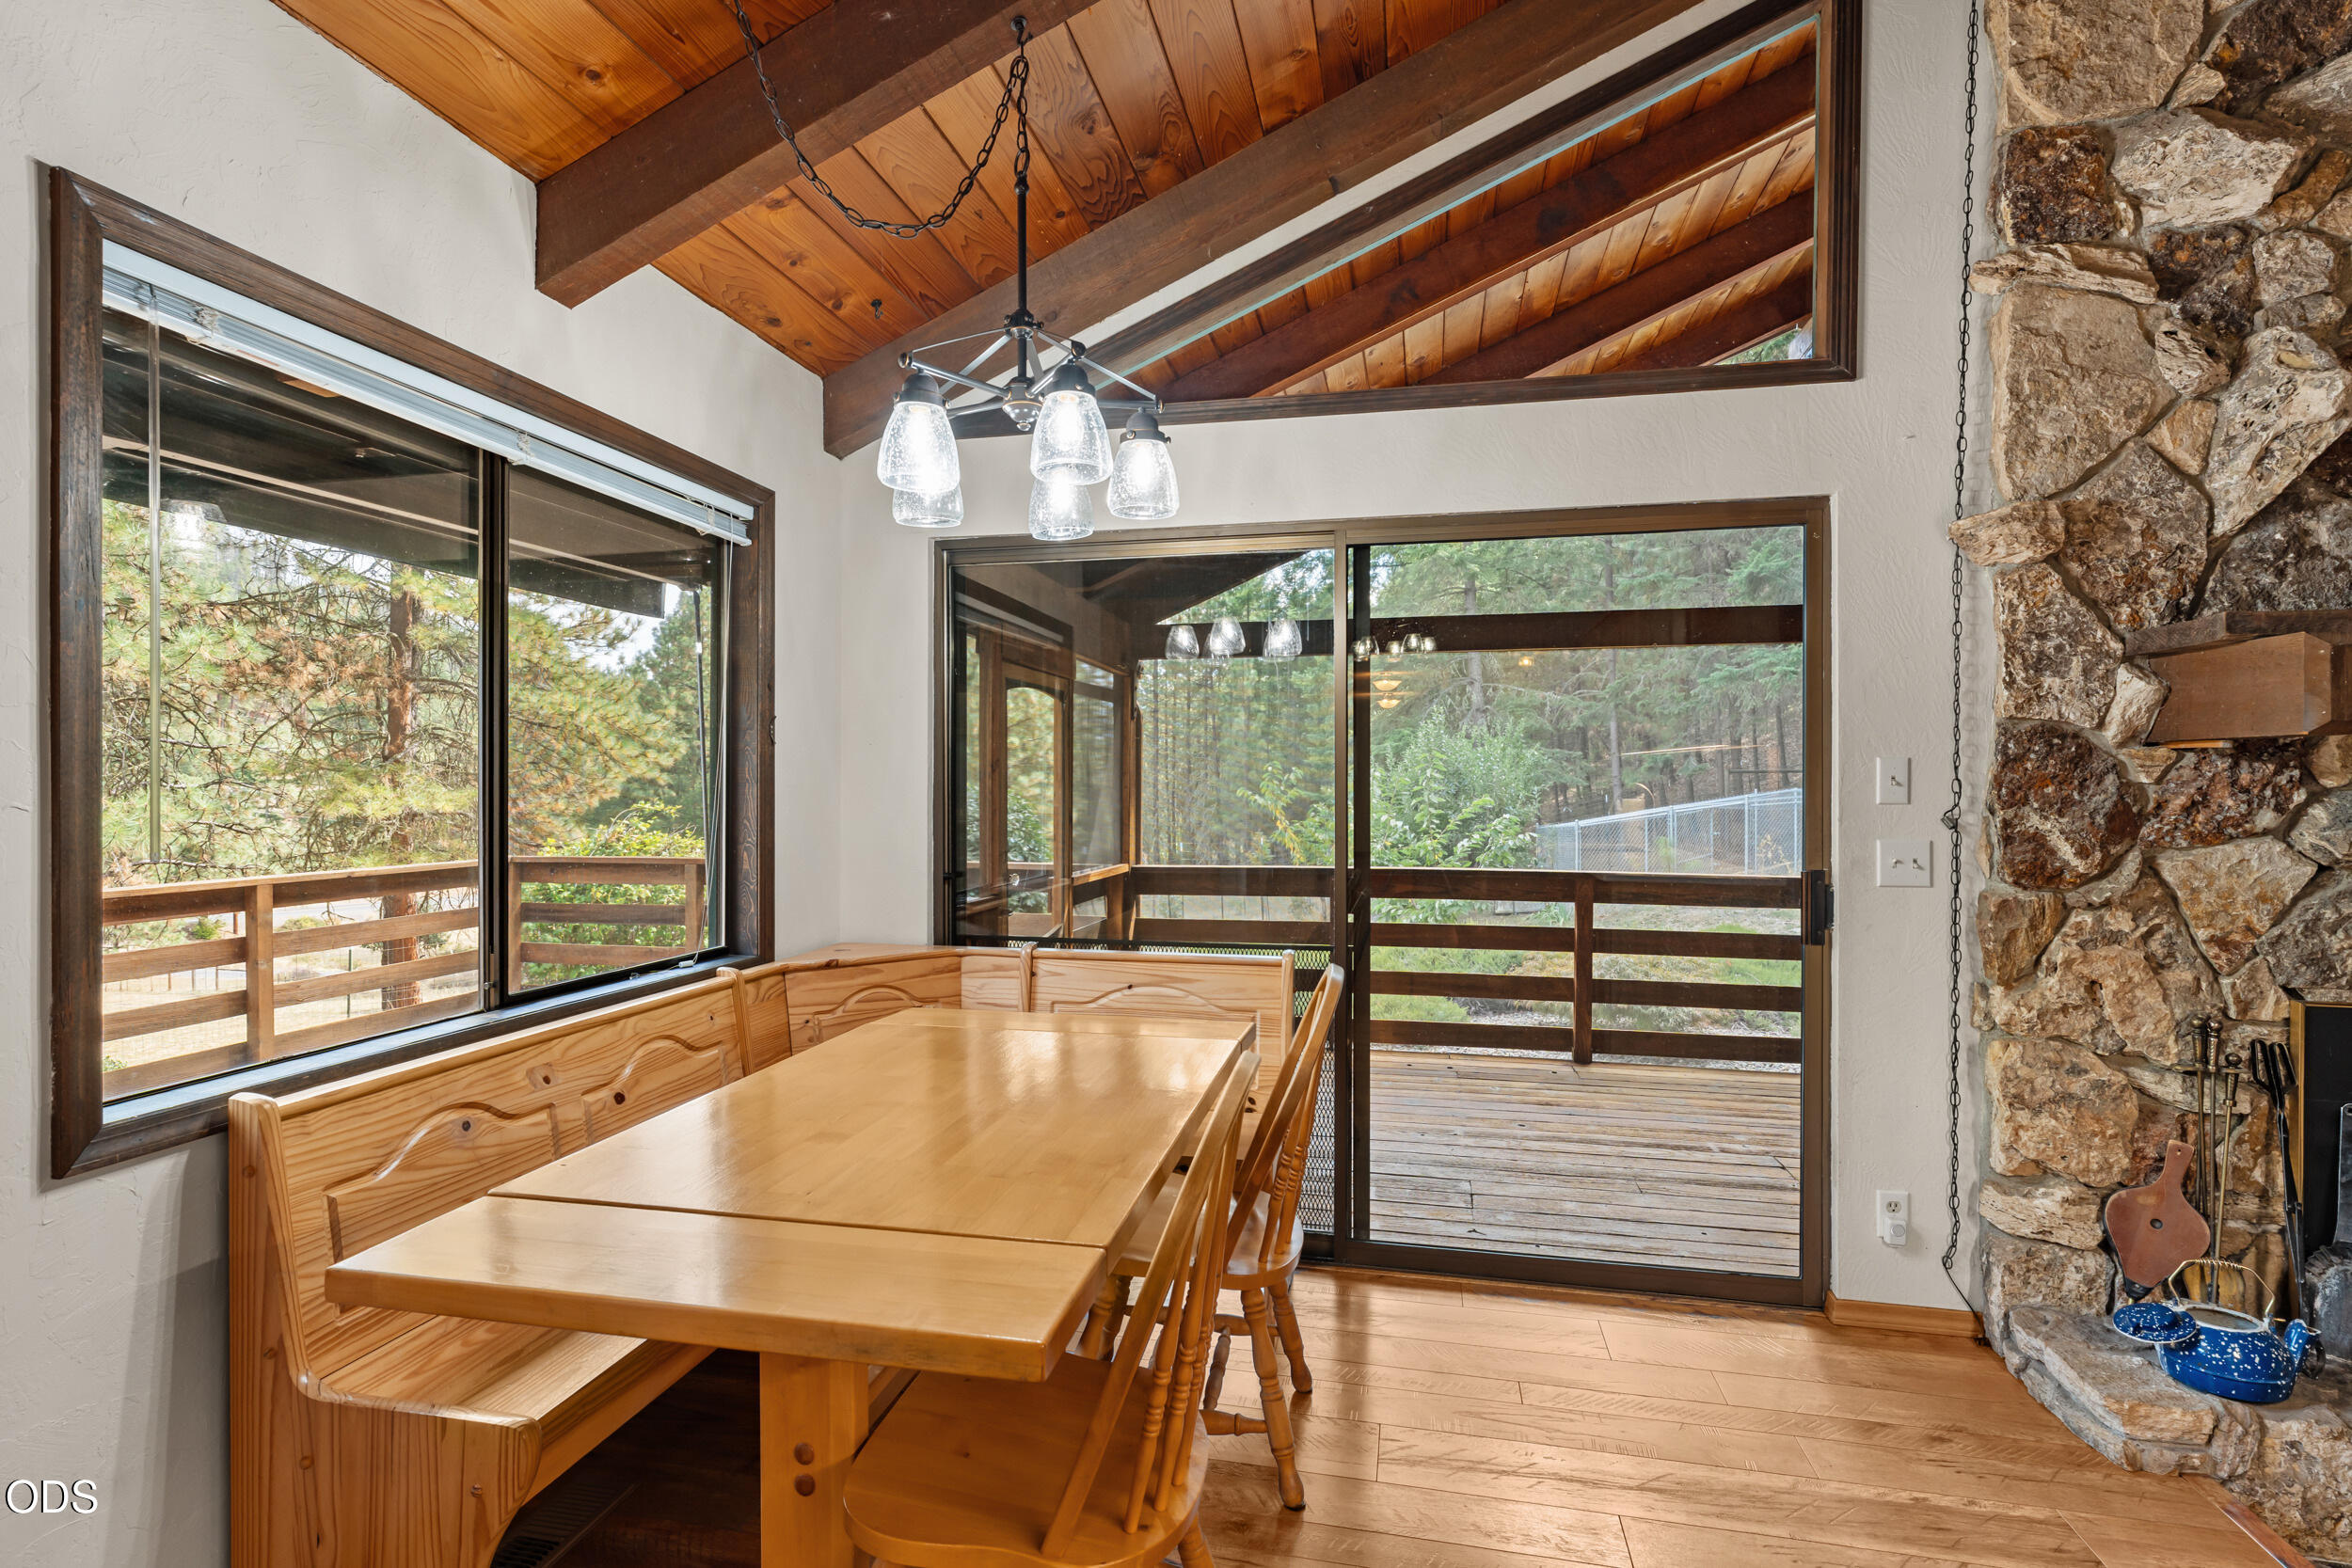
Dining area with a wooden table, vaulted timber ceiling, stone fireplace, and windows overlooking a deck.
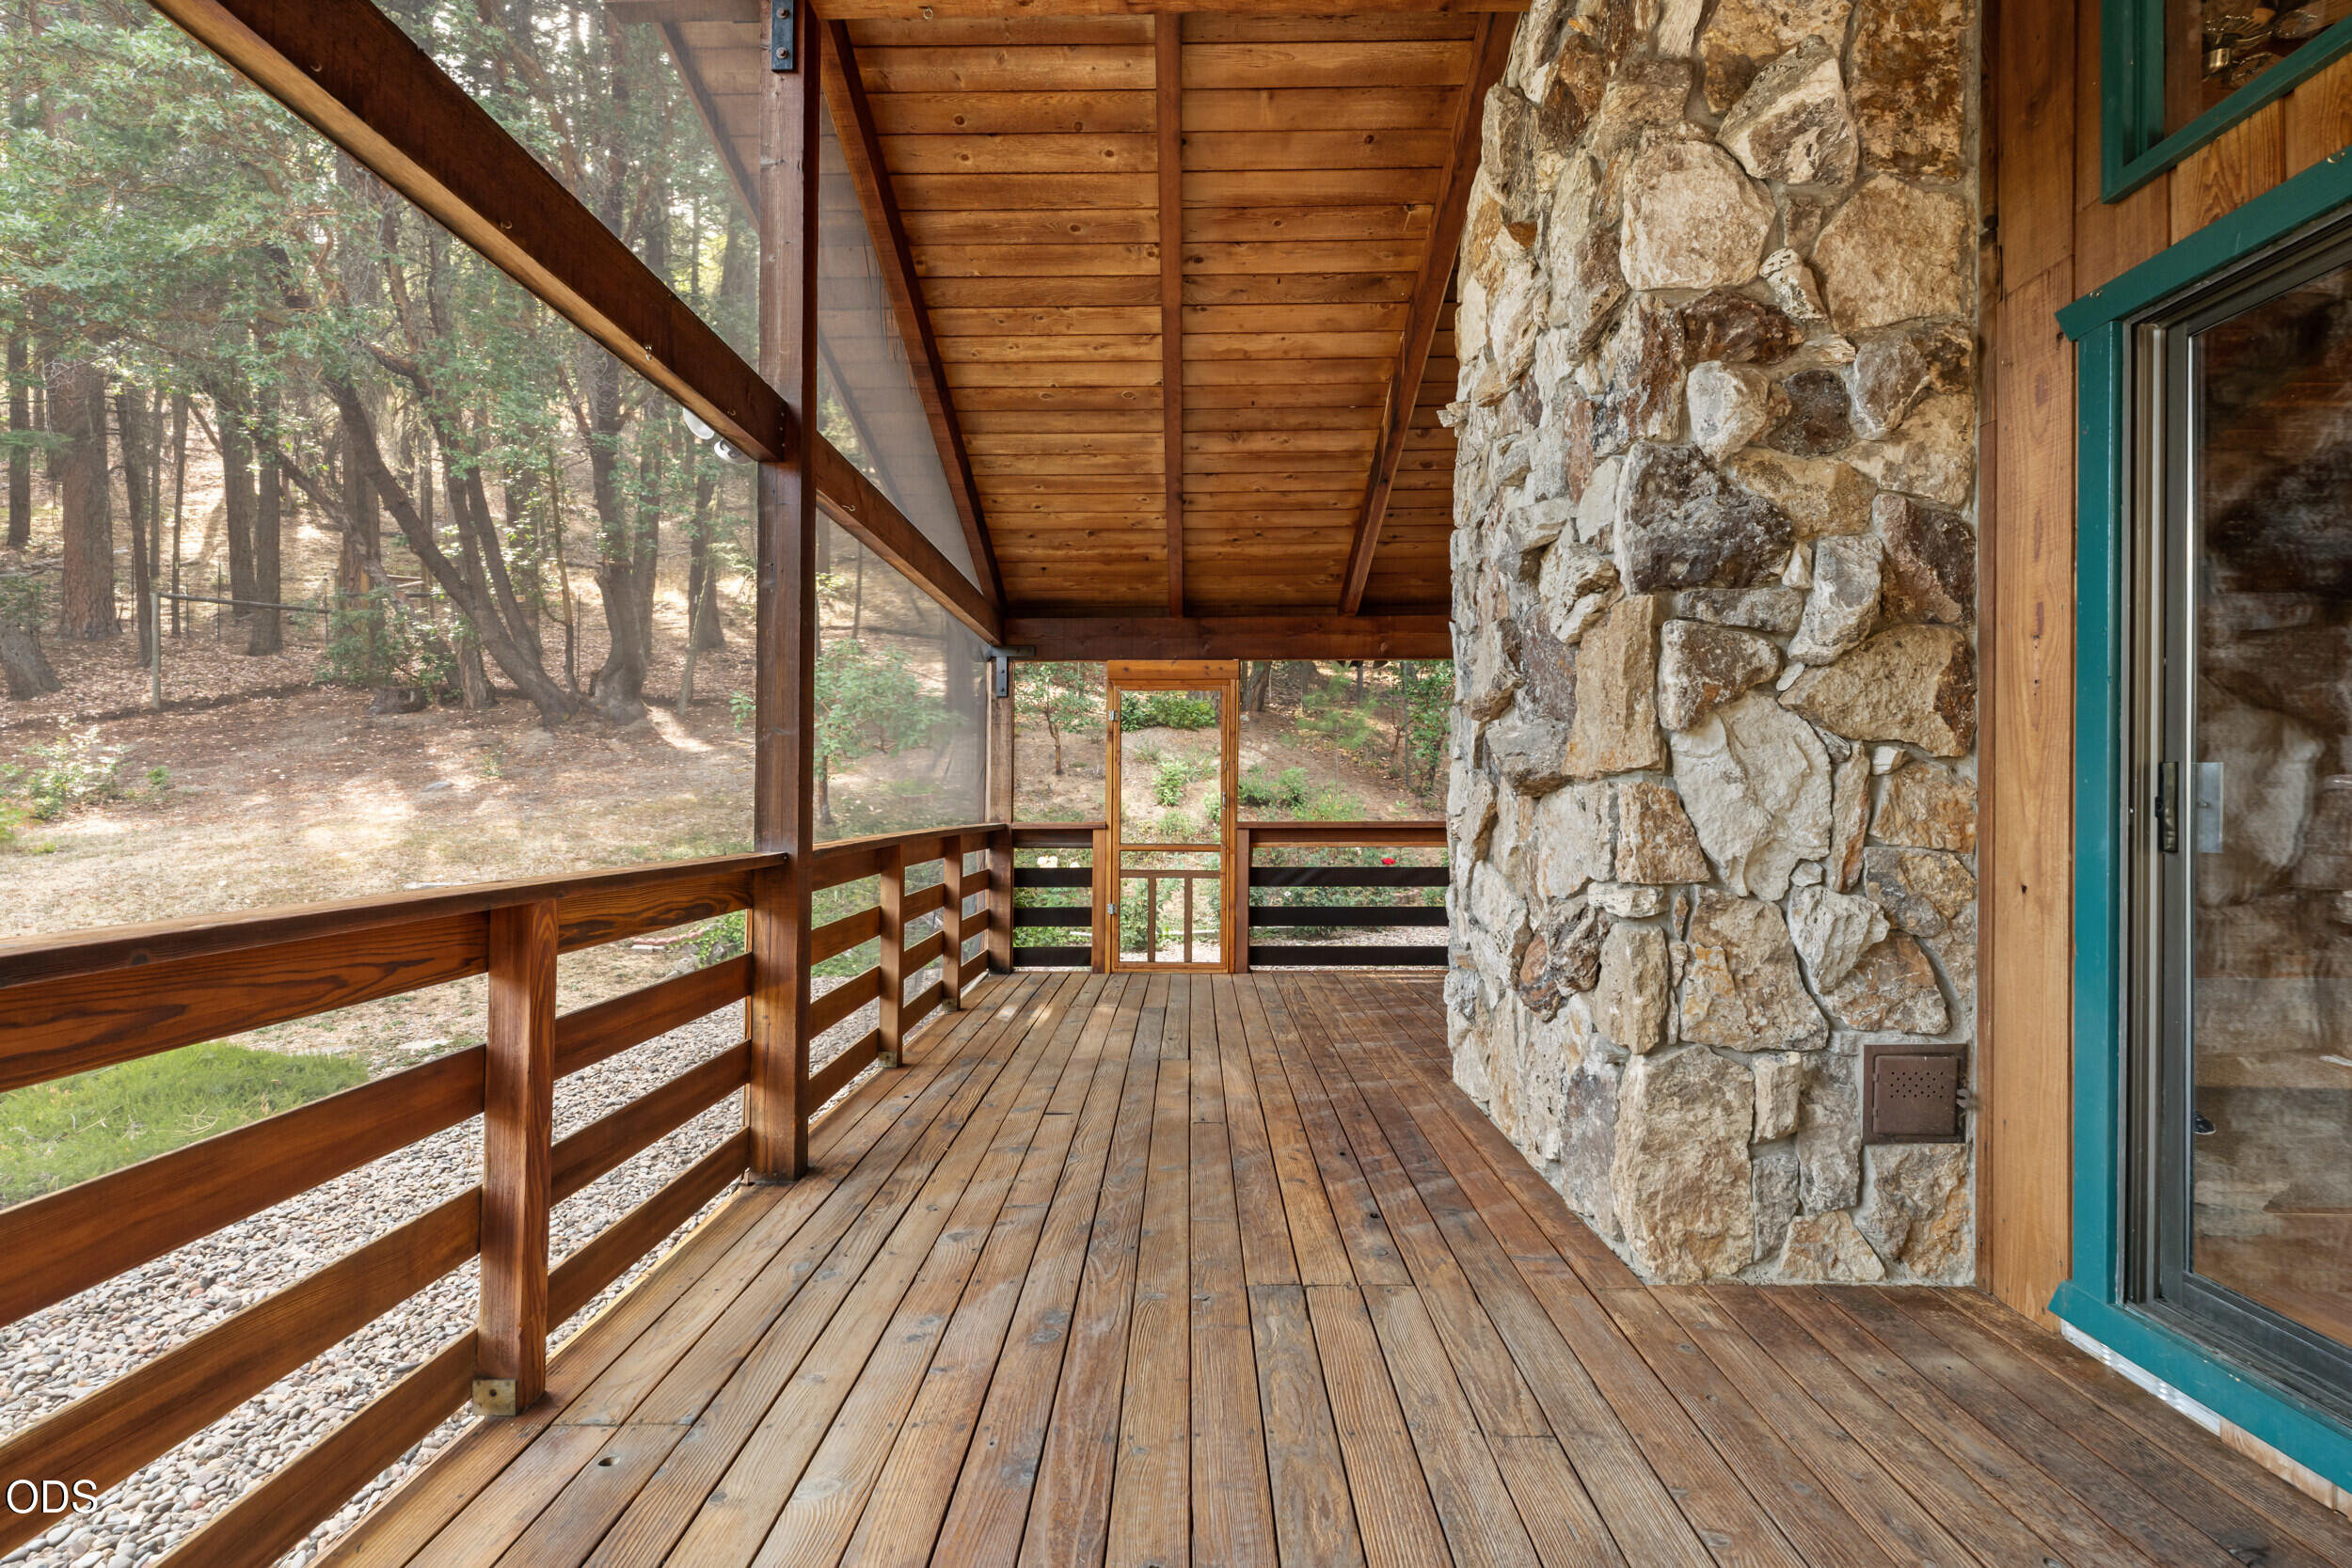
Covered wooden porch with stone wall, wood railings, and a view of the wooded yard.
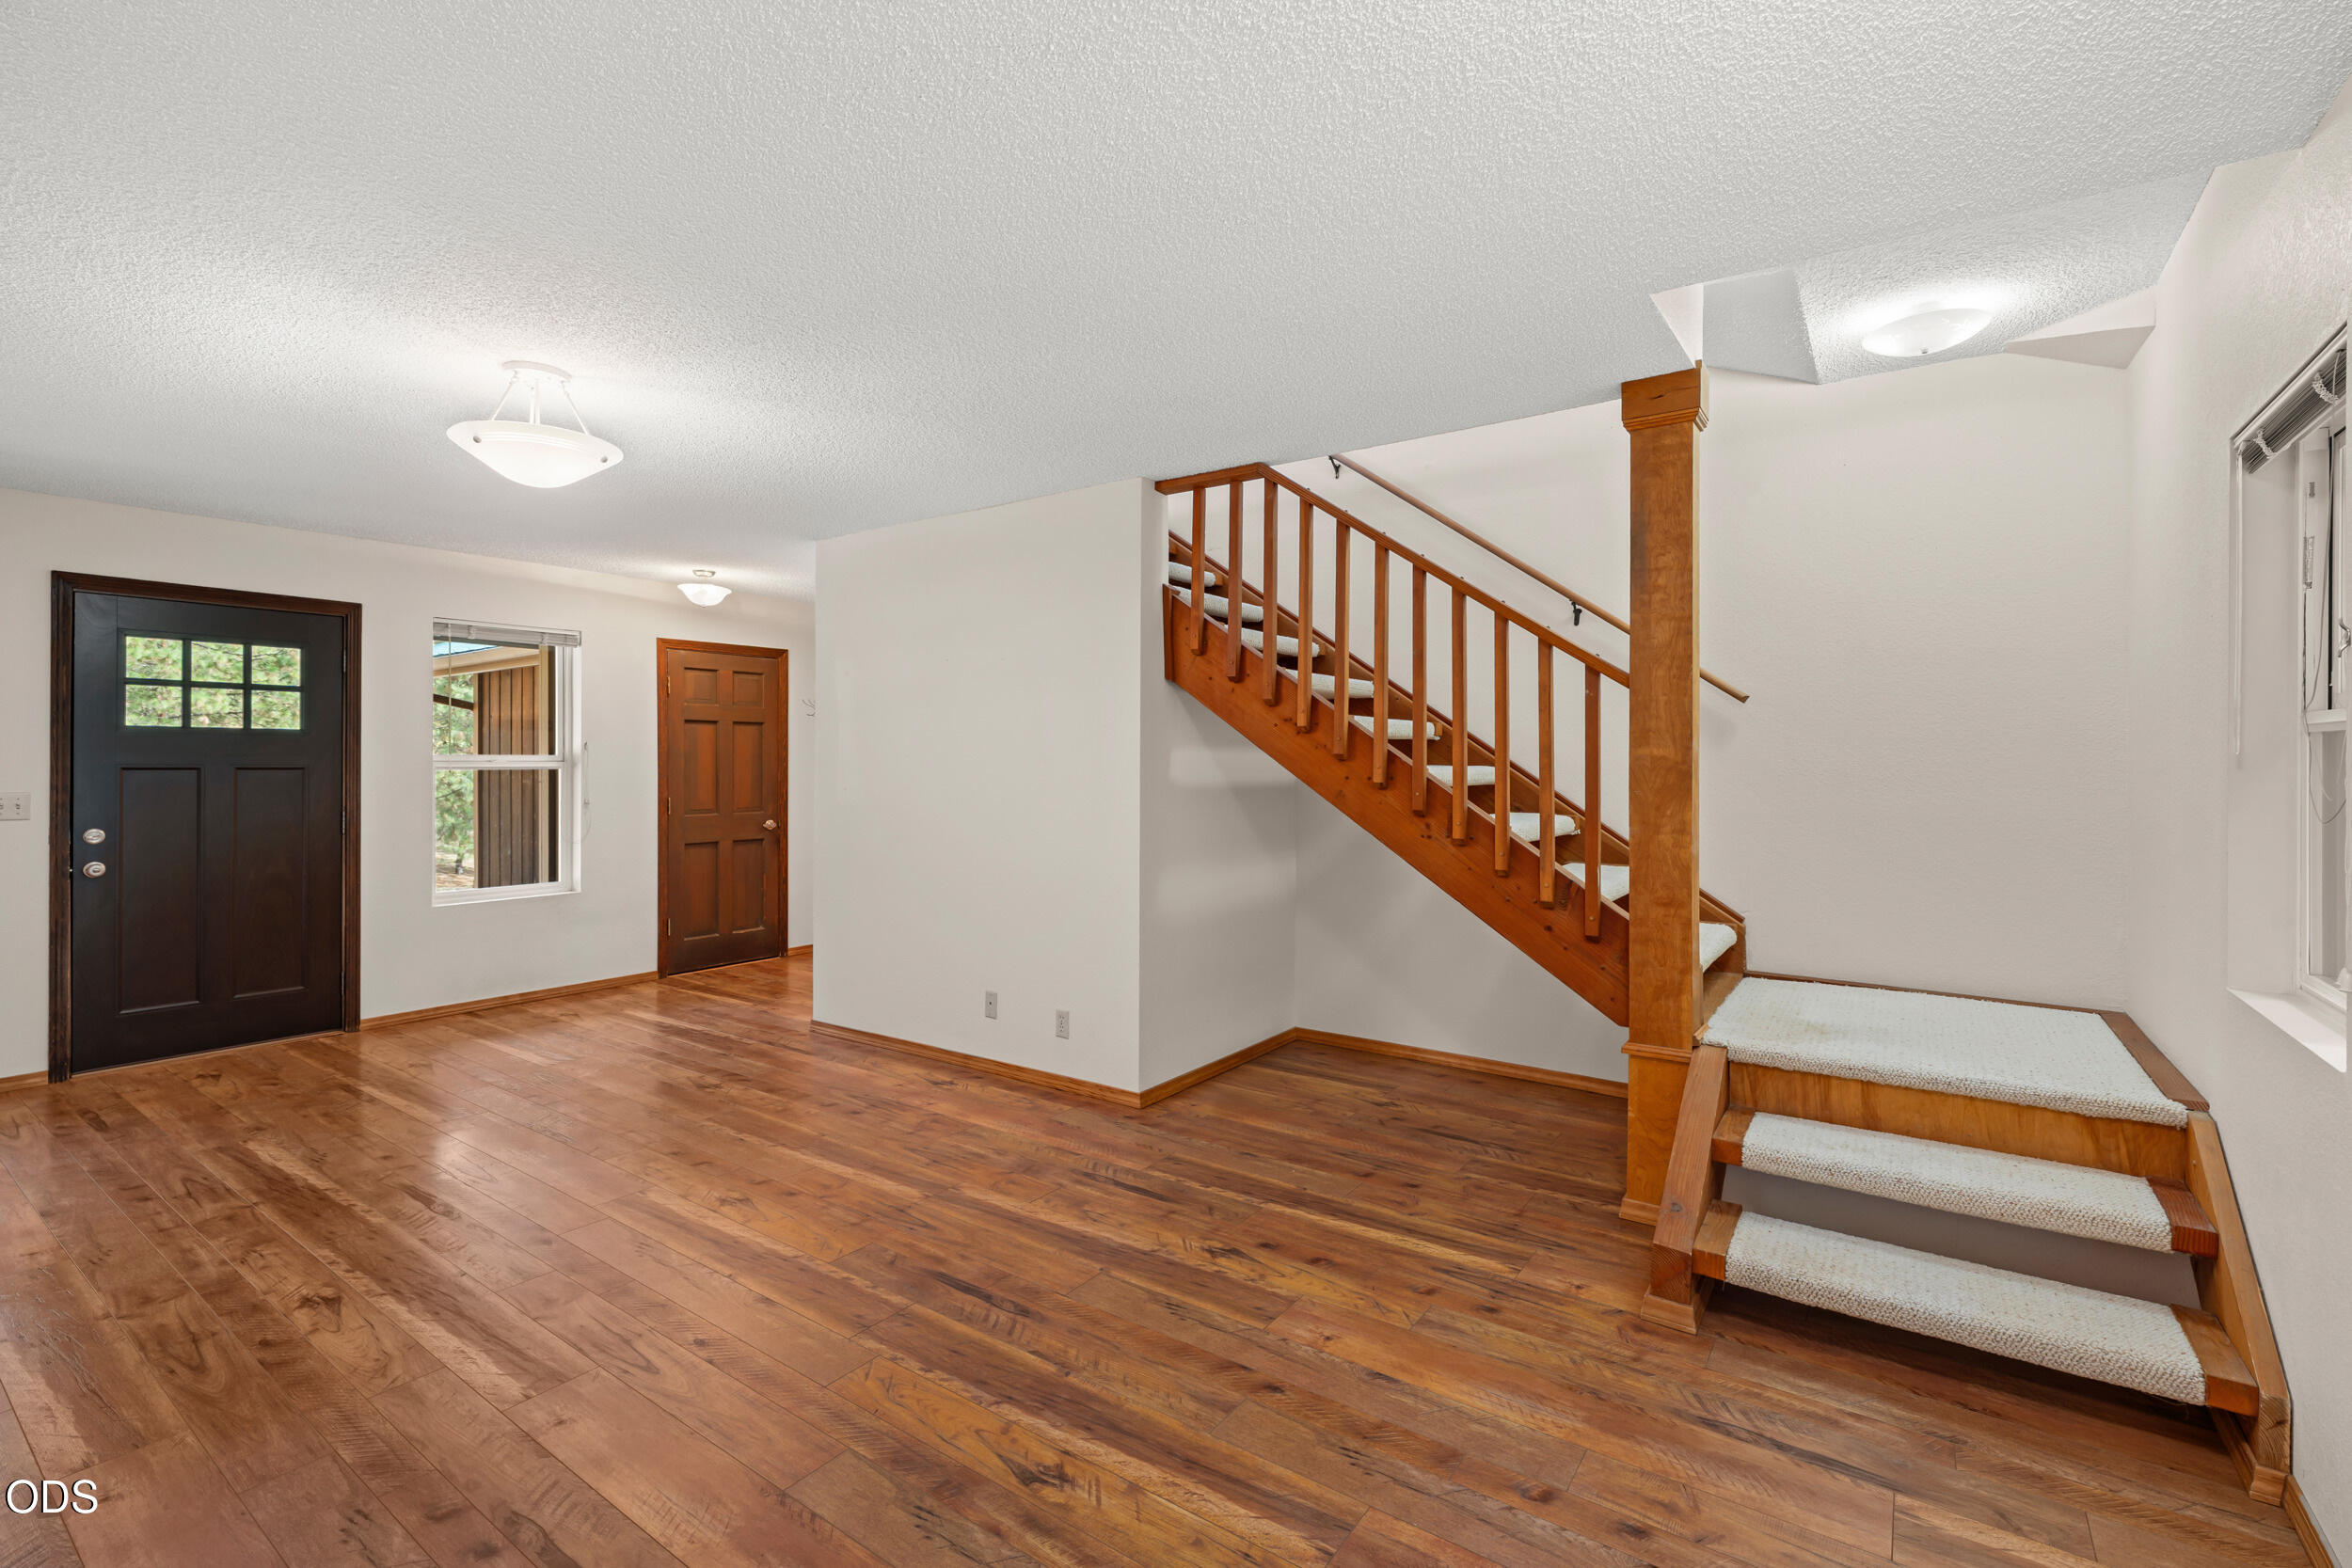
Entry foyer with hardwood floors and a wooden staircase with carpet runners.
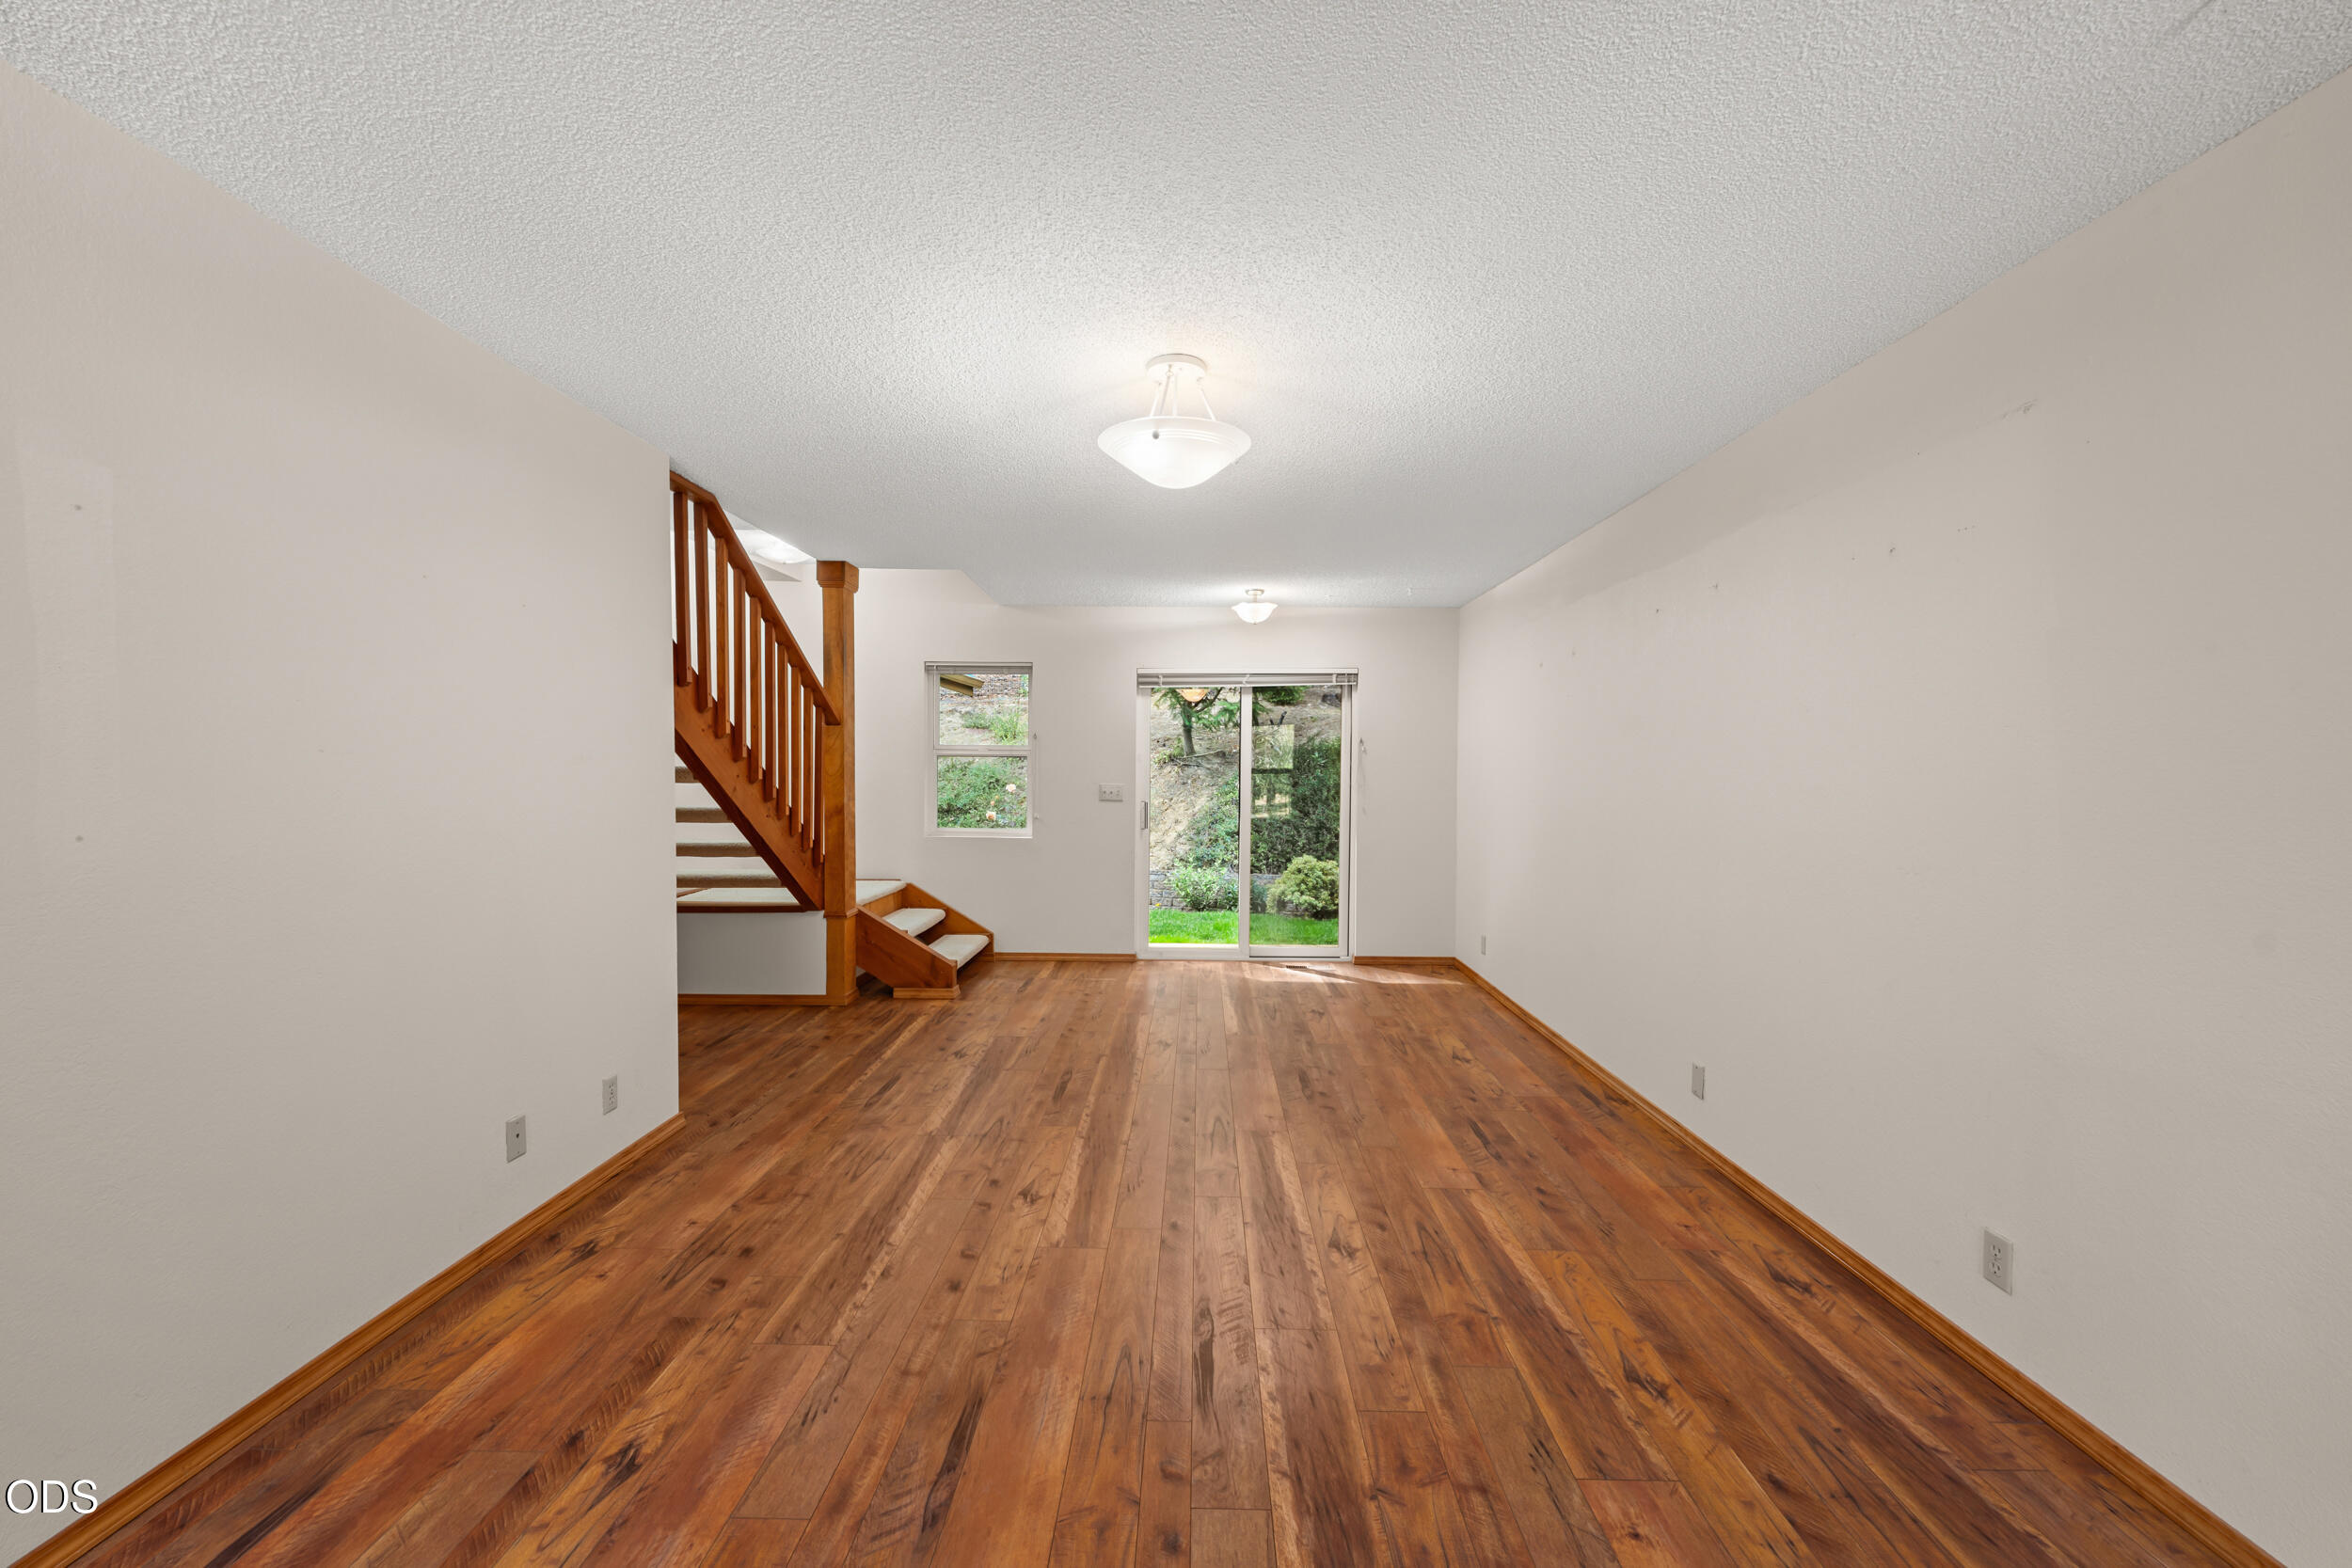
Vacant living room with hardwood floors, a wooden staircase, and a sliding glass door to the yard.
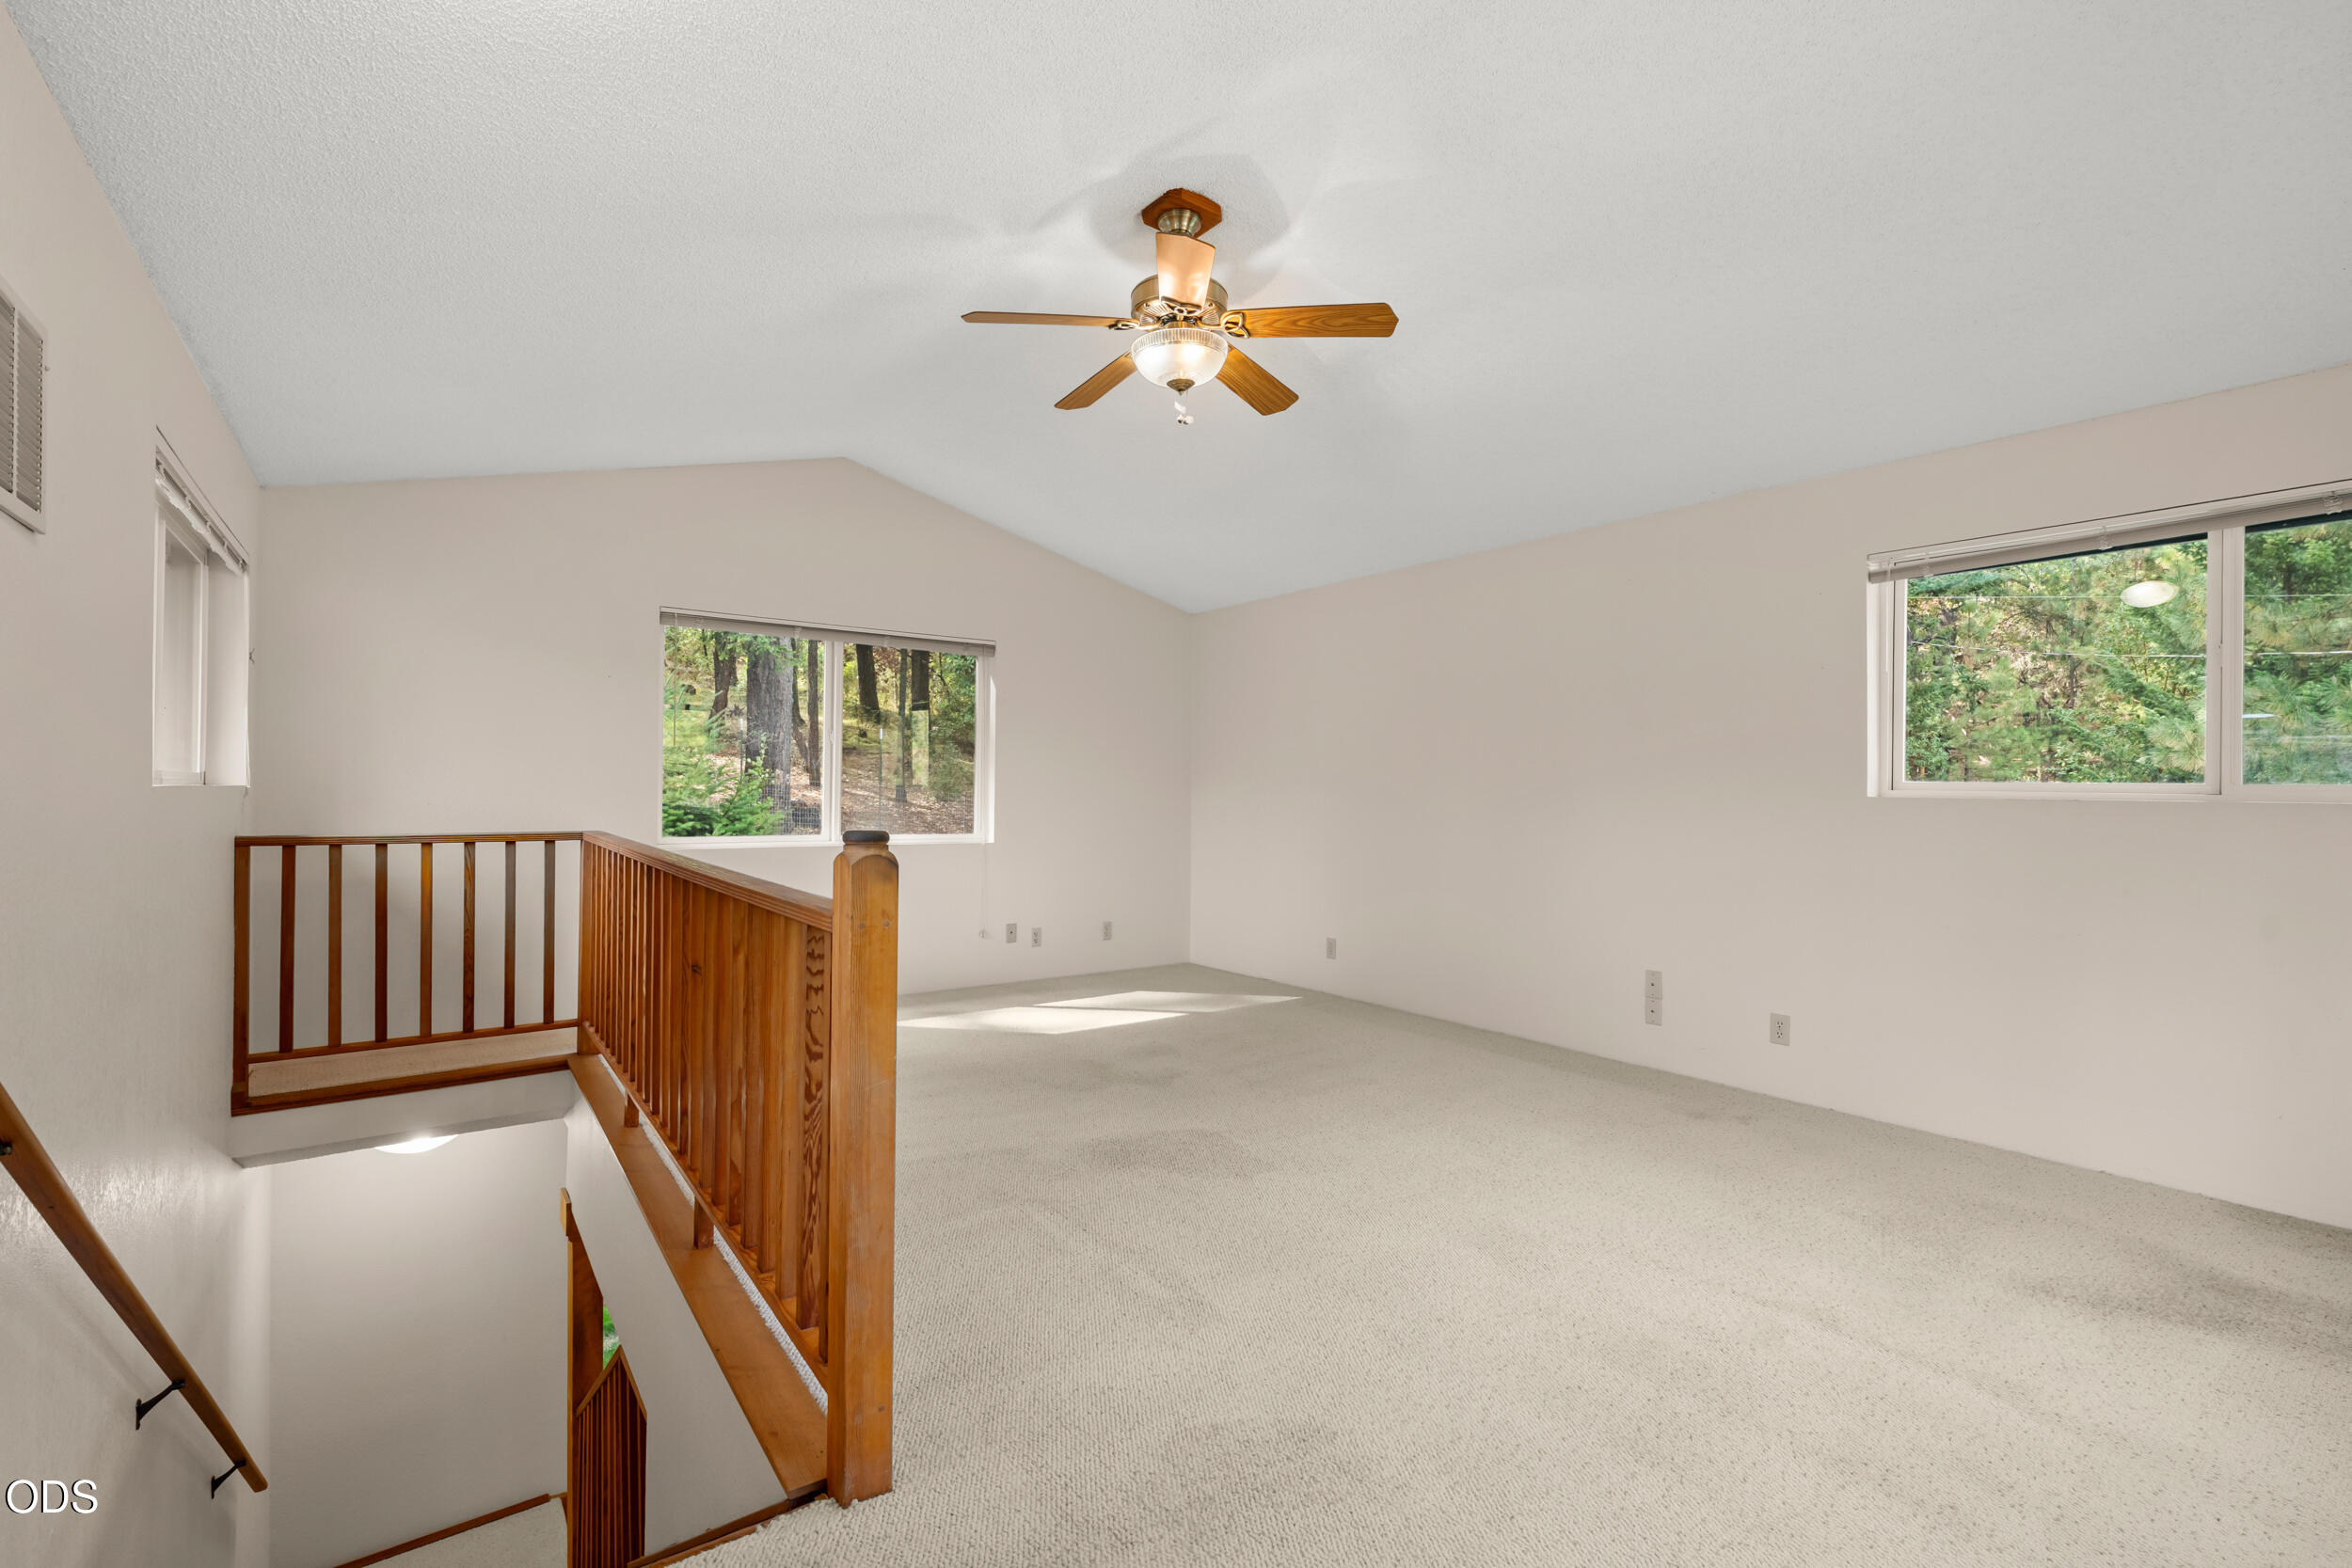
Vacant upstairs room with a ceiling fan, wooded views, and a wooden railing overlooking the stairs.
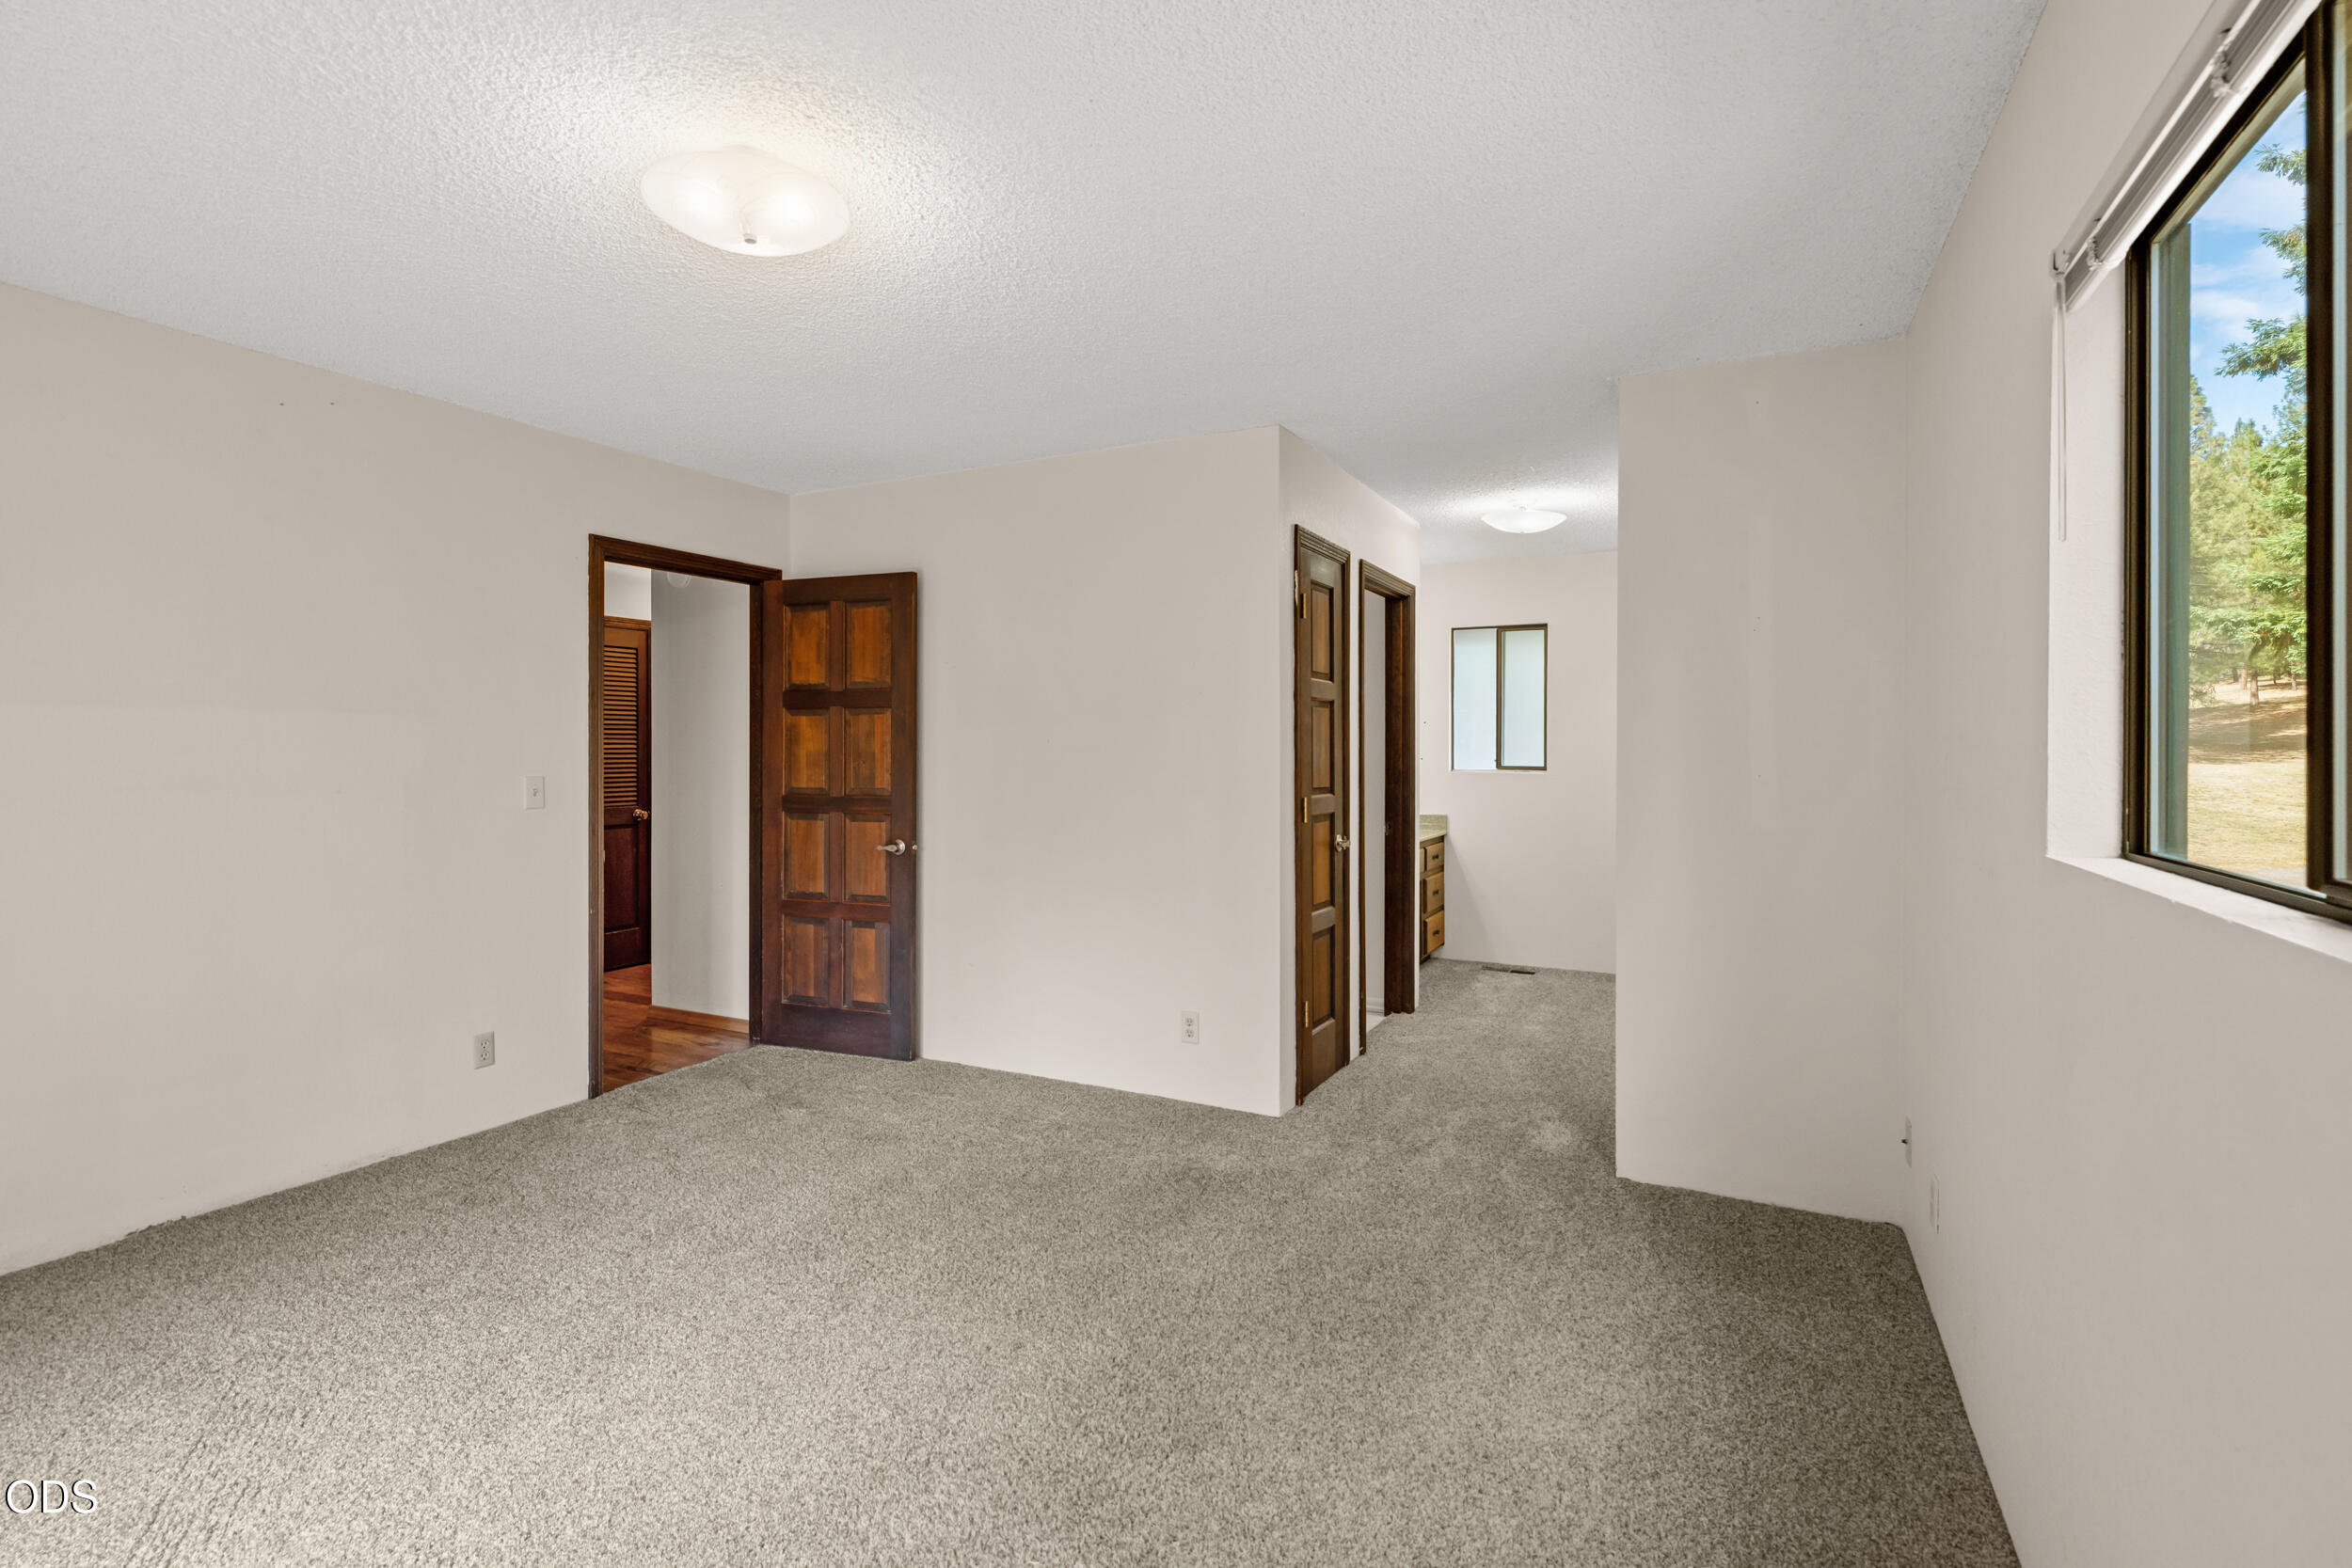
Empty carpeted bedroom with dark wood doors and a large window overlooking trees.
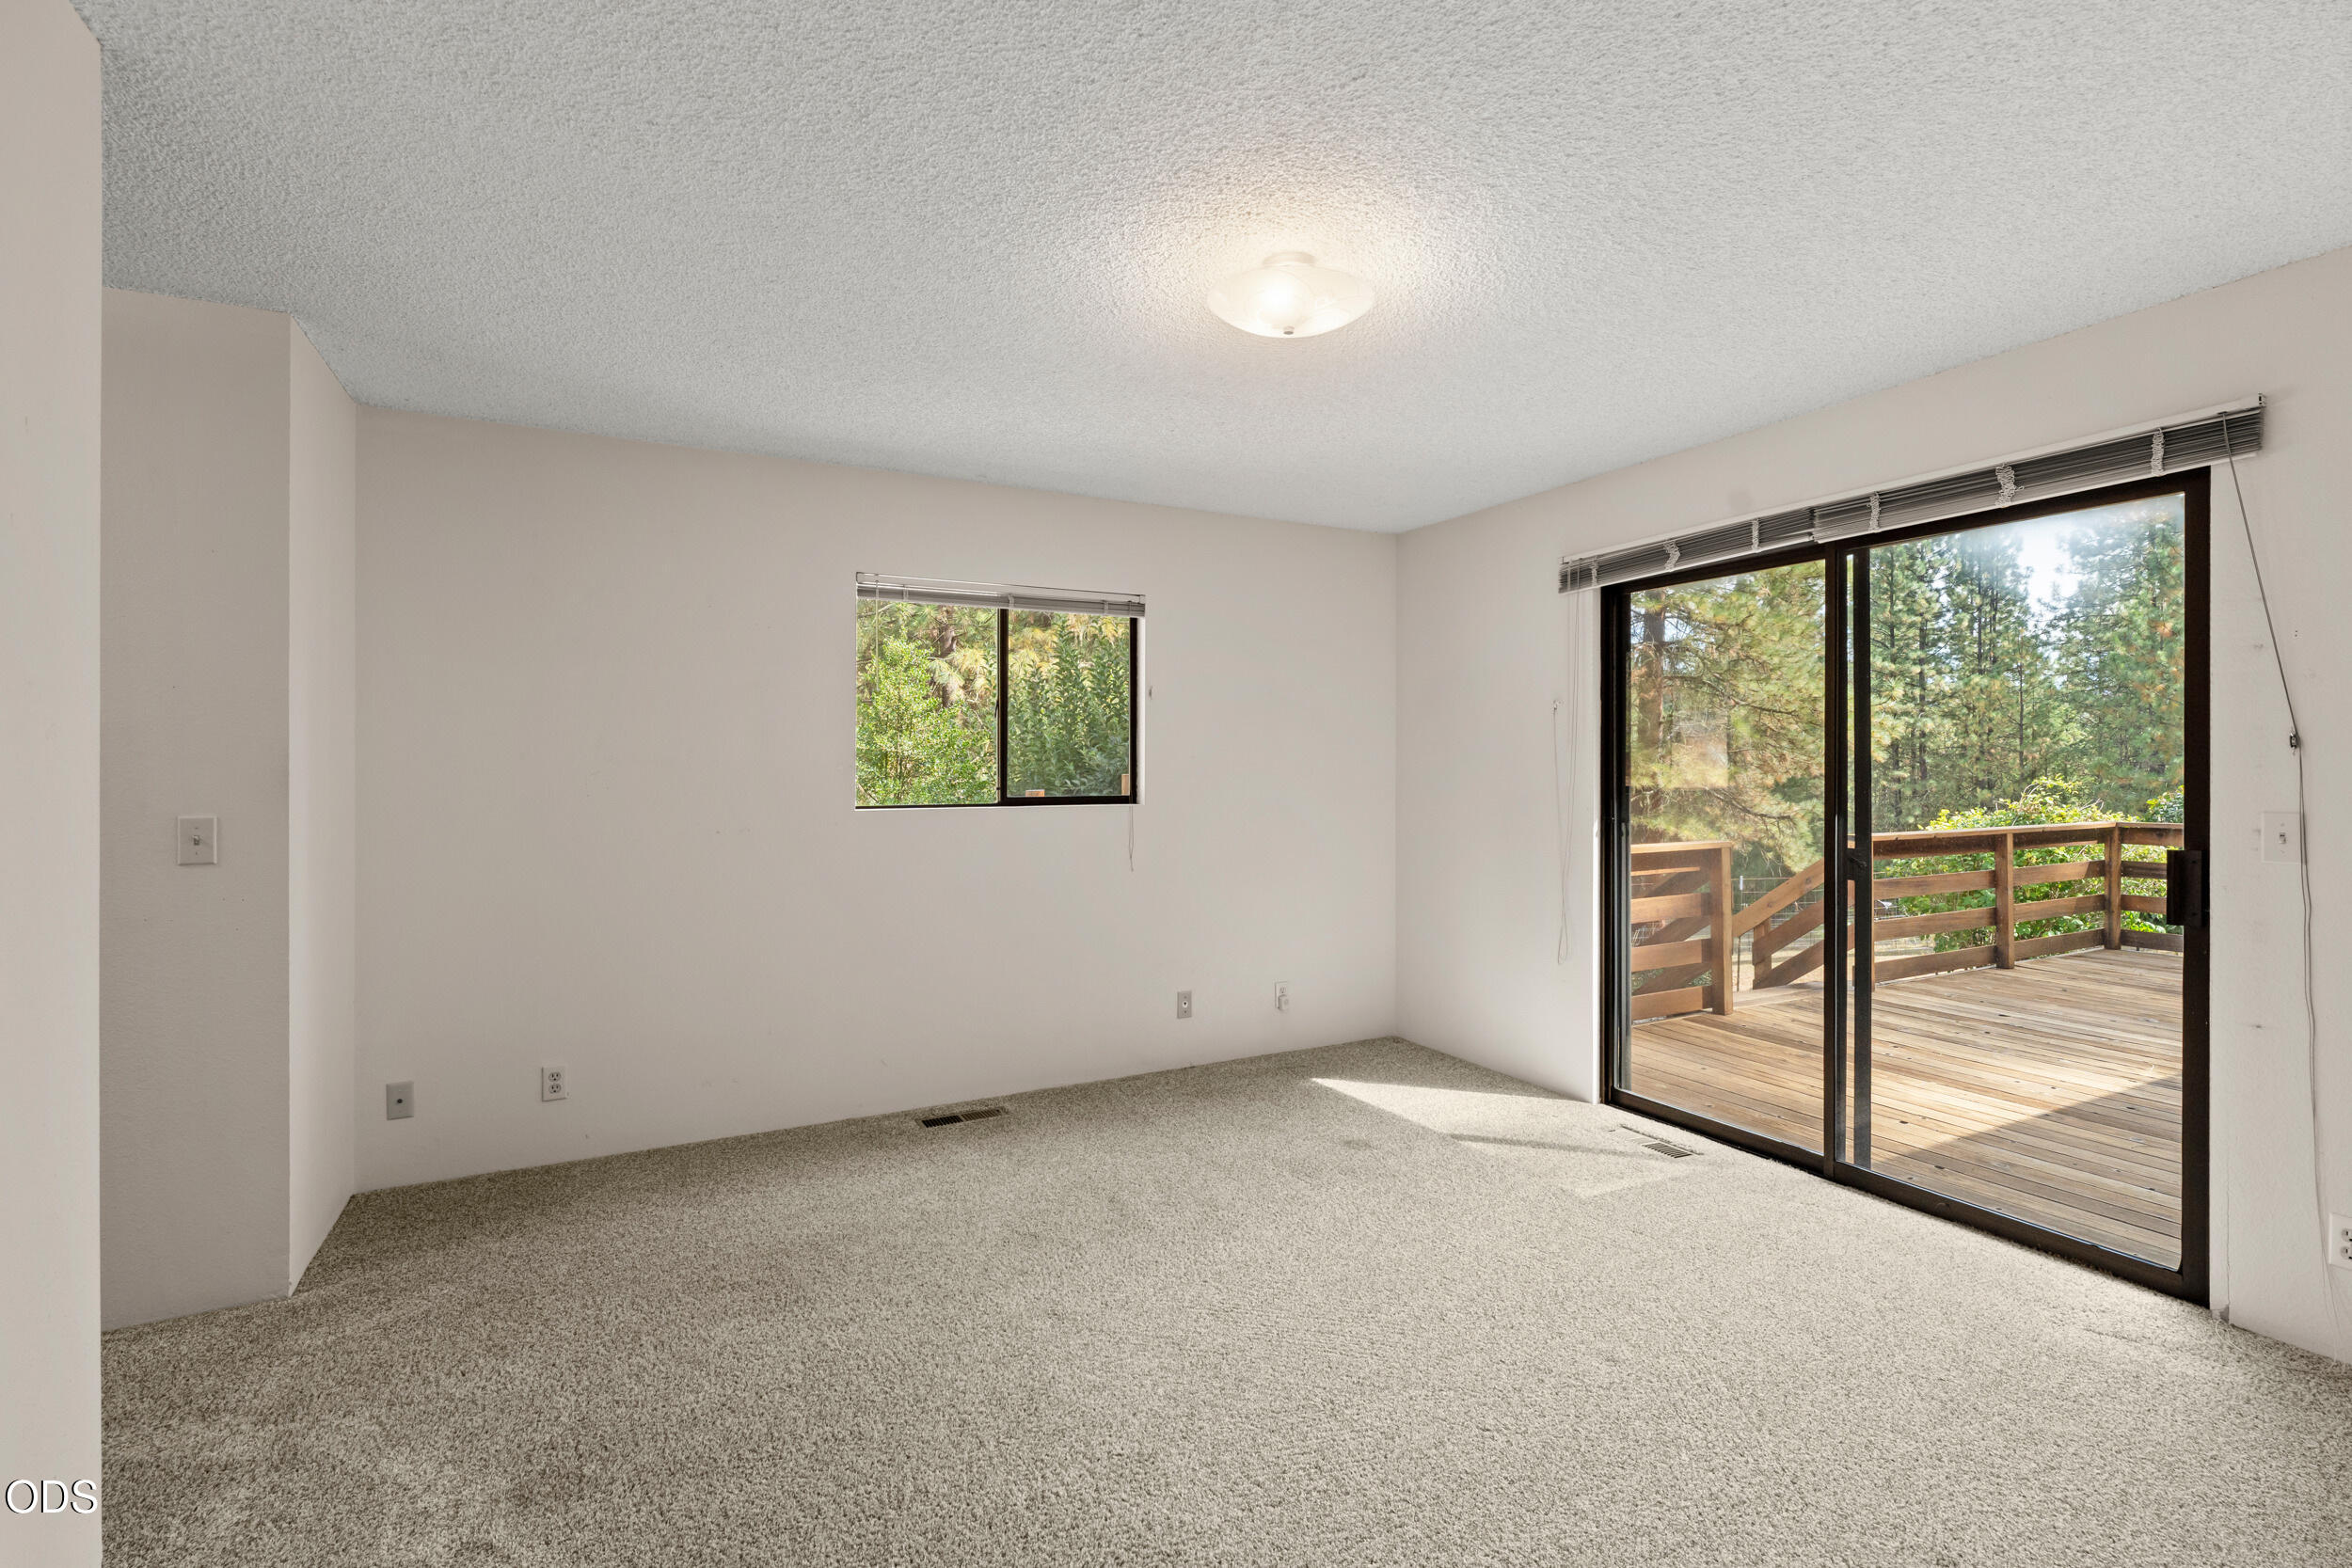
Empty carpeted room with a sliding glass door opening onto a wooden deck among trees.
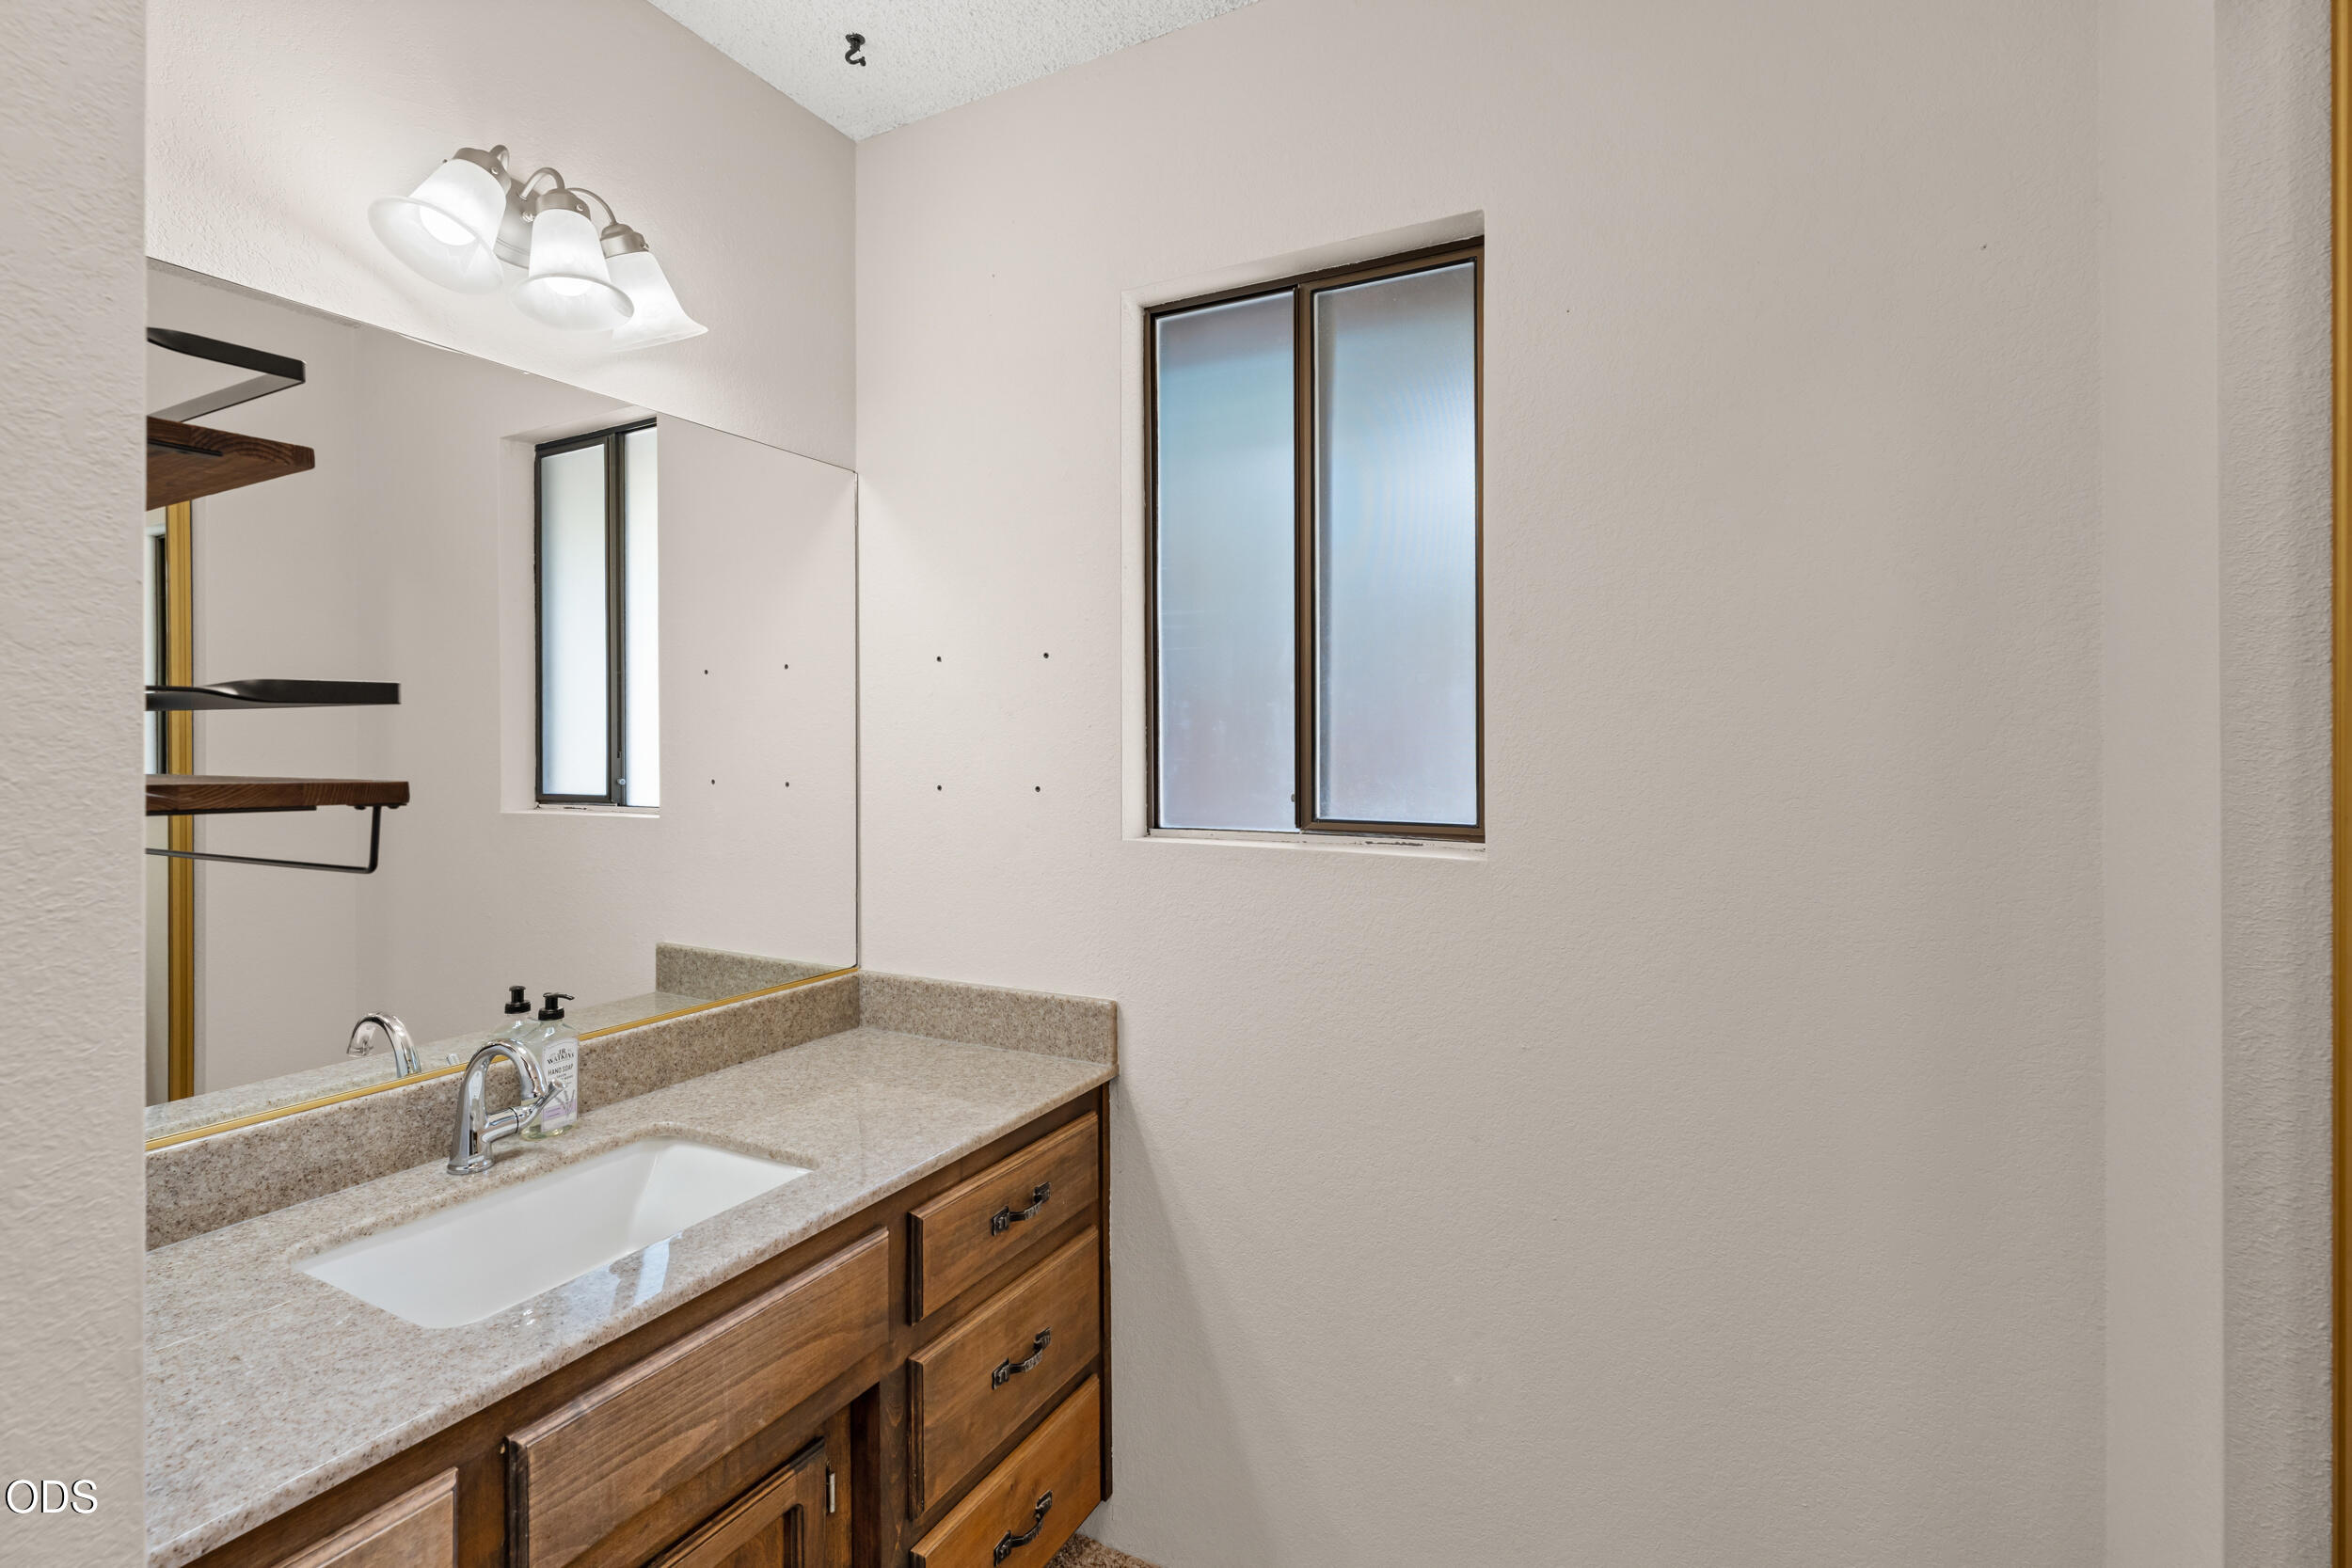
Bathroom vanity with wood cabinetry, a stone countertop, and frosted-glass windows.
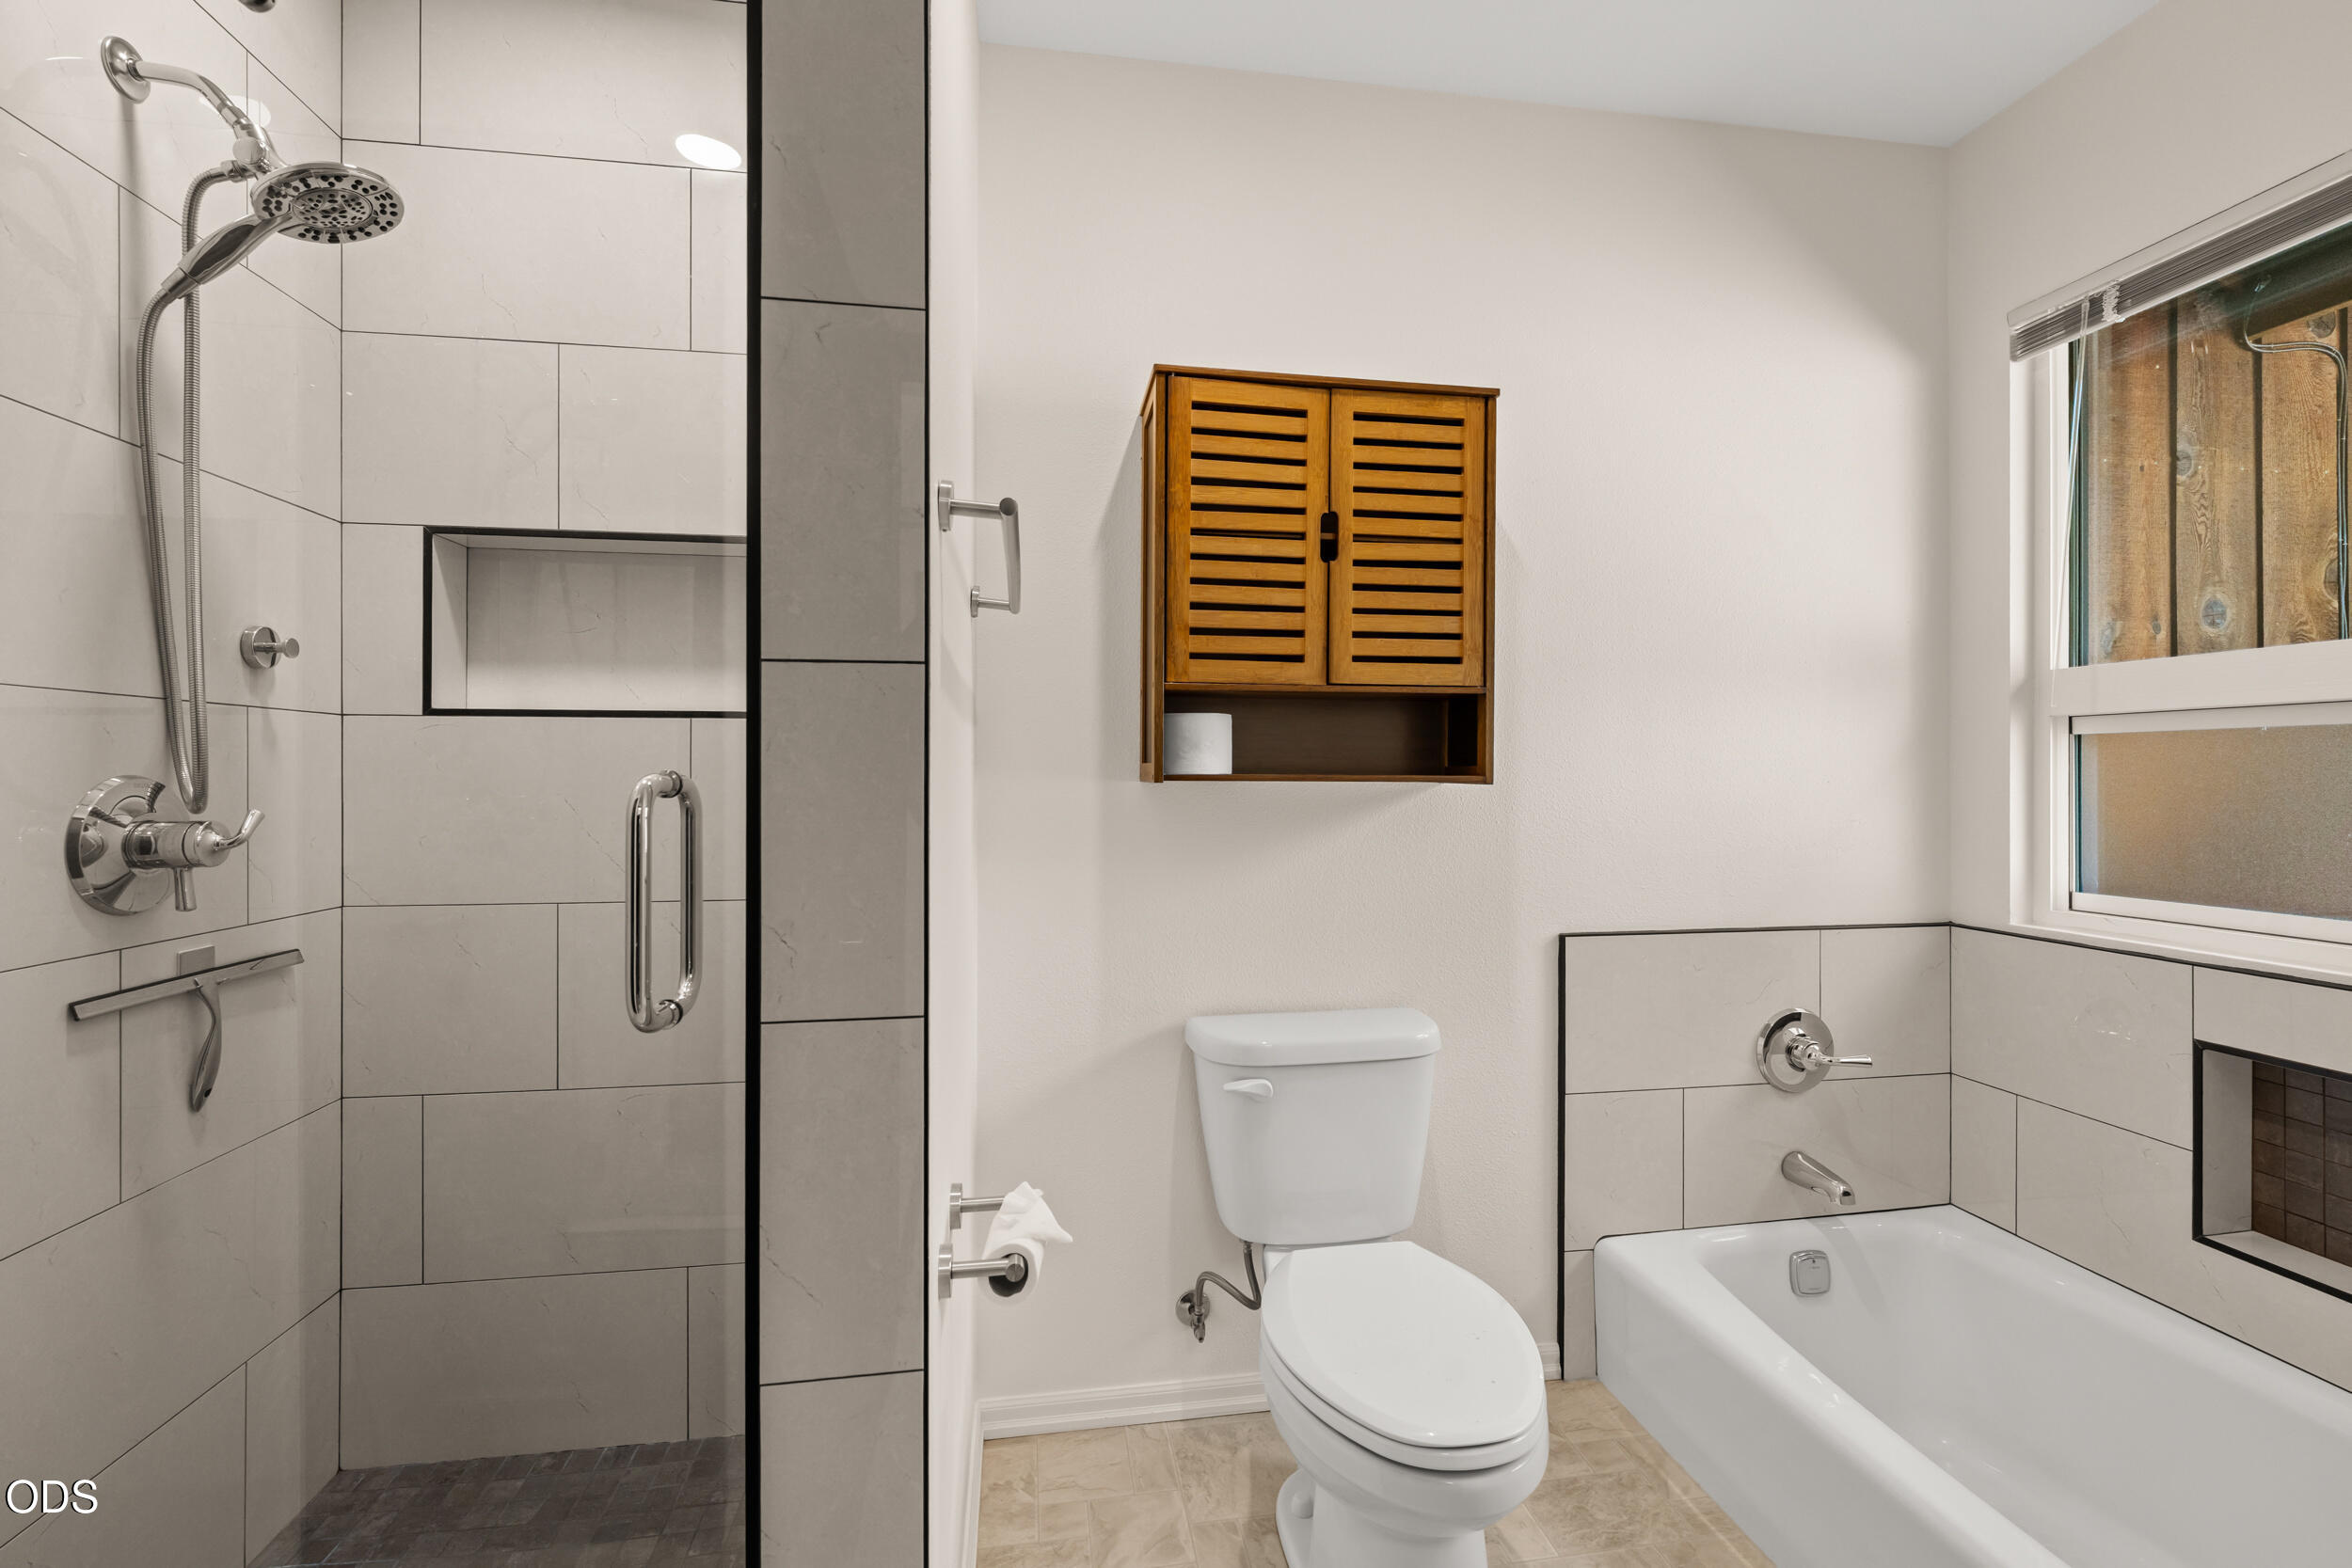
Bathroom with a glass-enclosed tiled shower, bathtub beneath a window, and wooden wall cabinet.
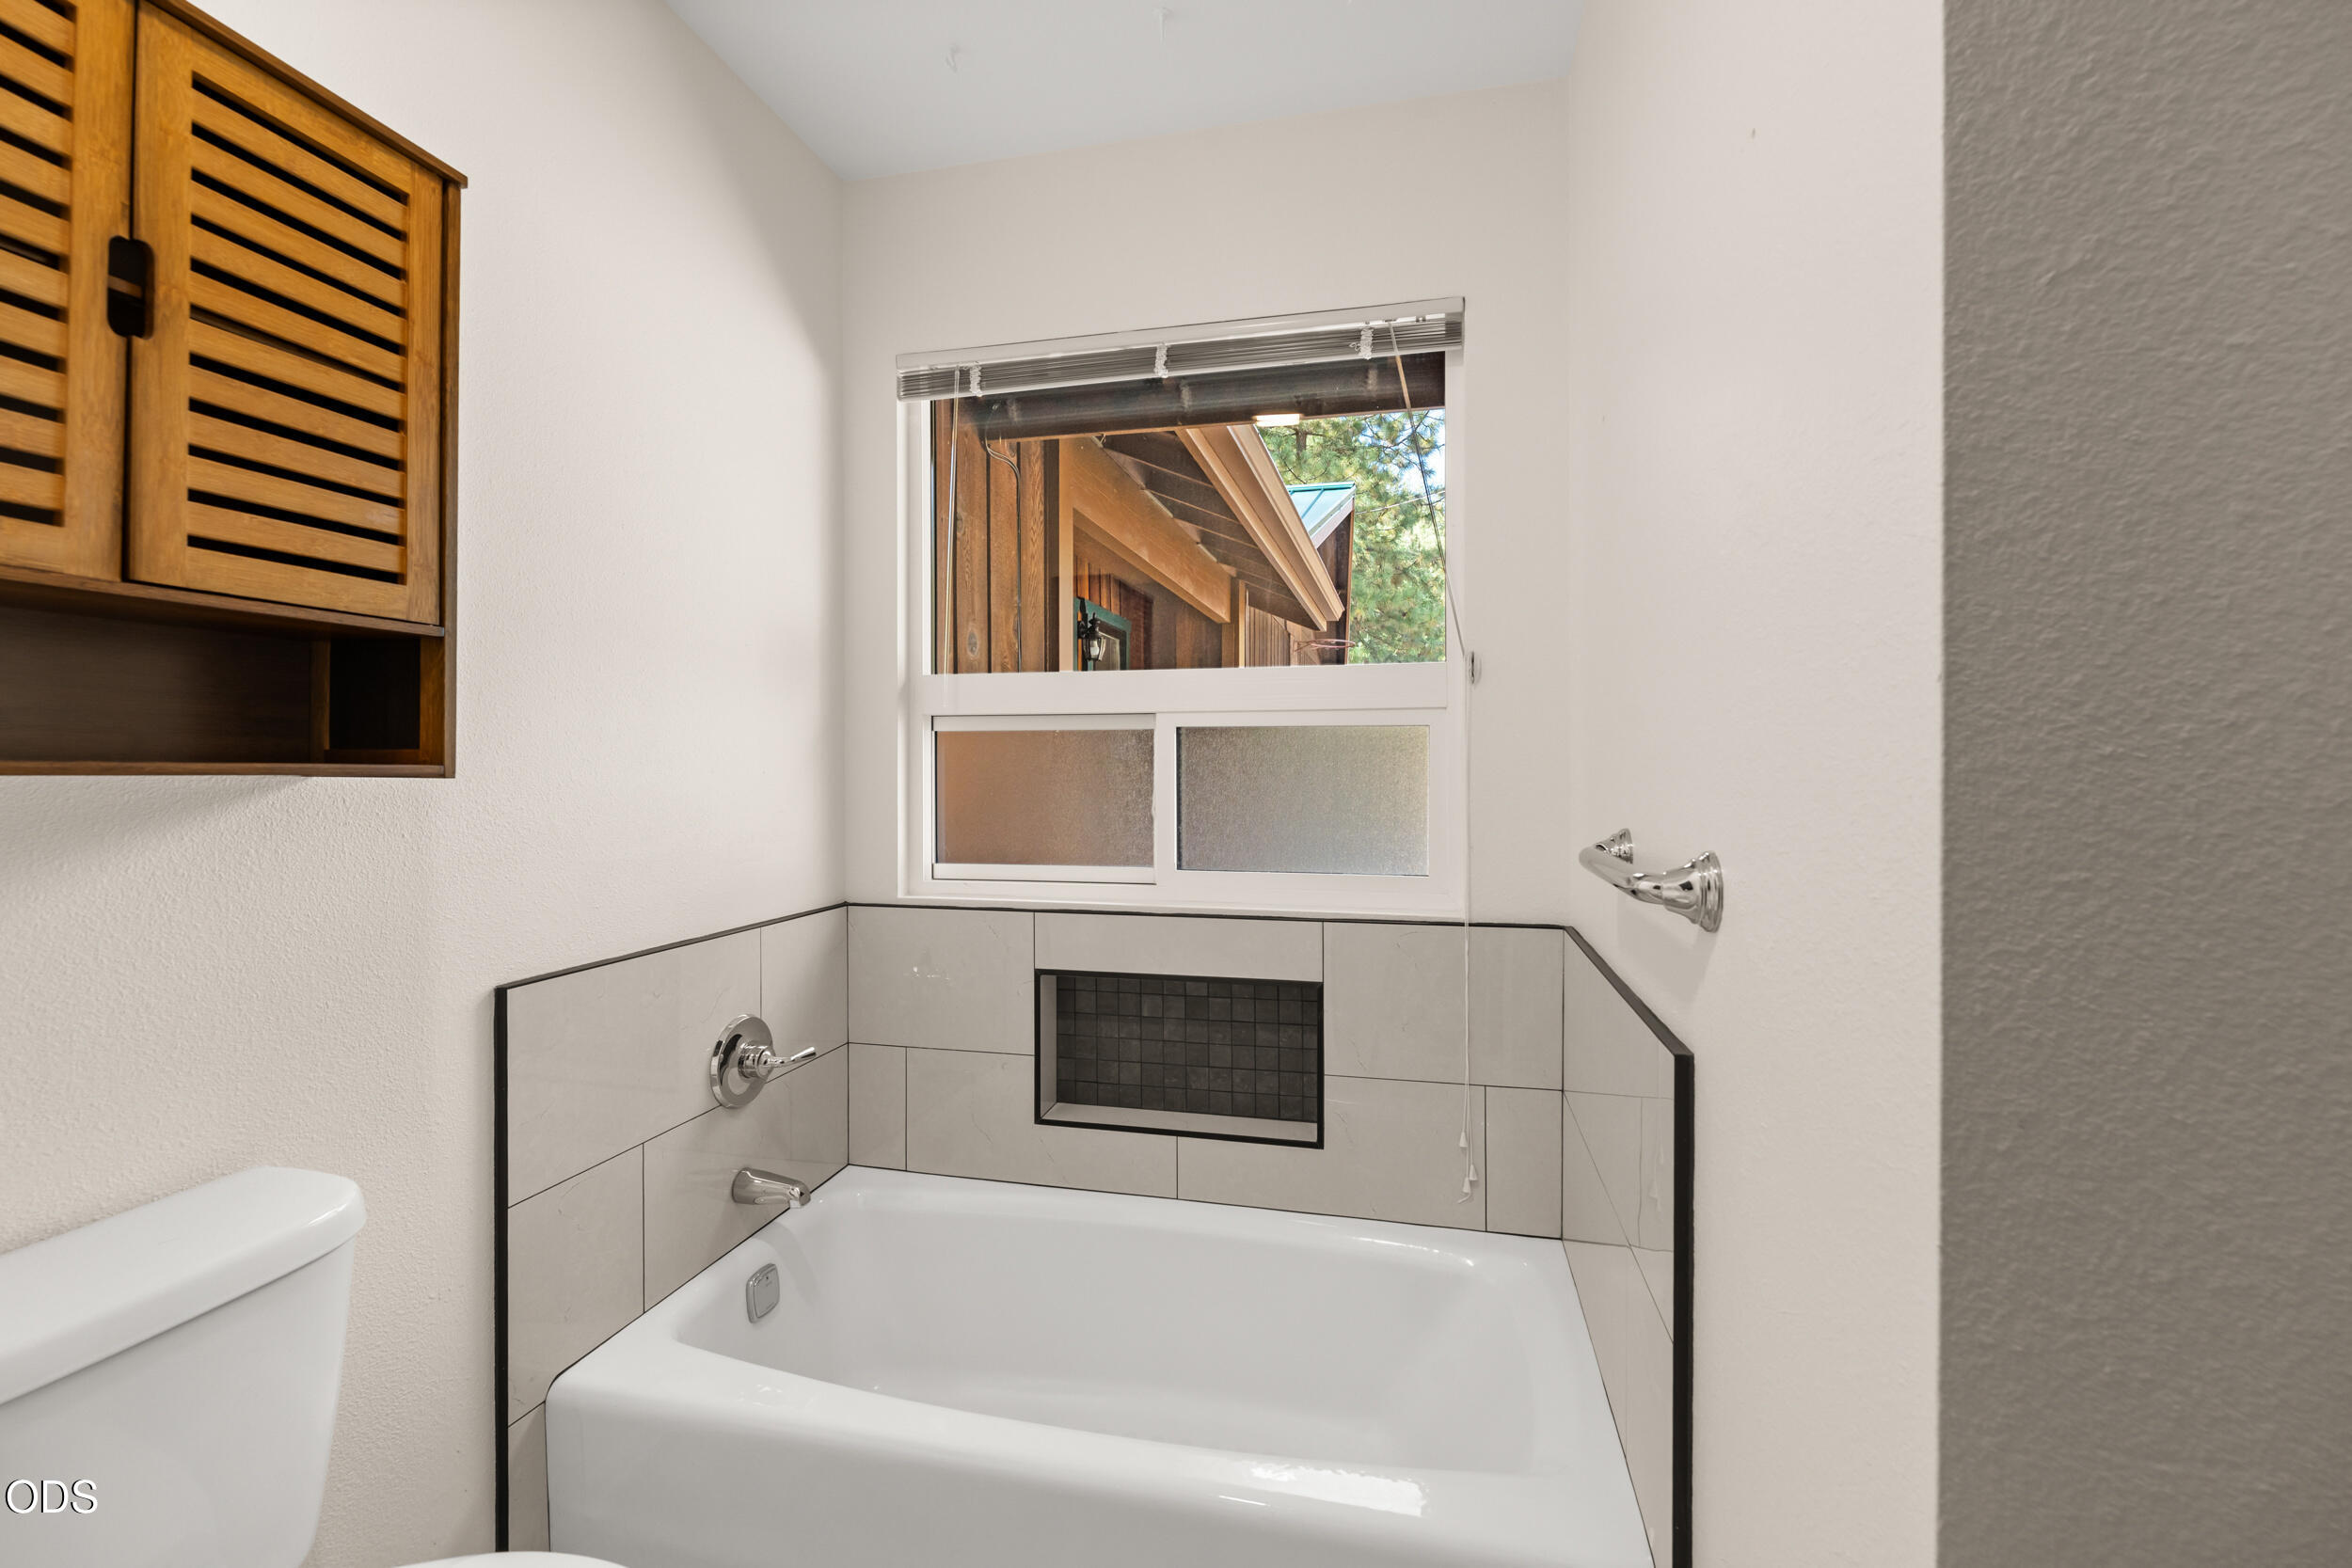
Bathroom with a white bathtub, tiled surround, wooden cabinet, and window.
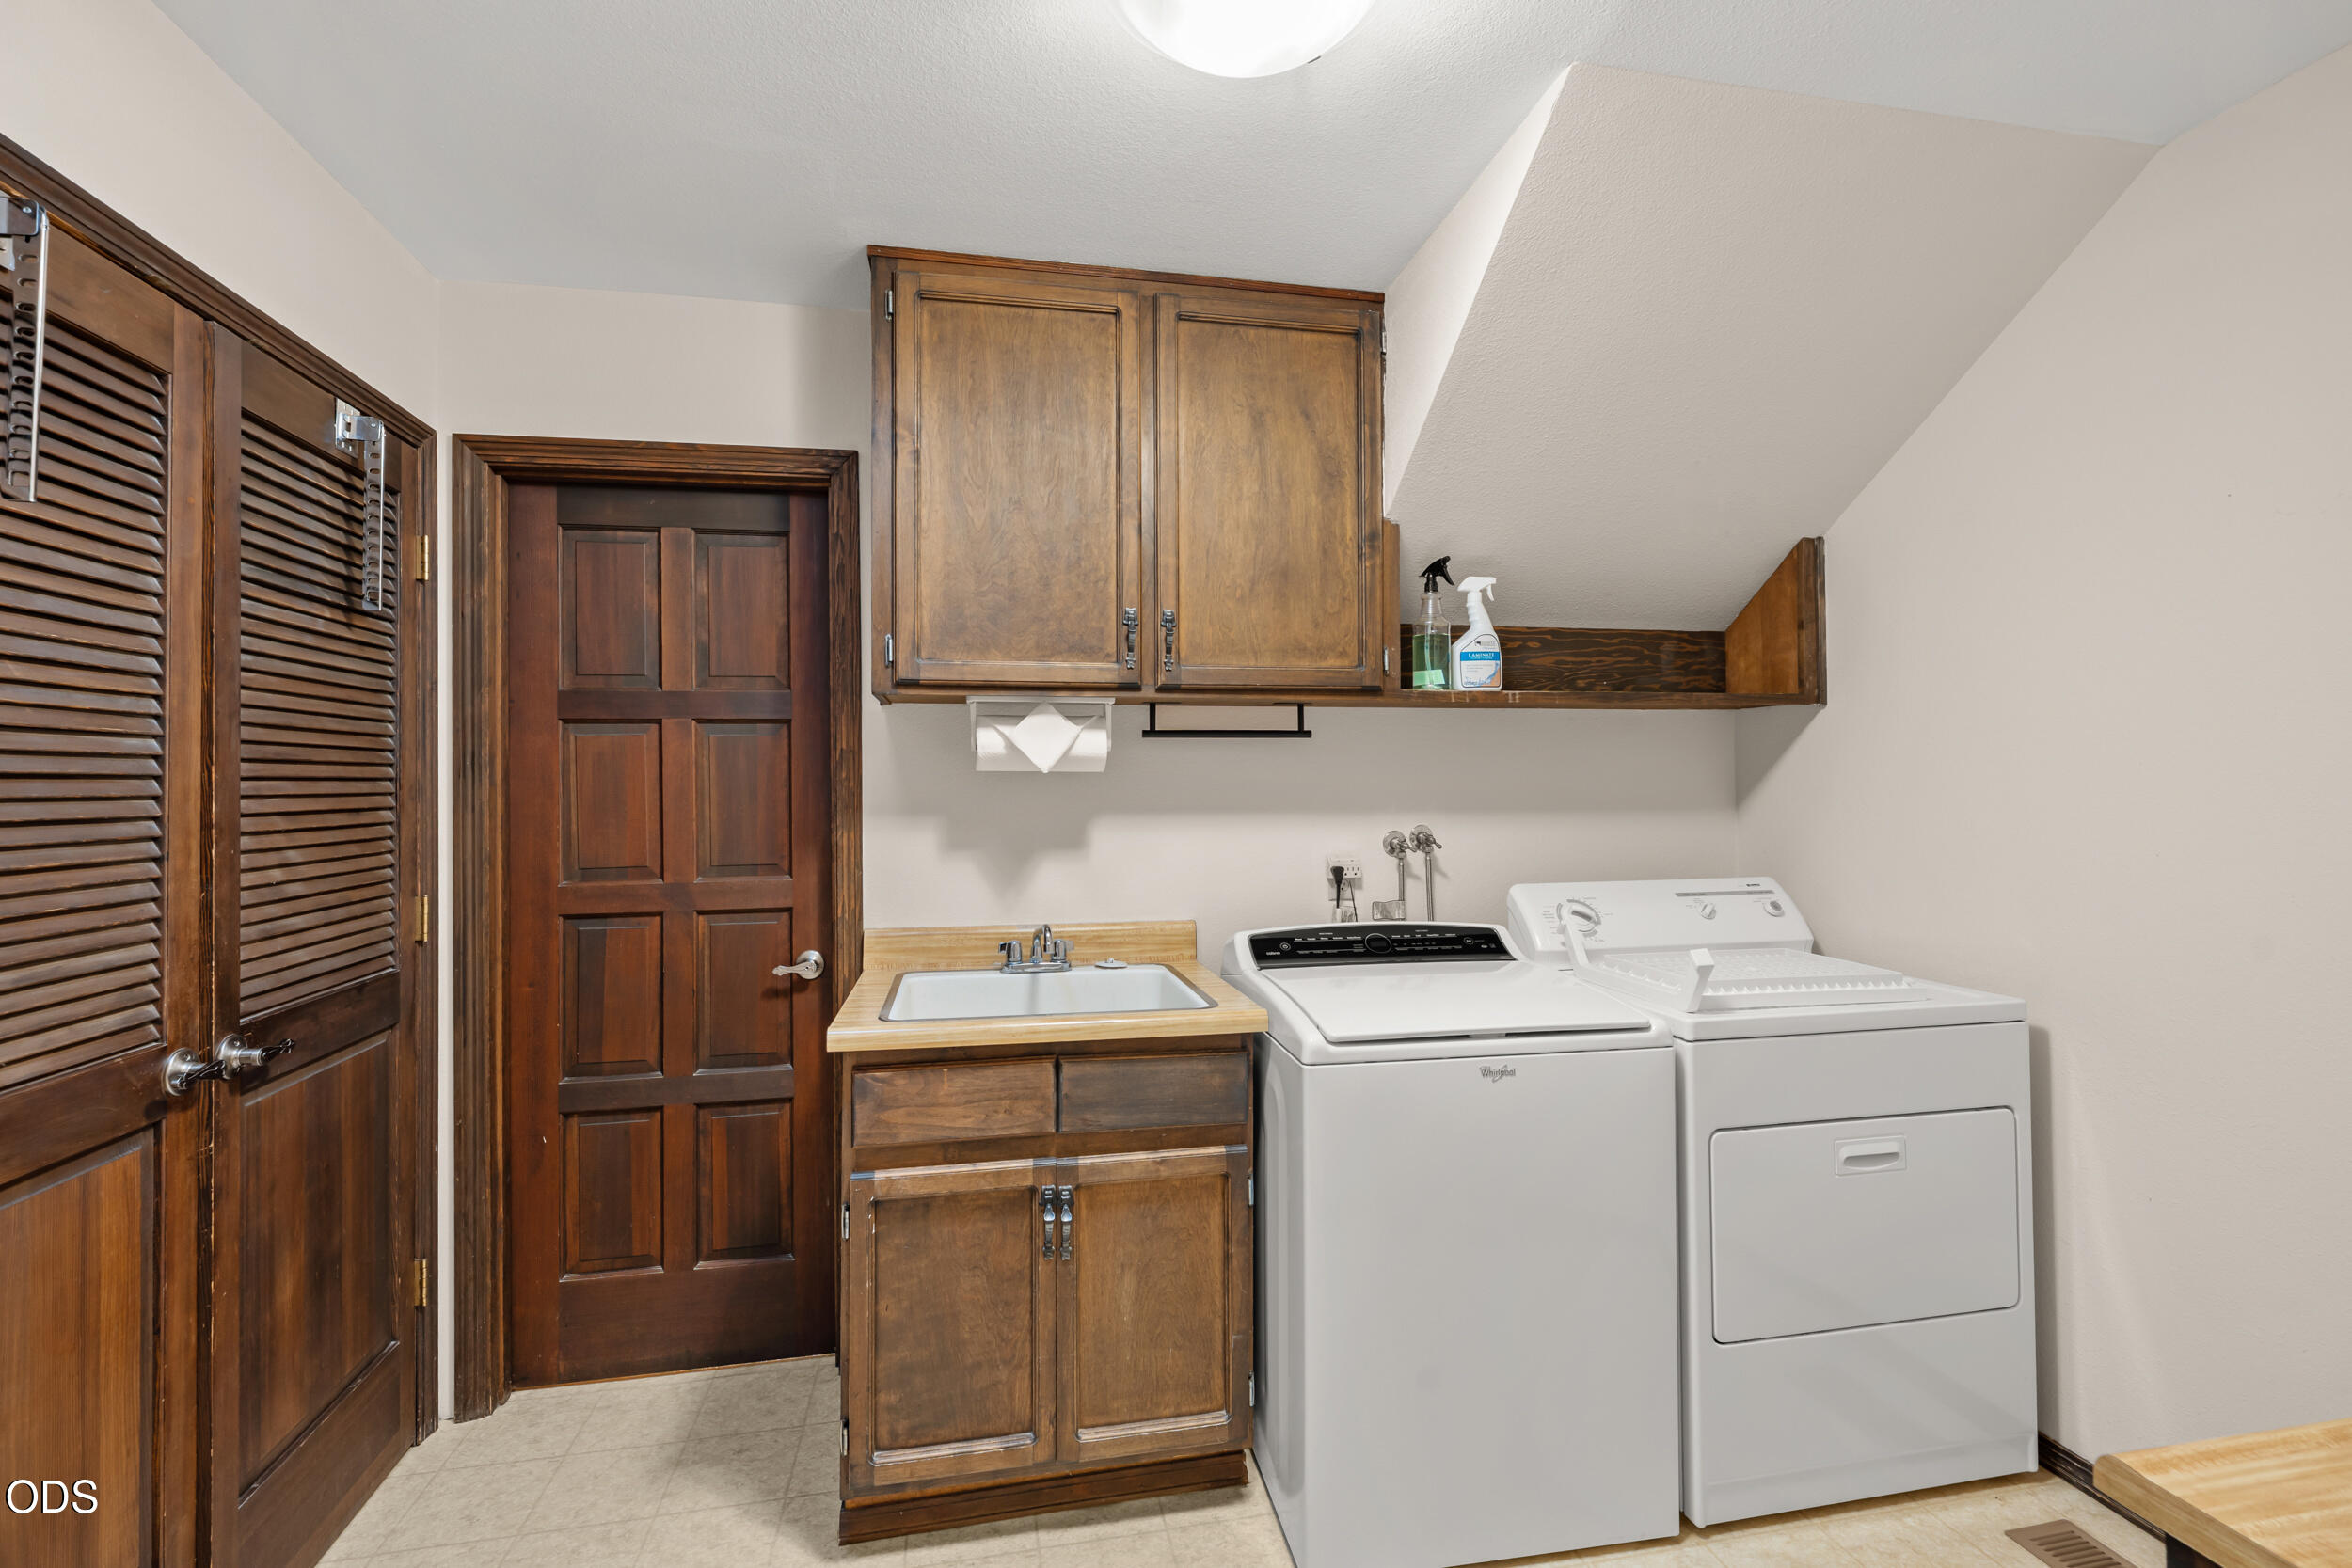
Laundry room with washer and dryer beside a utility sink and dark wood cabinetry.
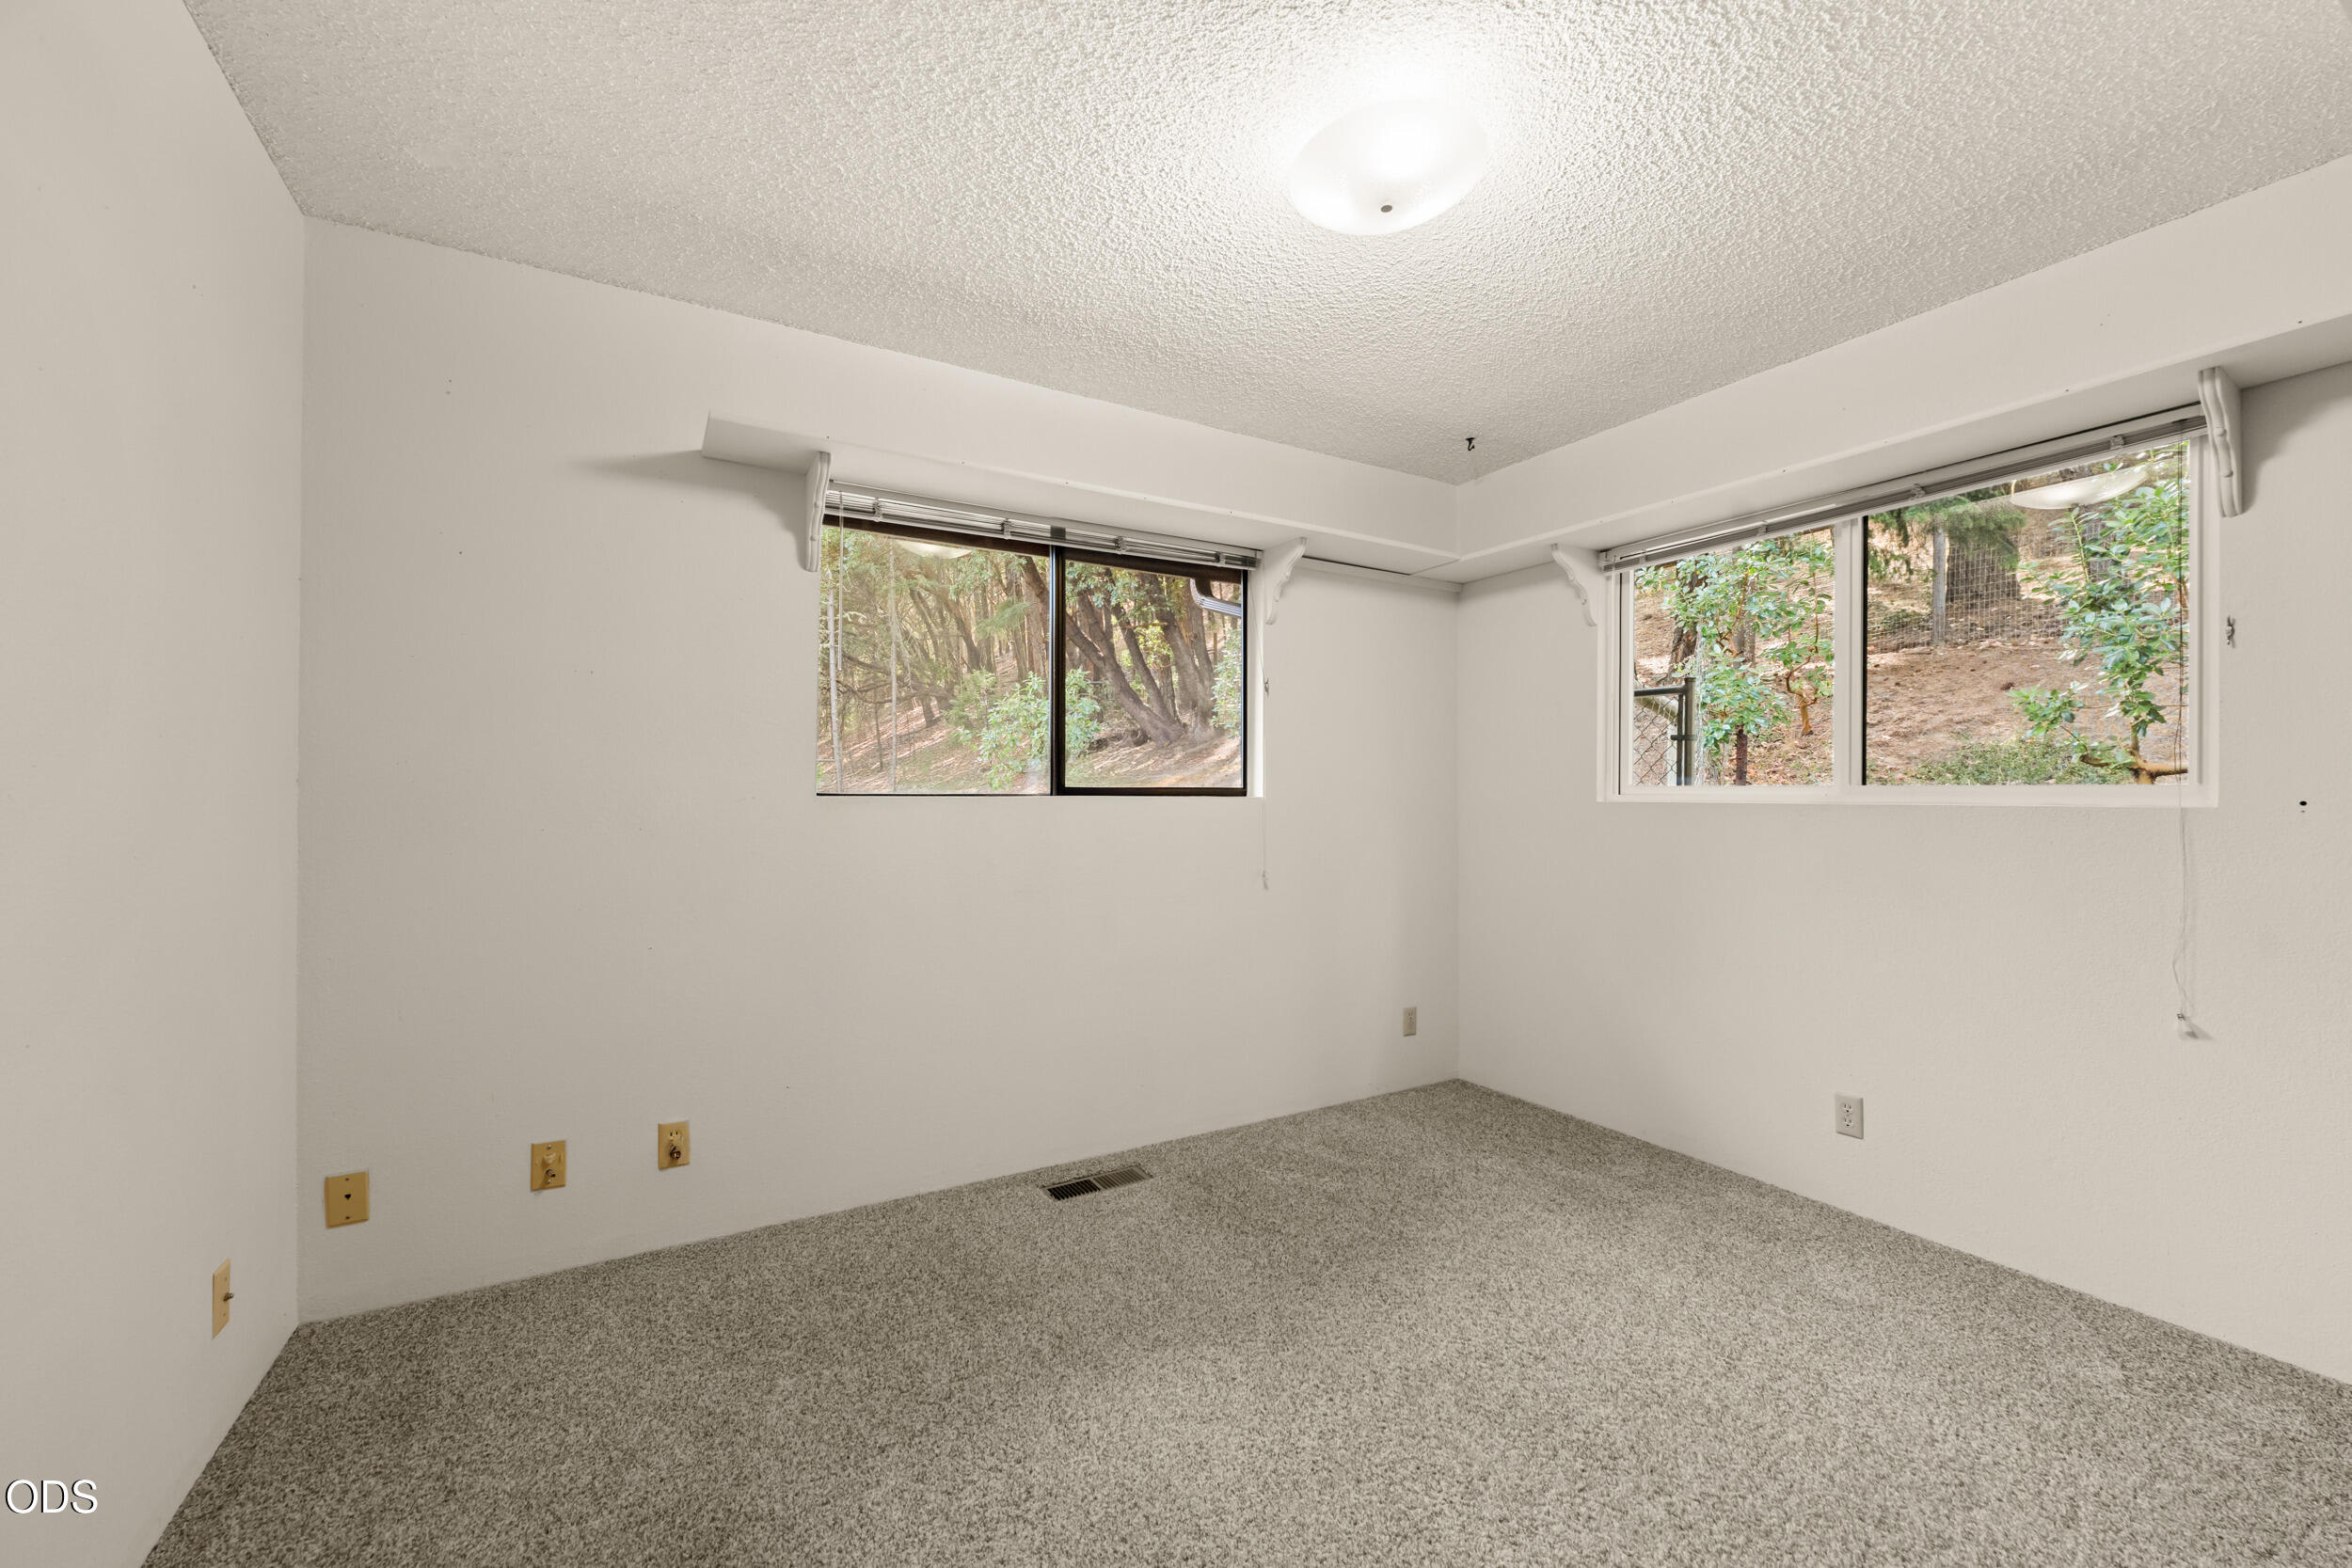
Empty carpeted room with two windows overlooking trees.
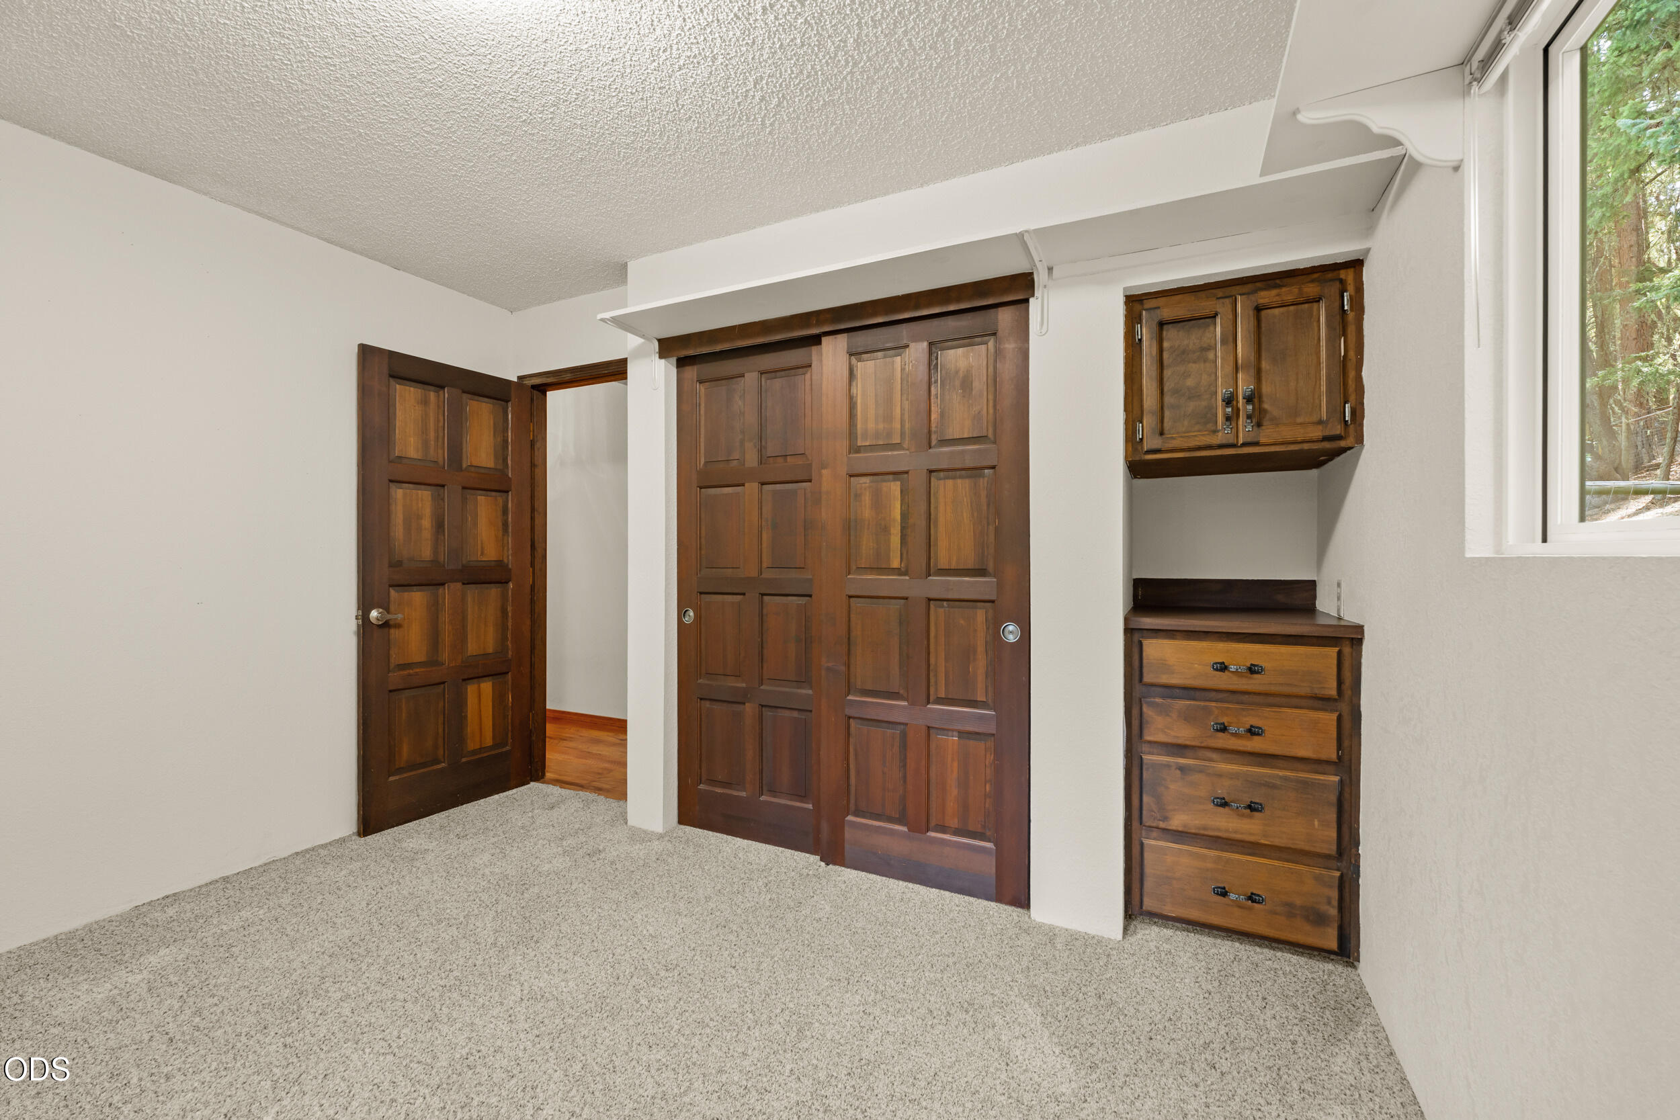
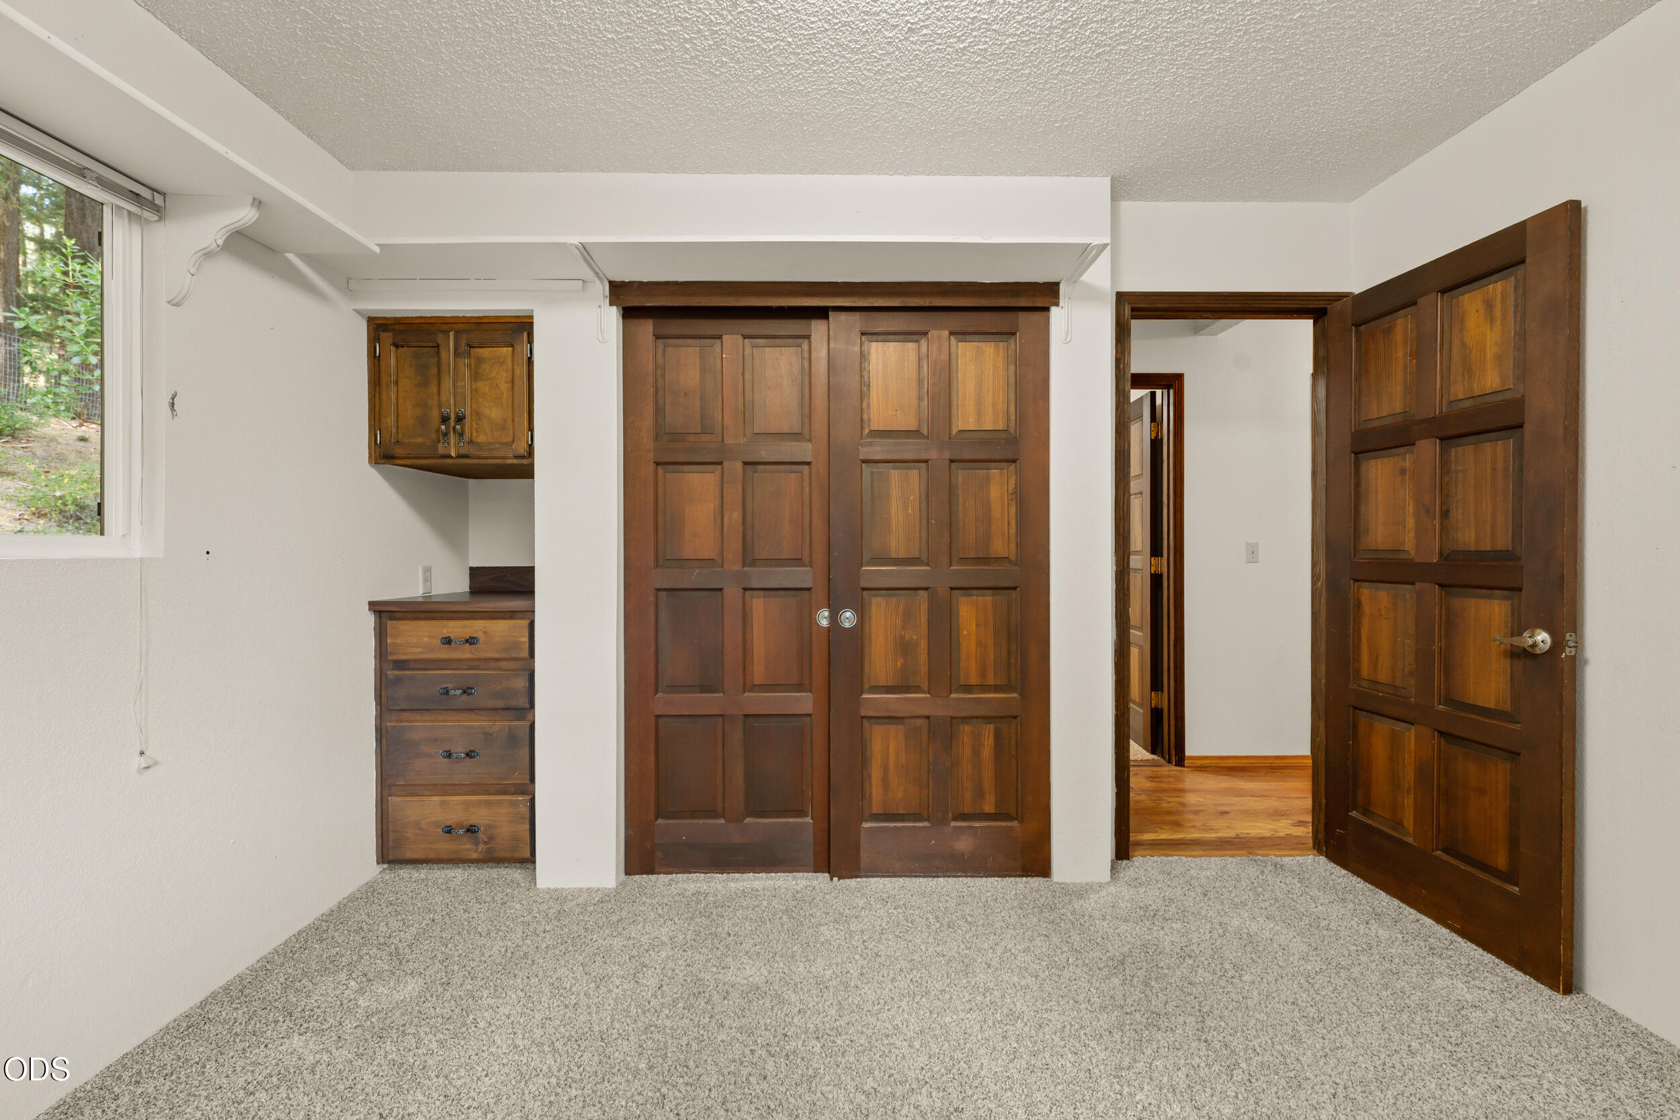
Empty bedroom with dark wood closet doors and built-in dresser beside a window.
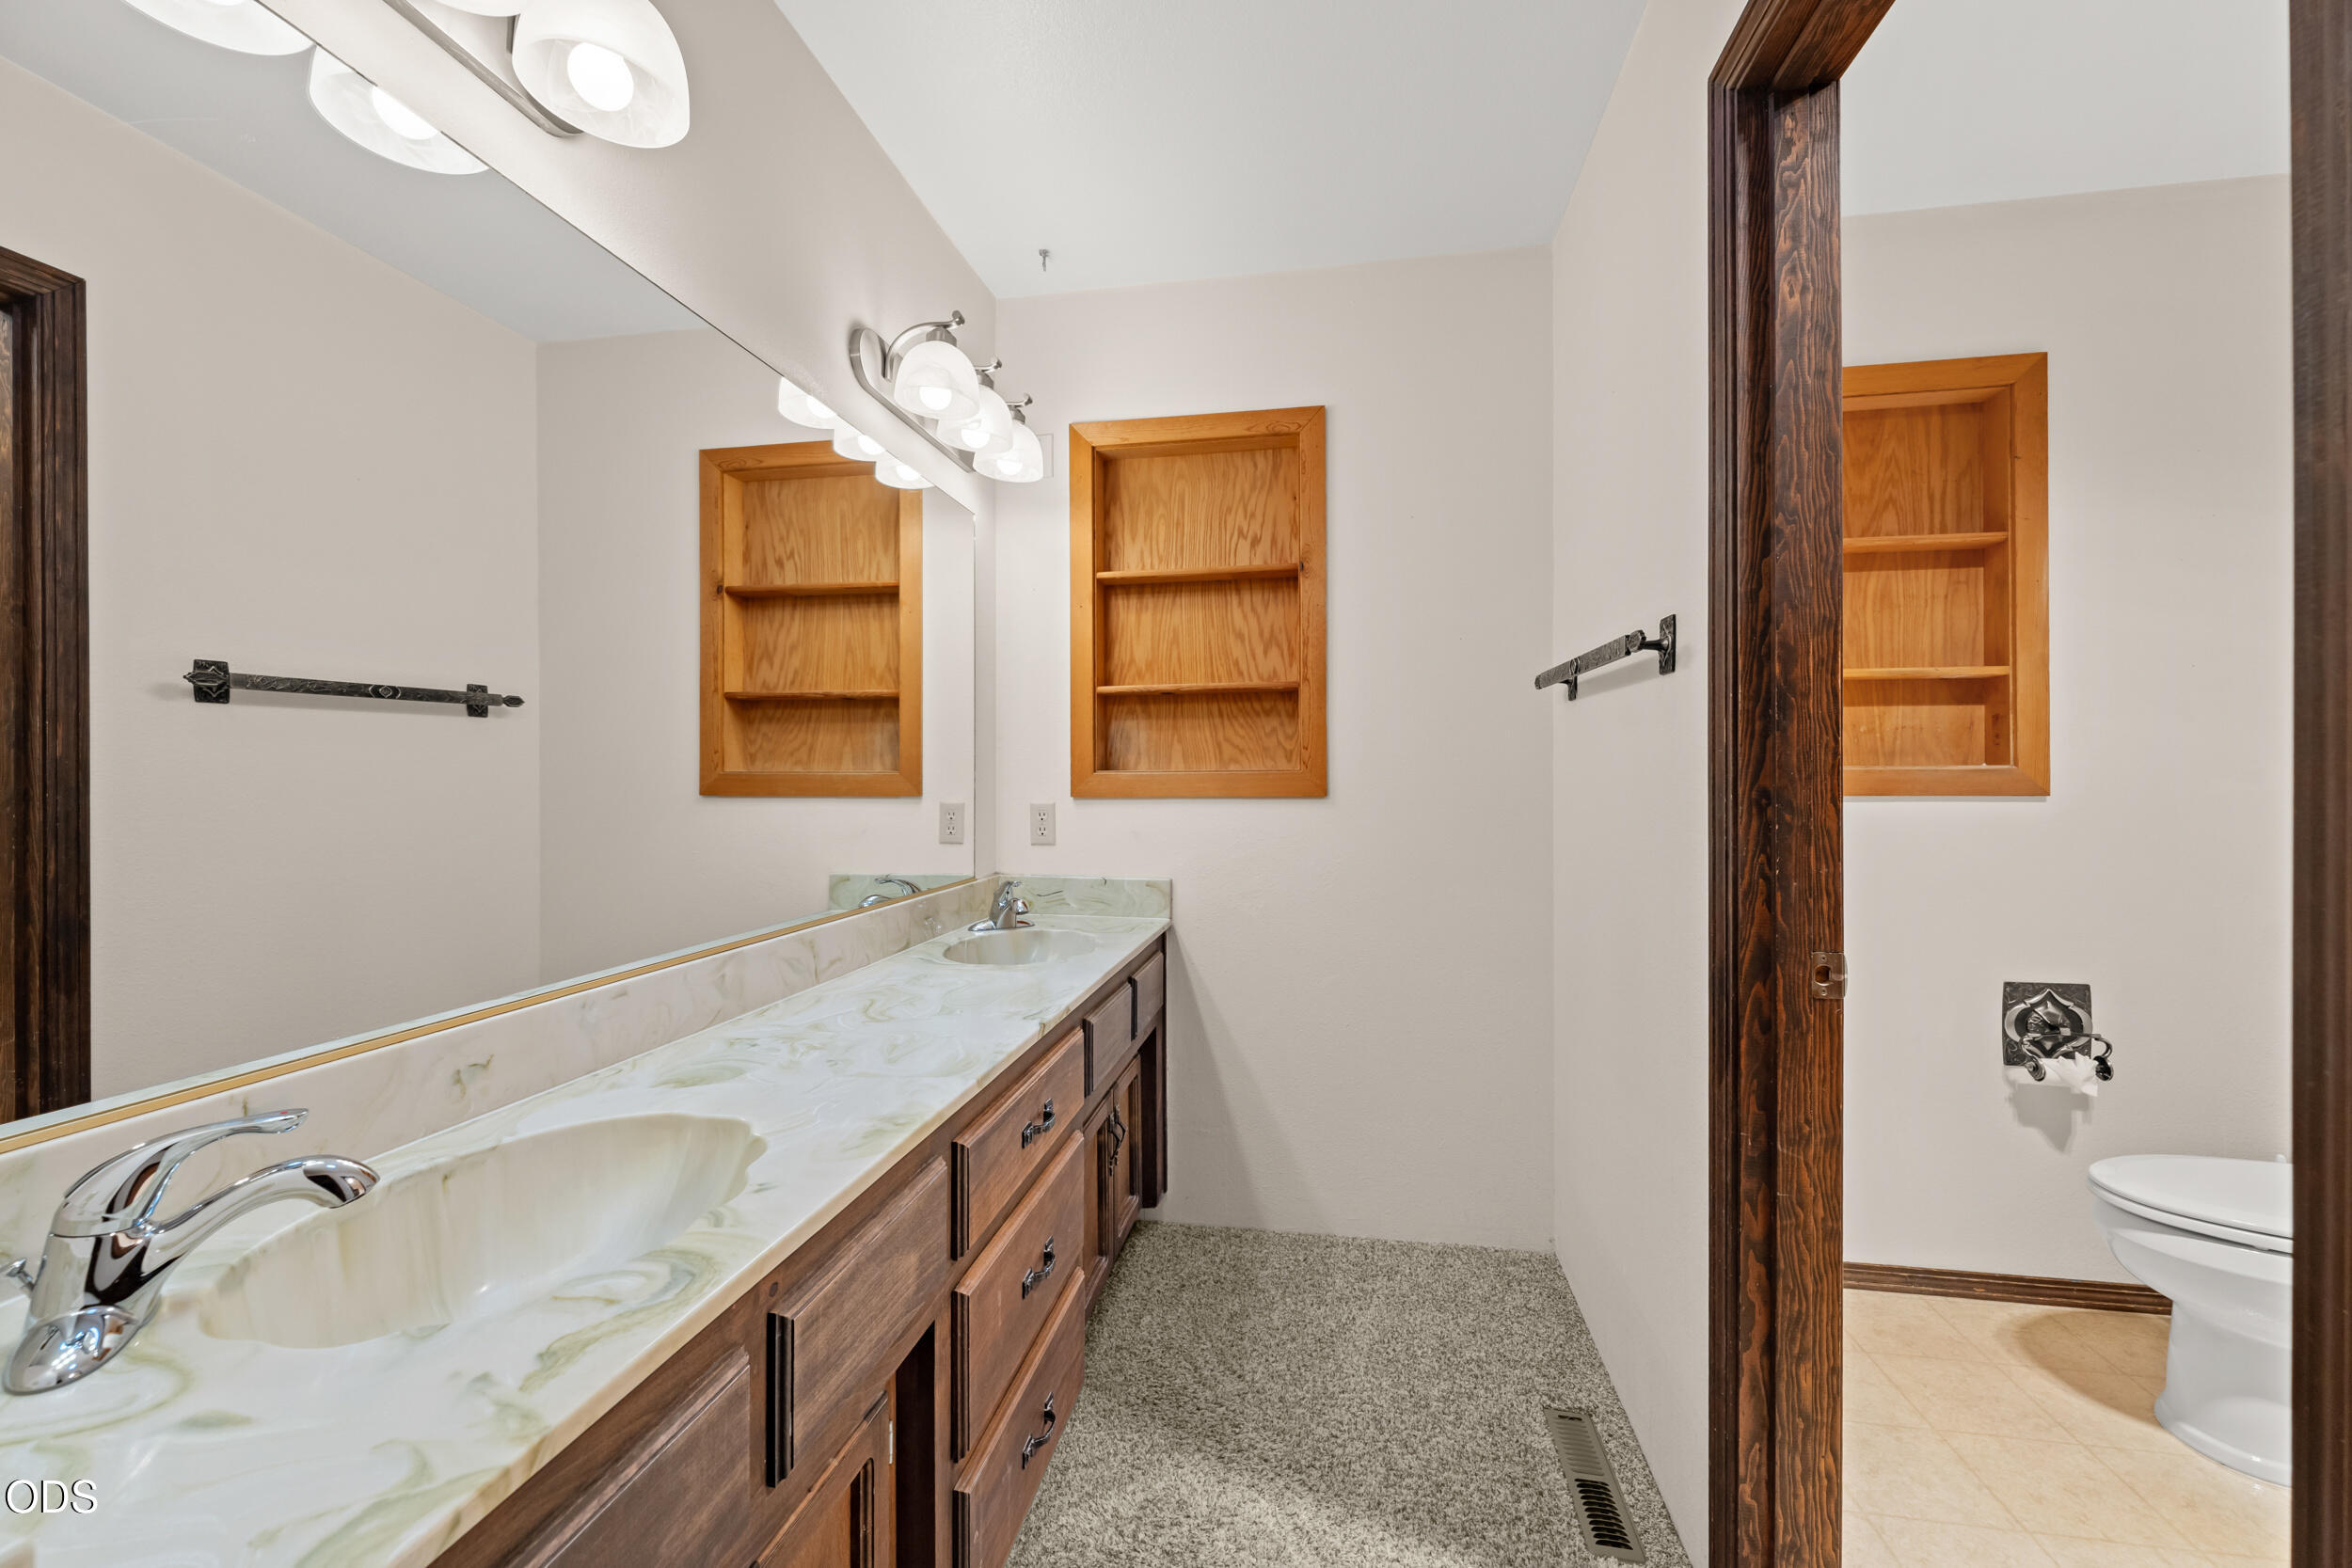
Bathroom with a double-sink vanity, marble-pattern counter, dark wood cabinets, and built-in shelves.
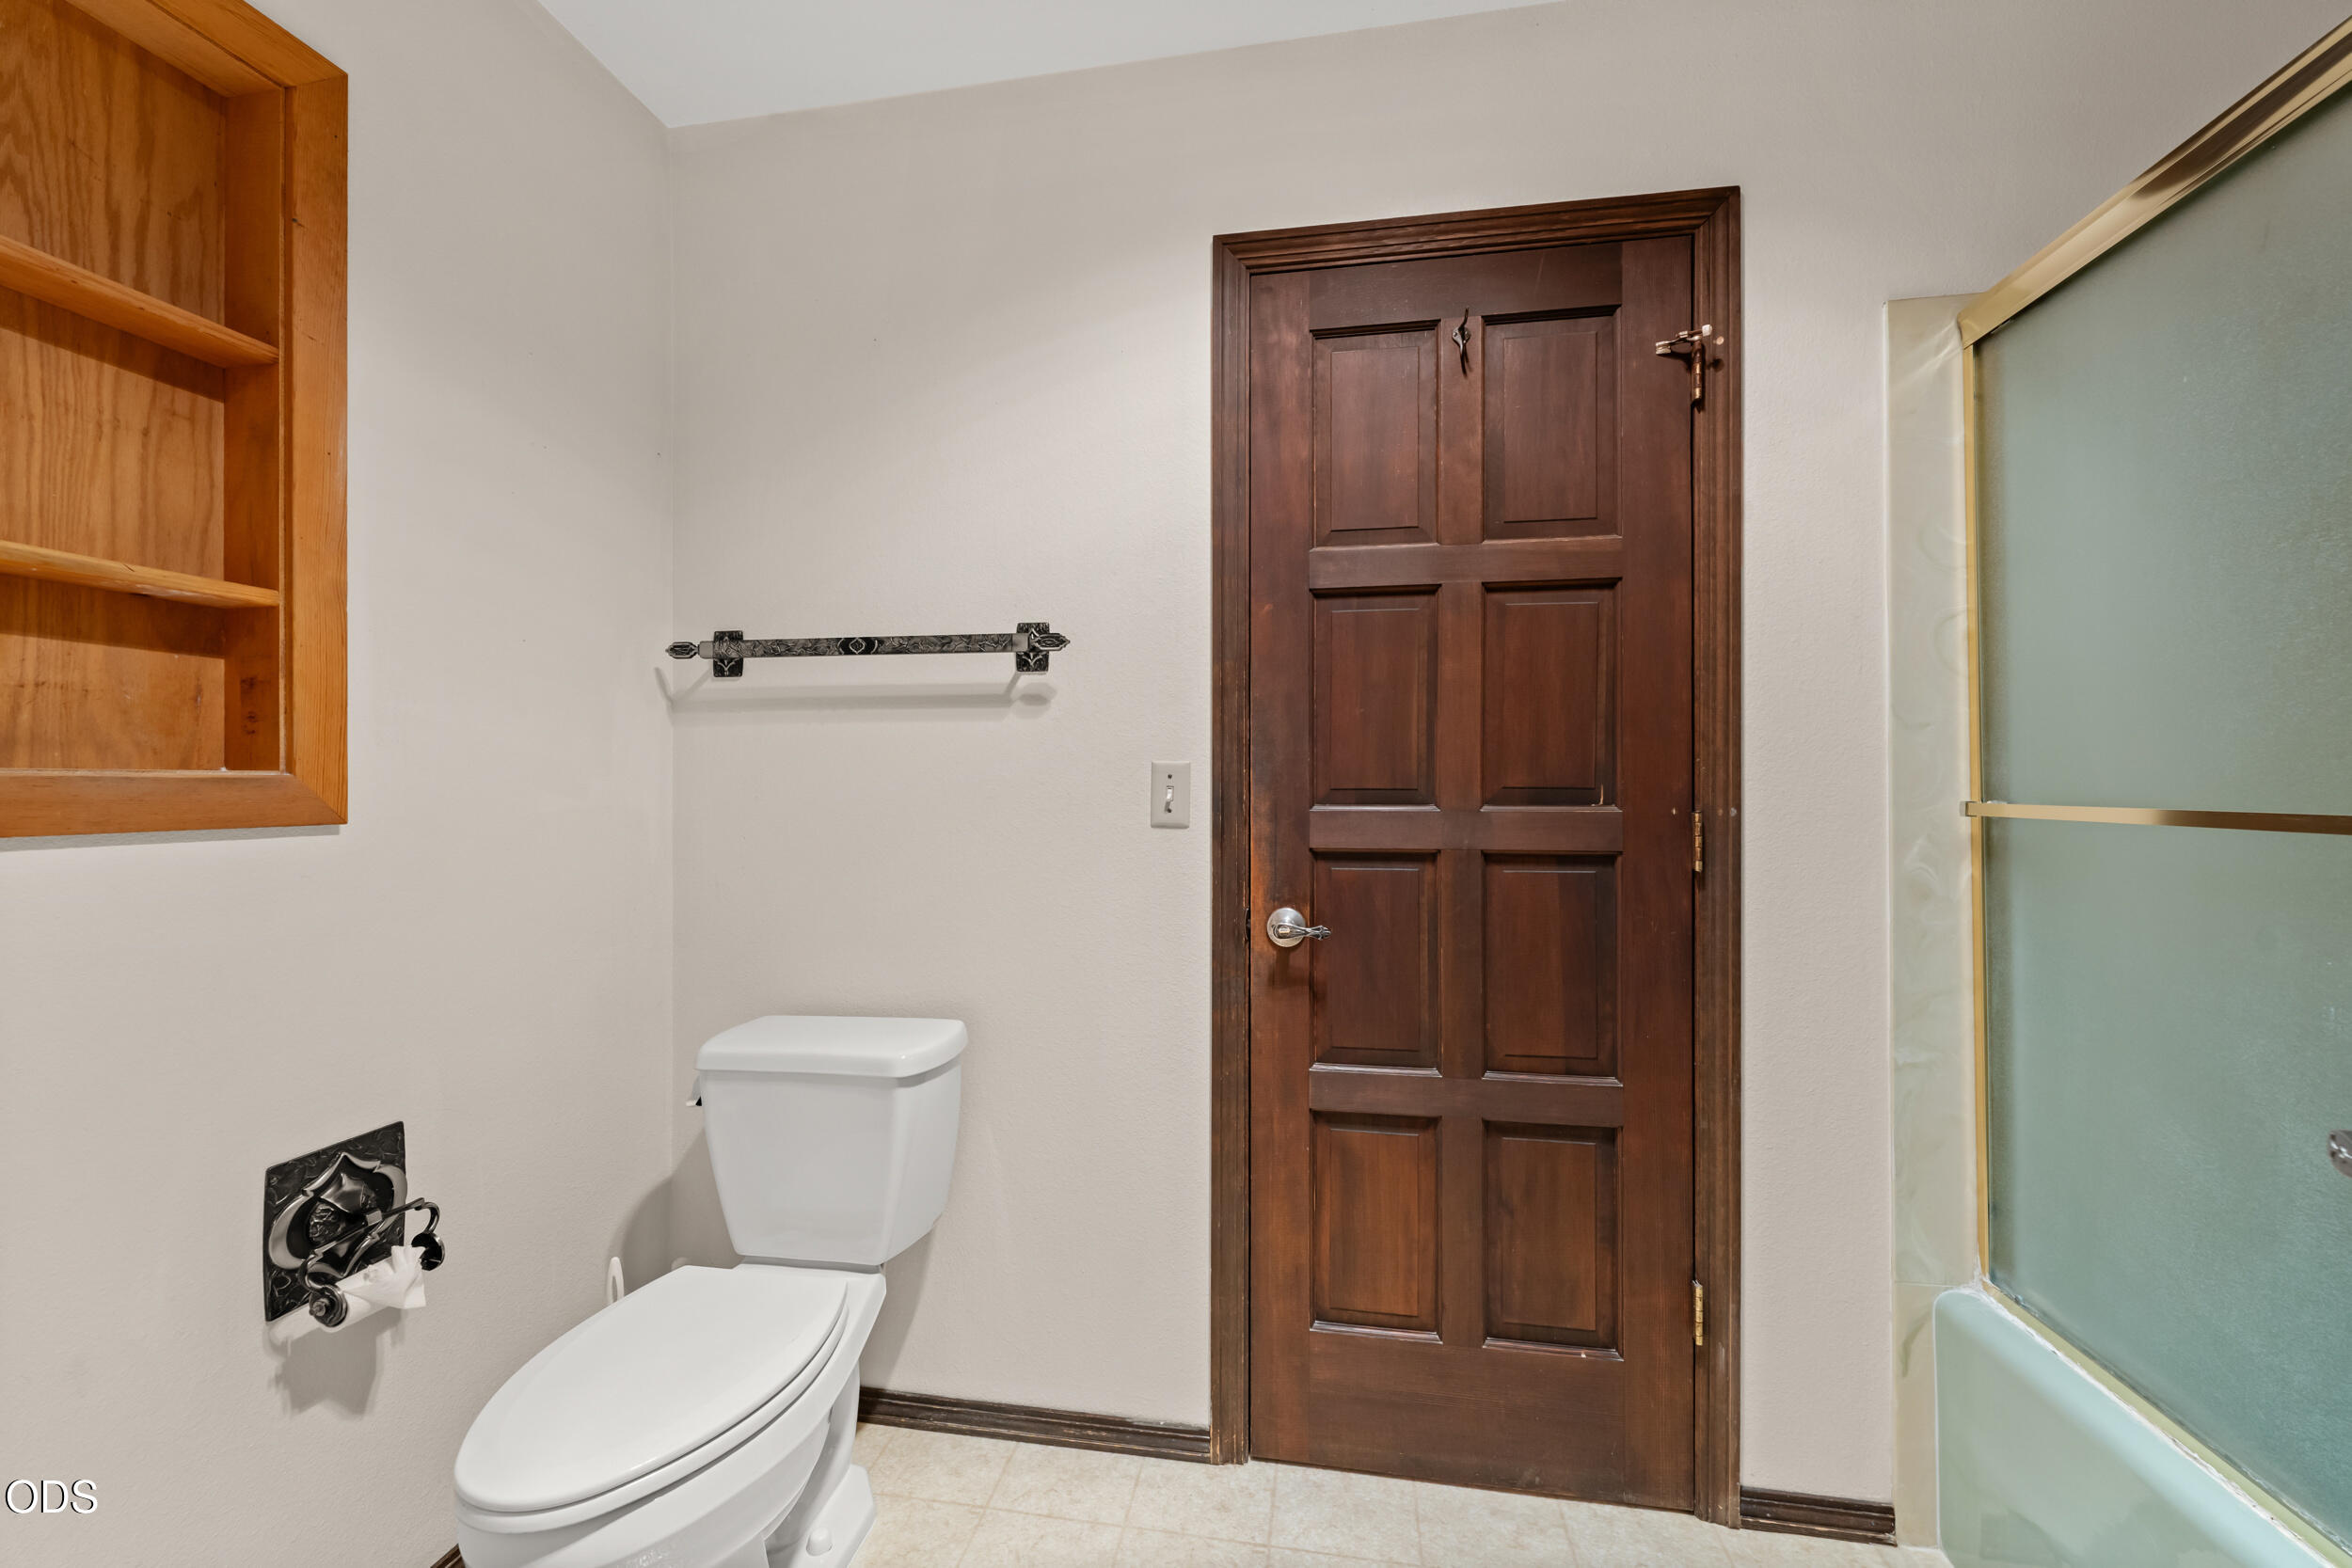
Bathroom with a dark wood paneled door, built-in shelves, and frosted-glass tub enclosure.
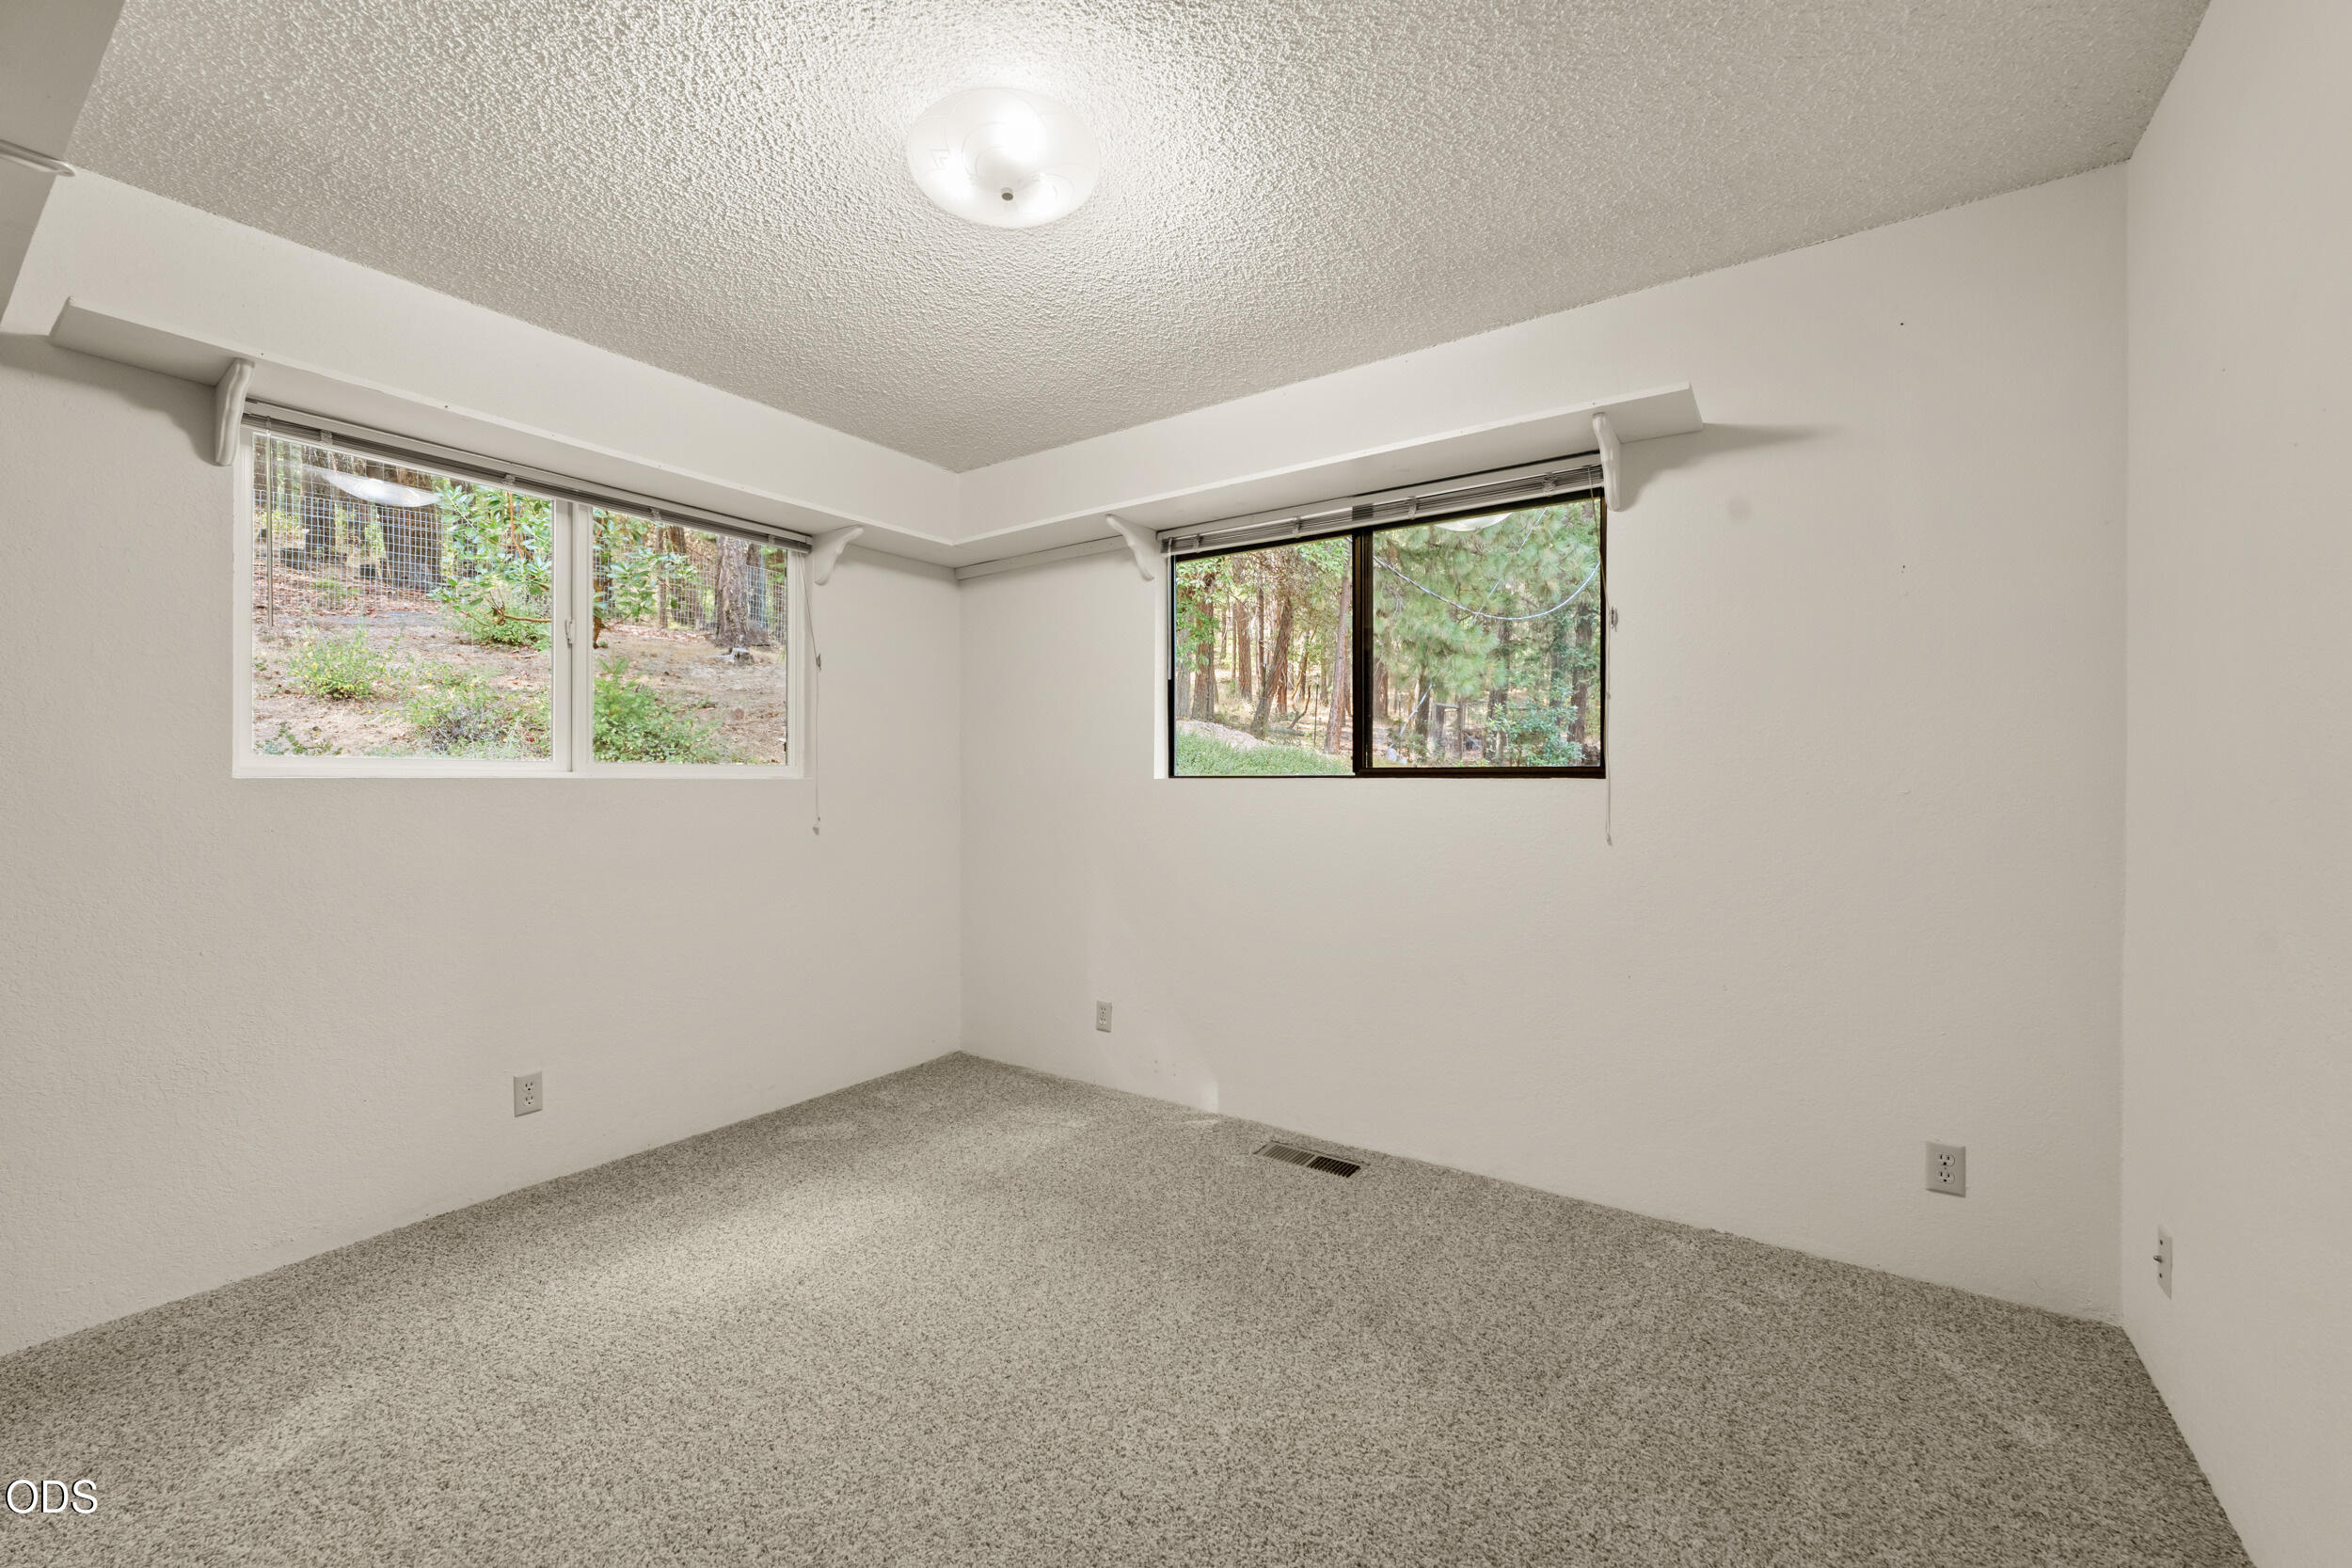
Vacant carpeted room with two windows overlooking trees and a ceiling light.
Carpeted bedroom with dark wood closet doors, built-in dresser, and window overlooking trees.
Wood-sided home with a metal roof among pine trees, viewed above its gravel driveway.
Aerial view of a teal-roofed house with a deck and driveway surrounded by mature trees.
Wood-sided home with teal trim and a two-car garage among tall evergreen trees.
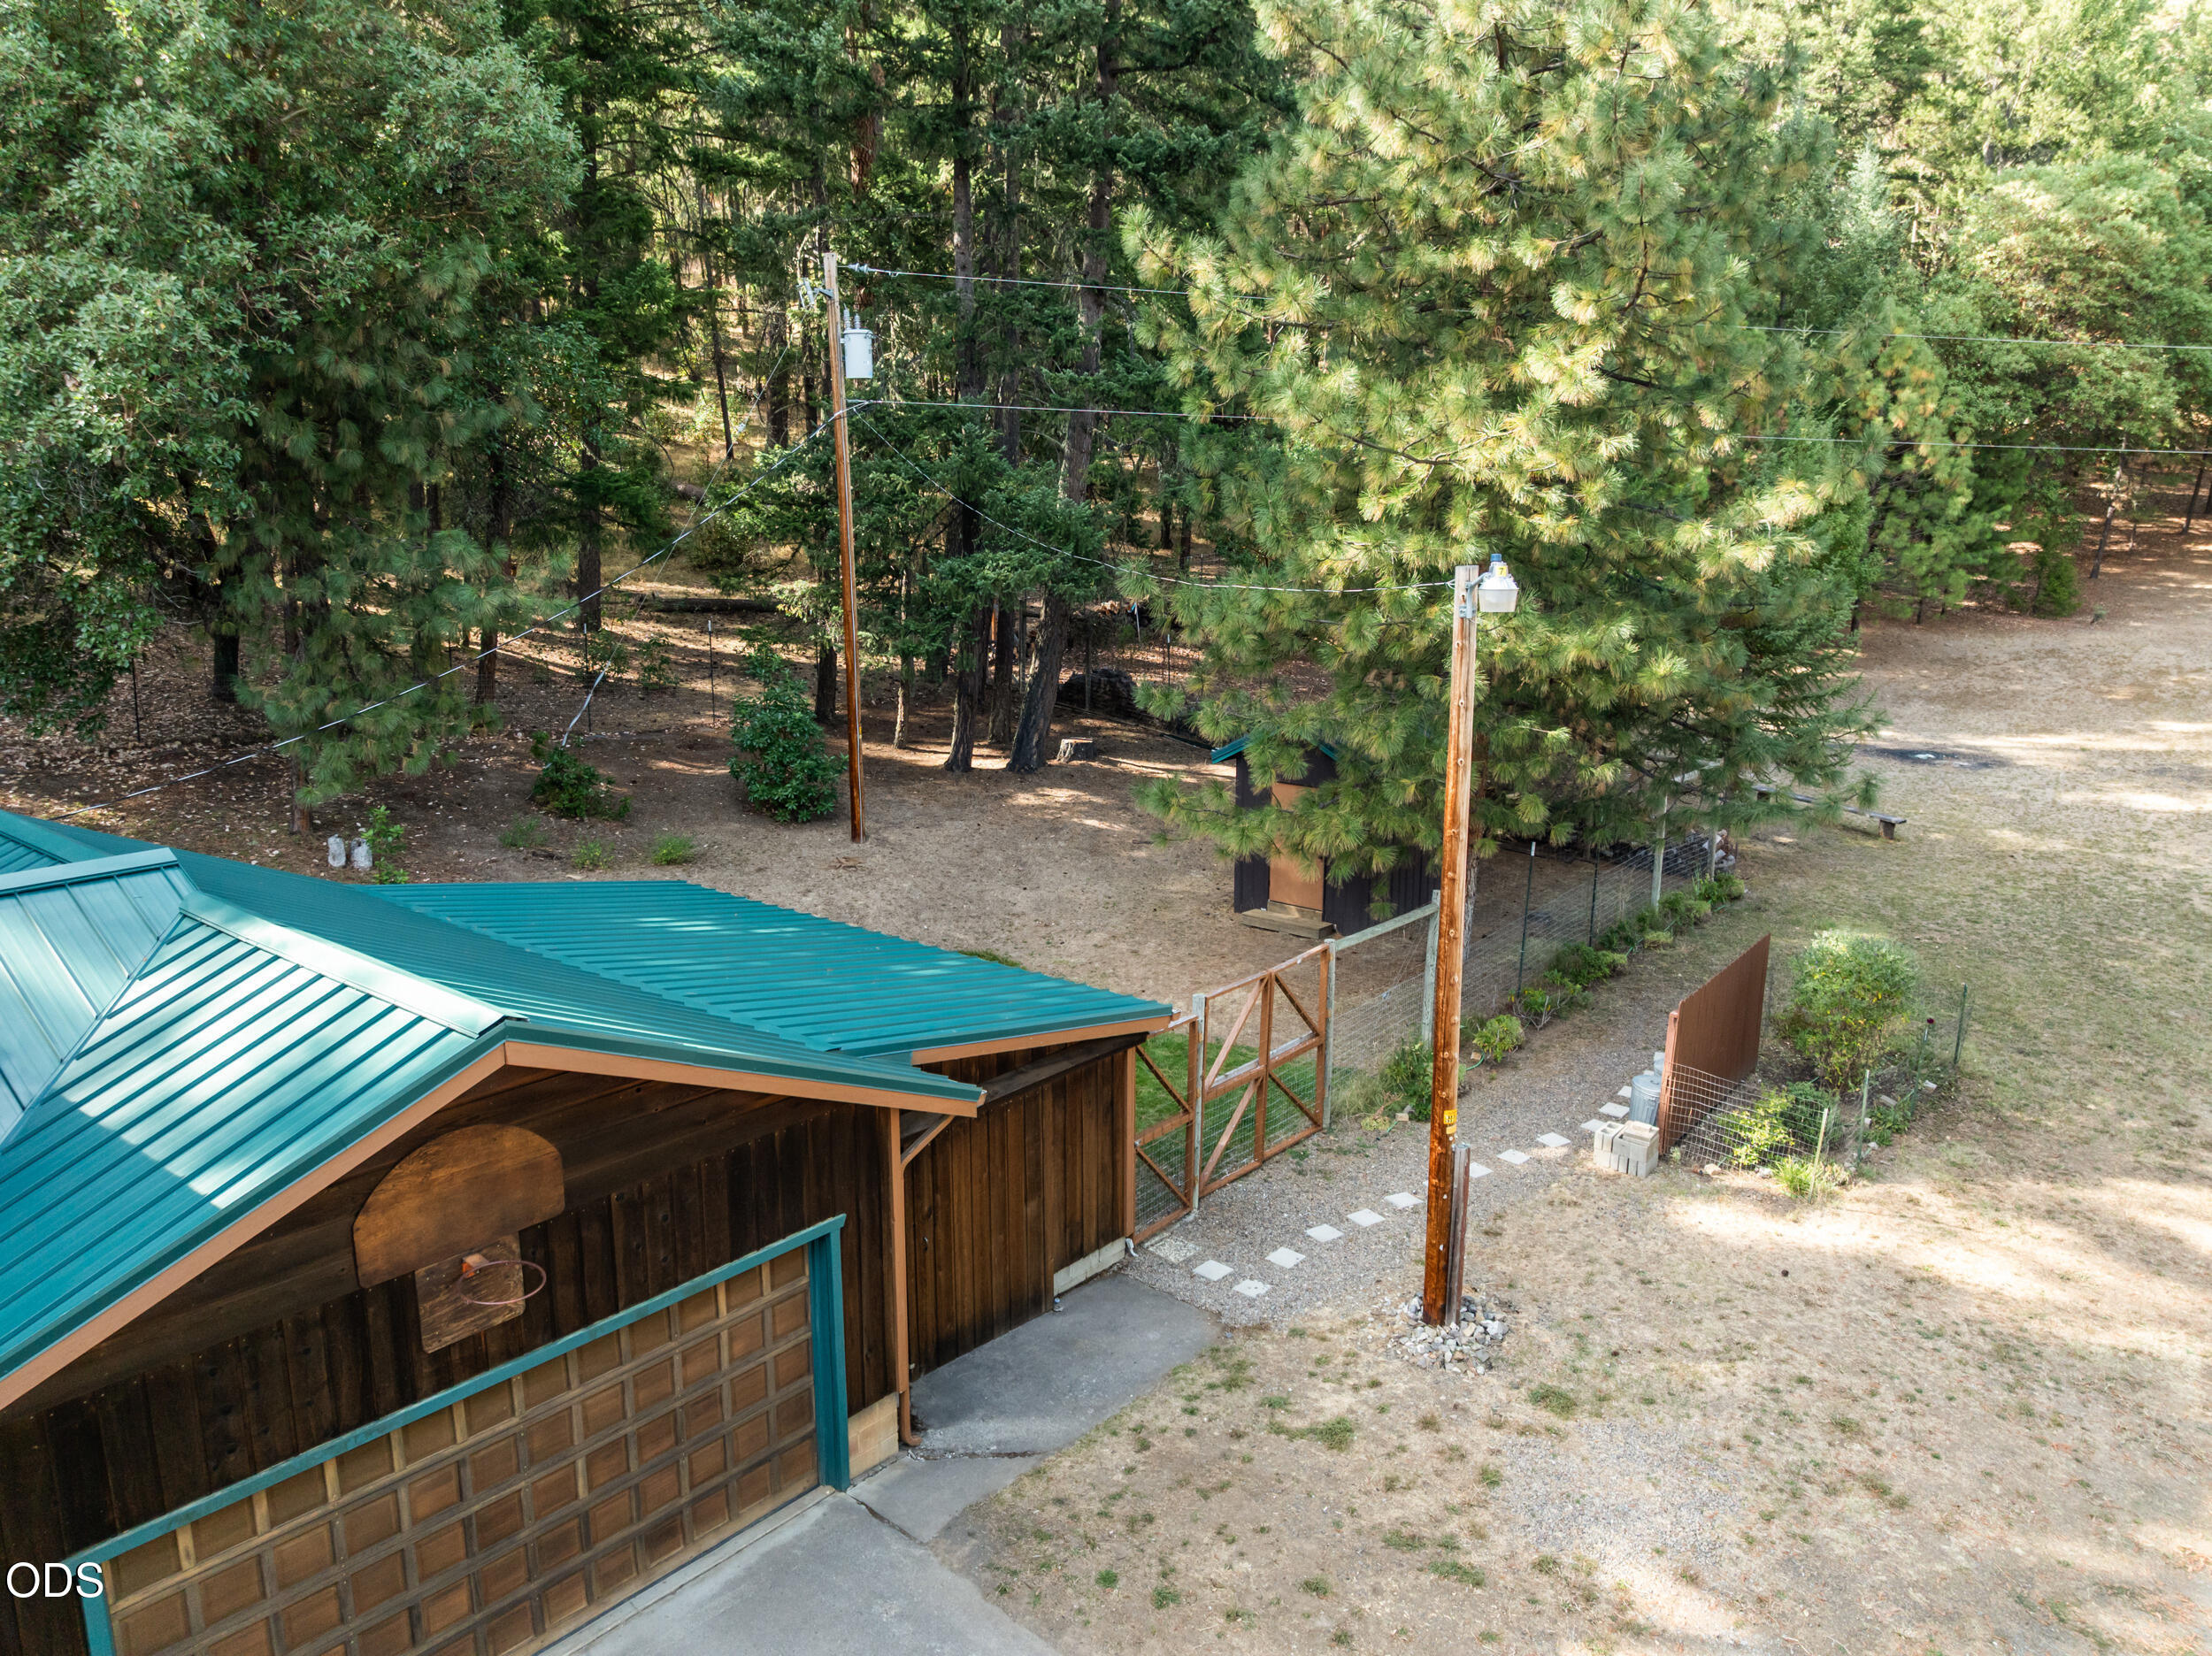
Elevated view of a teal-roofed garage beside a fenced, tree-lined yard.
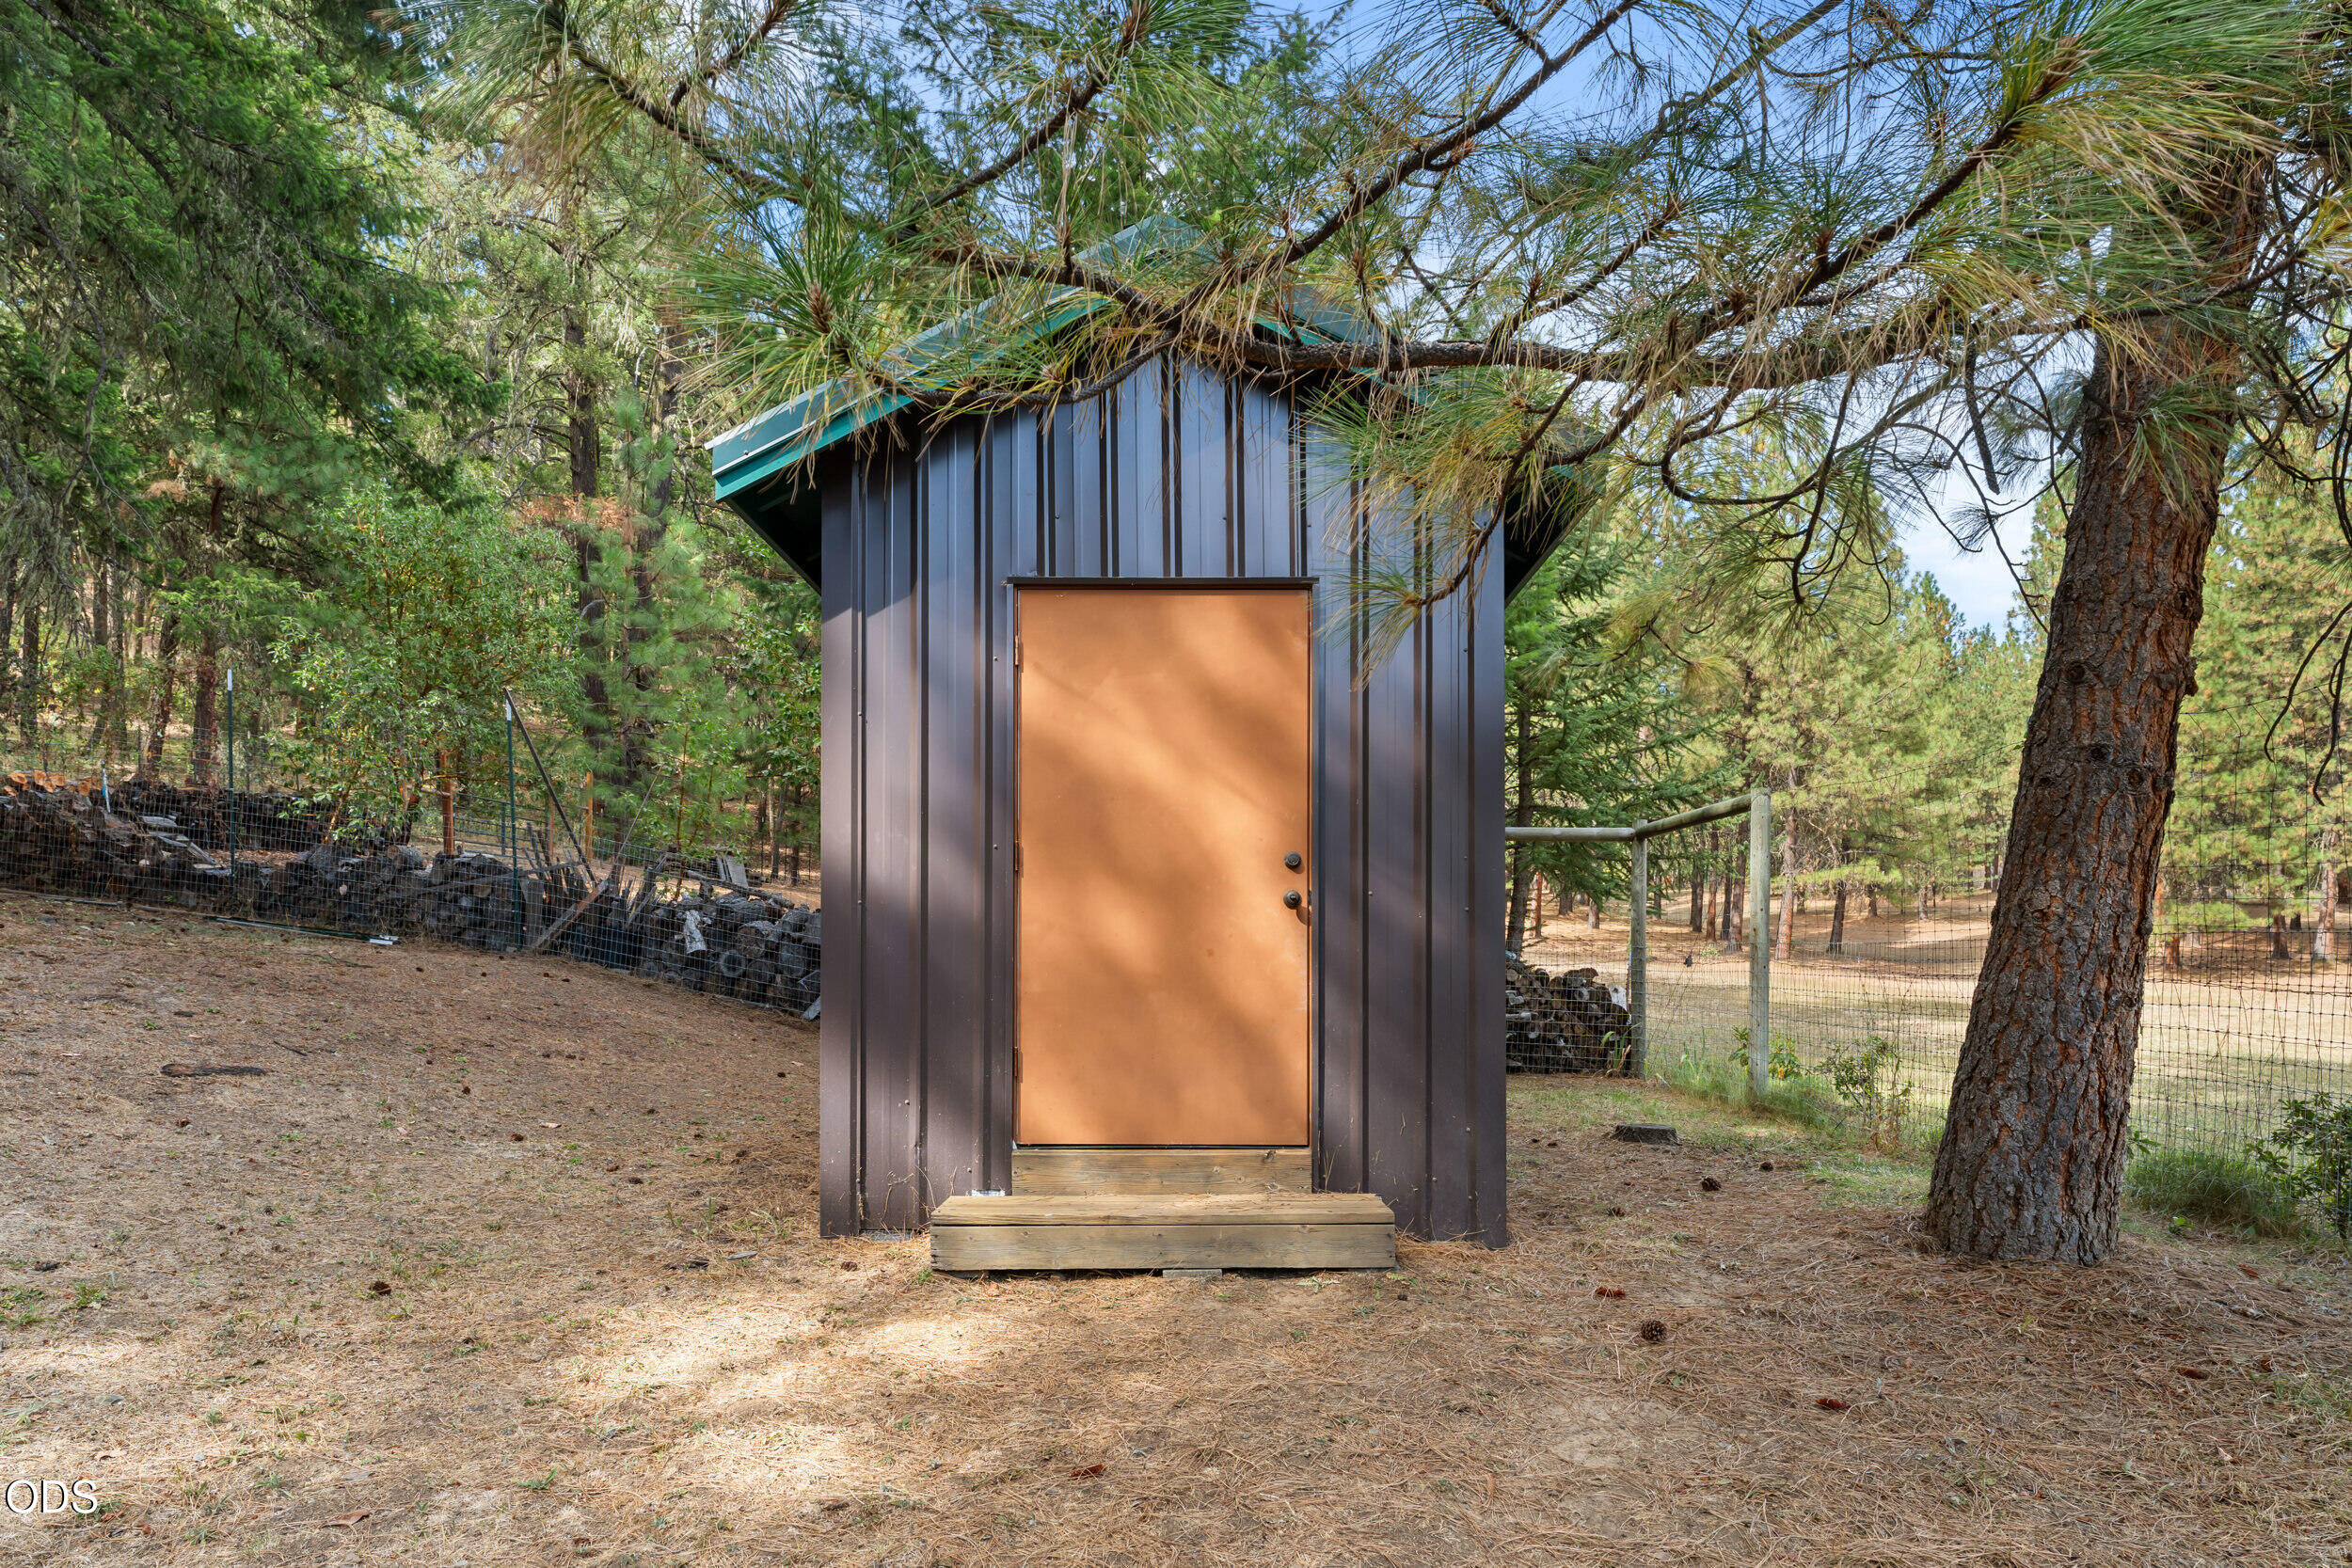
Small metal-clad outbuilding with a copper-colored door among pine trees.
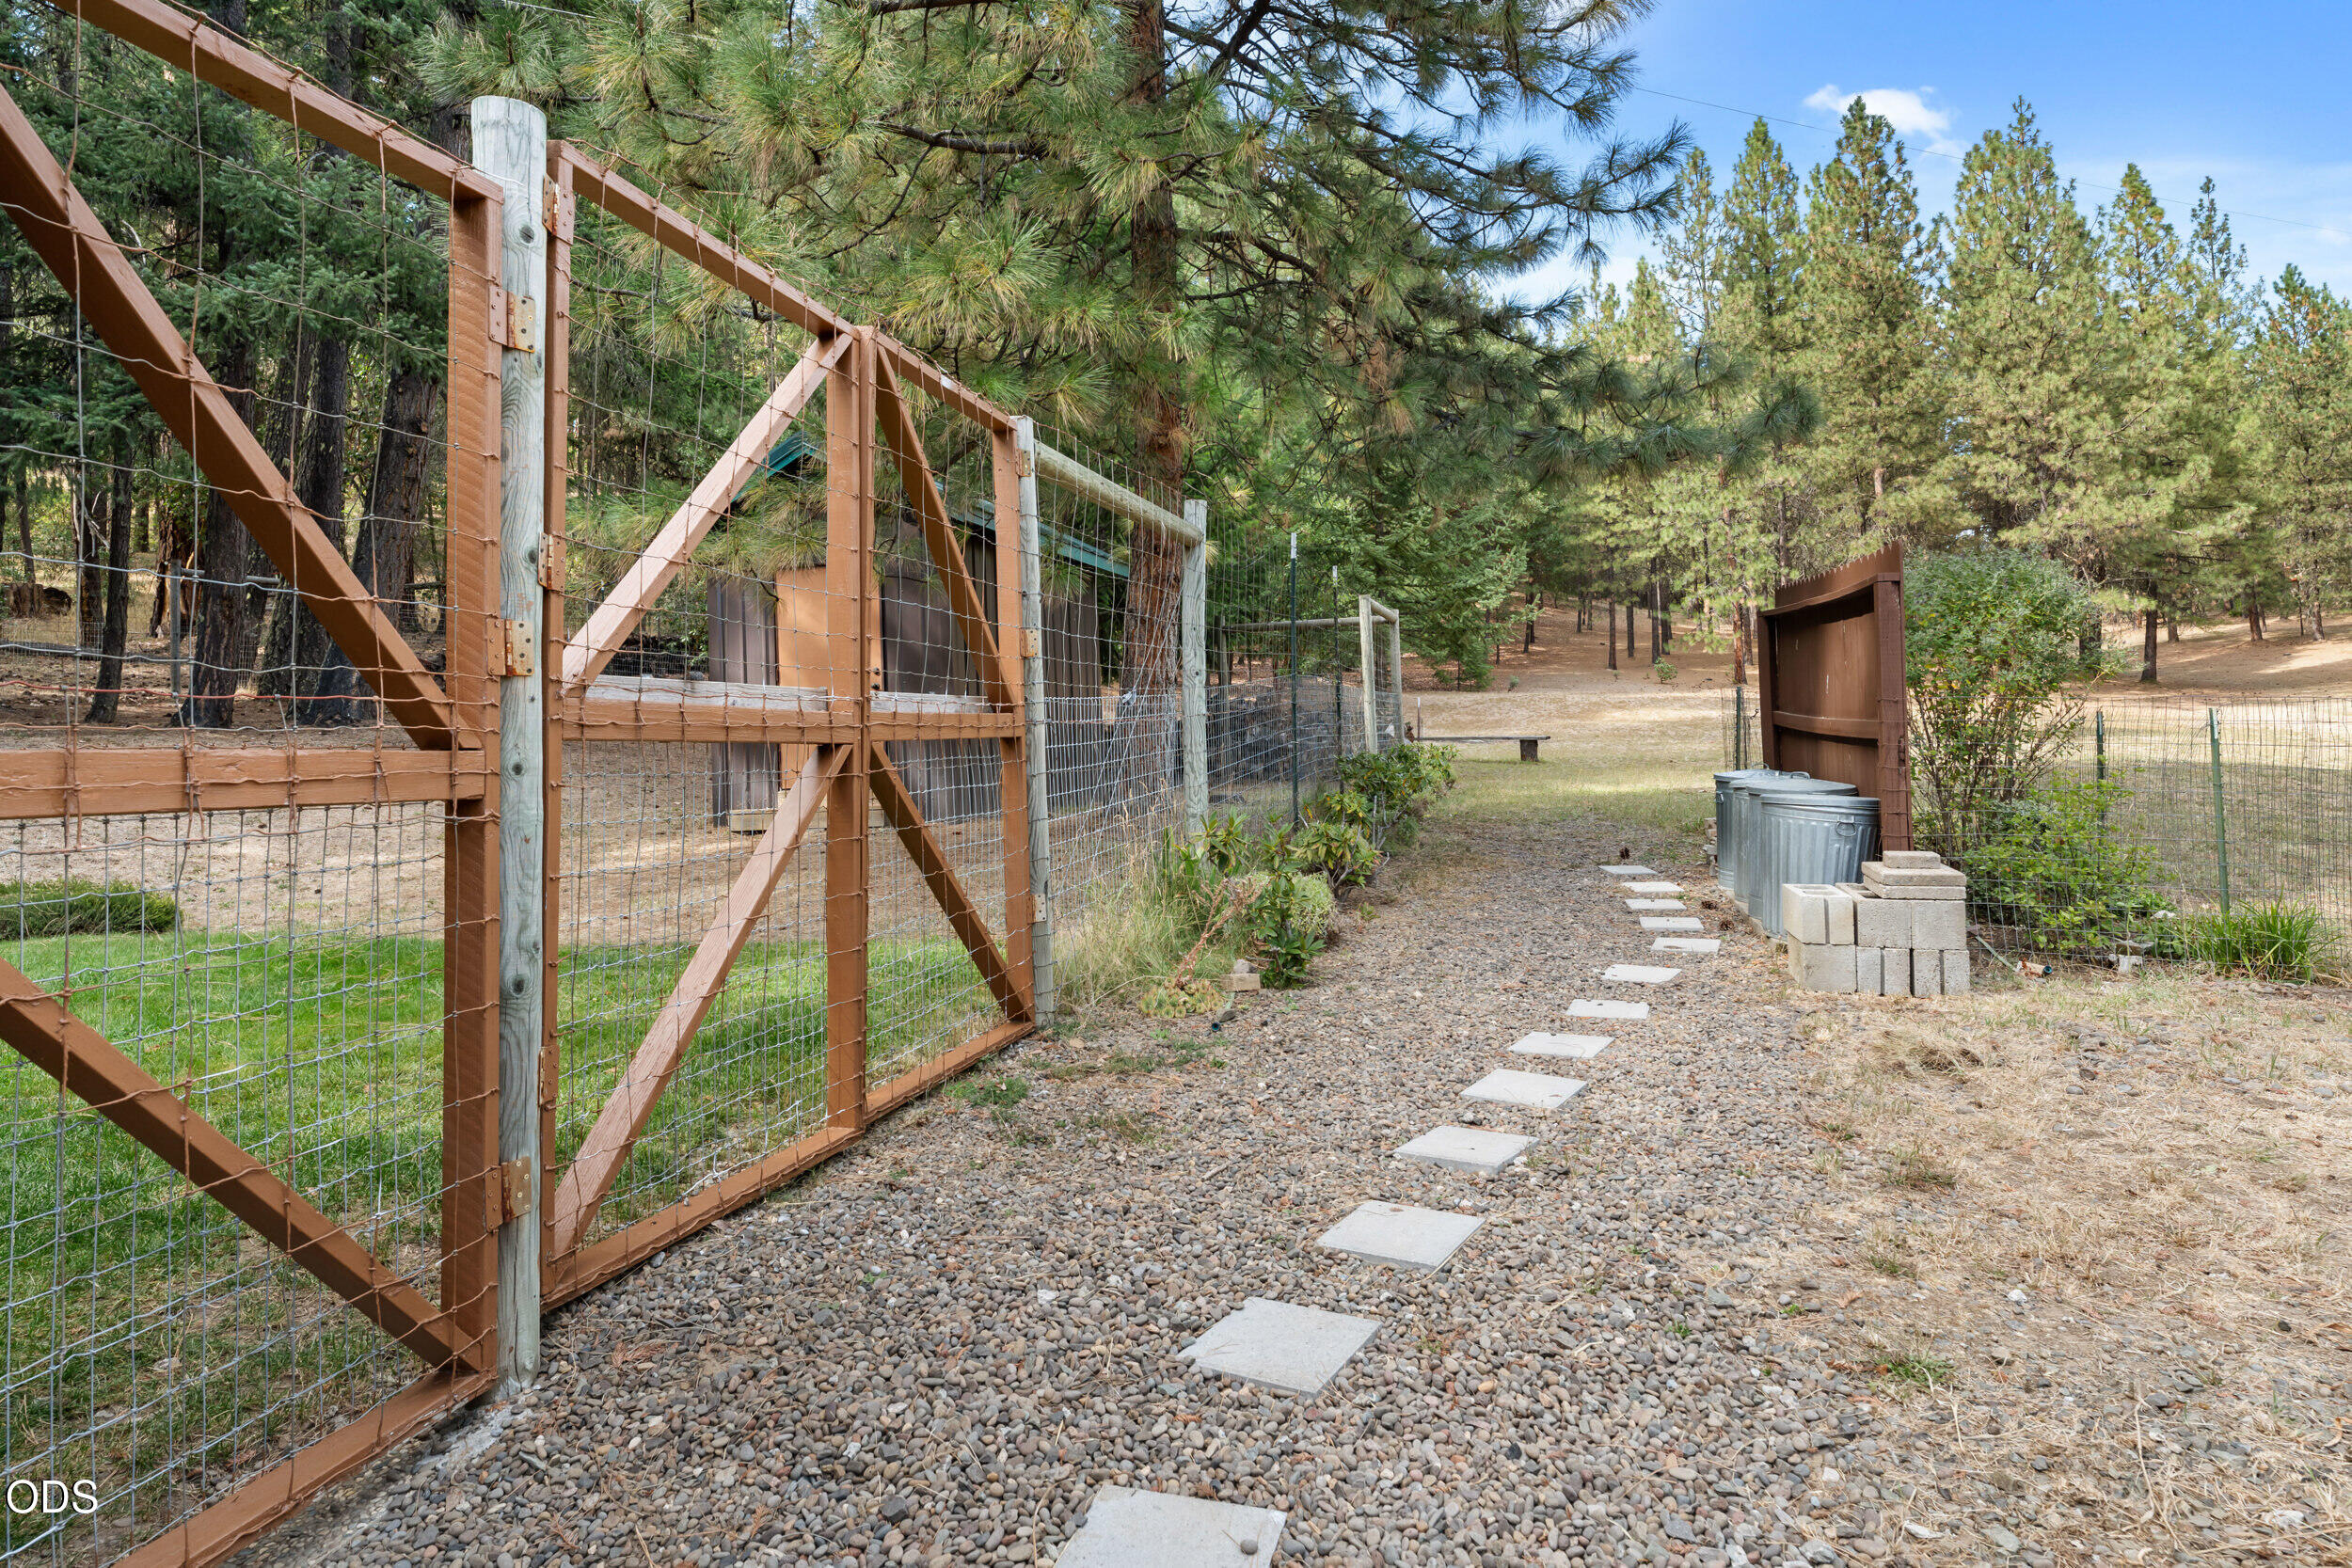
Gravel path with stepping stones leading through an open wire gate into a fenced, pine-shaded yard.
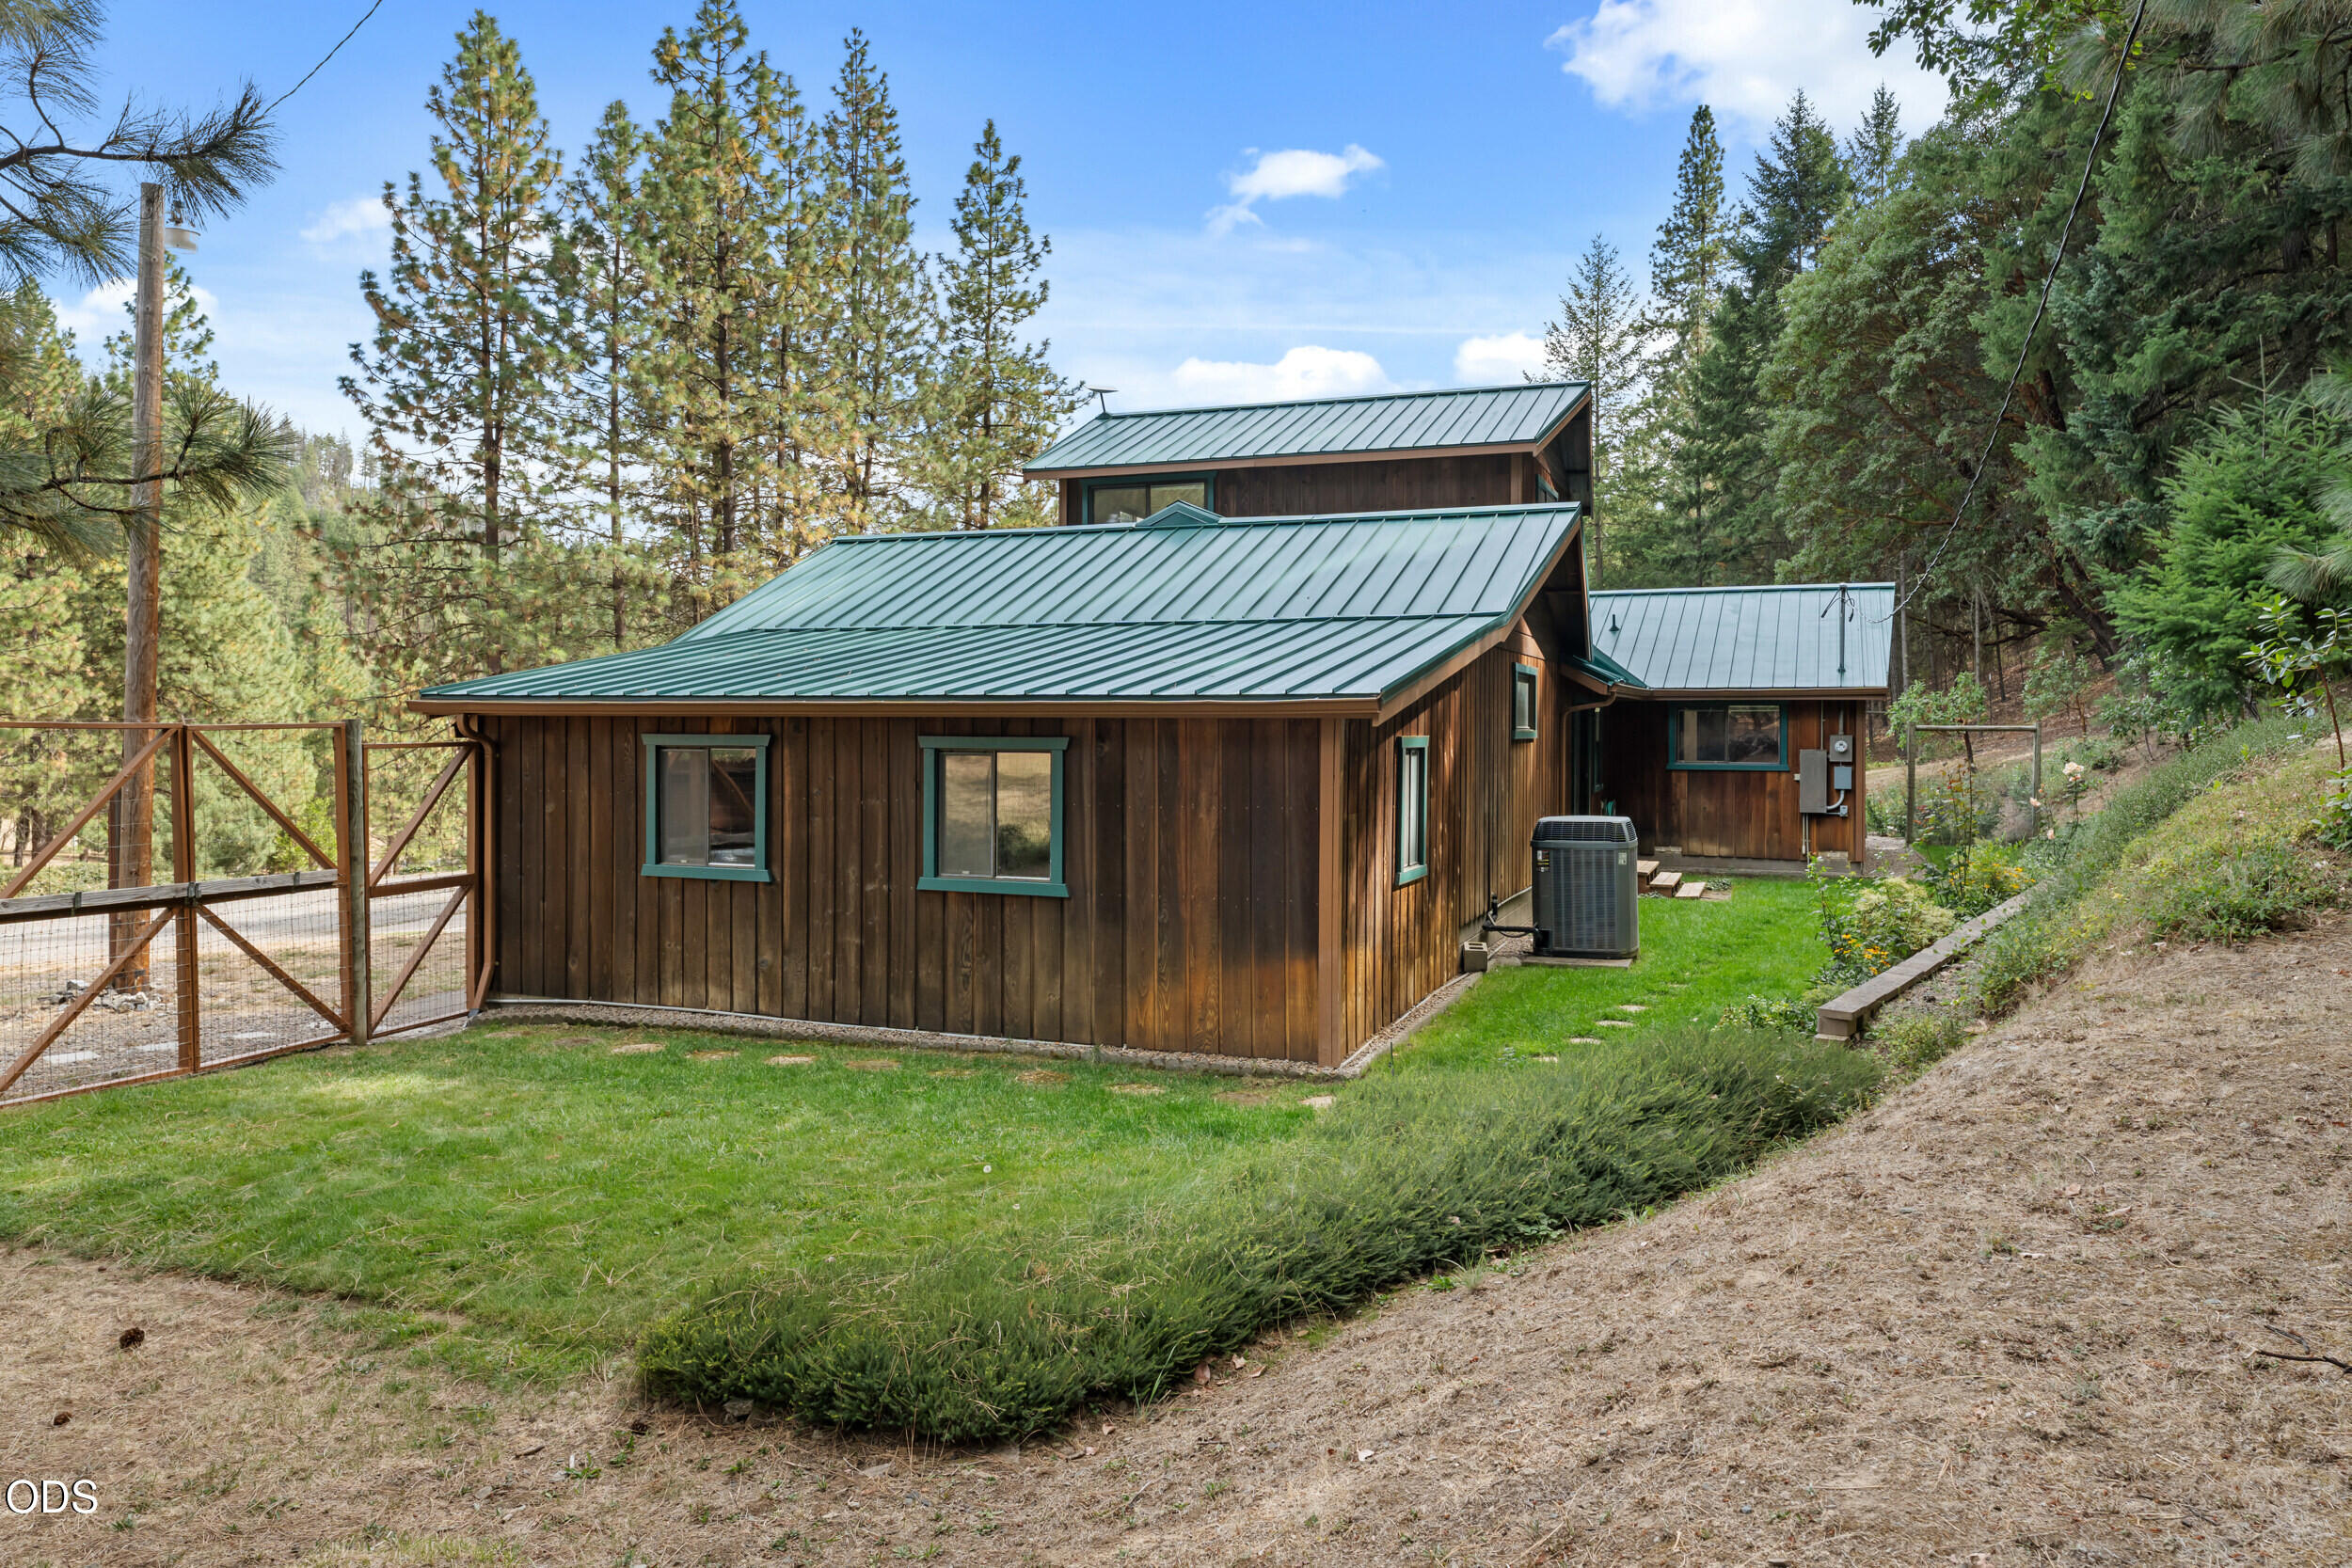
Wood-sided house with a green metal roof among pine trees, viewed beside a fenced gate.
Wood-sided home with teal metal roof beside a grassy yard and tall trees.
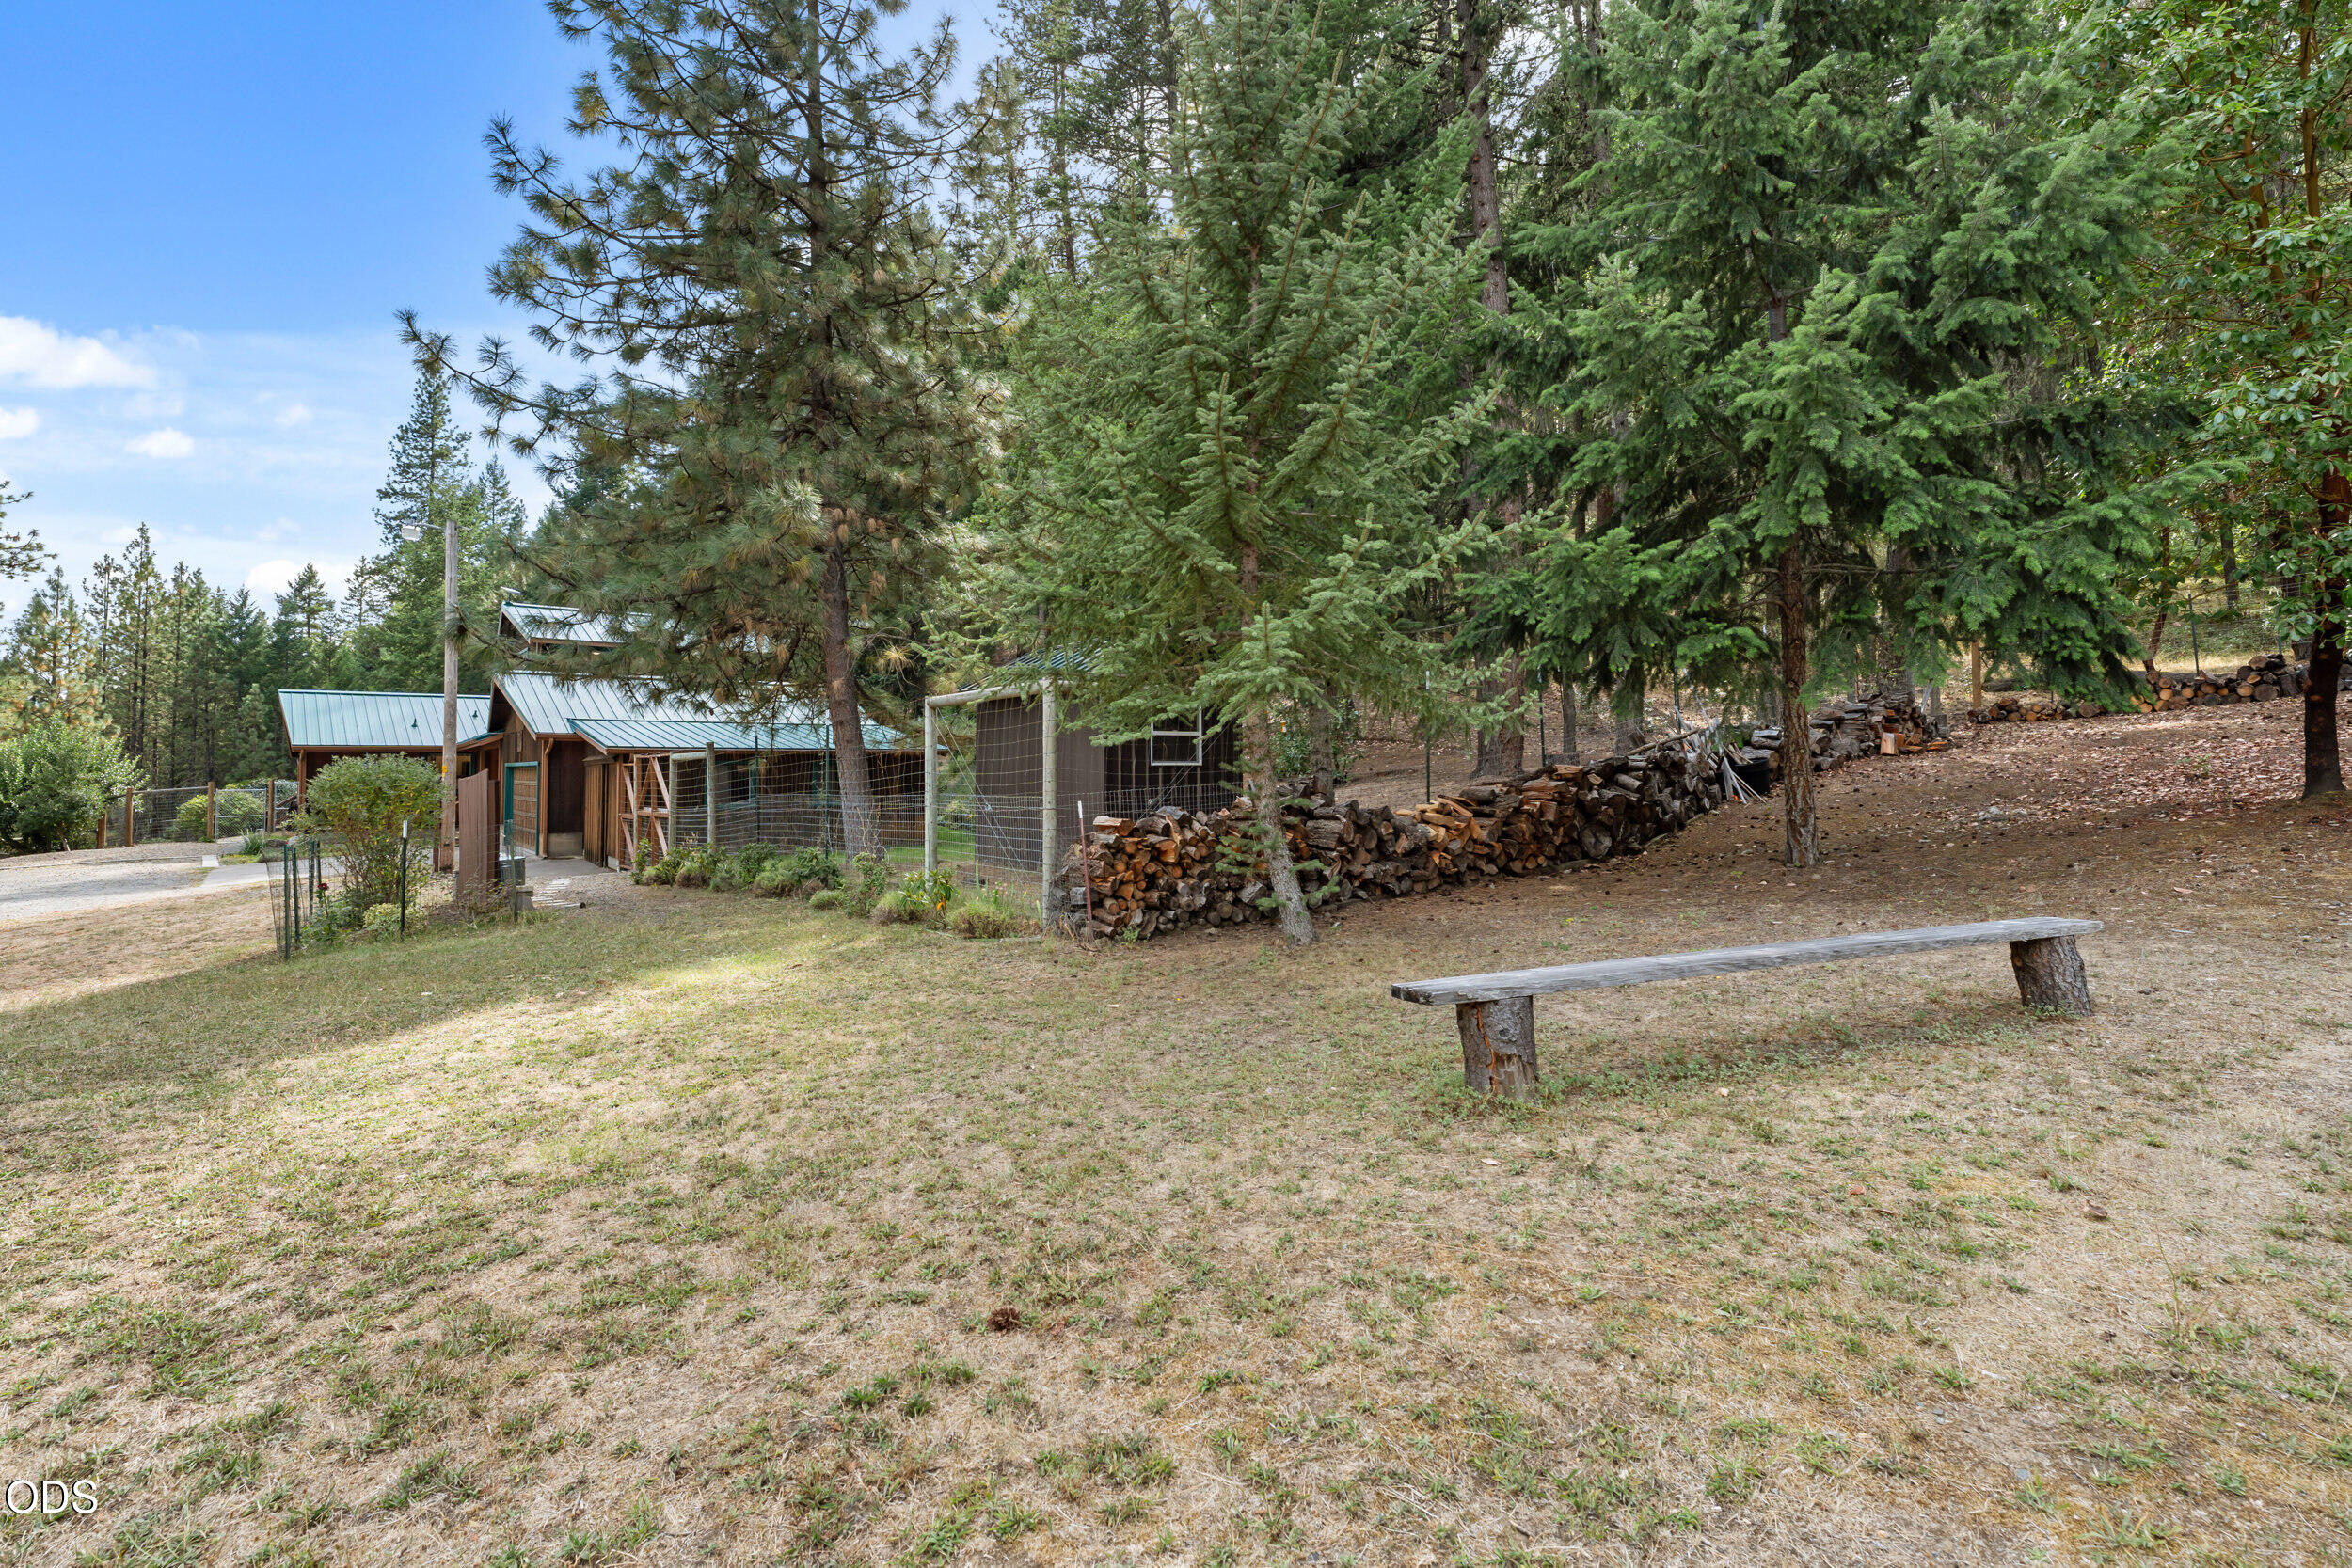
Rural property buildings among evergreens, with stacked firewood and a wooden bench in the yard.
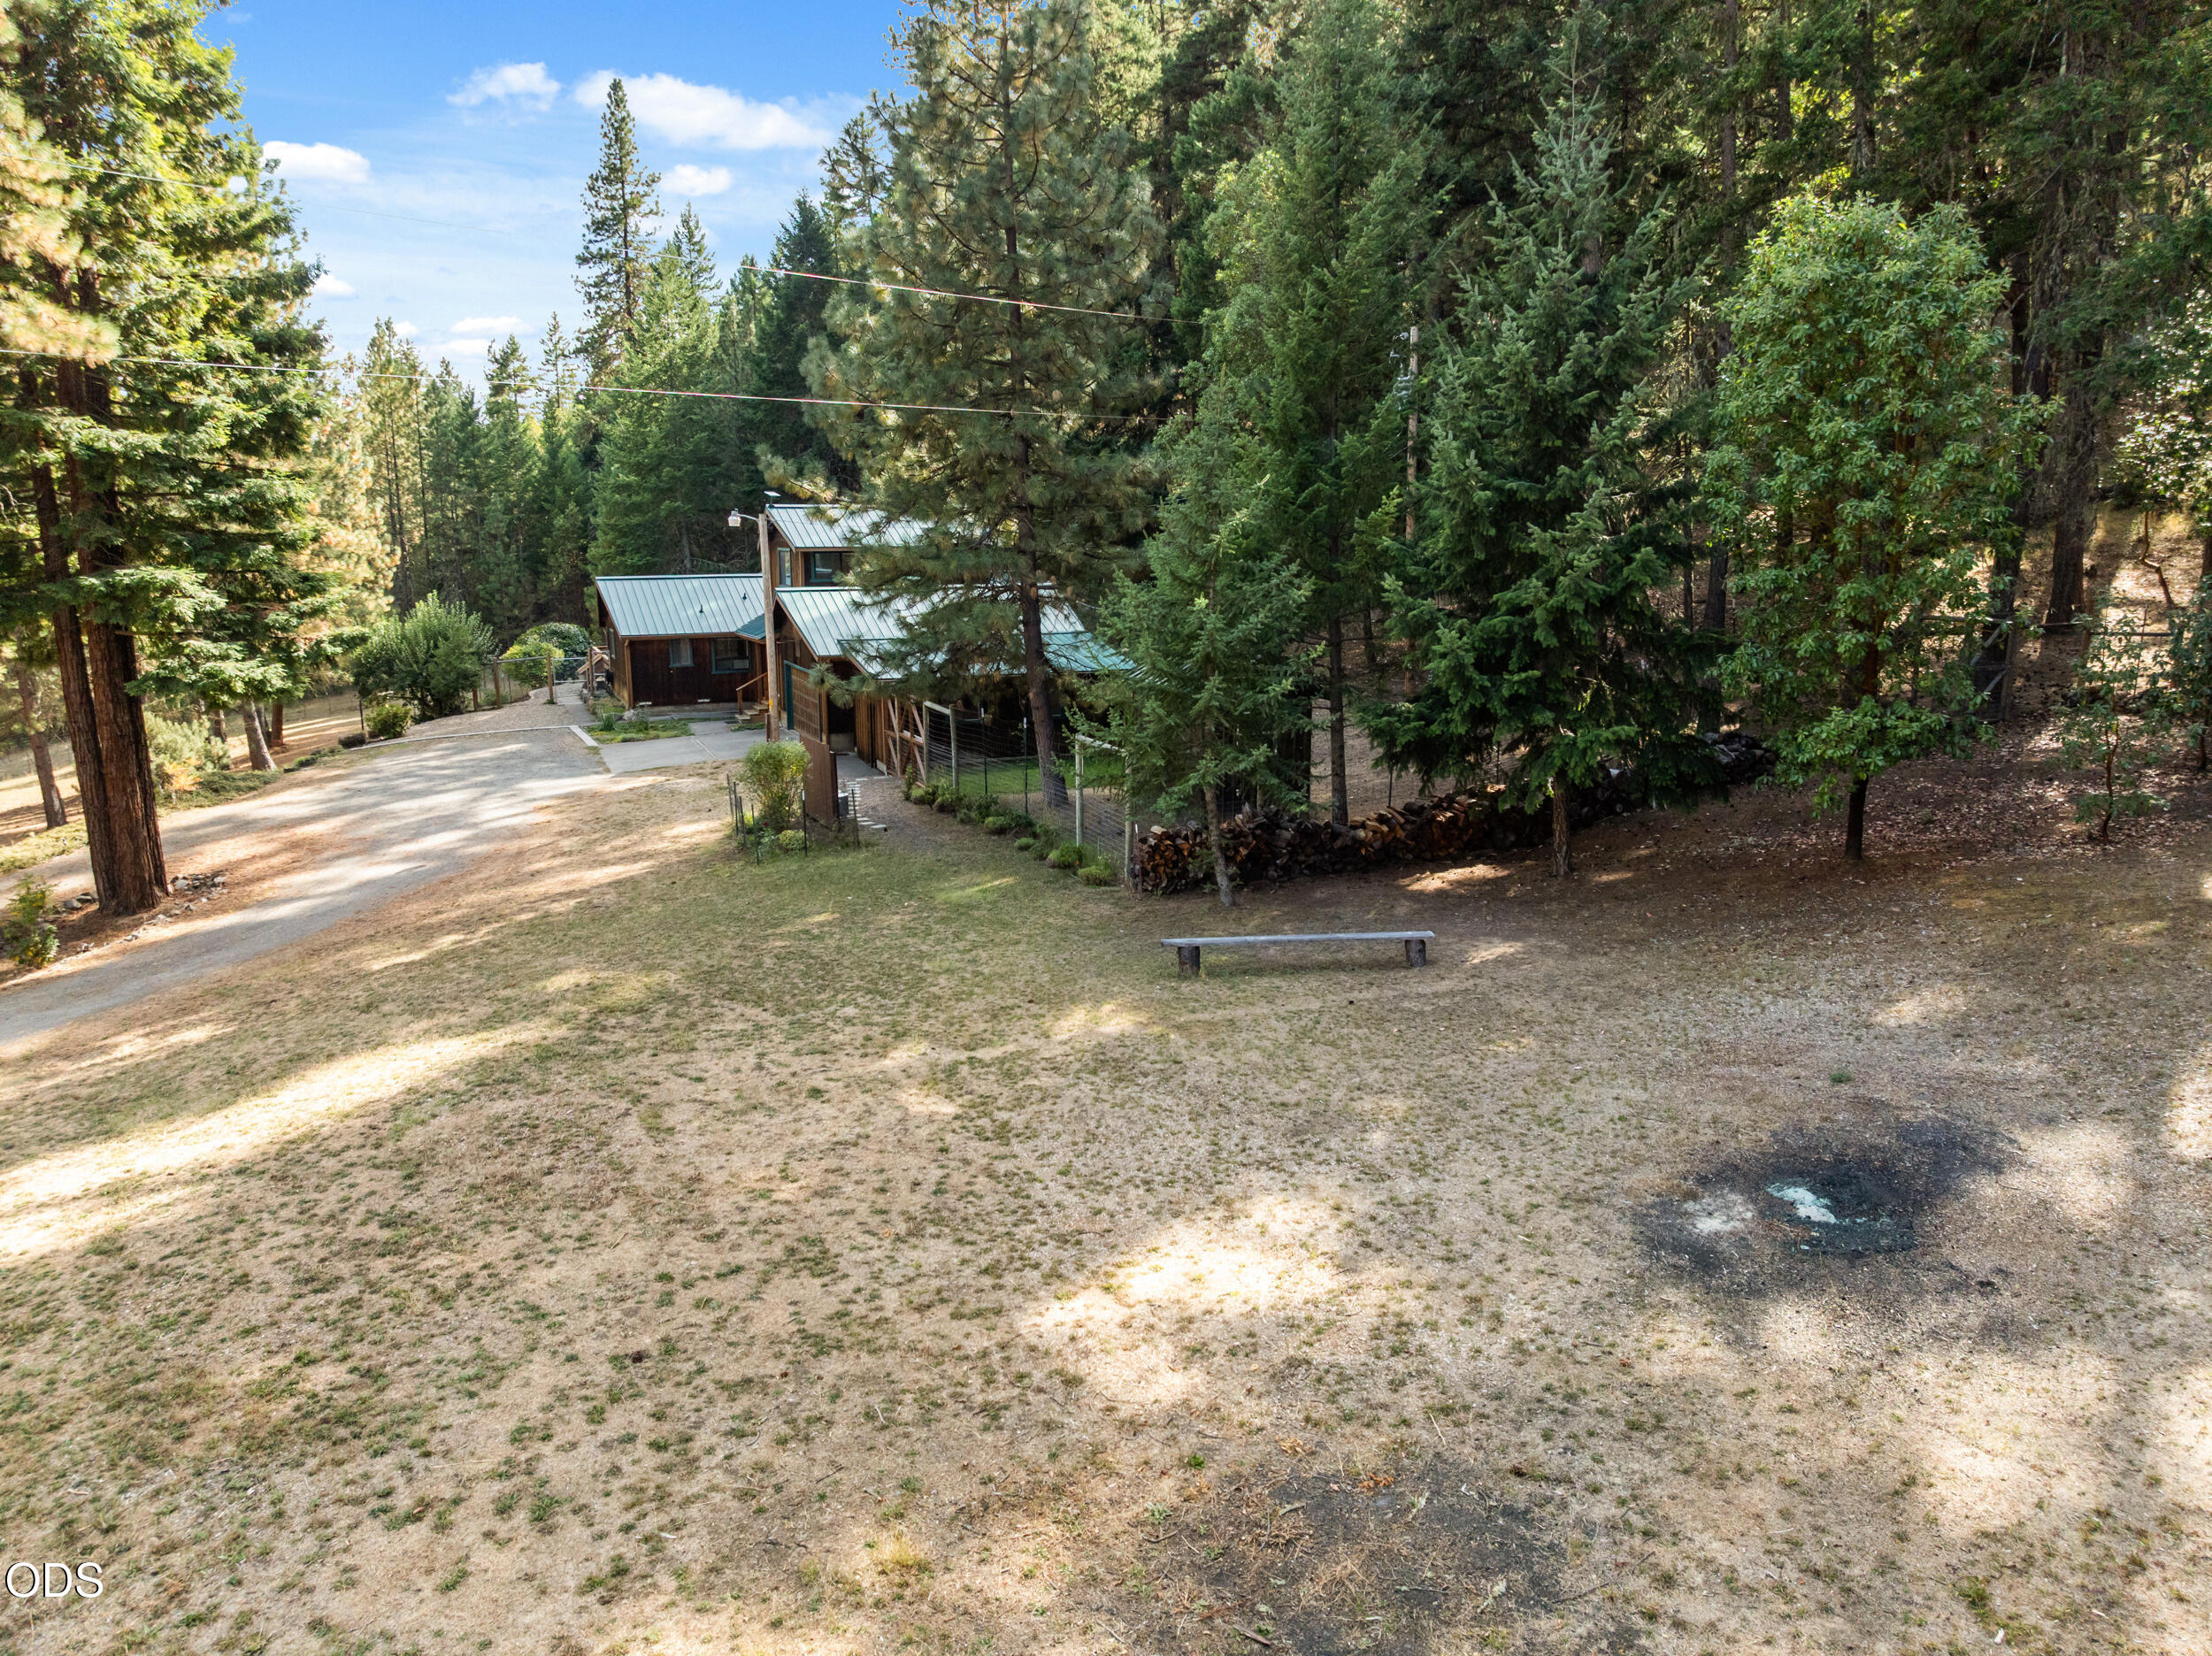
Wooded cabin with metal roofs, a broad dry-grass yard, and gravel driveway.
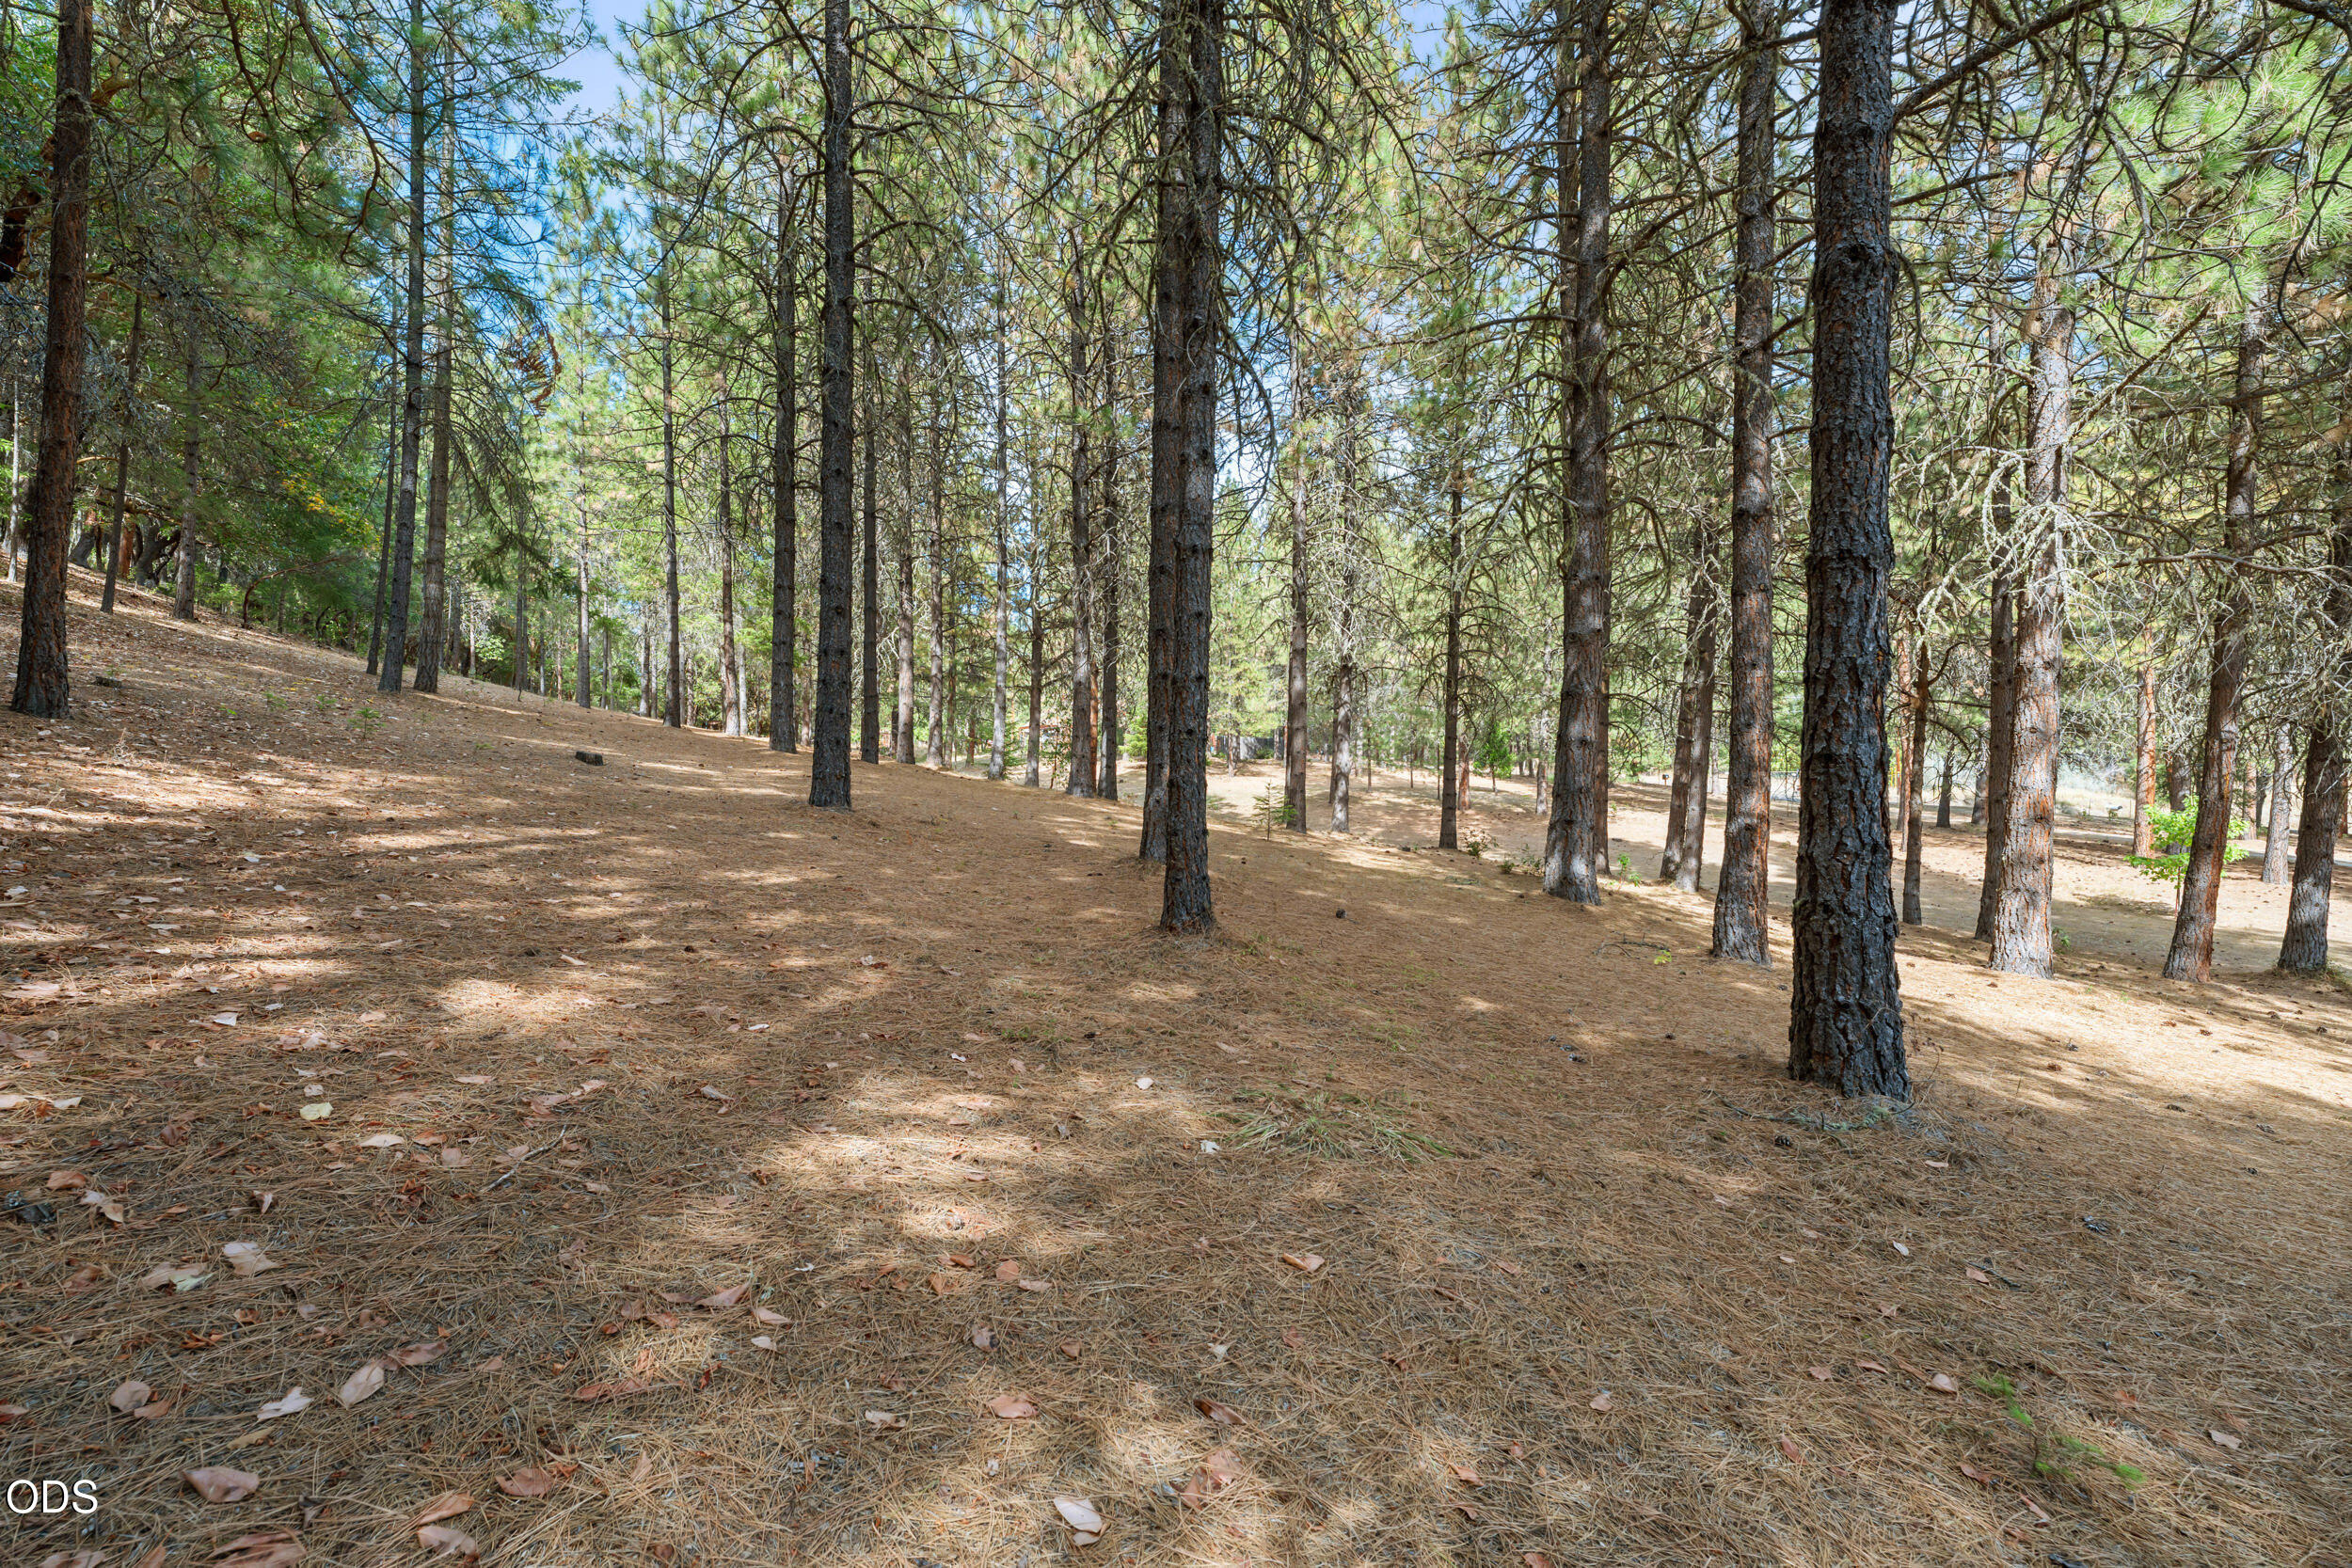
Sloping wooded property with tall pine trees and a forest floor covered in pine needles.
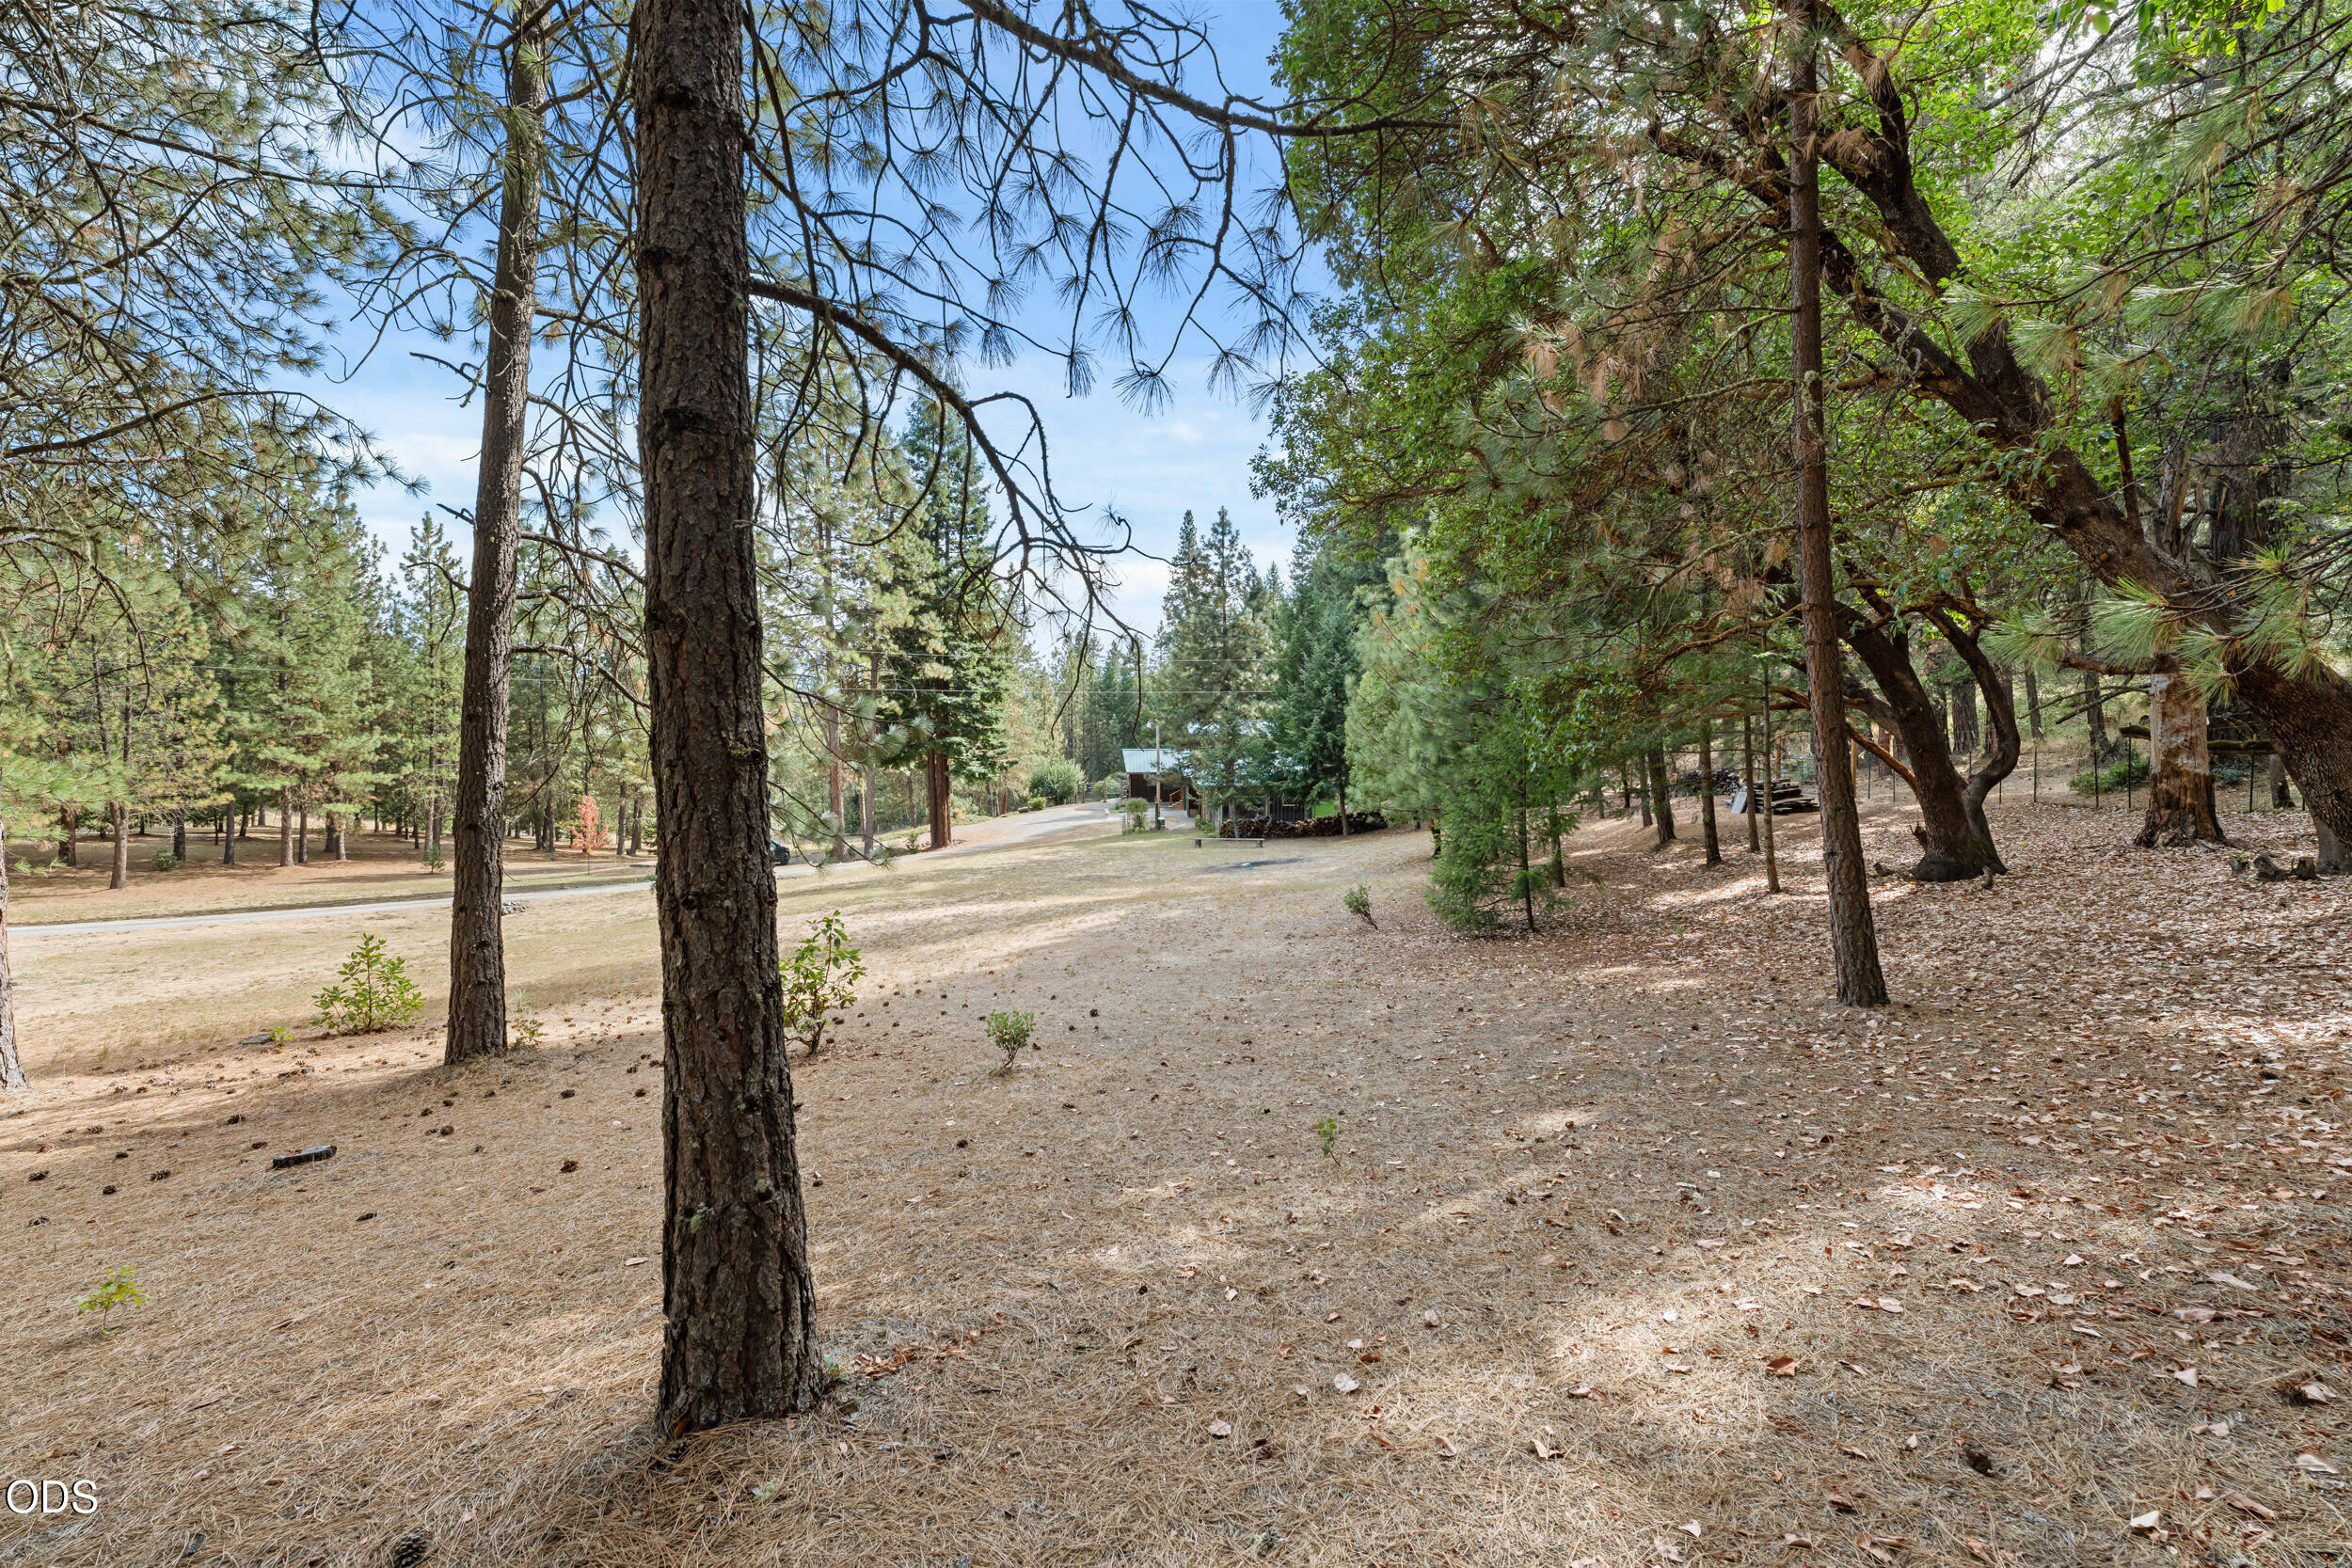
Wooded property yard with tall trees, a dry open clearing, and a driveway leading to a distant structure.
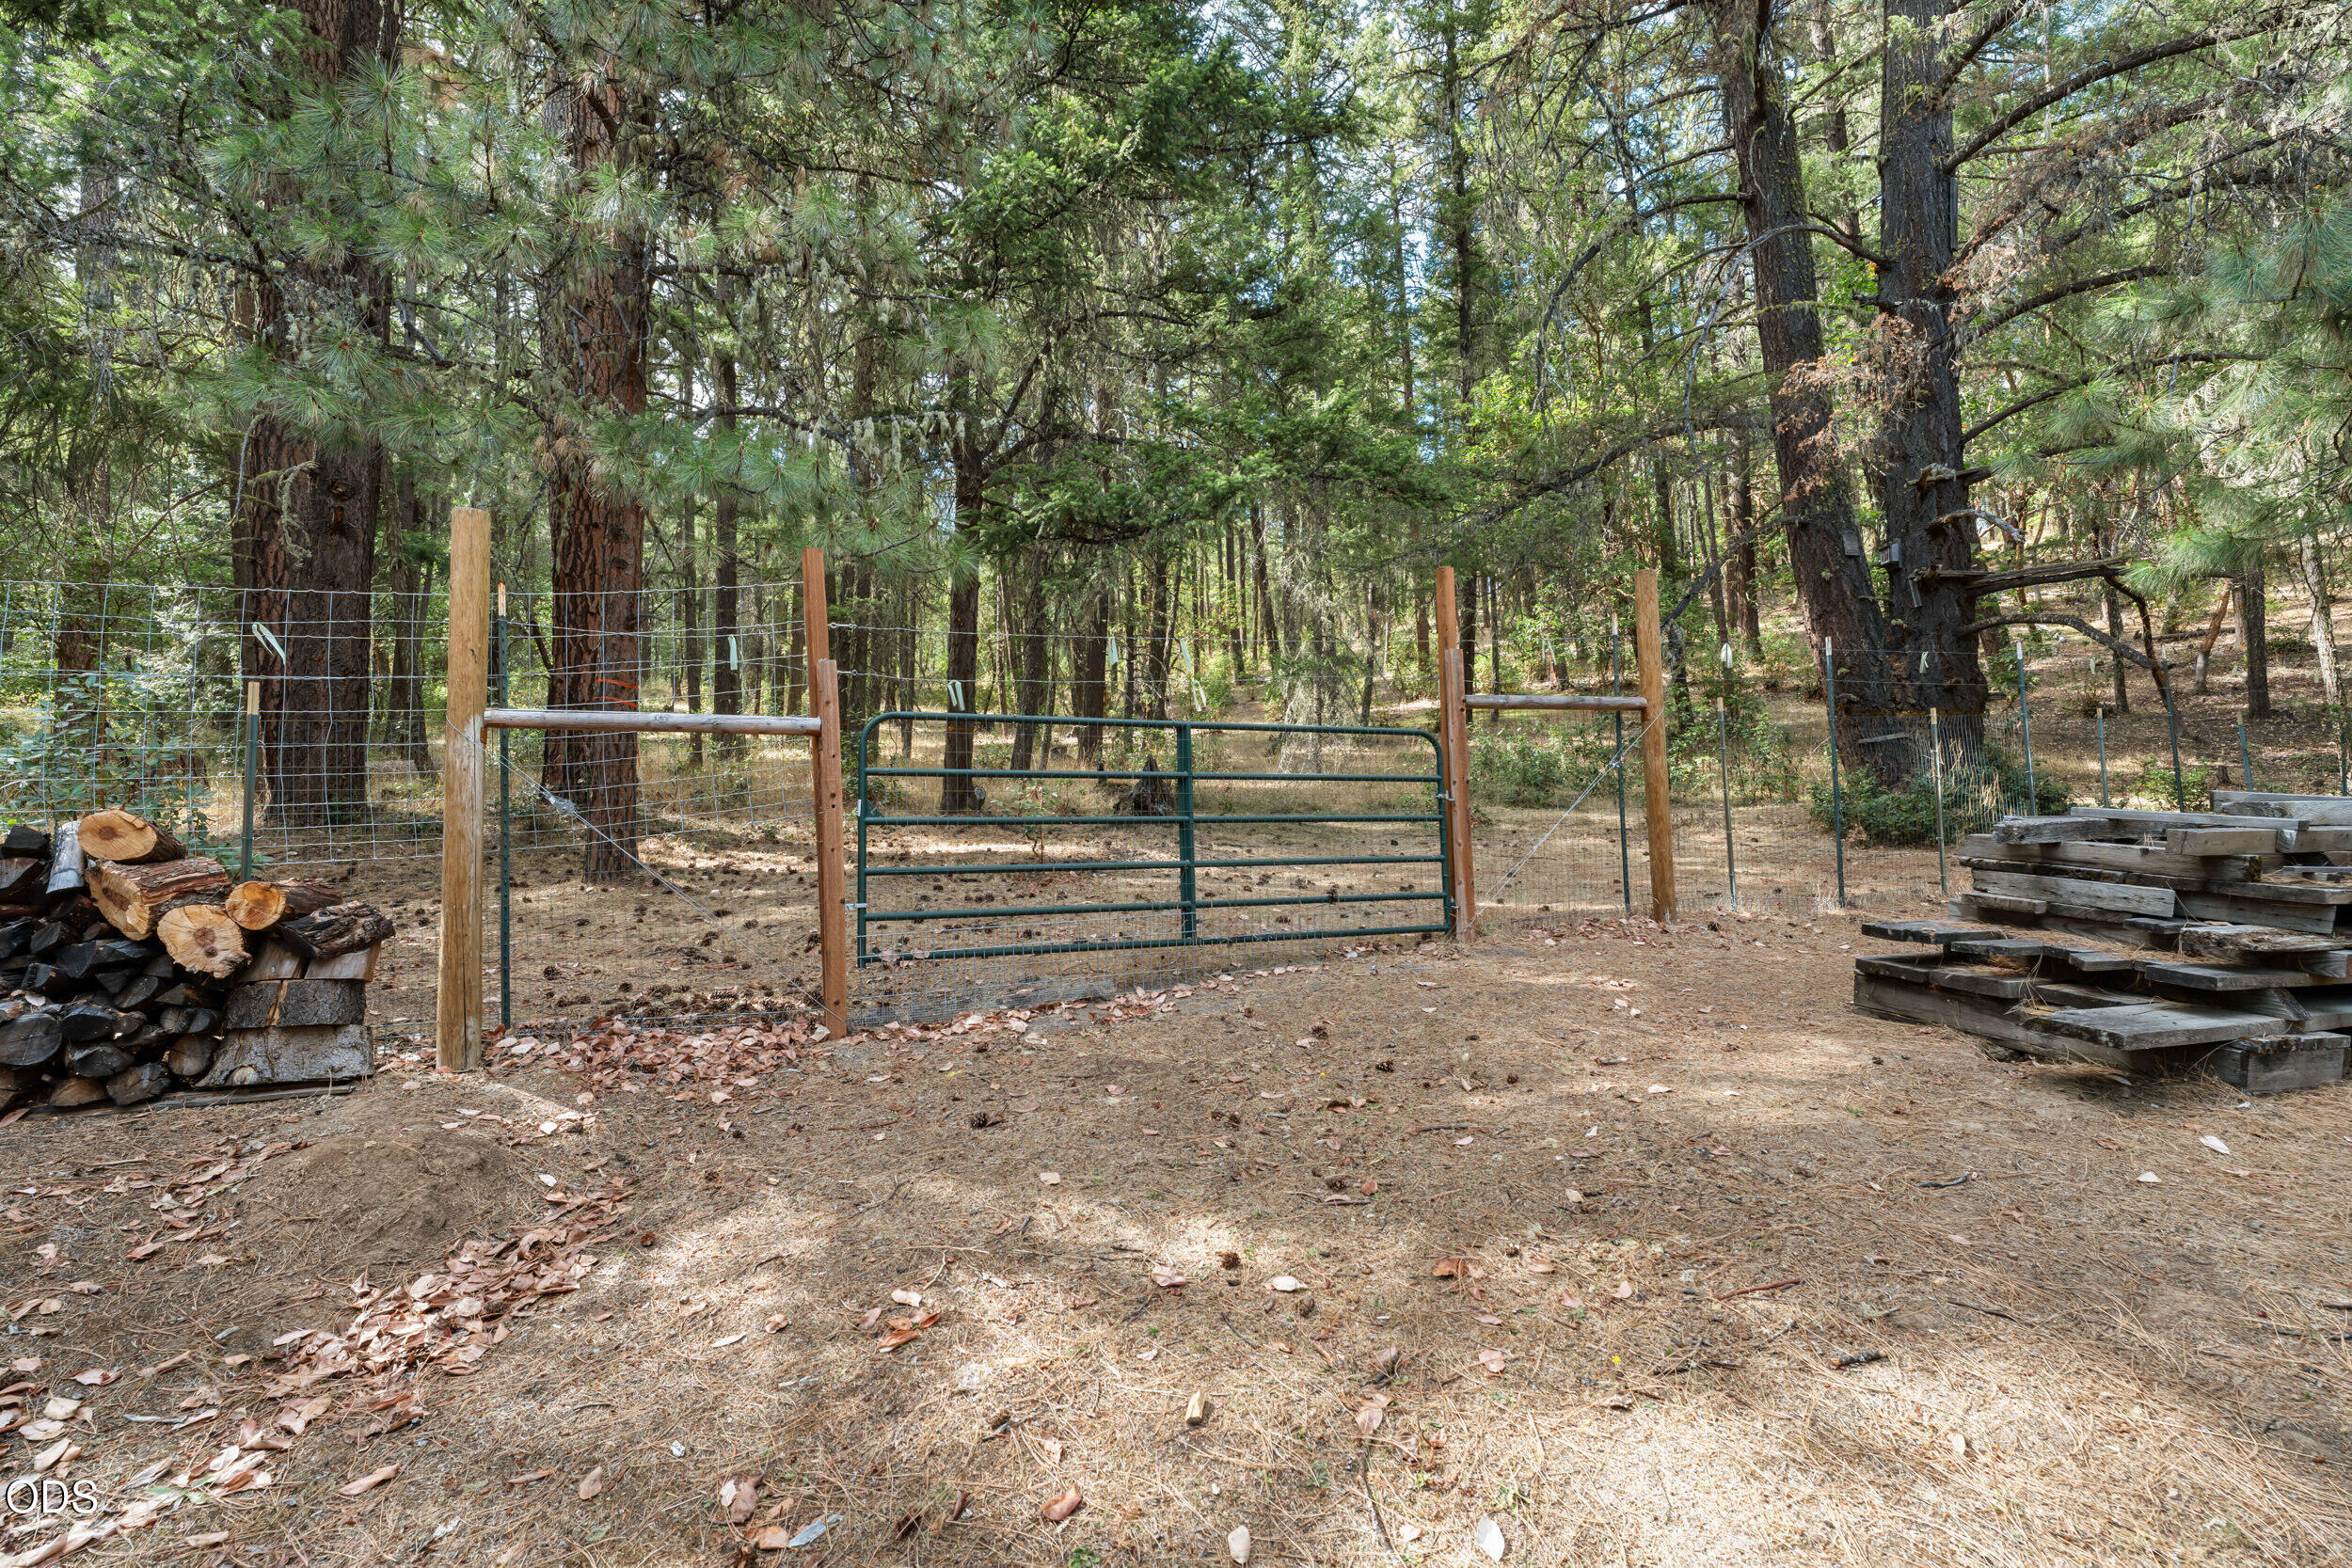
Wooded property clearing with a green metal gate, wire fencing, and stacked firewood.
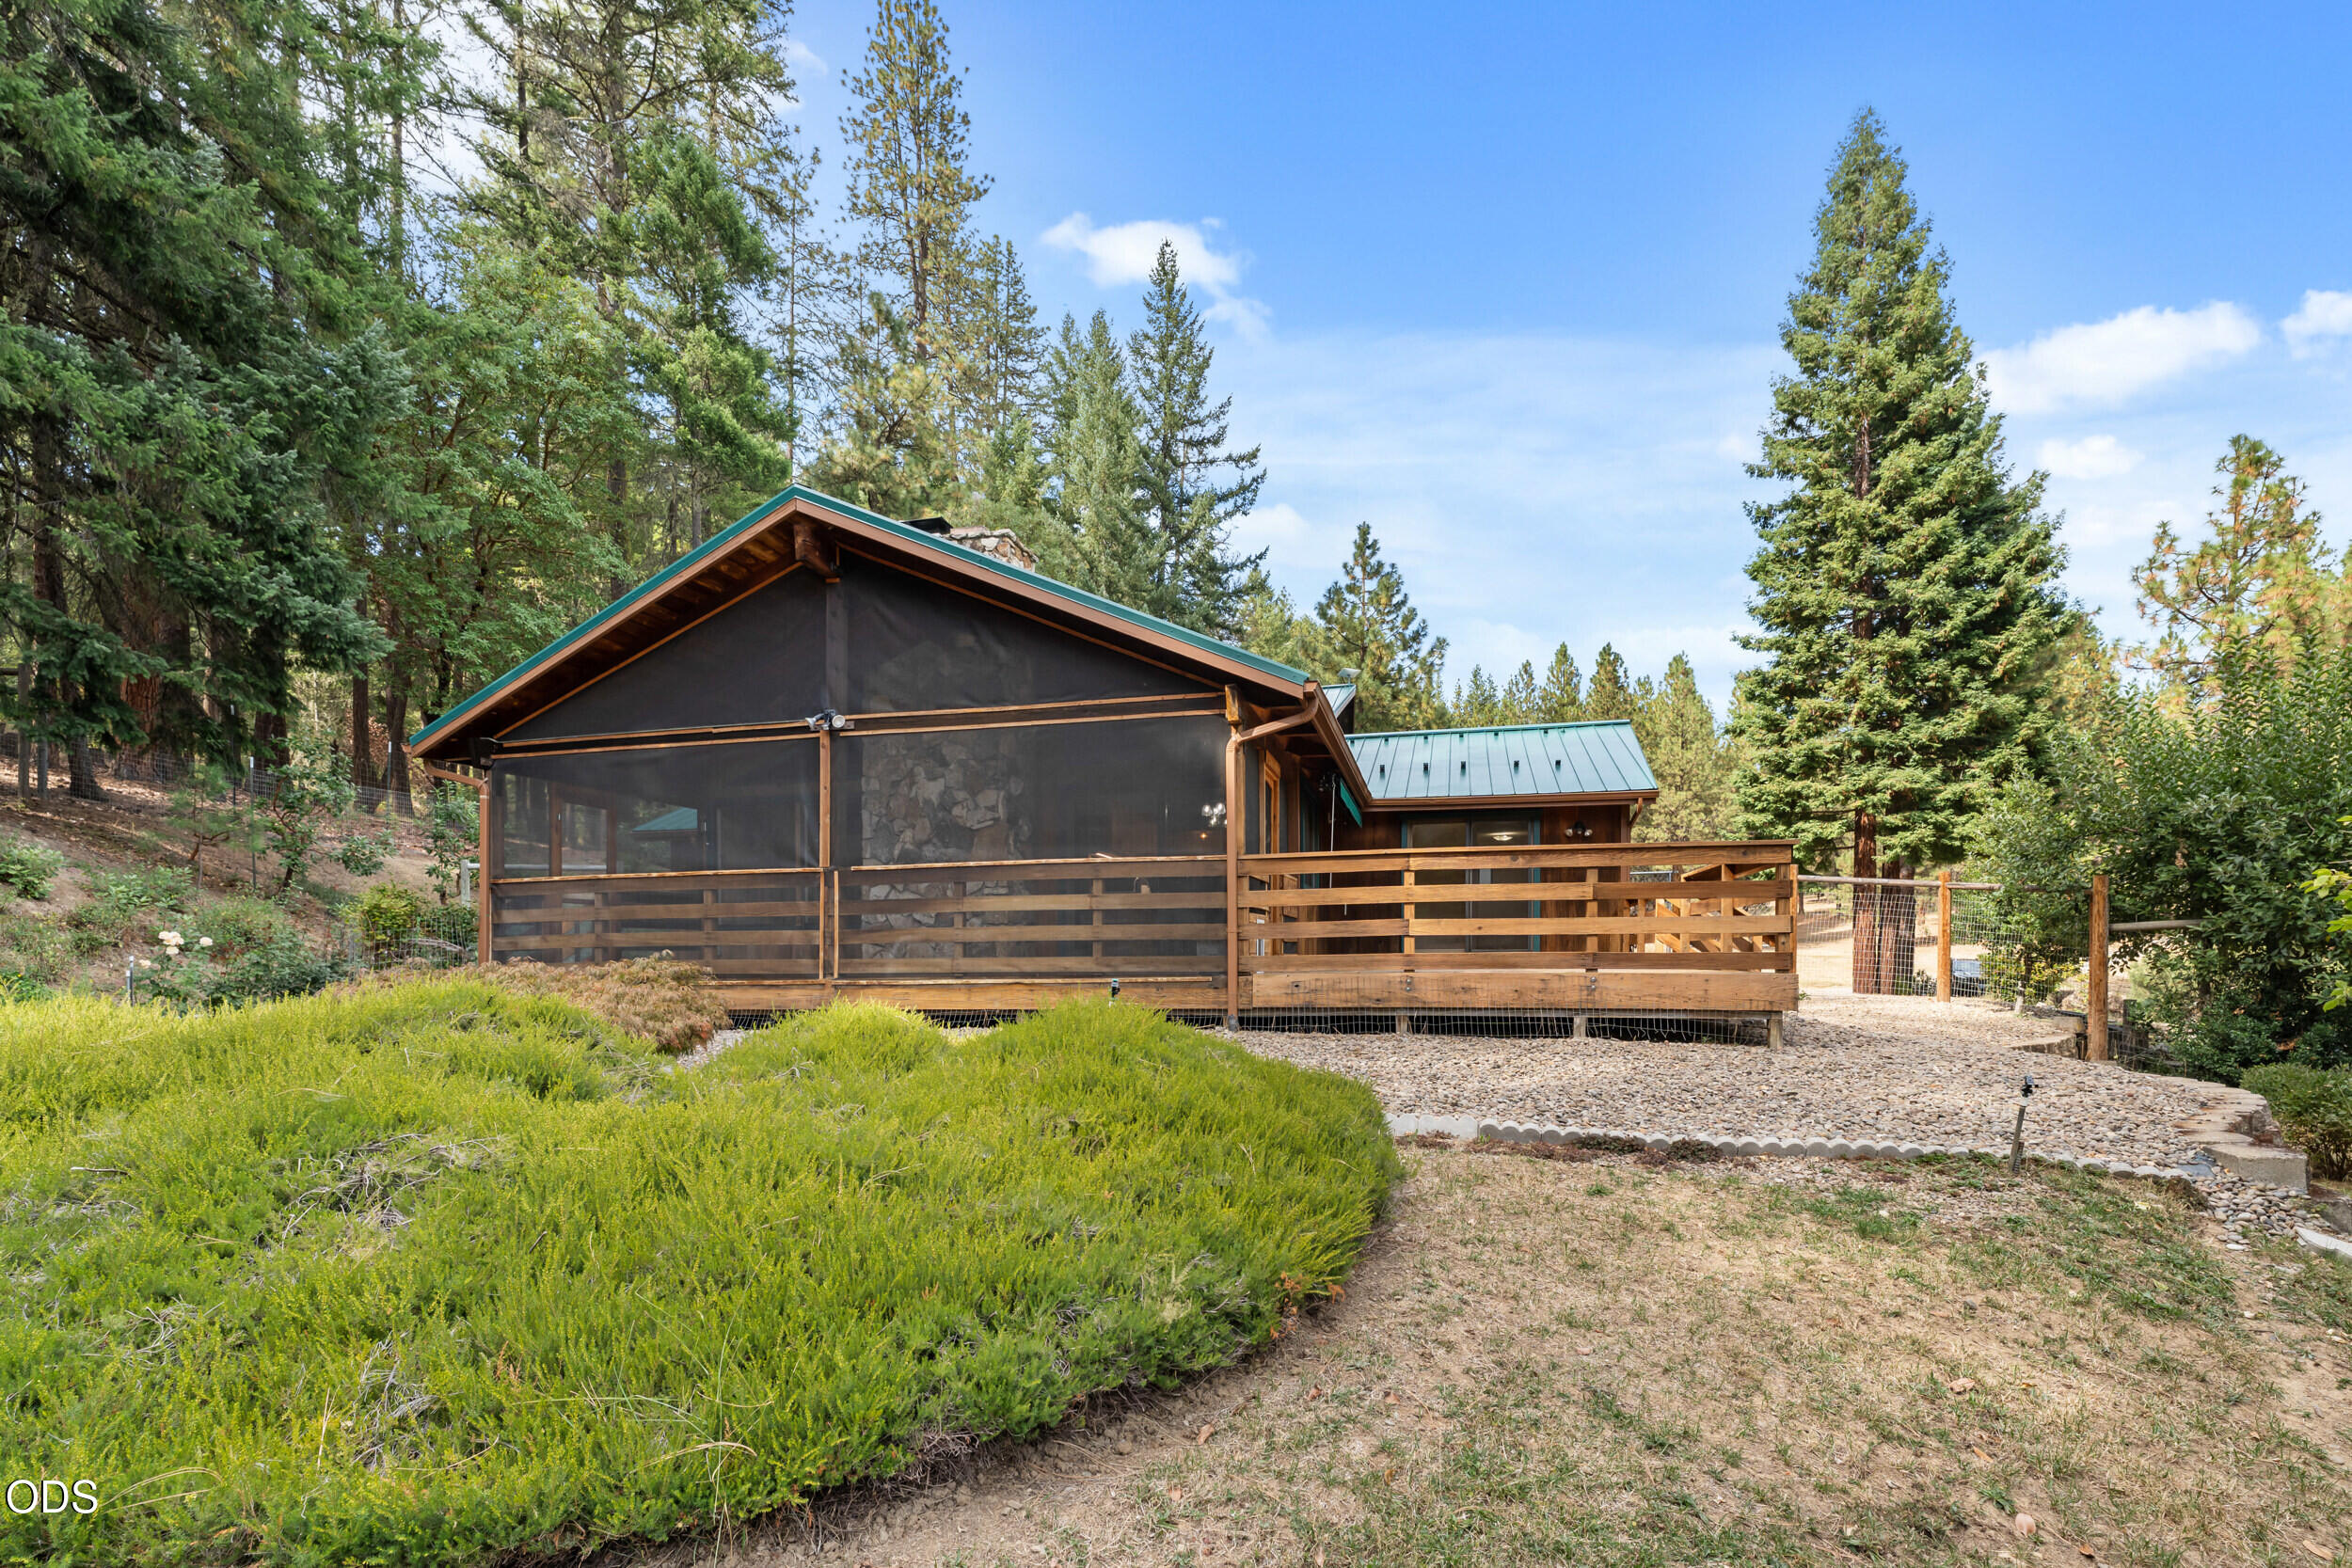
Rustic home with a screened porch and wooden deck among tall trees.
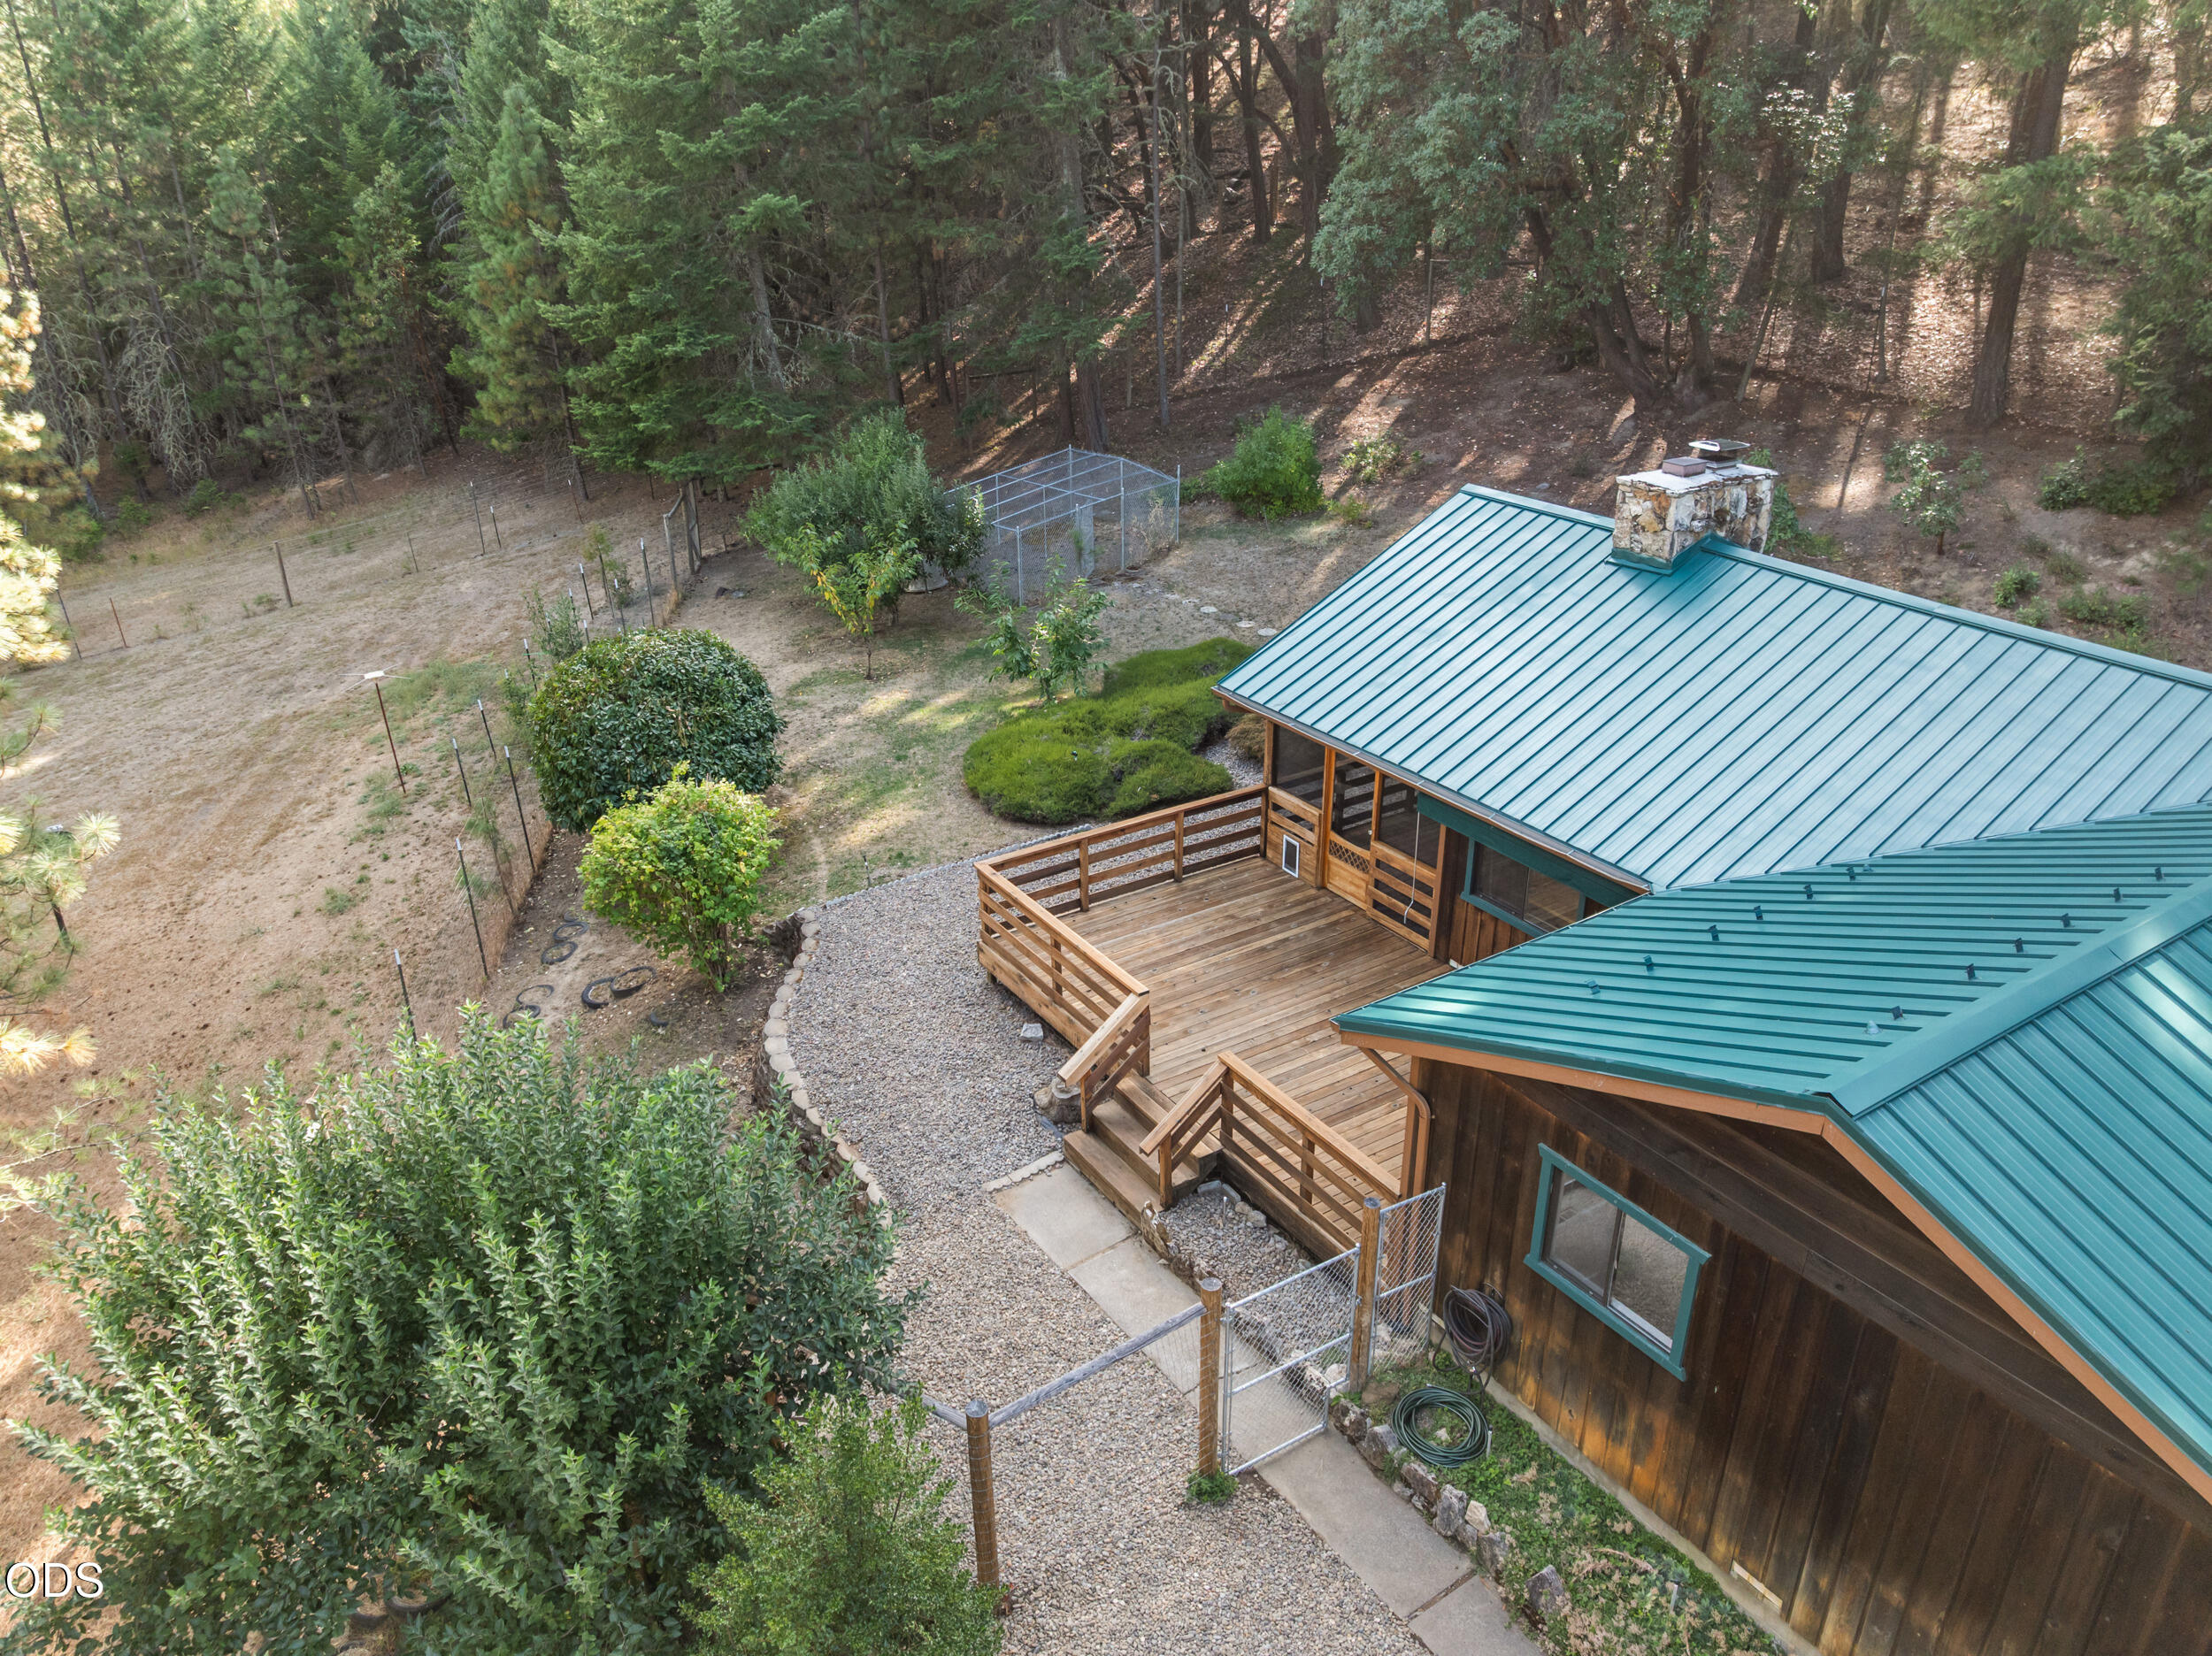
Aerial view of a wood-sided home with teal metal roofs, a broad deck, gravel paths, and wooded surroundings.
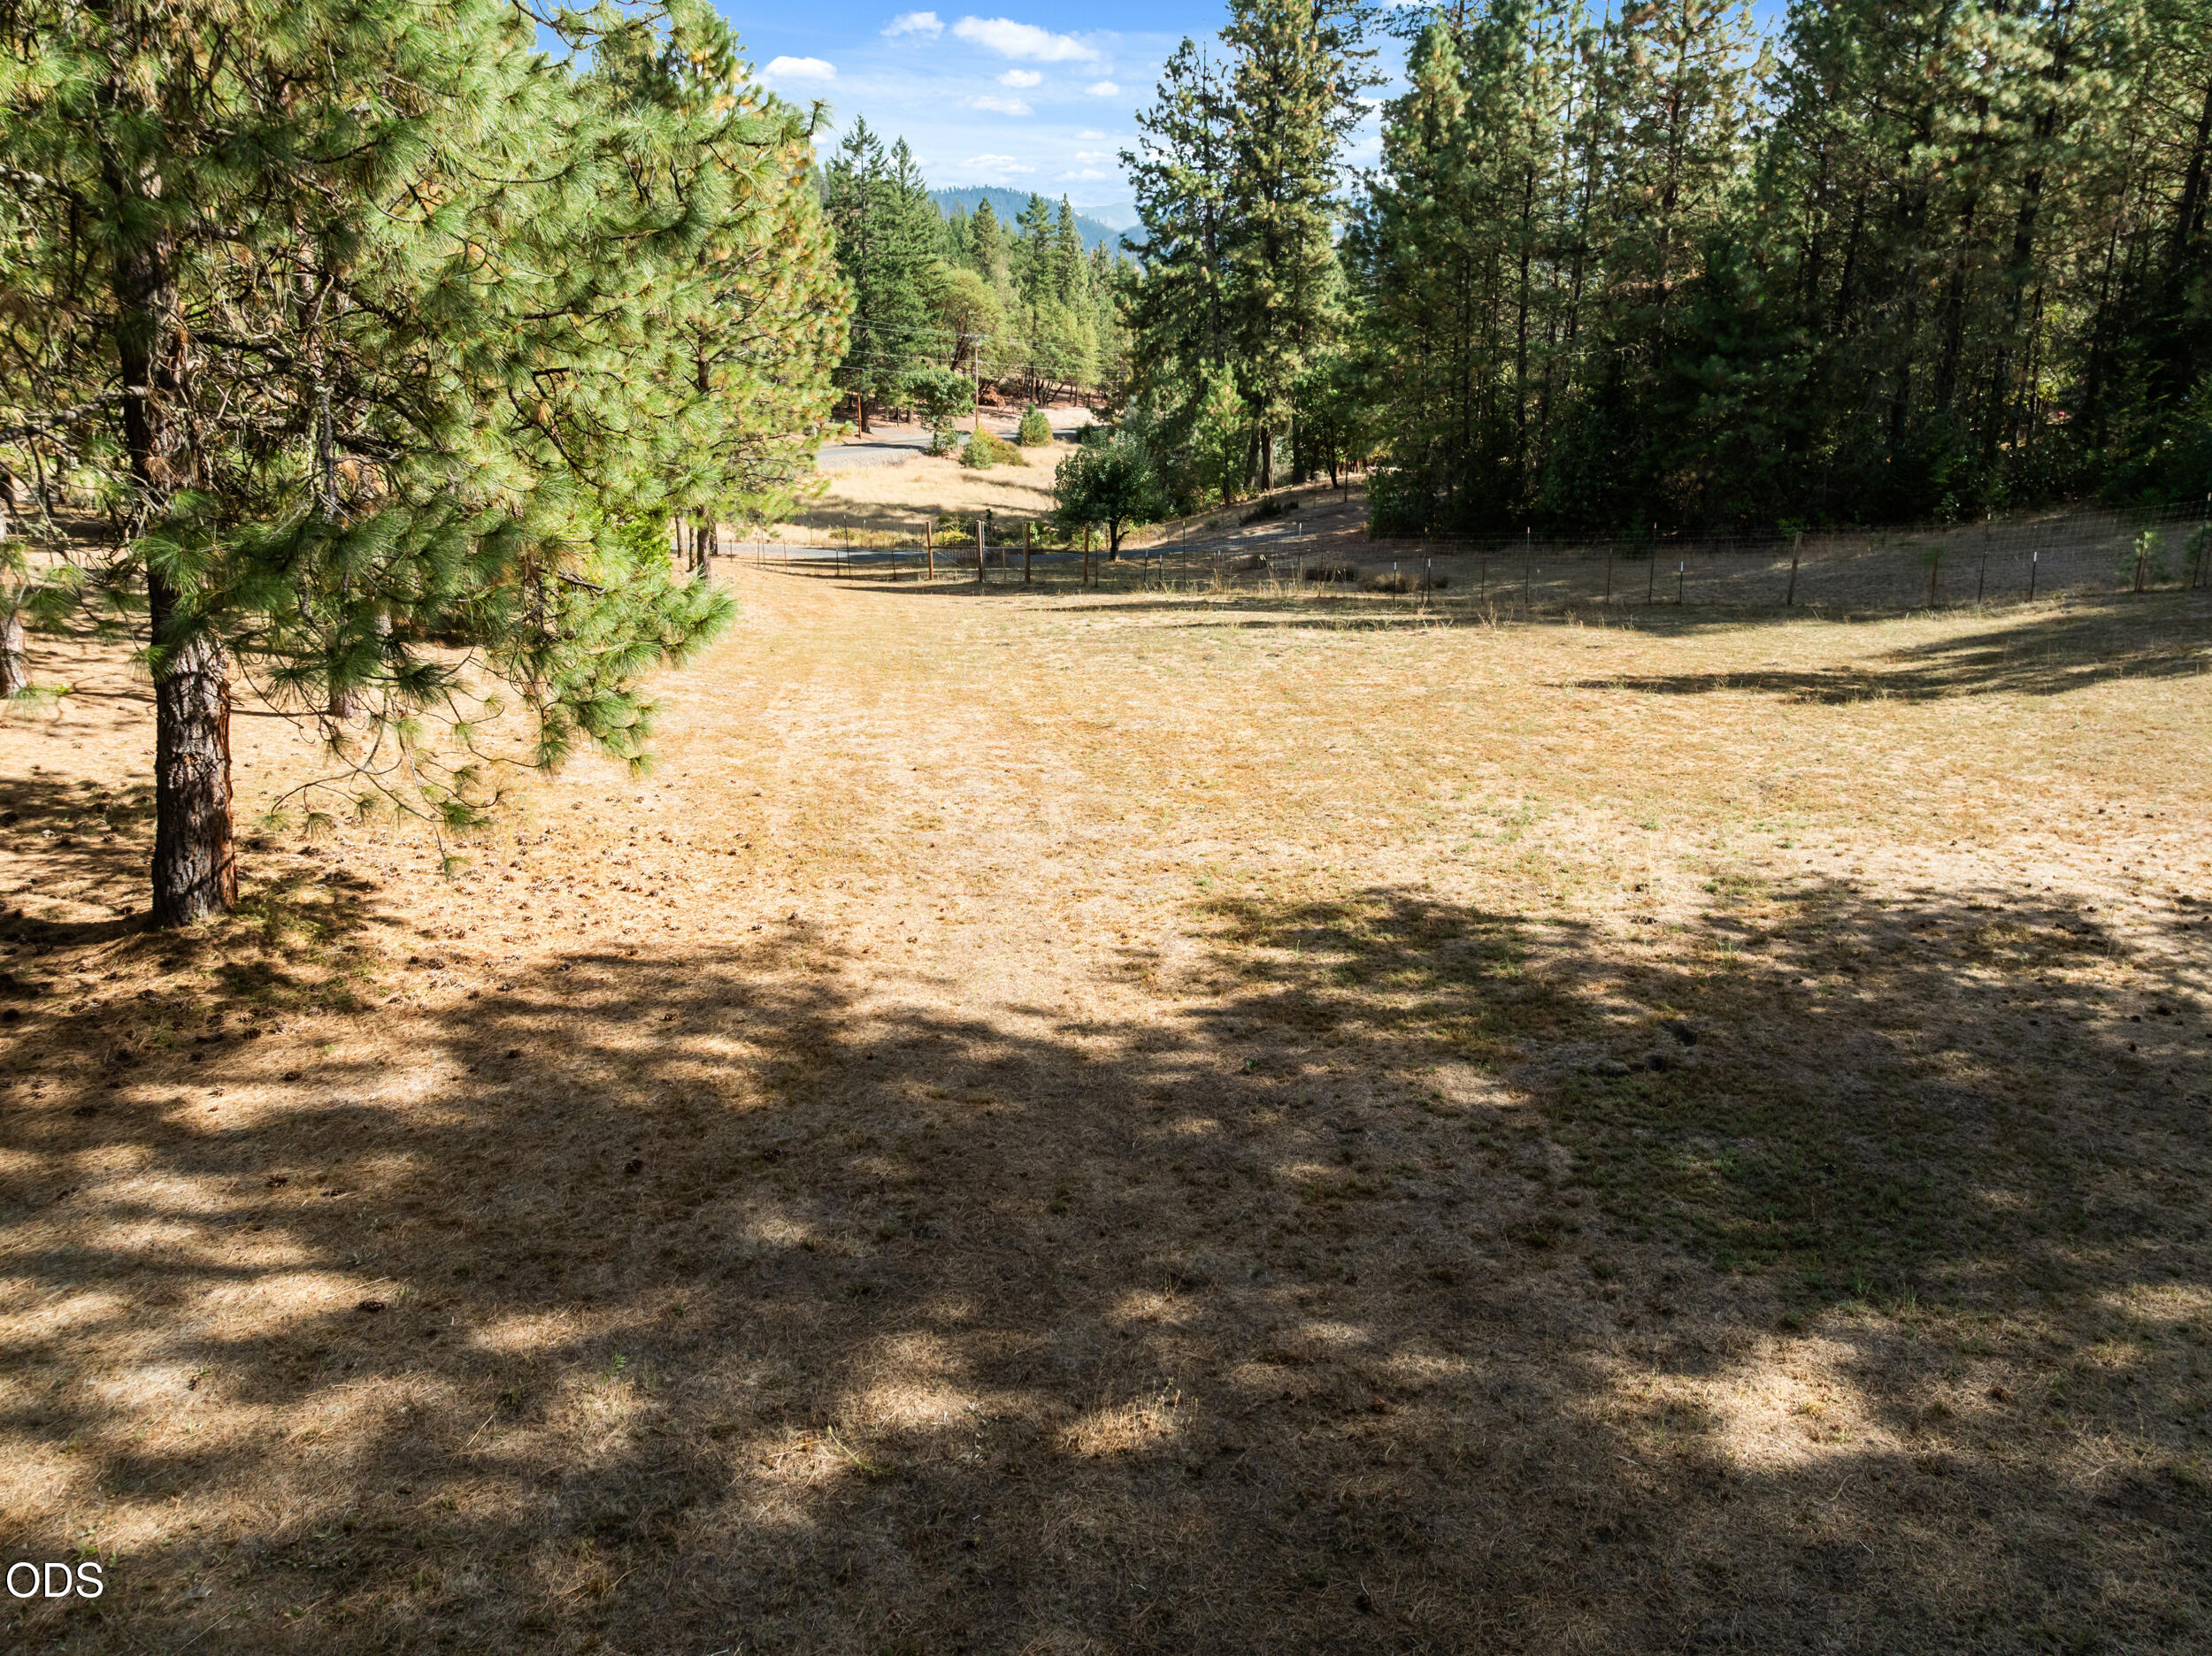
Grassy clearing bordered by pines and fencing, with distant mountain views.
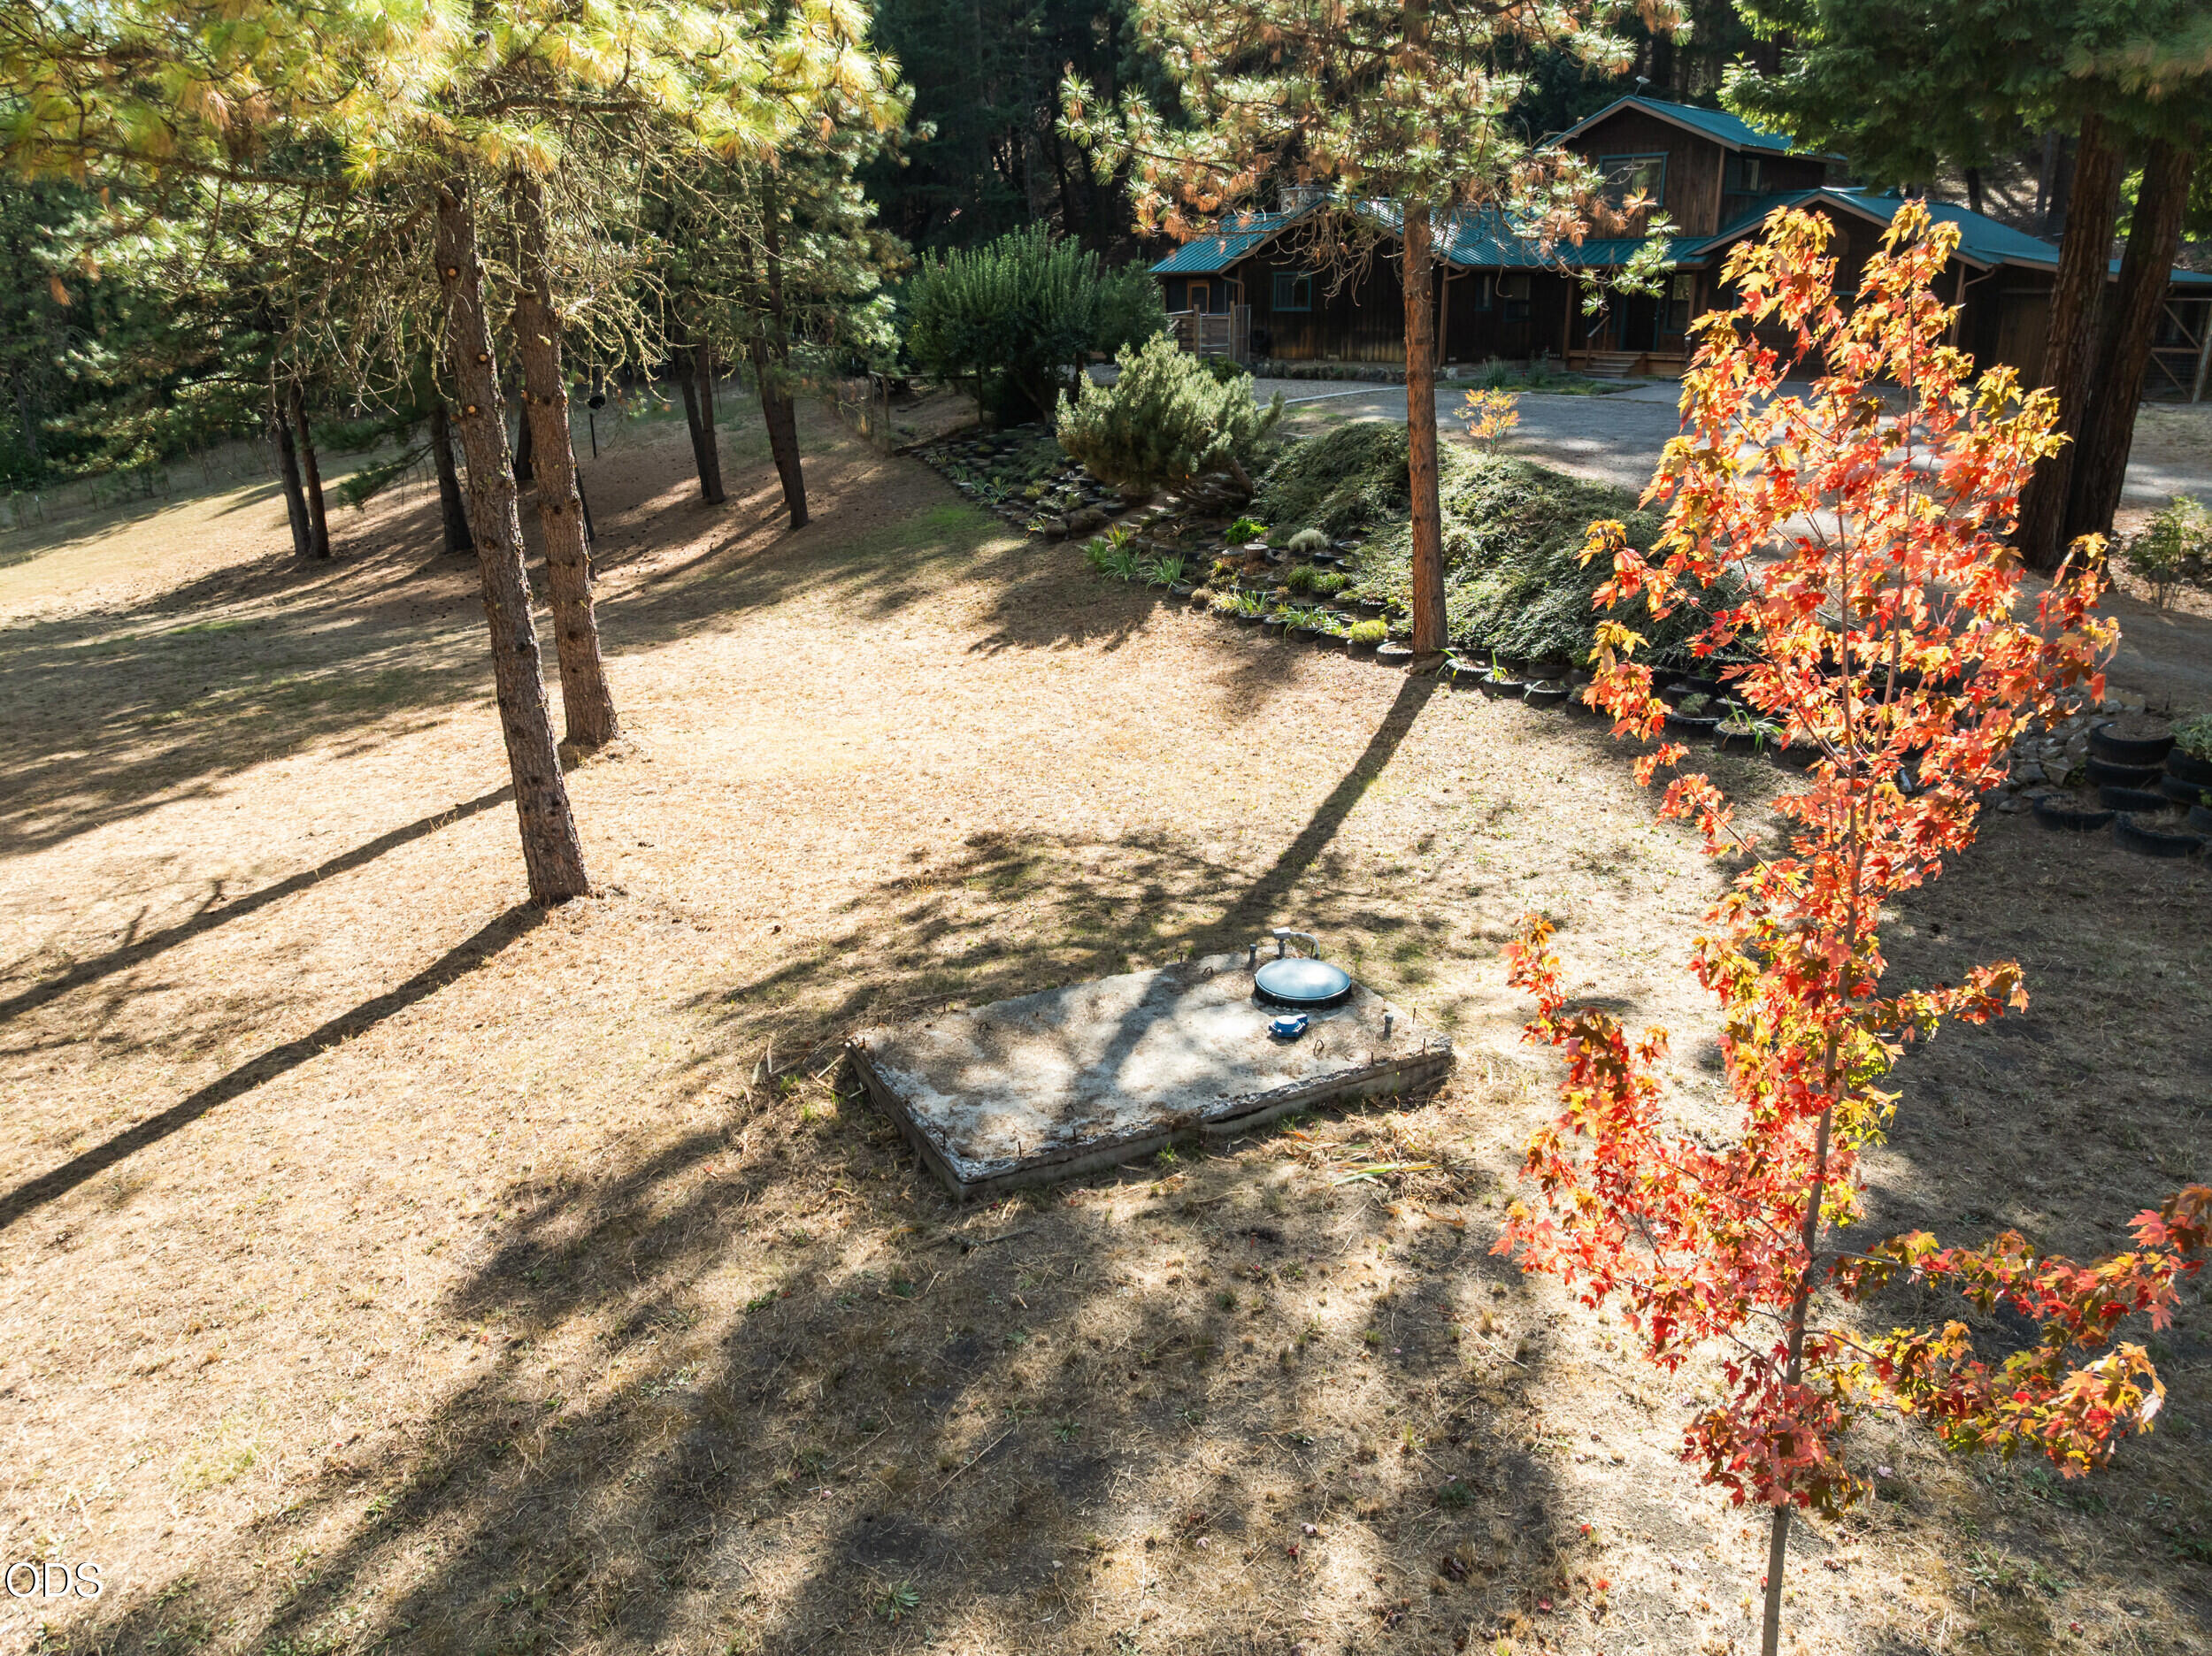
Wooded cabin and dry yard with a stone-edged water feature and vivid autumn tree.
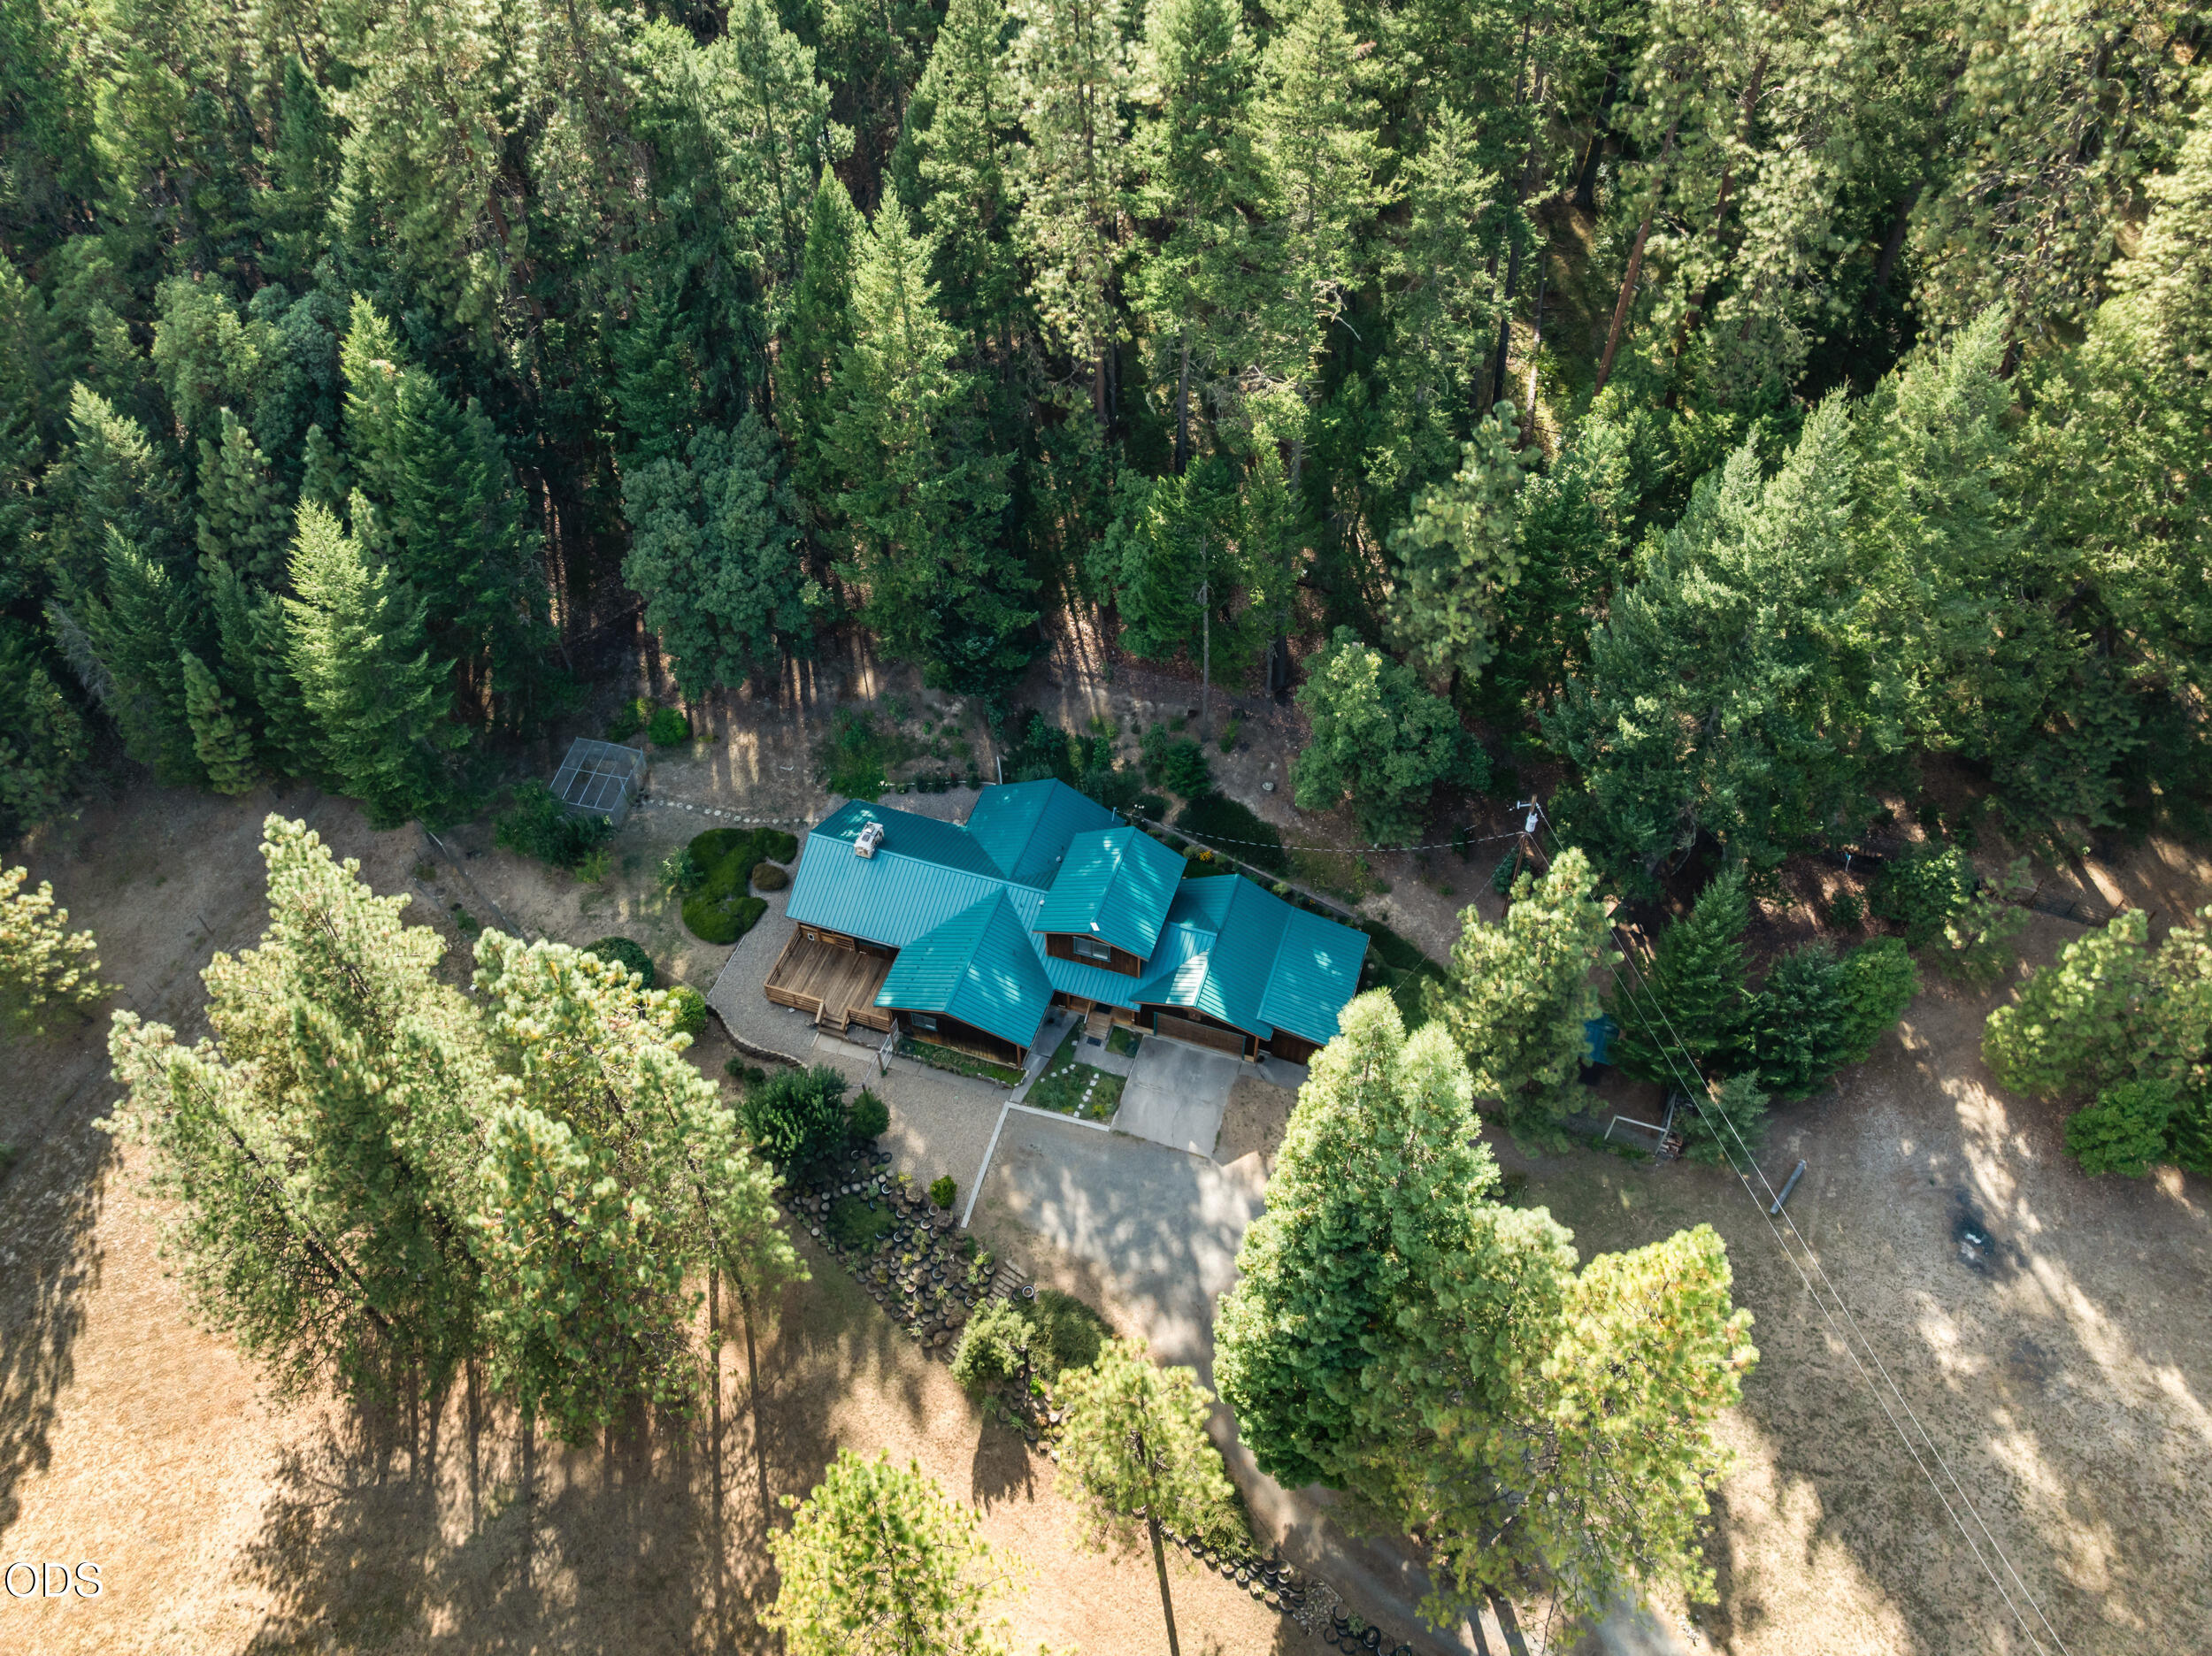
Aerial view of a teal-roofed home nestled among tall trees, with a wooden deck and driveway.
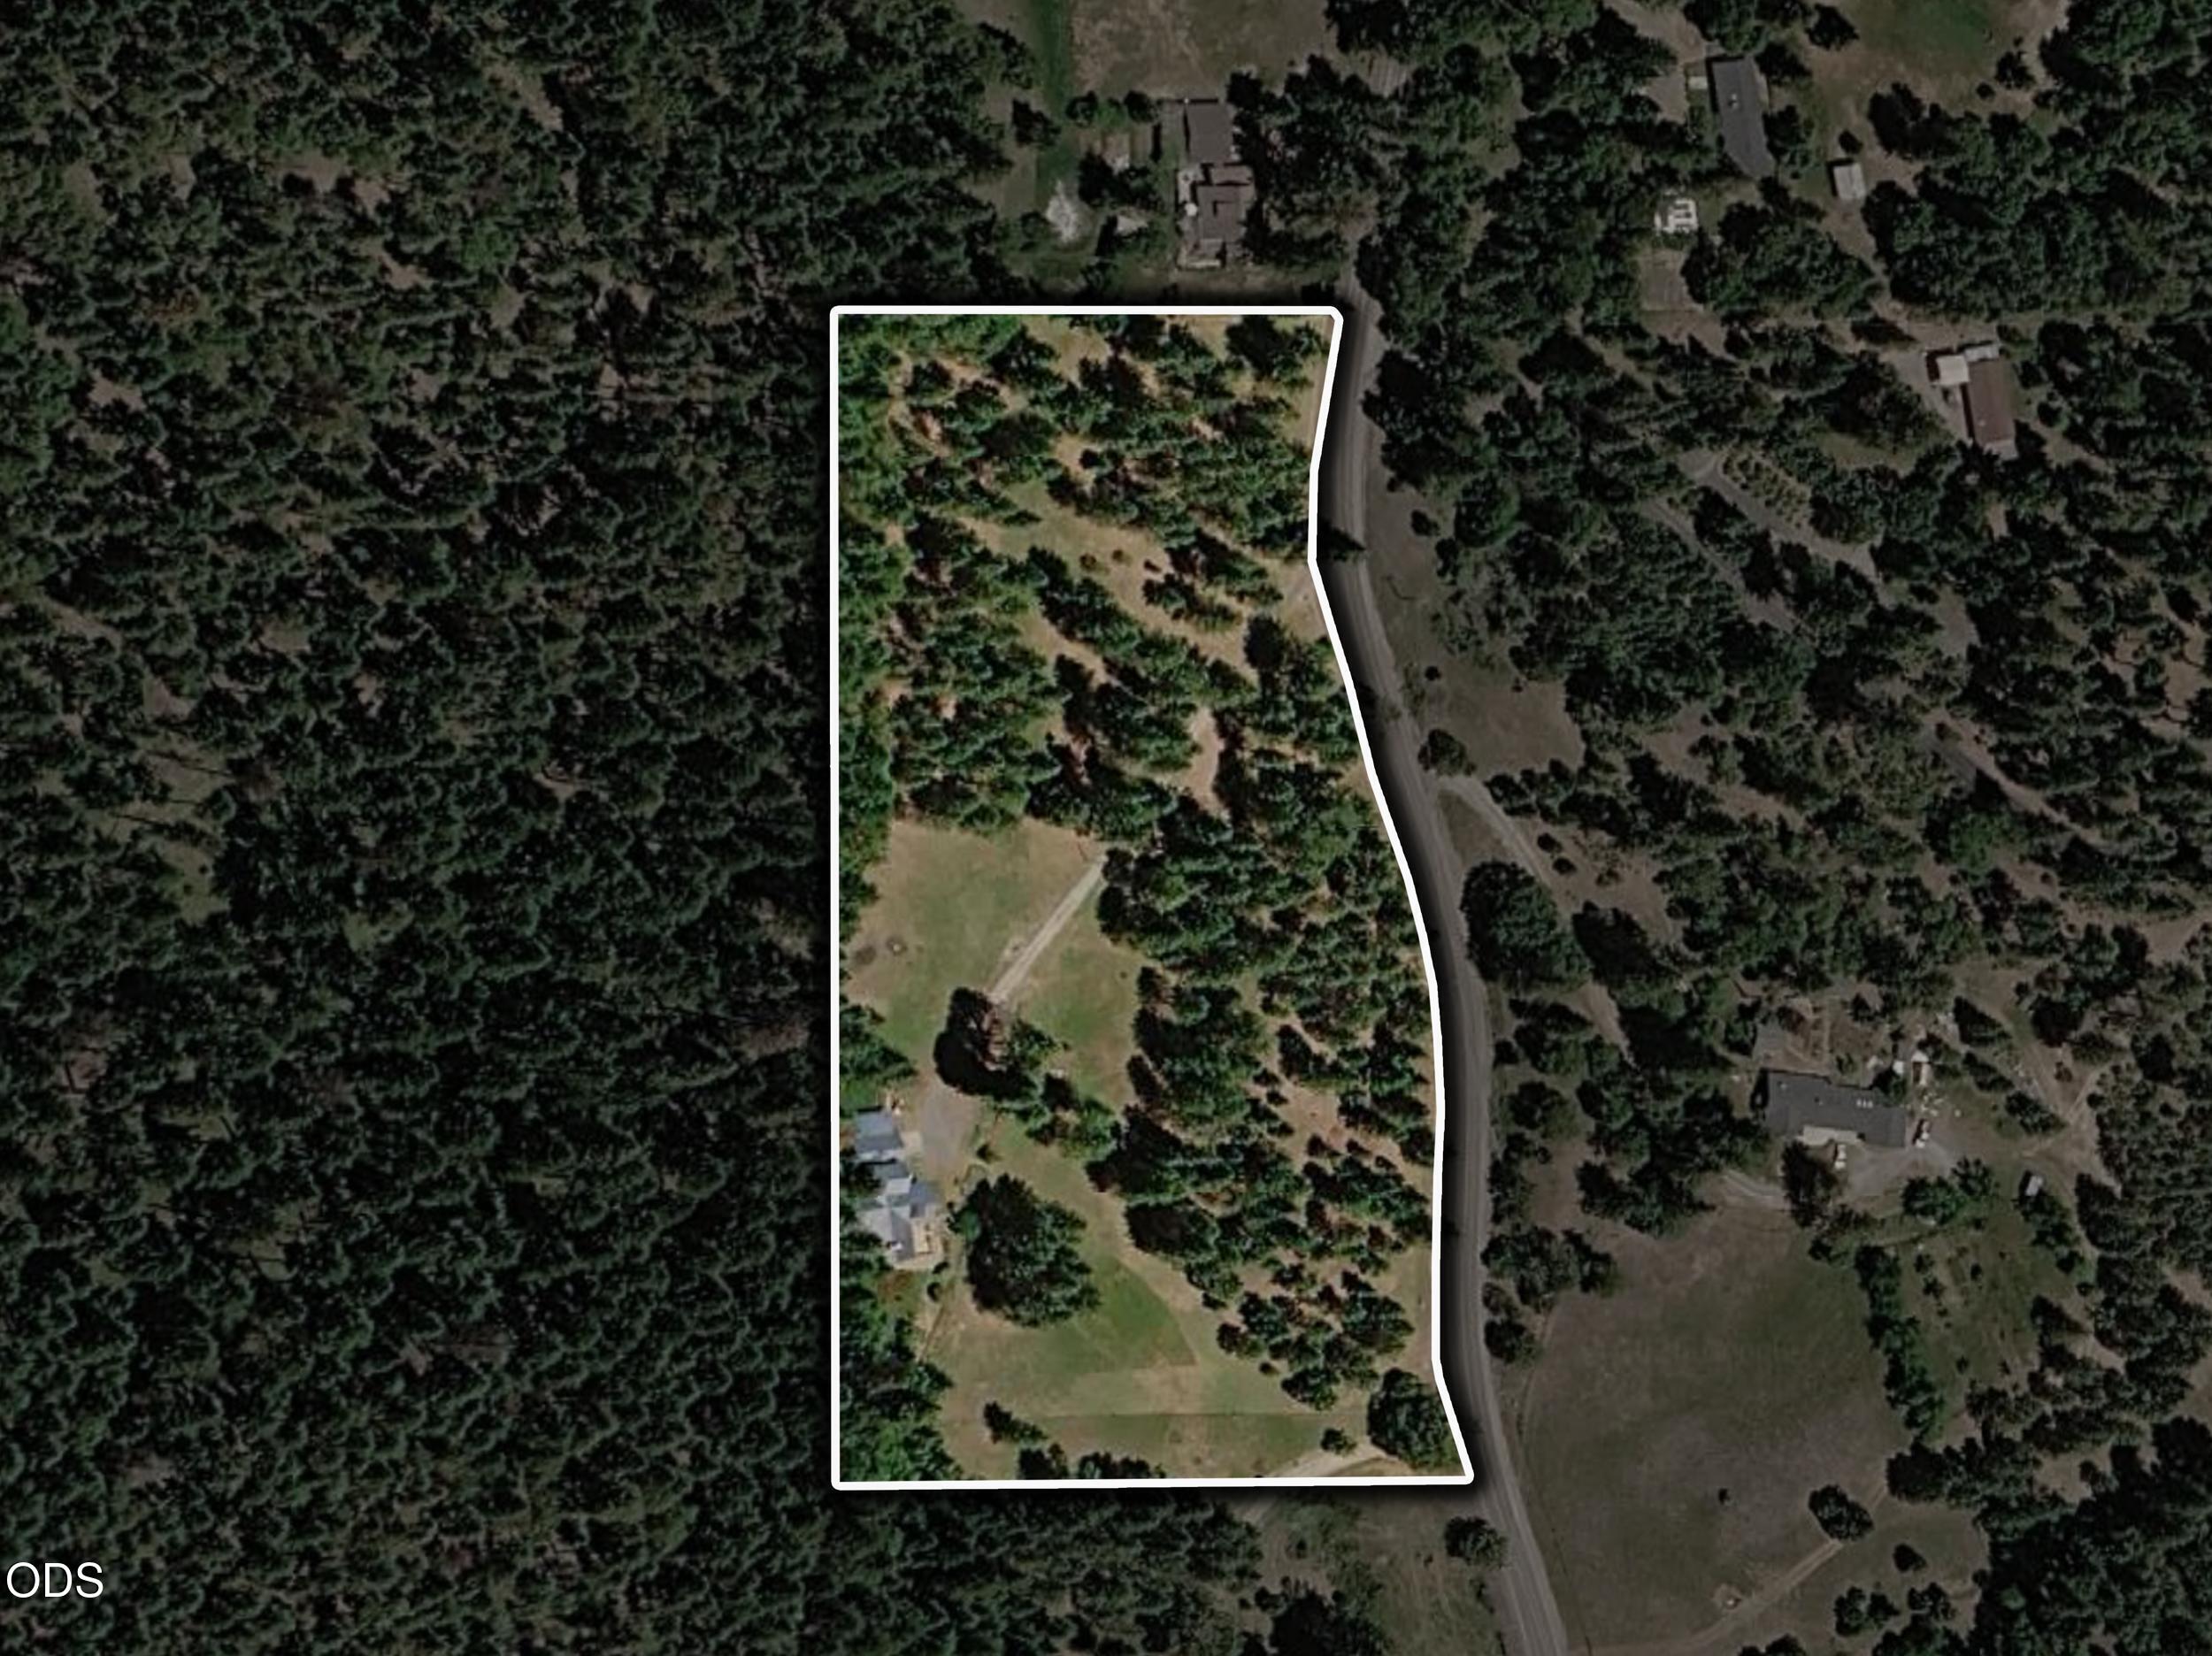
Aerial view of a wooded parcel outlined in white, with a house, clearings, and a road along one side.
Wood-sided home with an attached garage and glowing windows, surrounded by evergreen trees at dusk.
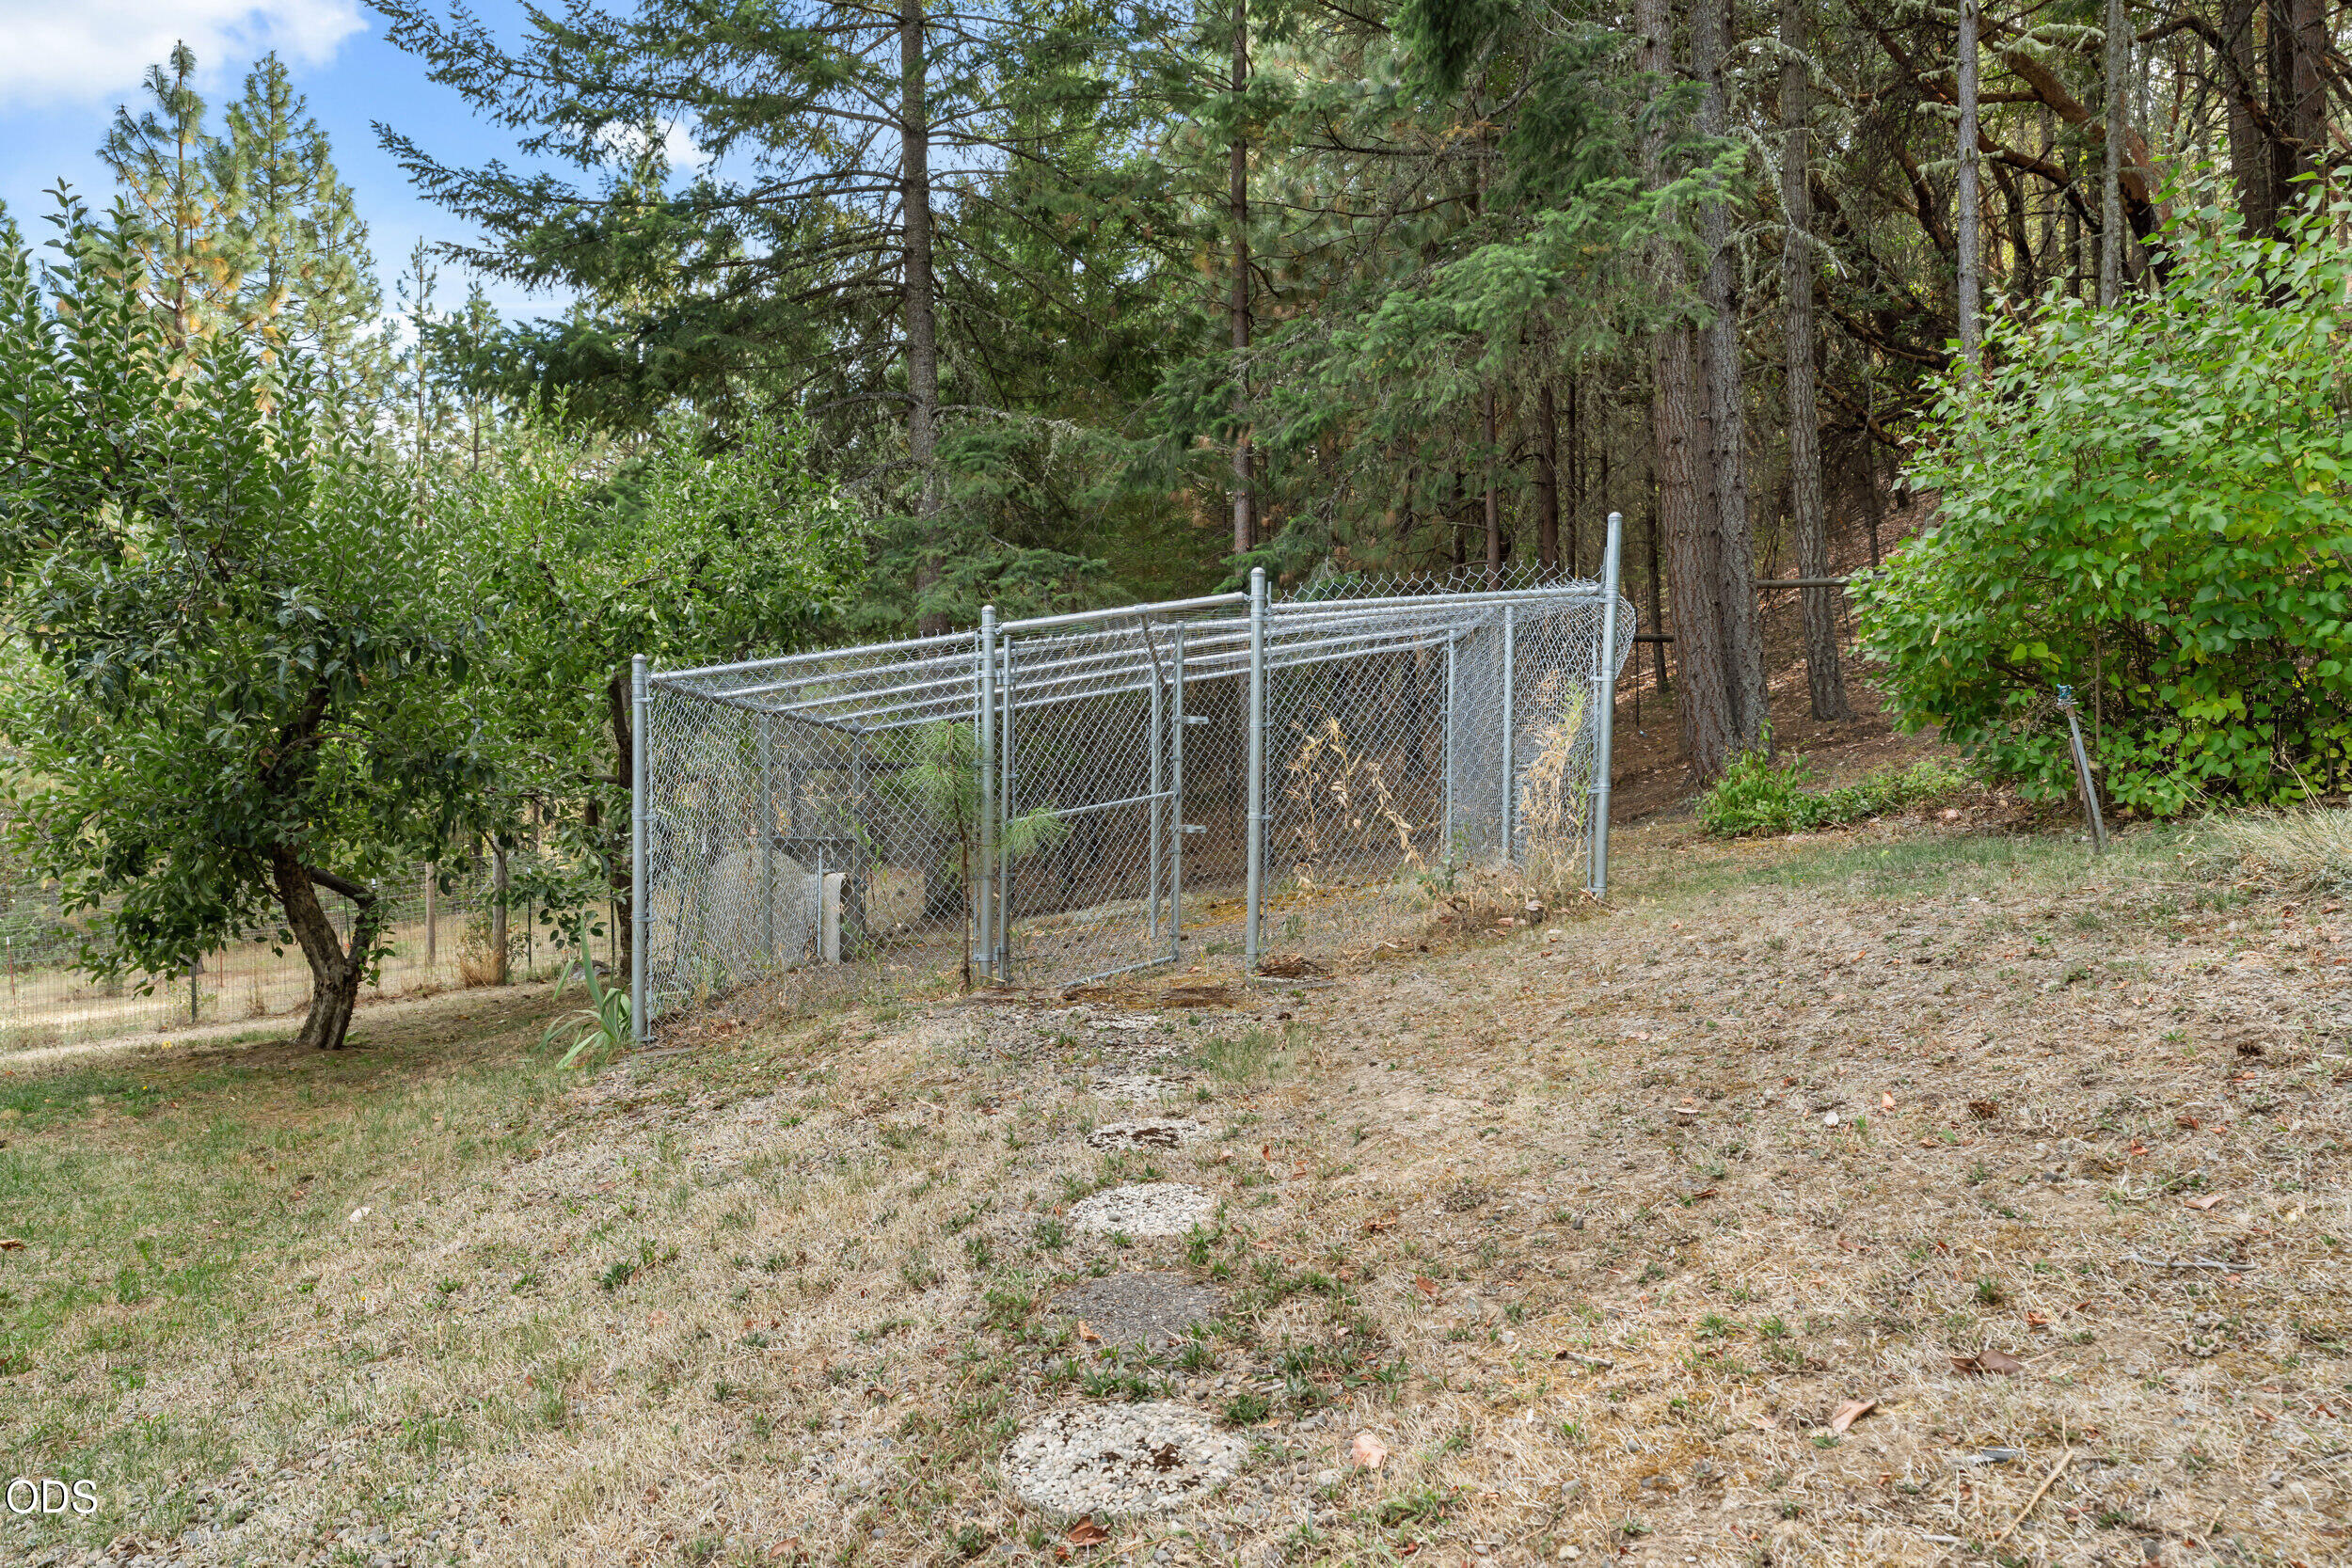
Chain-link fenced enclosure in a wooded yard with a dry, sloping lawn.
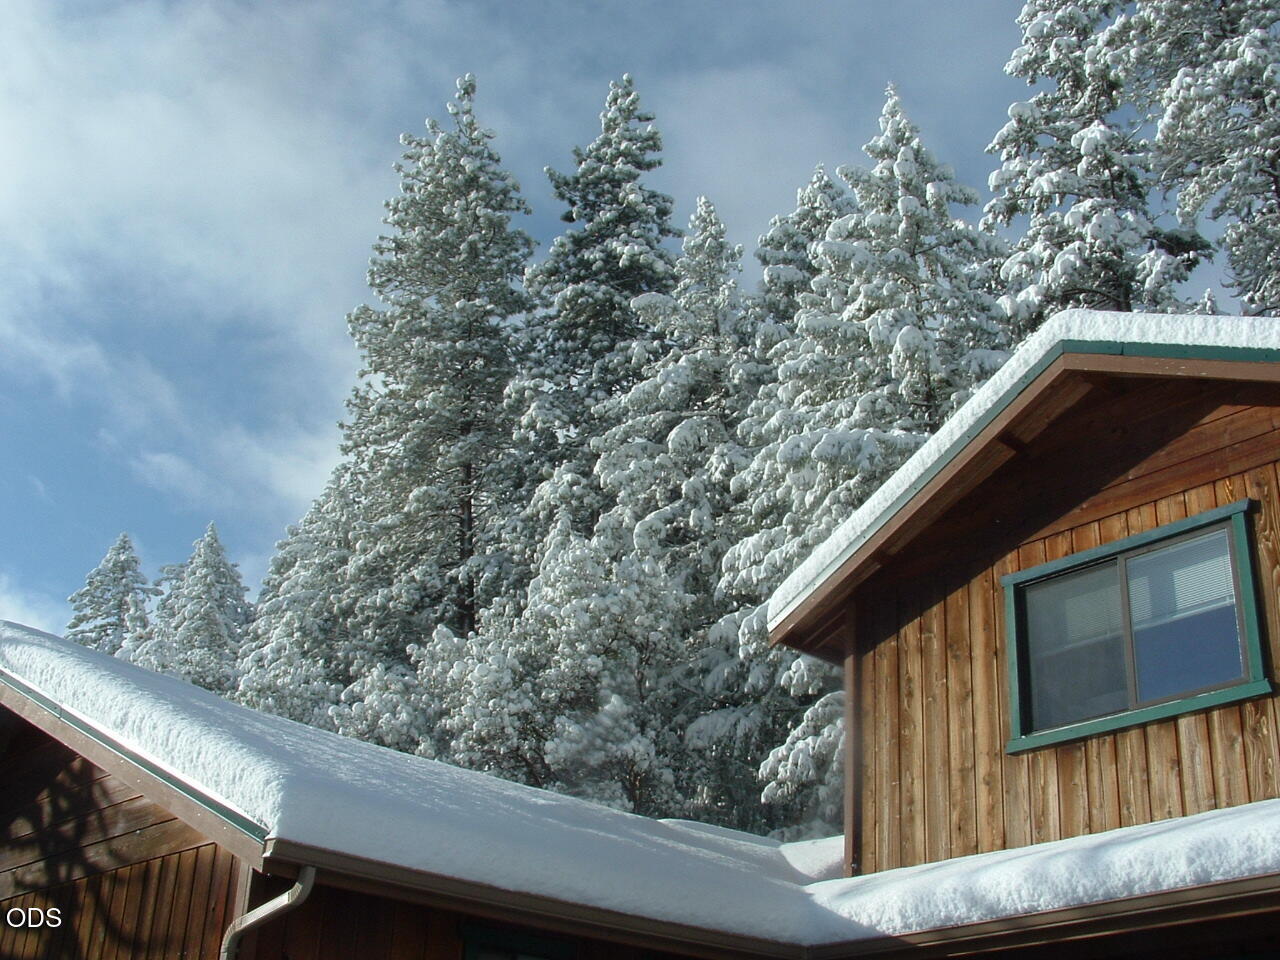
Wooden home with snow-covered roofs beneath snow-laden evergreen trees.
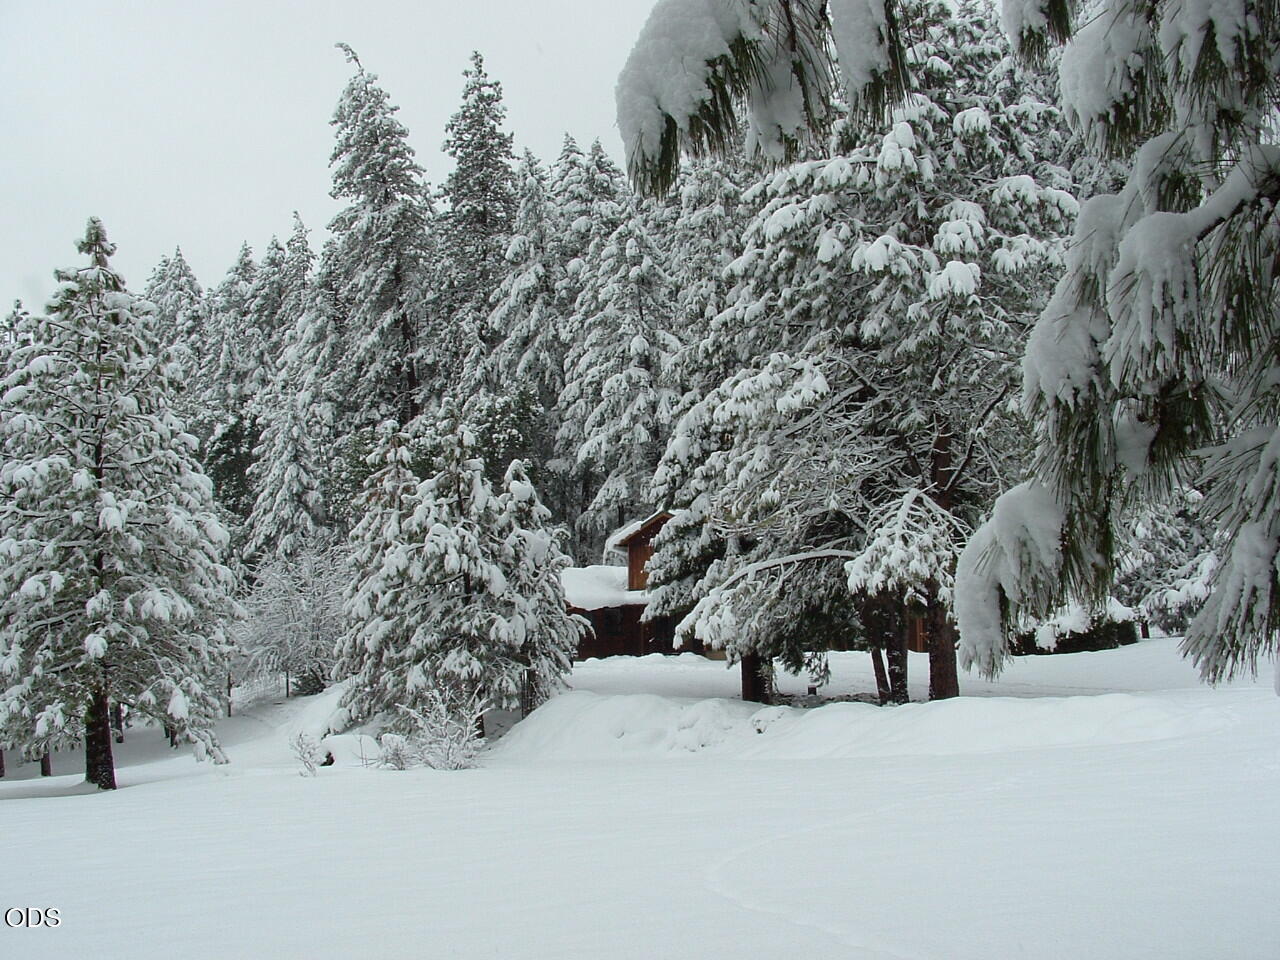
Snow-covered wooded property with evergreen trees and a partially obscured house.
Snow-covered wooded yard with tall pines and a winding strip of green grass.
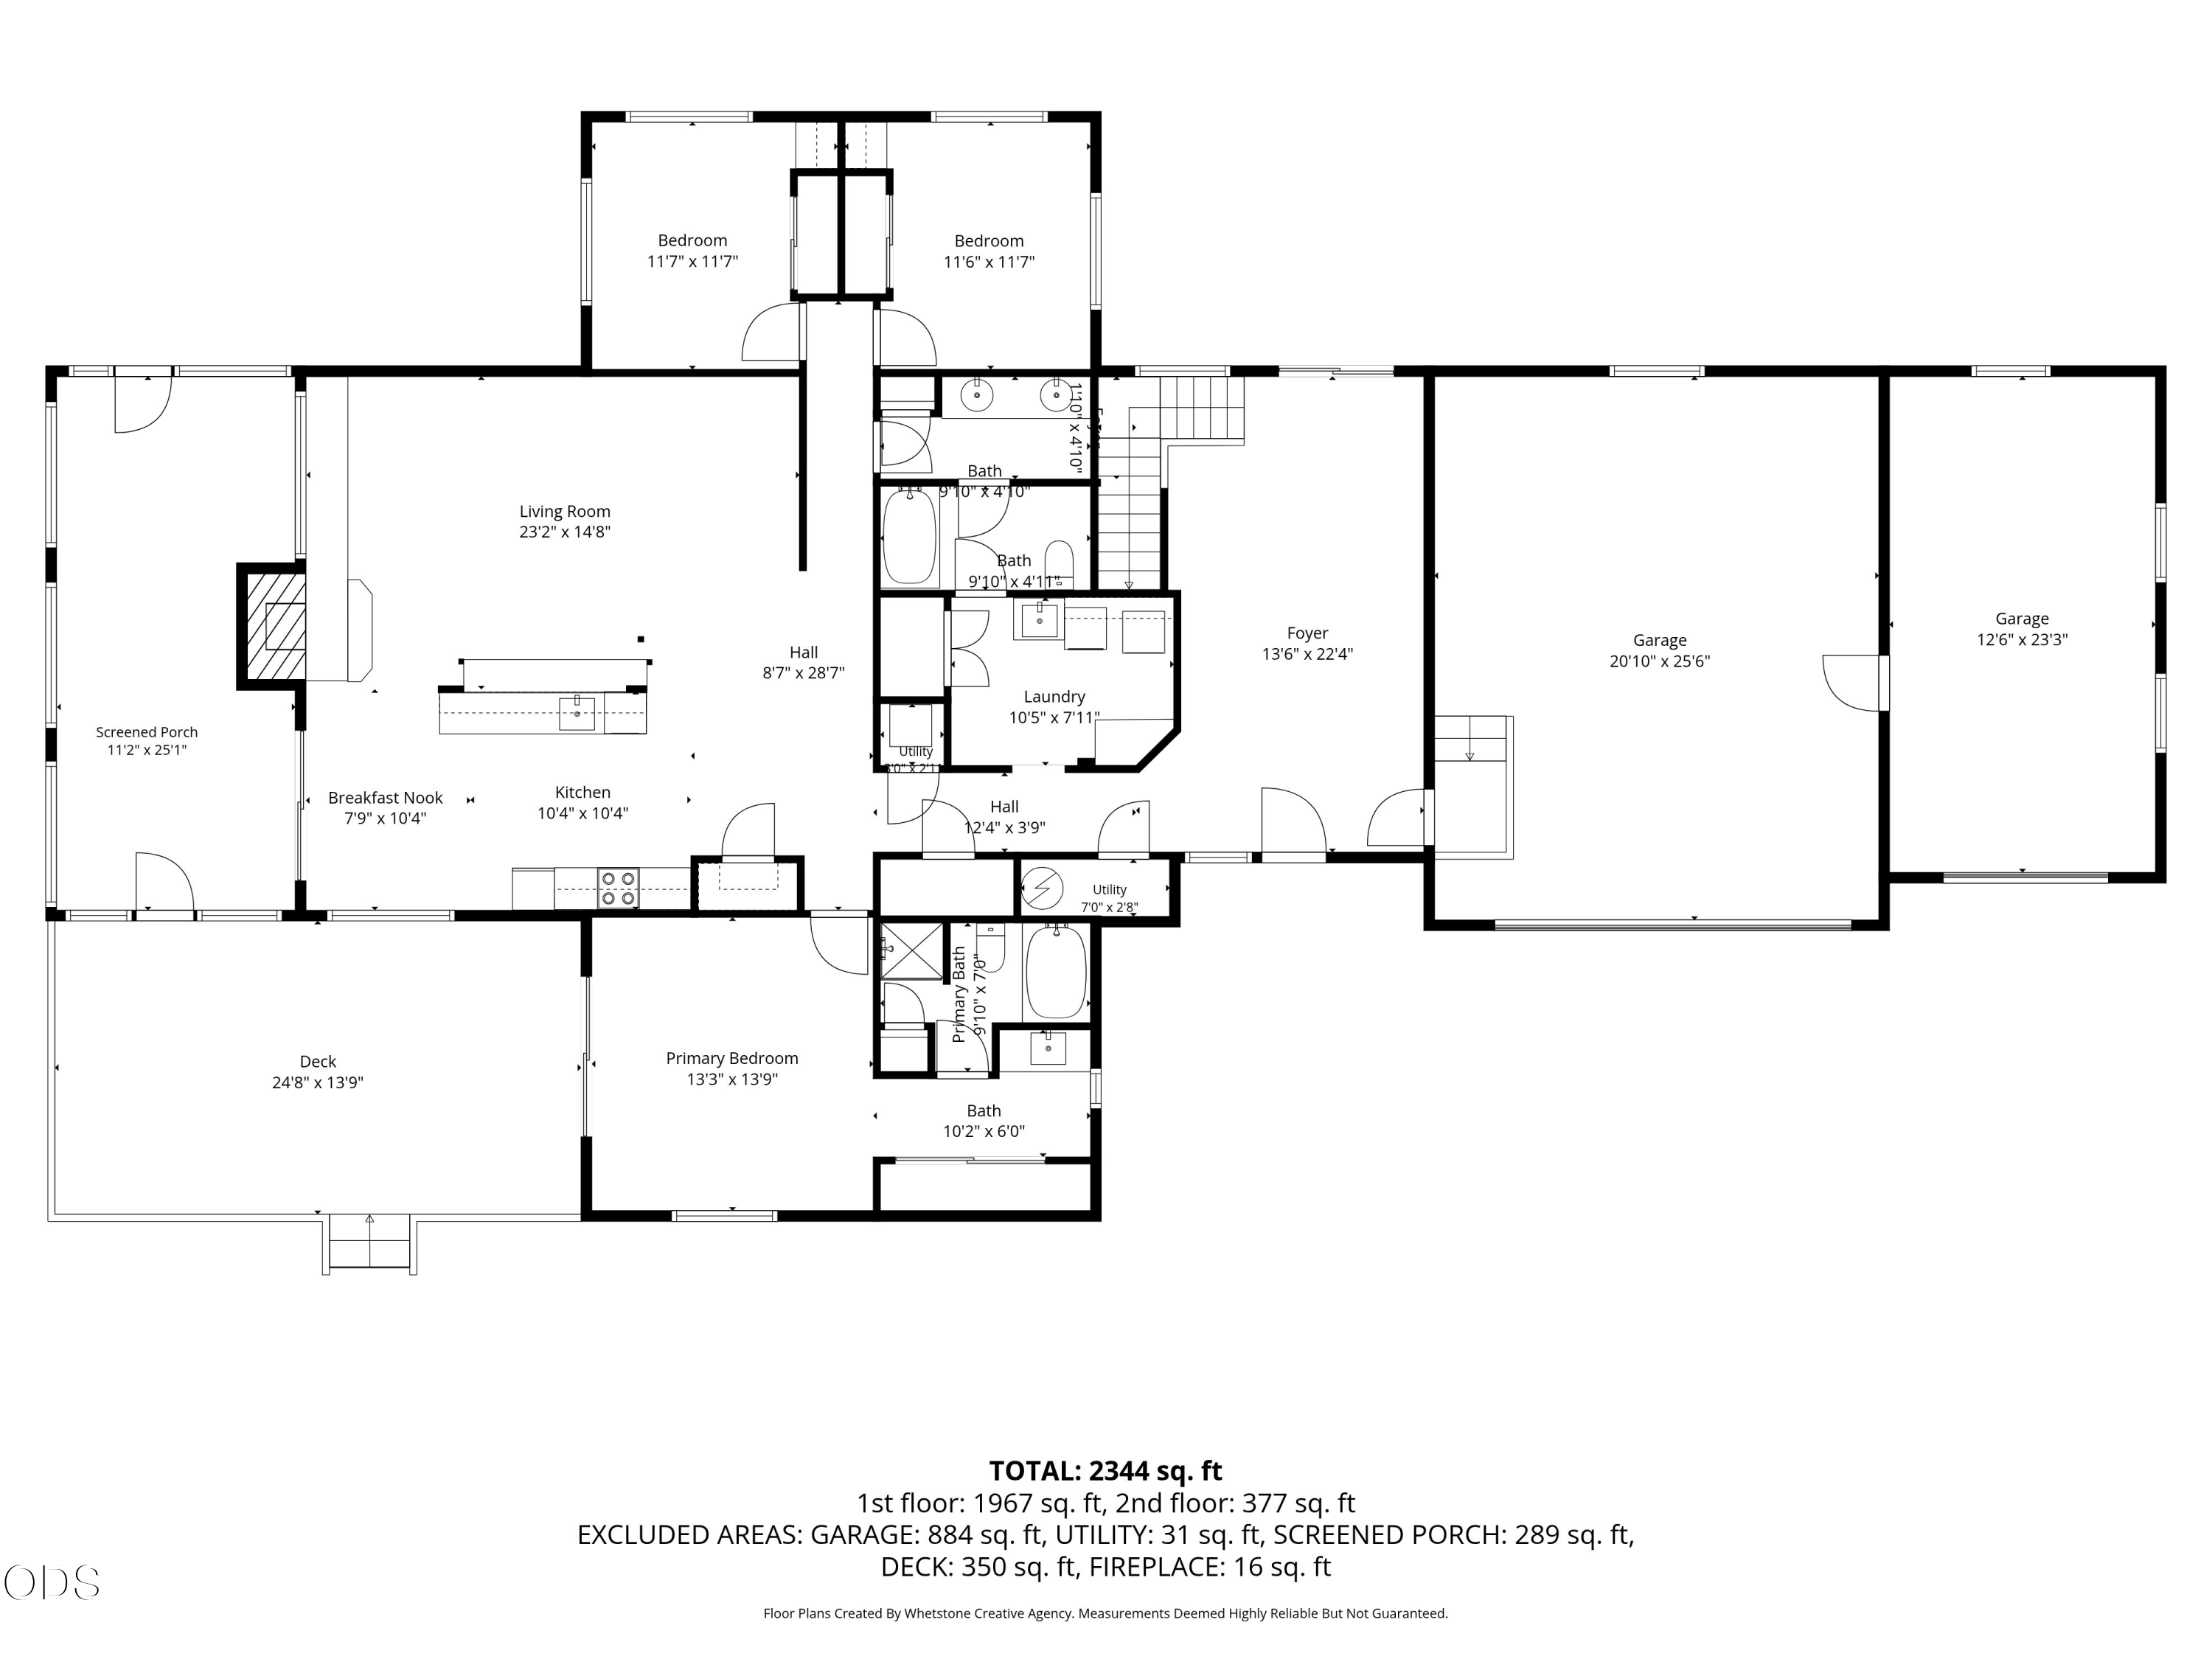
Floor plan showing a three-bedroom home, screened porch, deck, and two-car garage.
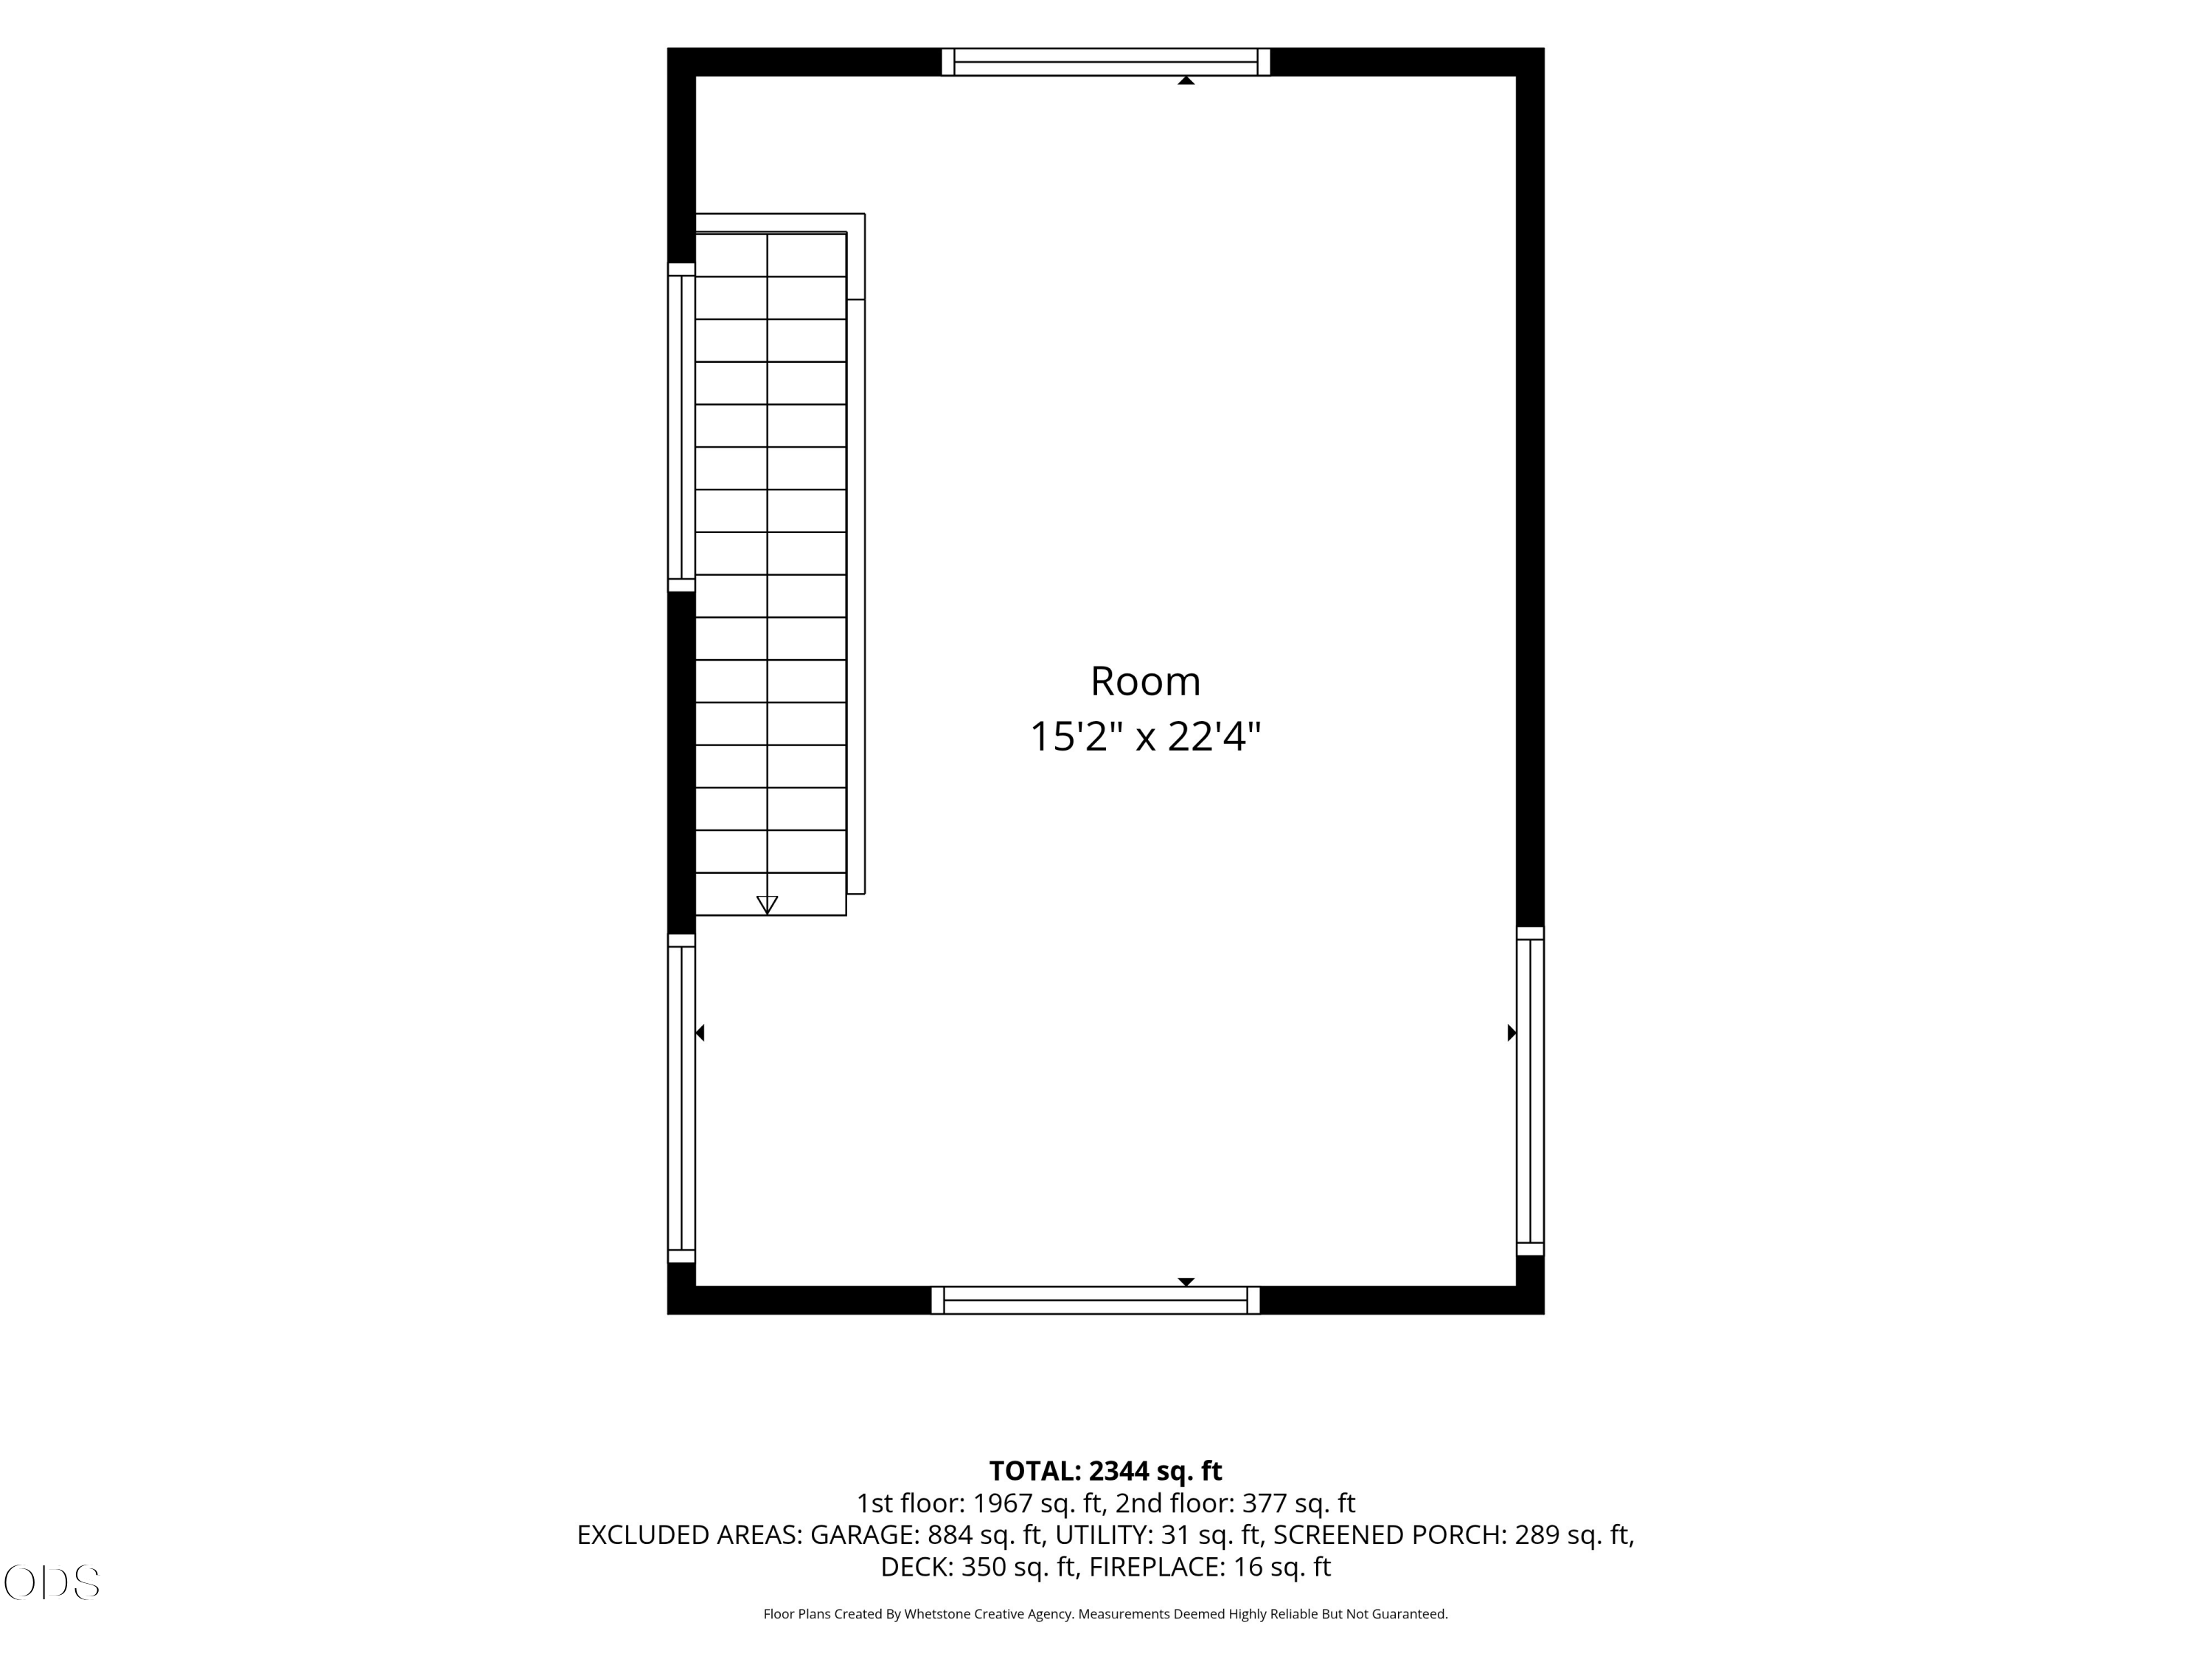
Floor plan with a staircase along the left wall and a 15-by-22-foot room.
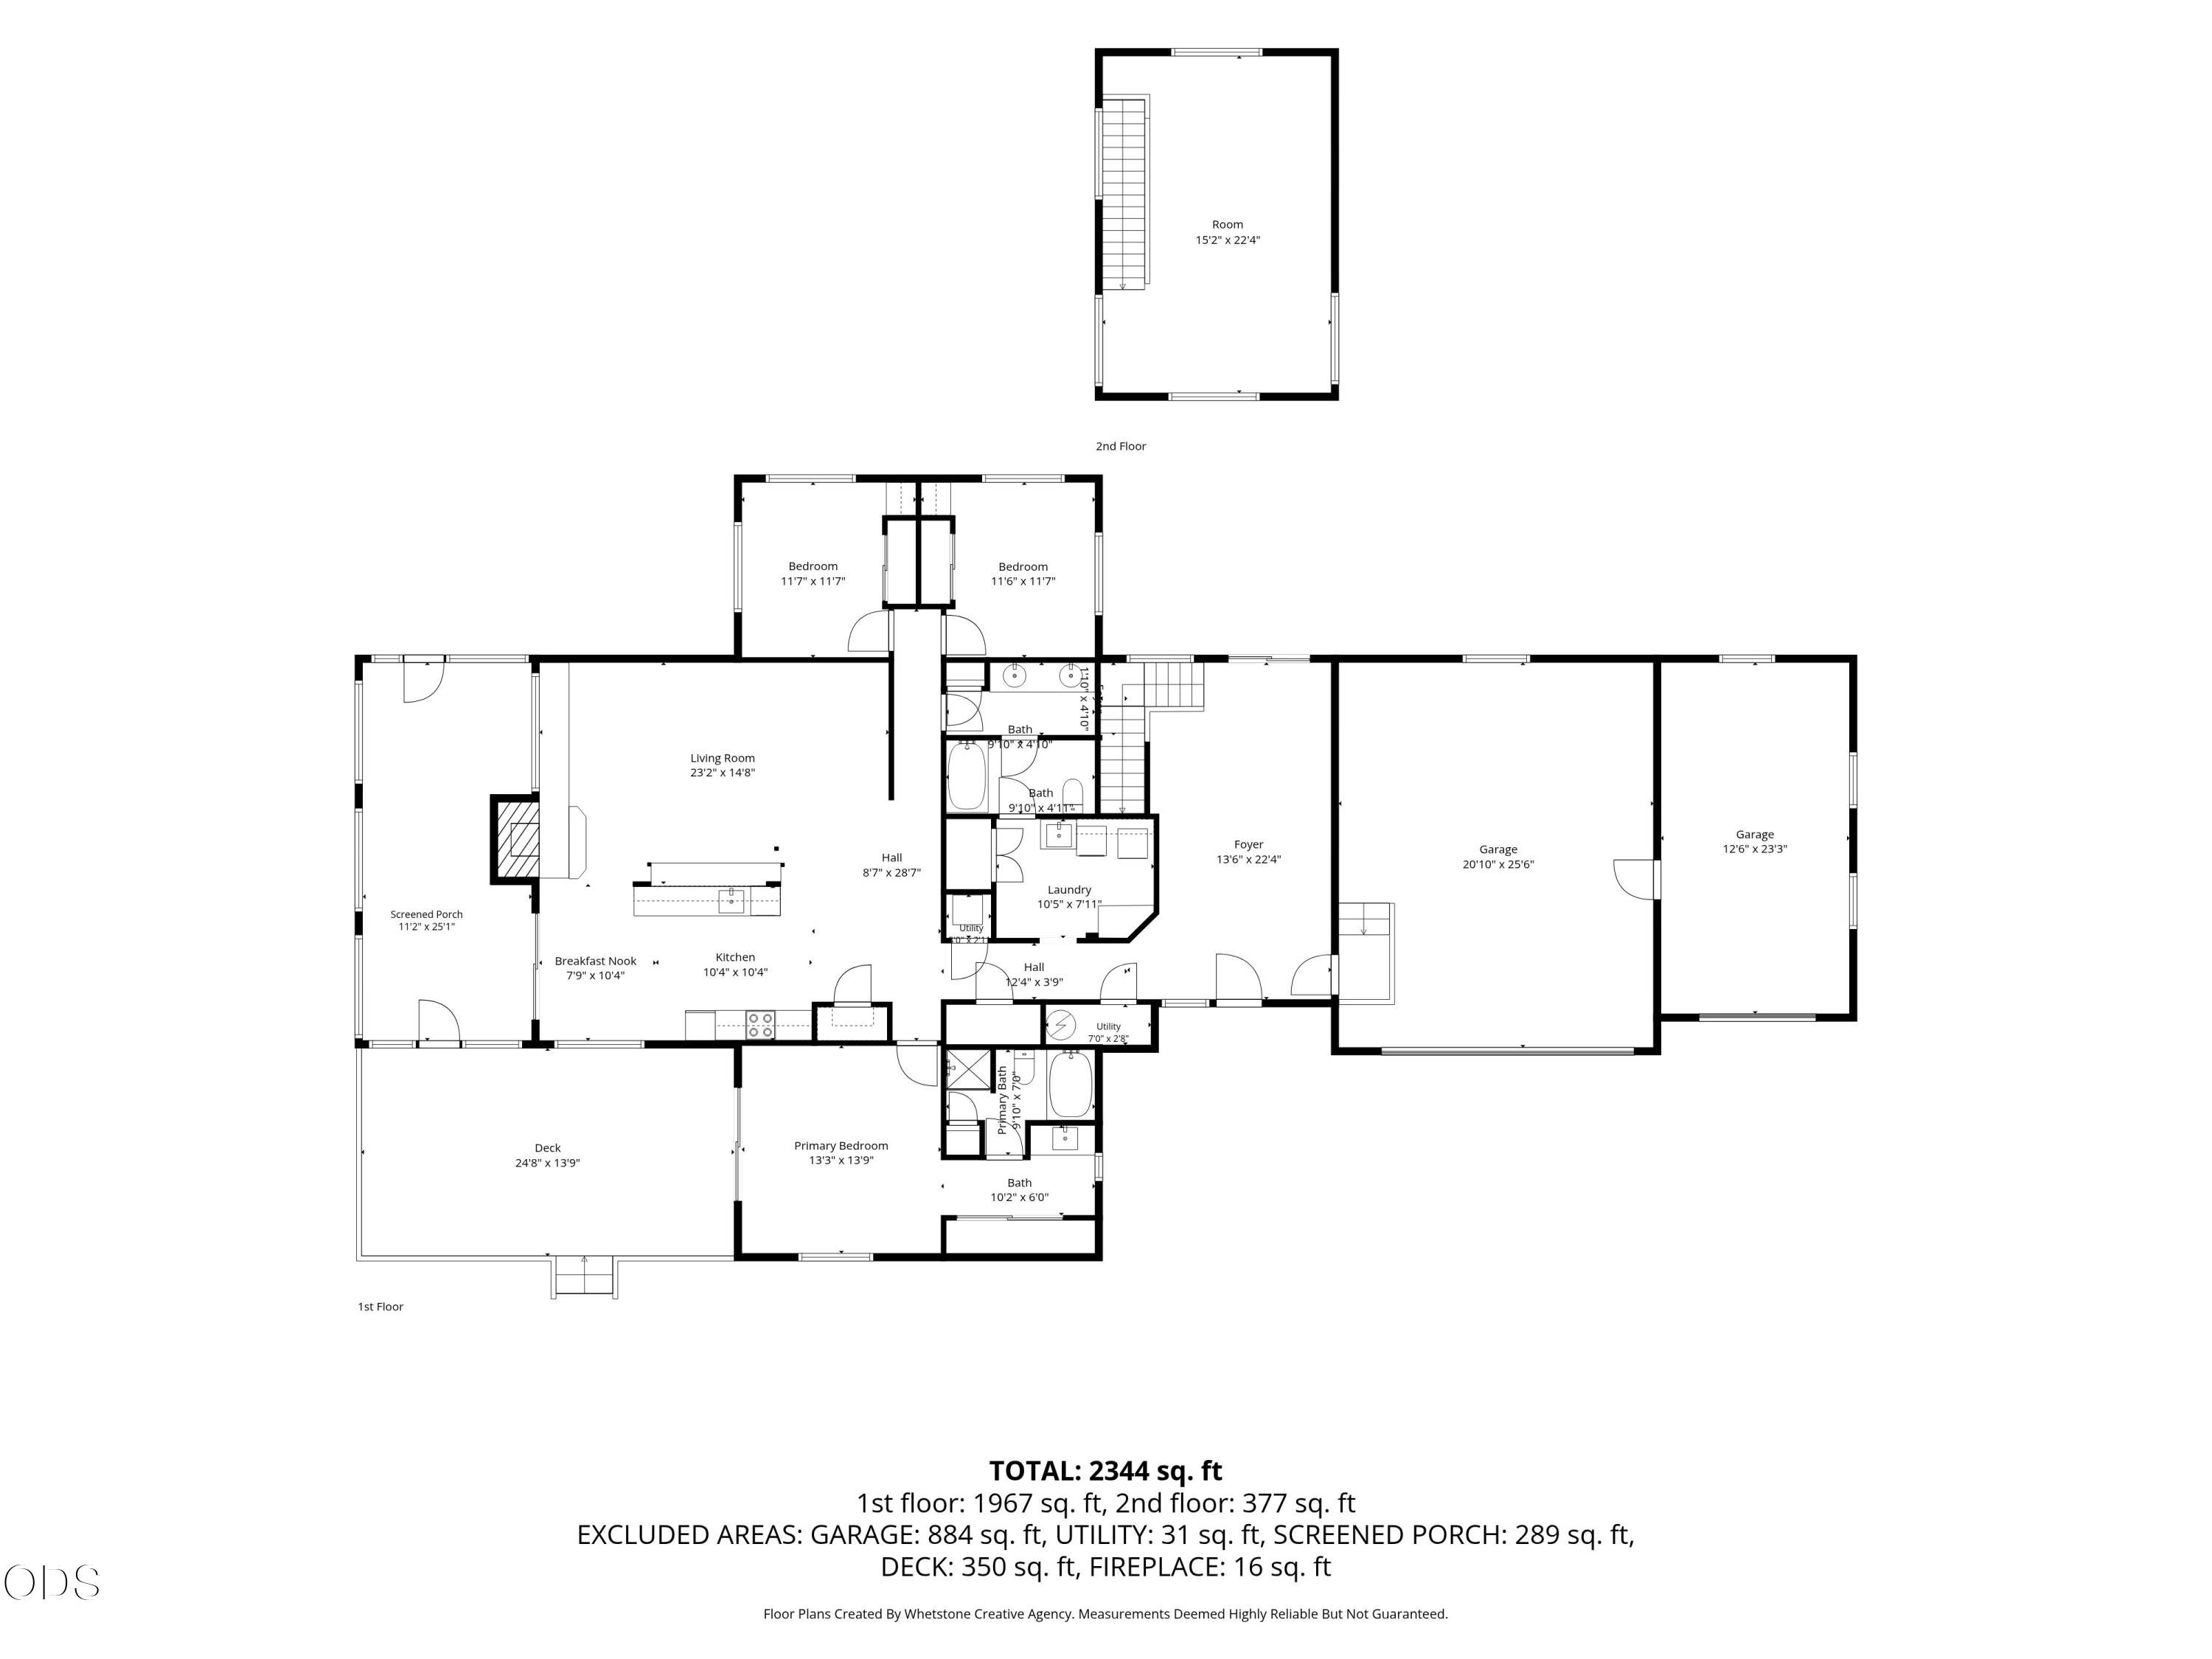
Two-level floor plan showing a three-bedroom home, screened porch, deck, and two-car garage.
SEE ALL PHOTOS
Aerial view of a wood-sided home with teal metal roofs, a front garage, and a deck beside a wooded lot.
Wood-sided home with teal metal roofs, two-car garage, gravel driveway, and evergreen forest backdrop.
Wood-sided home with teal trim, covered entry, and attached double garage surrounded by trees.
Wood-sided house with a metal roof and screened porch among tall trees on a sloping lot.
Wood-sided home with a raised wooden deck, green metal roof, and wooded surroundings.
Wooden deck beside a rustic home, overlooking evergreen trees, with a teal awning and screened porch.
Open kitchen and living area with vaulted wood ceilings, exposed beams, and a stone accent wall.
Kitchen with light wood cabinetry, vaulted beam ceiling, stone wall, and windows overlooking trees.
Kitchen with light wood cabinets, a white countertop, stainless-steel sink, and rustic stone and wood walls.
Living room with vaulted wood ceiling, stone fireplace, large windows, and adjoining kitchen.
Living room with vaulted wood ceiling, exposed beams, and a stone fireplace beside the dining nook.
Living and dining area with a tall stone fireplace, wood-burning stove, vaulted ceiling, and forest views.
Dining area with a wooden table, vaulted timber ceiling, stone fireplace, and windows overlooking a deck.
Covered wooden porch with stone wall, wood railings, and a view of the wooded yard.
Entry foyer with hardwood floors and a wooden staircase with carpet runners.
Vacant living room with hardwood floors, a wooden staircase, and a sliding glass door to the yard.
Vacant upstairs room with a ceiling fan, wooded views, and a wooden railing overlooking the stairs.
Empty carpeted bedroom with dark wood doors and a large window overlooking trees.
Empty carpeted room with a sliding glass door opening onto a wooden deck among trees.
Bathroom vanity with wood cabinetry, a stone countertop, and frosted-glass windows.
Bathroom with a glass-enclosed tiled shower, bathtub beneath a window, and wooden wall cabinet.
Bathroom with a white bathtub, tiled surround, wooden cabinet, and window.
Laundry room with washer and dryer beside a utility sink and dark wood cabinetry.
Empty carpeted room with two windows overlooking trees.
Empty bedroom with dark wood closet doors and built-in dresser beside a window.
Bathroom with a double-sink vanity, marble-pattern counter, dark wood cabinets, and built-in shelves.
Bathroom with a dark wood paneled door, built-in shelves, and frosted-glass tub enclosure.
Vacant carpeted room with two windows overlooking trees and a ceiling light.
Carpeted bedroom with dark wood closet doors, built-in dresser, and window overlooking trees.
Wood-sided home with a metal roof among pine trees, viewed above its gravel driveway.
Aerial view of a teal-roofed house with a deck and driveway surrounded by mature trees.
Wood-sided home with teal trim and a two-car garage among tall evergreen trees.
Elevated view of a teal-roofed garage beside a fenced, tree-lined yard.
Small metal-clad outbuilding with a copper-colored door among pine trees.
Gravel path with stepping stones leading through an open wire gate into a fenced, pine-shaded yard.
Wood-sided house with a green metal roof among pine trees, viewed beside a fenced gate.
Wood-sided home with teal metal roof beside a grassy yard and tall trees.
Rural property buildings among evergreens, with stacked firewood and a wooden bench in the yard.
Wooded cabin with metal roofs, a broad dry-grass yard, and gravel driveway.
Sloping wooded property with tall pine trees and a forest floor covered in pine needles.
Wooded property yard with tall trees, a dry open clearing, and a driveway leading to a distant structure.
Wooded property clearing with a green metal gate, wire fencing, and stacked firewood.
Rustic home with a screened porch and wooden deck among tall trees.
Aerial view of a wood-sided home with teal metal roofs, a broad deck, gravel paths, and wooded surroundings.
Grassy clearing bordered by pines and fencing, with distant mountain views.
Wooded cabin and dry yard with a stone-edged water feature and vivid autumn tree.
Aerial view of a teal-roofed home nestled among tall trees, with a wooden deck and driveway.
Aerial view of a wooded parcel outlined in white, with a house, clearings, and a road along one side.
Wood-sided home with an attached garage and glowing windows, surrounded by evergreen trees at dusk.
Chain-link fenced enclosure in a wooded yard with a dry, sloping lawn.
Wooden home with snow-covered roofs beneath snow-laden evergreen trees.
Snow-covered wooded property with evergreen trees and a partially obscured house.
Snow-covered wooded yard with tall pines and a winding strip of green grass.
Floor plan showing a three-bedroom home, screened porch, deck, and two-car garage.
Floor plan with a staircase along the left wall and a 15-by-22-foot room.
Two-level floor plan showing a three-bedroom home, screened porch, deck, and two-car garage.
Courtesy of Murphy Real Estate Group LLC, Mary A Murphy
Pending

5262 Sterling Creek Road

5262 Sterling Creek Road, Jacksonville, OR 97530

$657,000
Just under 15 minutes from Downtown Jacksonville, this peaceful 7.17-acre property offers the privacy and beauty of country living with town conveniences close by. The 3-bedroom, 2-bath home features 2,444 sq ft, including a recently remodeled kitchen with new quartz countertops, light fixtures, and beautiful real wood cabinetry. The main level includes the primary suite, two guest bedrooms, guest bath, spacious laundry room, and inviting vaulted living room with a tall rock-faced fireplace. An enclosed porch overlooks the wooded setting, while an upstairs flex/bonus room offers space for a home office, hobbies, or guests. Outside, enjoy an 8-foot fenced perimeter, workshop, storage shed, RV parking, established landscaping, and mature trees. The property backs to BLM land and is just a mile from the East Applegate Ridge Trailhead turnoff. Lovingly maintained by the same owner for the last 32+ years, this is a rare opportunity to enjoy space, privacy, and proximity to Jacksonville

3
beds

2
baths

2,444 Sq.Ft. LIVING AREA

7.17 Acres lot

Mary Murphy

Mary Murphy

Features & Amenities

Interior

  • total bedrooms3
  • Total bathrooms2
  • full bathrooms2
  • Flooring Carpet, Laminate, Vinyl
  • Fireplace Living Room, Wood Burning
  • APPLIANCES Cooktop, Dryer, Microwave, Oven, Range Hood, Refrigerator, Washer
  • other interior Features Primary Downstairs

Area & Lot

  • Status Pending
  • Living Area2,444 Sq.Ft.
  • Total Area2,444 Sq.Ft.
  • Lot Area7.17 Acres
  • MLS® ID220228615
  • TypeResidential
  • YEAR BUILT1976
  • NeighborhoodJacksonville
  • Architecture StylesNorthwest, Ranch
  • View DescriptionForest
  • Elementary SchoolRuch Outdoor Community School
  • Middle SchoolMcLoughlin Middle
  • High SchoolSouth Medford High

Exterior

  • STORIES2
  • Garage Space2.0
  • water SourcePrivate
  • roofMetal
  • lot featuresAdjoins Public Lands, Landscaped, Level, Sloped, Sprinklers In Front, Sprinklers In Rear, Wooded
  • parkingAttached, Driveway, Gated, RV Access/Parking
  • HEAT TYPEHeat Pump, Wood
  • AIR CONDITIONINGHeat Pump
  • sewerSeptic Tank, Standard Leach Field
  • SubstructureConcrete Perimeter
  • security FeaturesCarbon Monoxide Detector(s), Smoke Detector(s)

Financial

  • Sales Price$657,000
  • Real Estate Tax $4,299/yr
View Virtual Tour
Wood-sided home with teal metal roofs, two-car garage, gravel driveway, and evergreen forest backdrop.

Schedule a Showing

We would love to show you our beautiful property. Please select your preferred date and time below. An agent will be in touch shortly to confirm your appointment.

Schedule a Showing

We would love to show you our beautiful property. Please select your preferred date and time below. An agent will be in touch shortly to confirm your appointment.

Thank you for your interest in 5262 Sterling Creek Road, Jacksonville, OR 97530. We are reviewing your request and will be in touch shortly!

Mortgage Calculator

Estimate your monthly mortgage payment, including the principal and interest, property taxes, and HOA. Adjust the values to generate a more accurate rate.

All estimates are provided for informational purposes only. Actual amounts may vary.
$0,000 Your Payment 20 15 65
$0,000 Your Payment

Jacksonville

Explore

Work With Us

We pride ourselves in providing personalized solutions that bring our clients closer to their dream properties and enhance their long-term wealth. Contact us today to find out how we can be of assistance to you!

Follow Me on Instagram