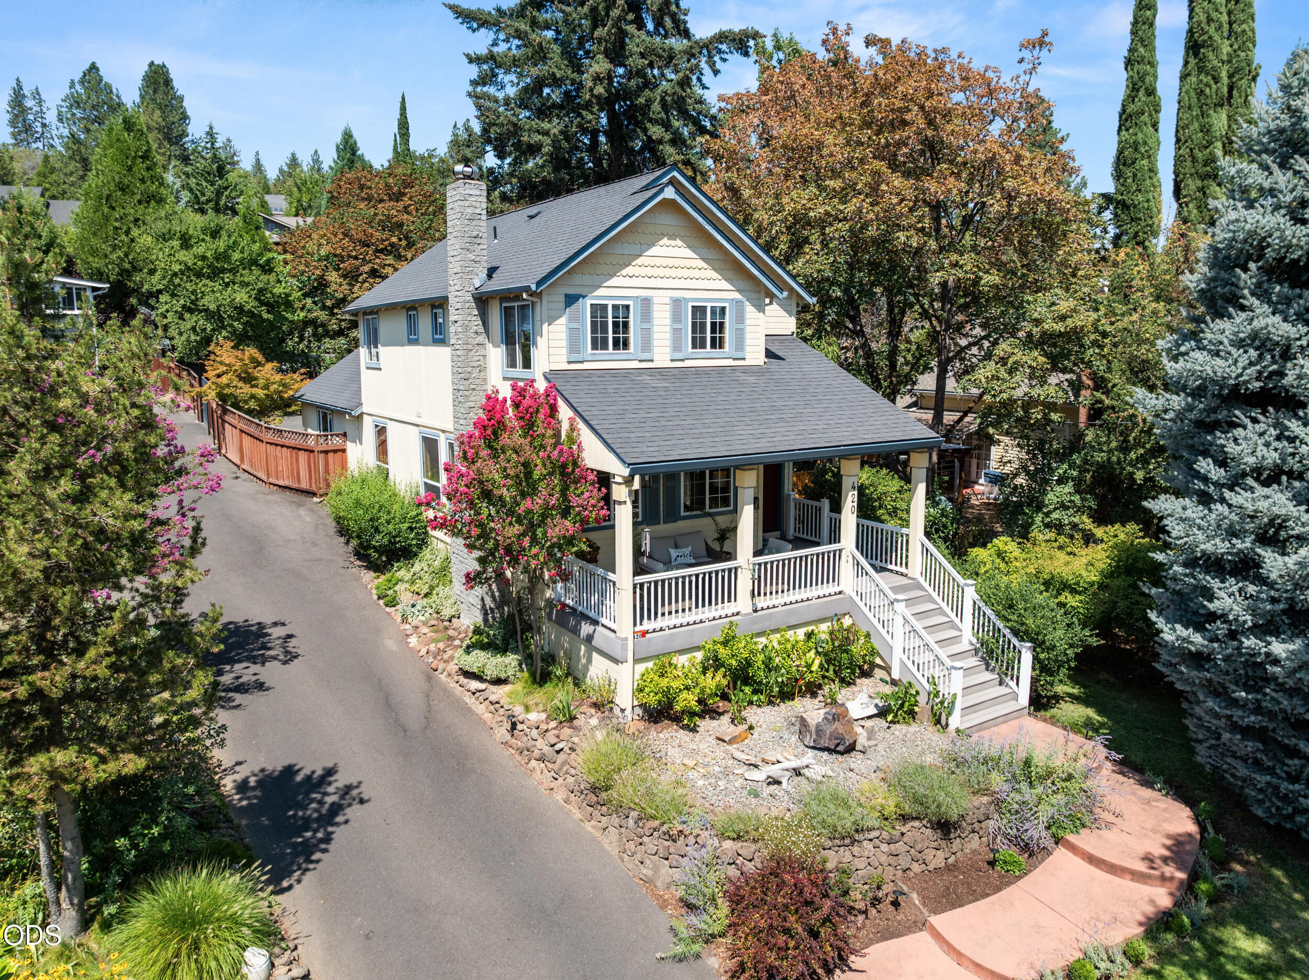
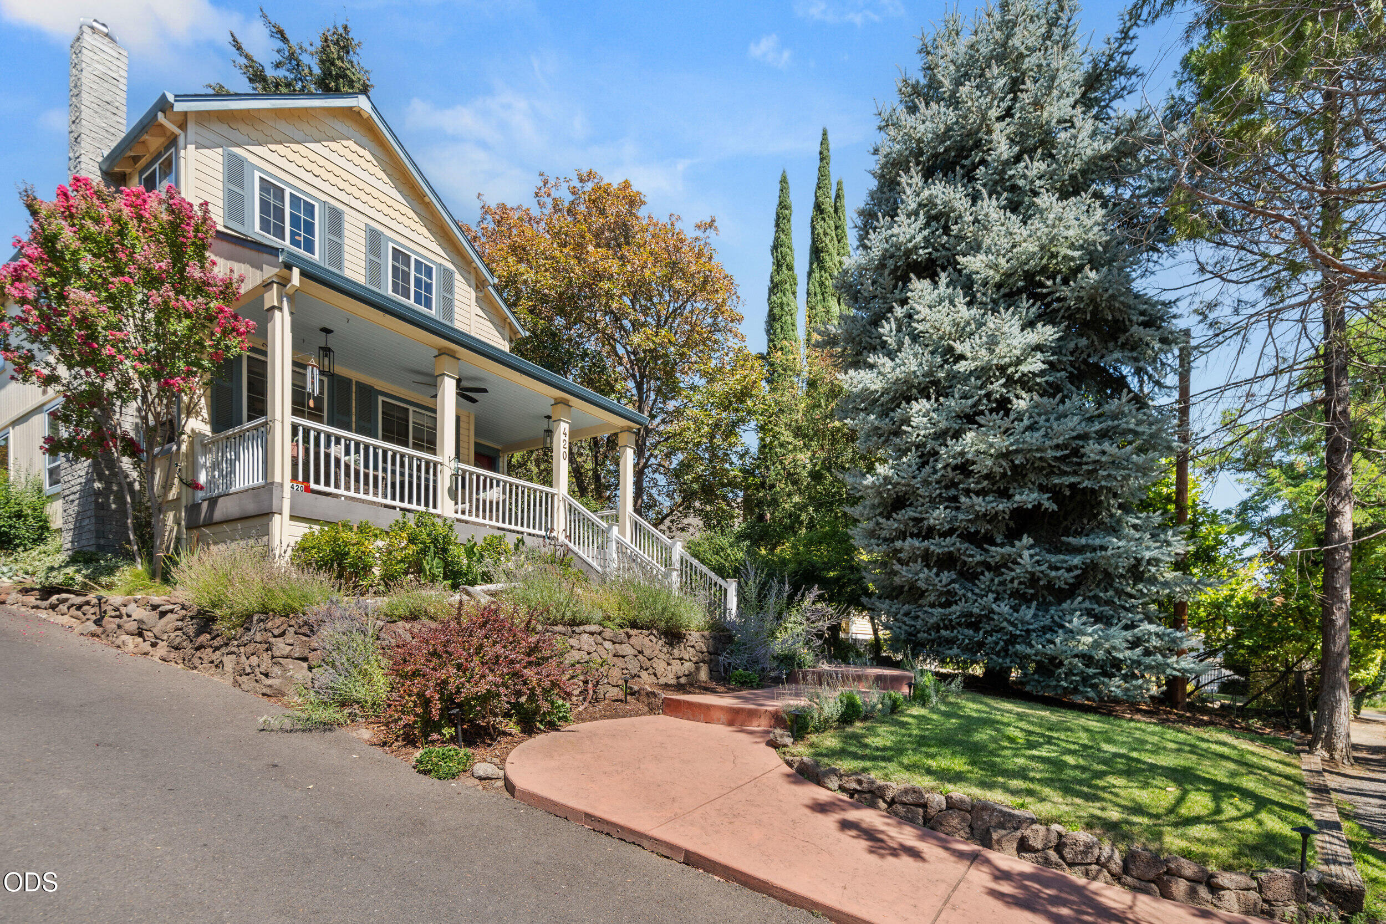
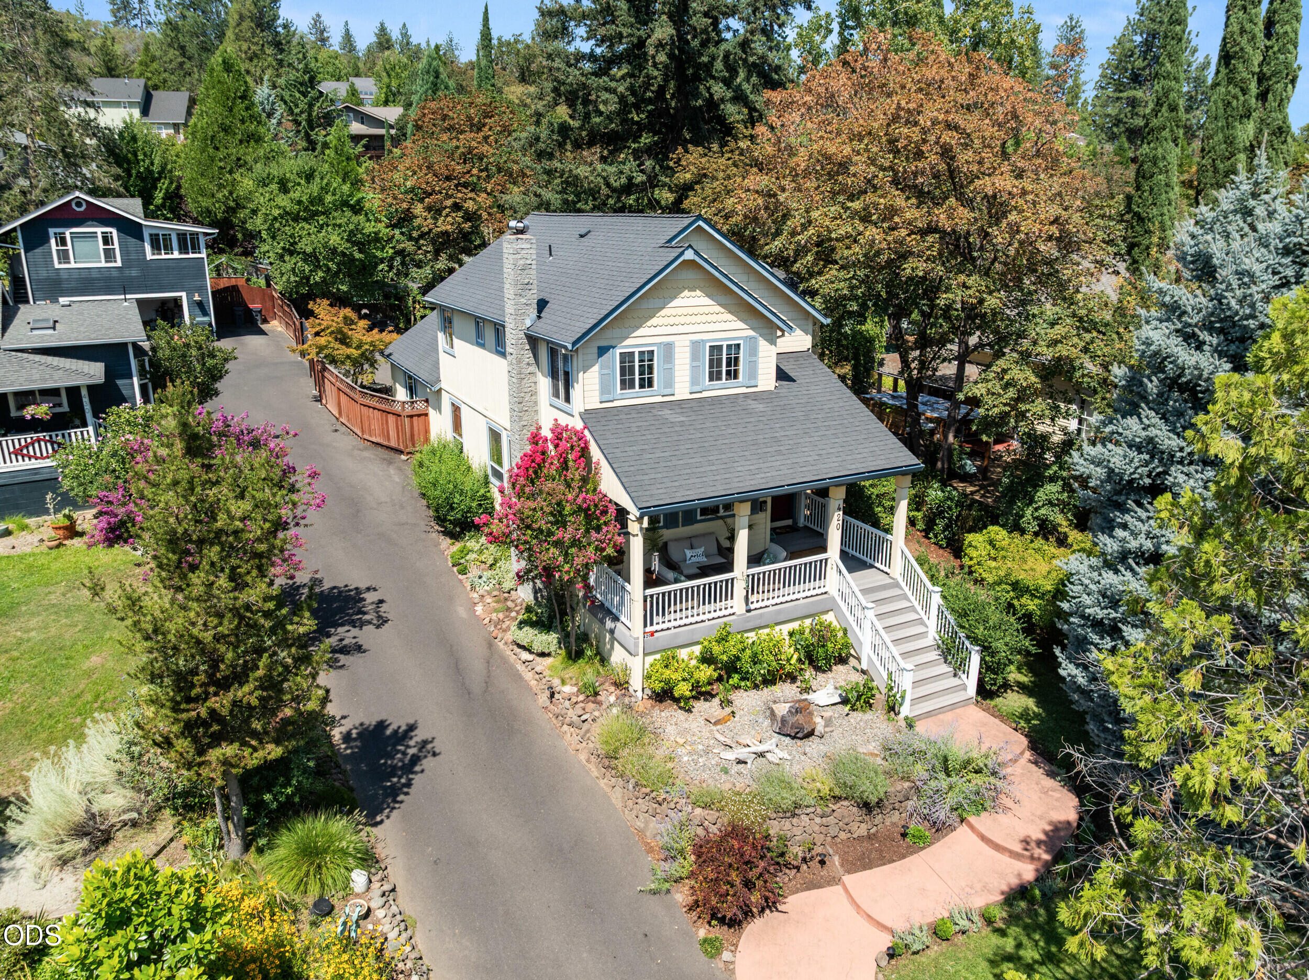
Two-story house with a covered front porch, white railings, and landscaped grounds.
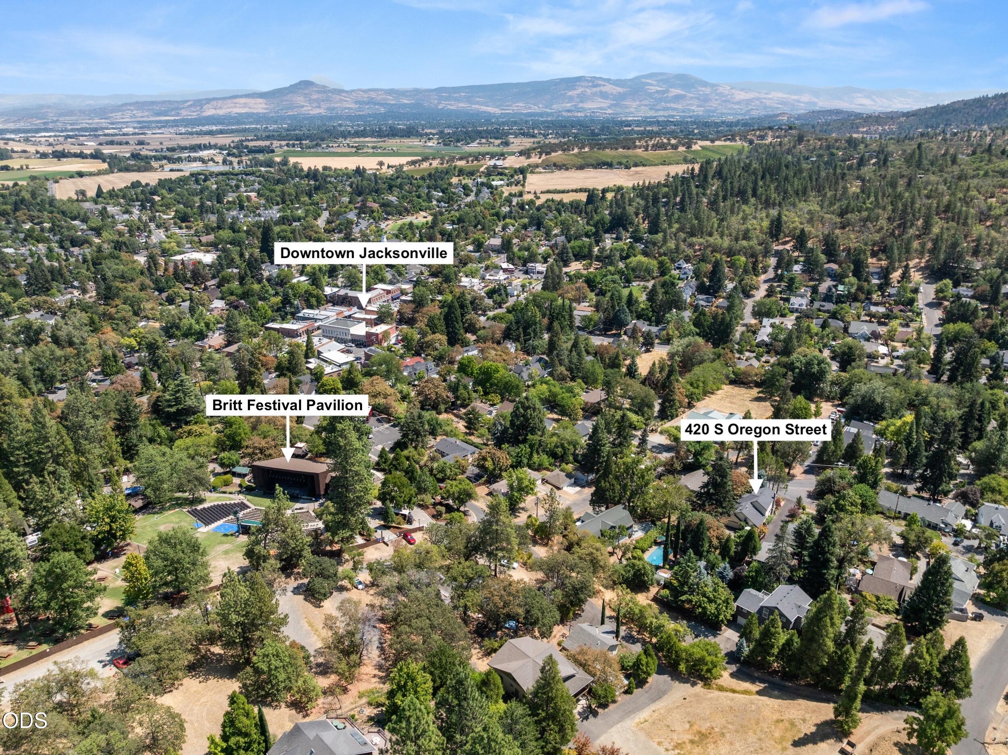
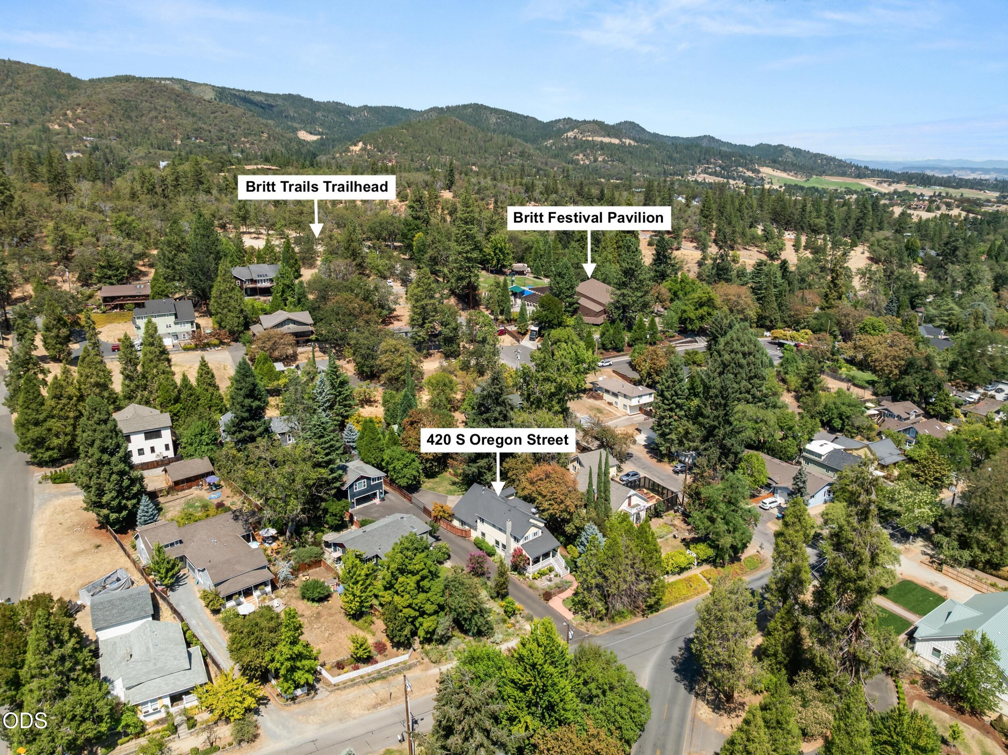
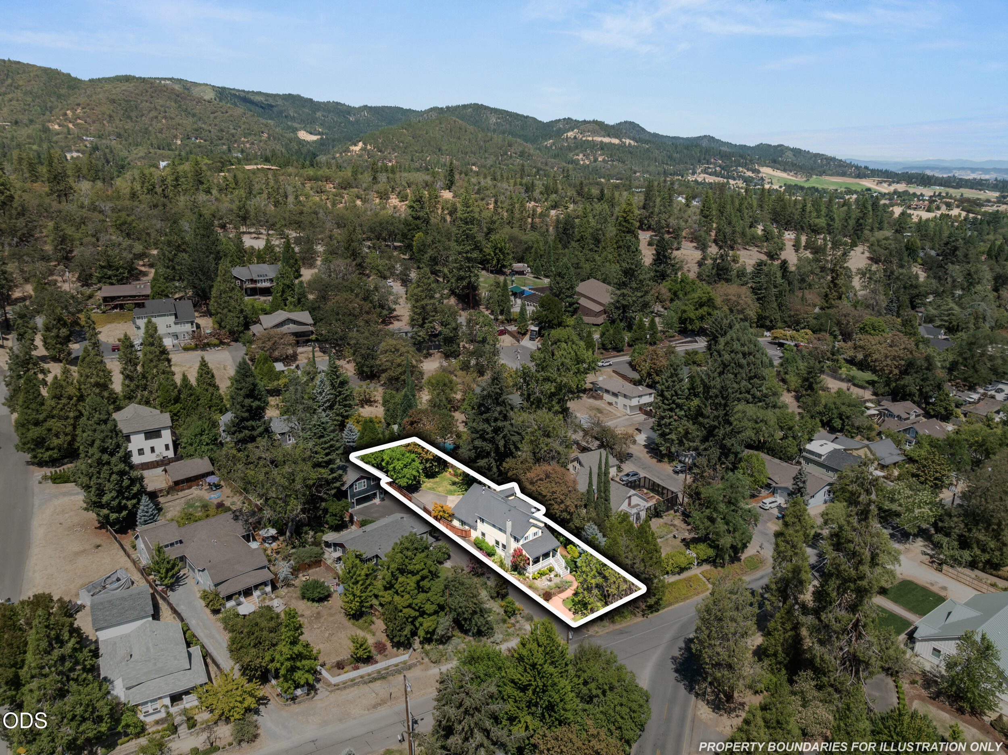
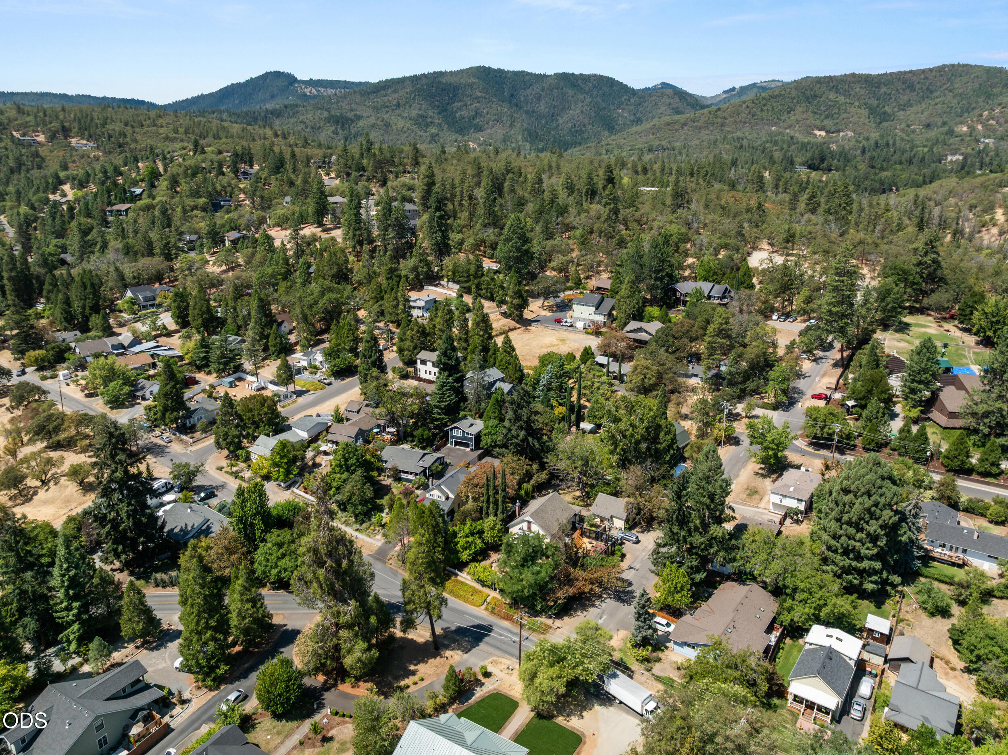
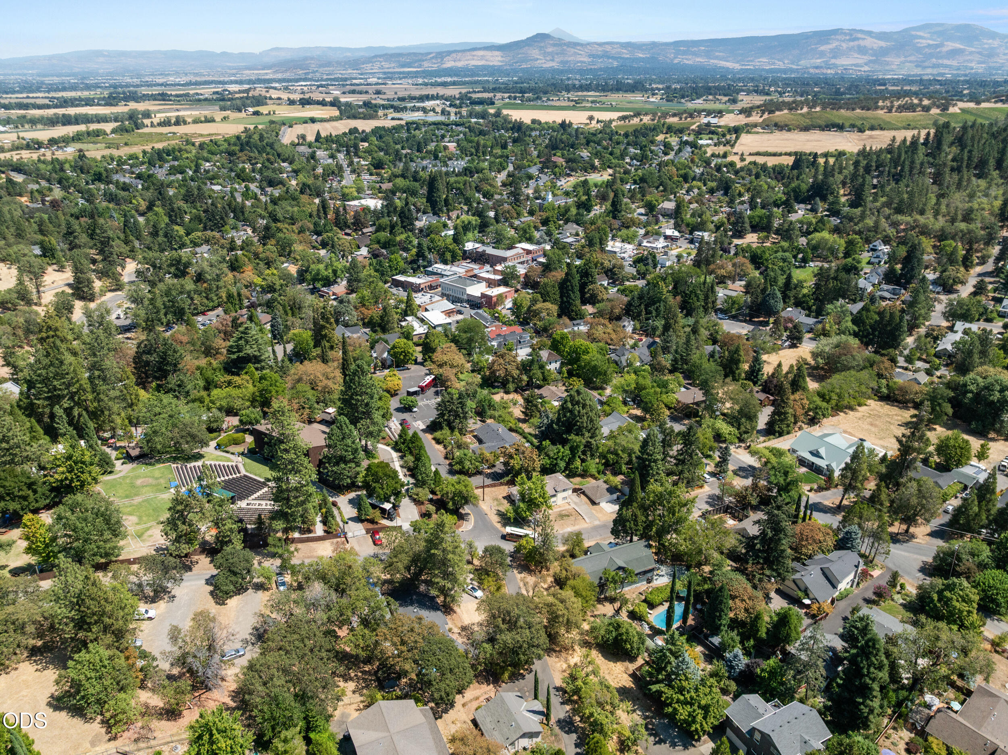
Aerial view of 420 S Oregon Street, with downtown Jacksonville and the Britt Festival Pavilion nearby.
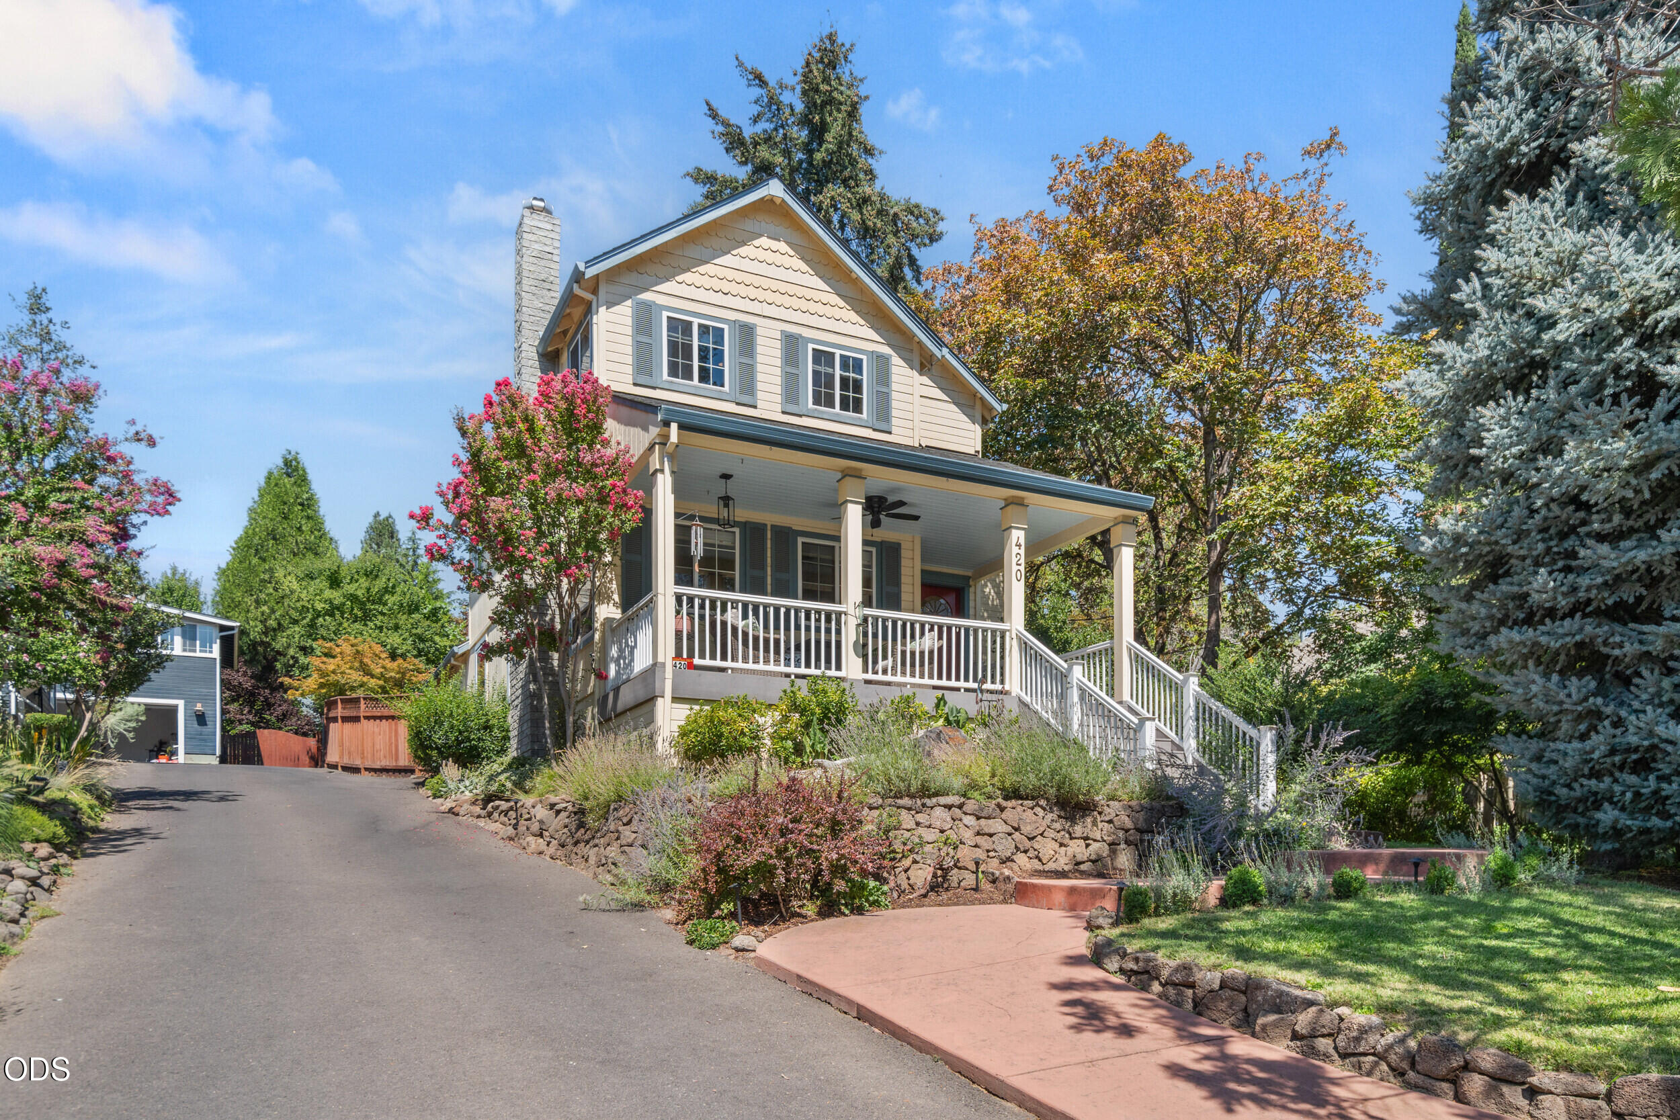
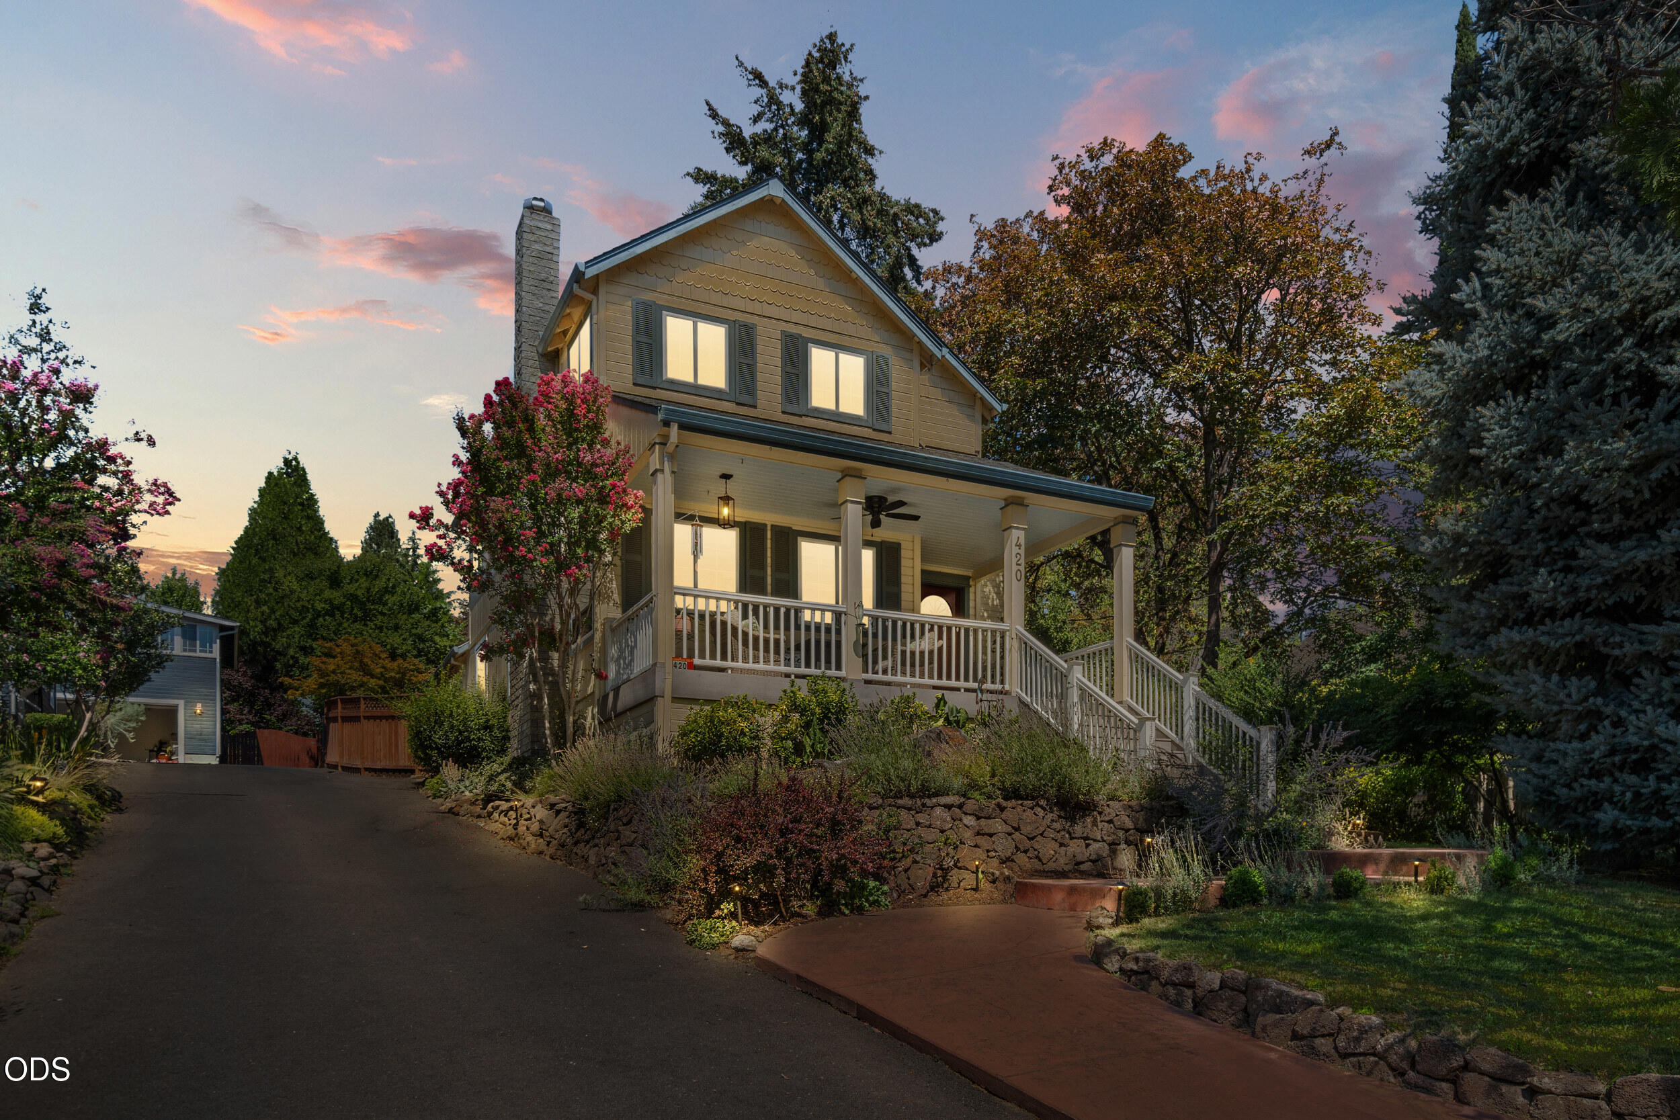
Two-story beige house with a covered porch, landscaped stone borders, and a paved driveway.
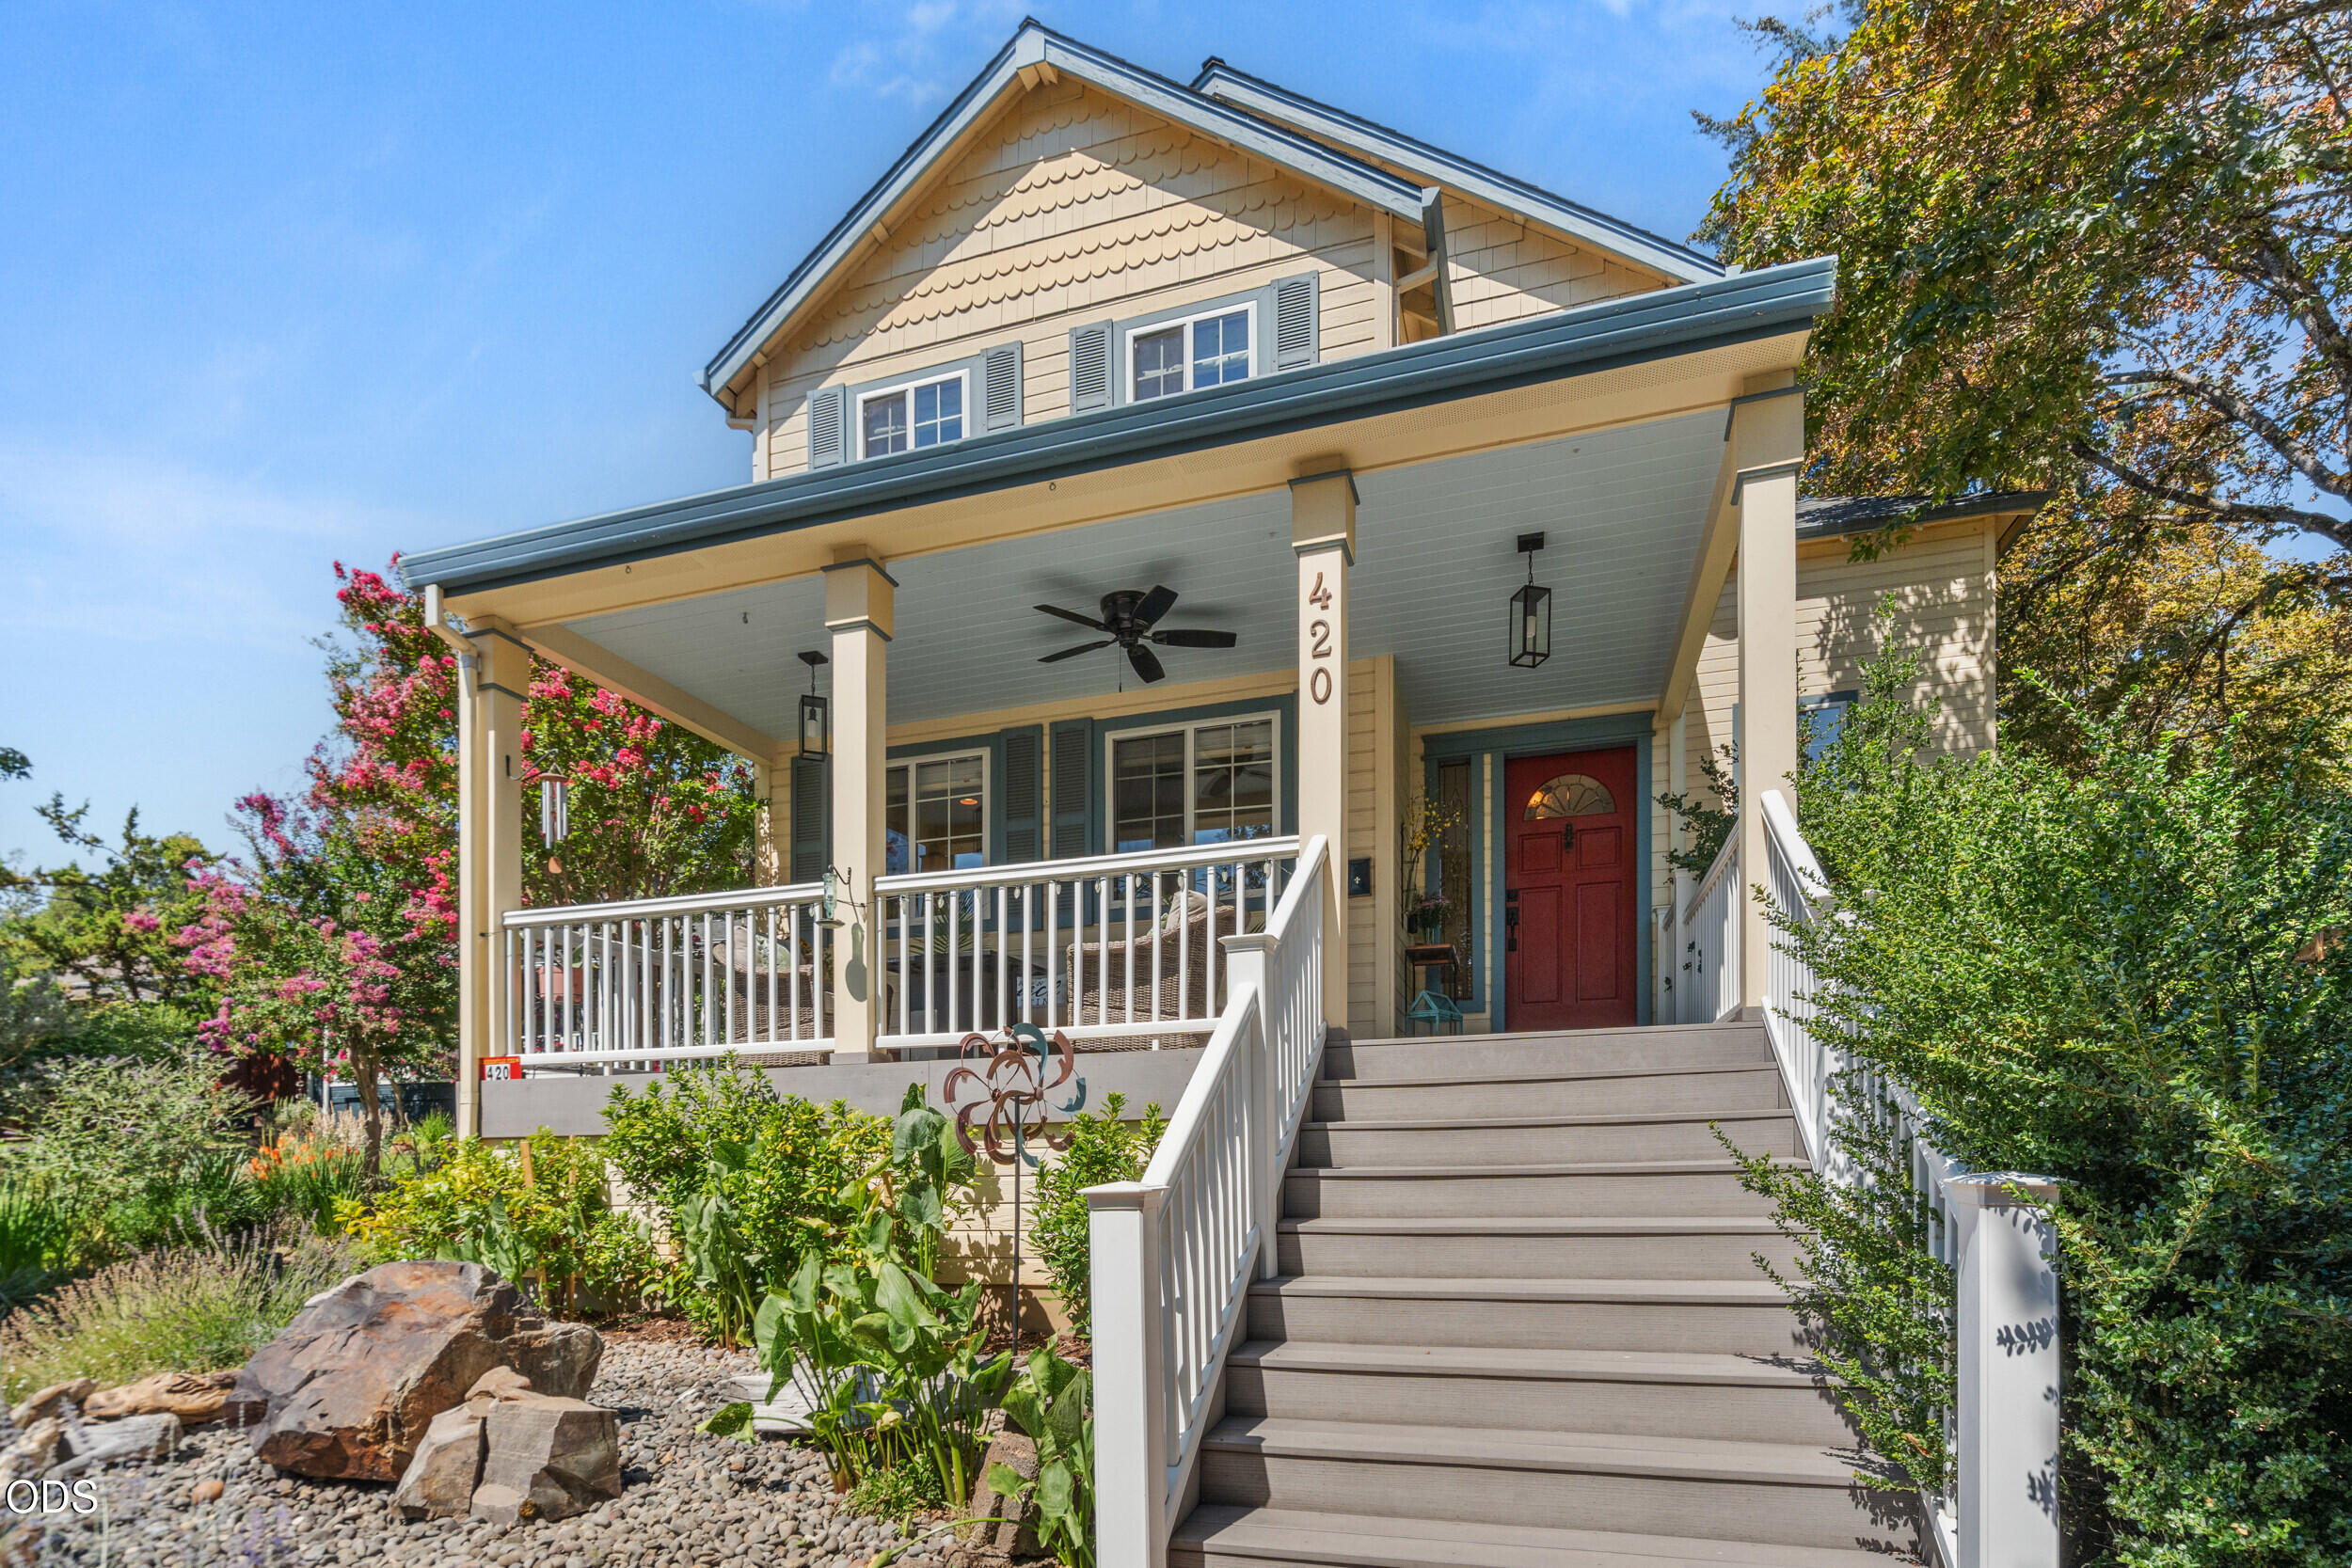
Two-story home with a red front door, broad covered porch, and landscaped entry stairs.
Two-story home with a covered porch, stone retaining wall, and mature trees along the street.
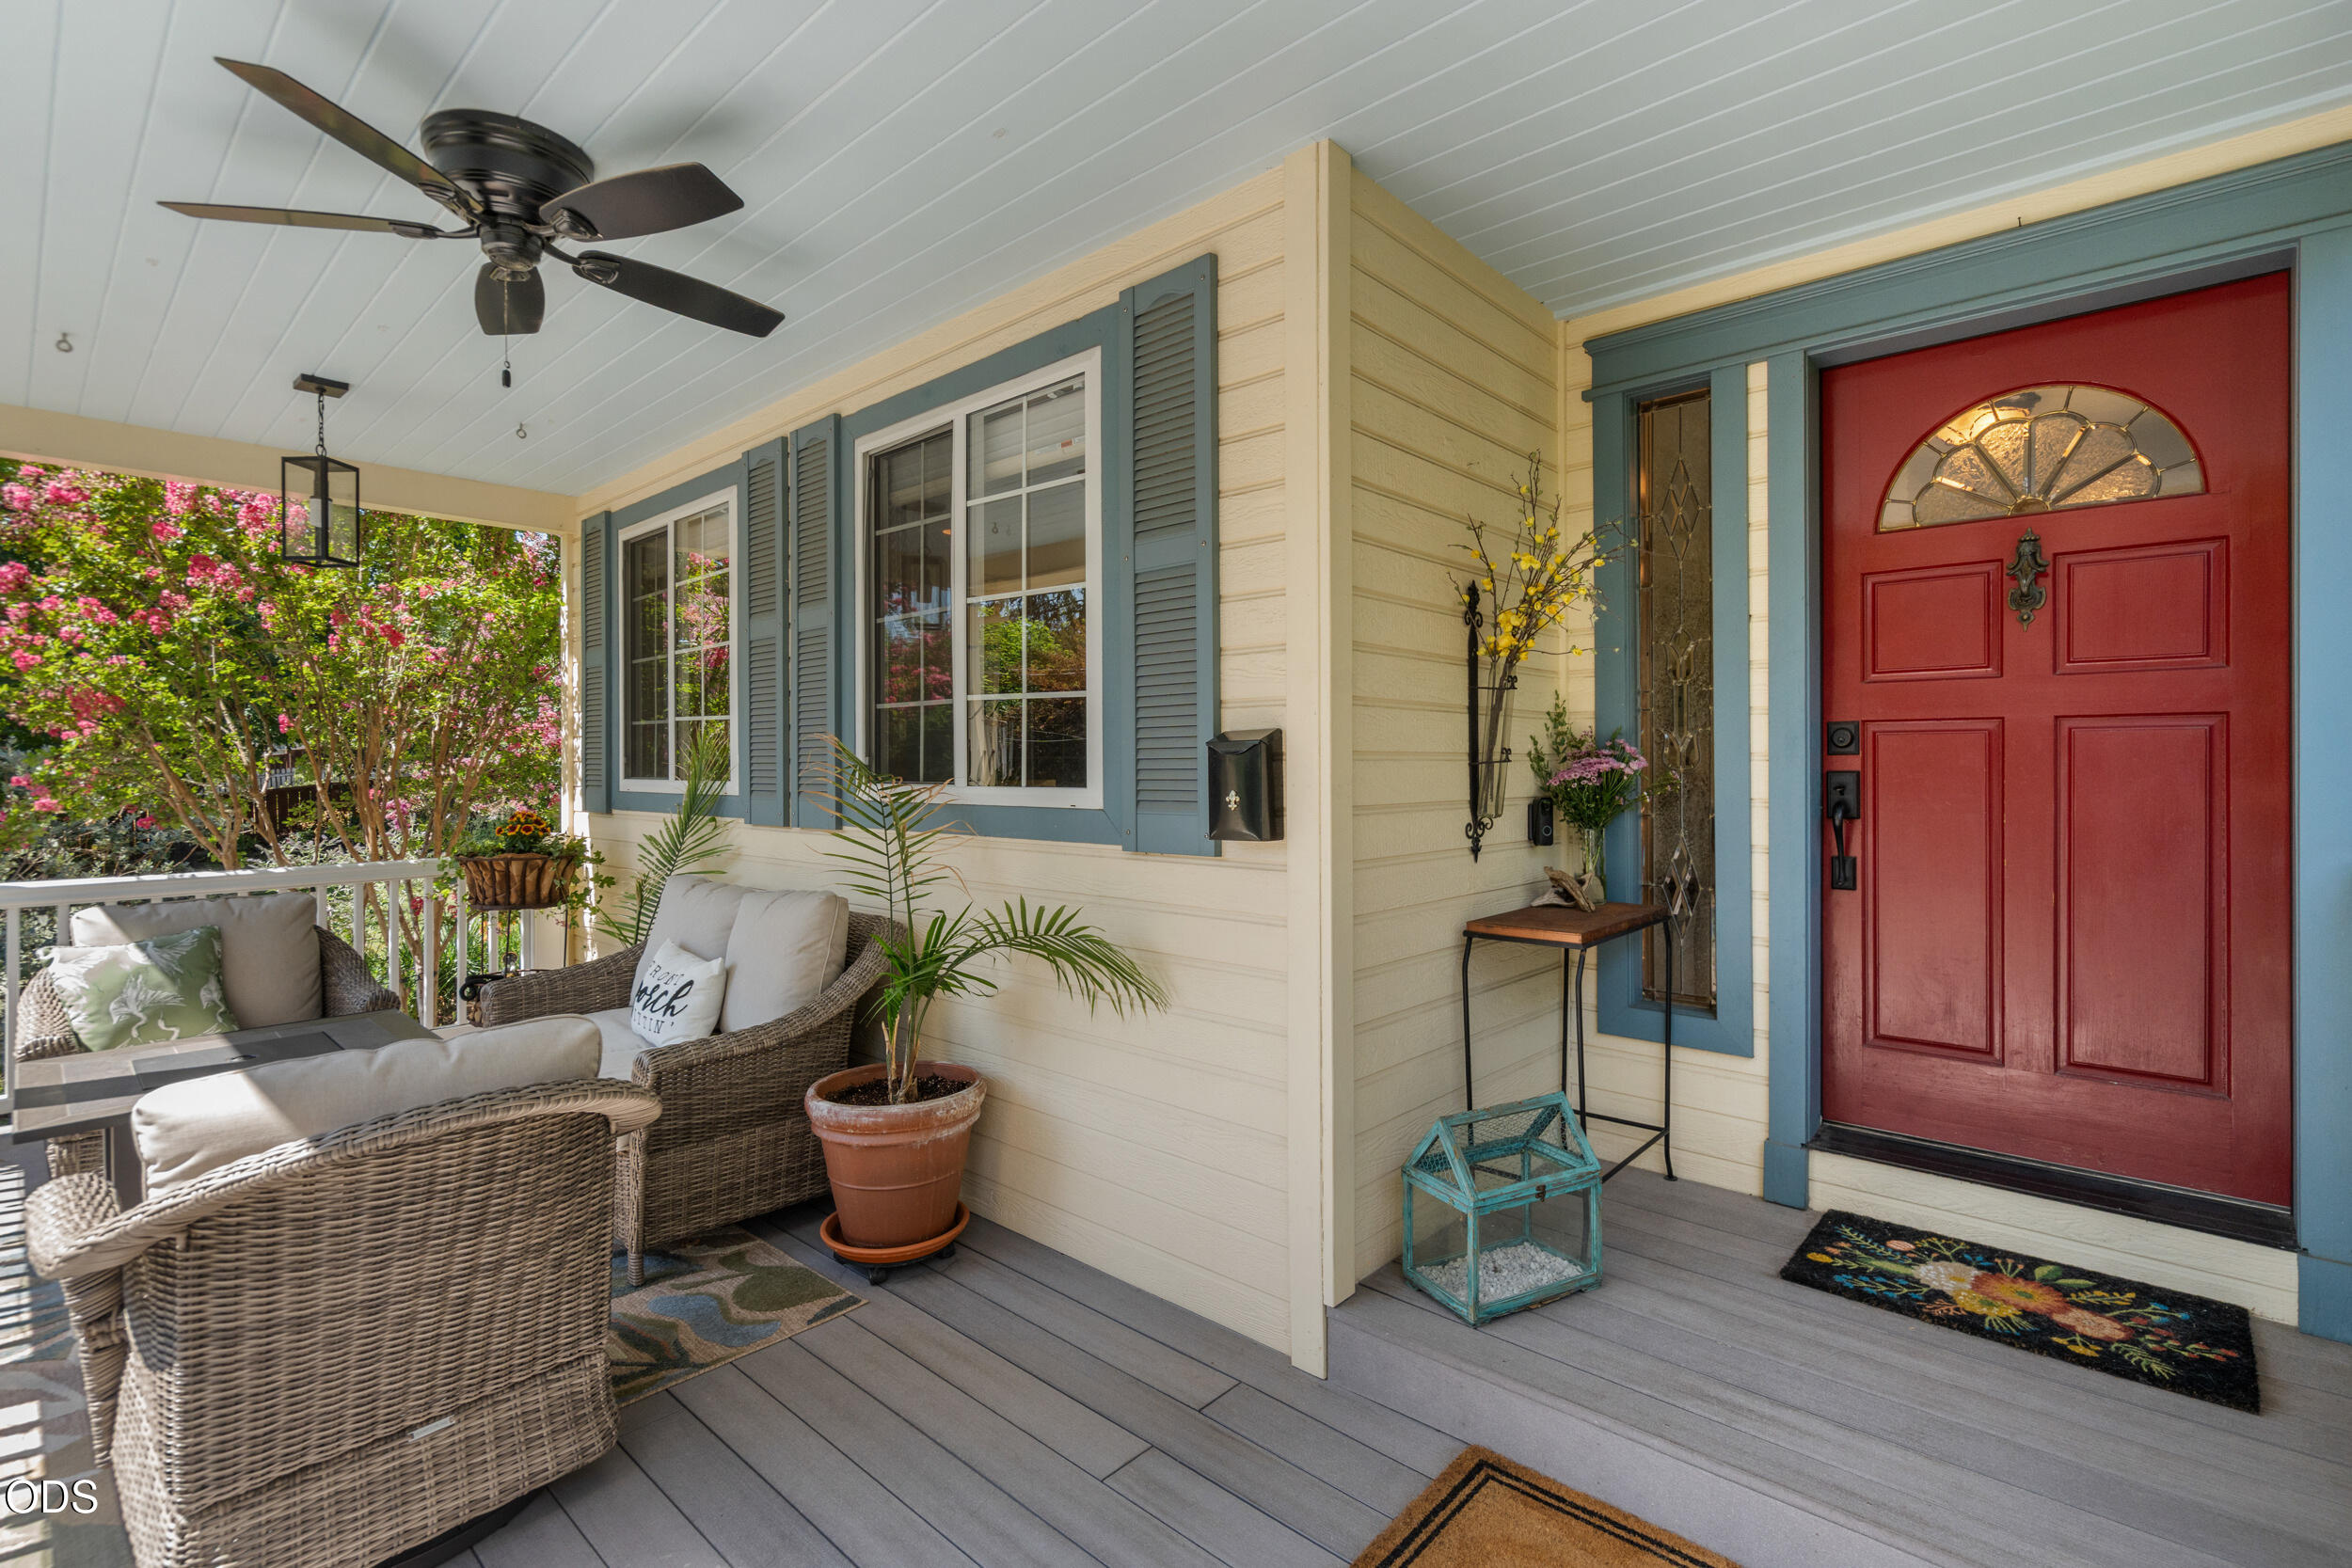
Covered front porch with wicker seating, flowering shrubs, and a red entry door.
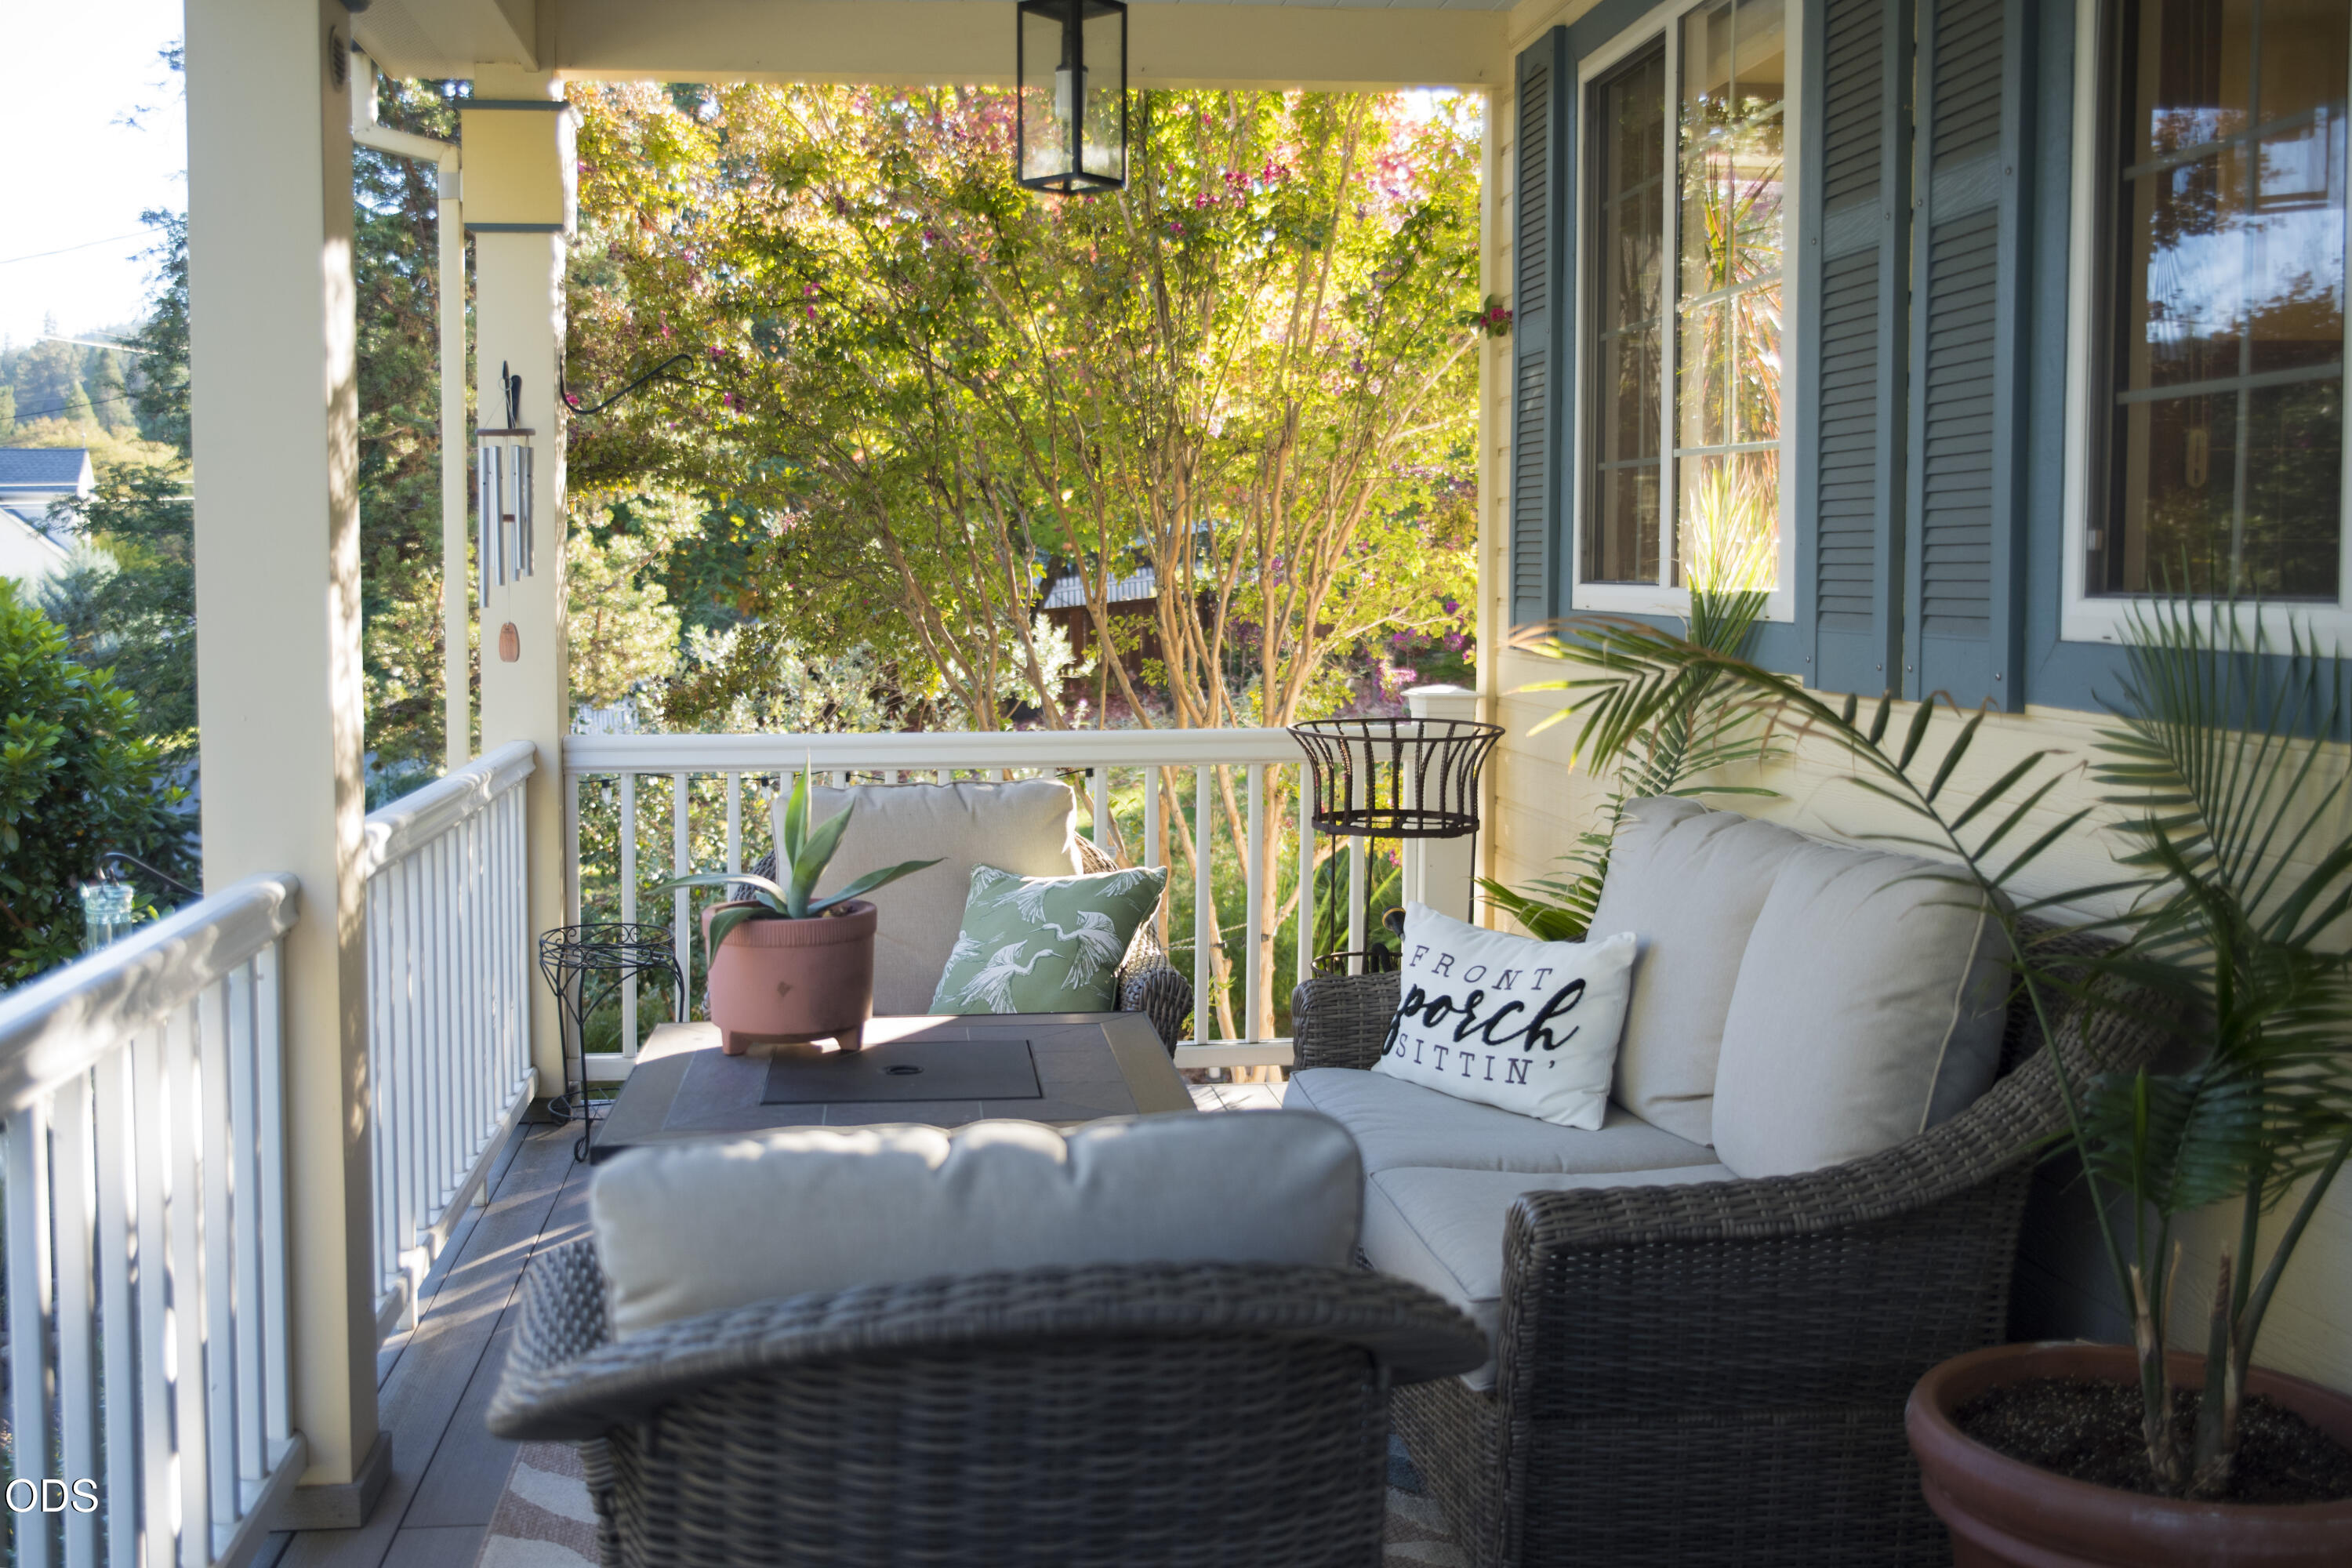
Furnished covered porch with wicker seating, white railing, and leafy trees beyond.
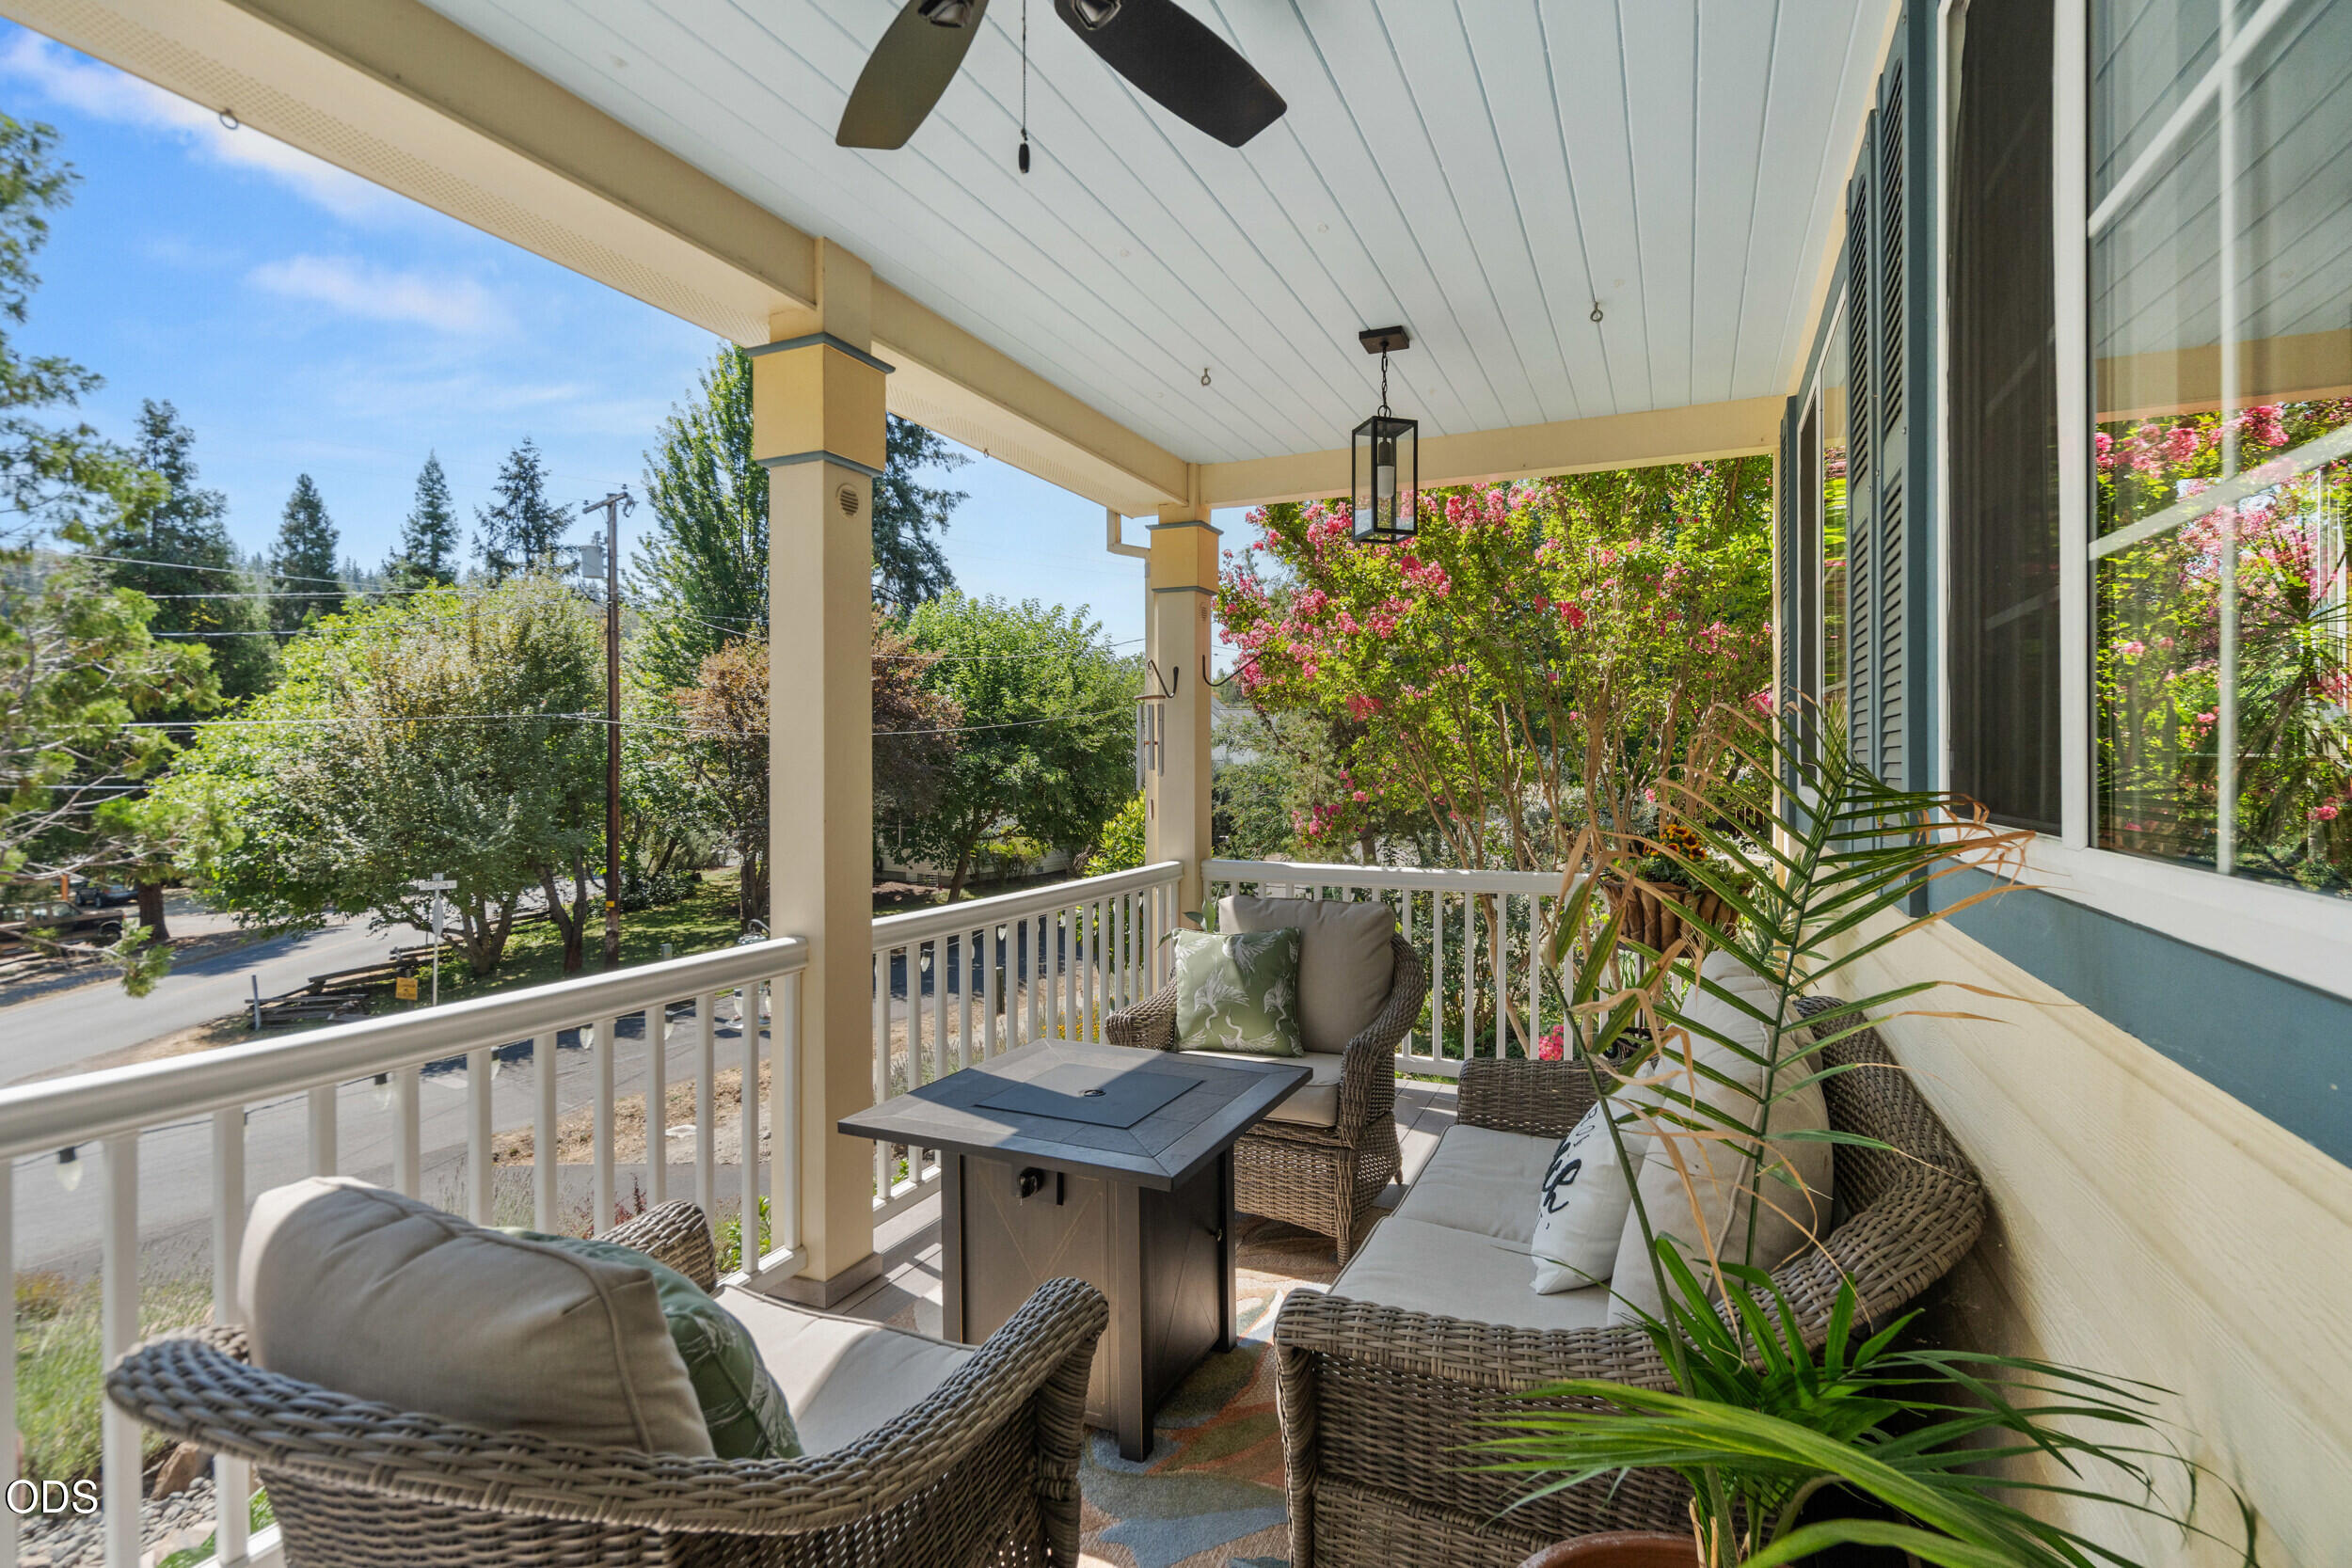
Covered porch with wicker seating, a fire table, and flowering trees beyond the railing.
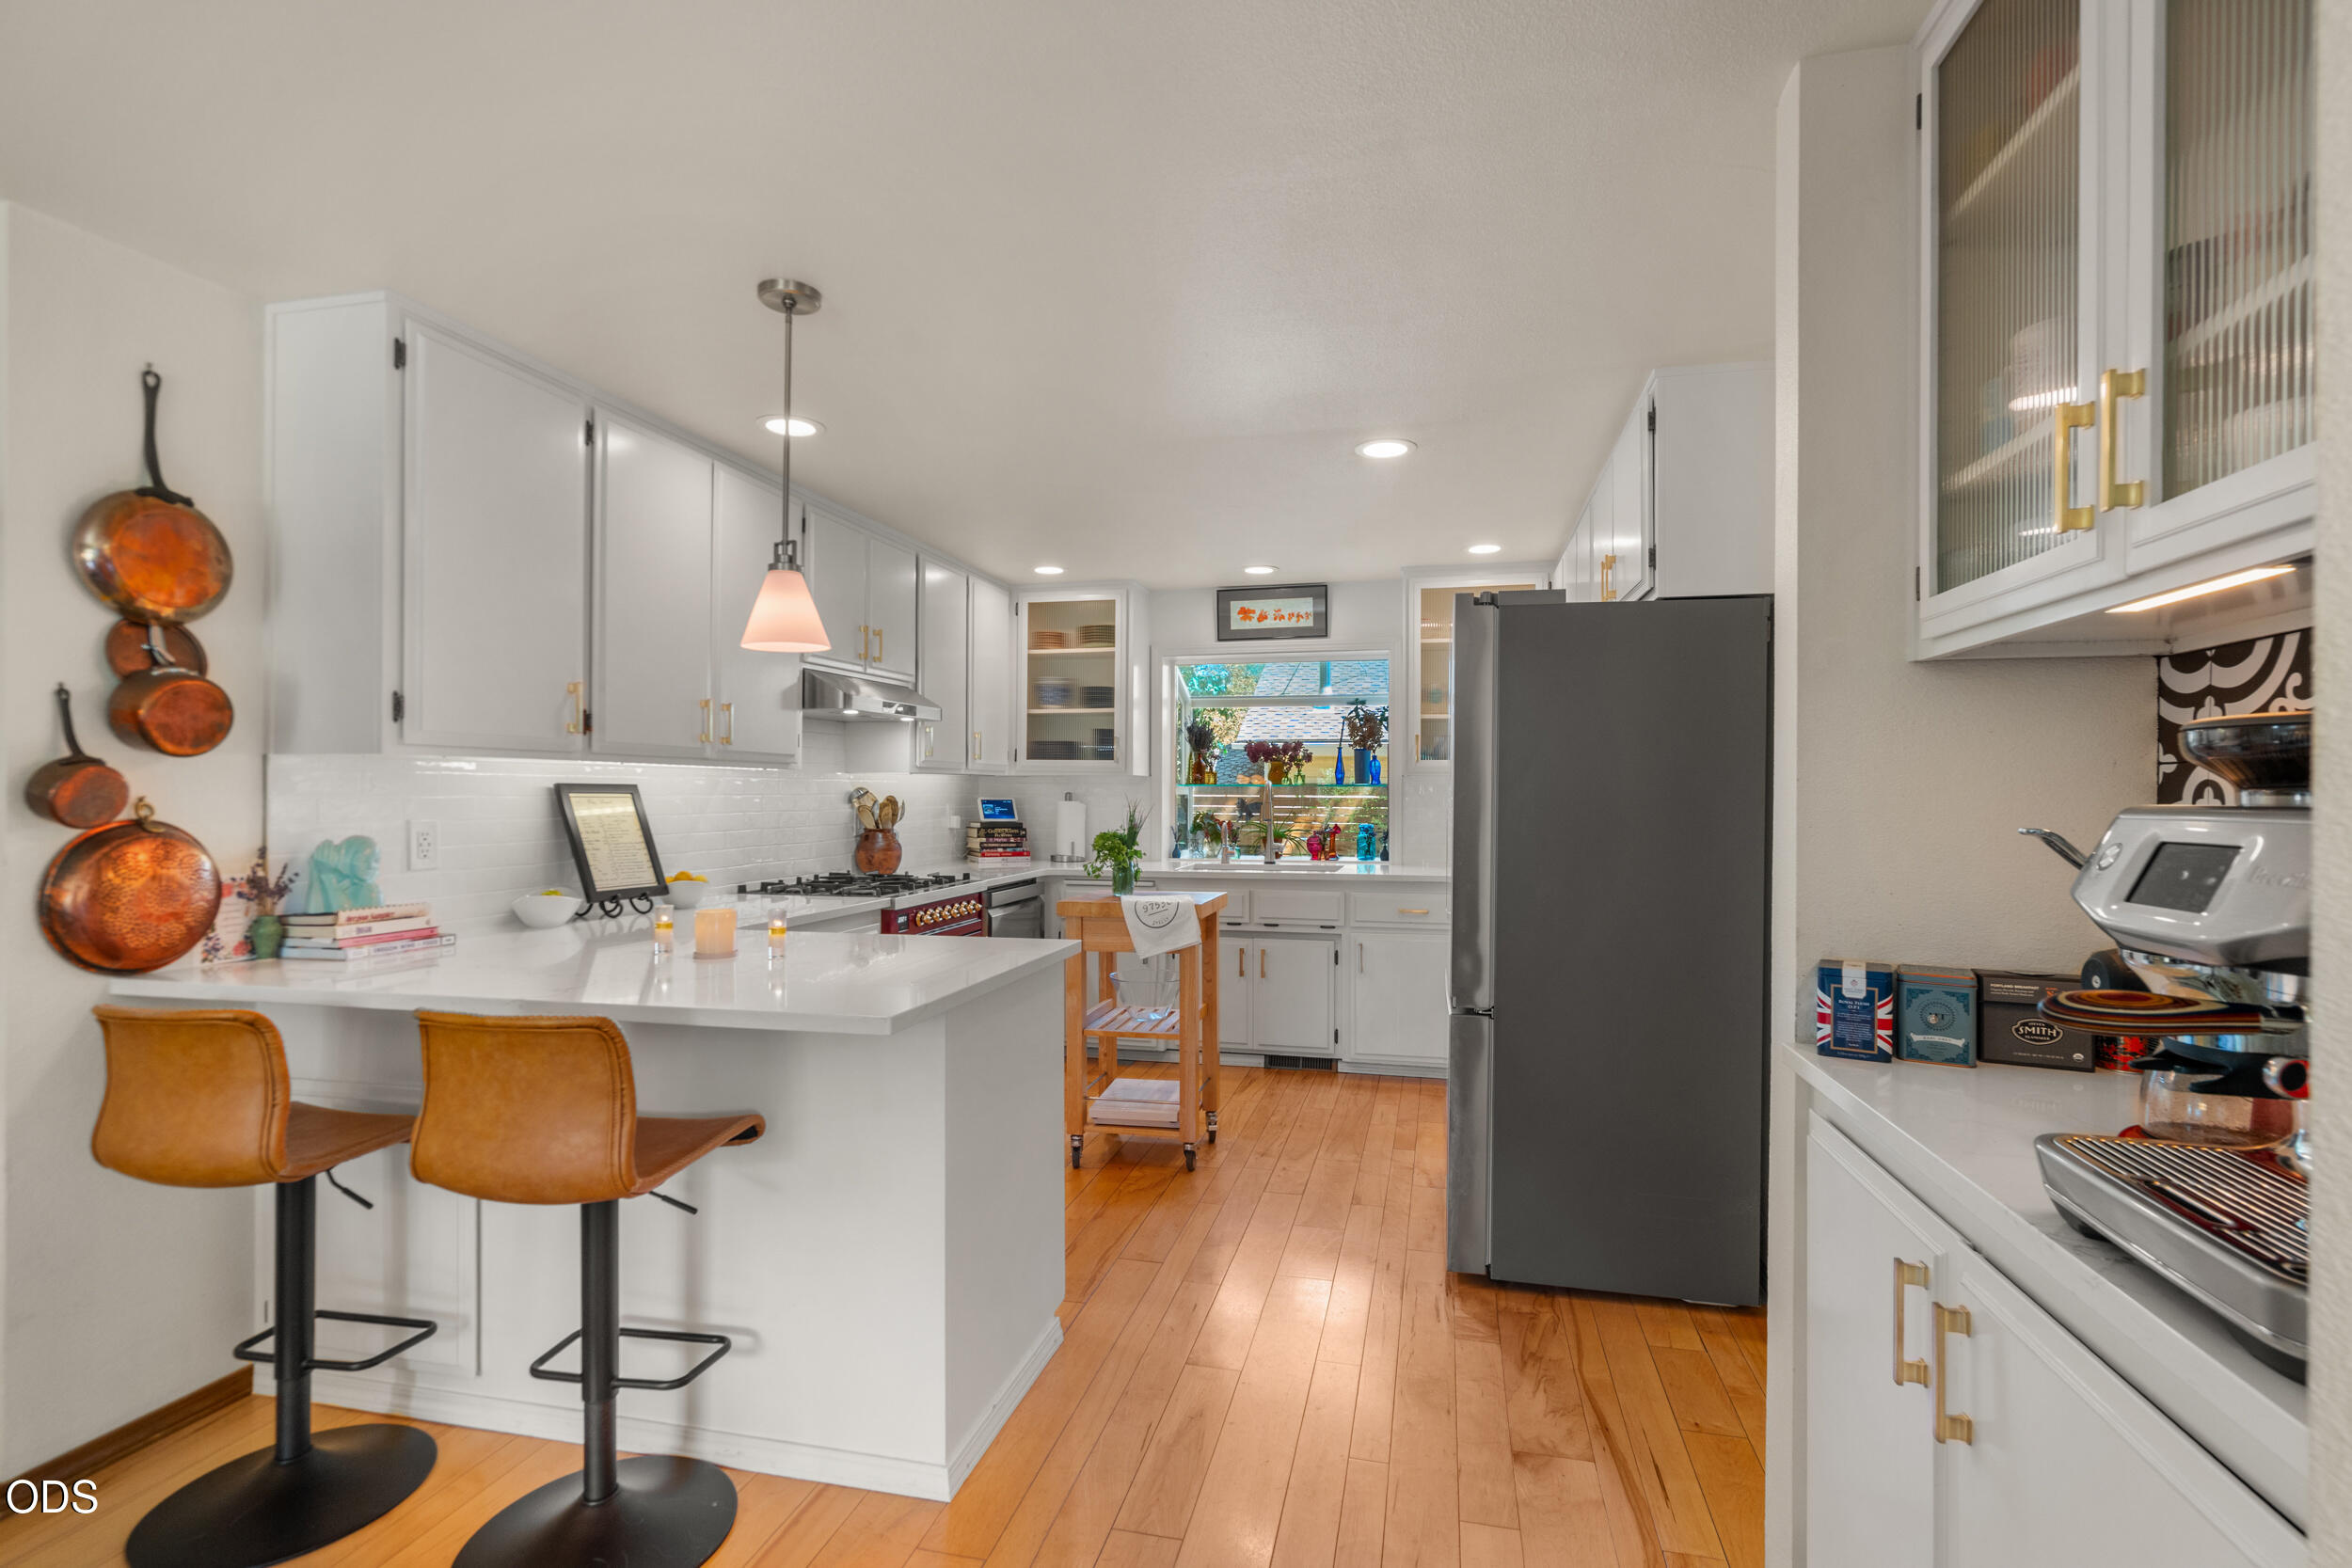
Bright kitchen with white cabinets, a breakfast bar, copper pans, and warm wood floors.
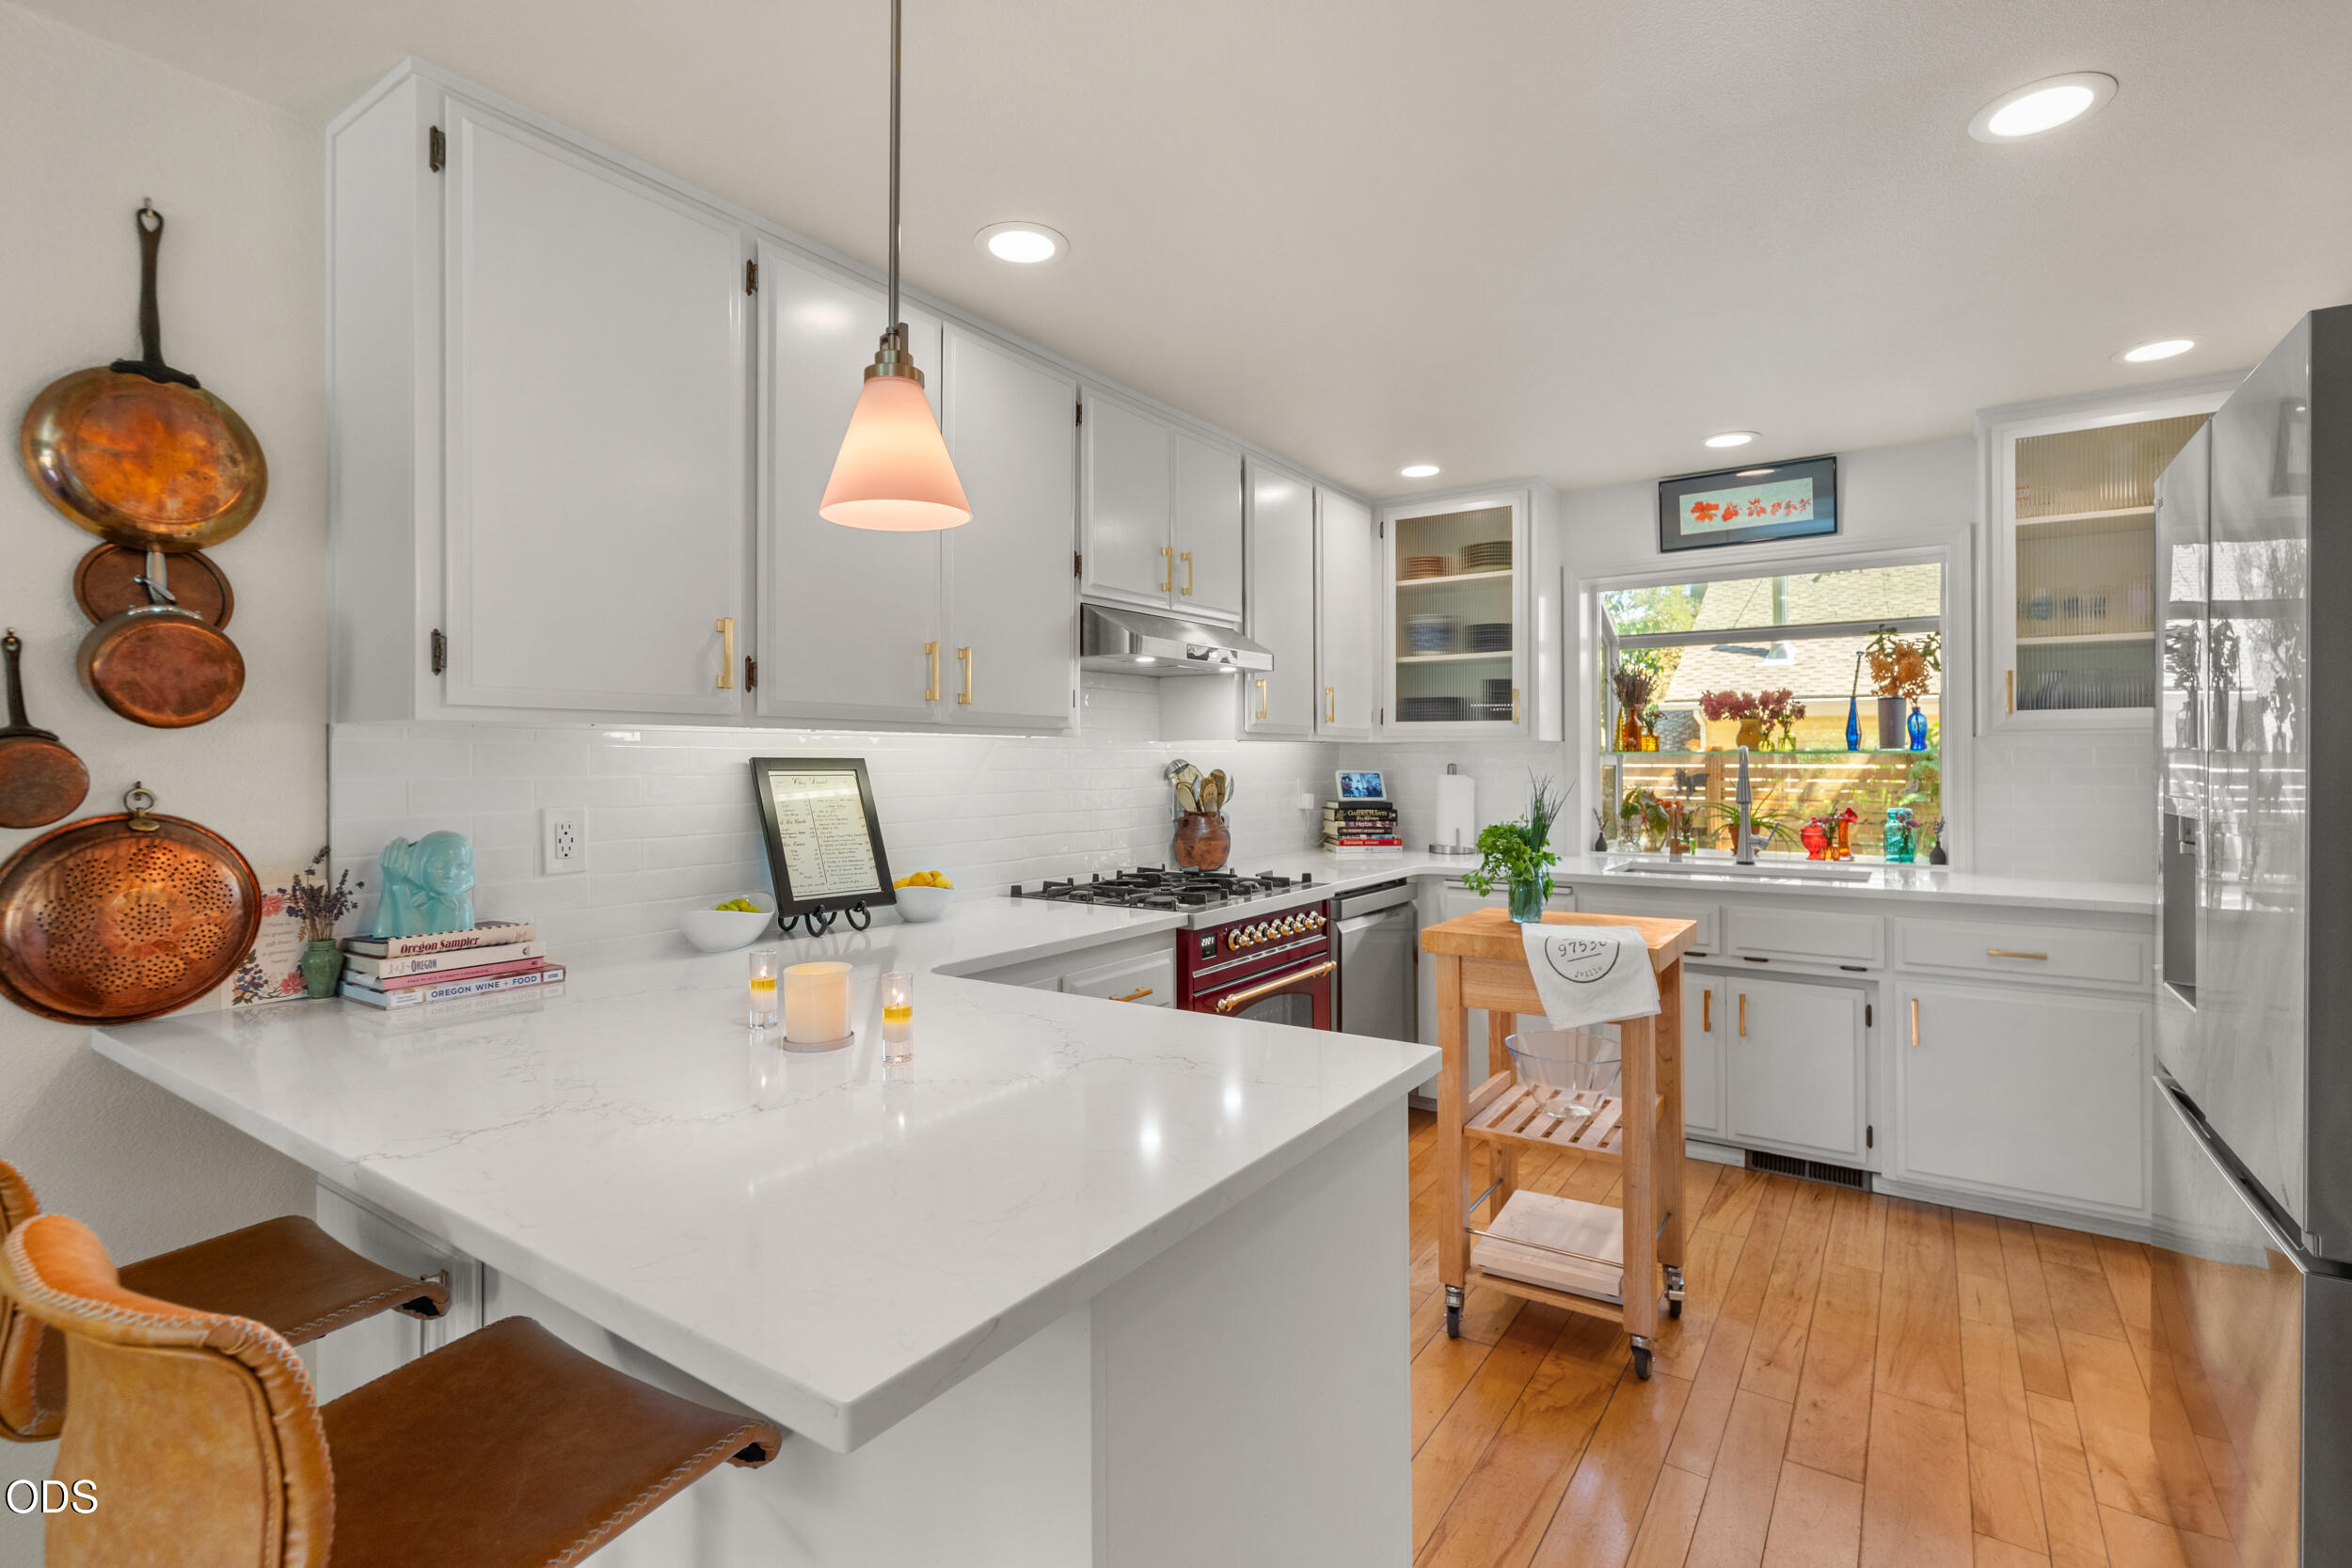
Bright kitchen with white cabinetry, marble-look island, red range, and a movable butcher-block cart.
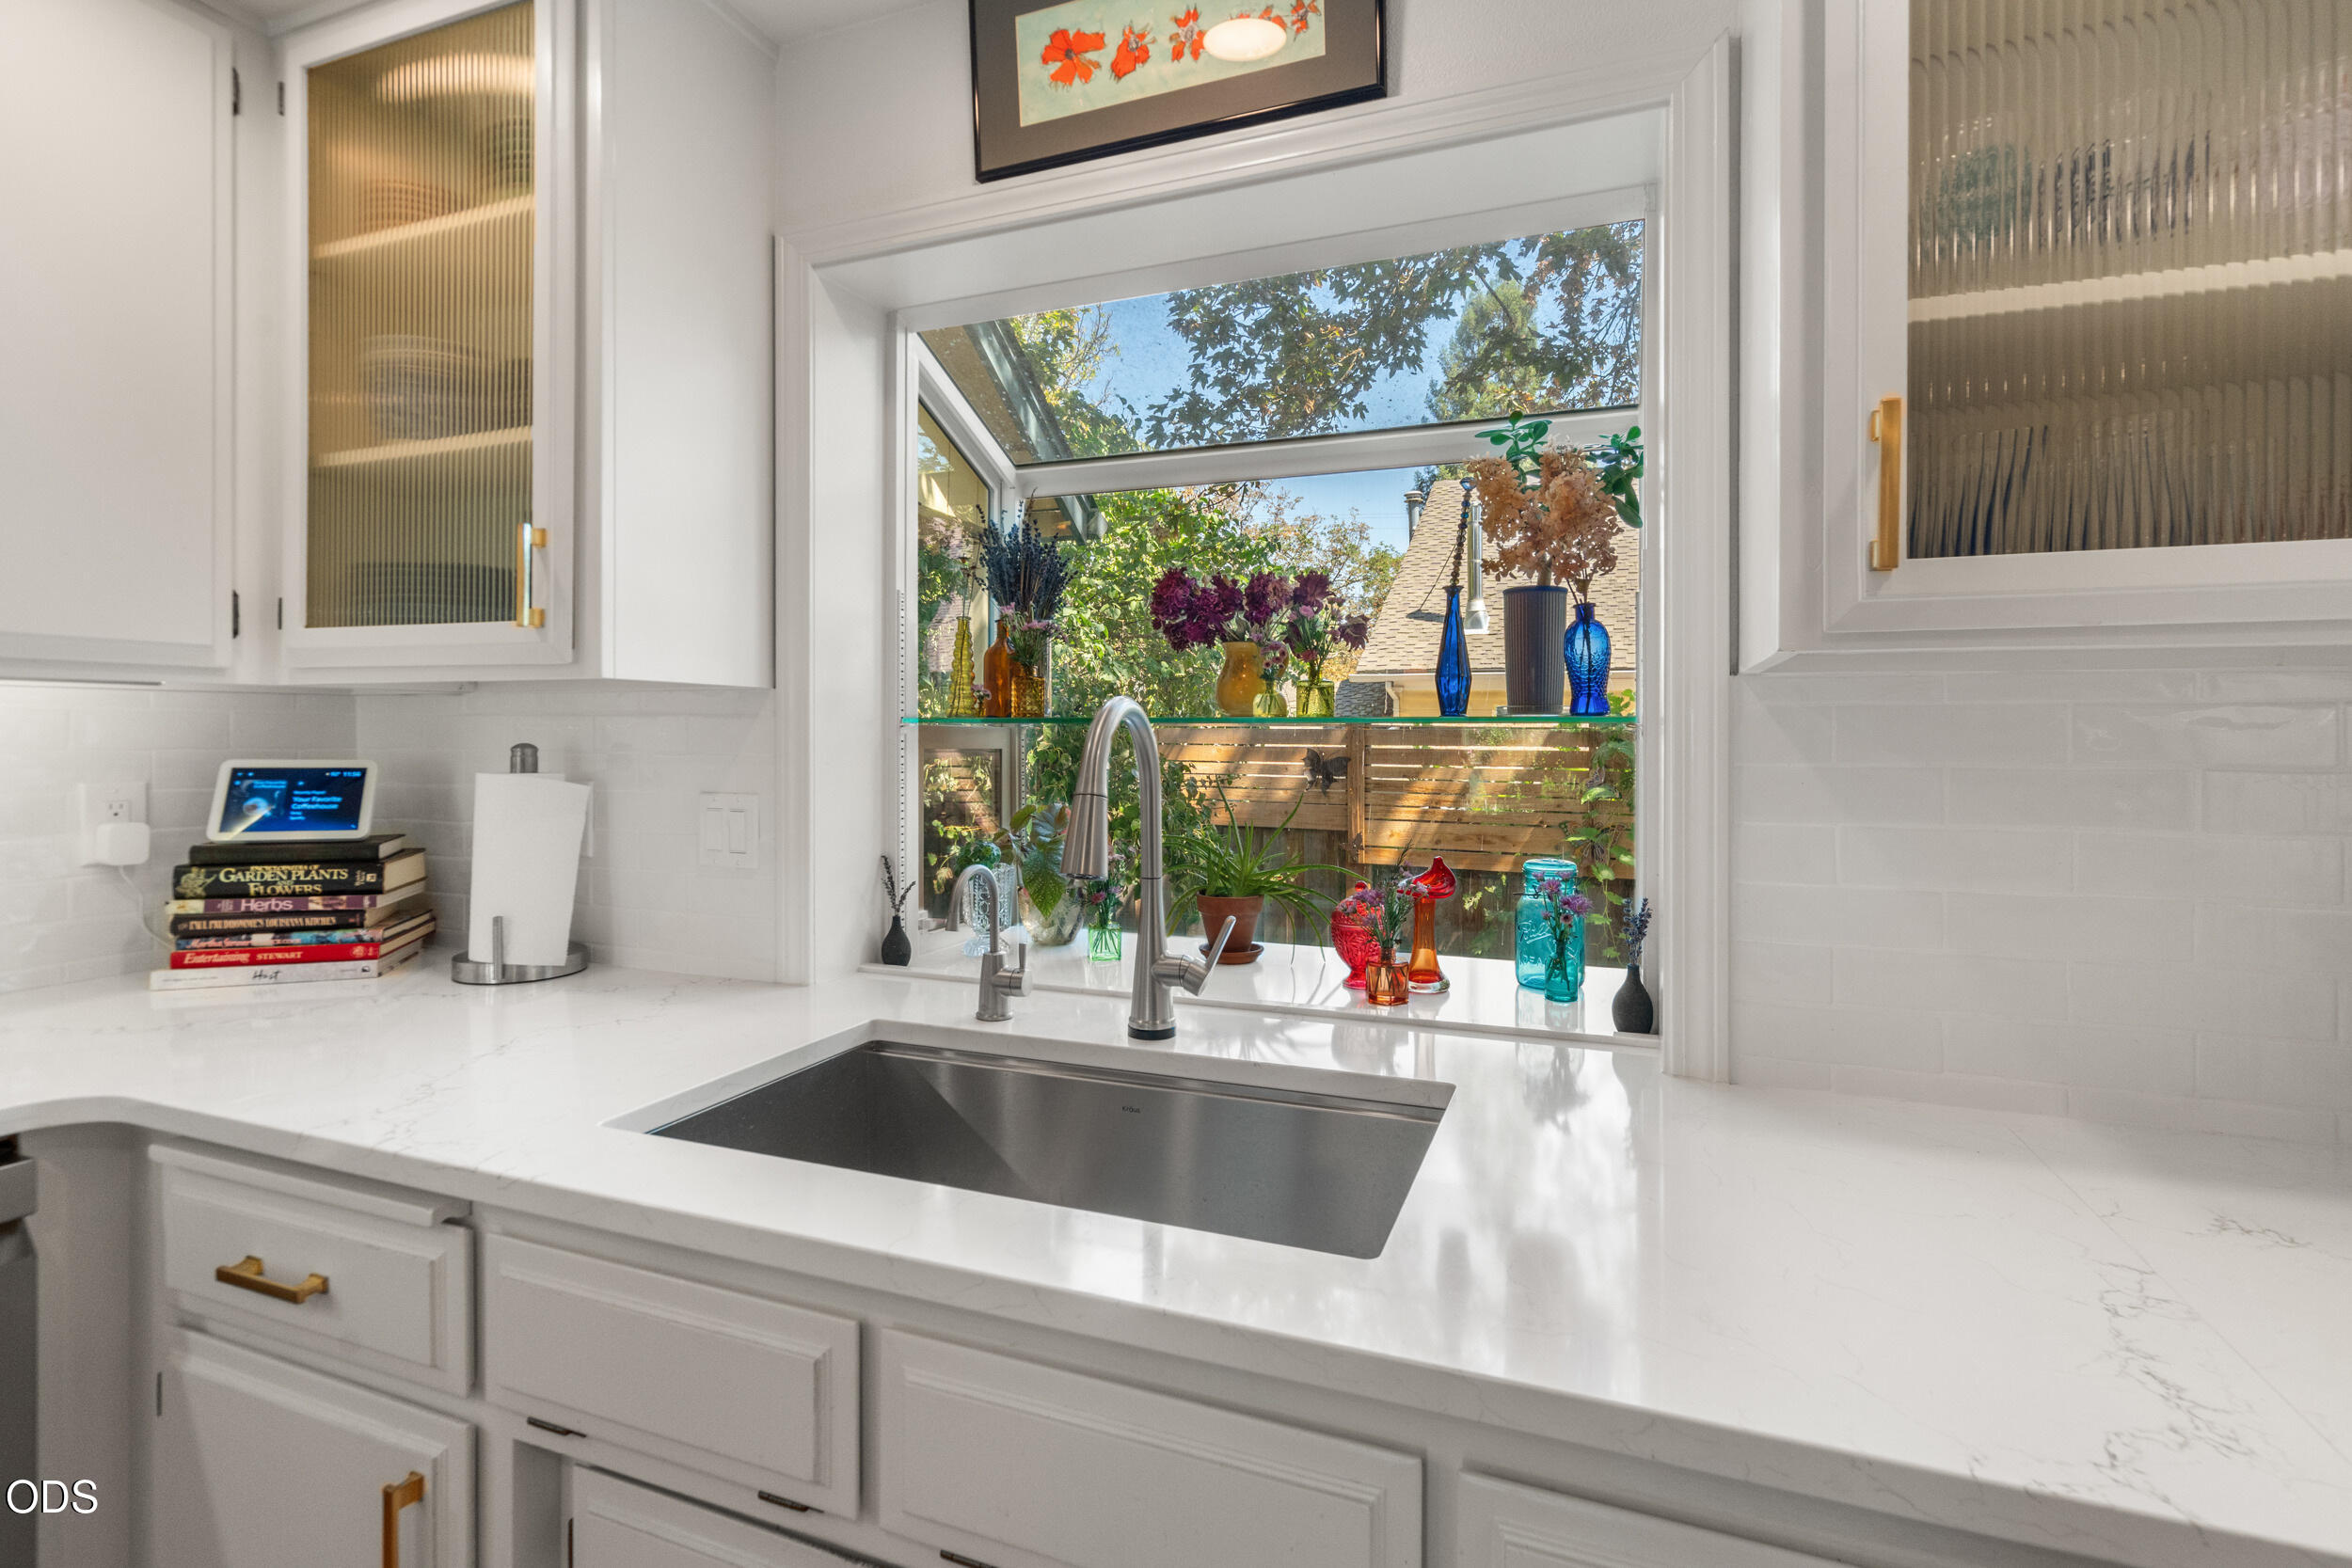
Bright white kitchen with a stainless sink beneath a window lined with colorful vases and plants.
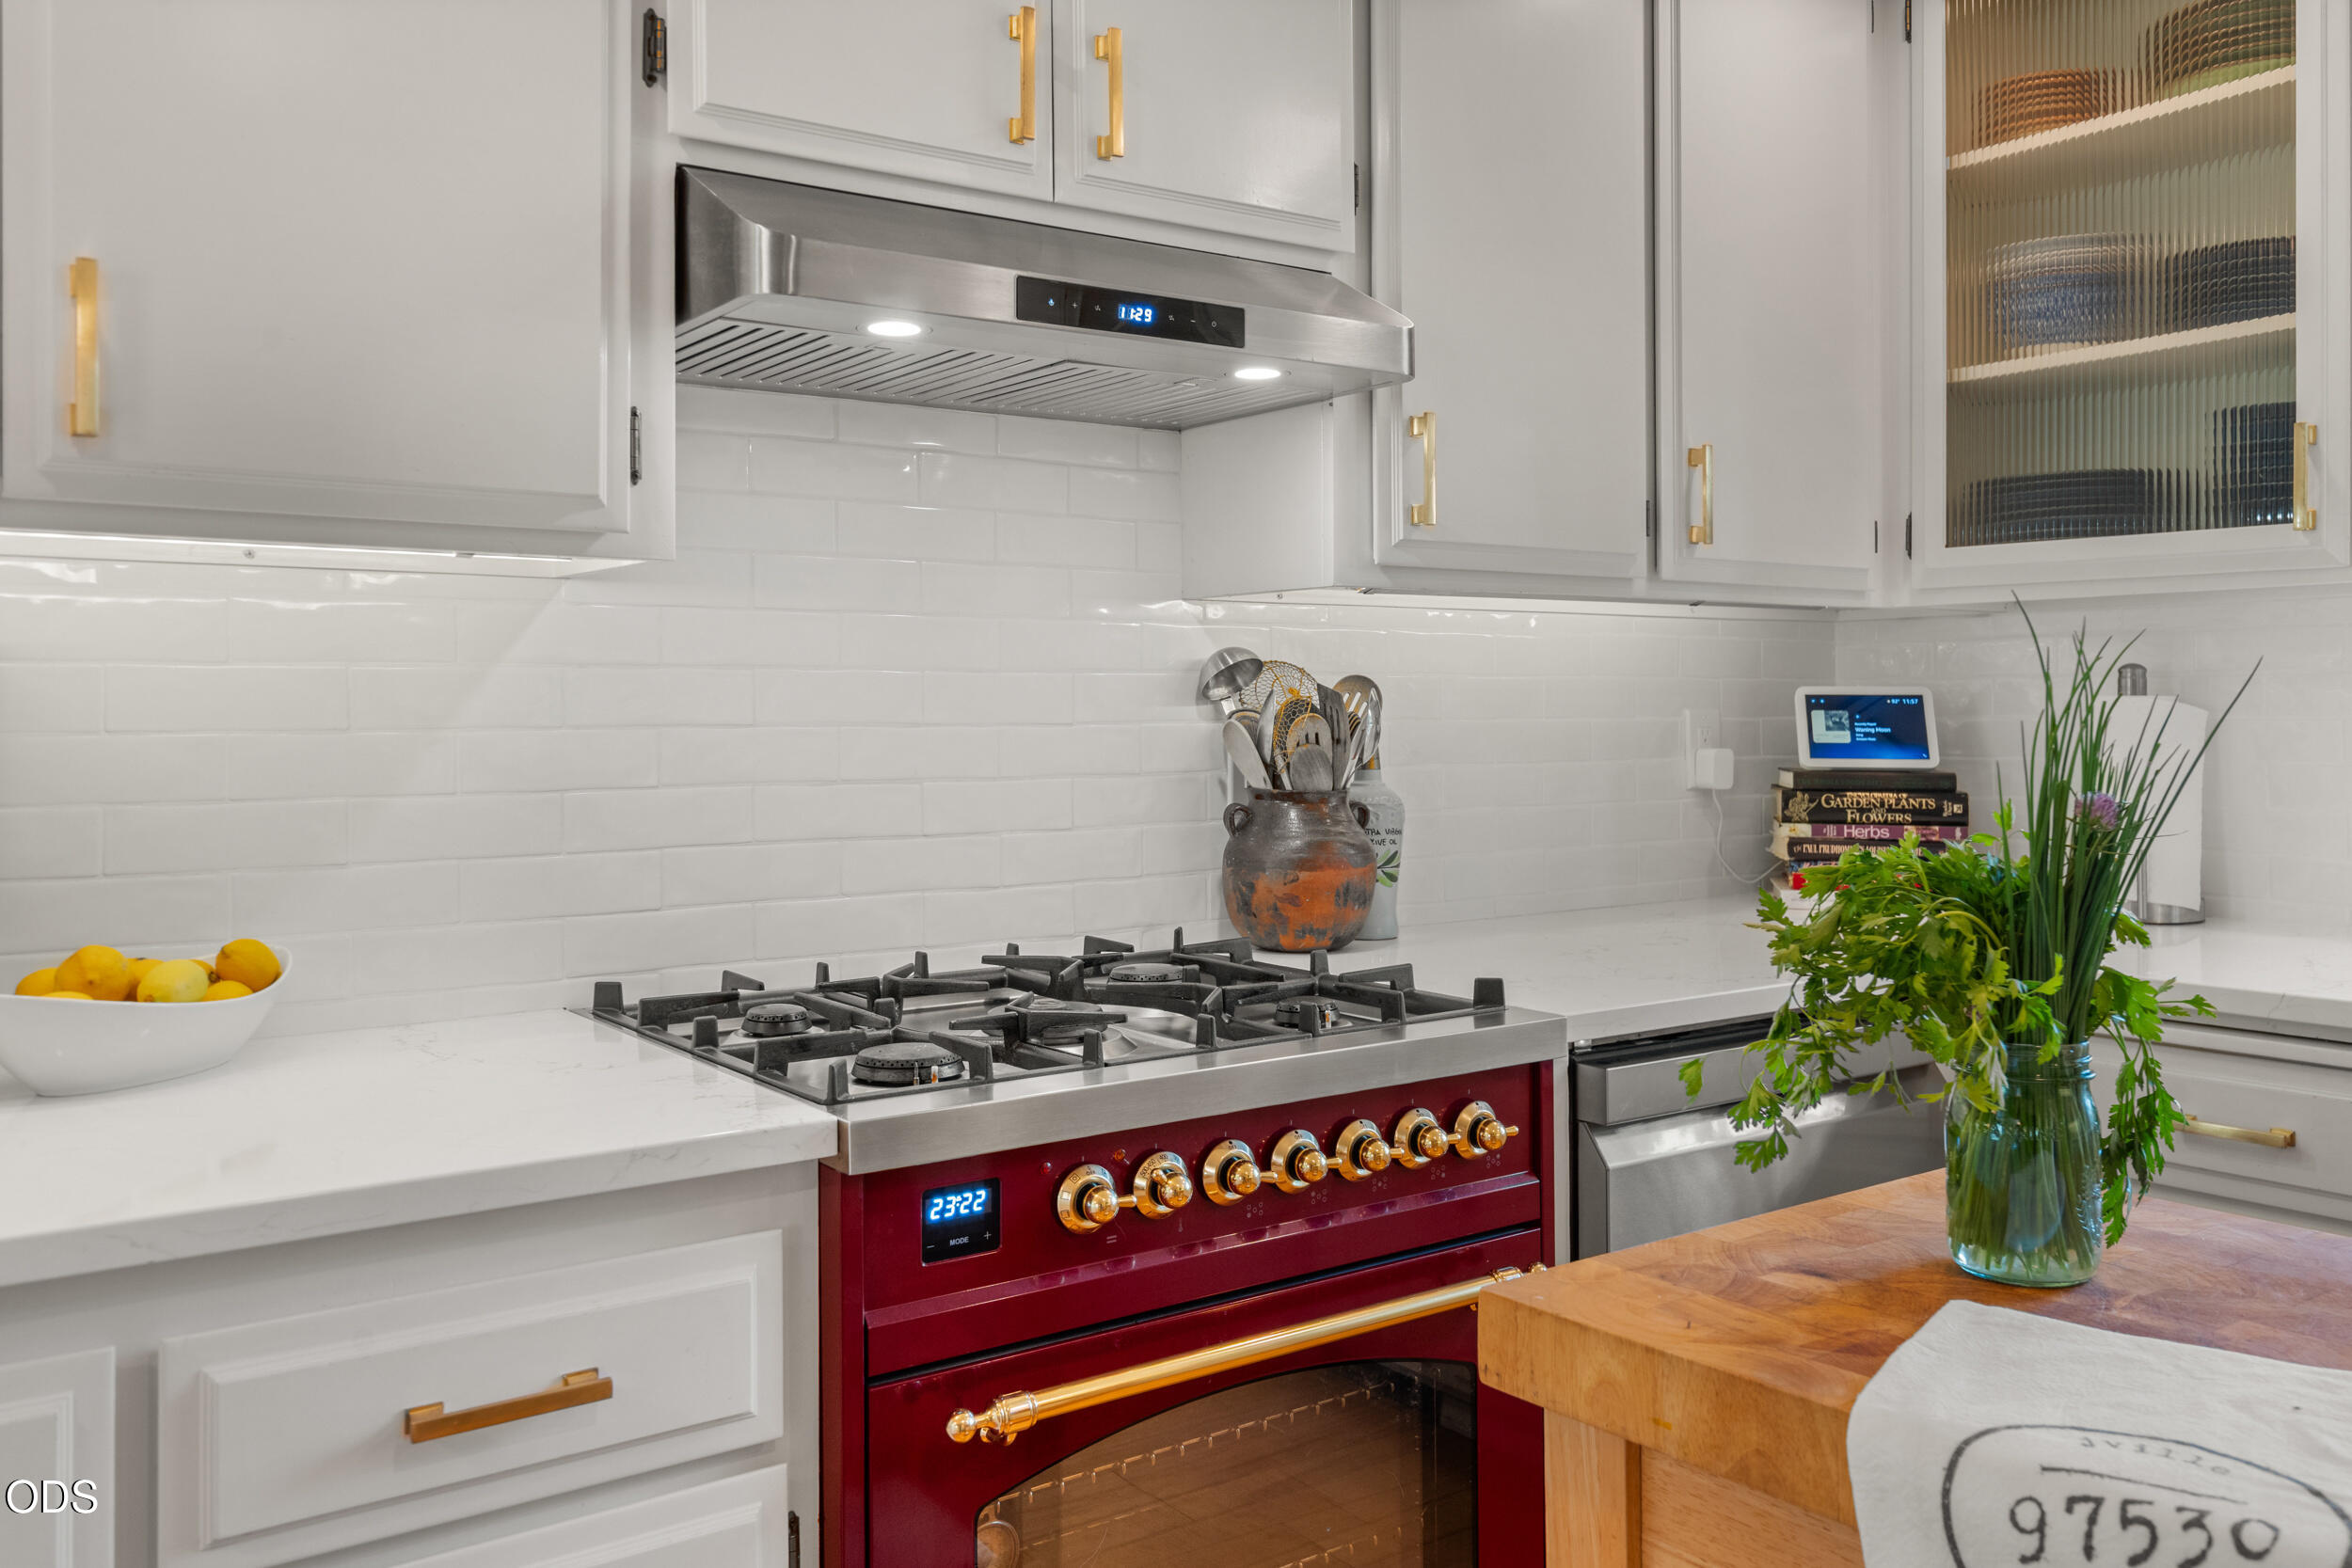
Kitchen with a striking red range, white cabinets, brass hardware, and a butcher-block island.
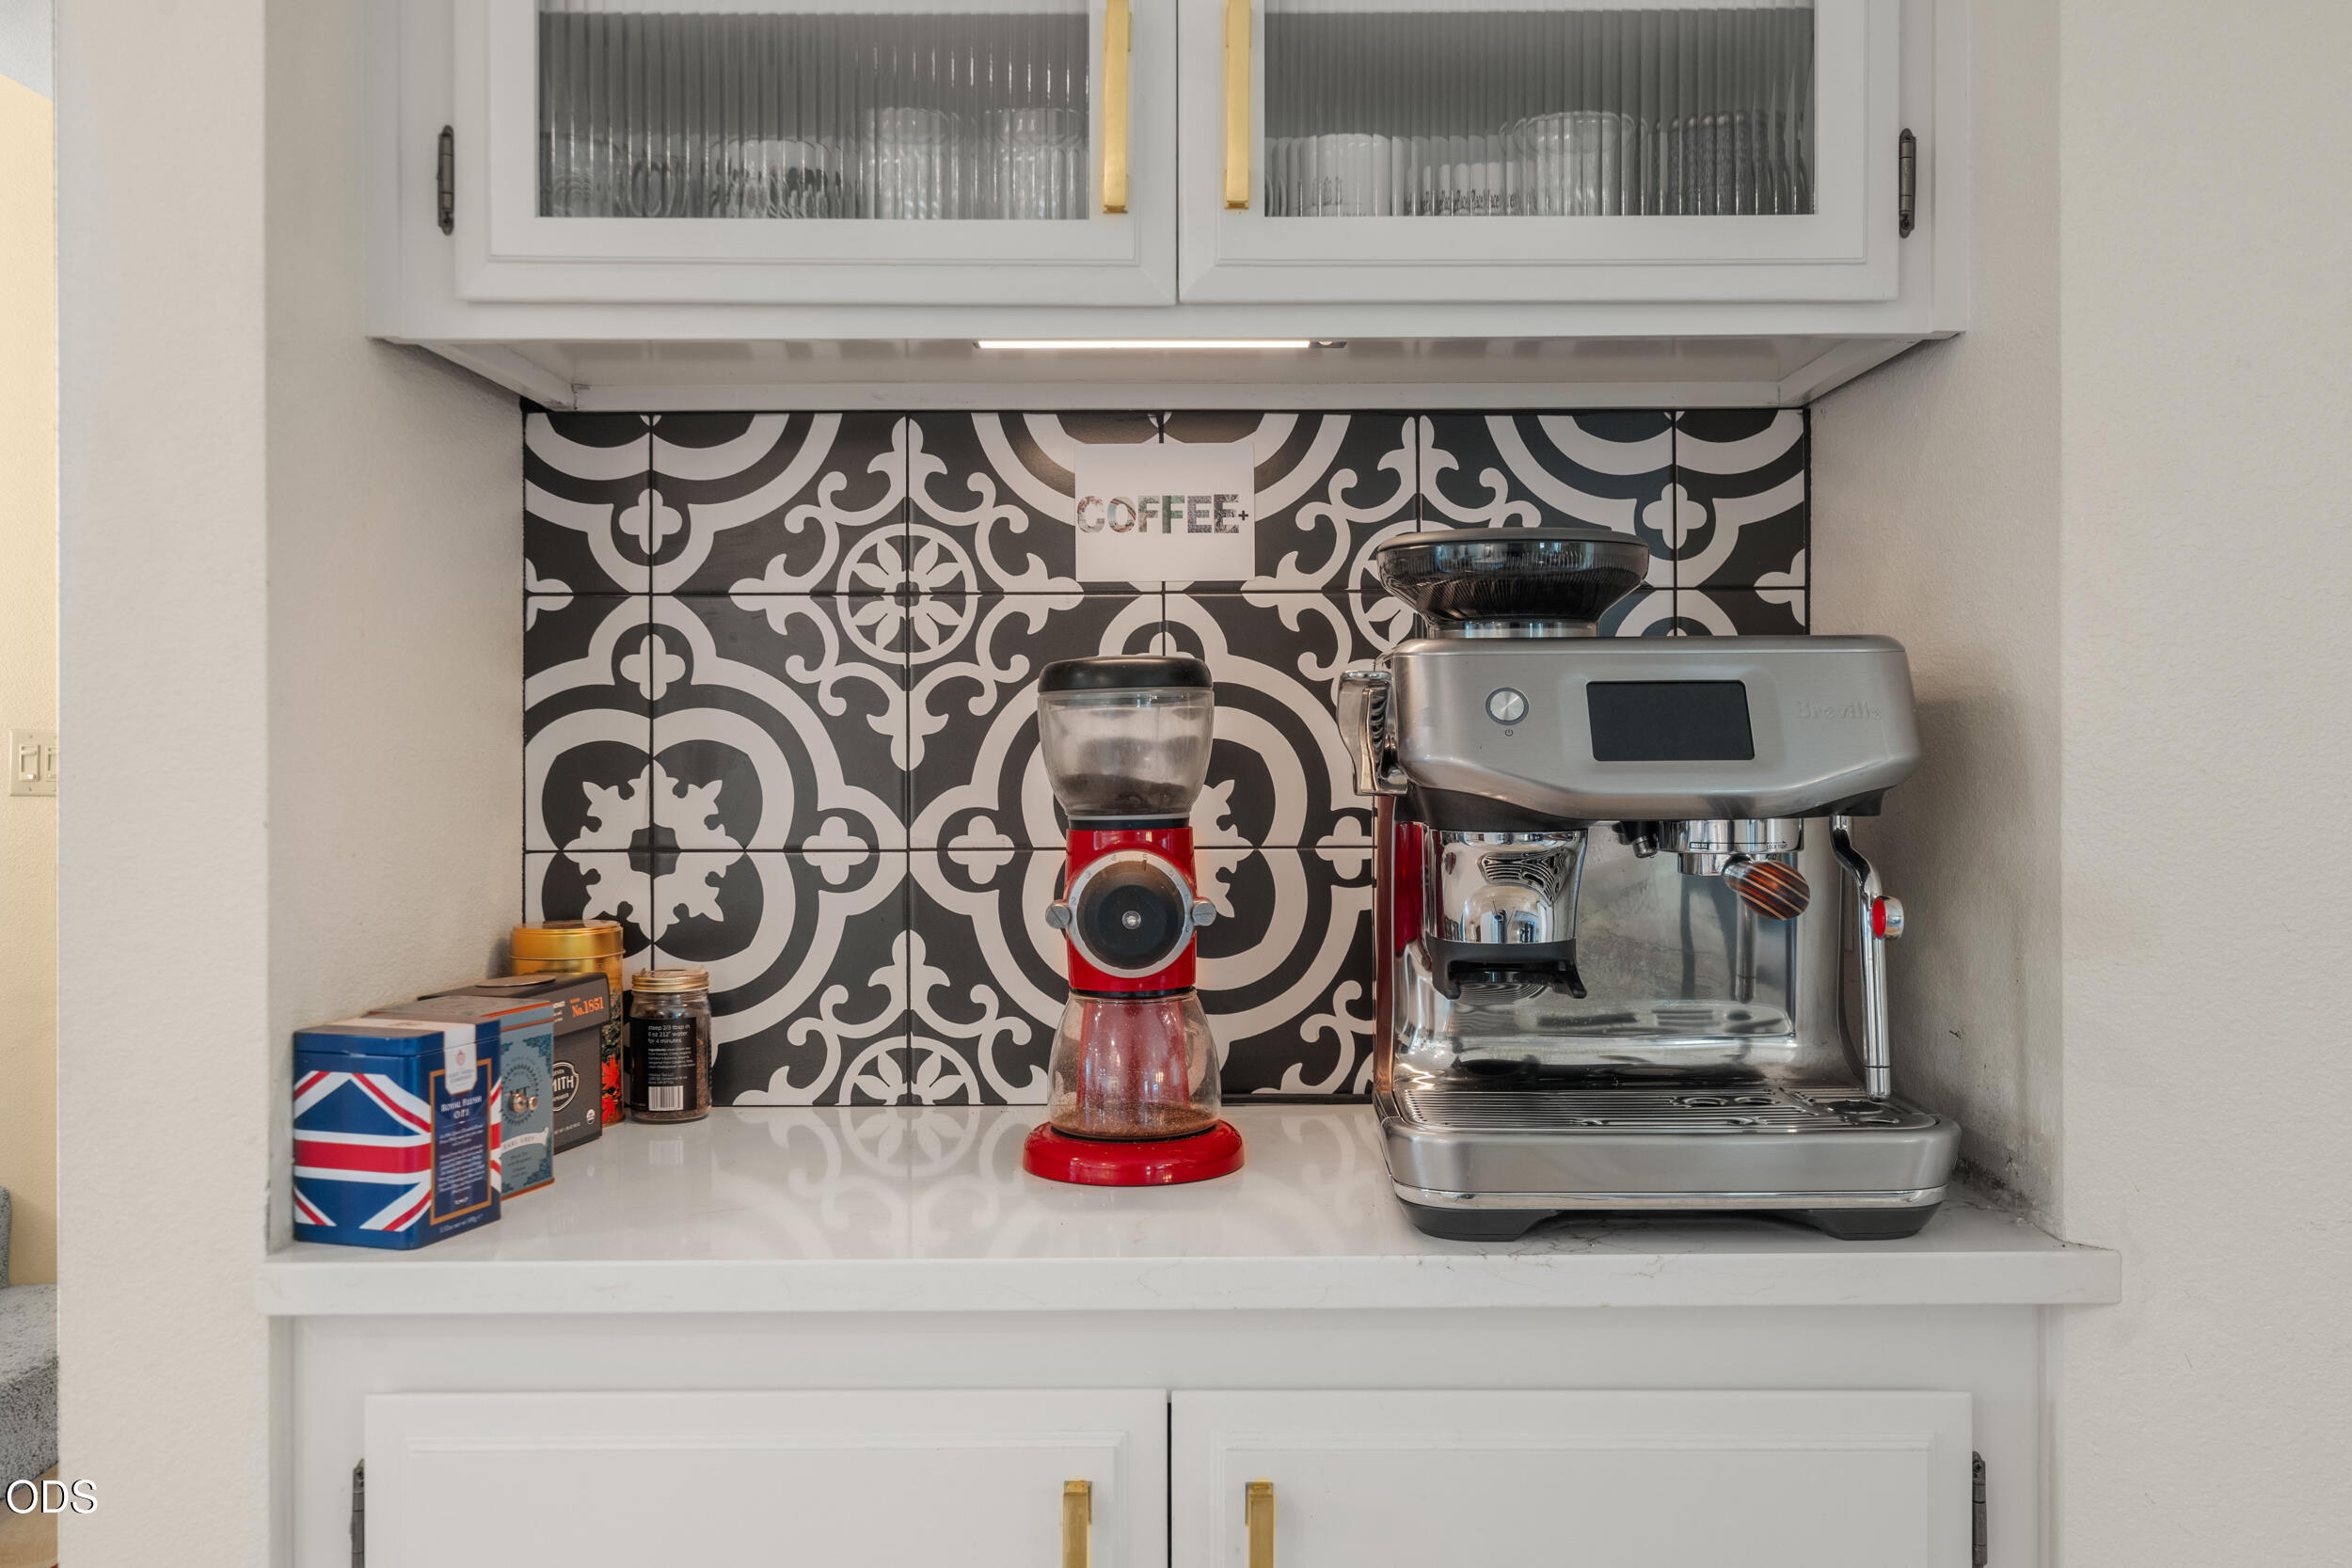
Kitchen coffee station with espresso machine, red grinder, and patterned black-and-white tile backsplash.
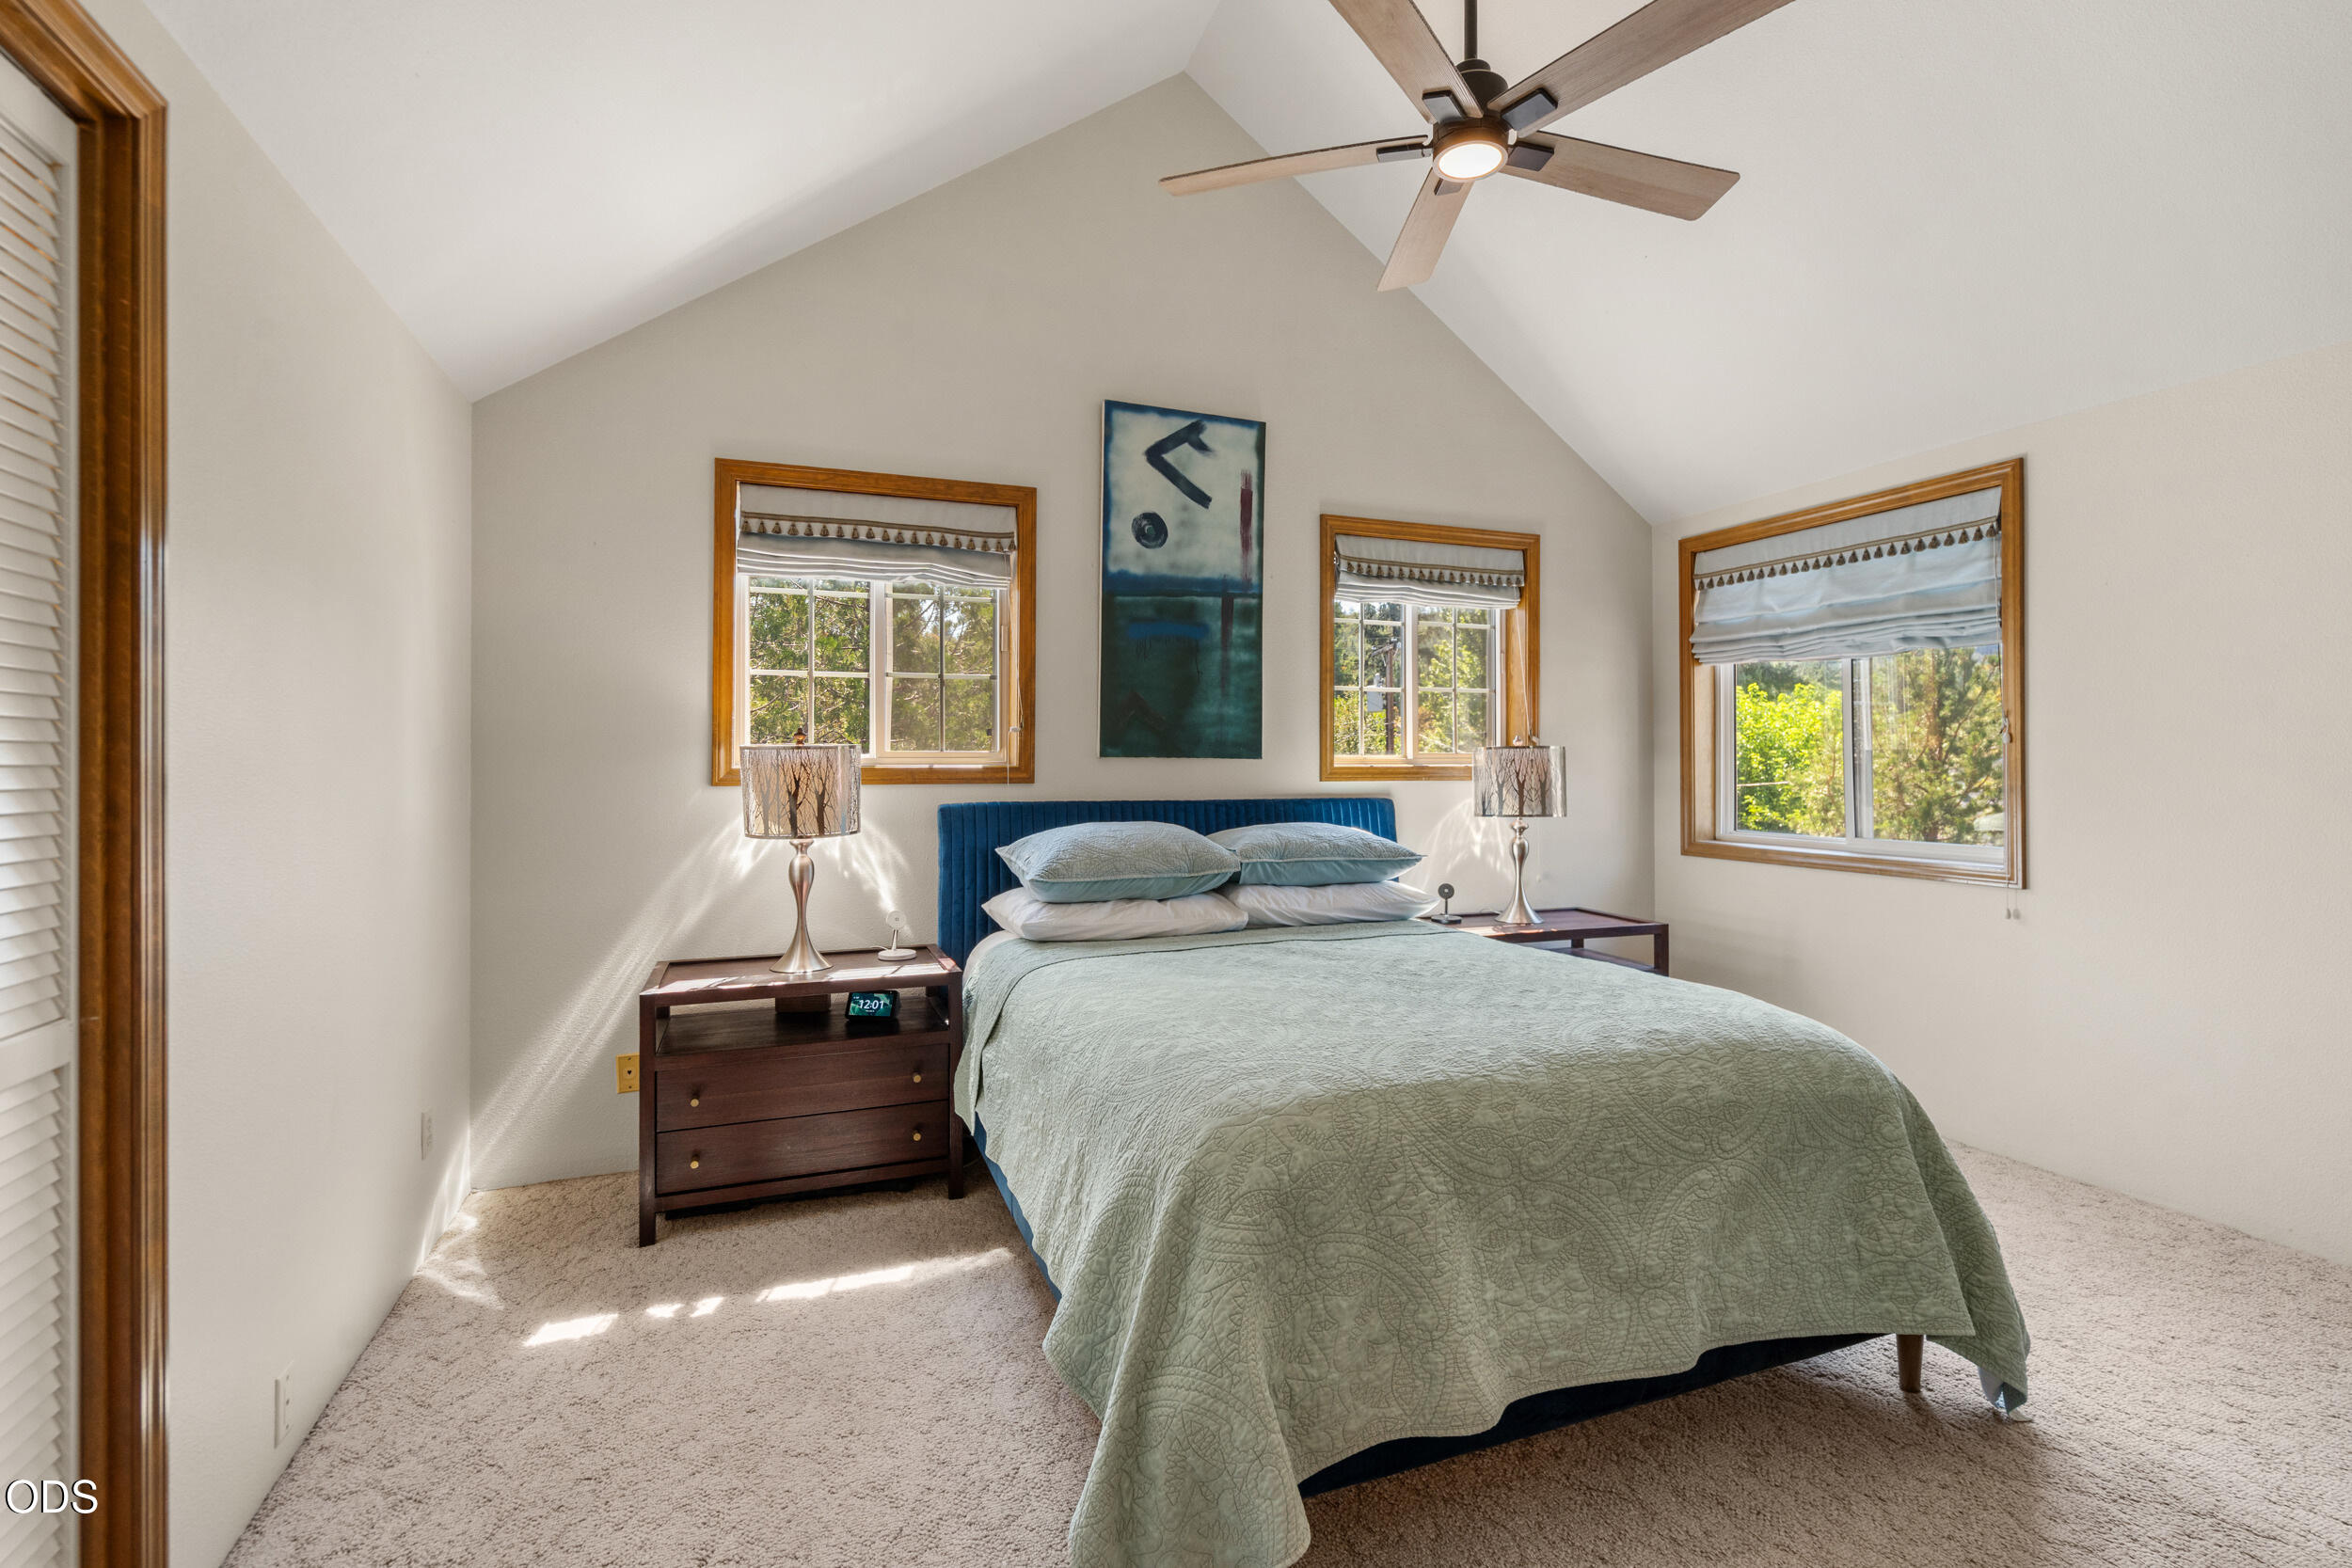
Furnished bedroom with a blue headboard, three windows, and a vaulted ceiling.
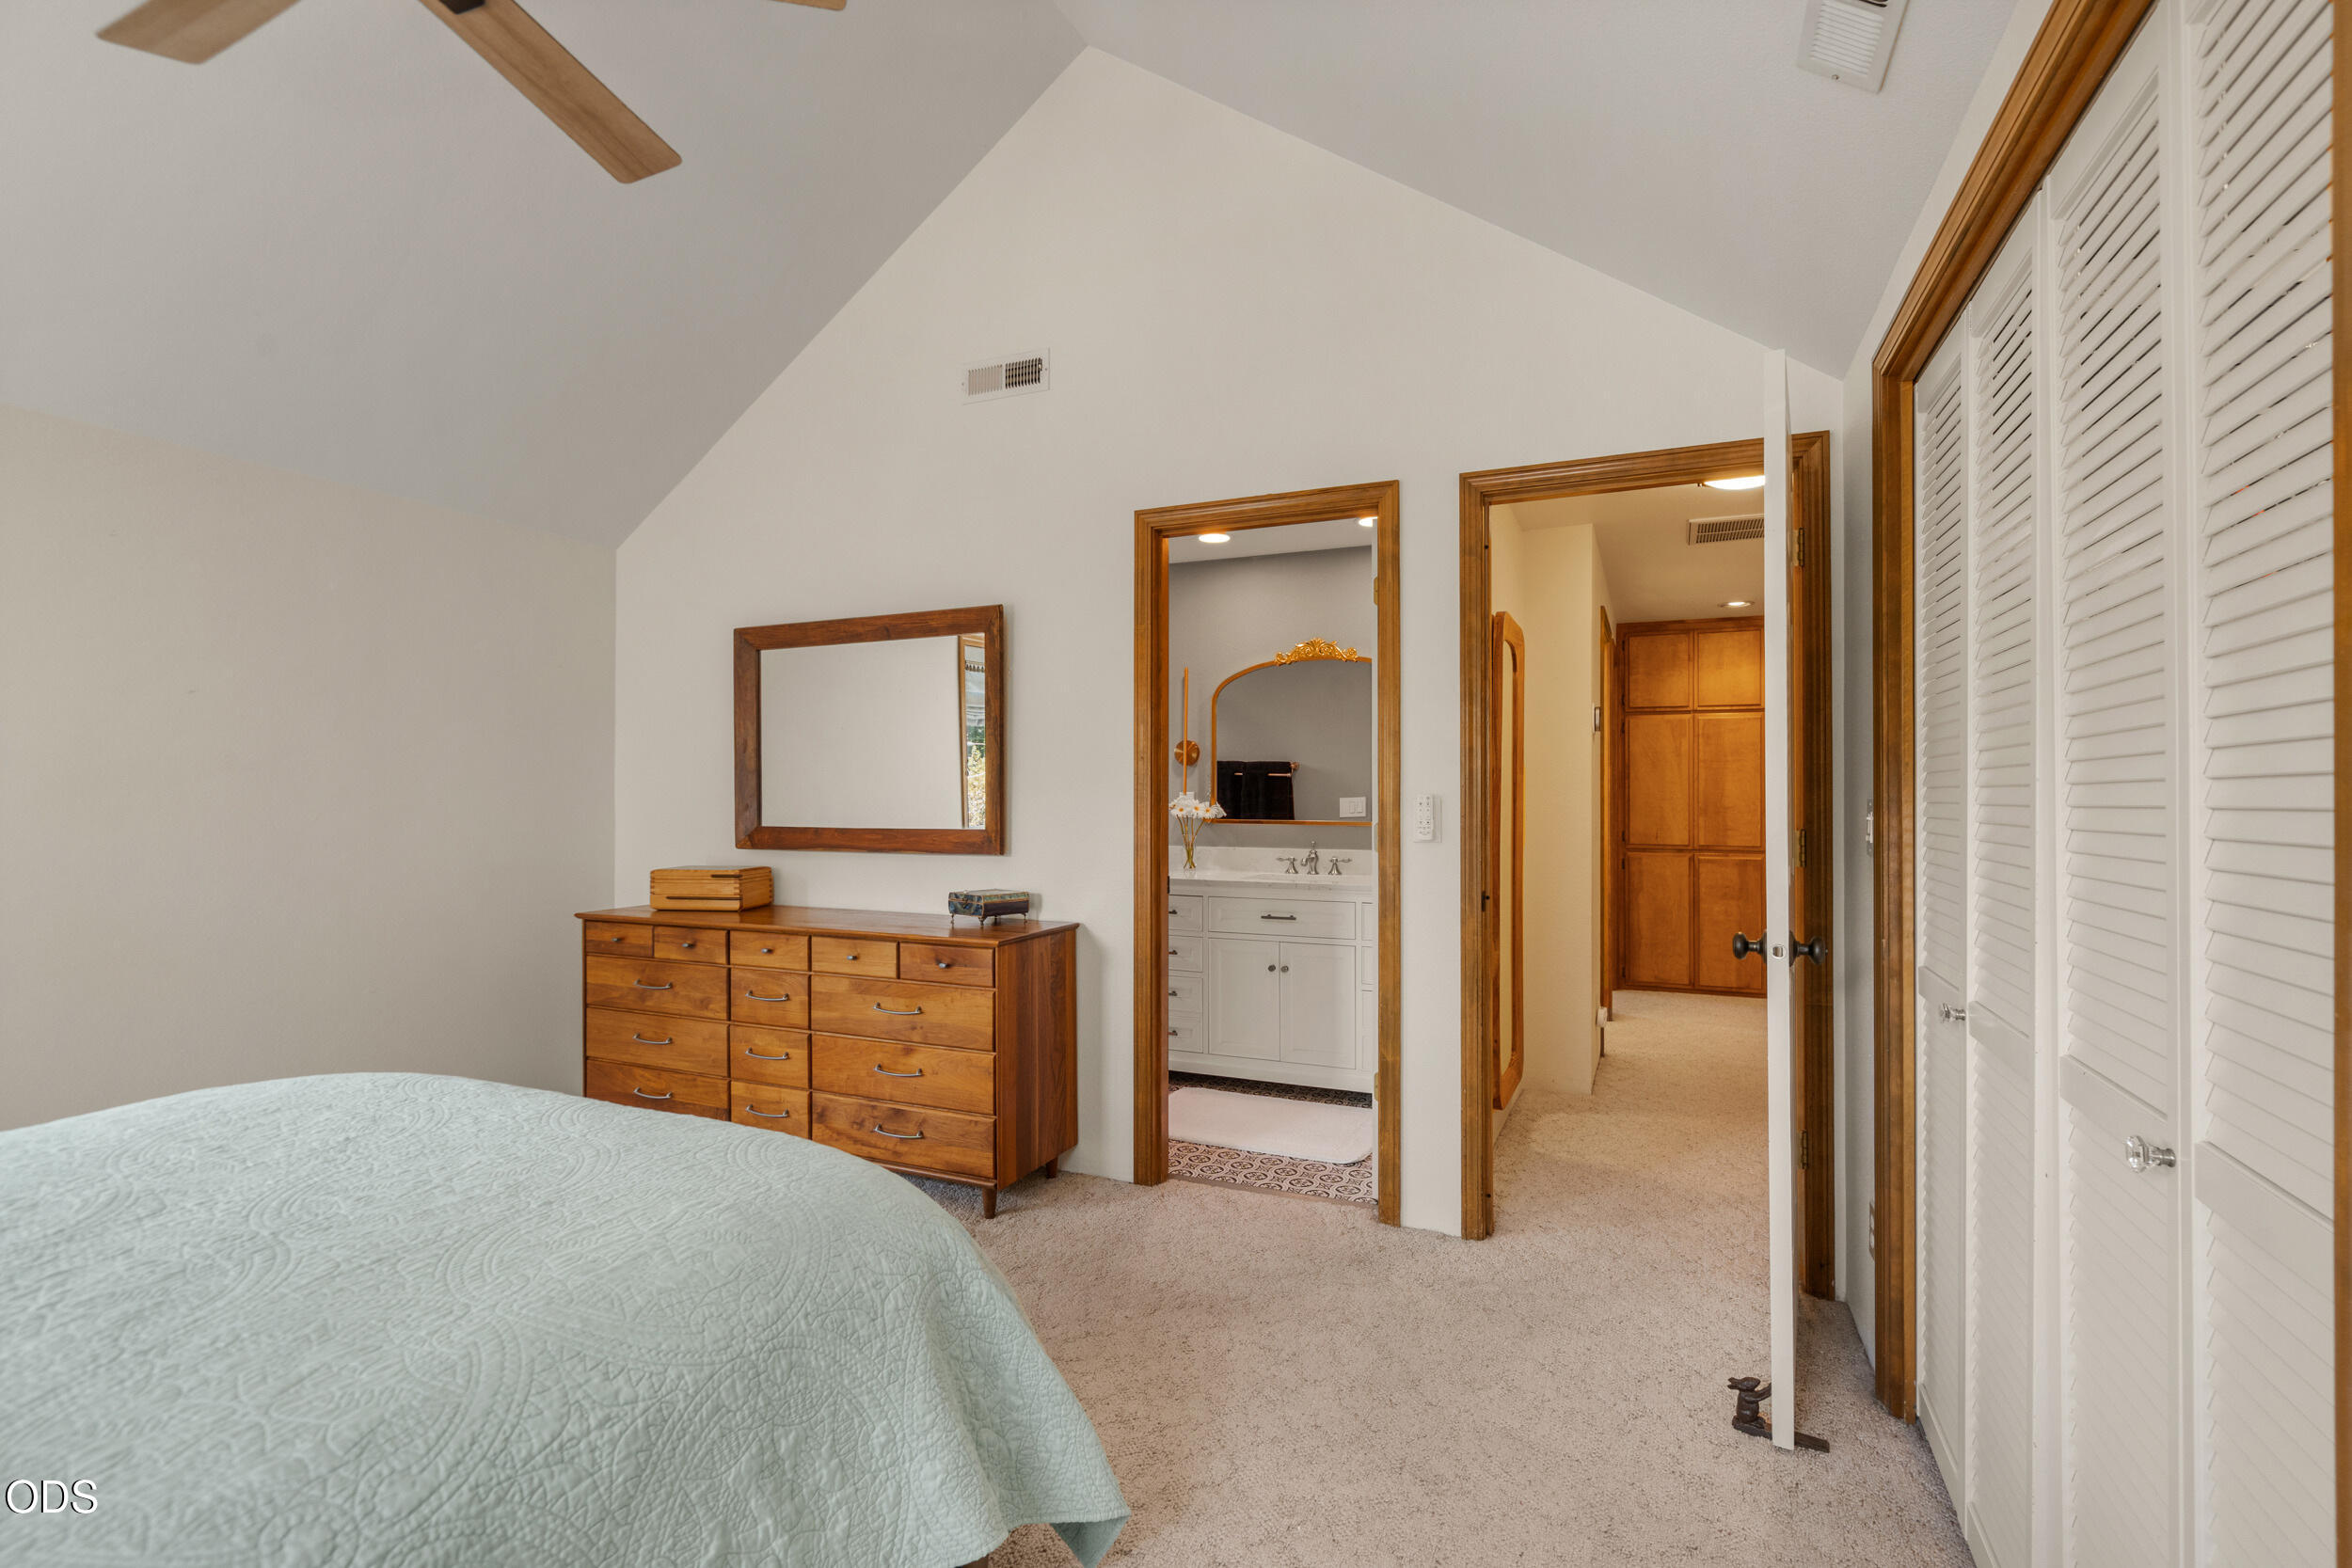
Bedroom with a vaulted ceiling, wooden dresser, ensuite bathroom doorway, and louvered closet doors.
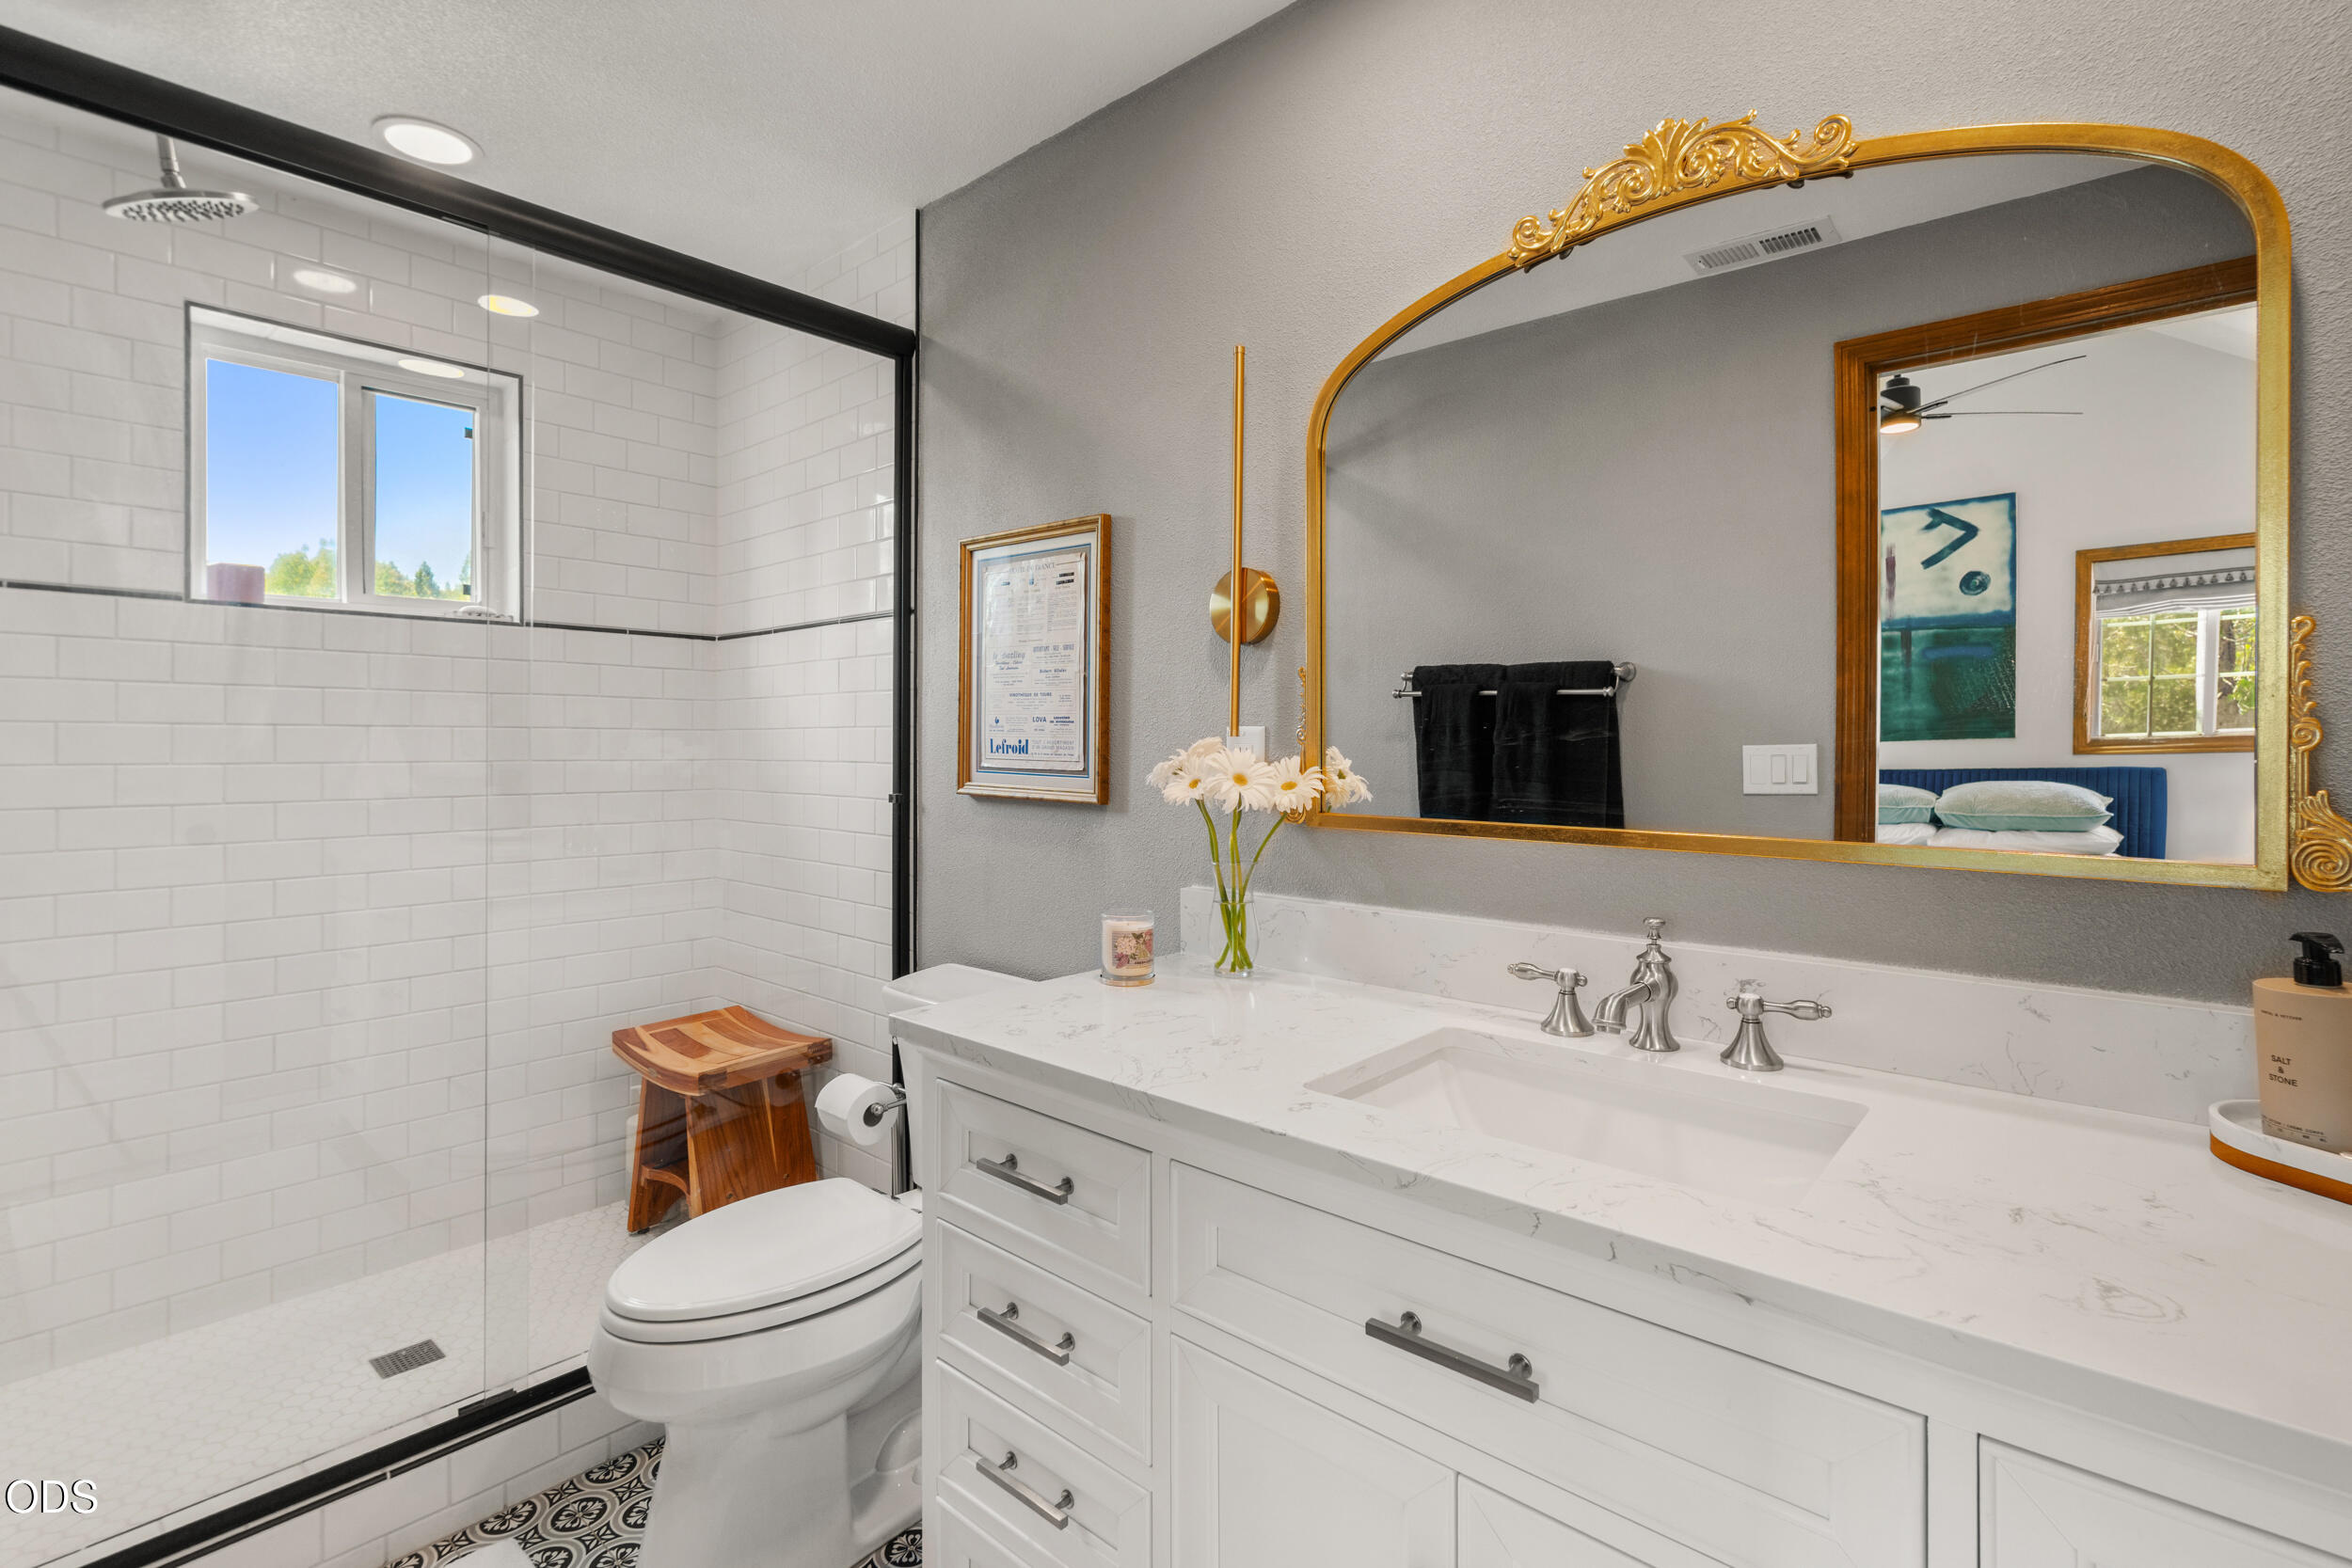
Bathroom with a glass-enclosed white tile shower, marble-look vanity, and ornate gold-framed mirror.
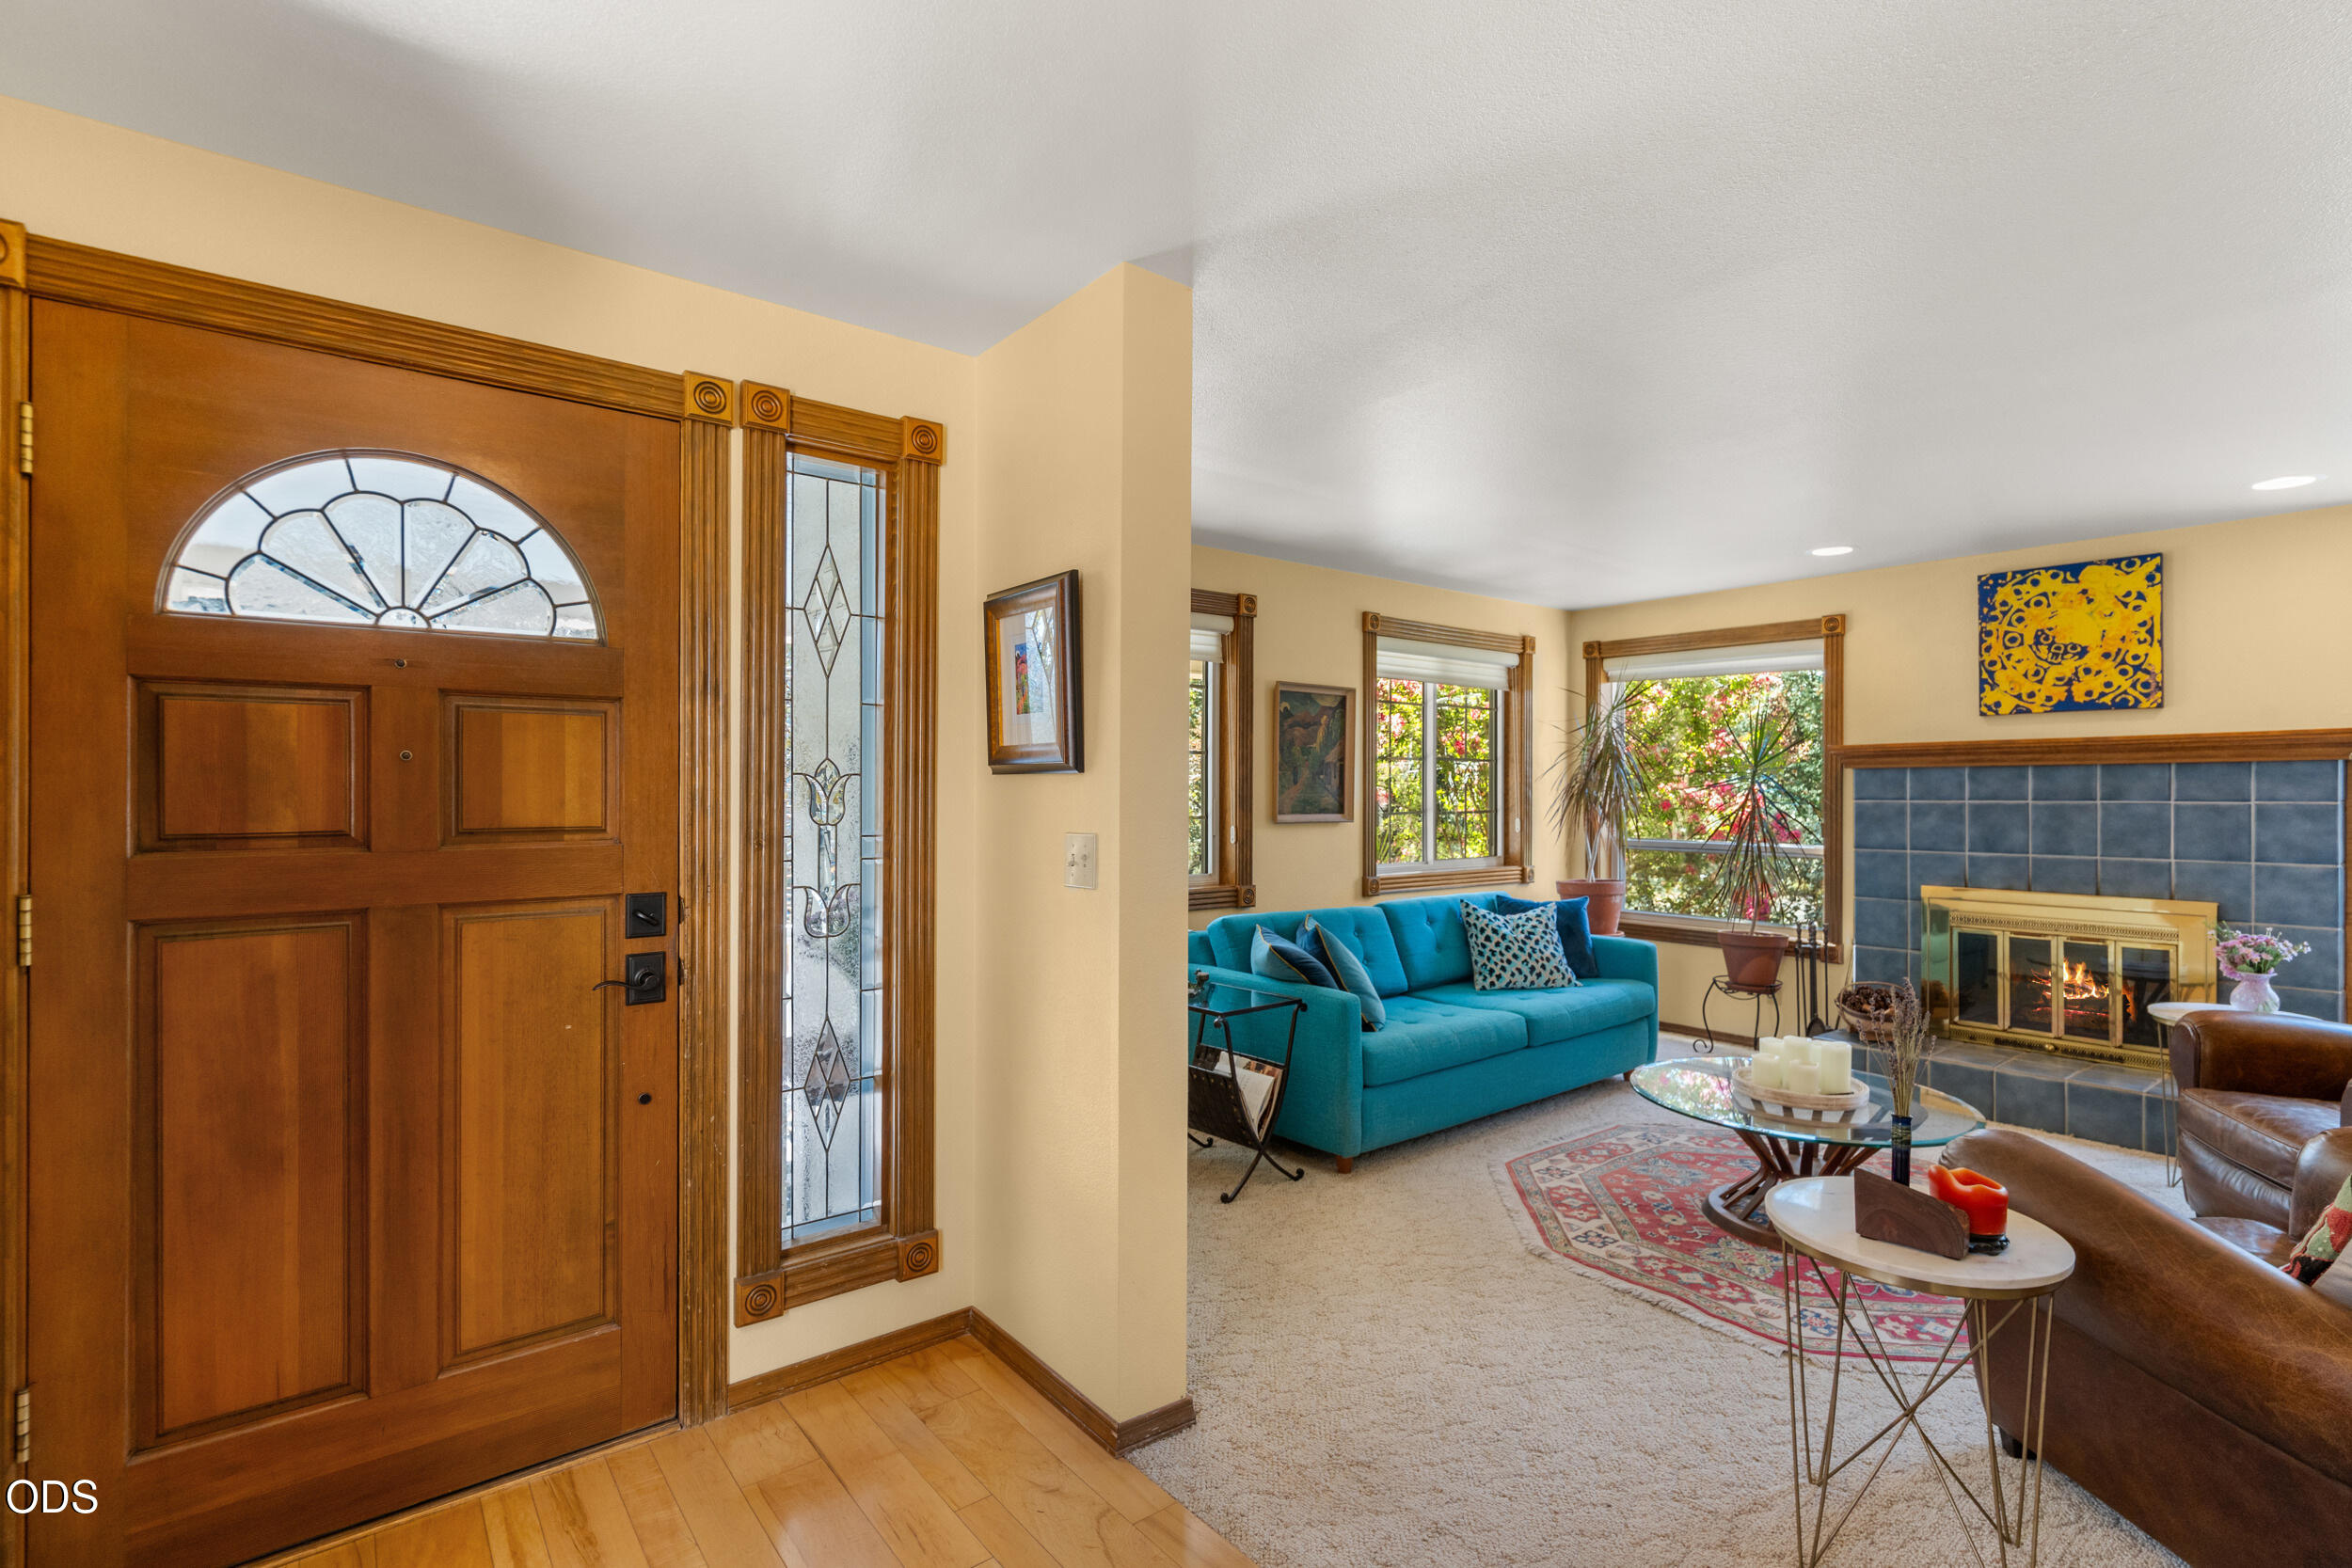
Entryway and living room with a carved wood front door, turquoise sofa, and tiled fireplace.
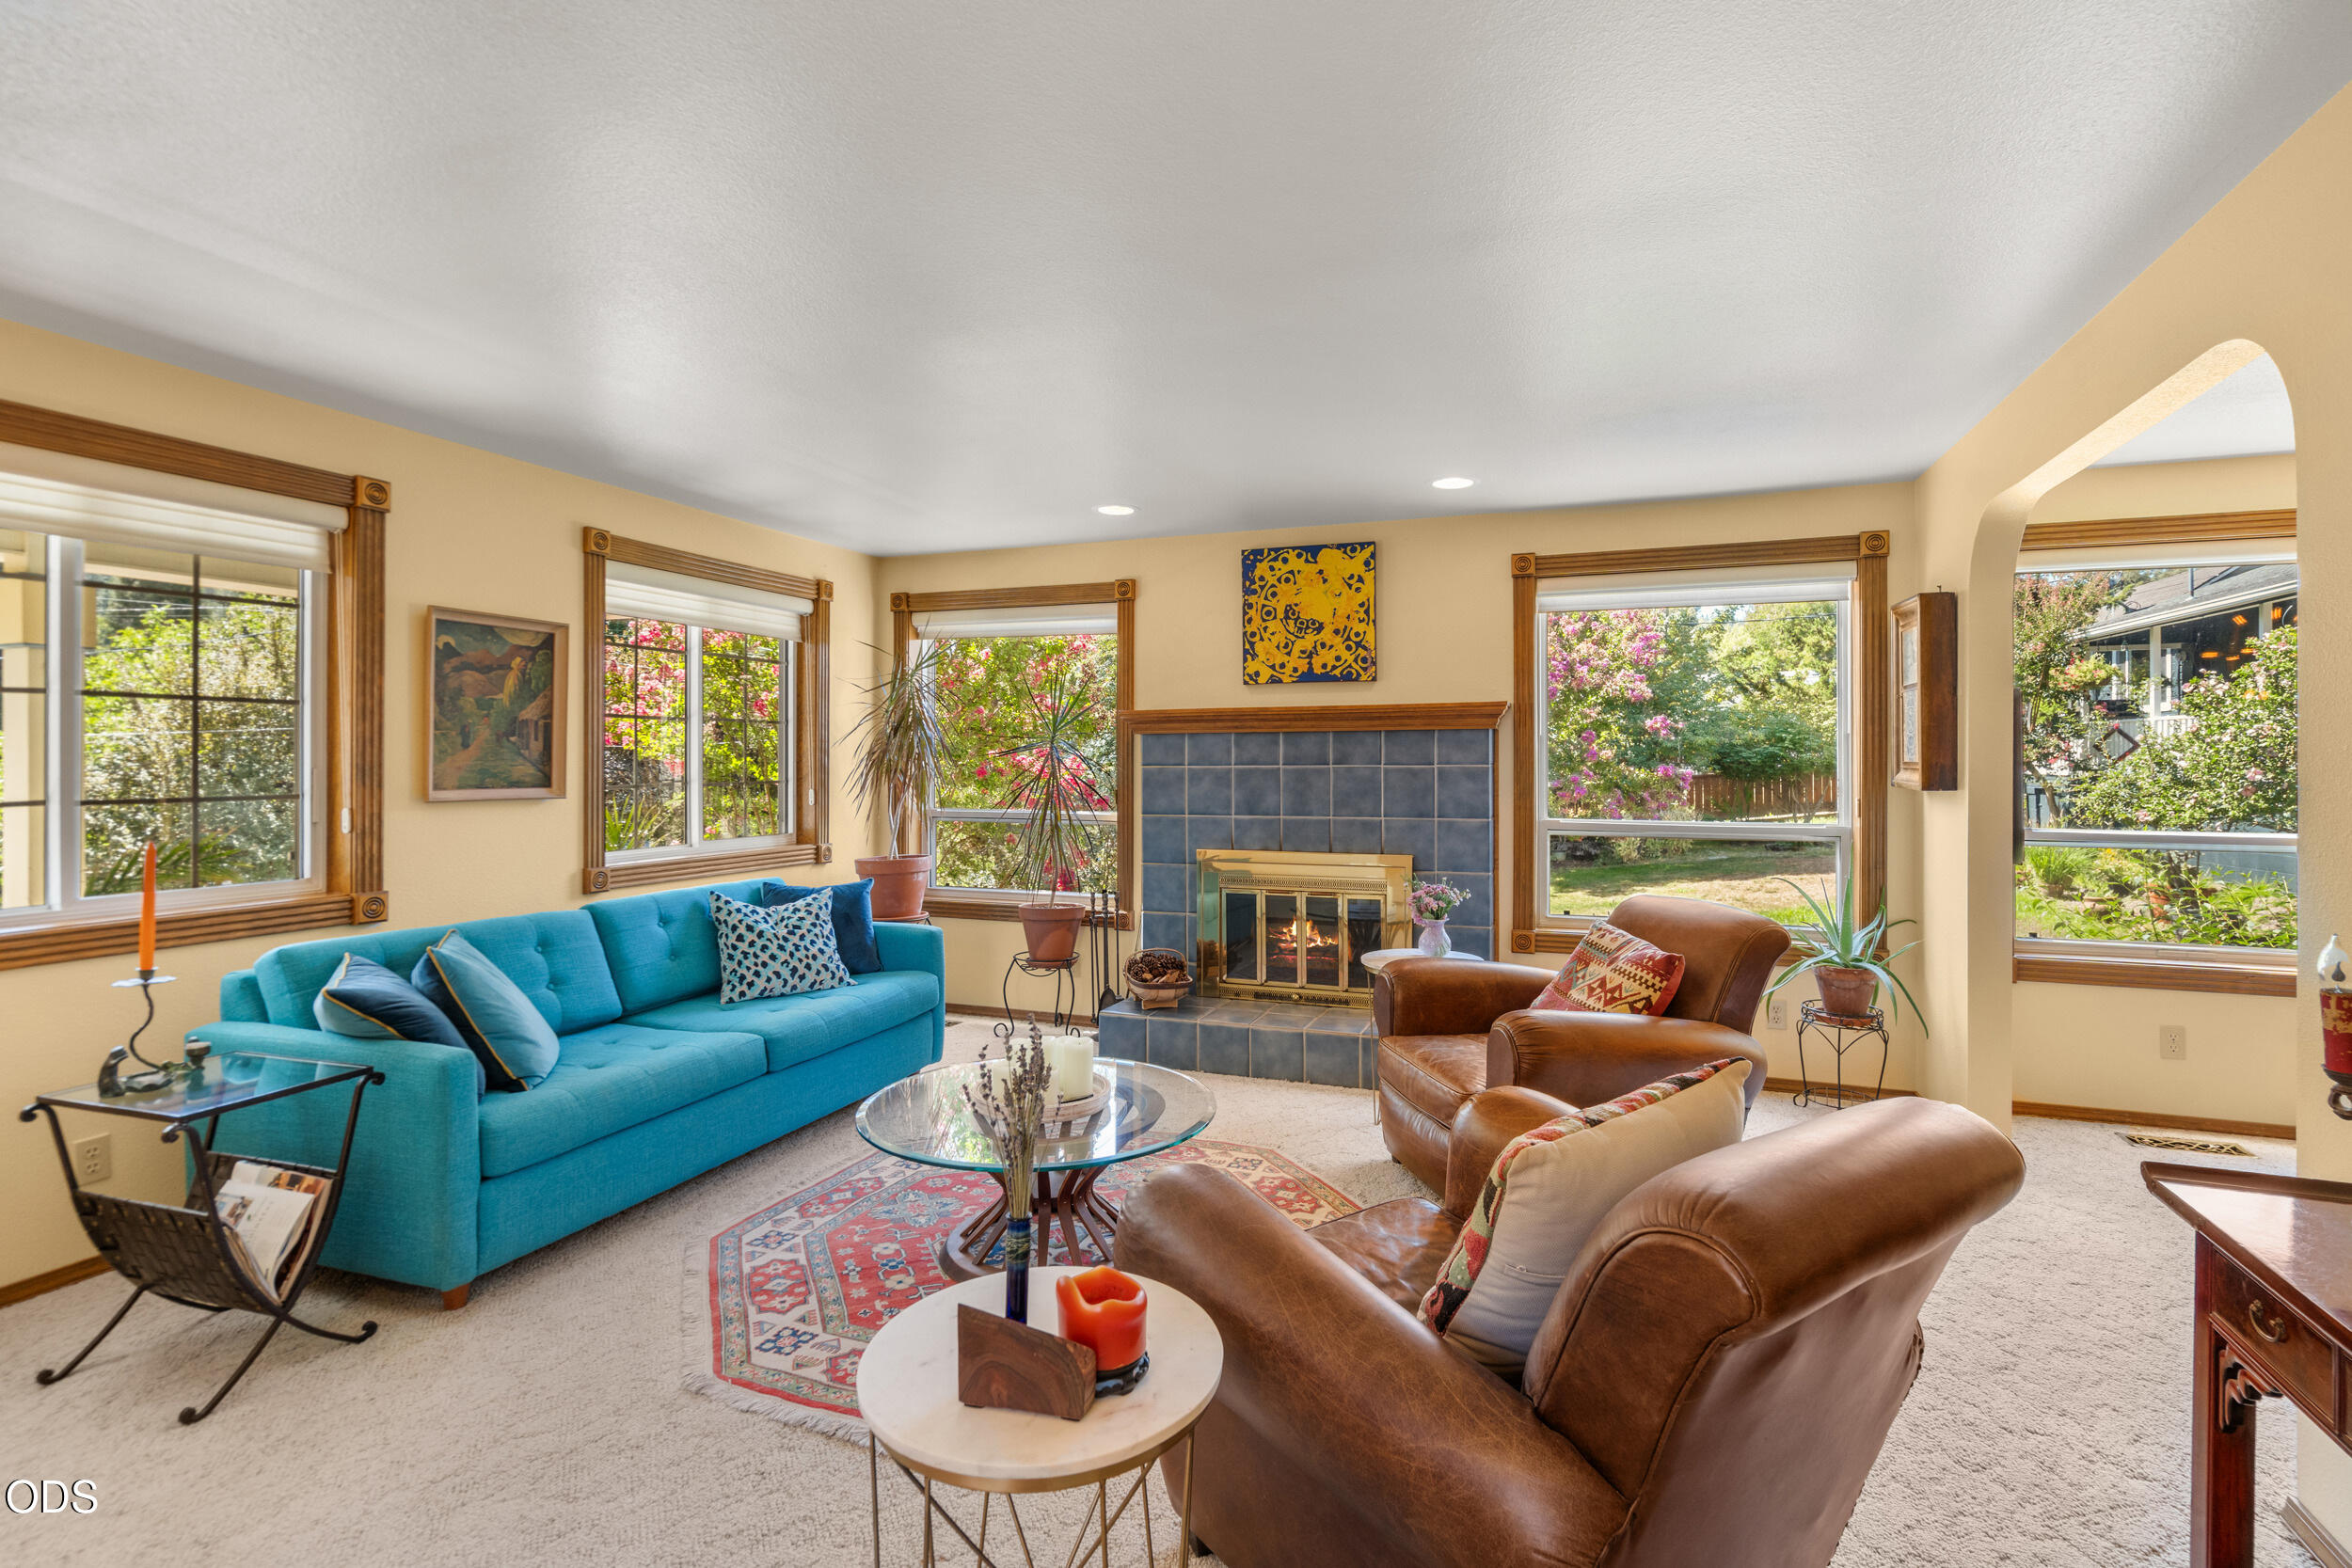
Living room with a blue sofa, leather armchairs, tiled fireplace, and garden views through wide windows.
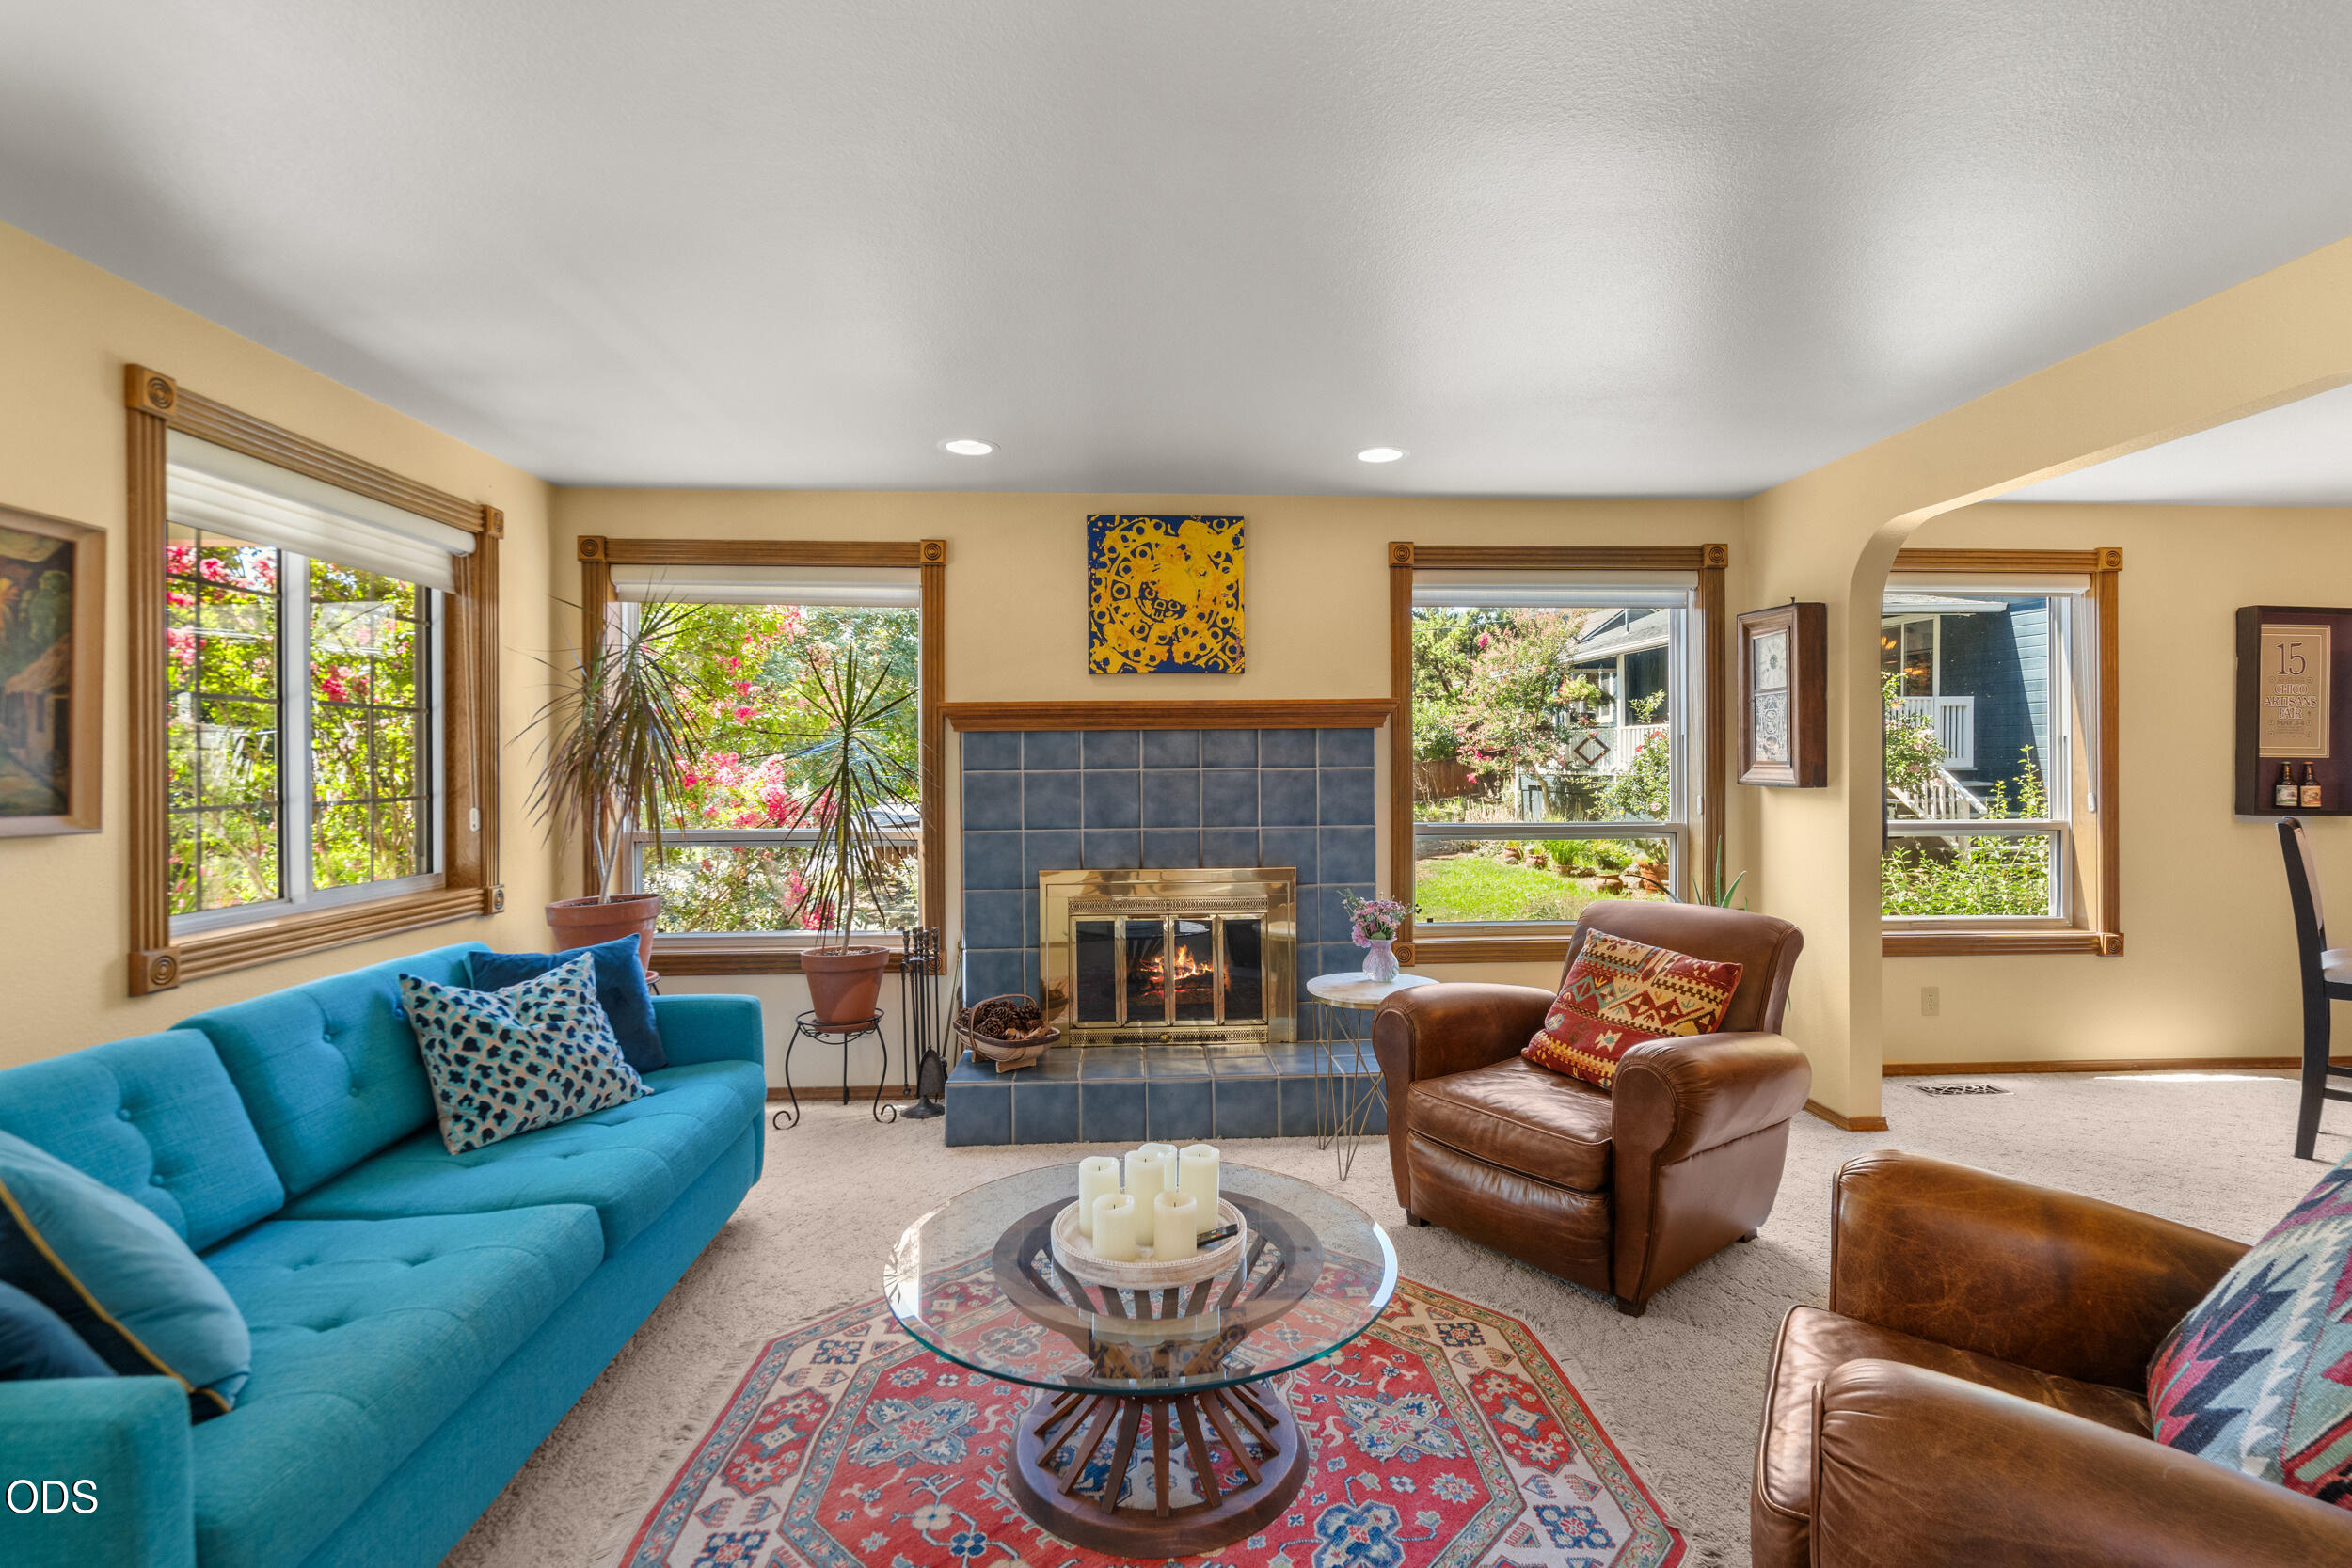
Furnished living room with a blue-tiled fireplace, turquoise sofa, and large windows overlooking greenery.
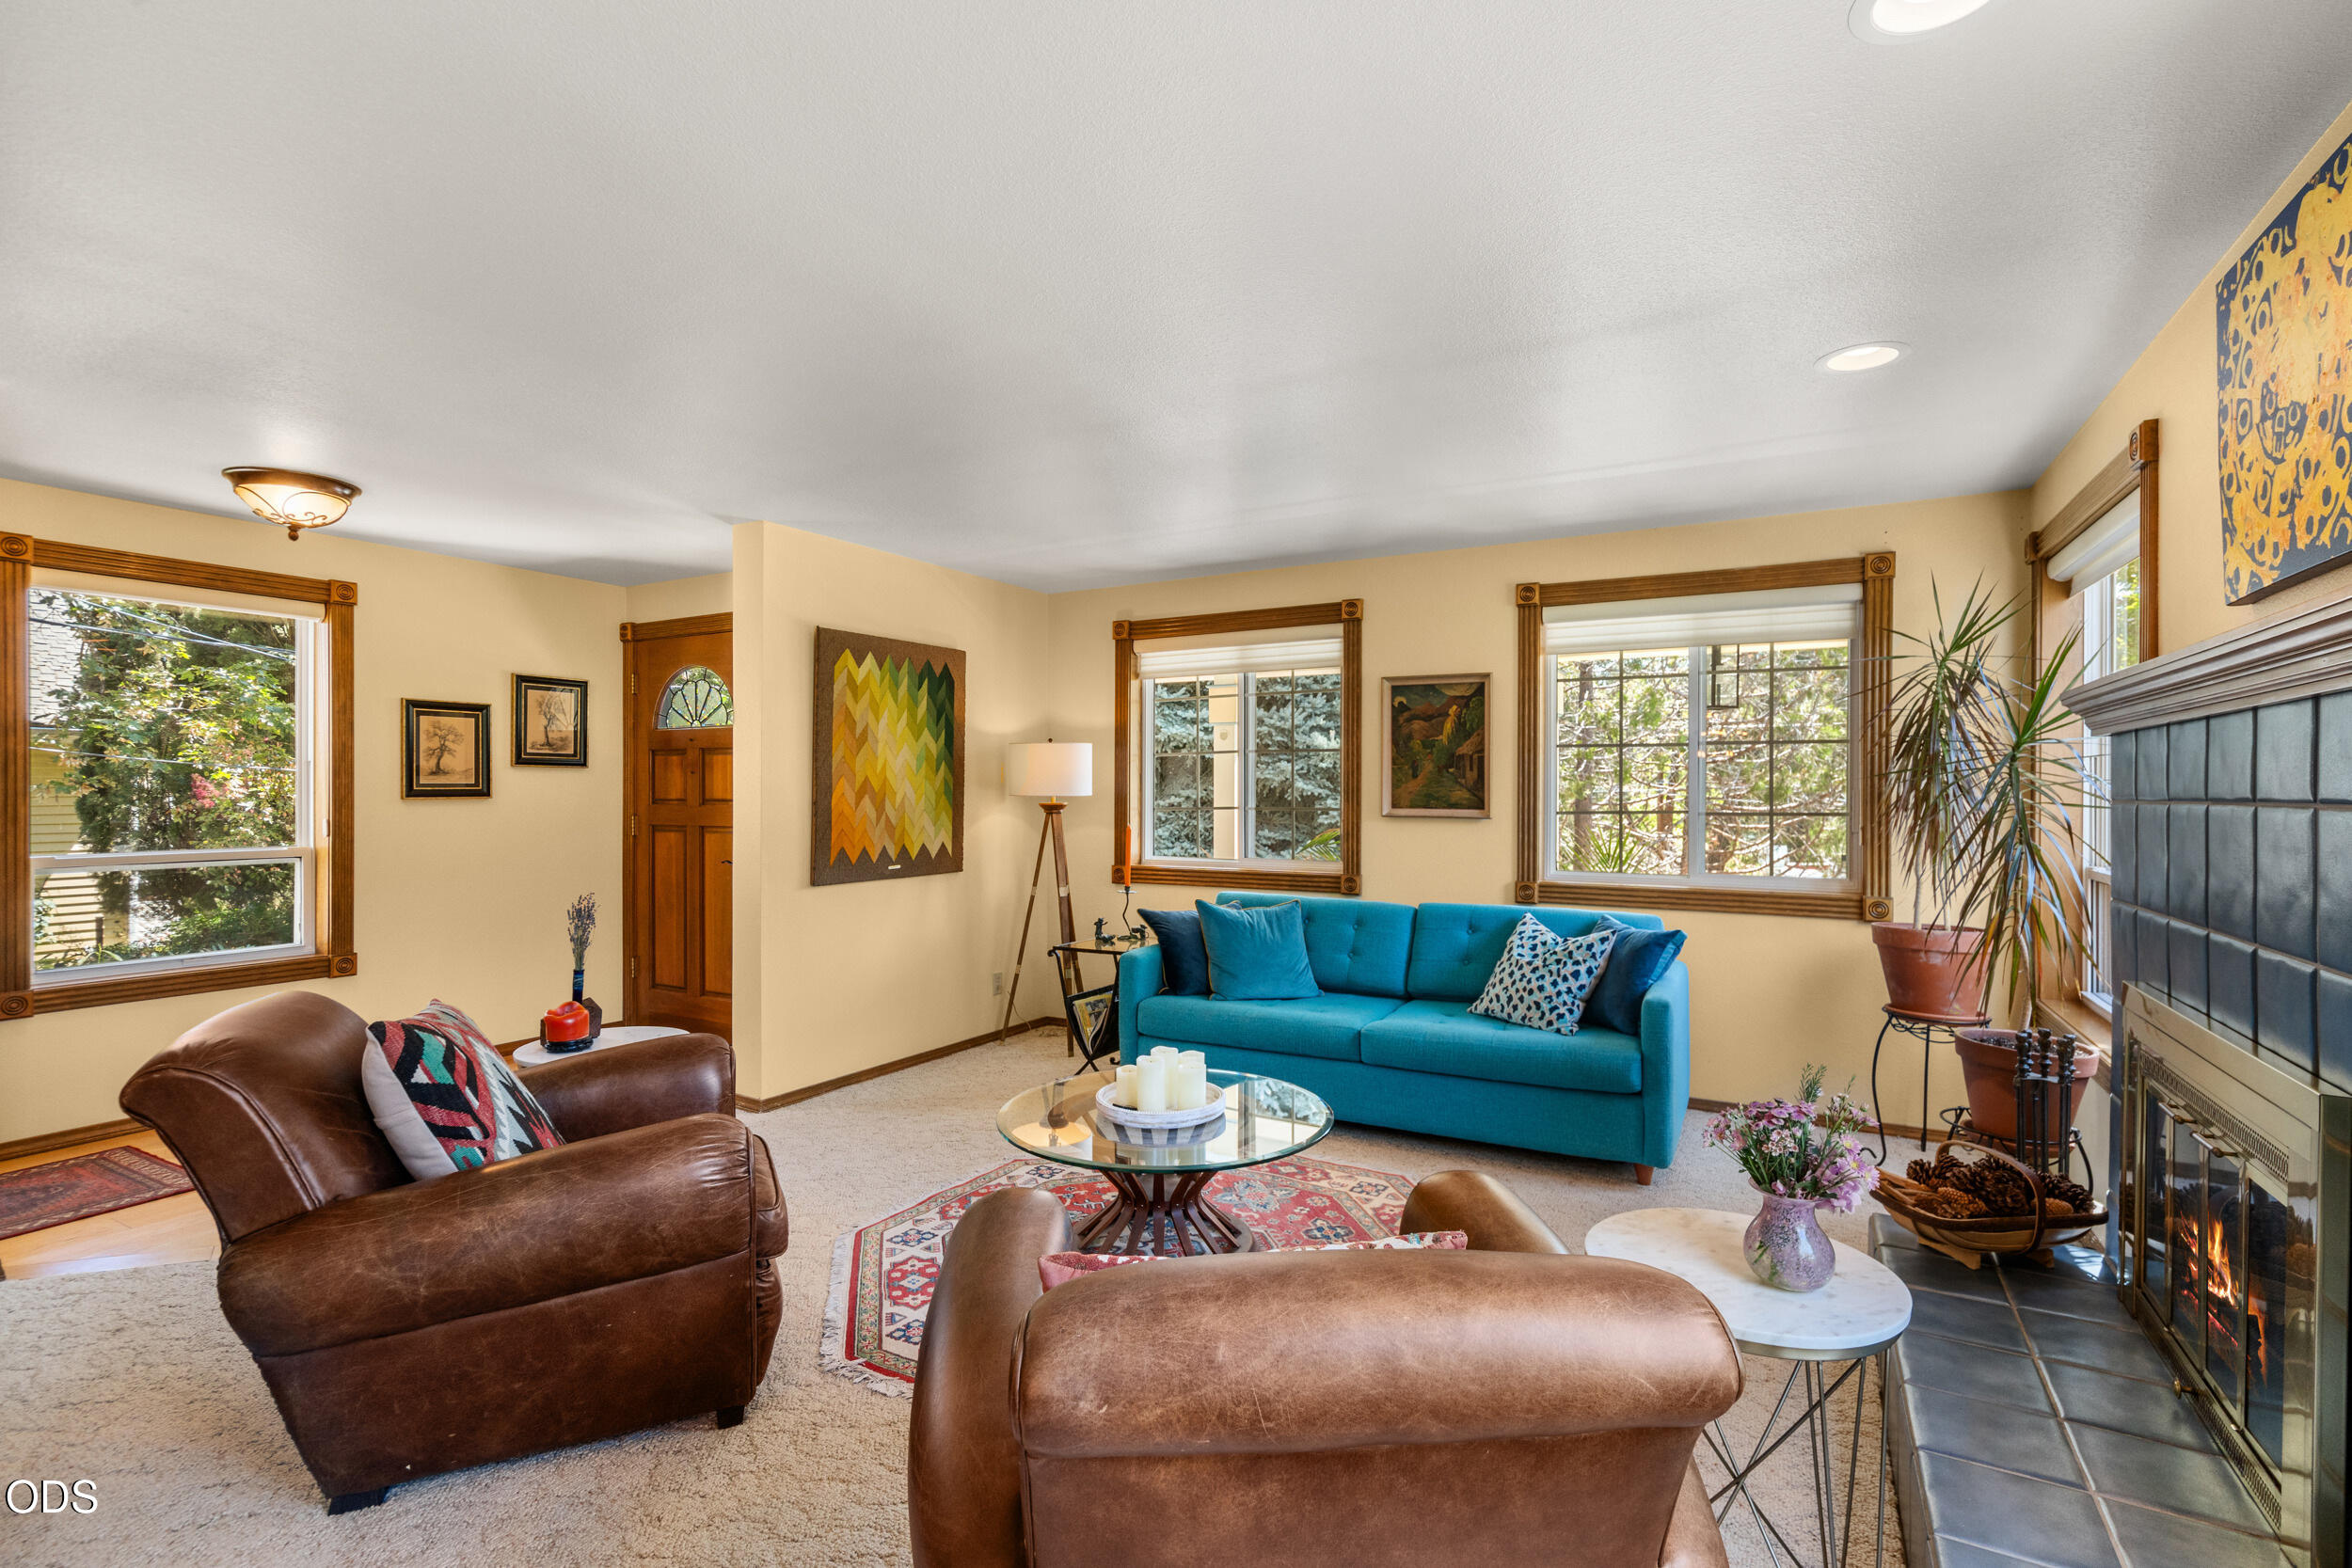
Living room with a turquoise sofa, leather seating, large windows, and a tiled fireplace.
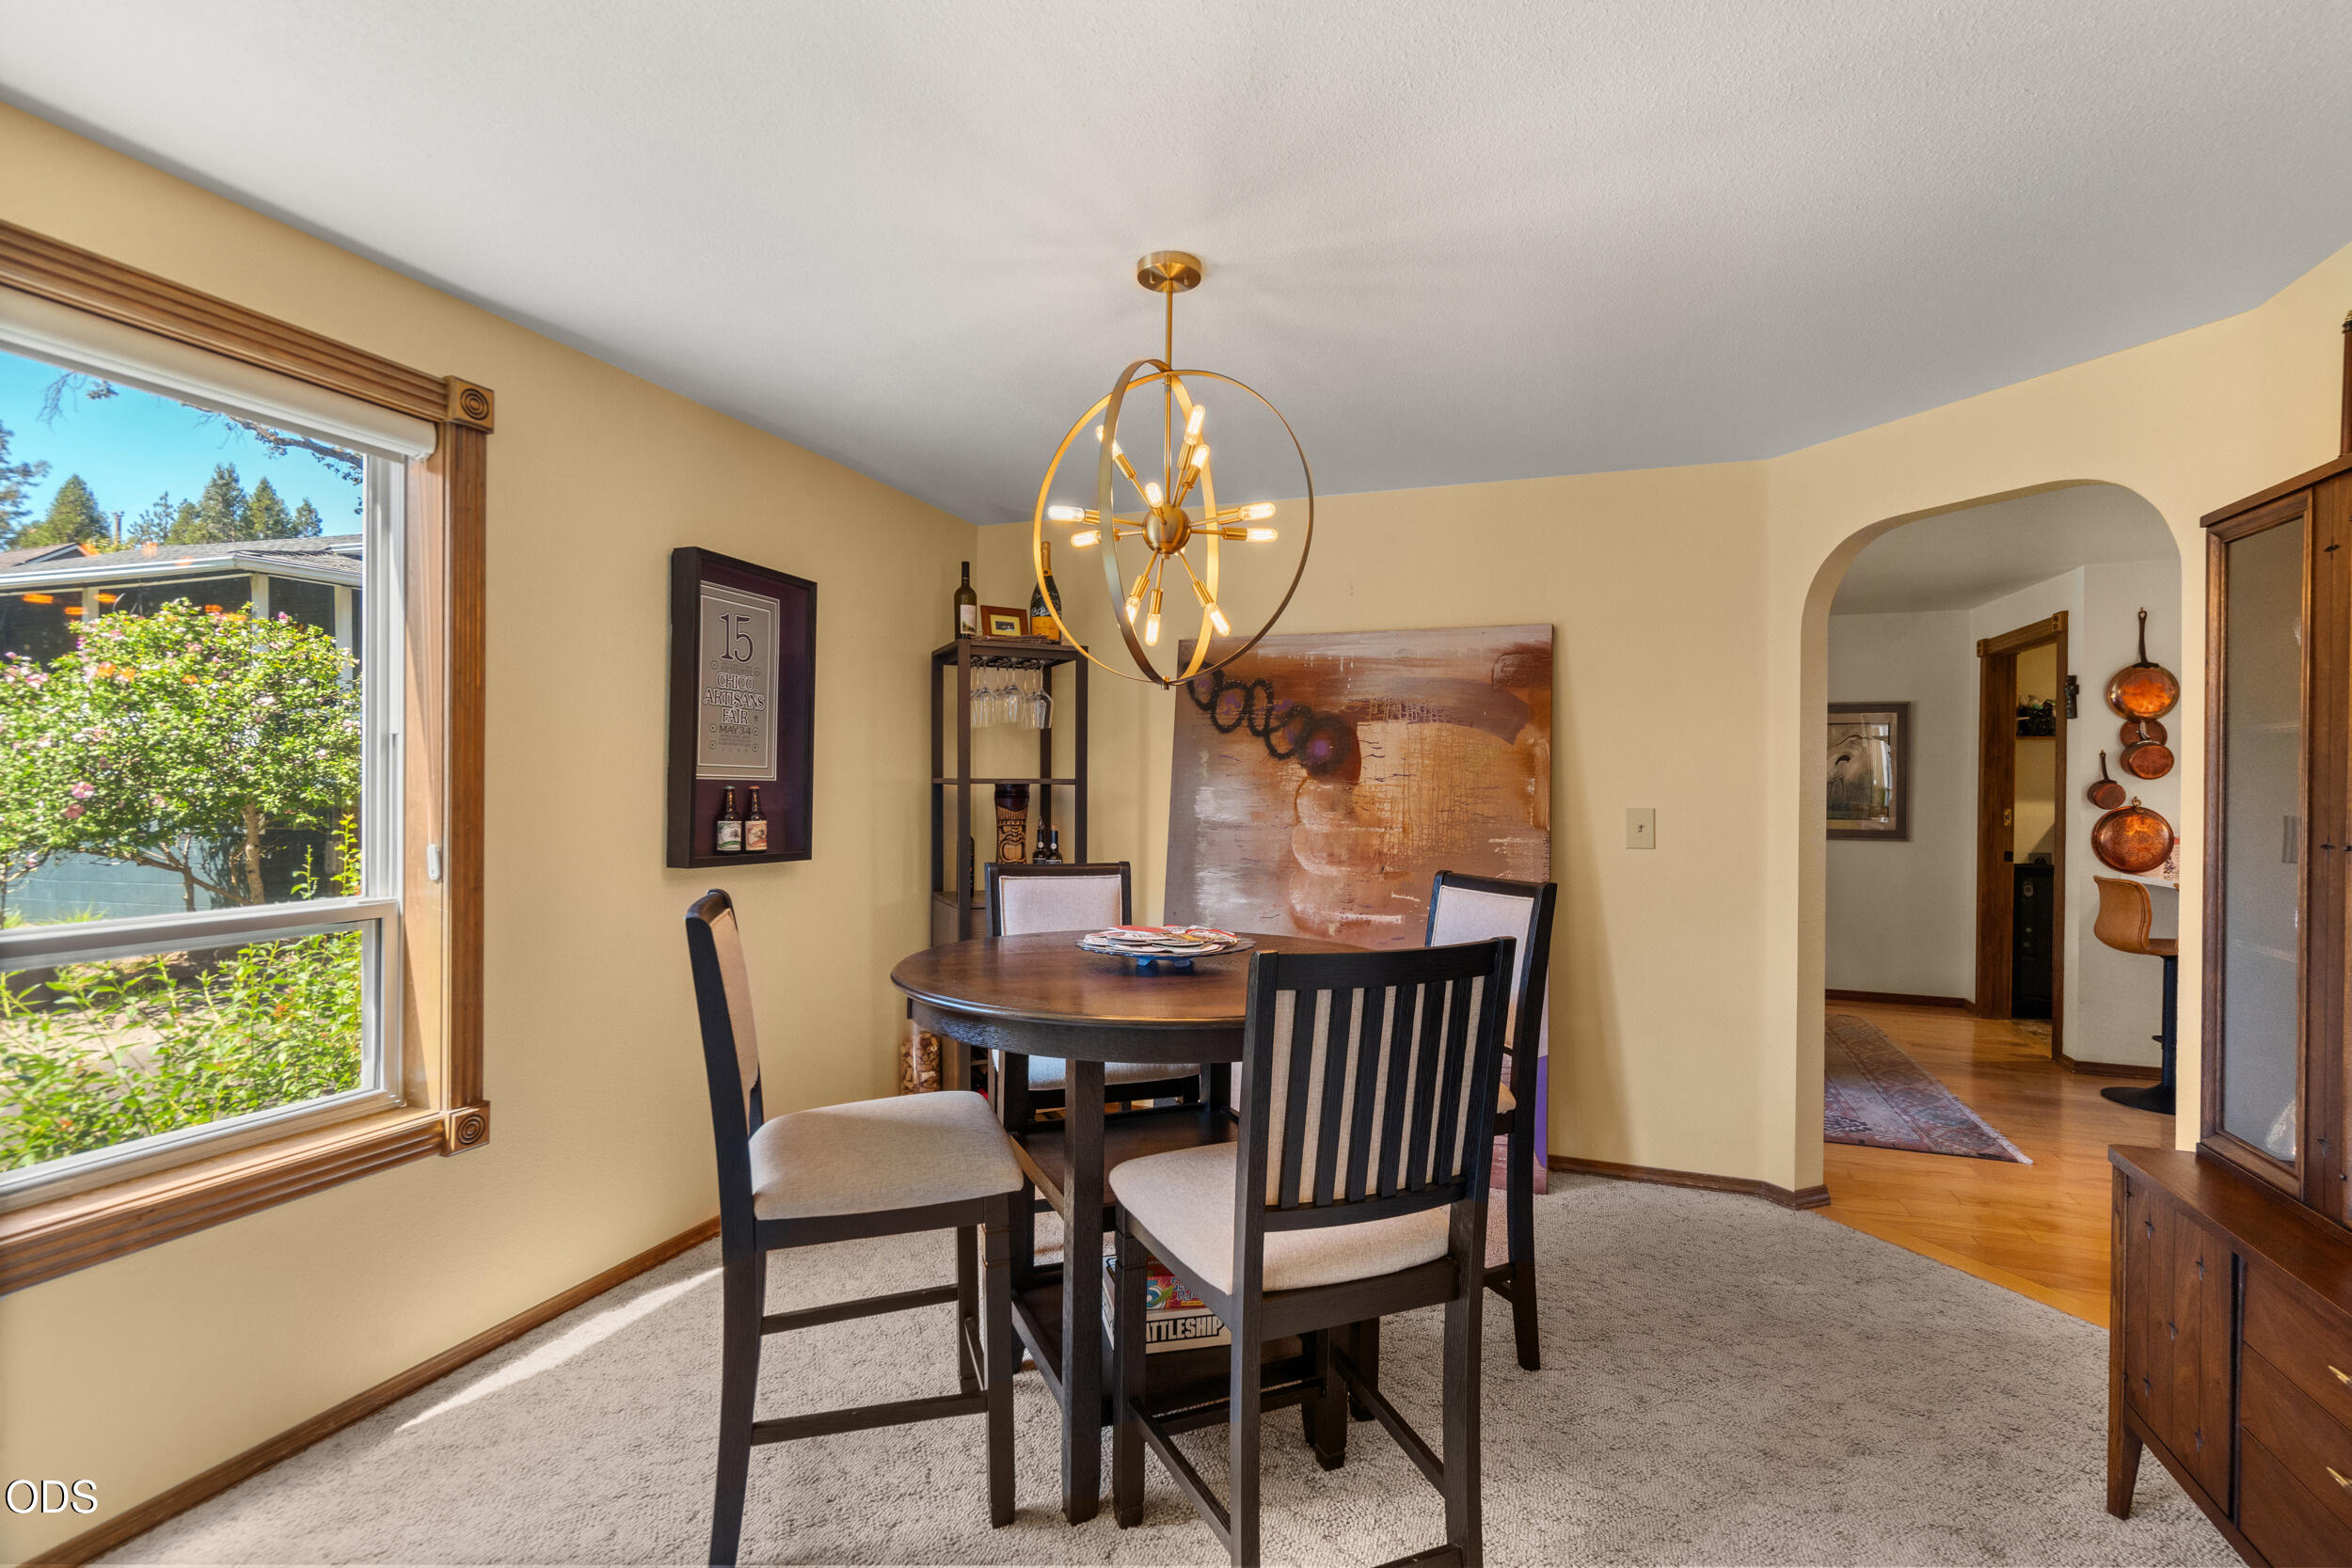
Furnished dining room with a round table, sculptural chandelier, and large garden-facing window.
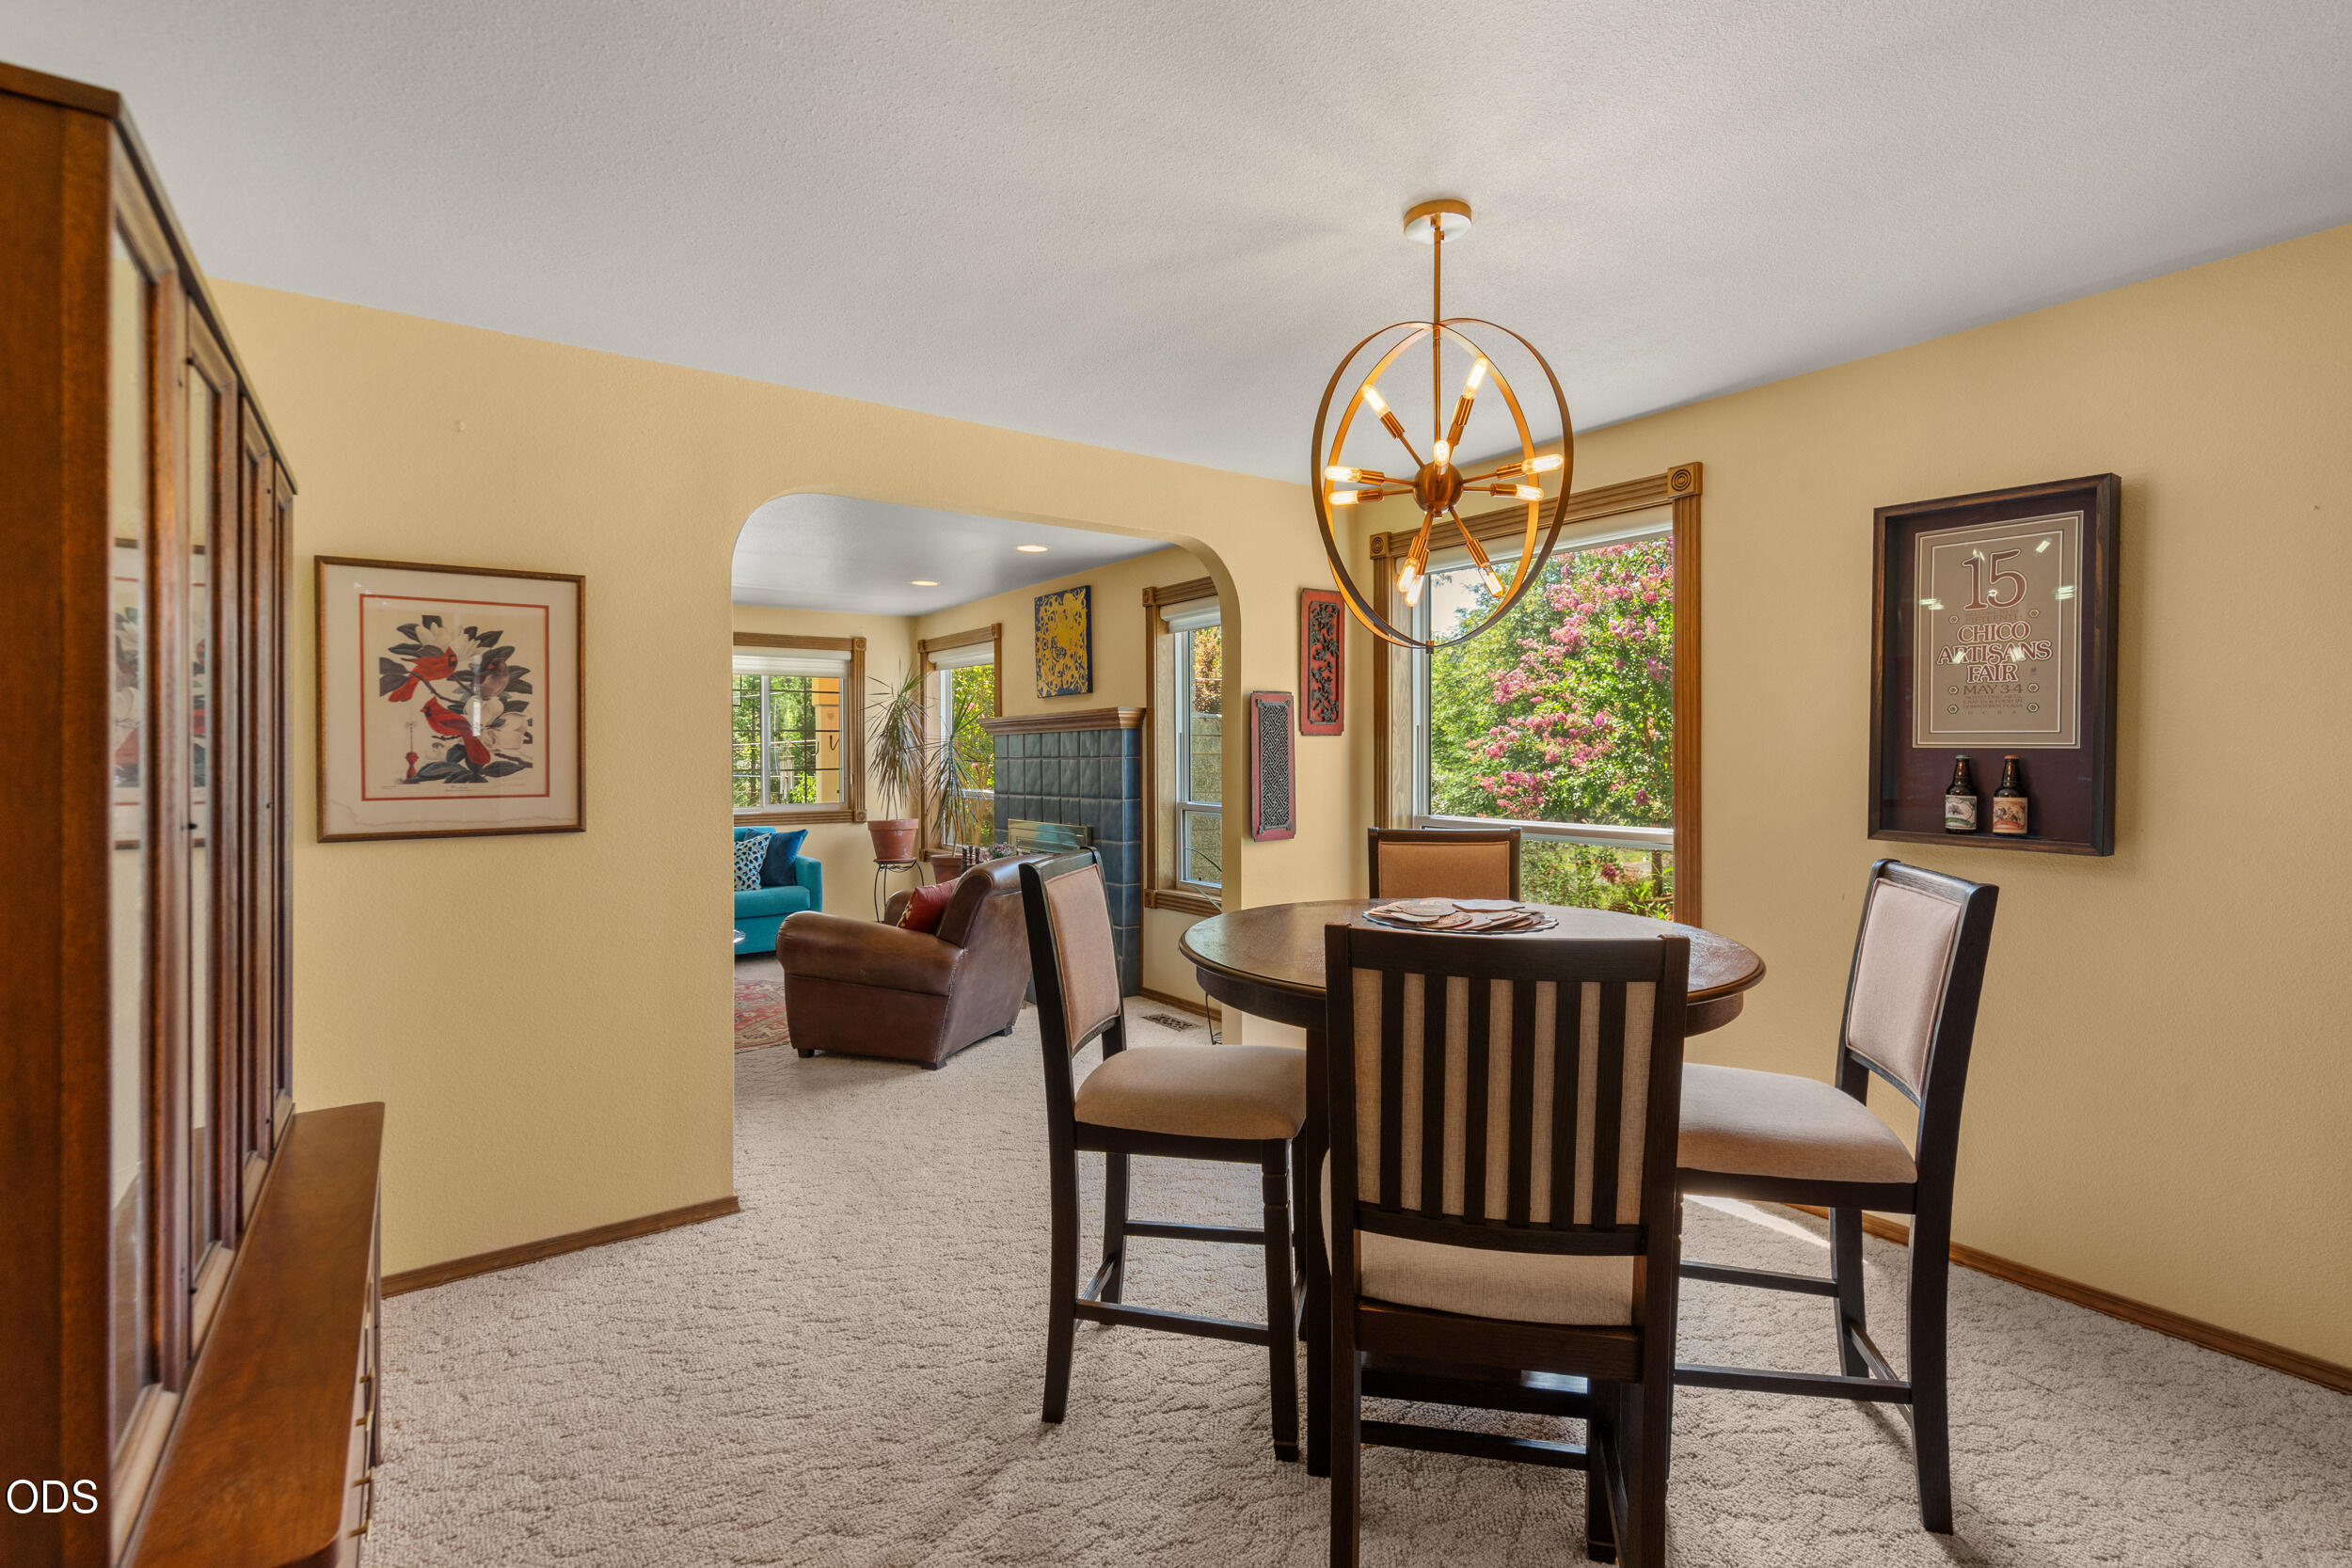
Dining room with a round wooden table, sculptural chandelier, and large window overlooking flowering trees.
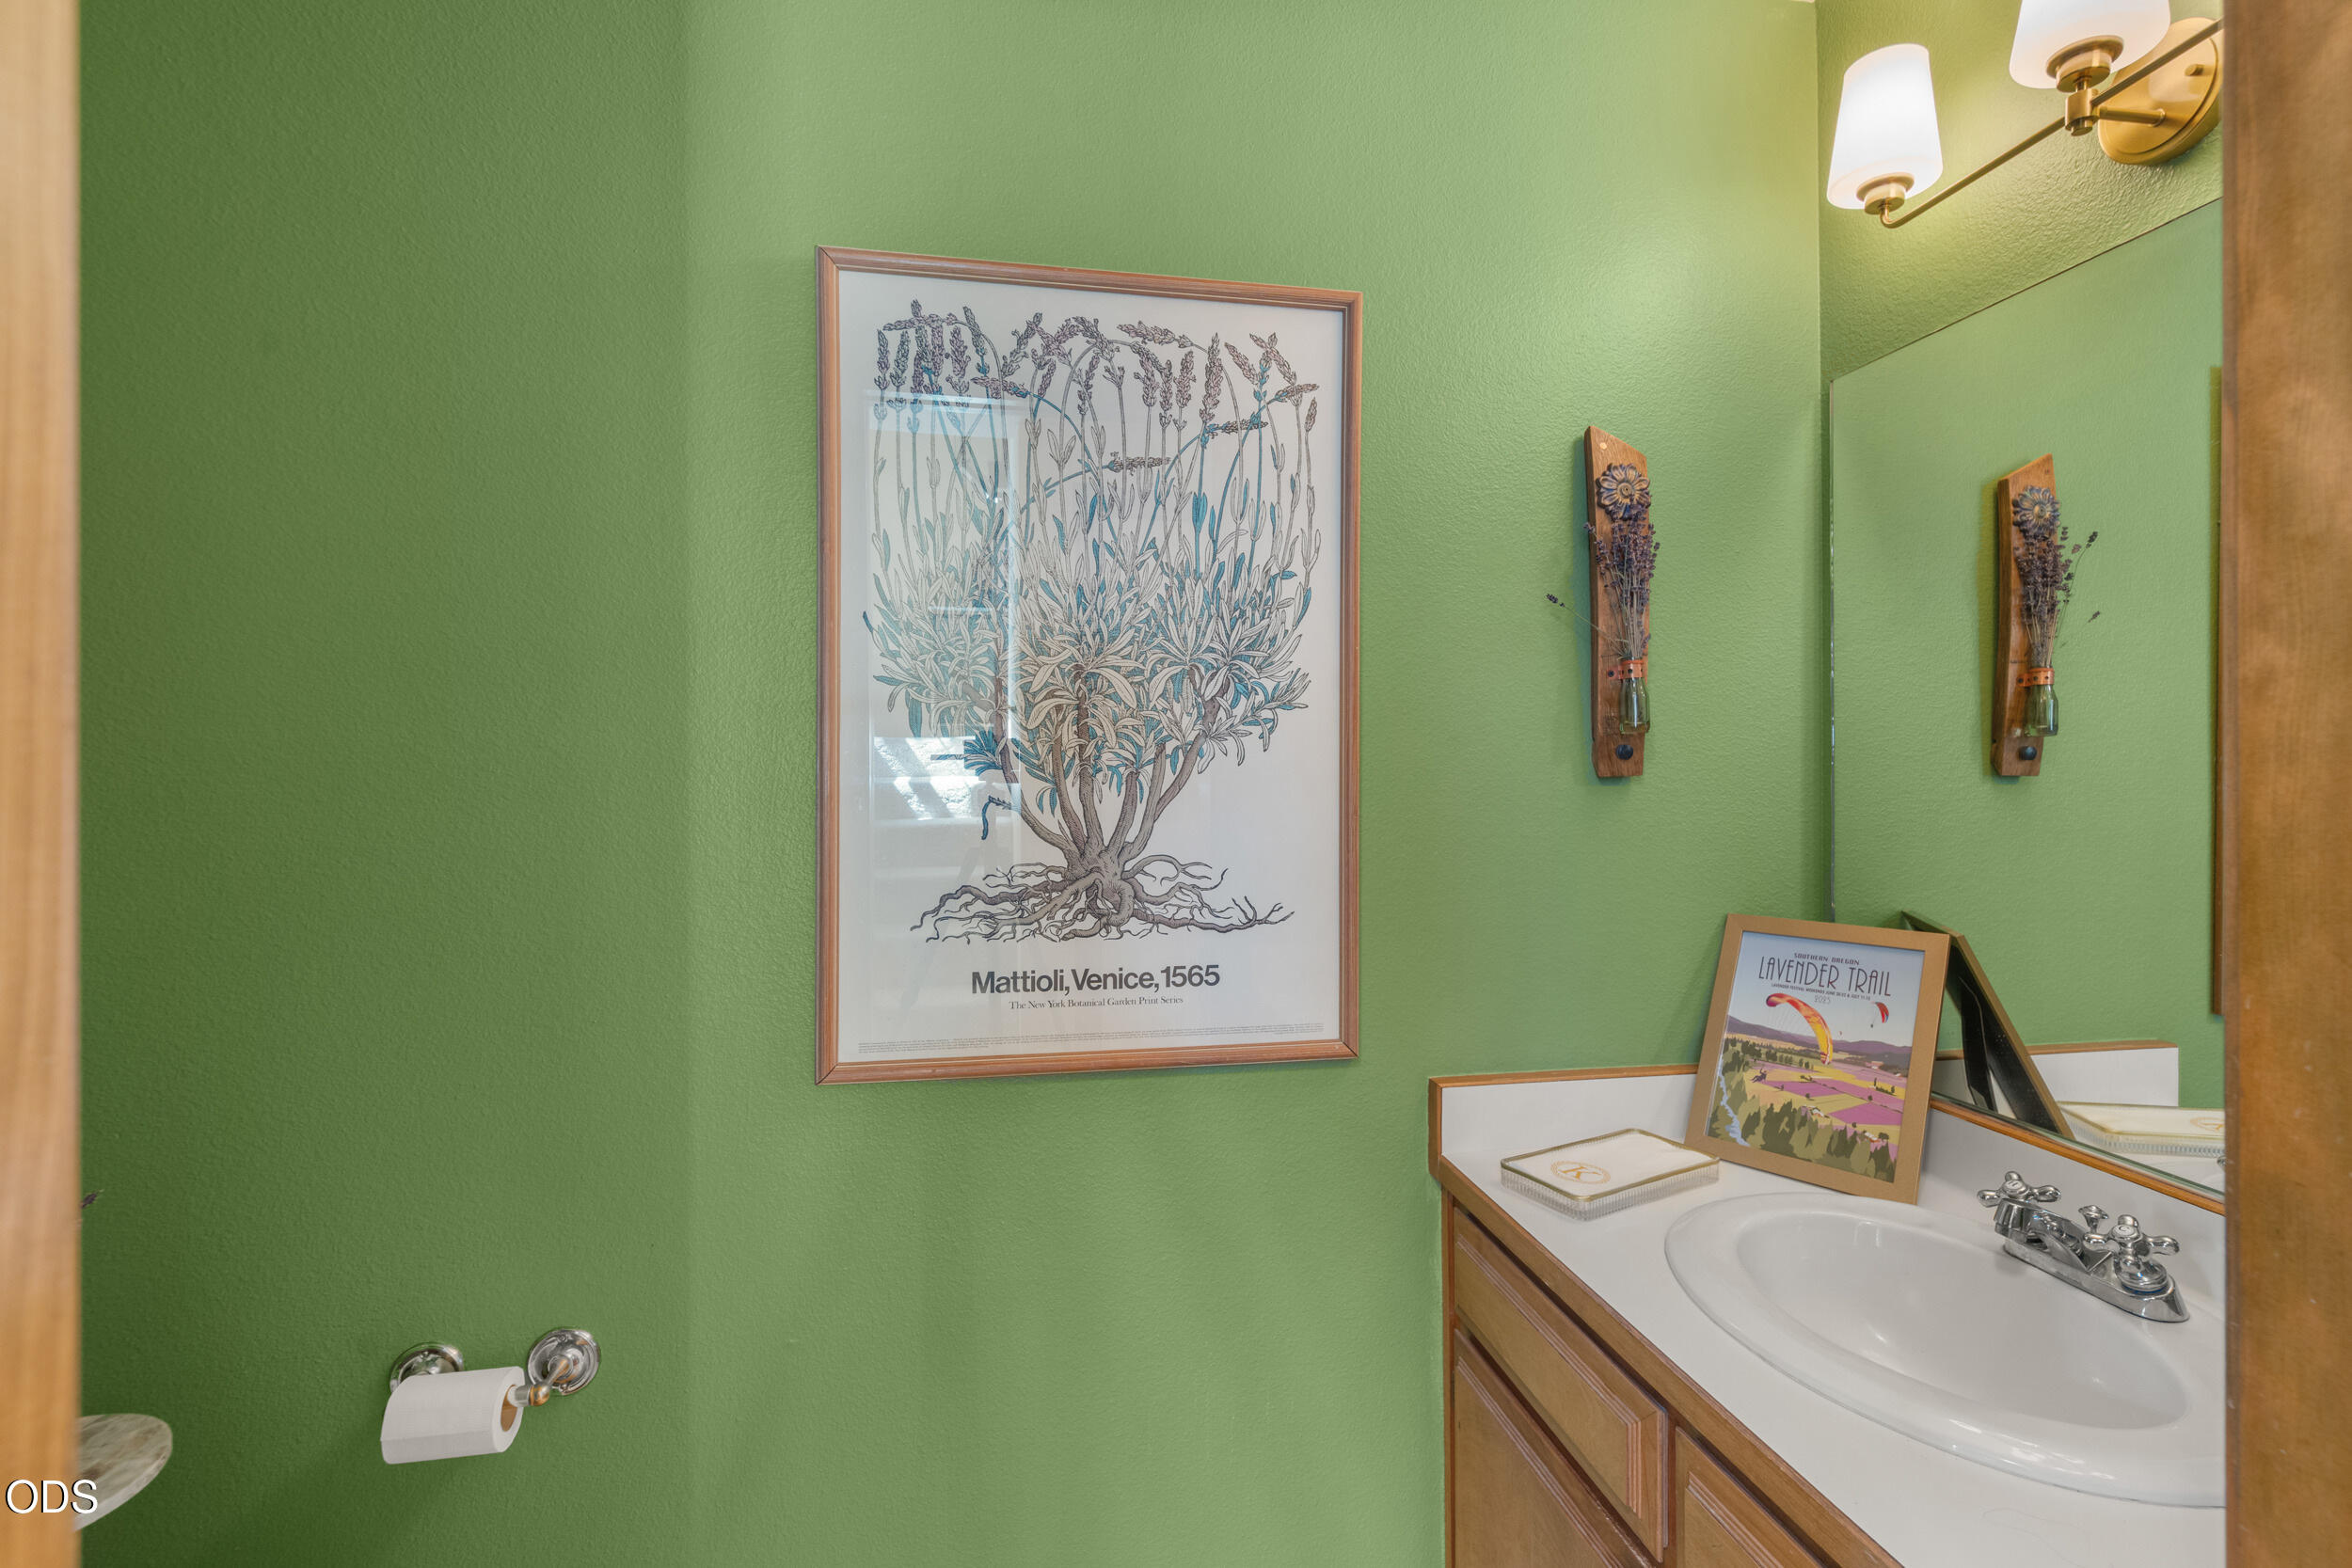
Bathroom vanity with a white sink, large mirror, and vivid green walls.
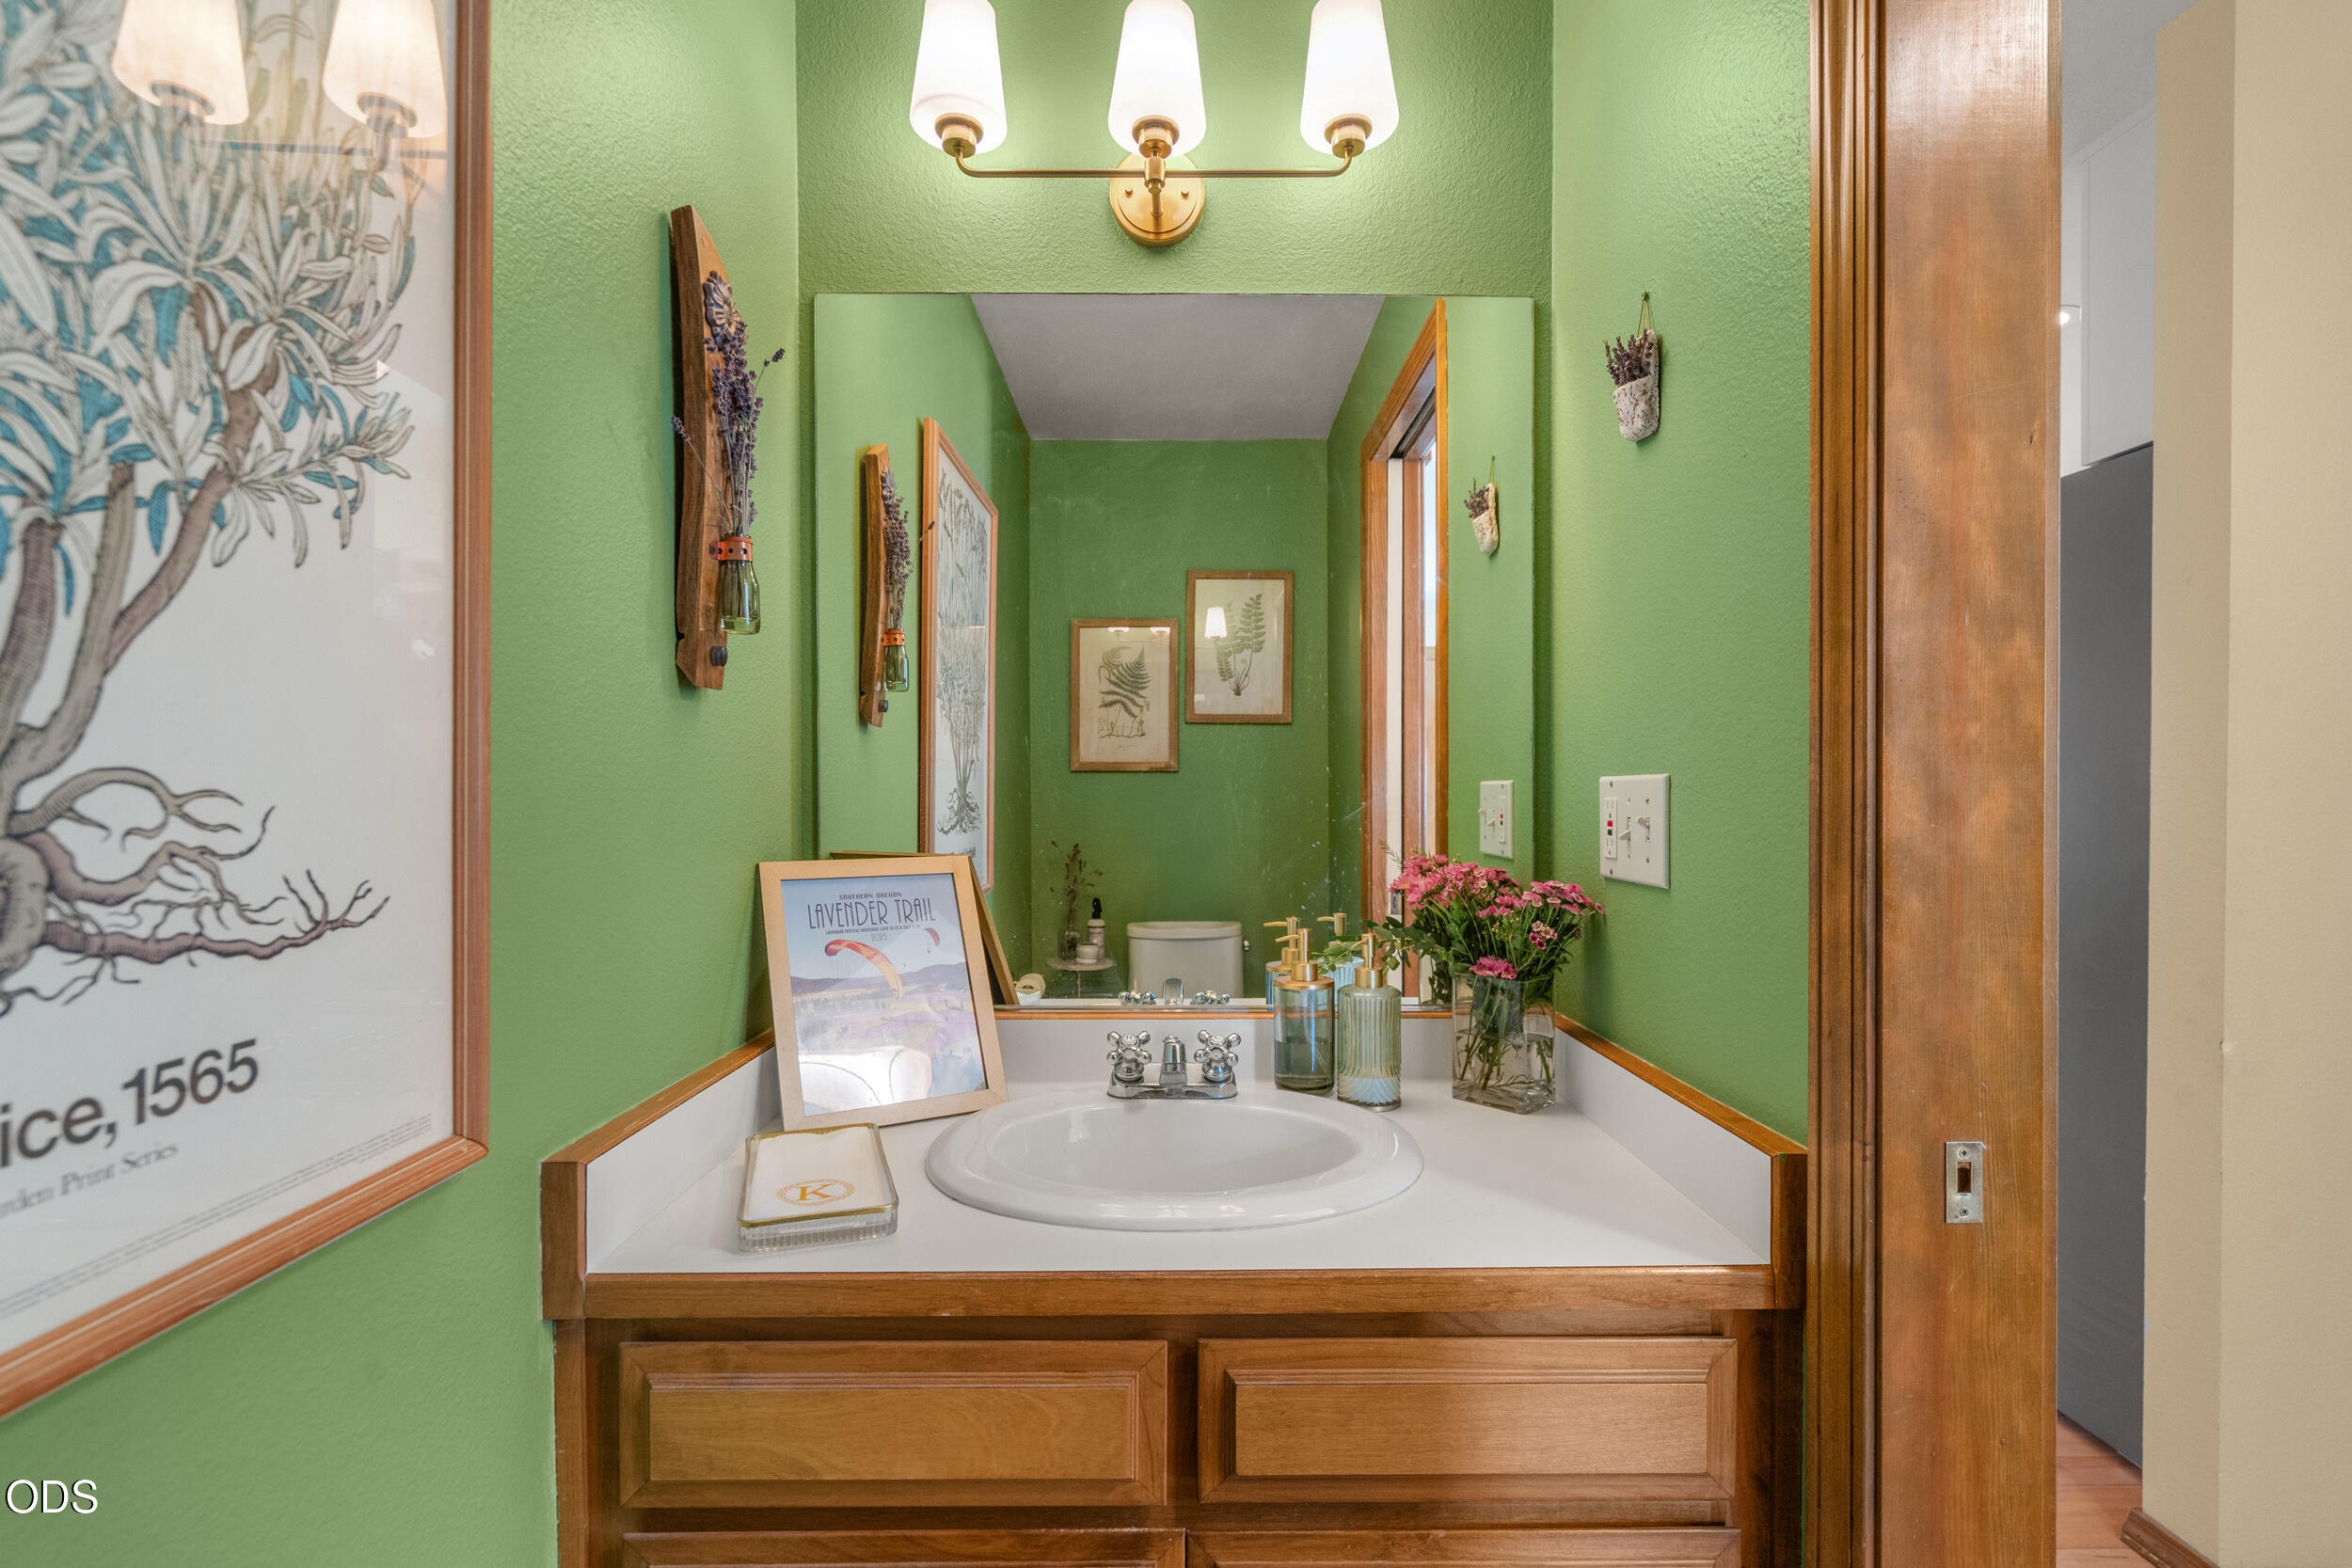
Bathroom vanity with green walls, a framed mirror, wood cabinetry, and flowers beside the sink.
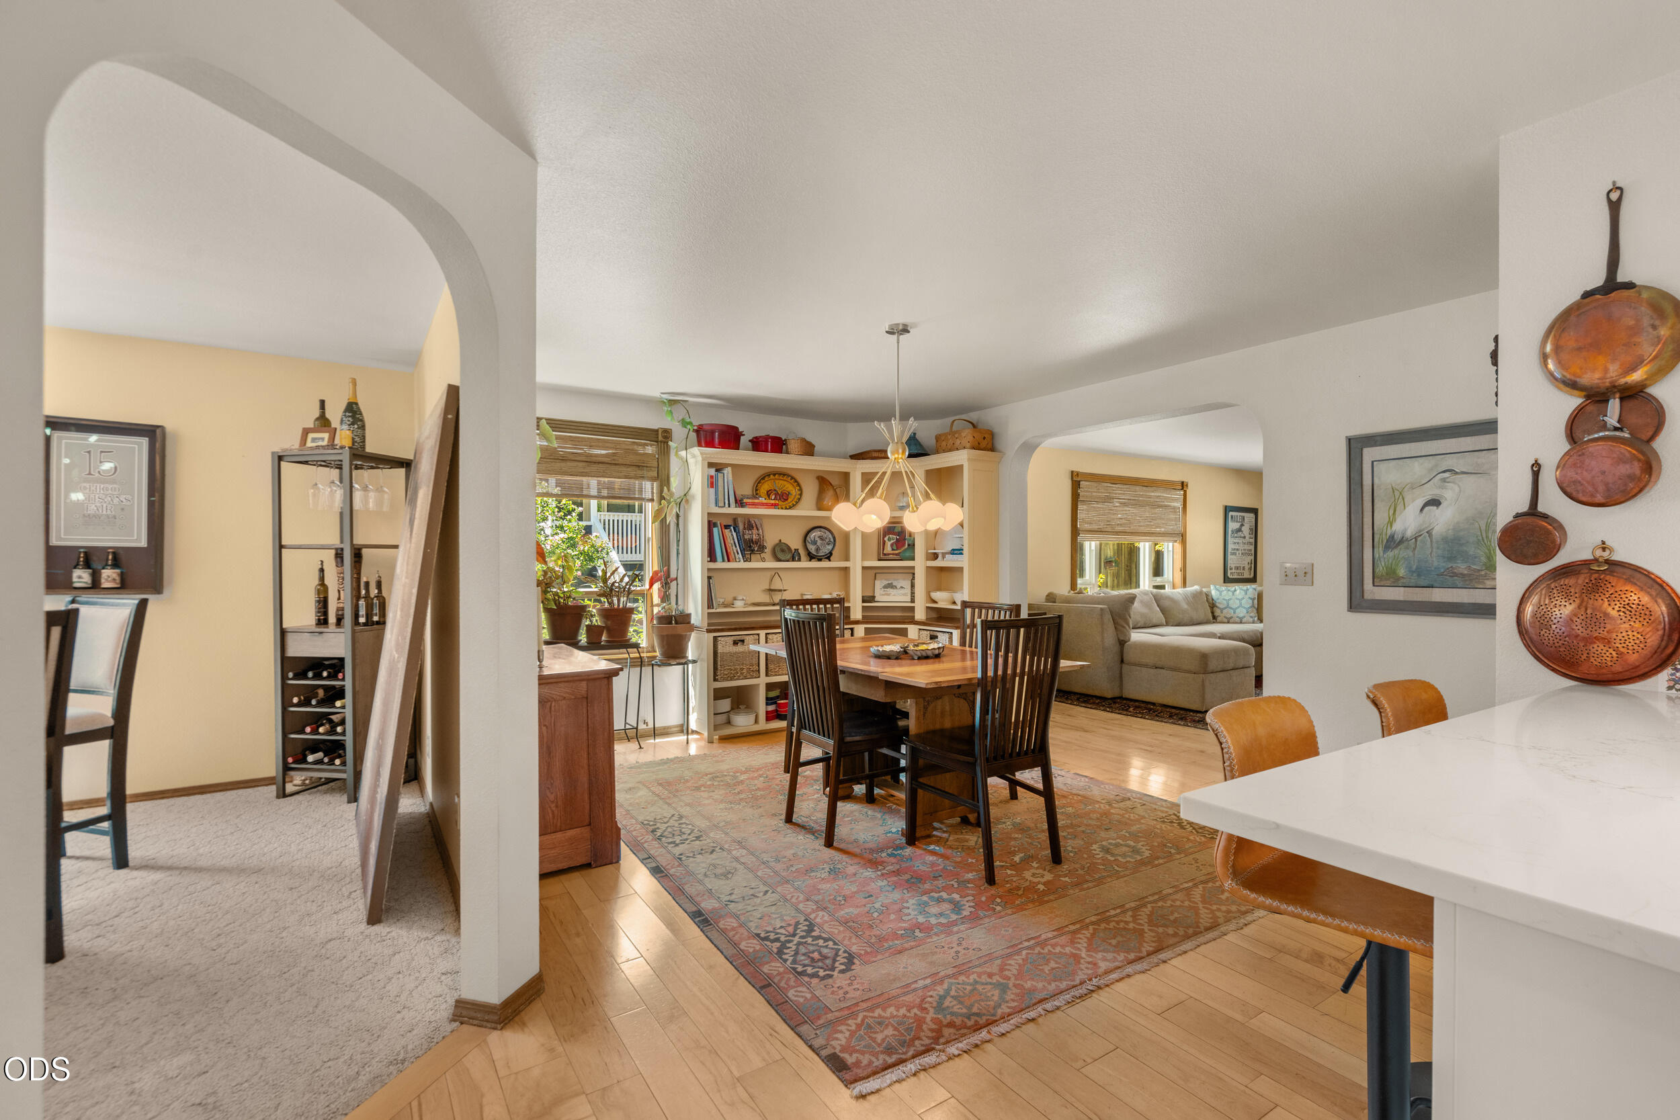
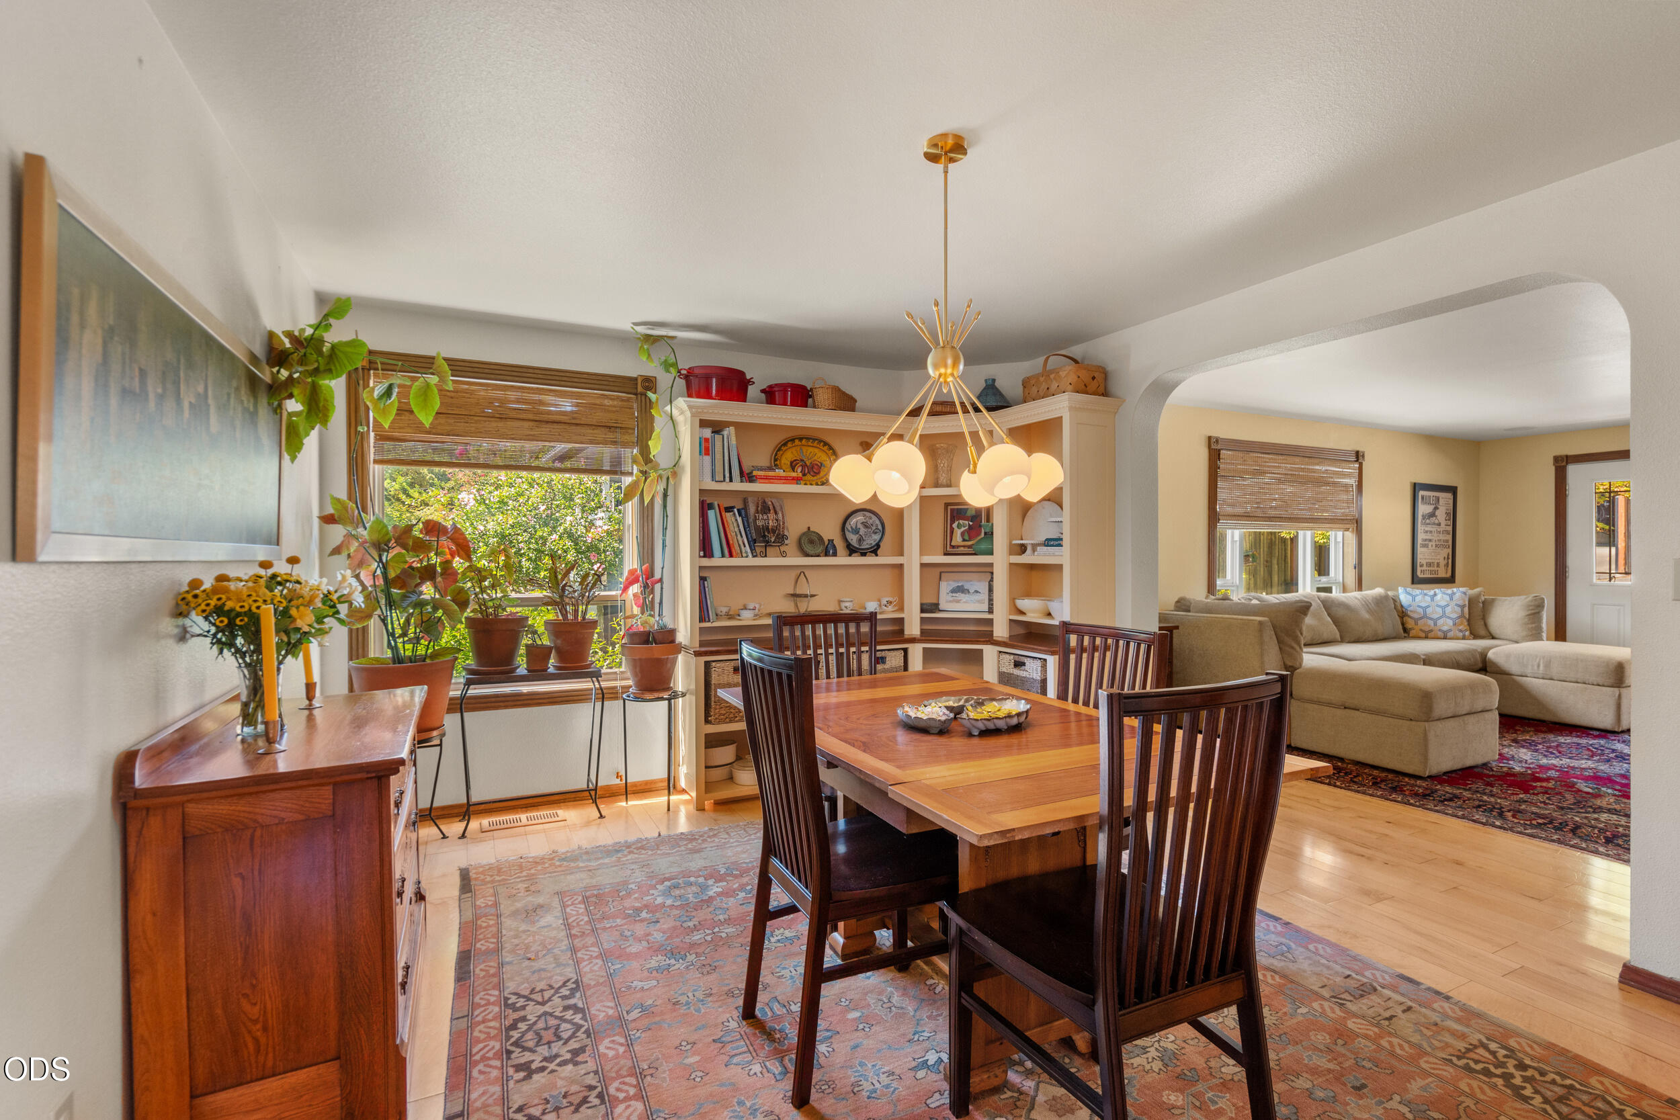
Dining room with a wooden table and colorful rug, opening into a furnished living room.
Dining room with a wooden table, built-in bookshelves, and an open view into the living room.
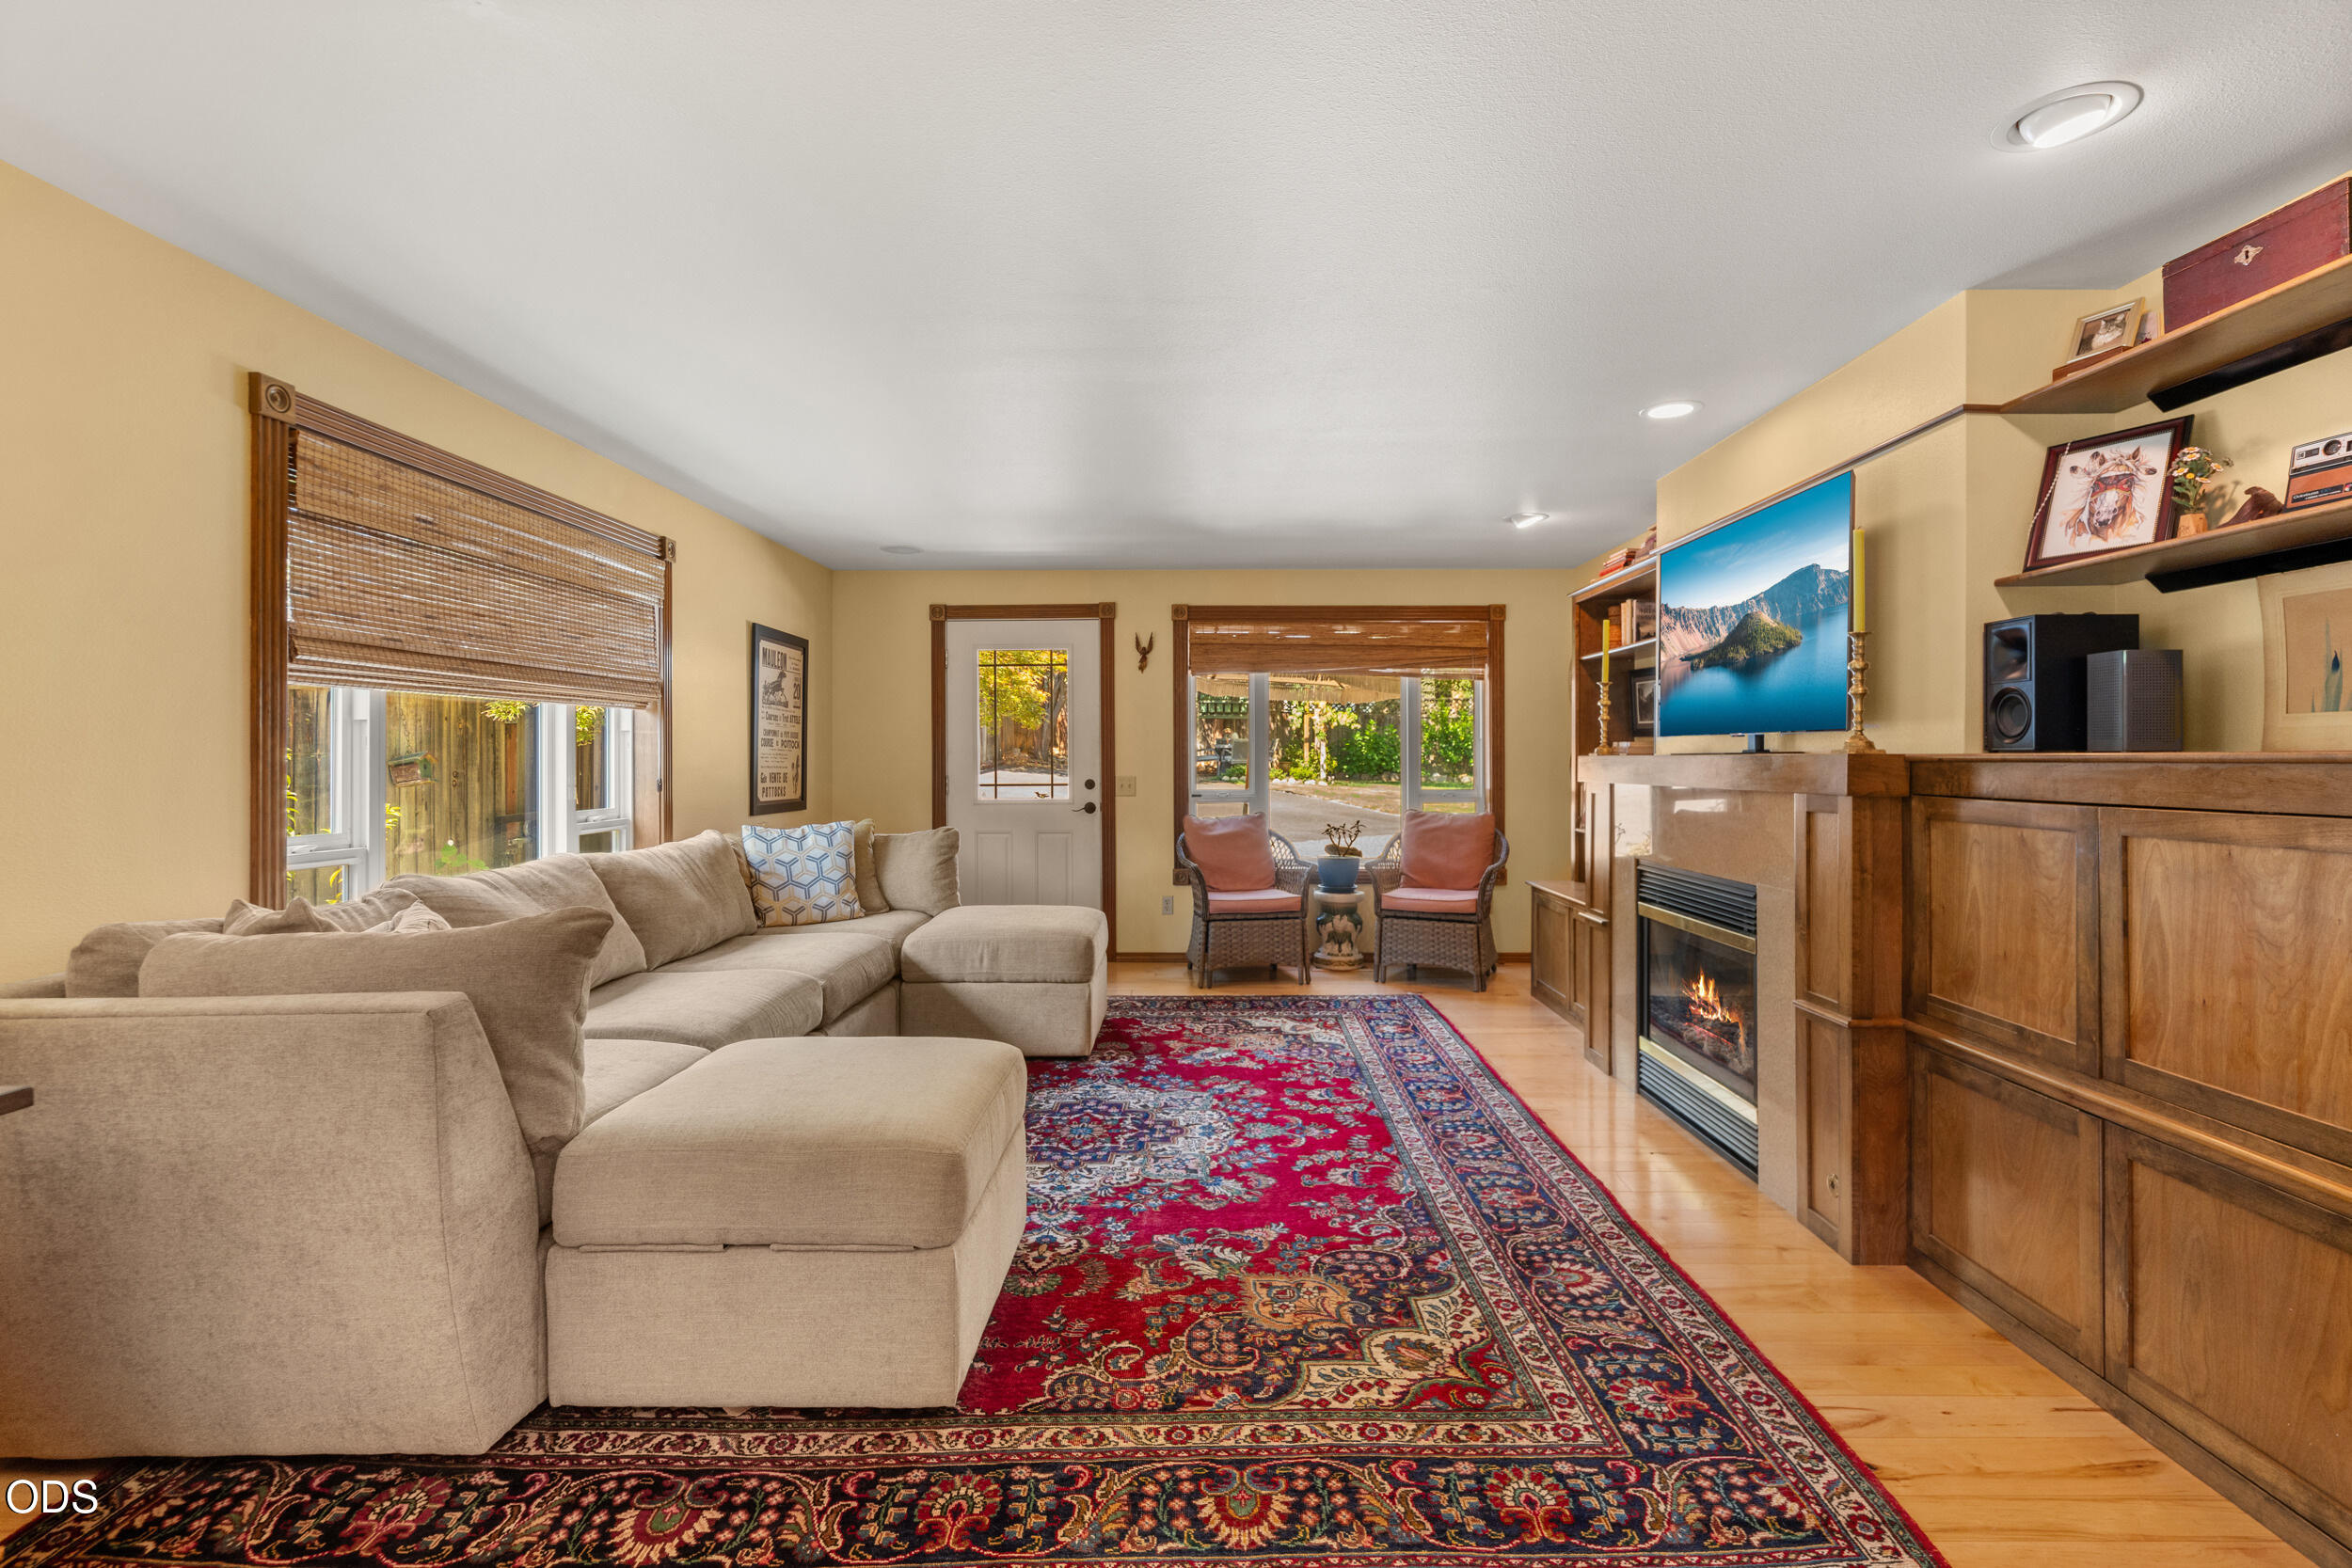
Living room with a beige sectional, patterned red rug, and wood-paneled fireplace wall.
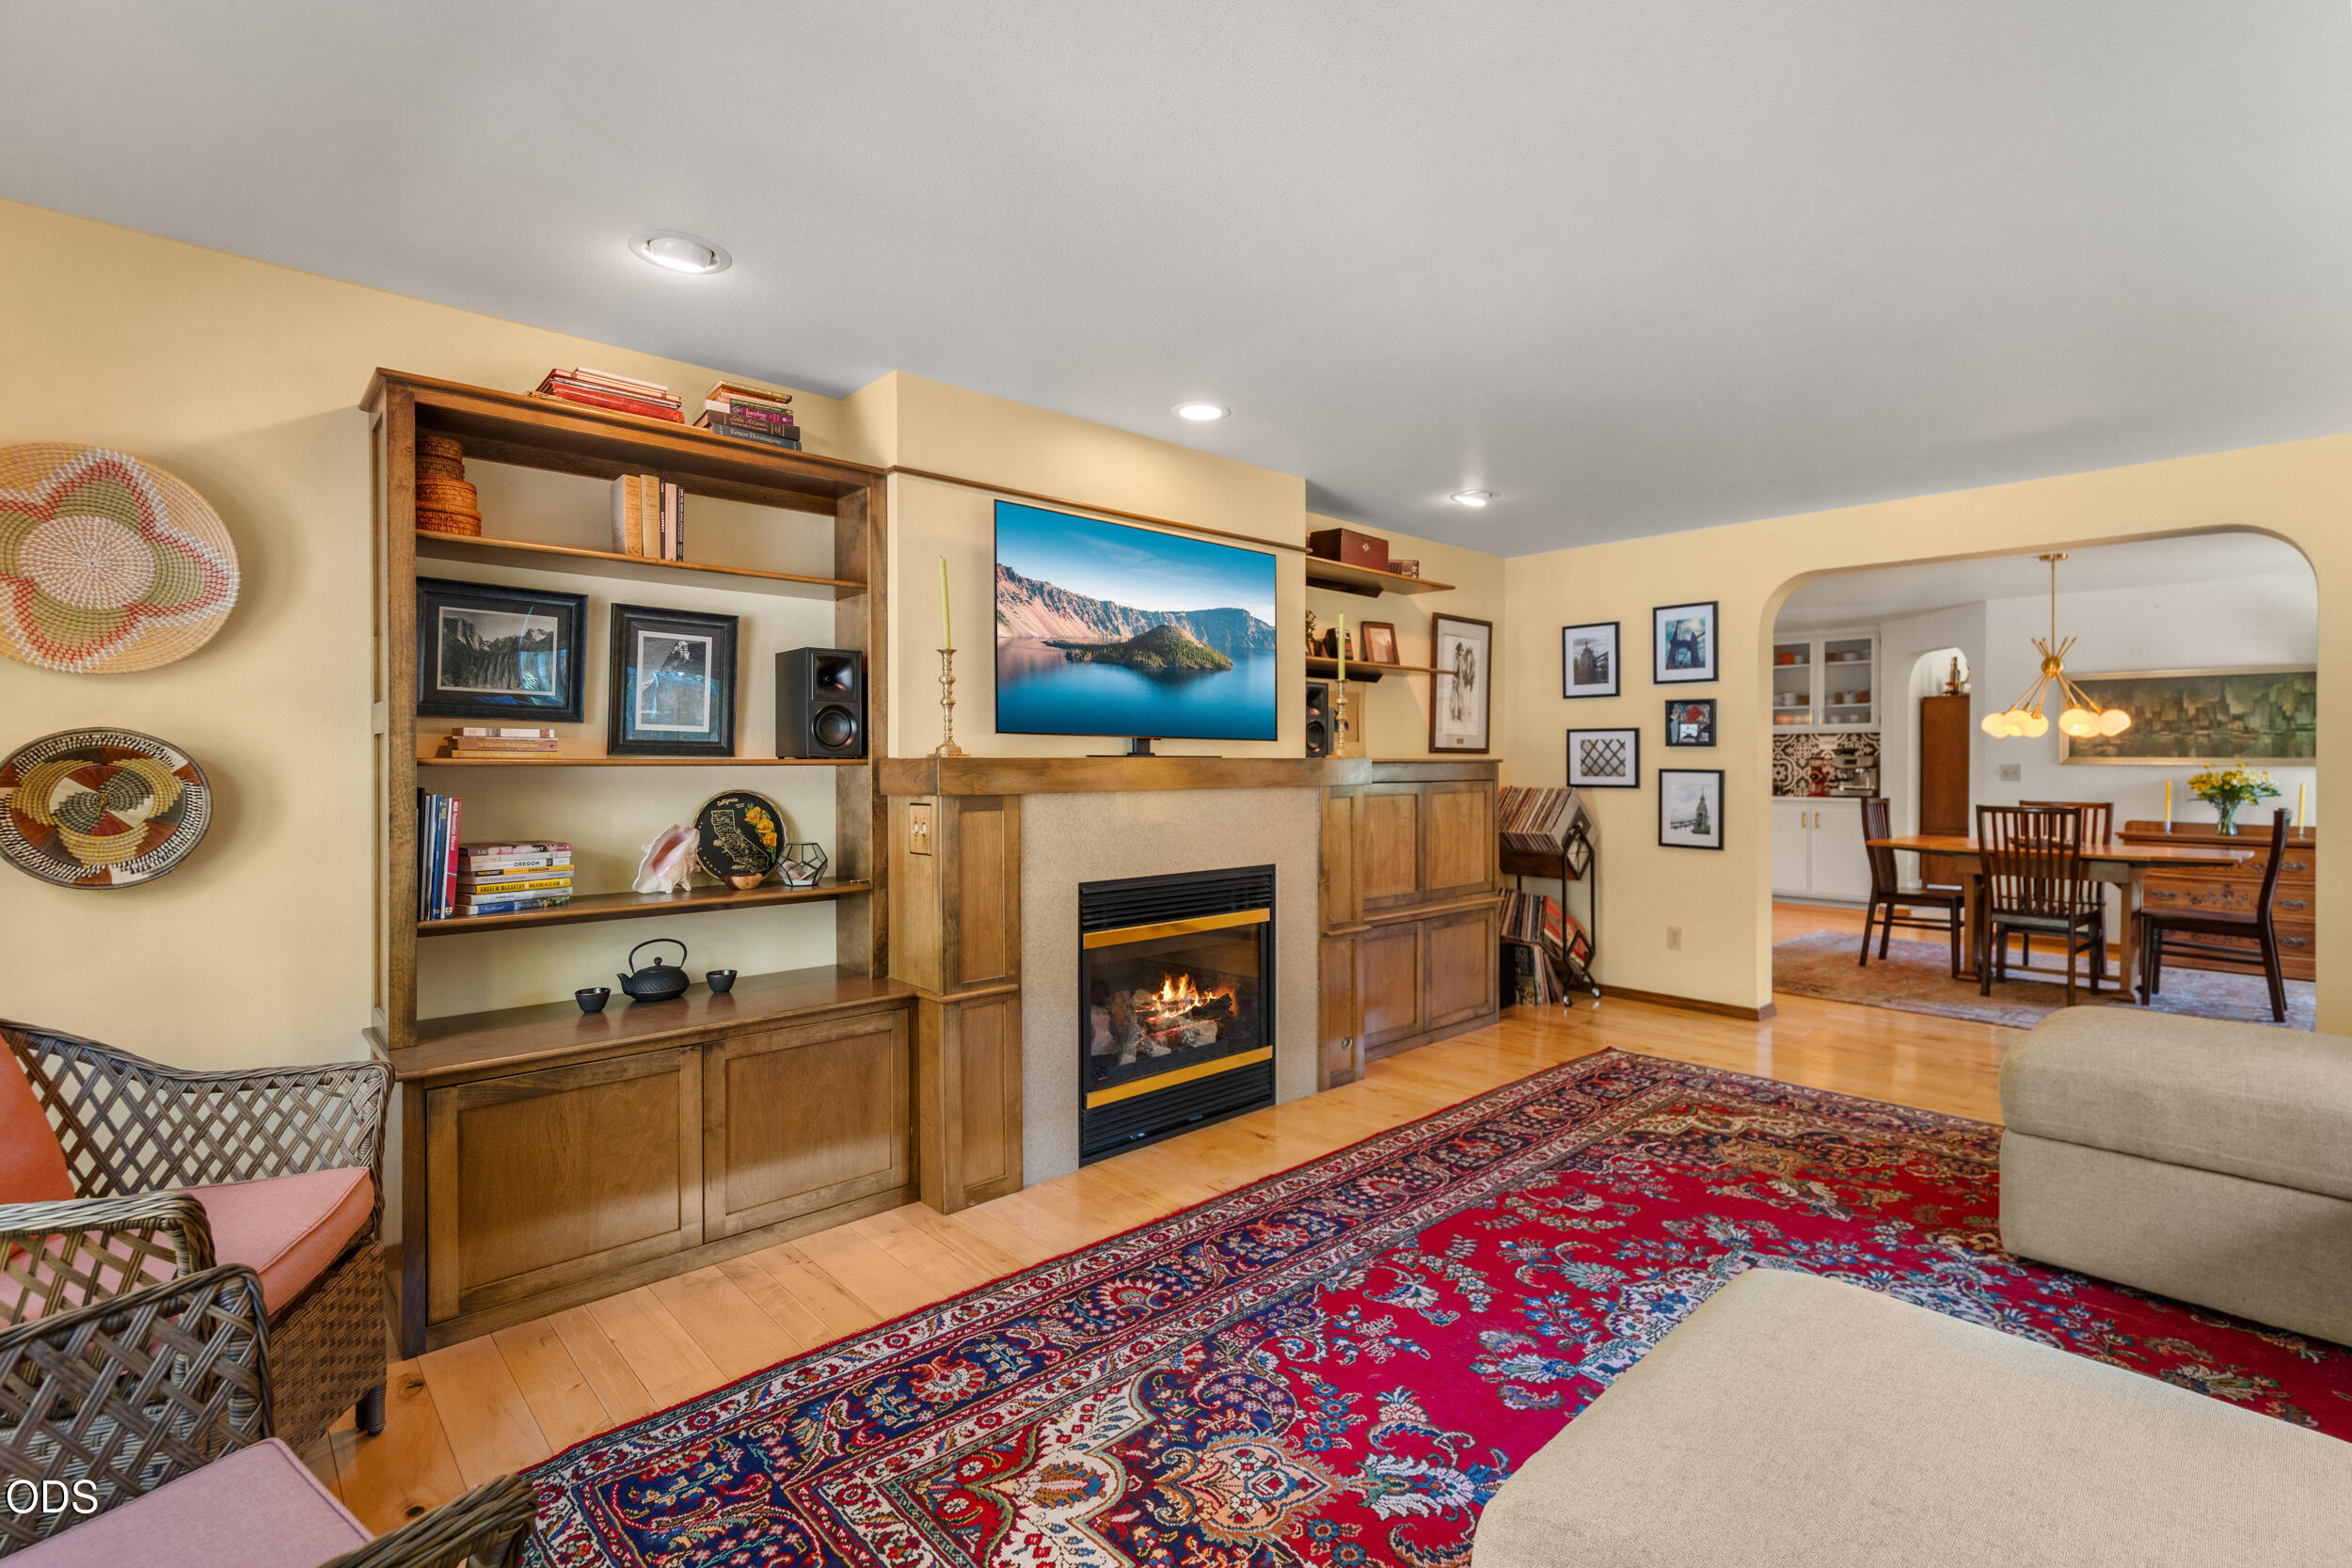
Living room with built-in wooden shelving, a lit fireplace, and an archway to the dining room.
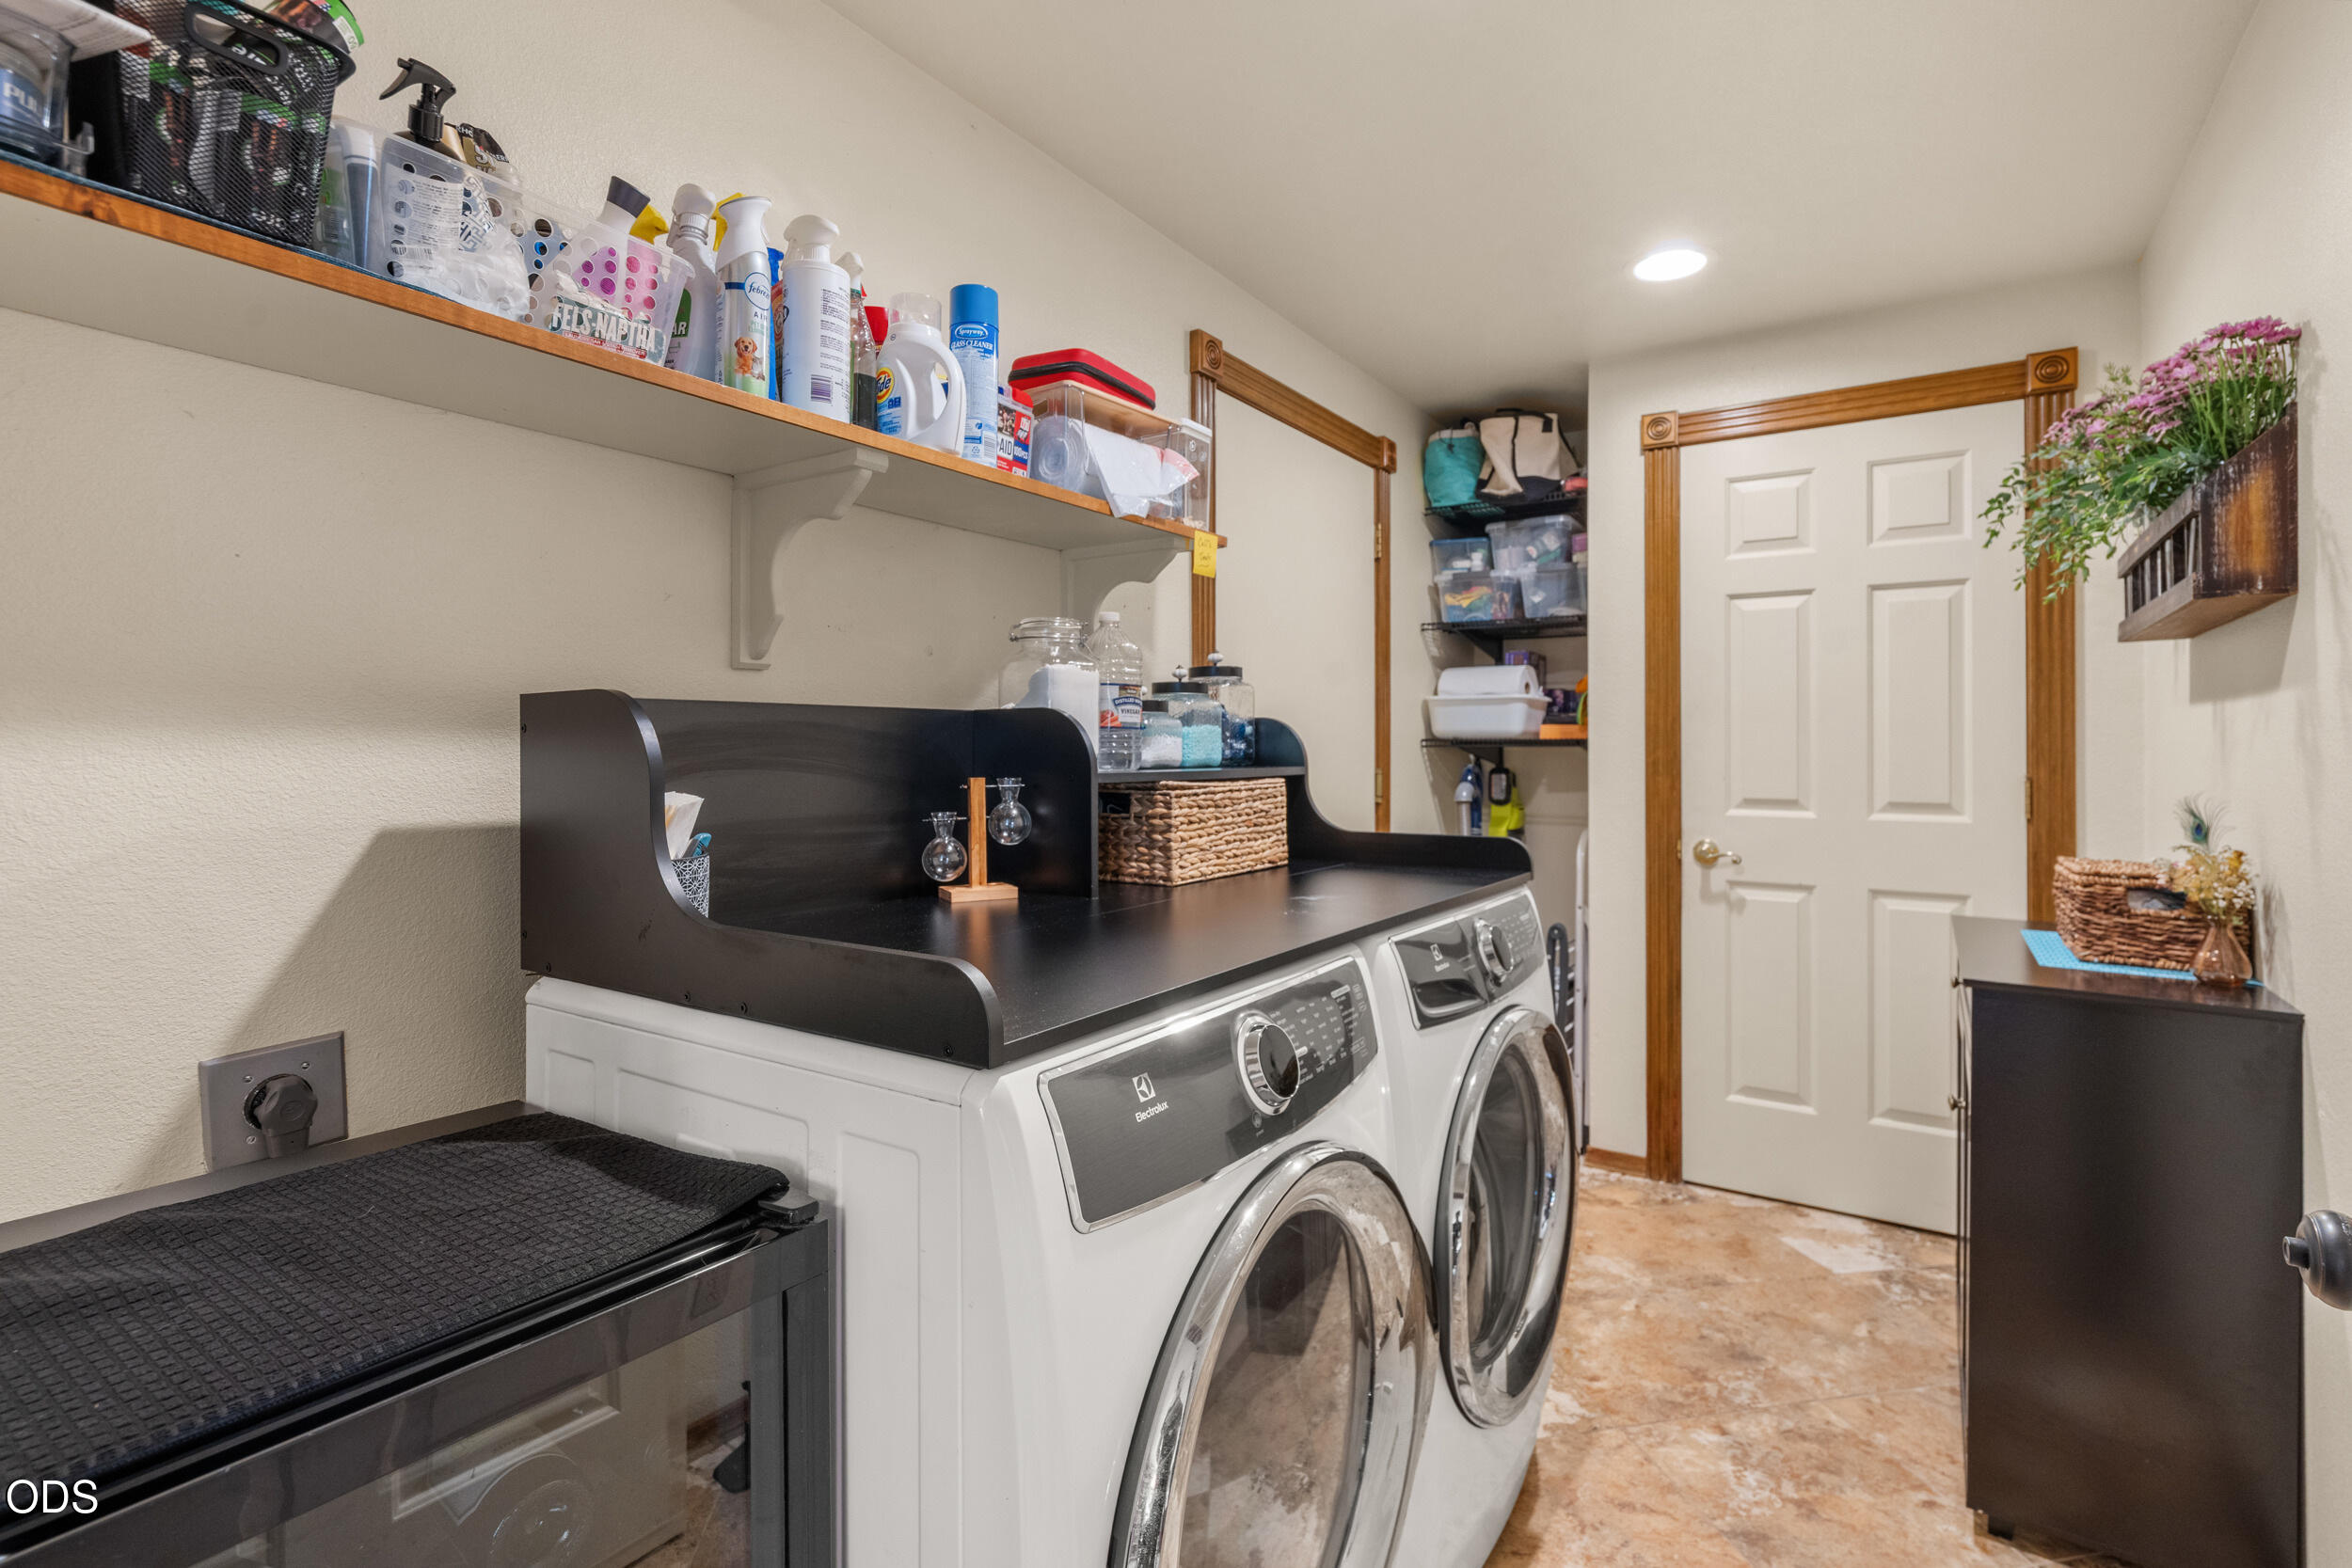
Laundry room with front-loading washer and dryer, storage shelves, and a white paneled door.
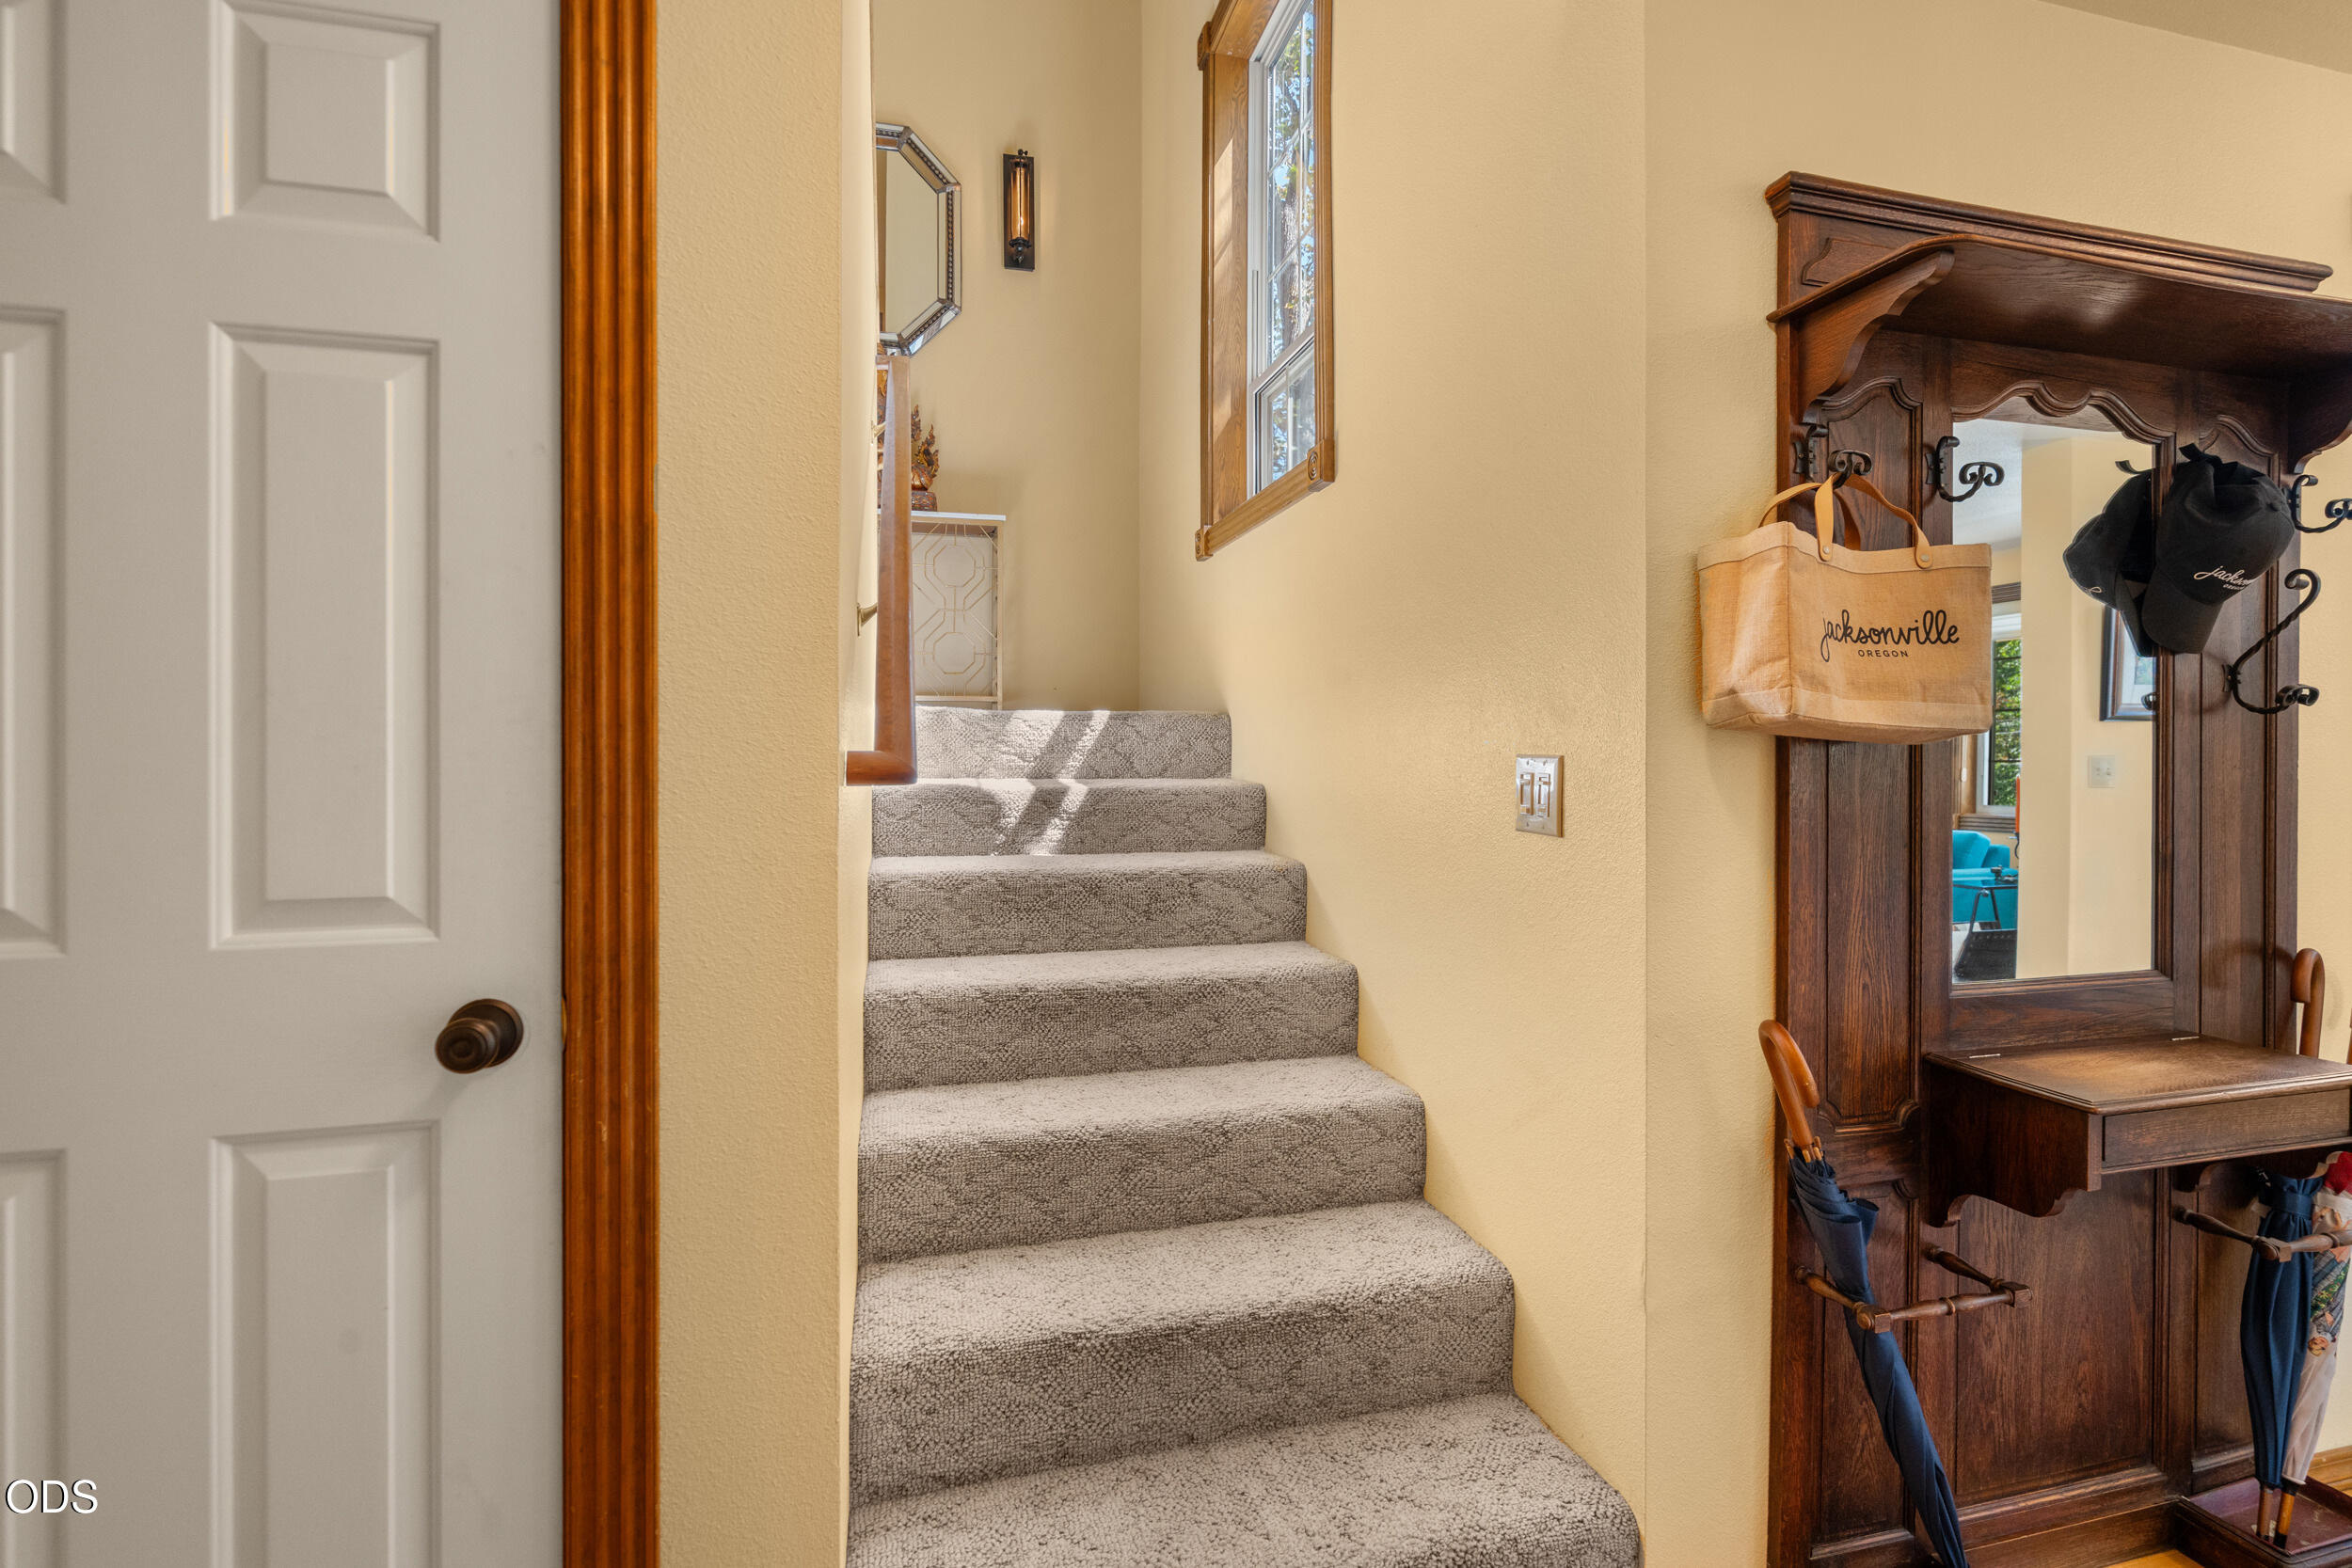
Carpeted staircase beside a dark wood entry hall stand with mirror, hooks, and umbrellas.
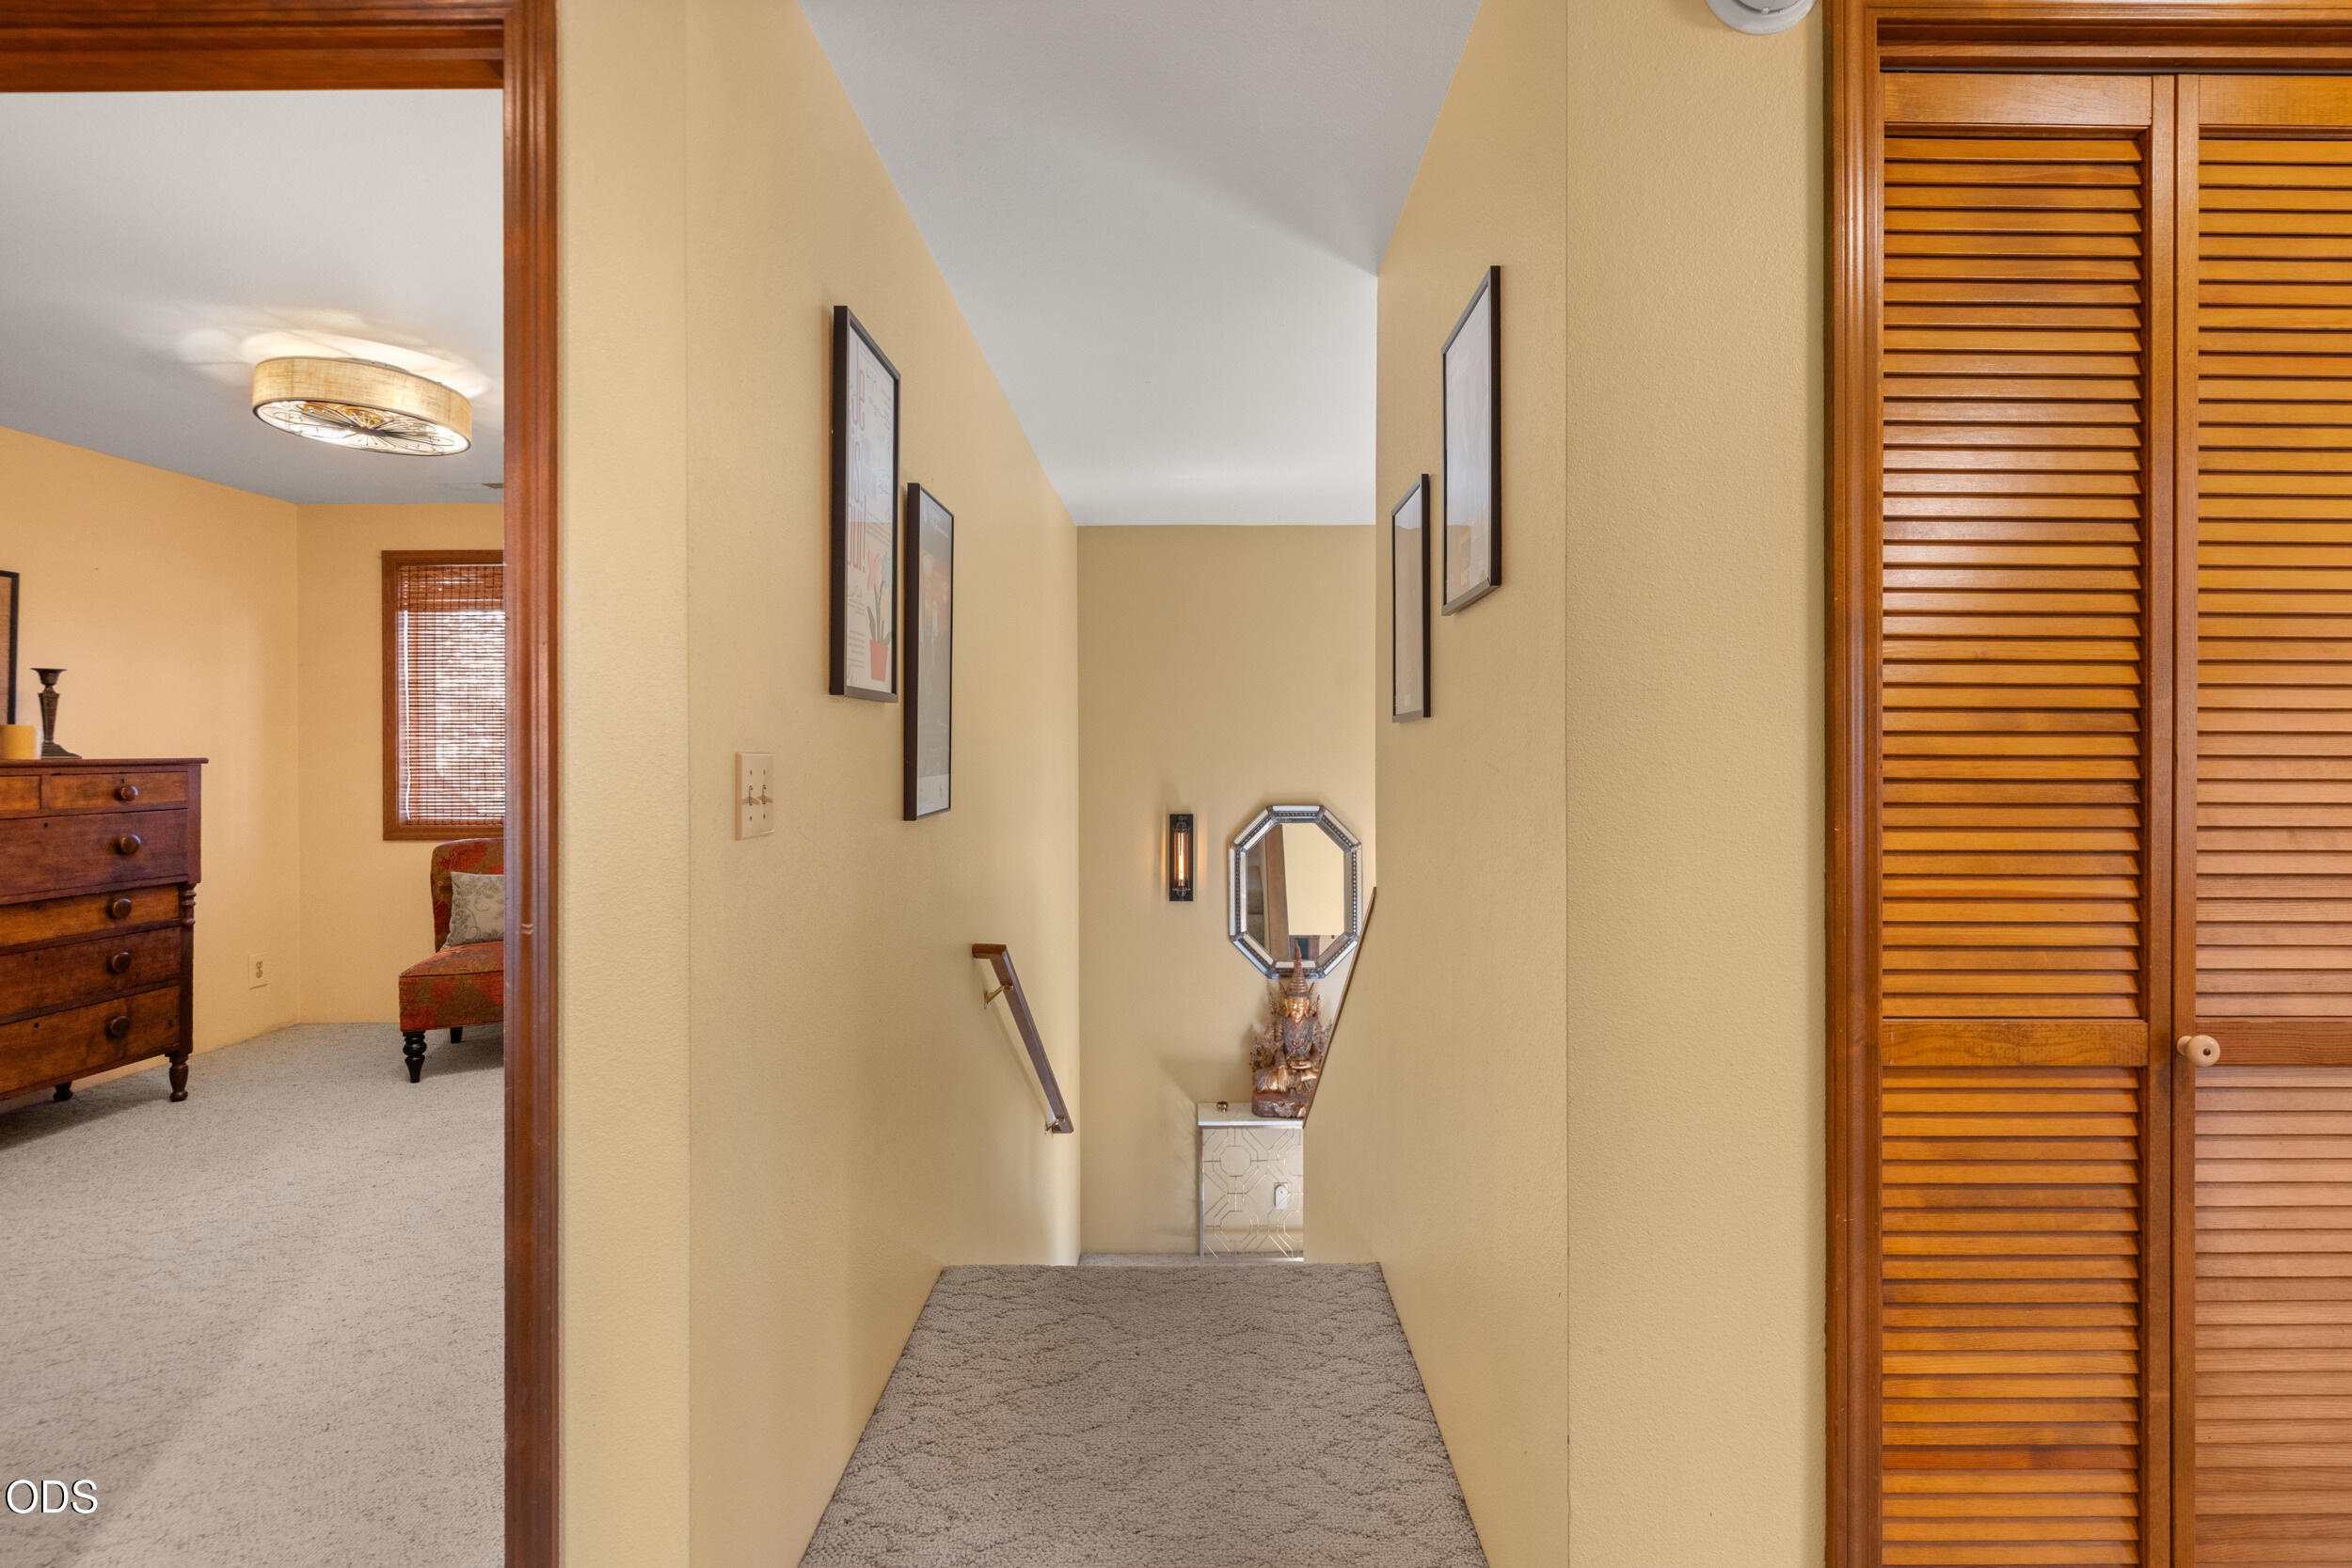
Carpeted upstairs hallway overlooking stairs, with framed art and wooden louvered closet doors.
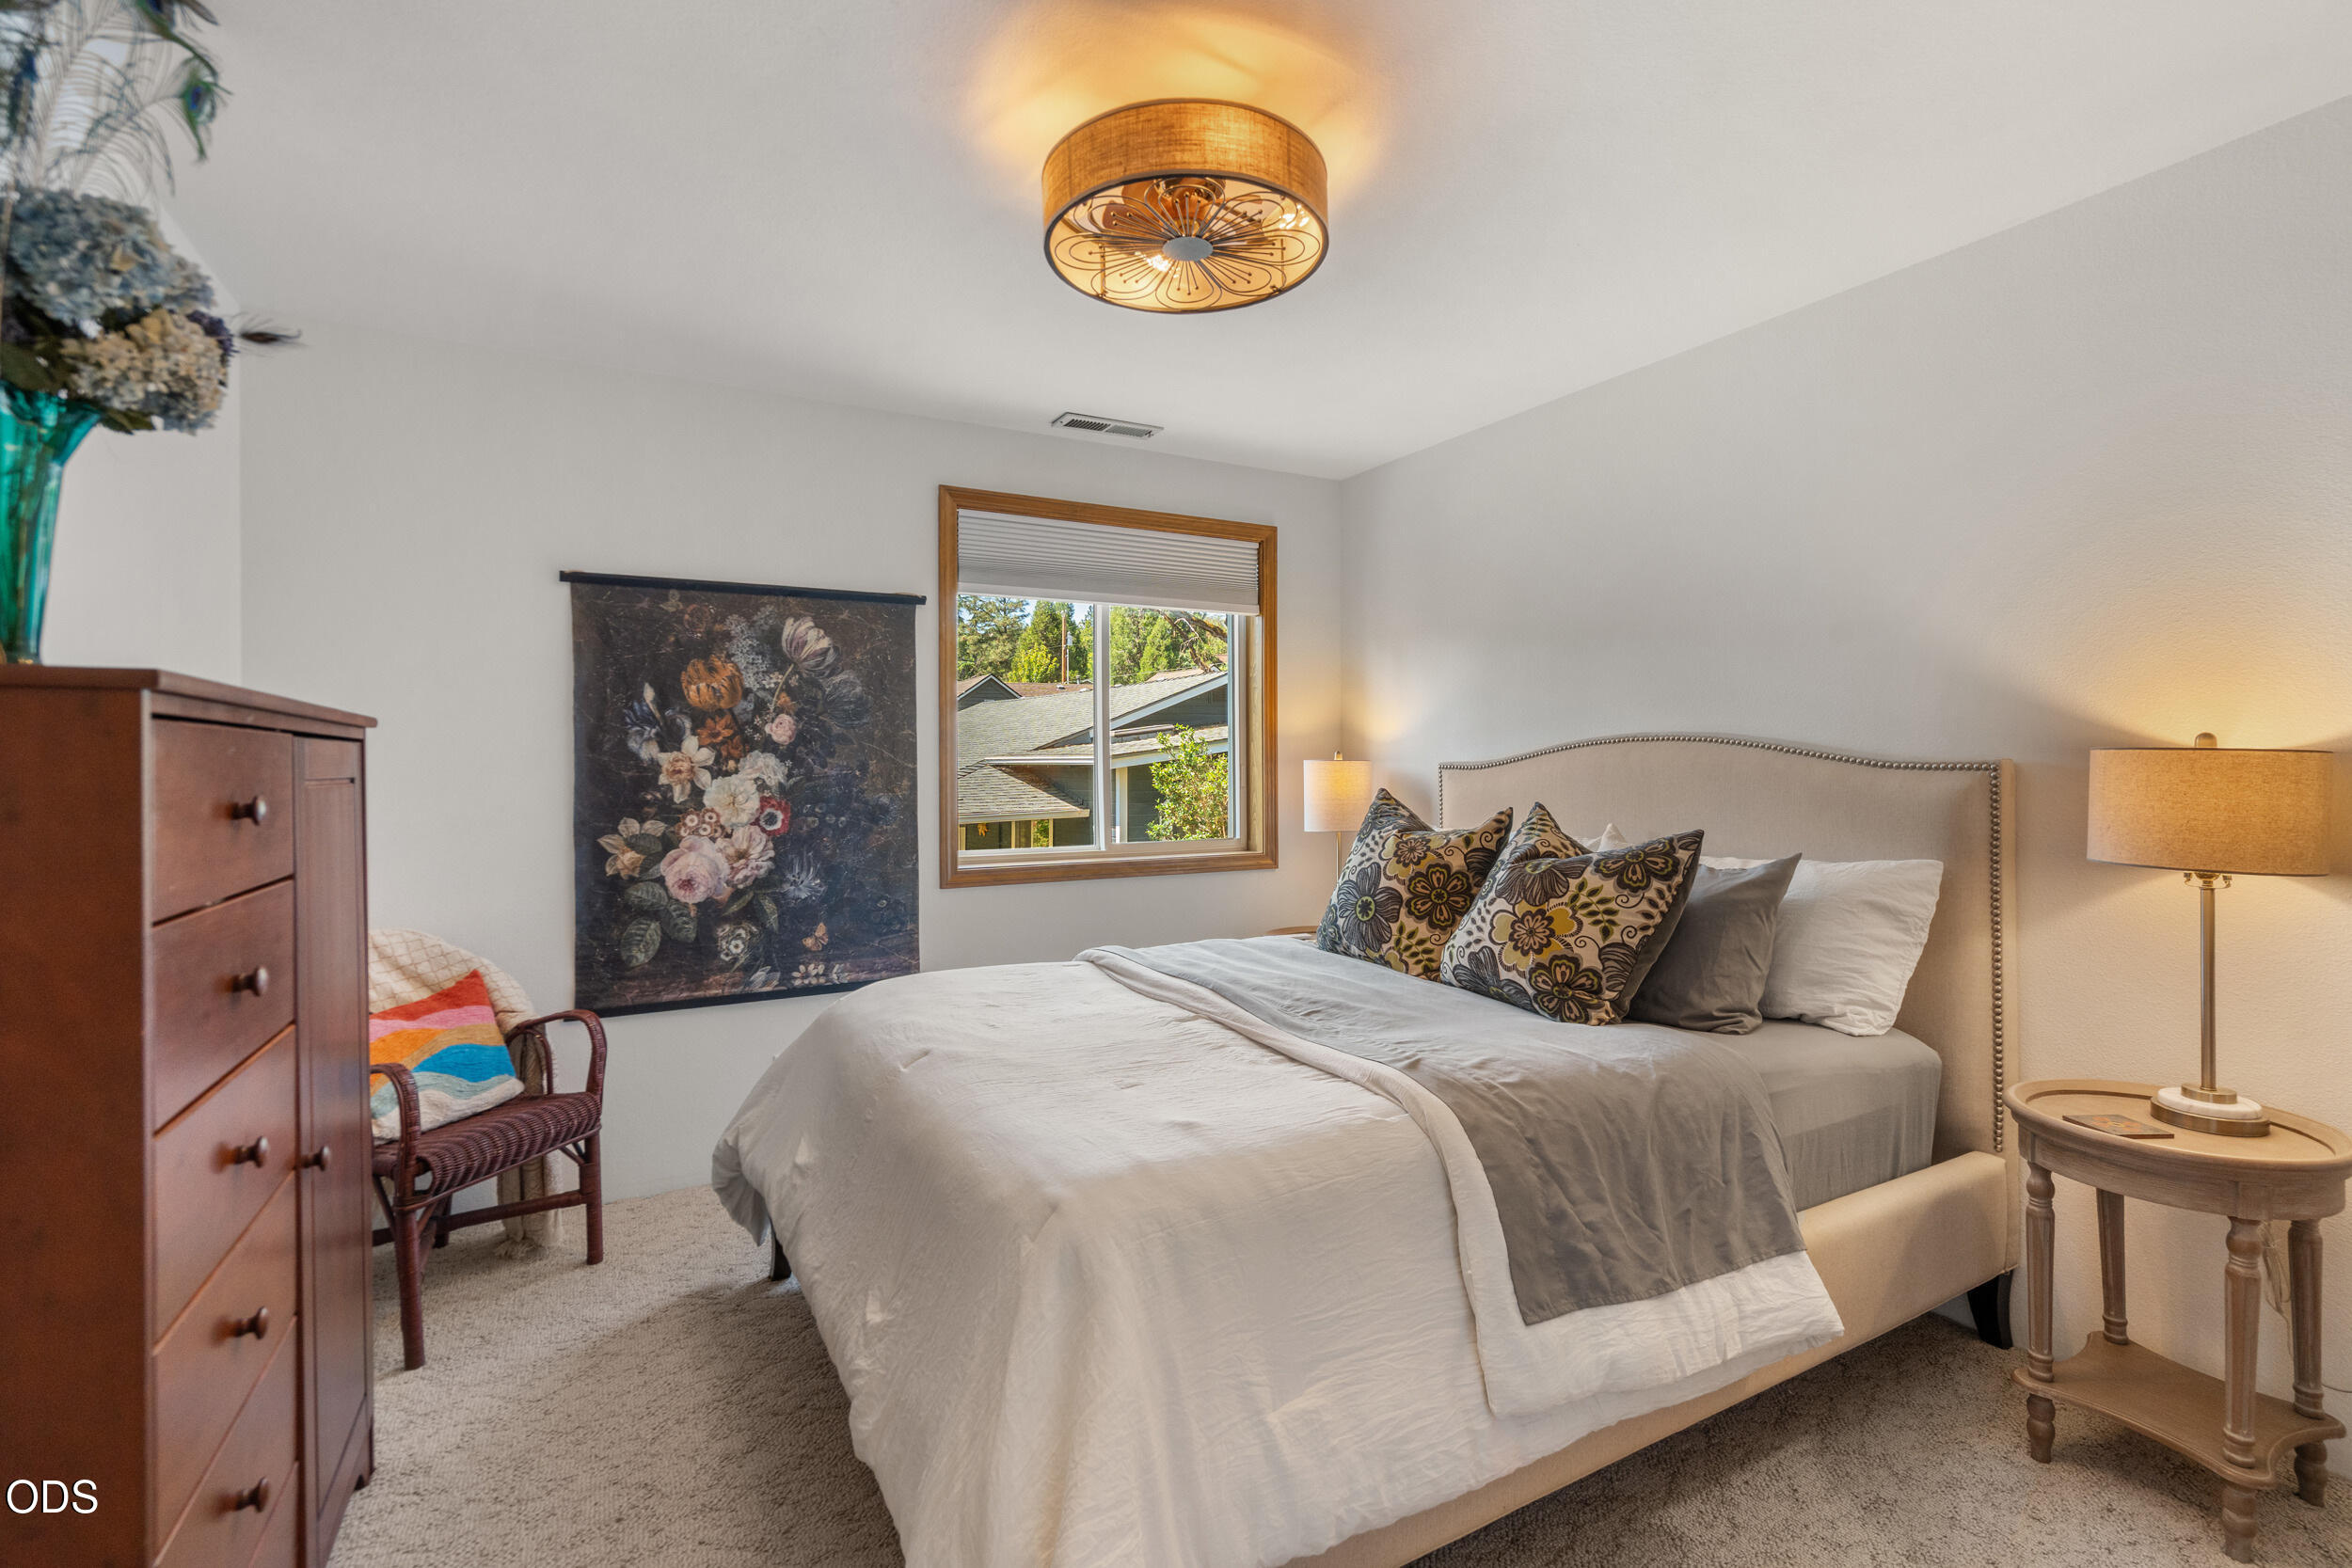
Furnished bedroom with a white bed, patterned pillows, wood-trimmed window, and warm ceiling light.
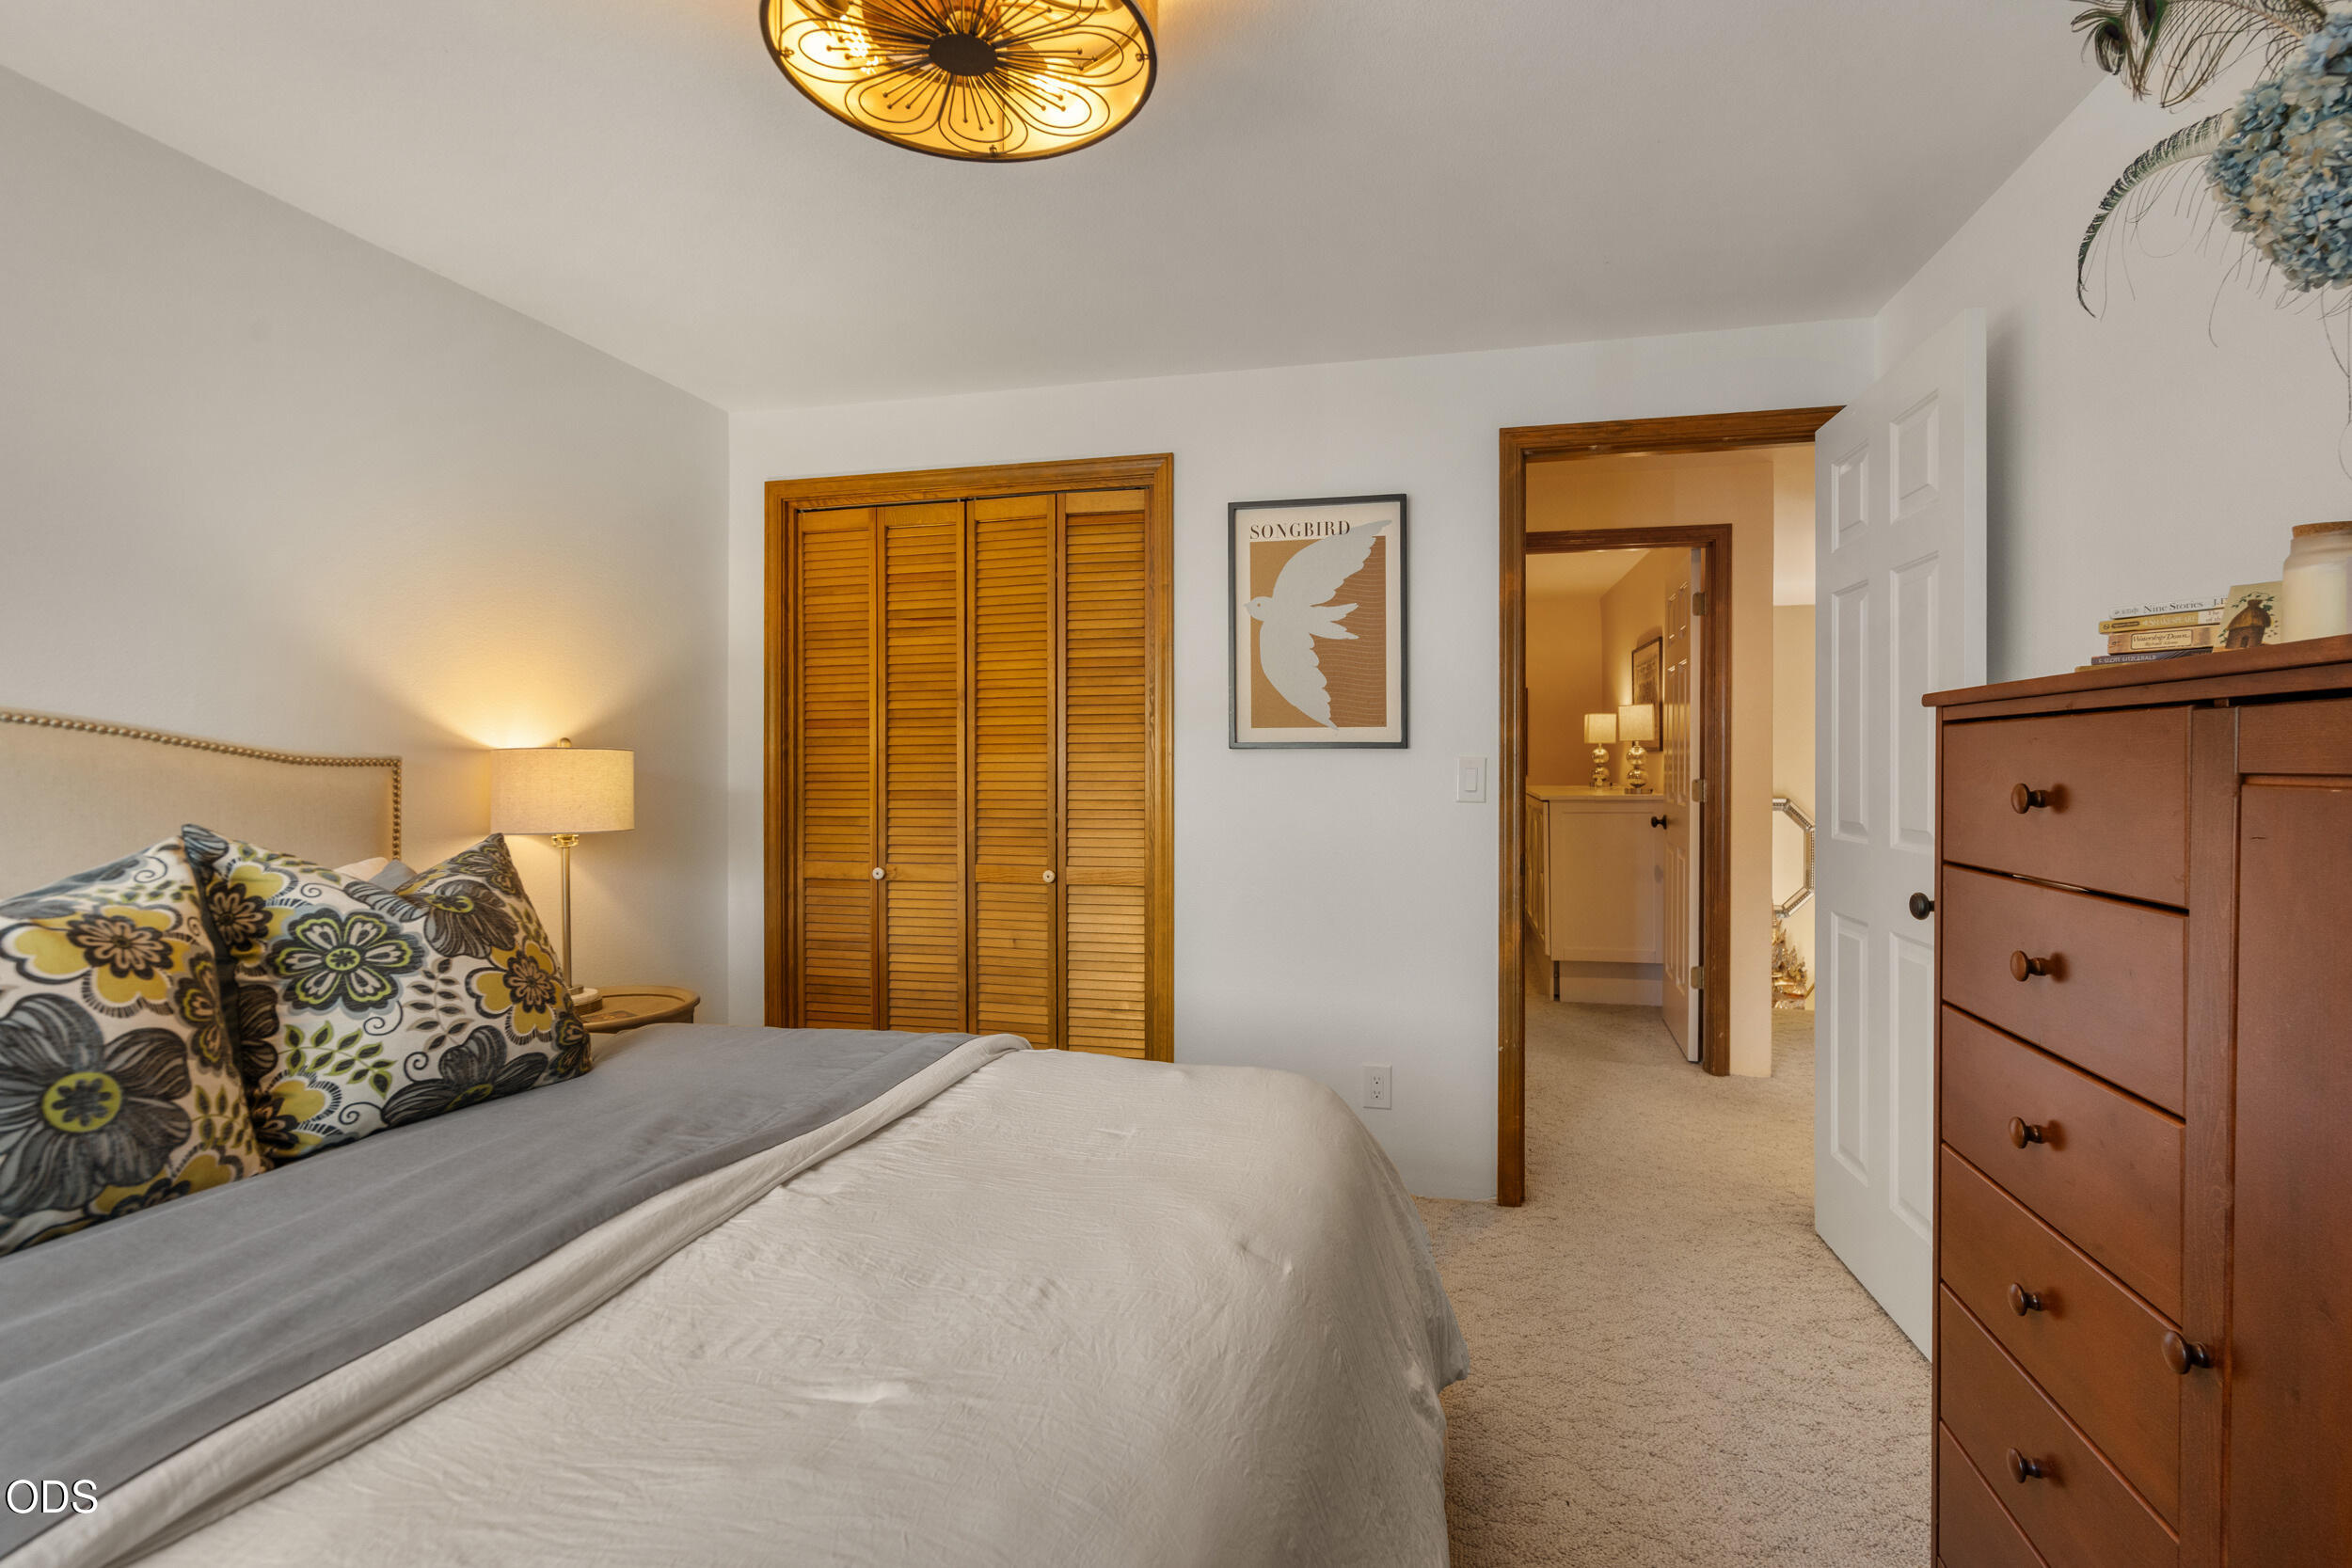
Bedroom with a gray-and-white bed, floral pillows, wooden closet doors, and a dresser.
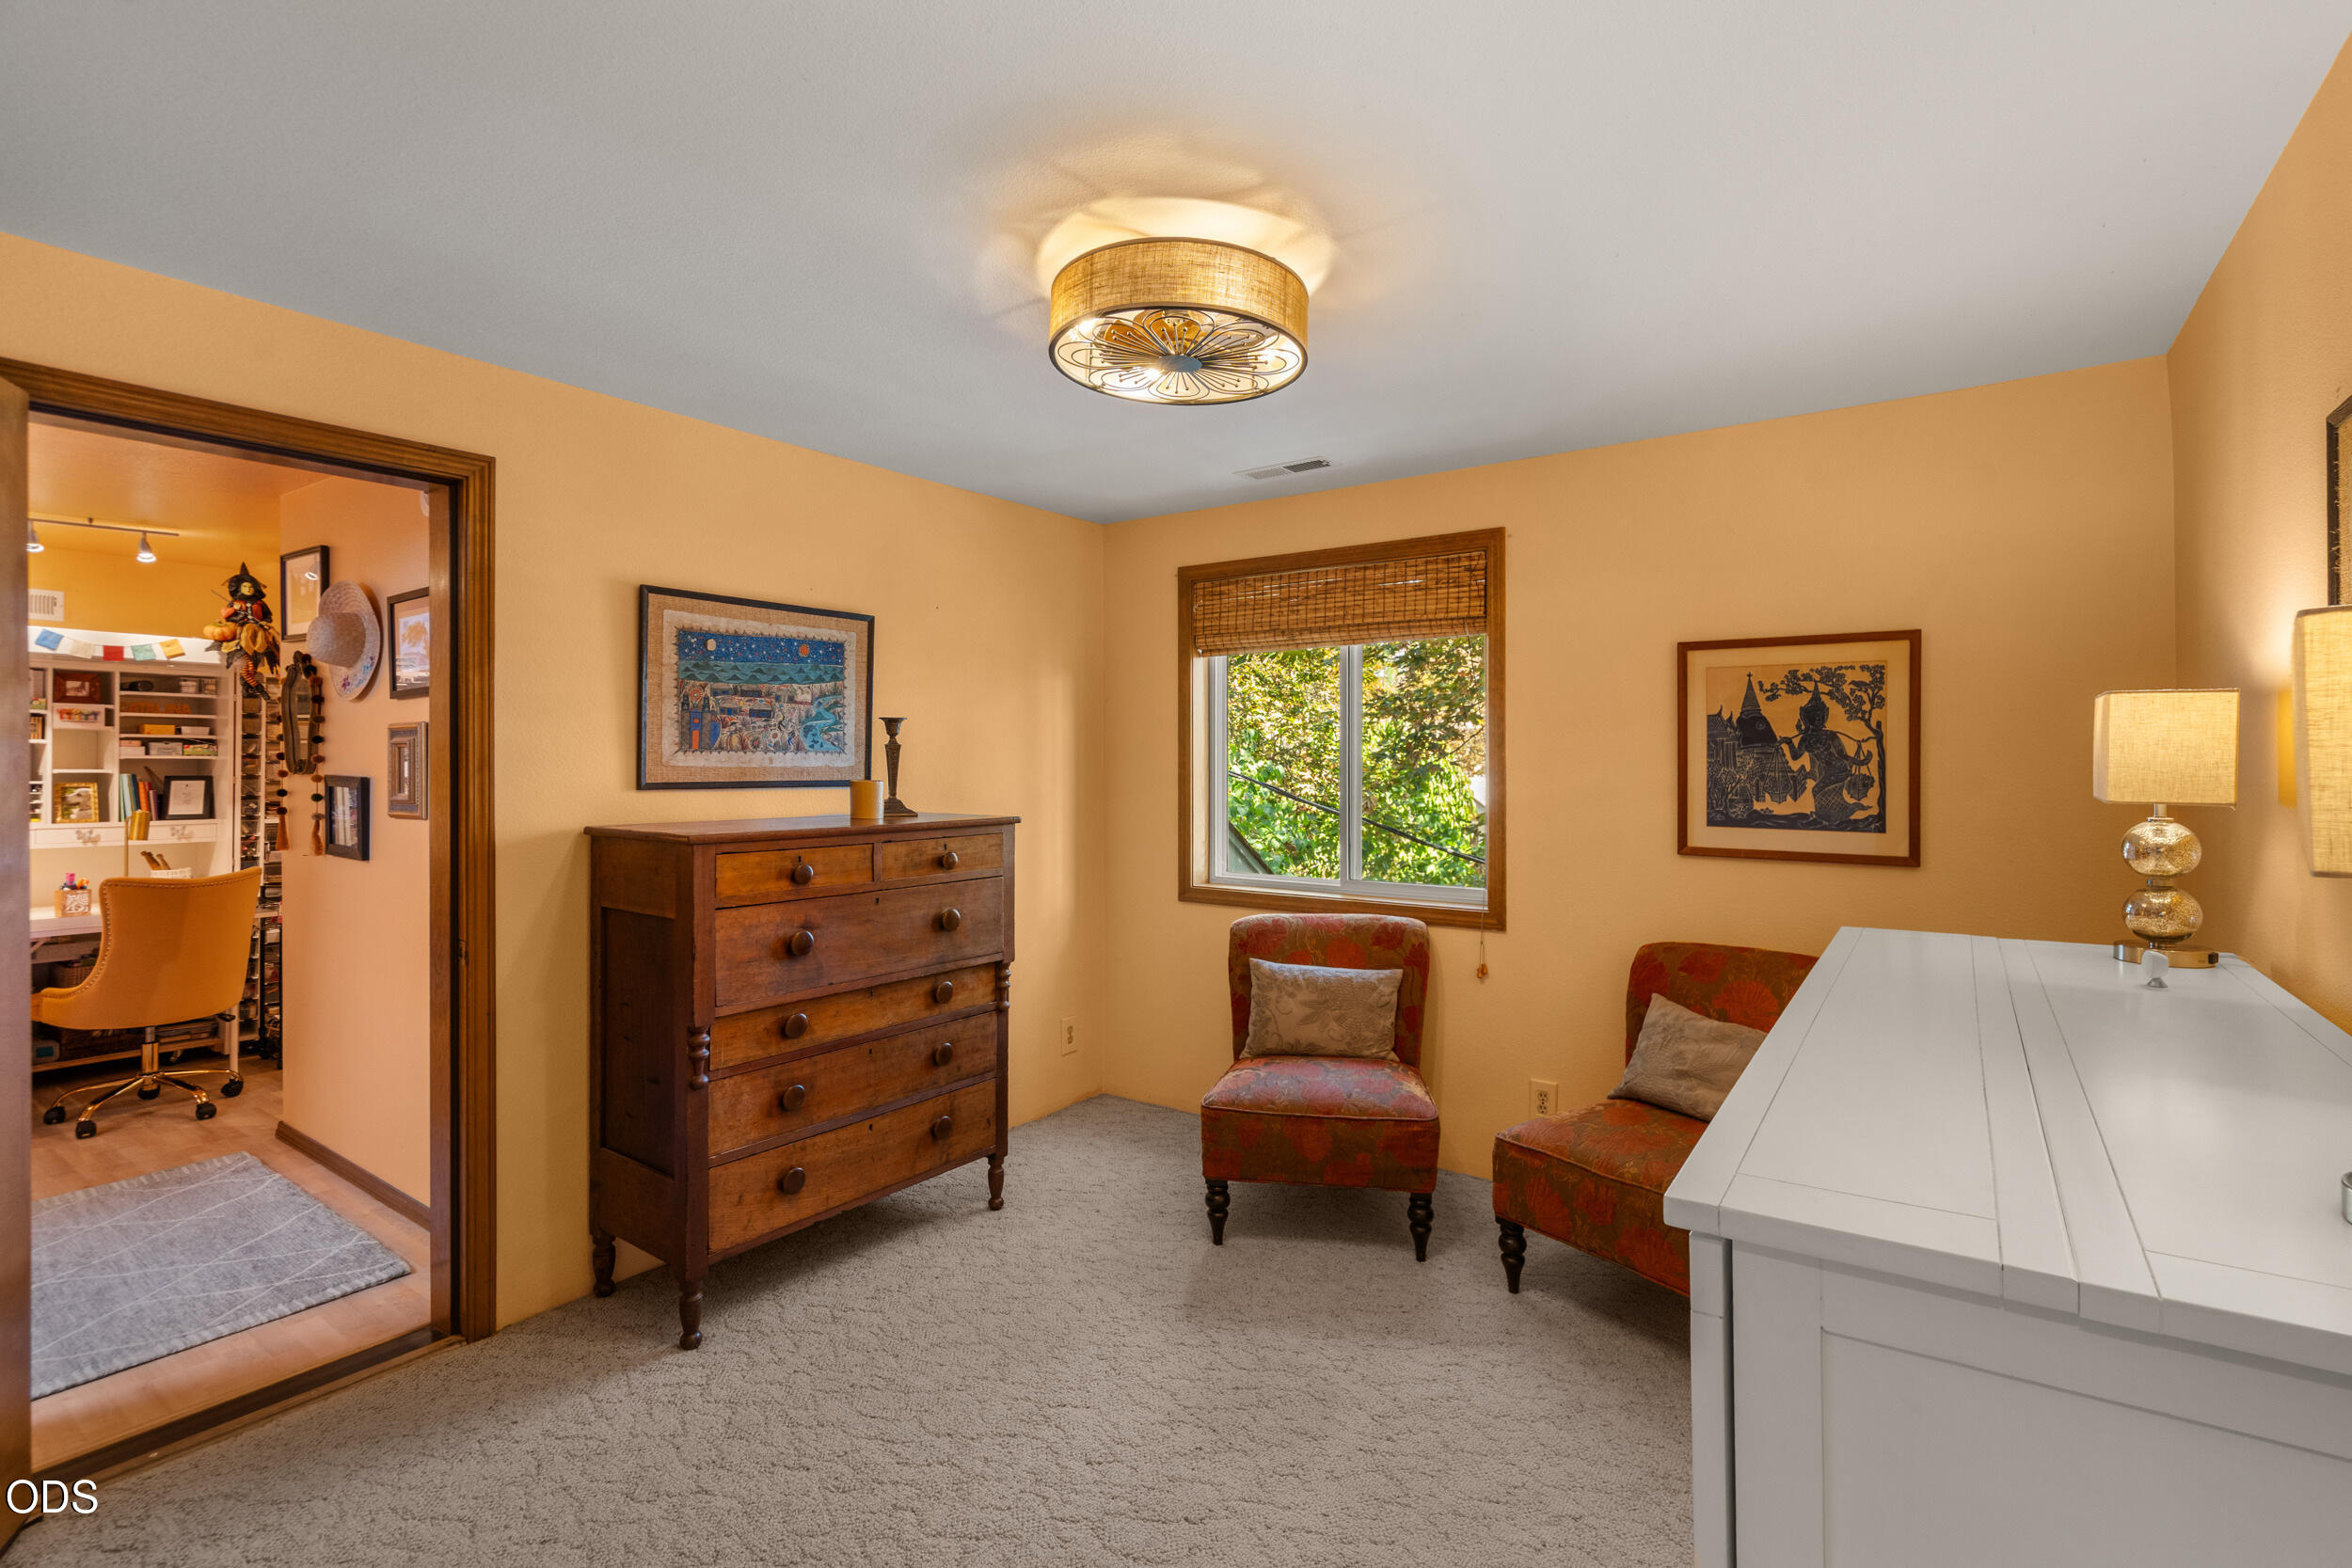
Furnished room with a wooden dresser, two upholstered chairs, and a leafy window view.
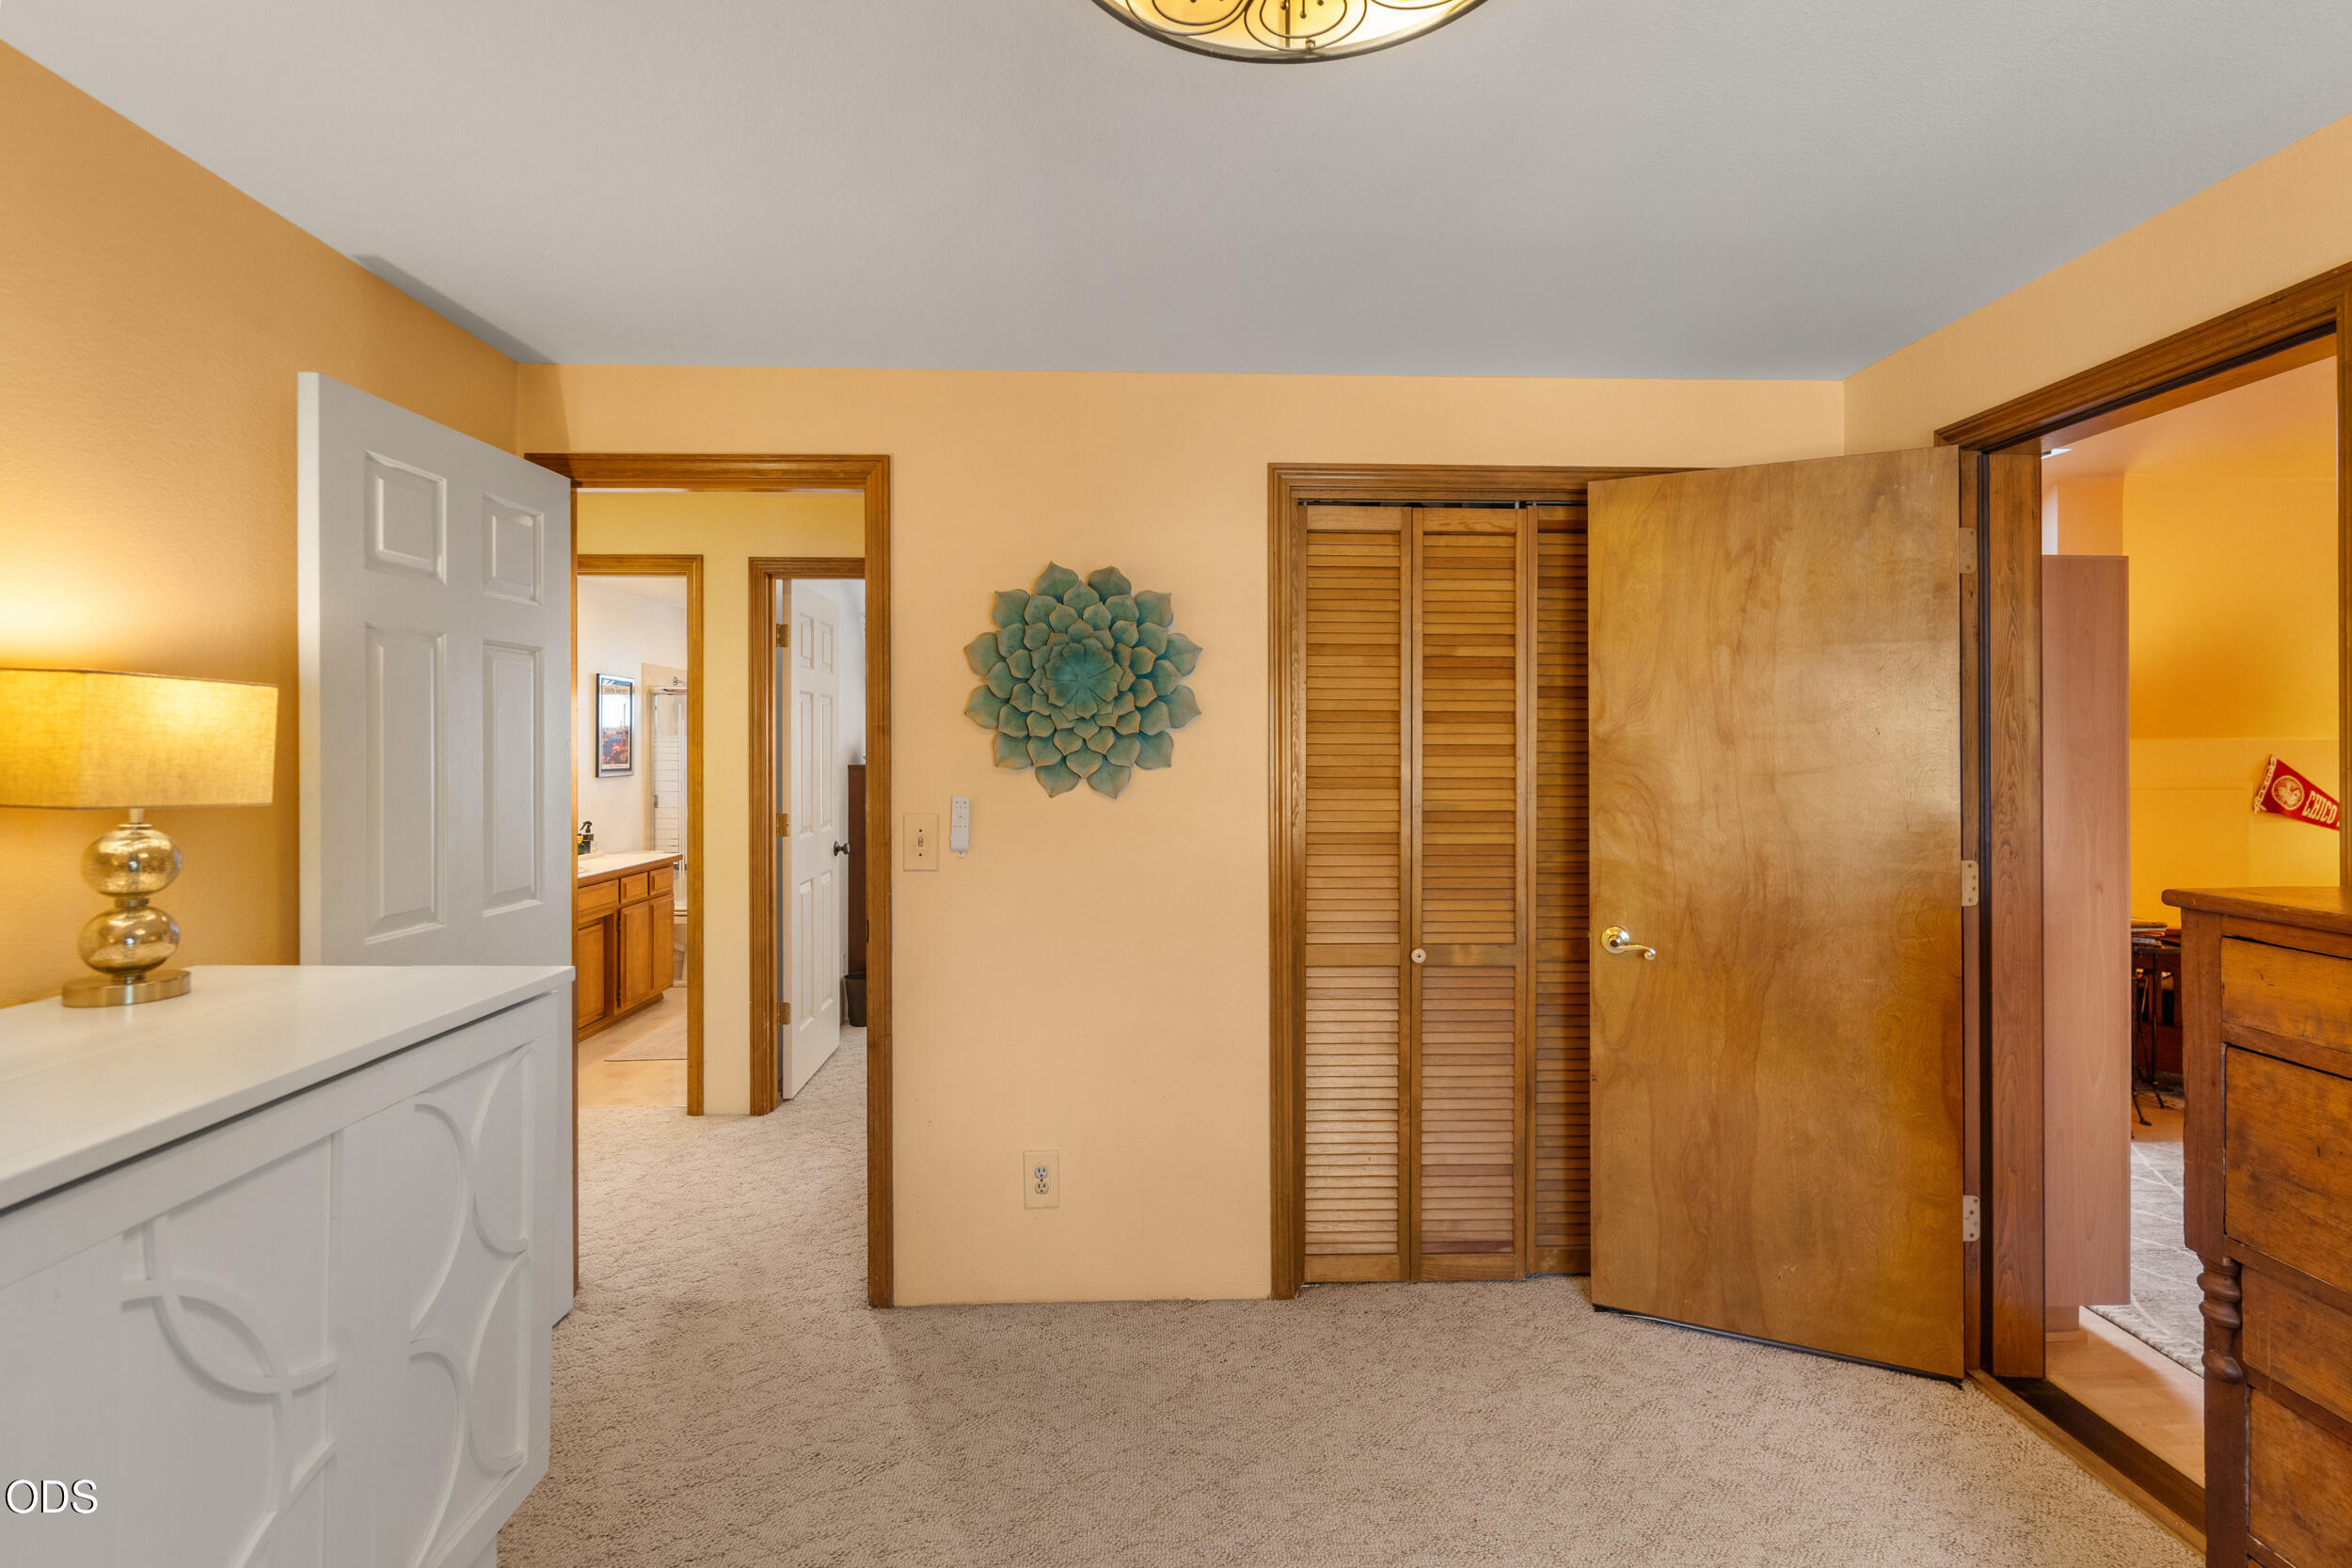
Carpeted bedroom with louvered closet doors, a white dresser, and warm wood trim.
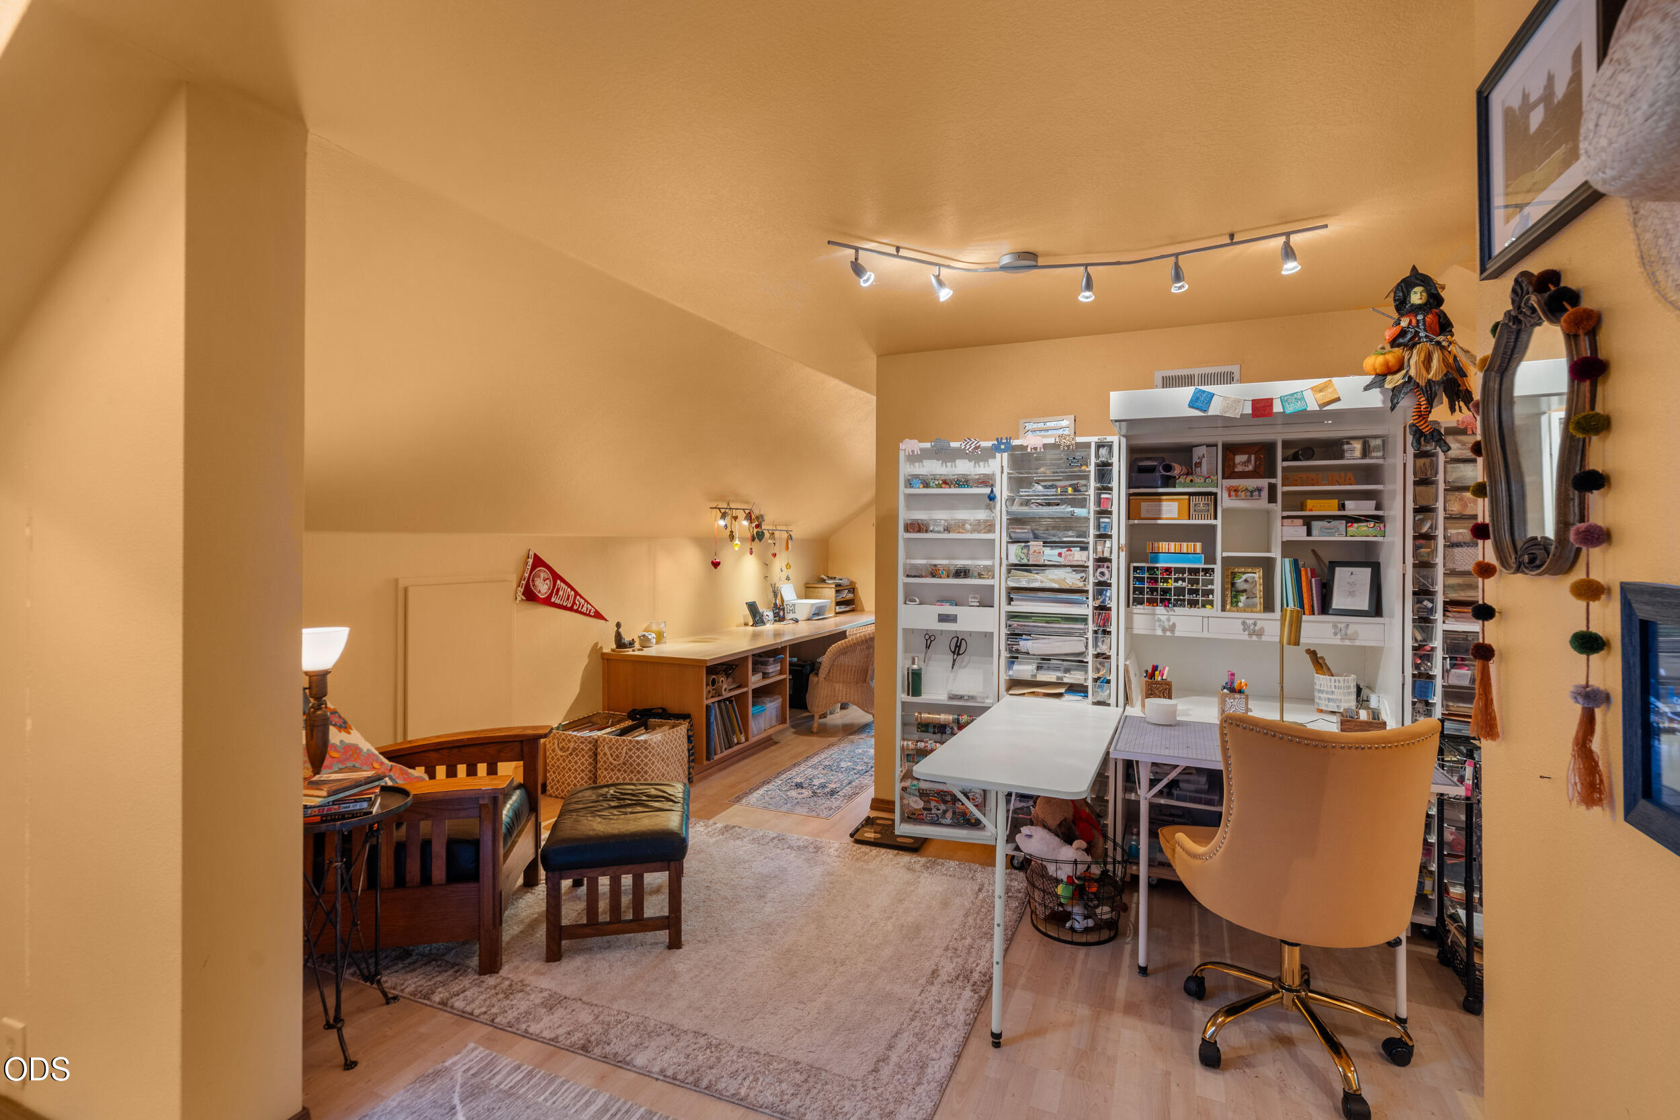
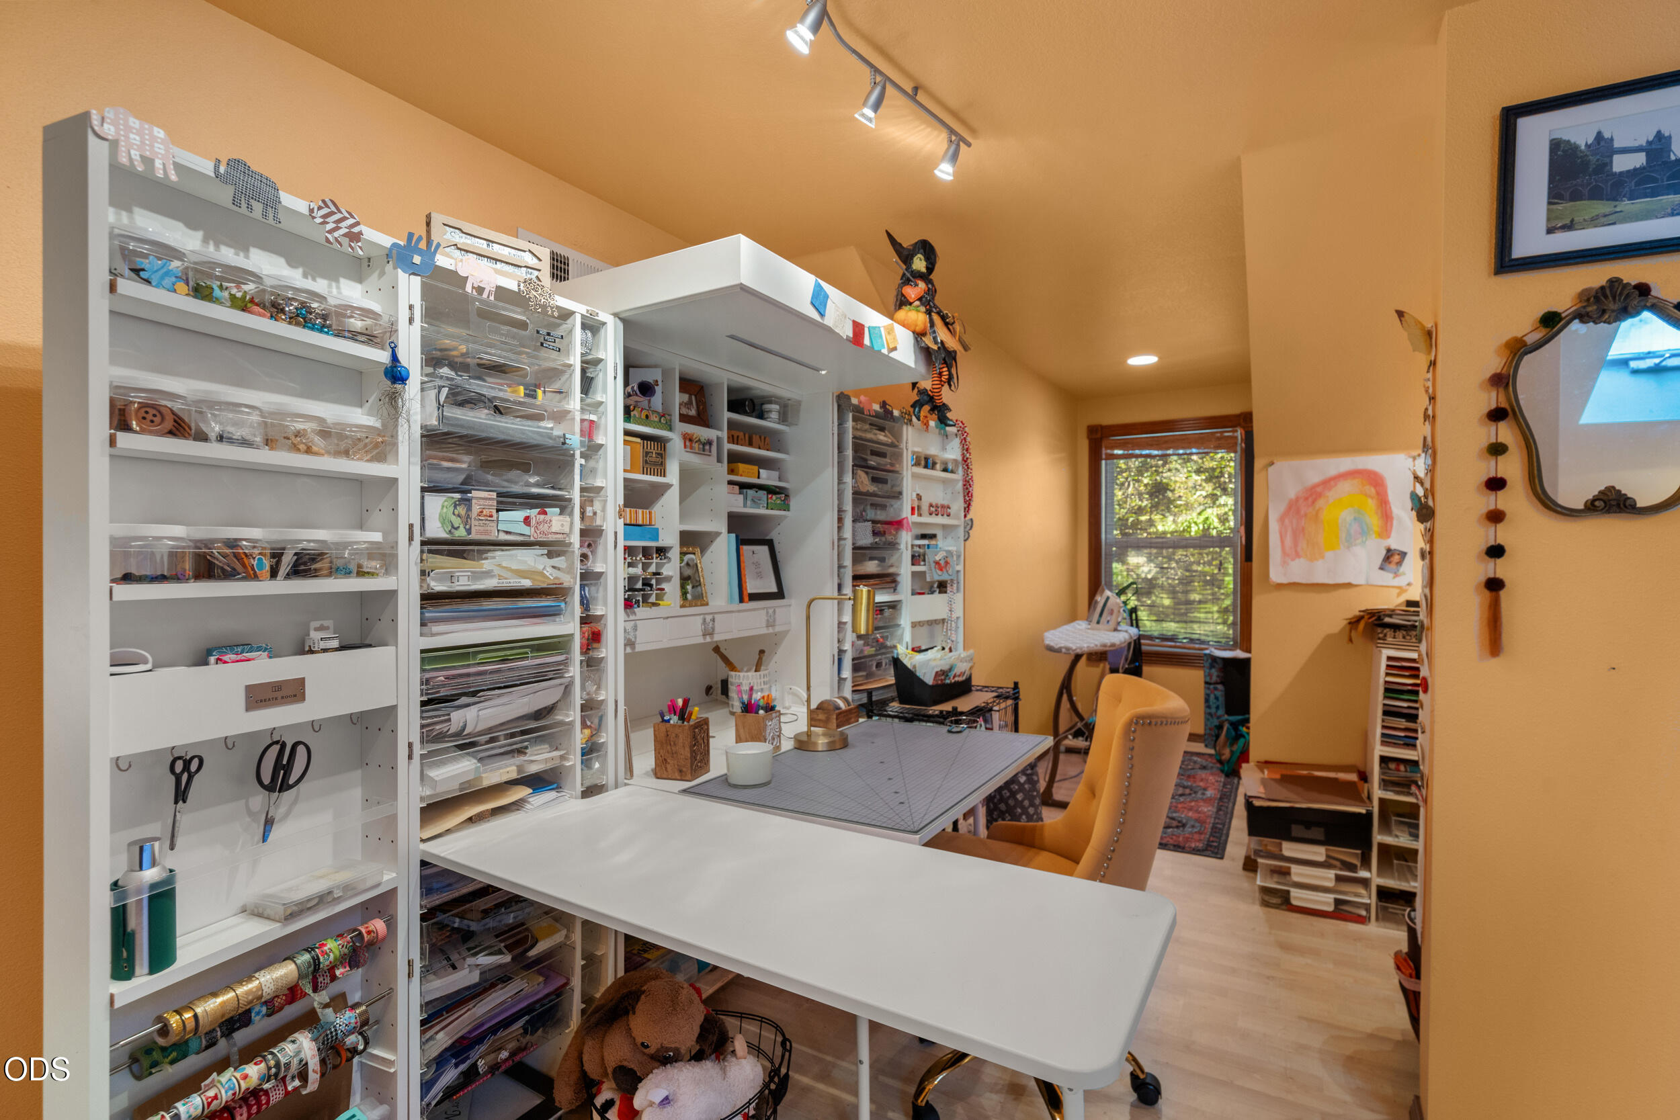
Craft studio with extensive white supply shelving, worktables, and a cozy seating area.
Craft room with white worktables, extensive shelving, and neatly organized art supplies.
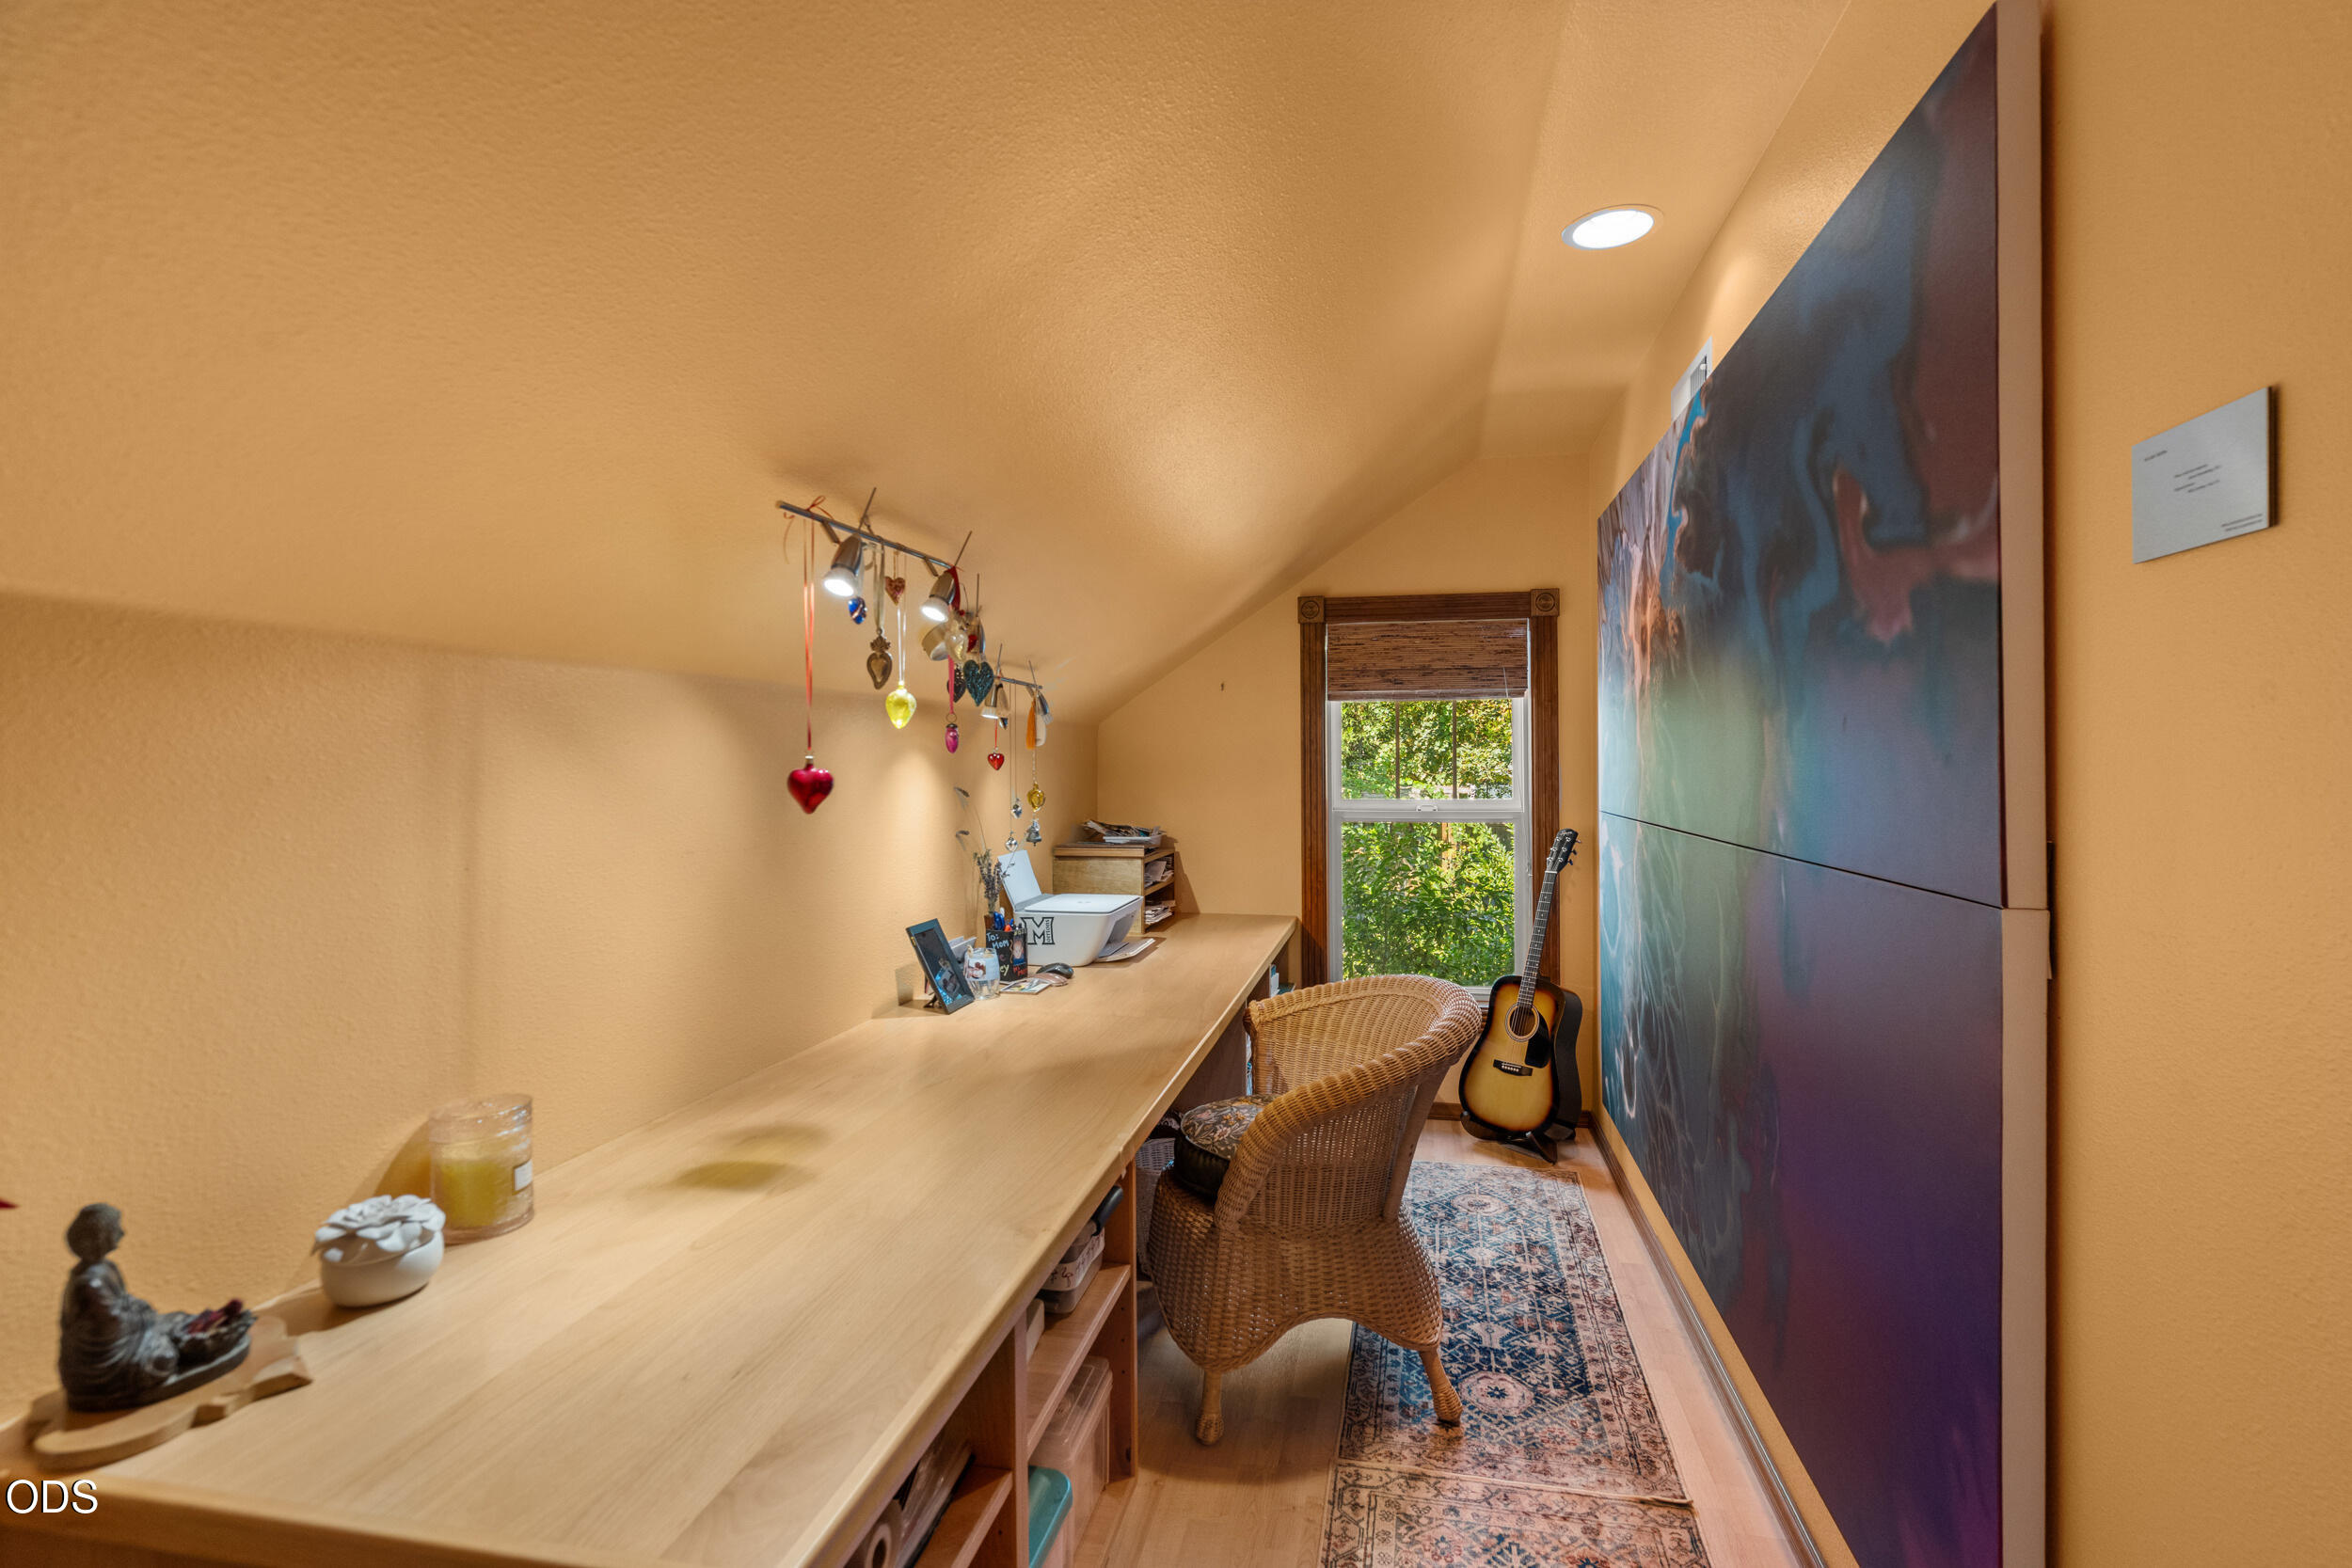
Narrow home office with a long built-in desk, wicker chair, guitar, and colorful mural.
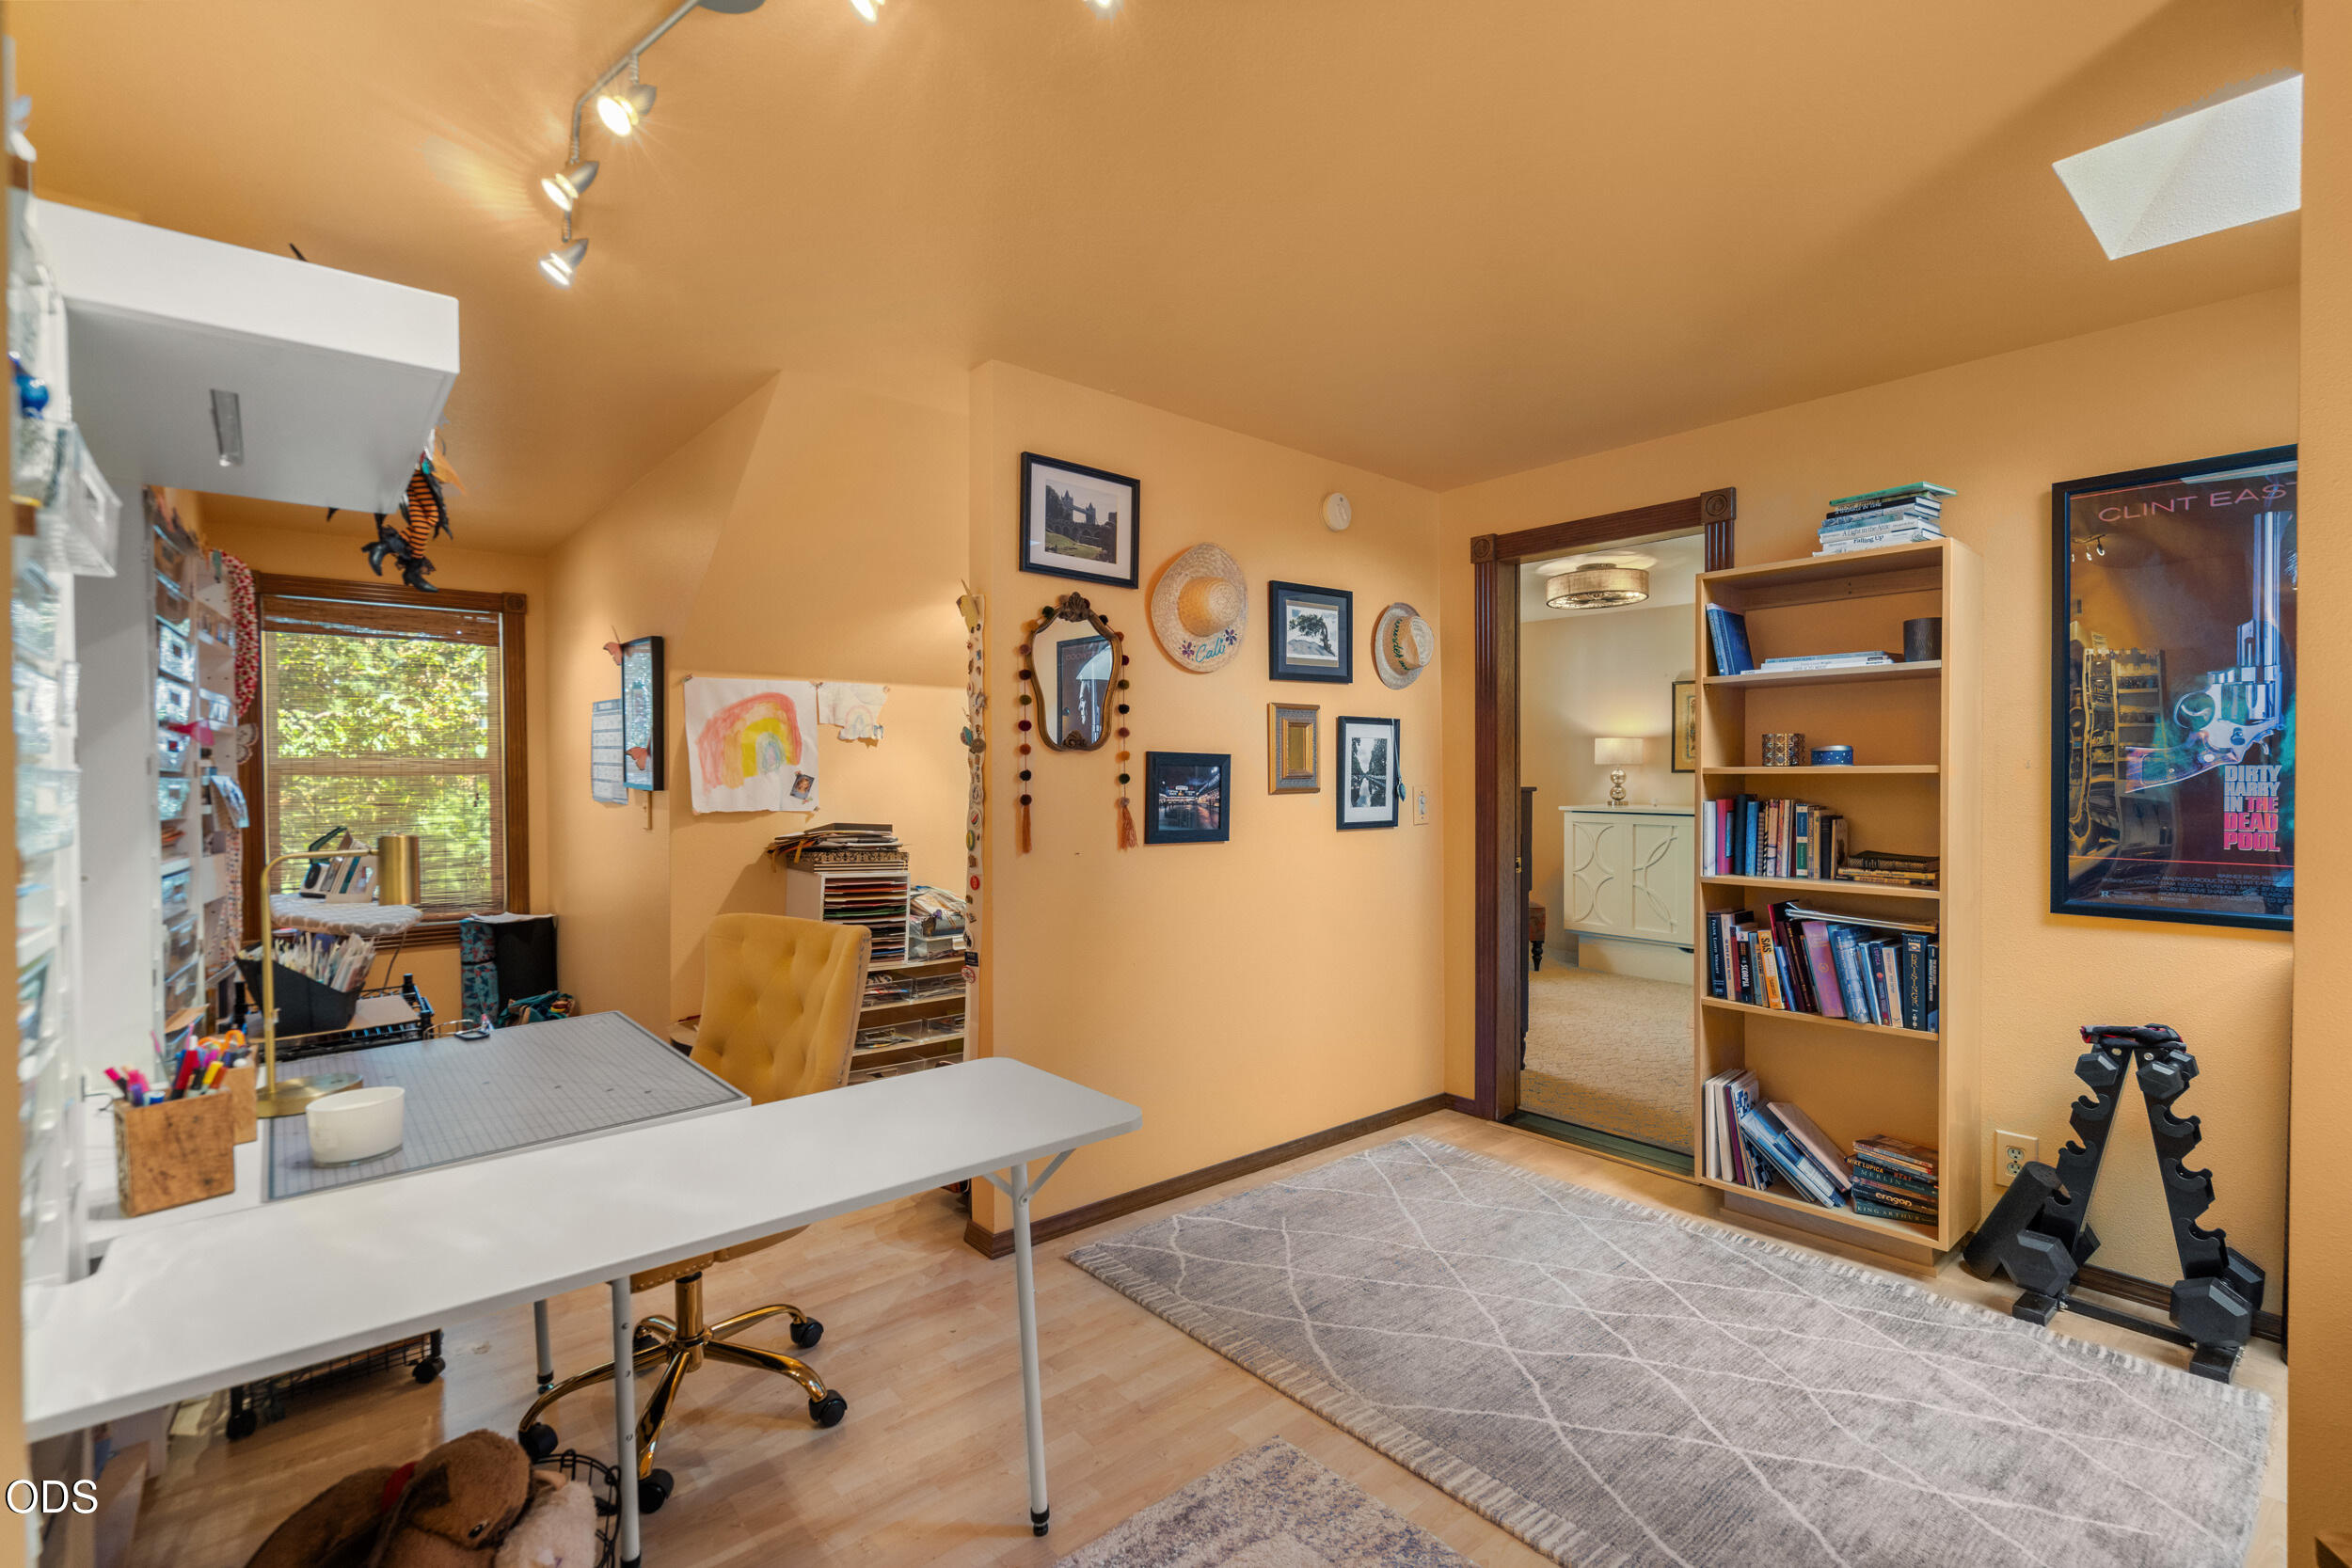
Home office with a large worktable, bookshelves, framed art, and a doorway to another room.
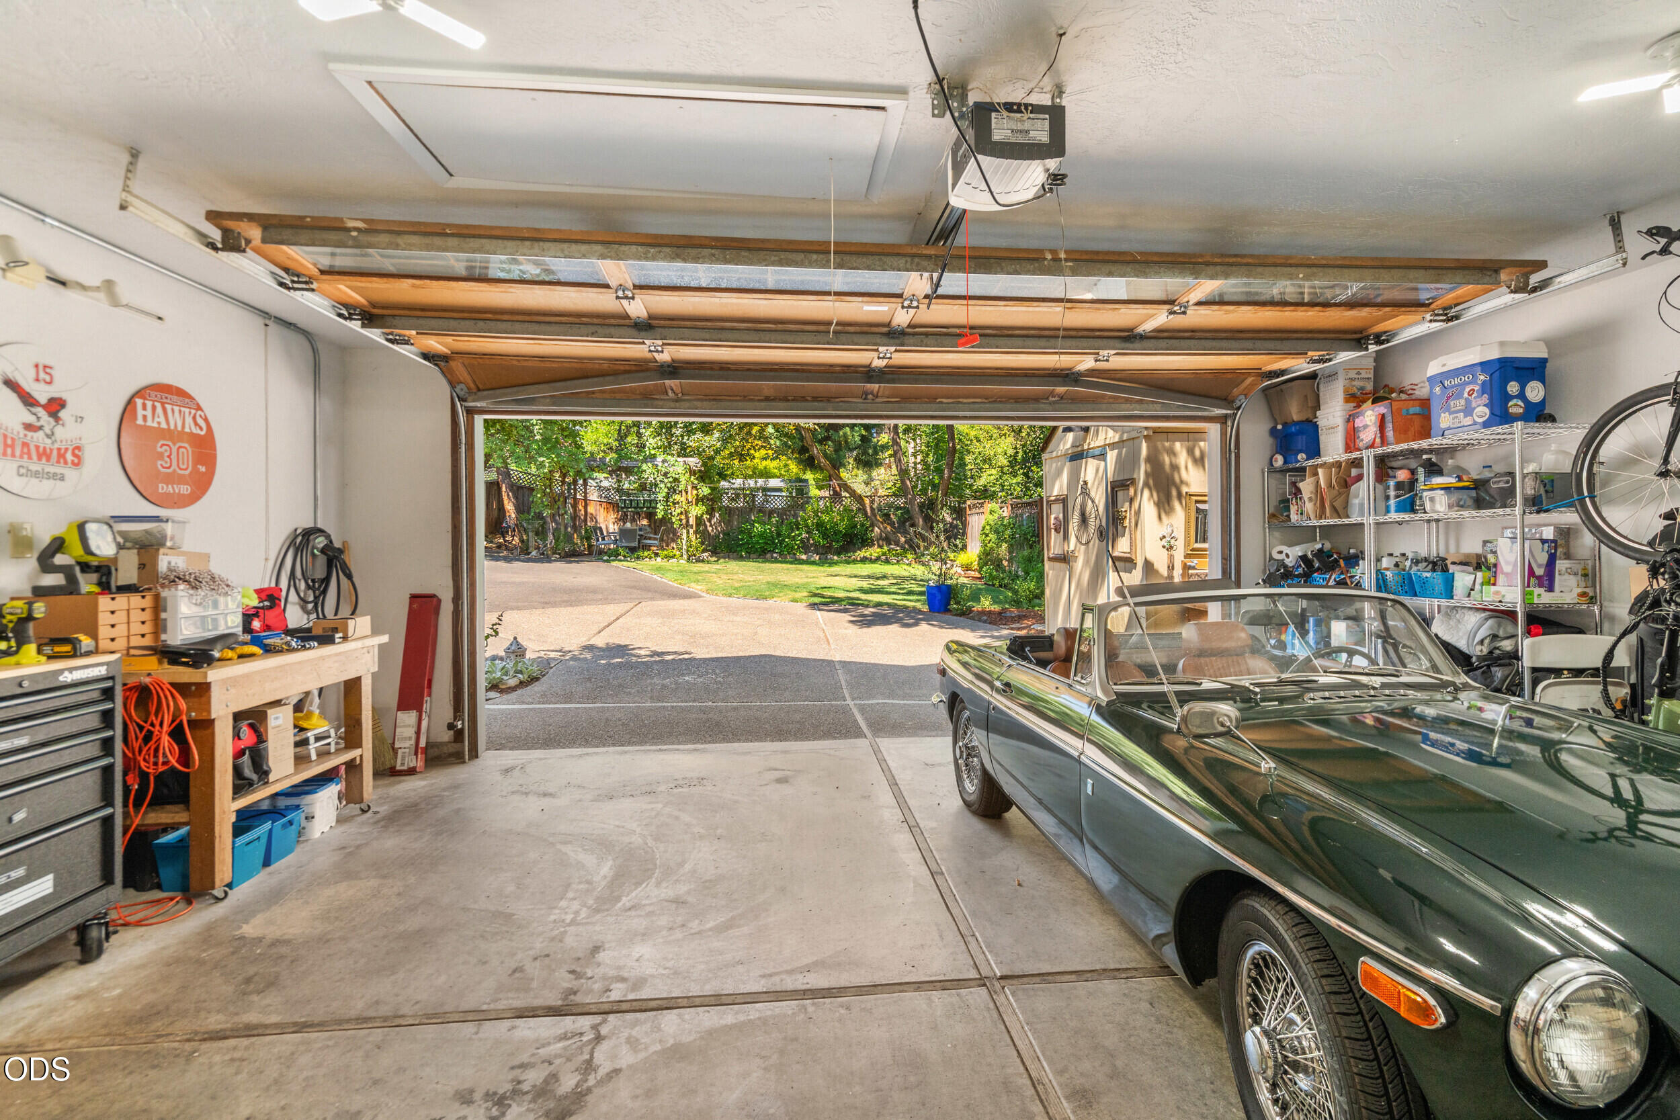
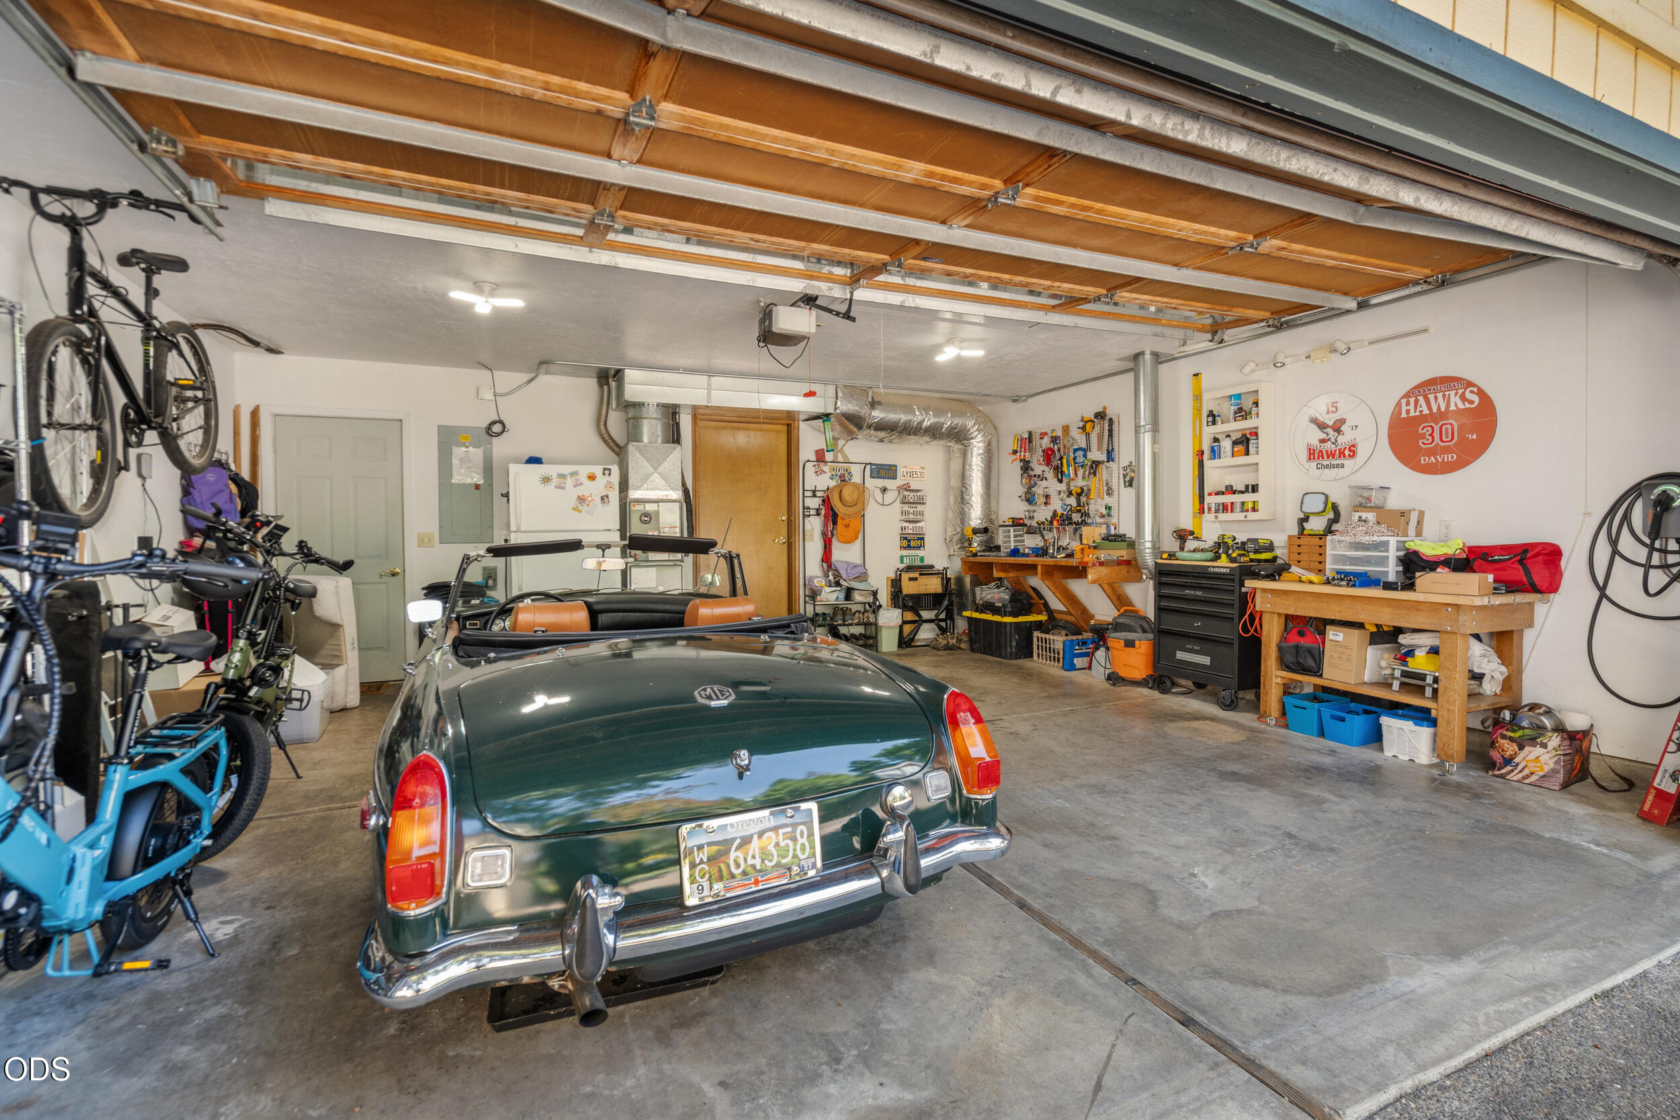
Garage with an open door, workbench and a dark green classic convertible.
Garage with a green MG convertible, bicycles, and well-equipped workbenches.
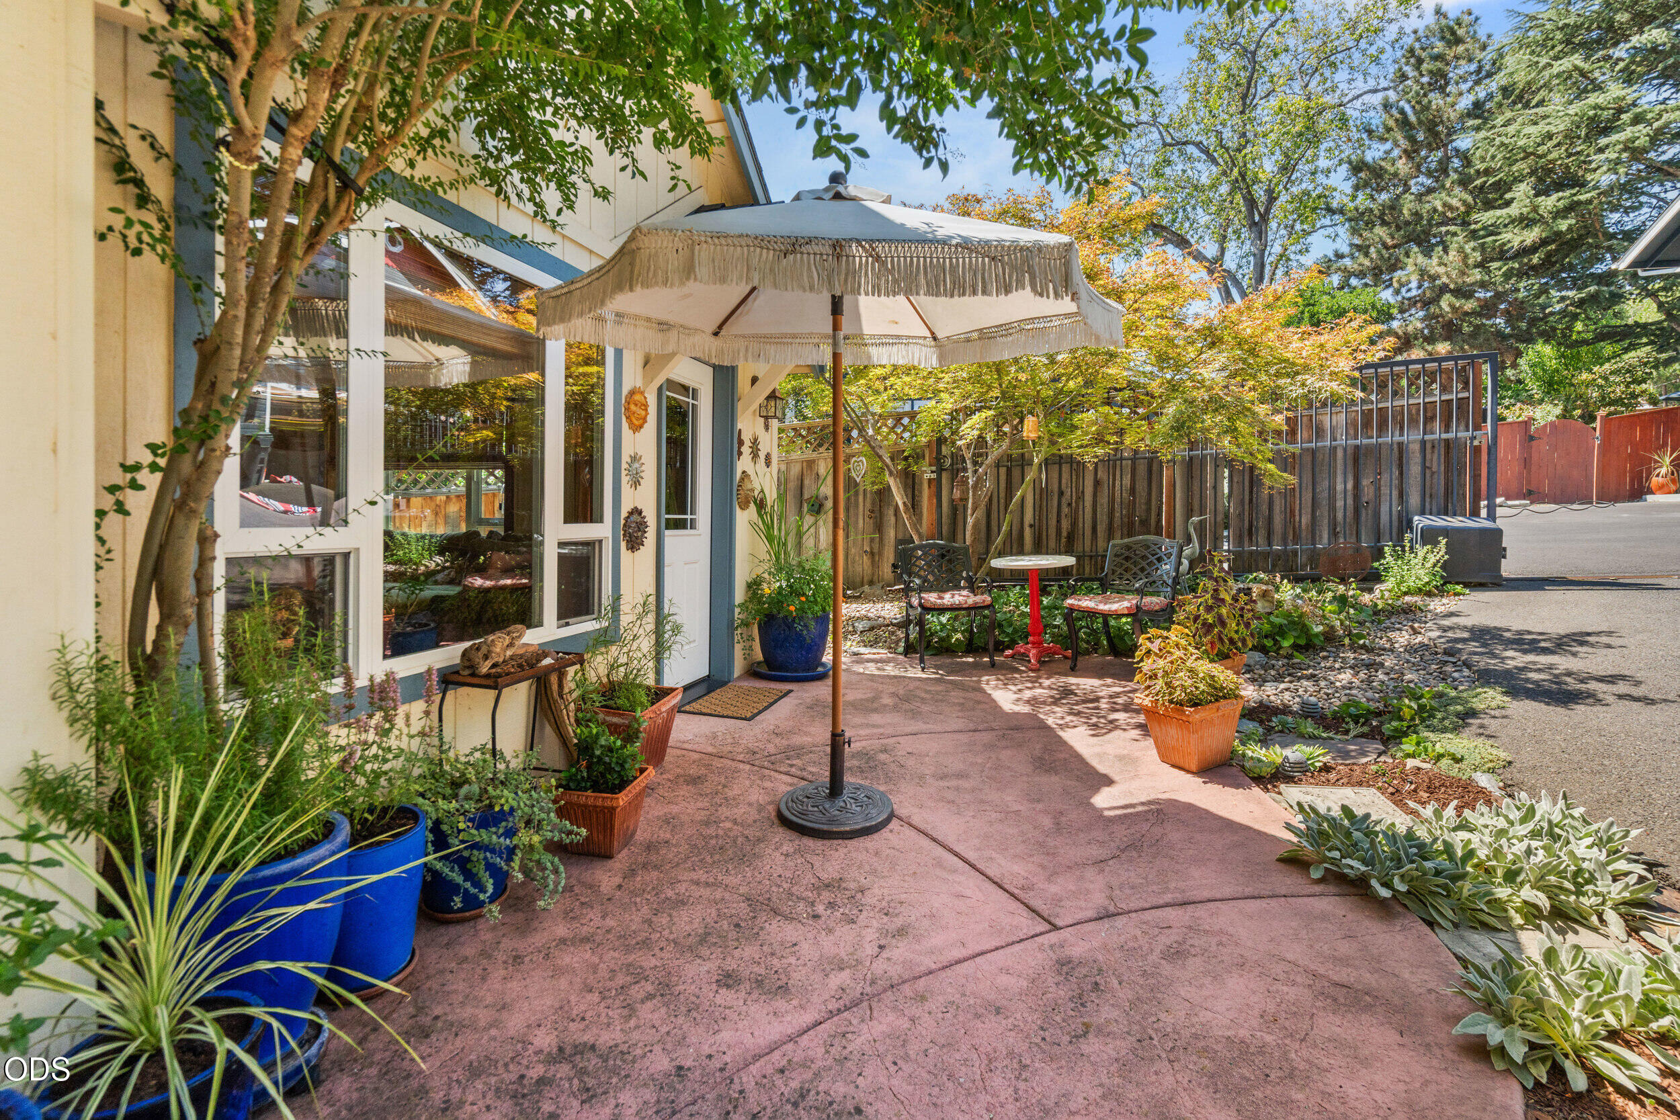
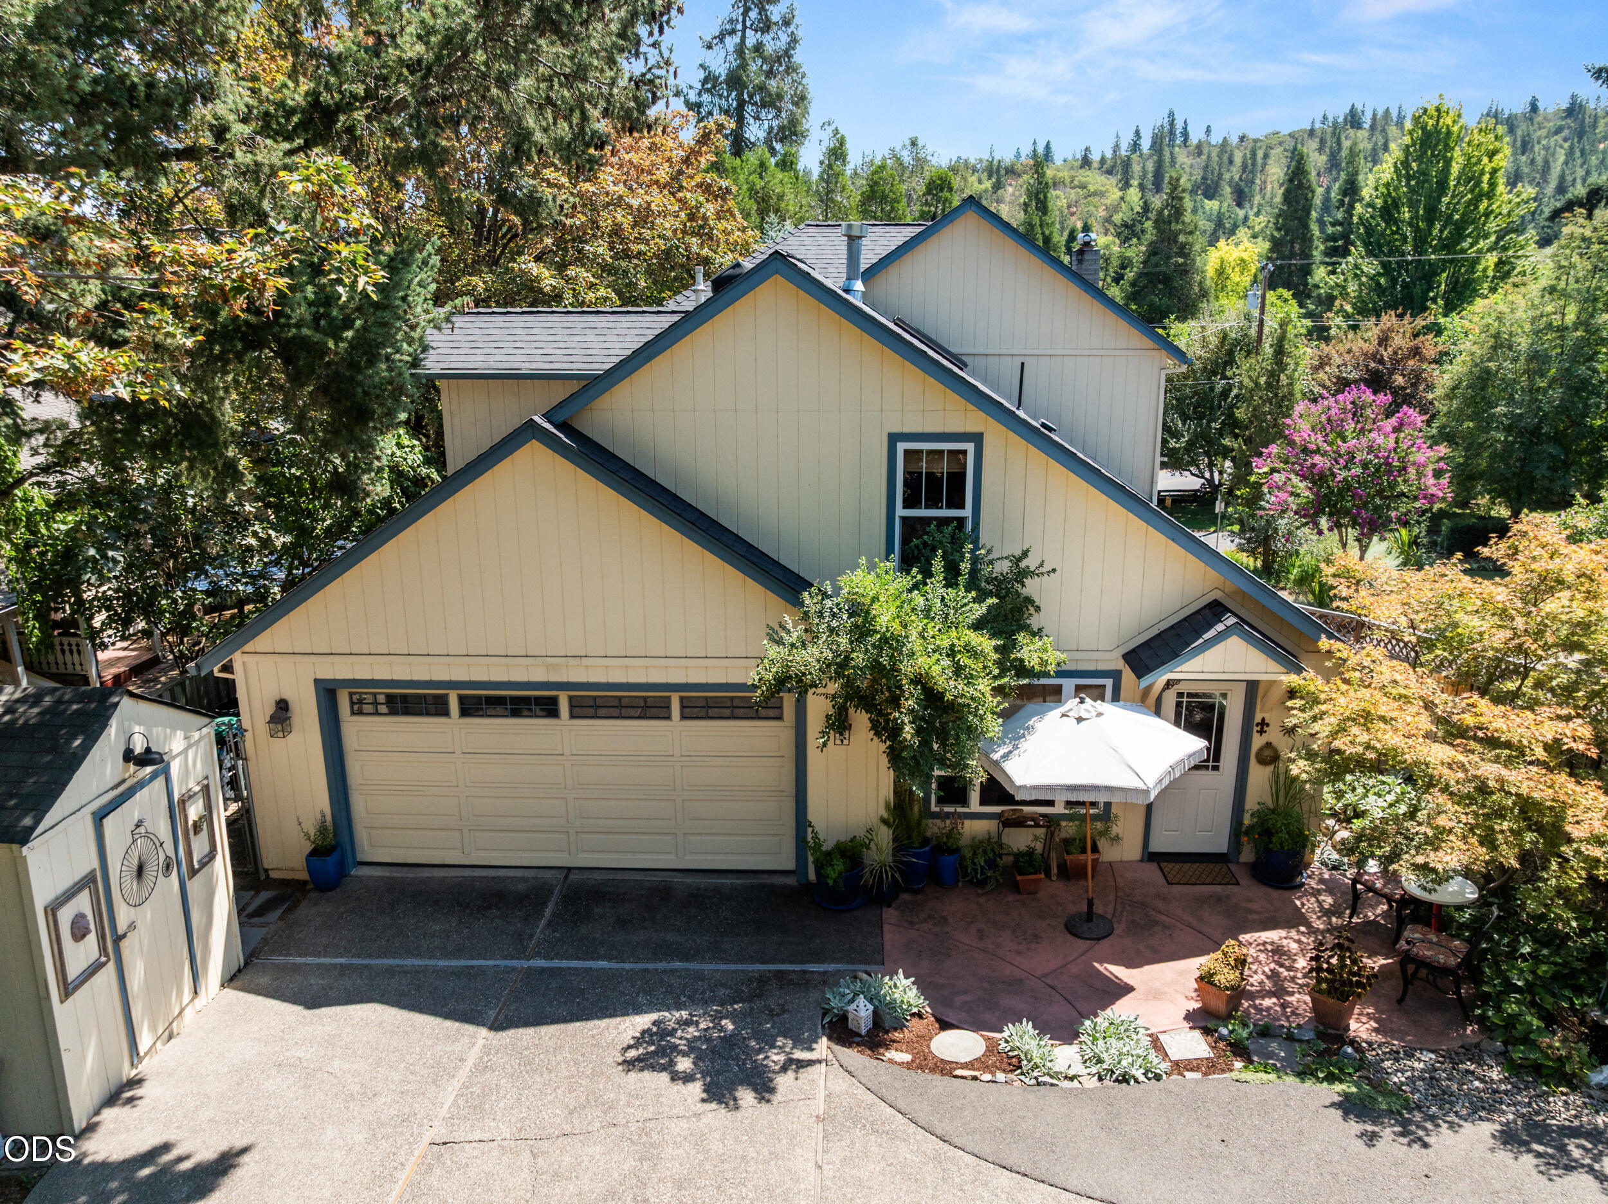
Patio with a fringed umbrella, seating, colorful planters, and mature trees beside the home.
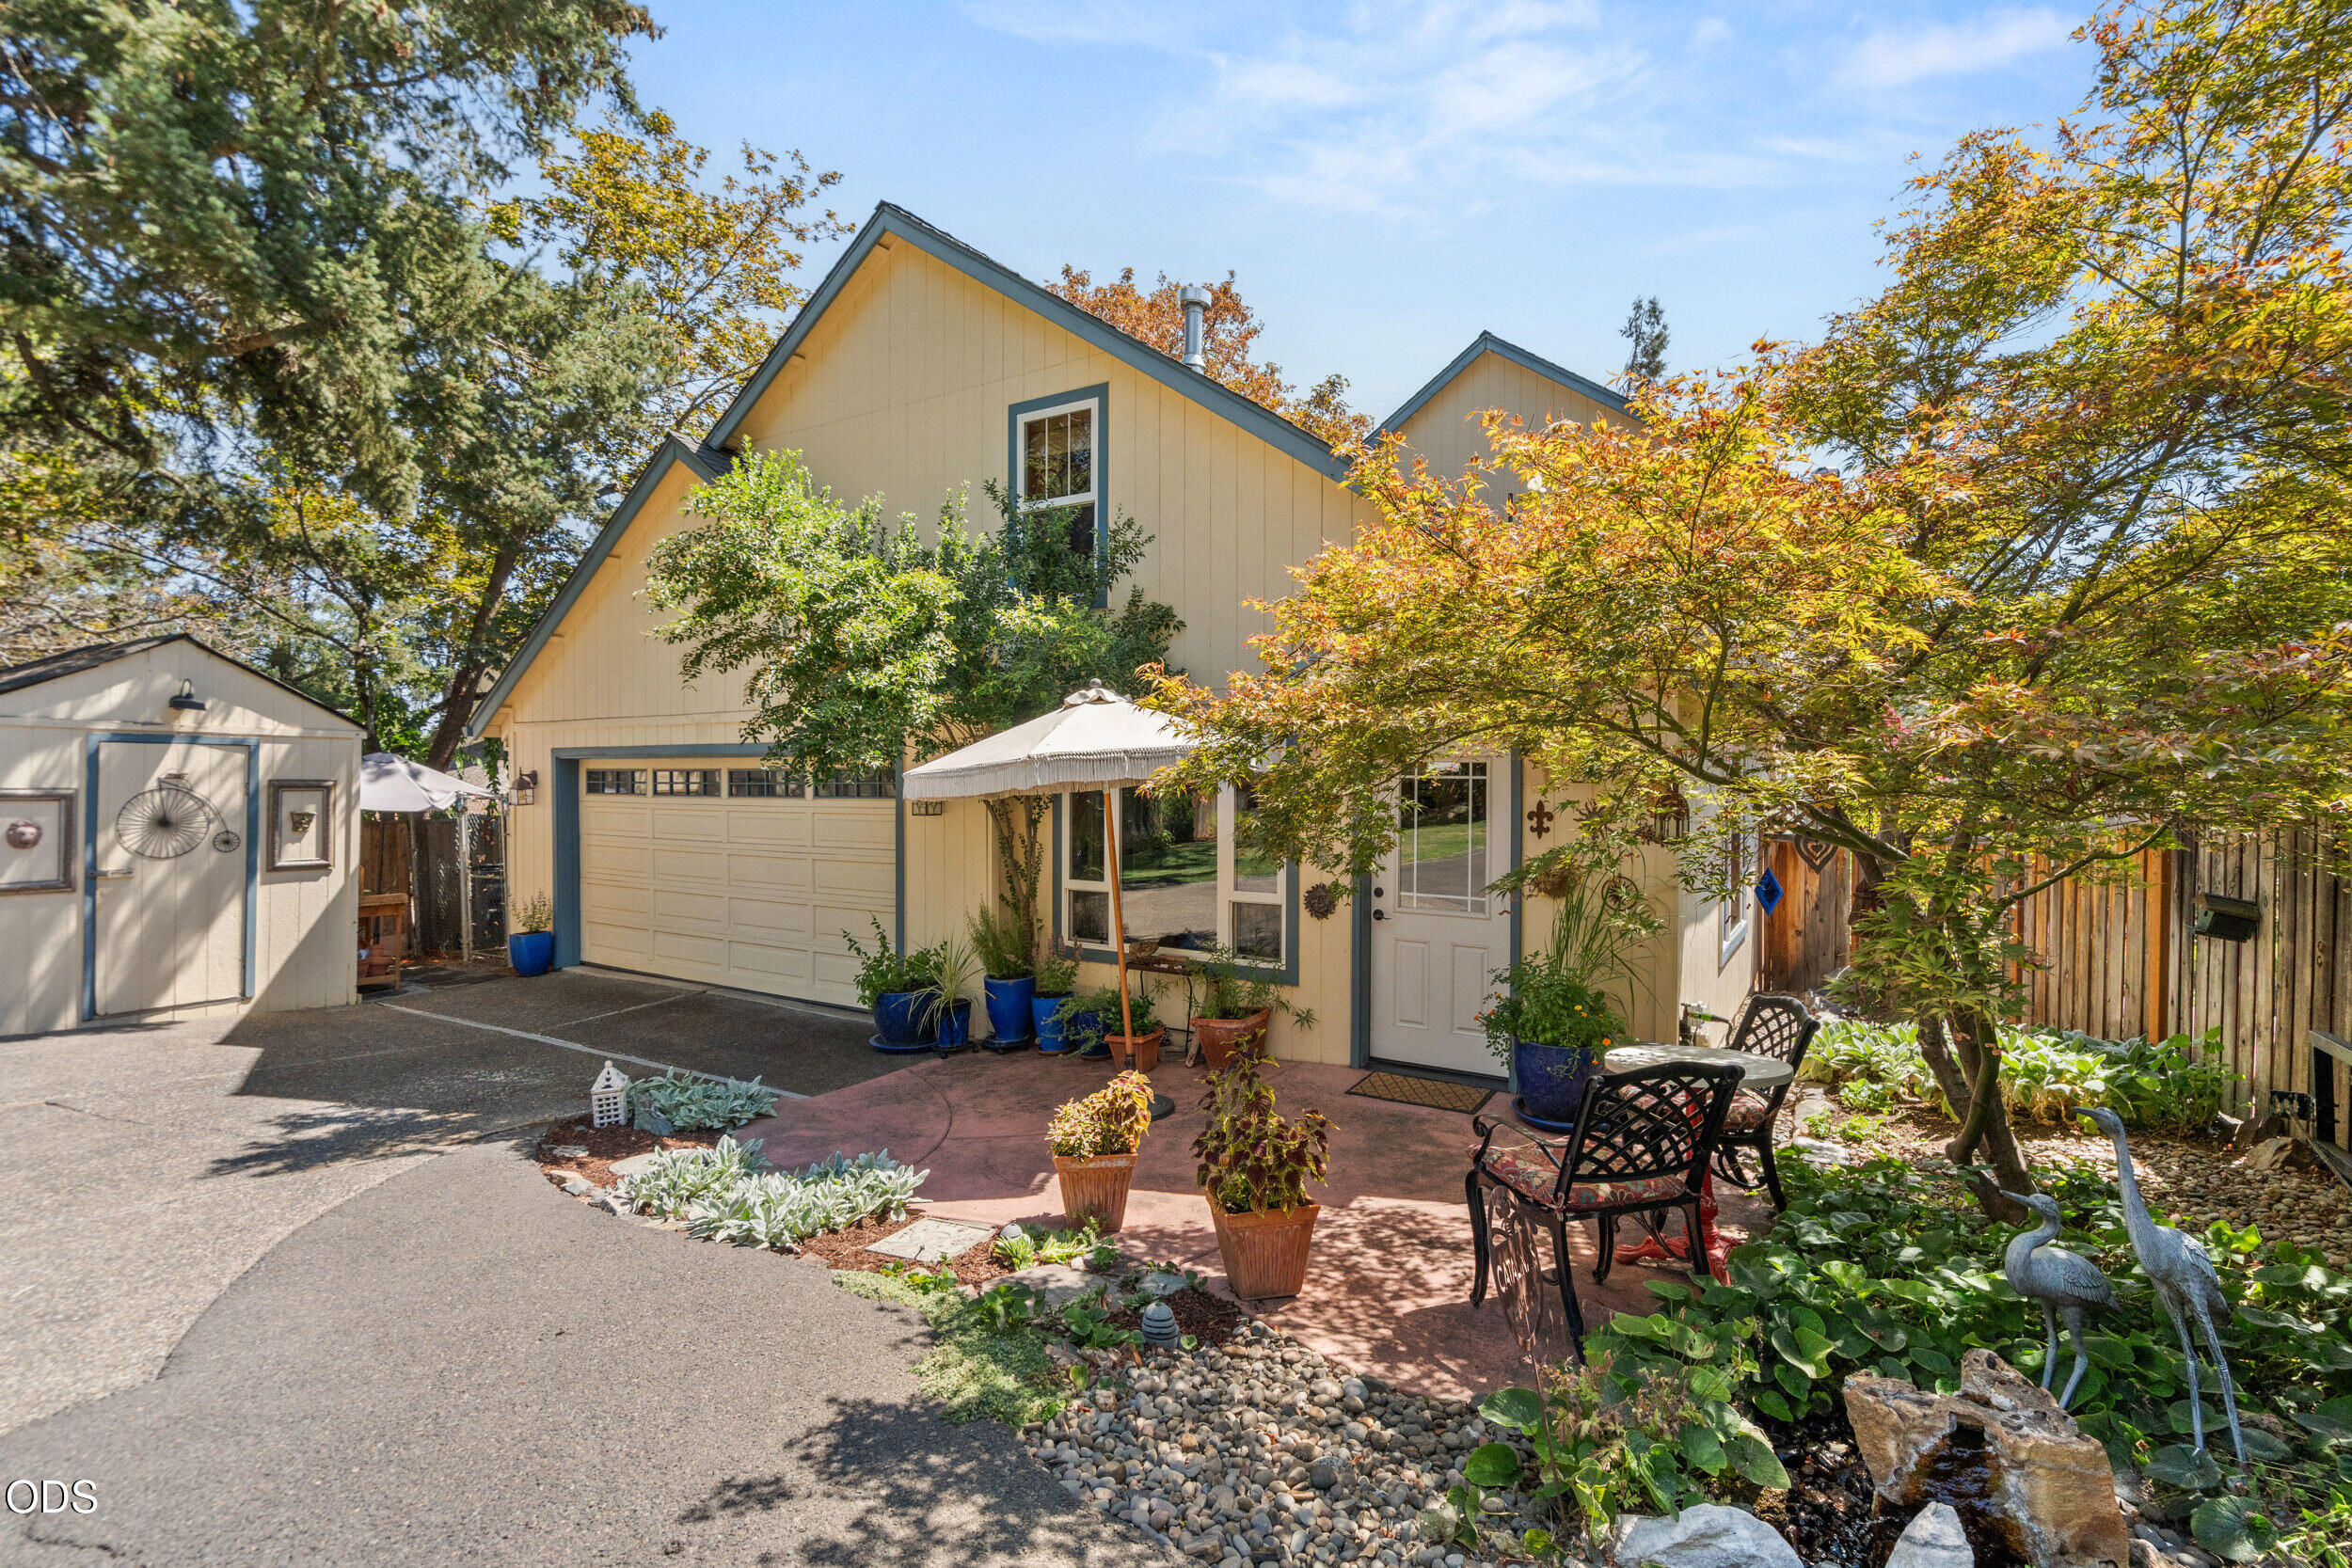
Two-story beige home with a garage, landscaped patio, garden pond, and detached shed.
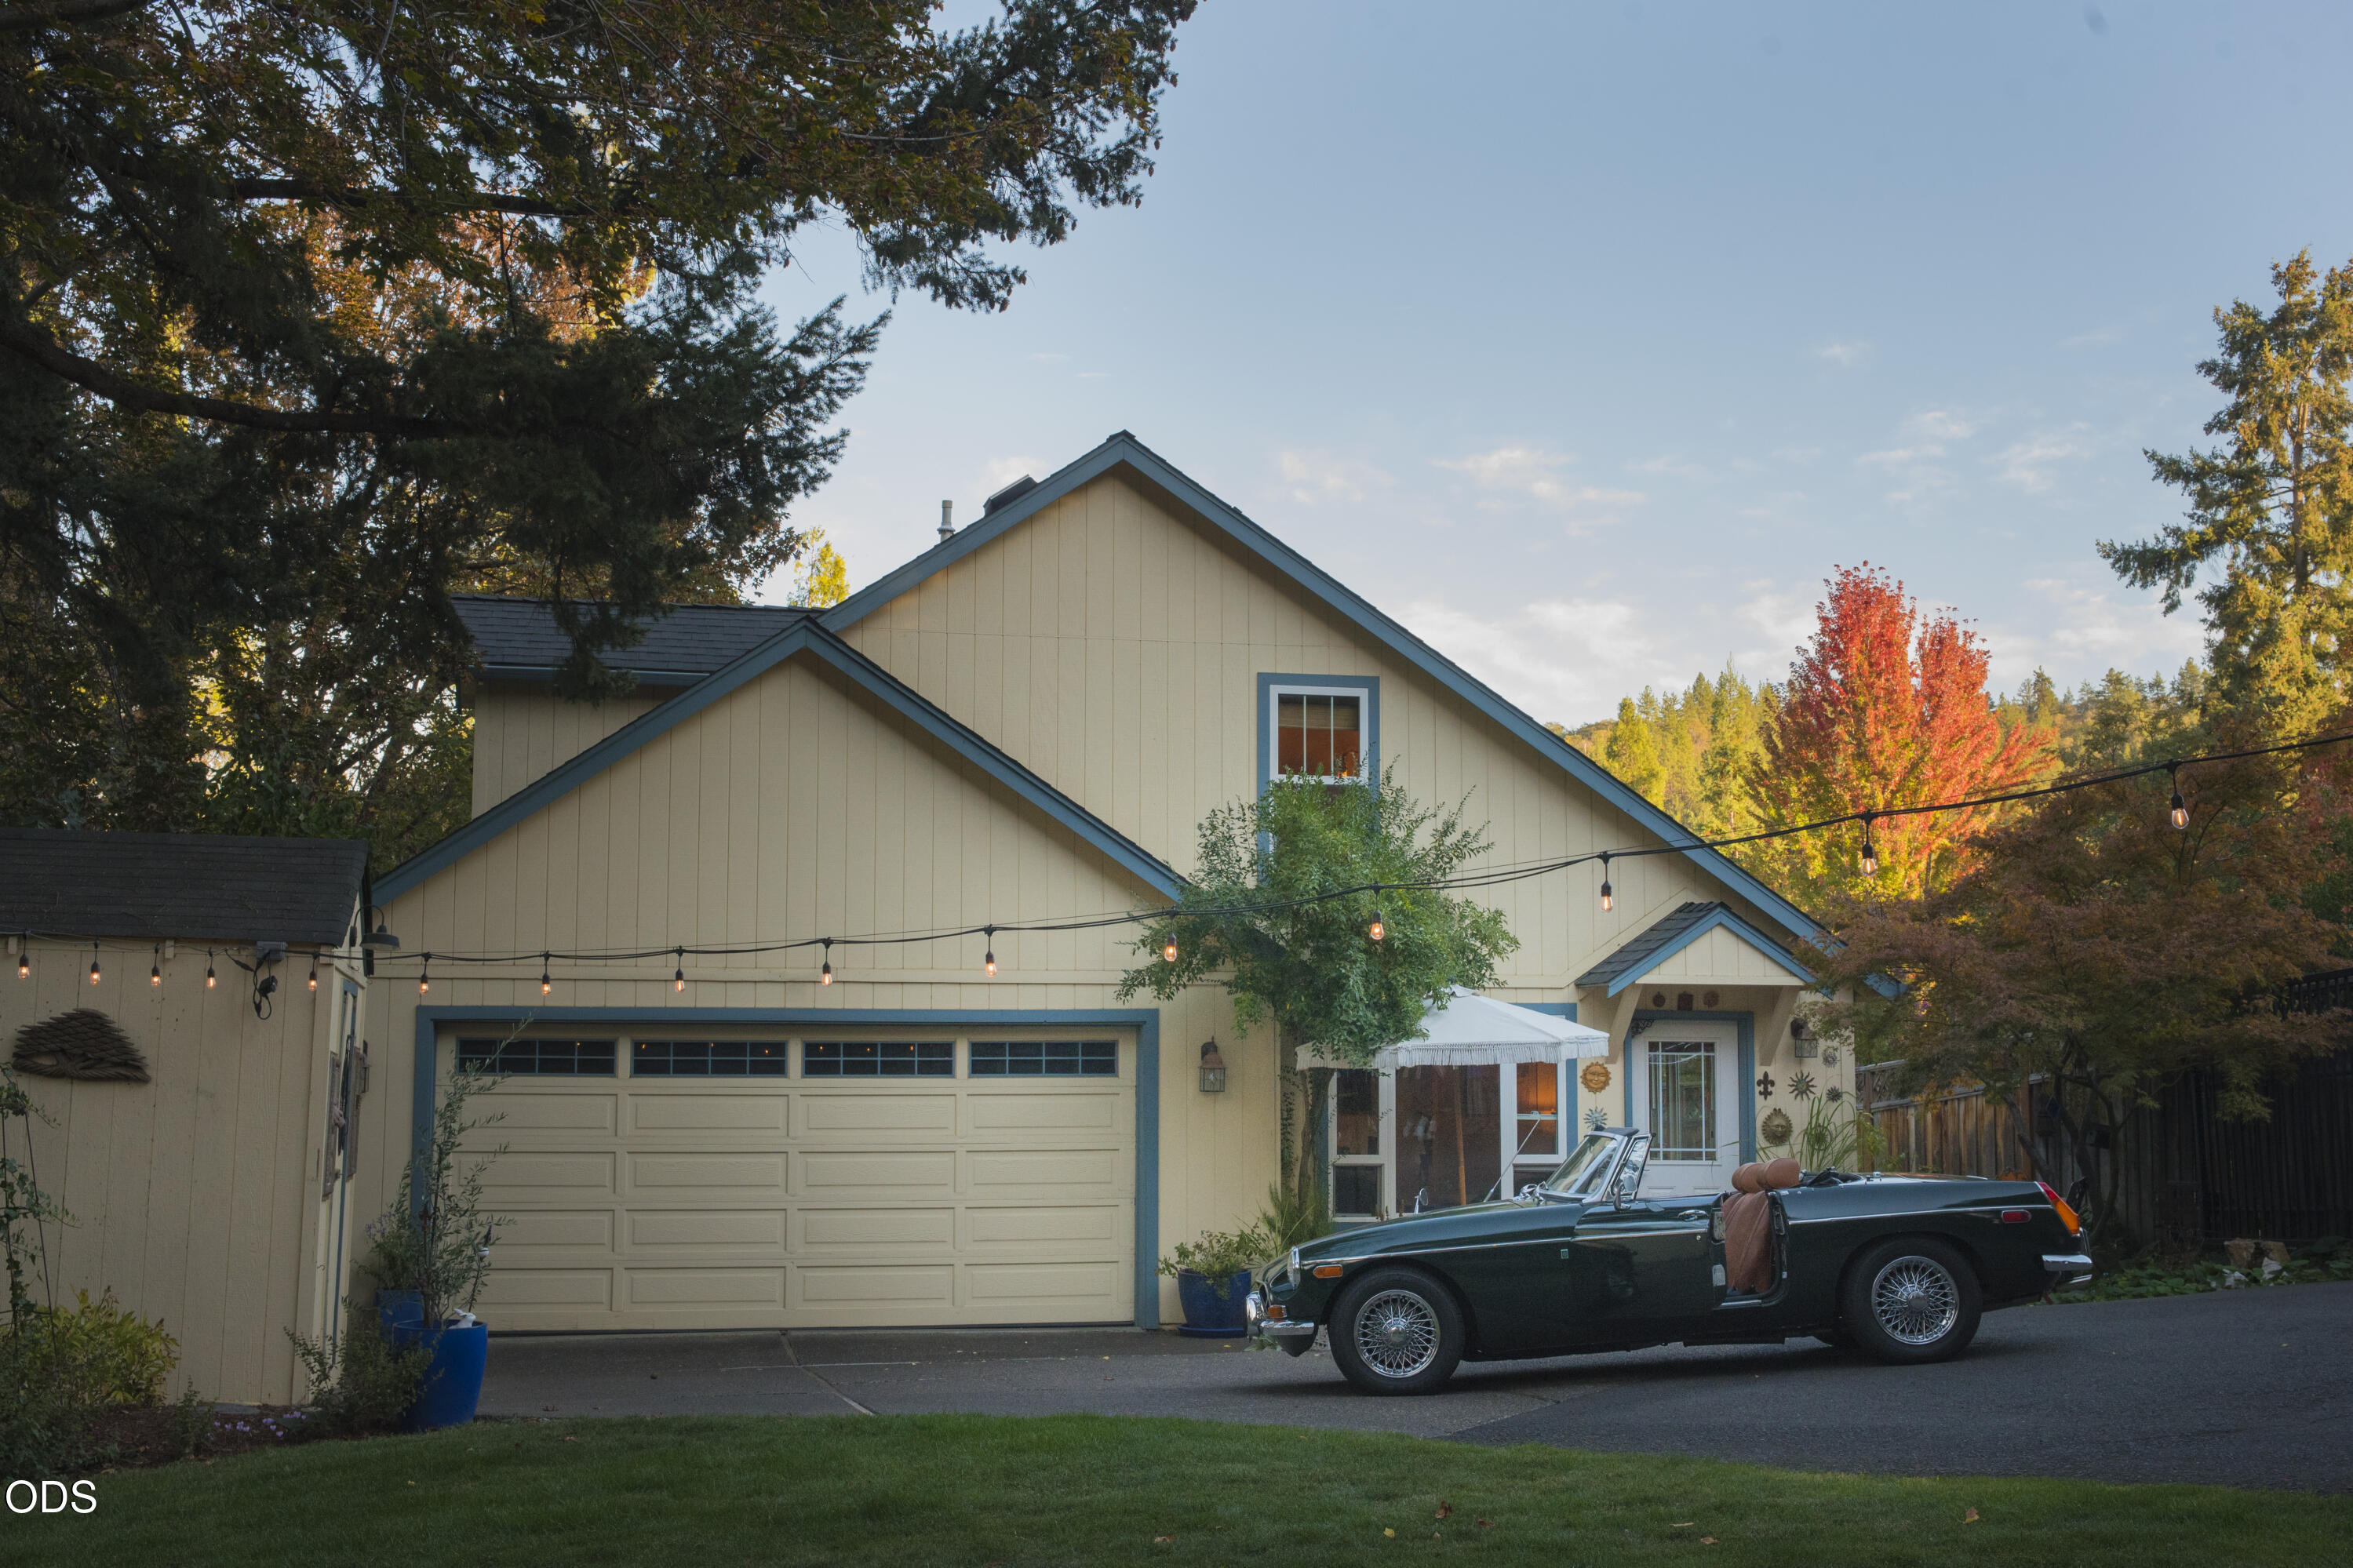
Yellow gabled home with a wide garage, patio seating, and mature trees.
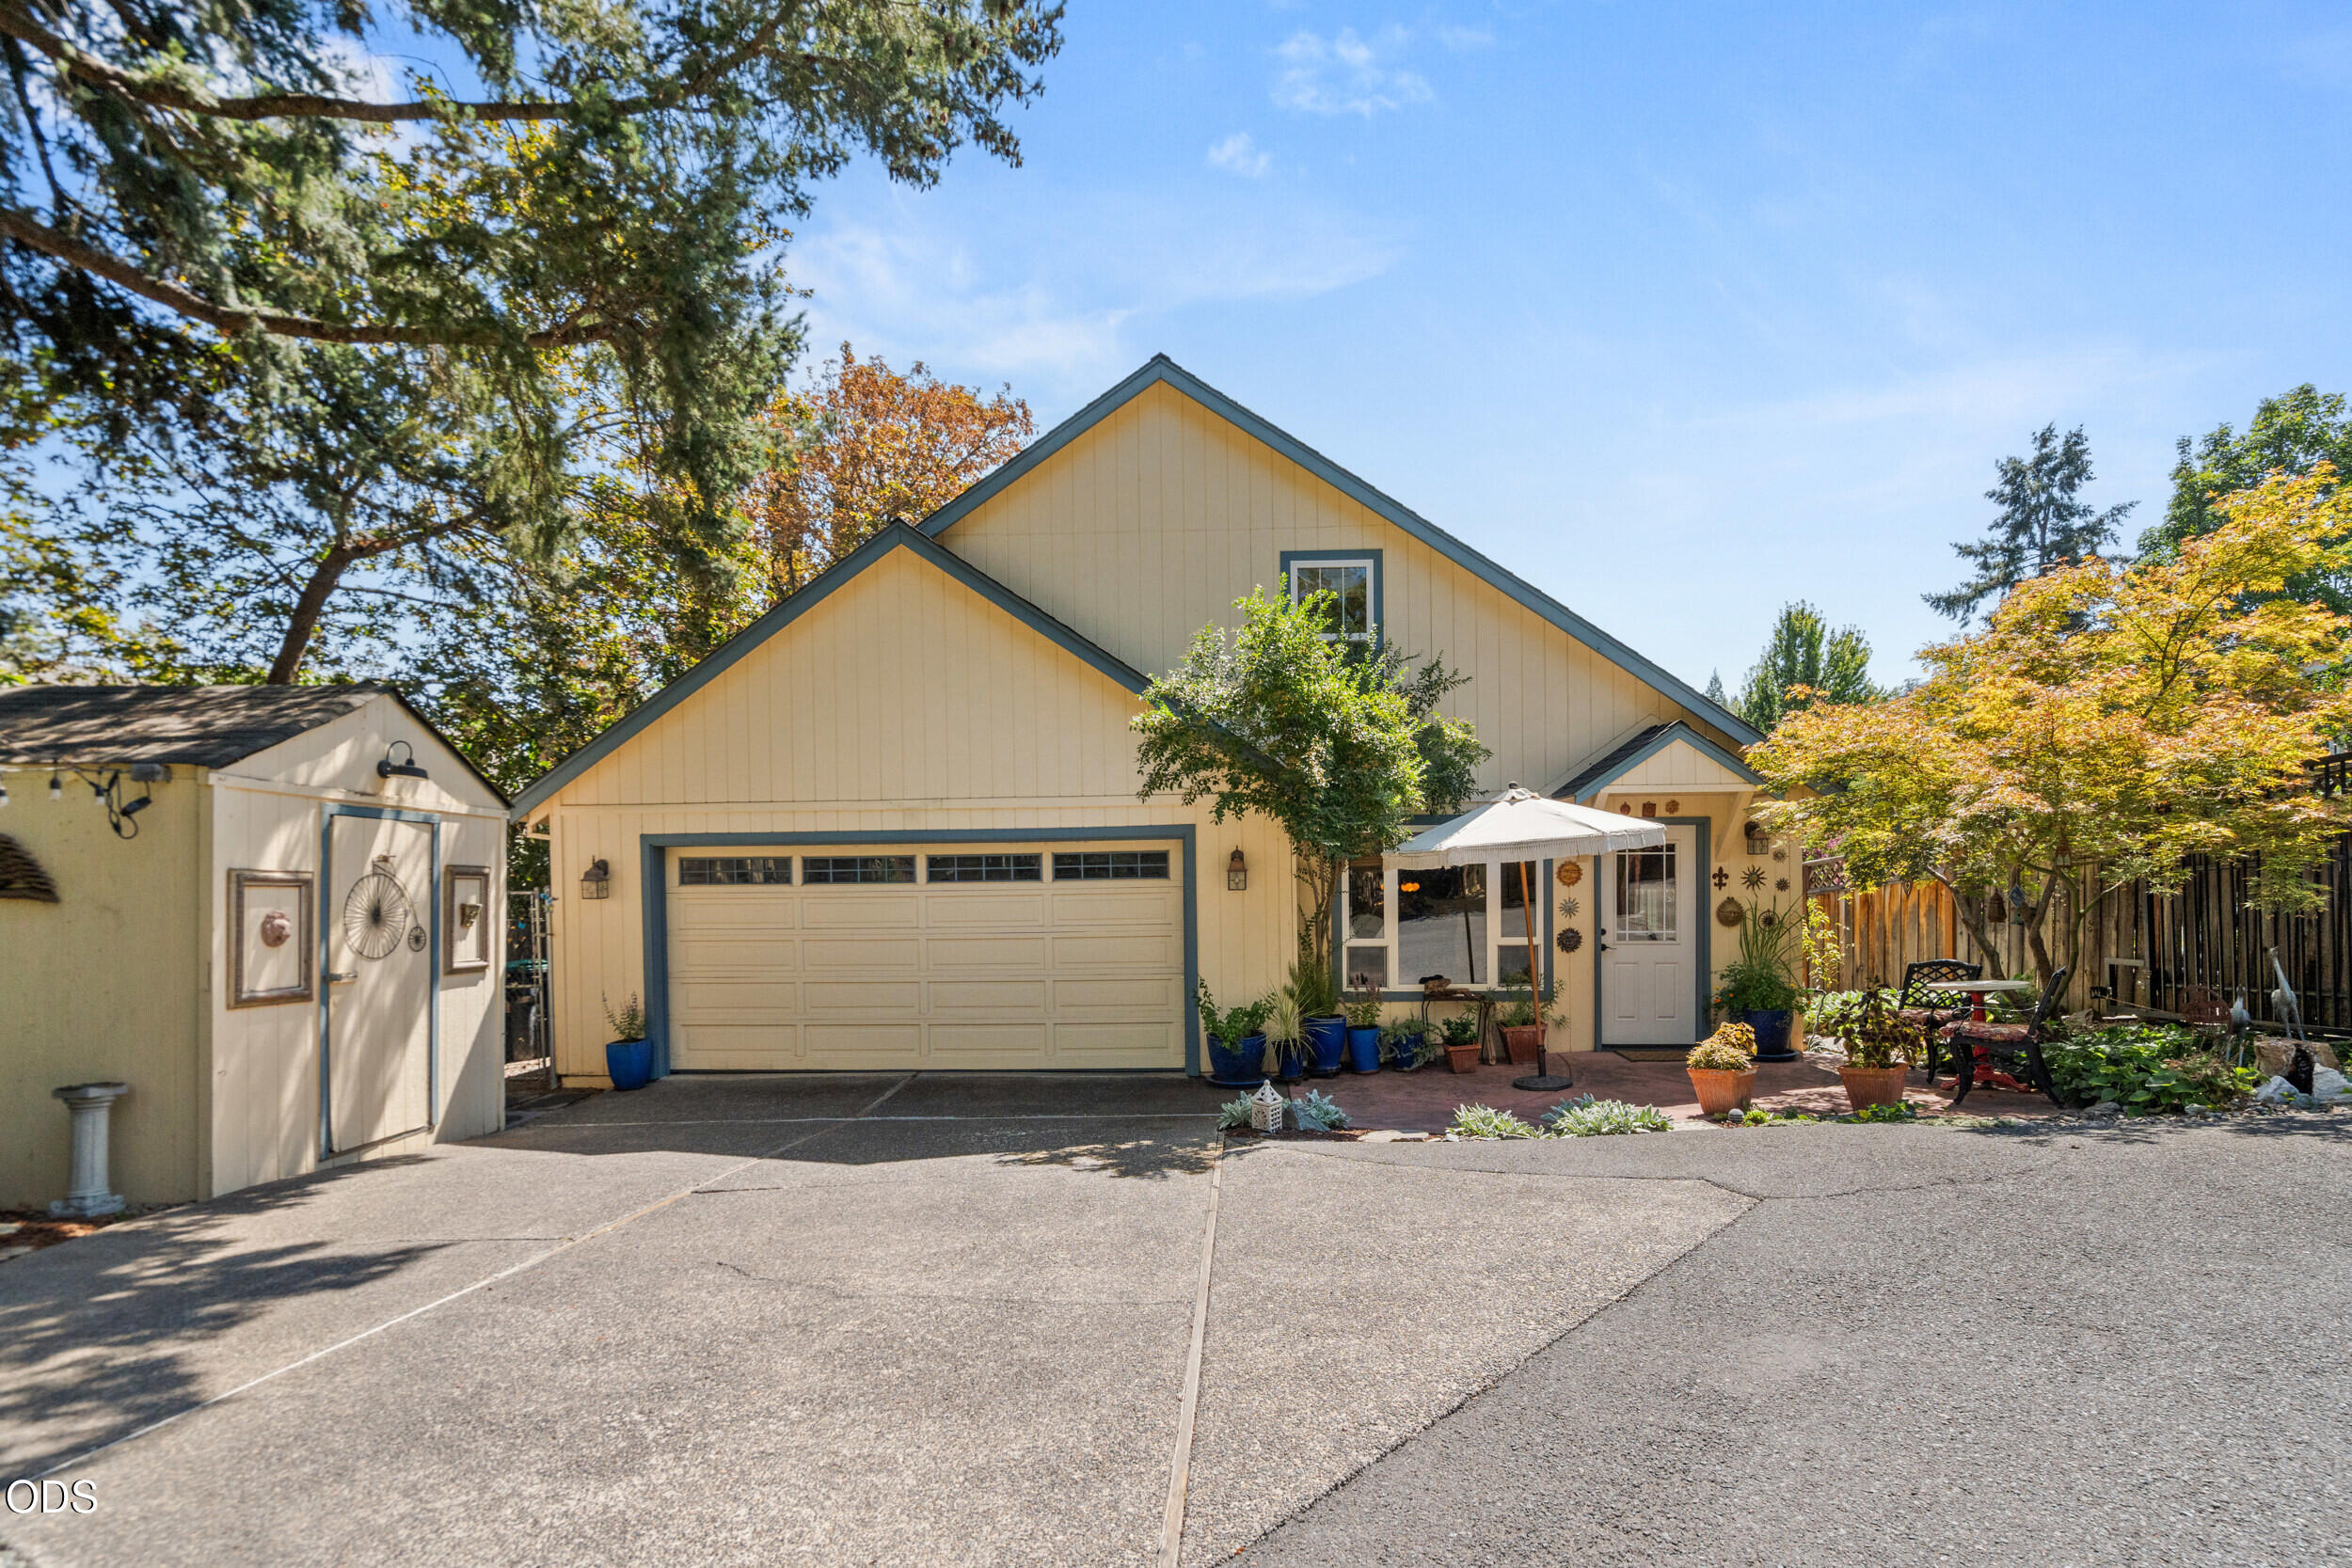
420 S Oregon Street home with a wide garage, outdoor string lights, and a classic convertible.
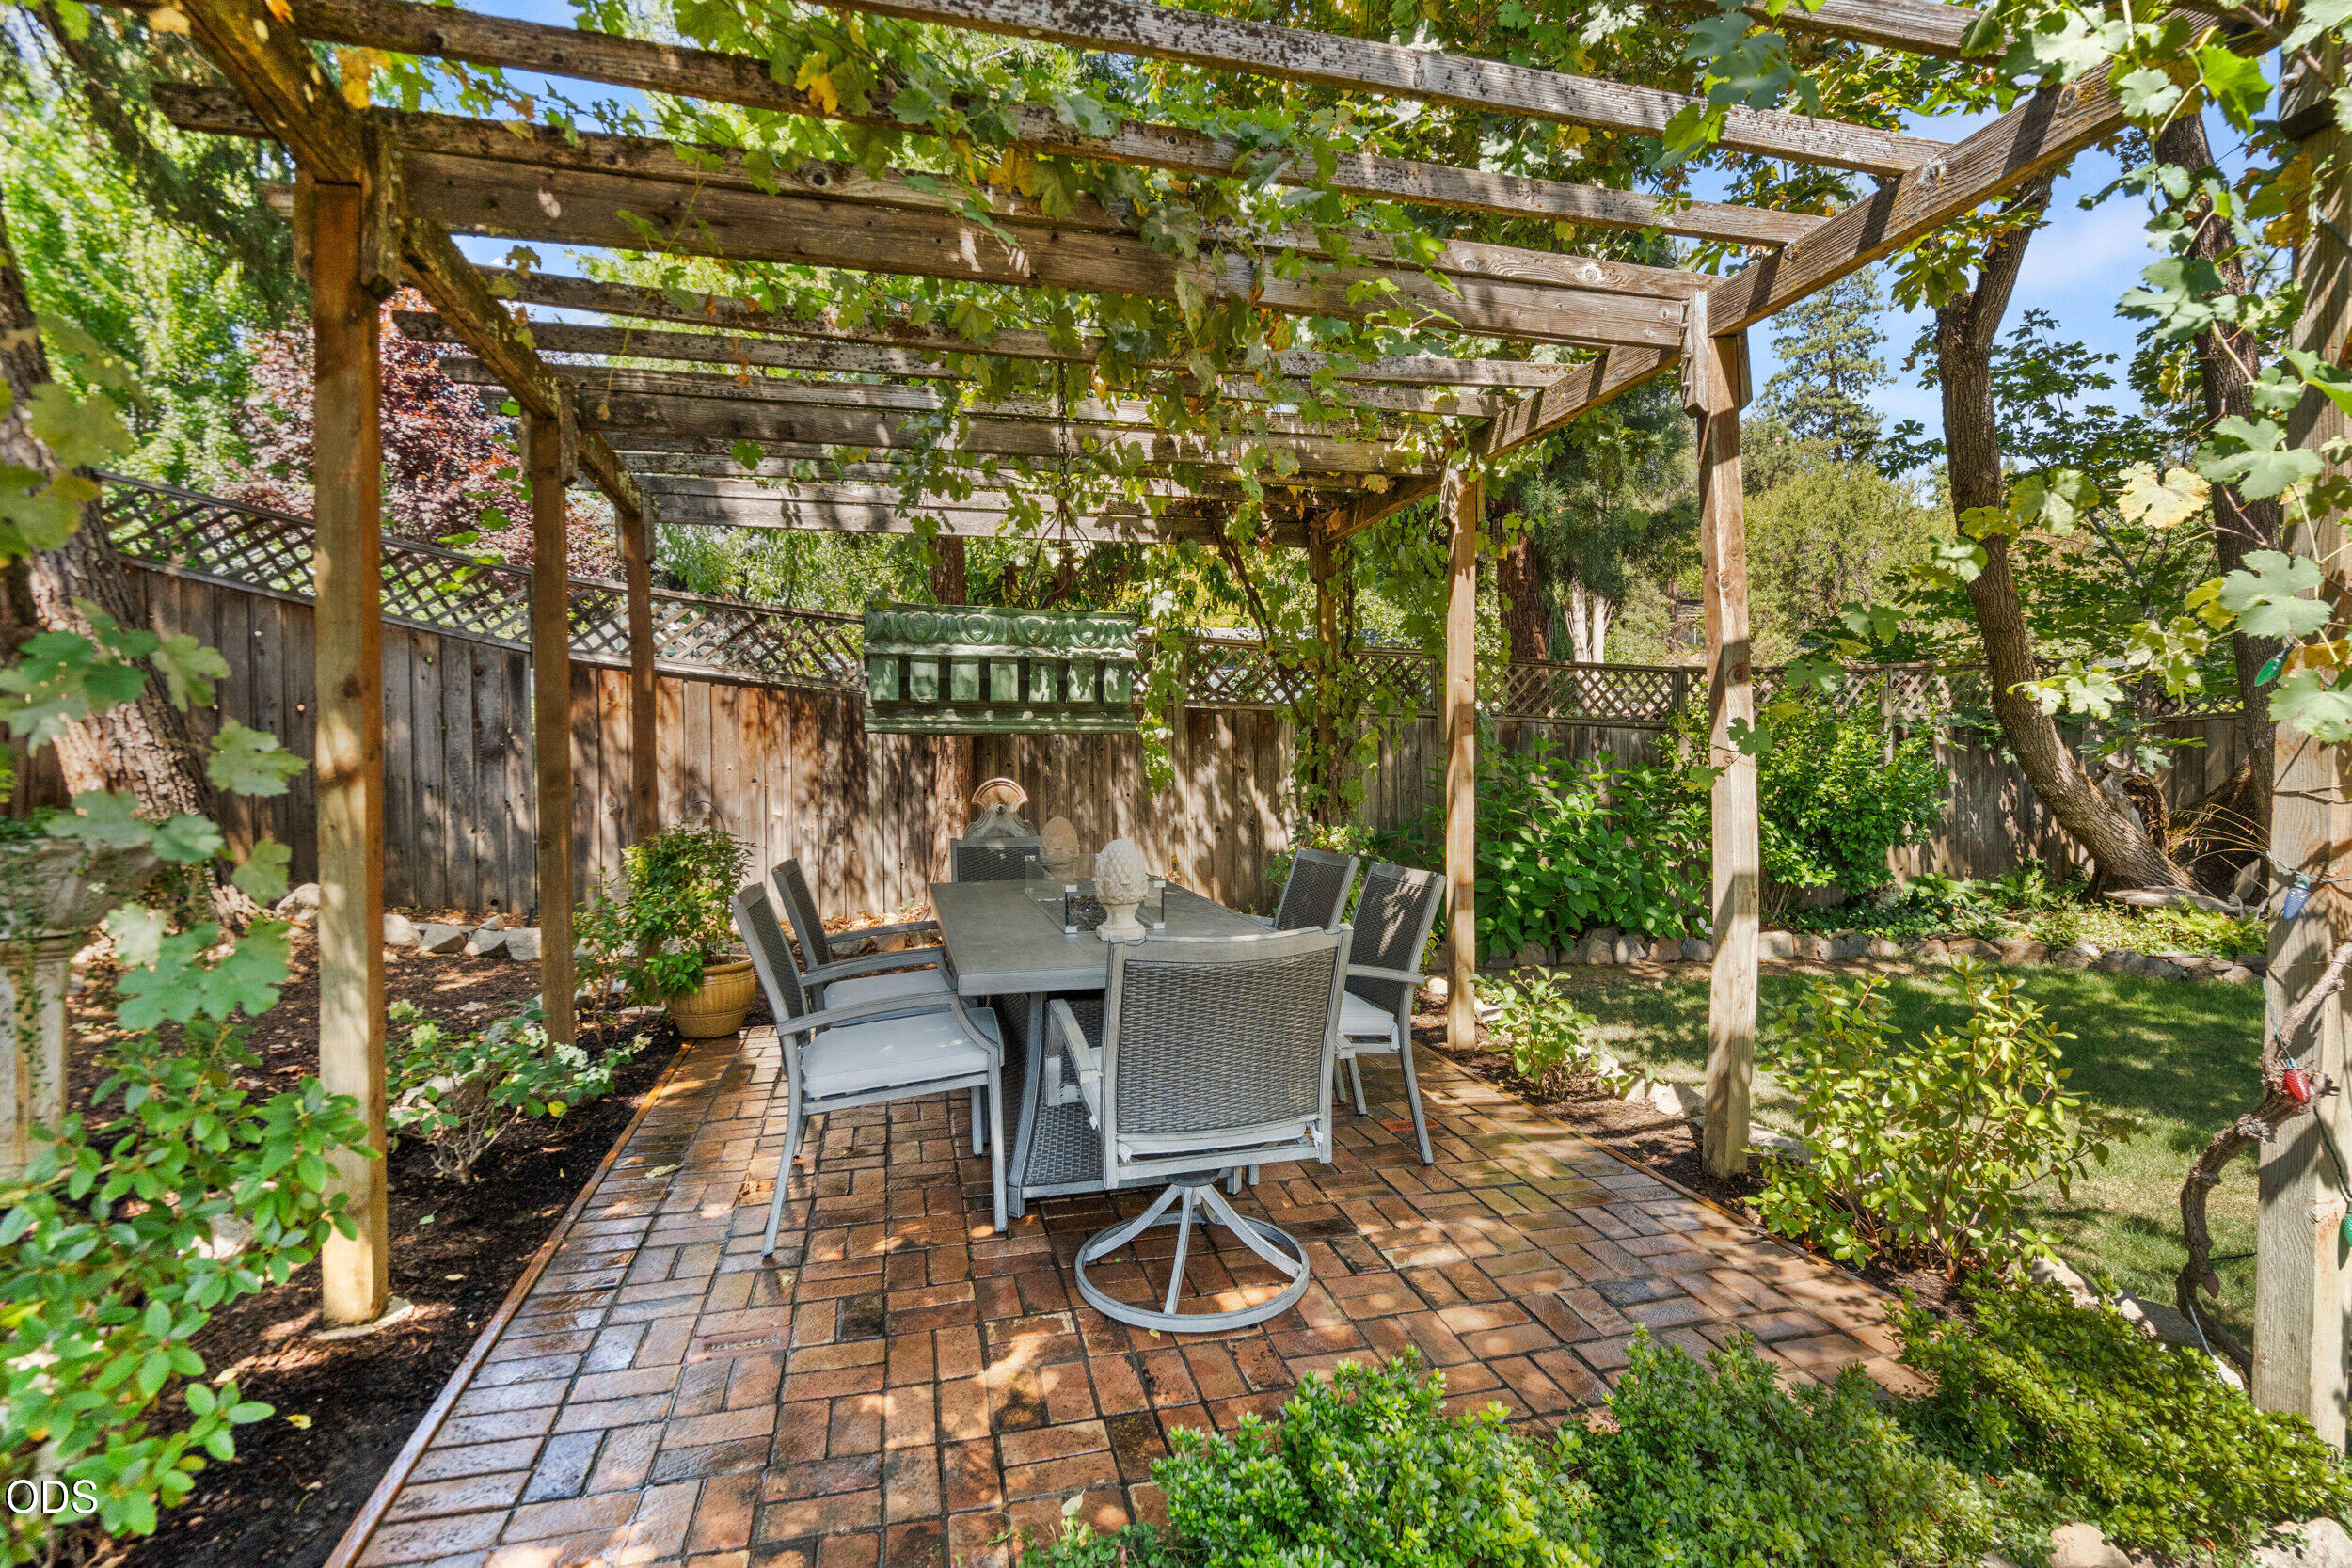
Brick patio with a dining set beneath a leafy wooden pergola.
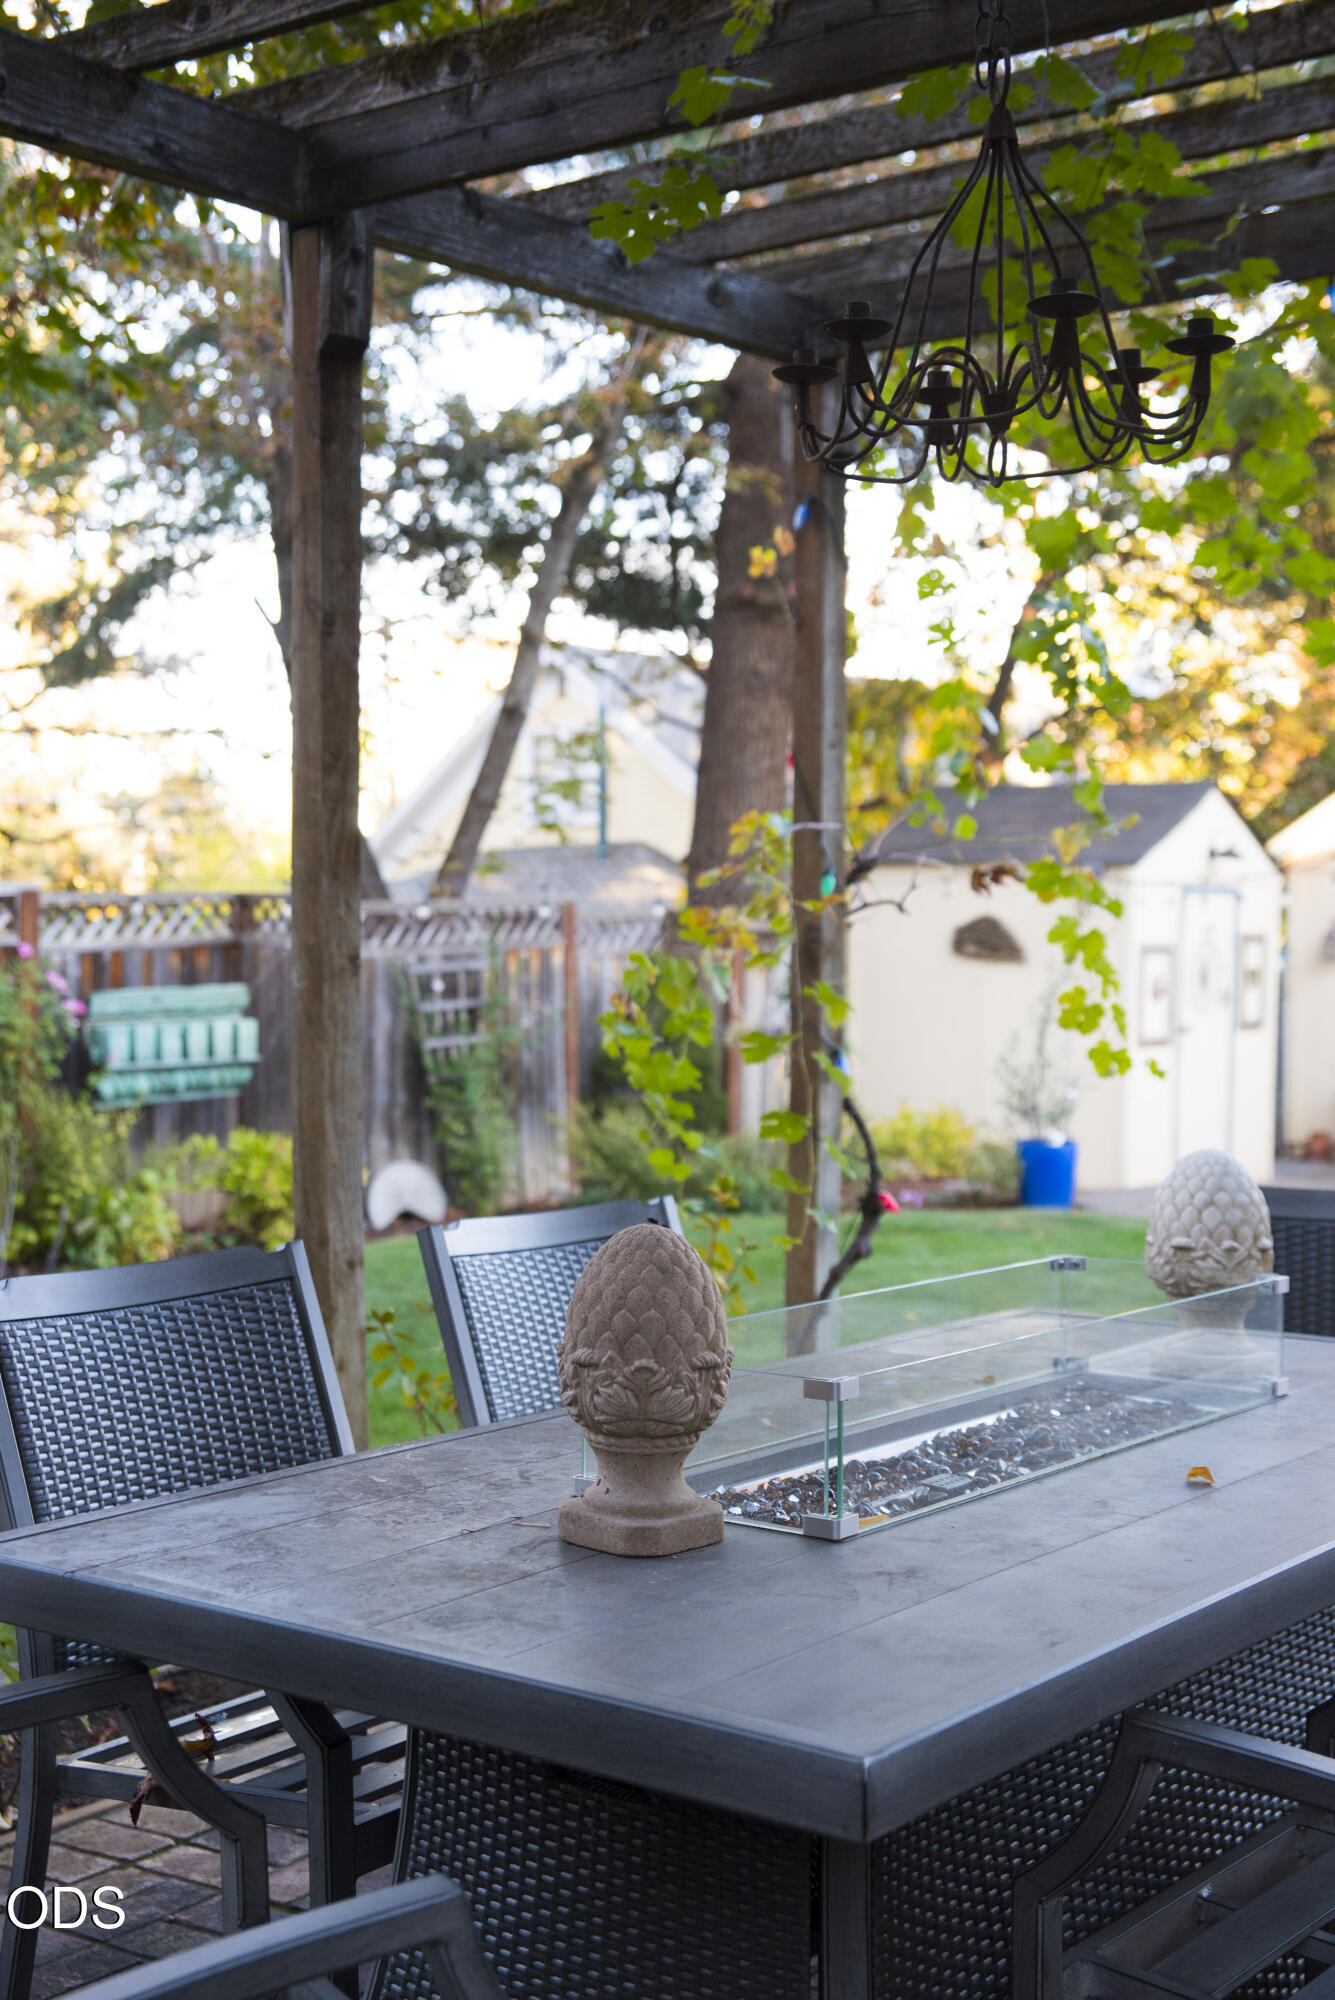
Outdoor dining area beneath a vine-covered pergola, with a glass fire table and garden beyond.
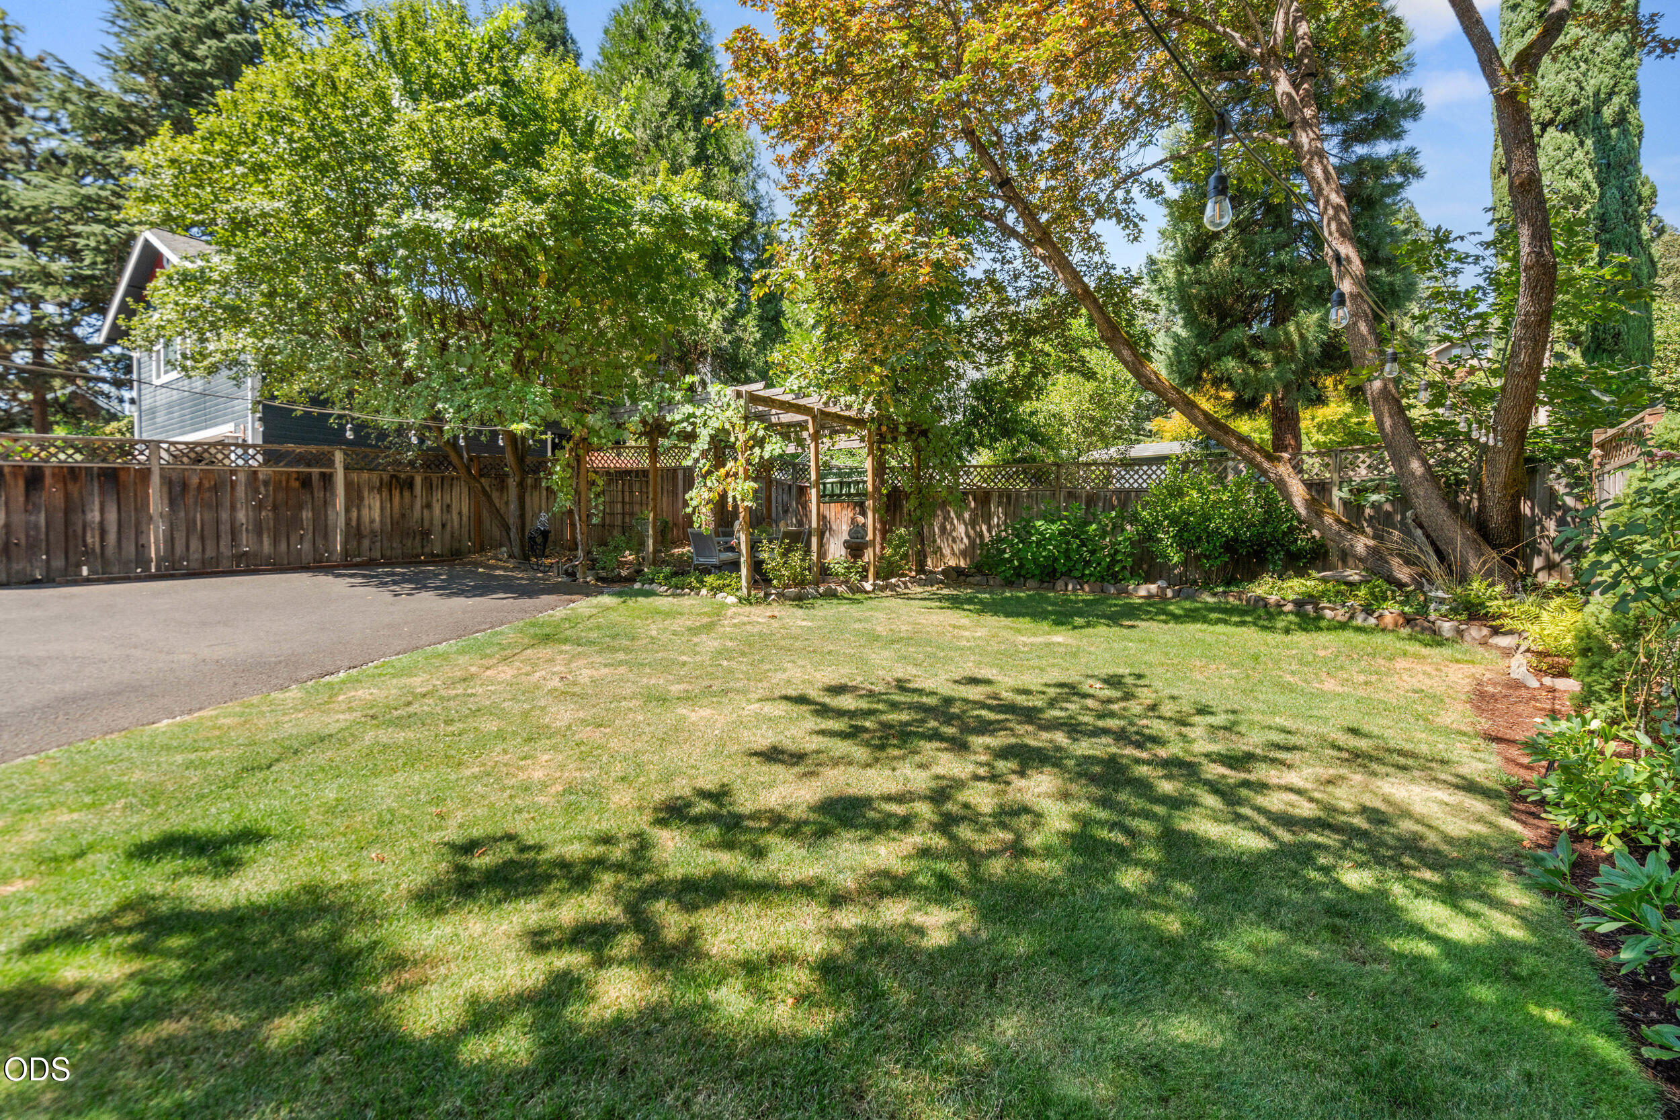
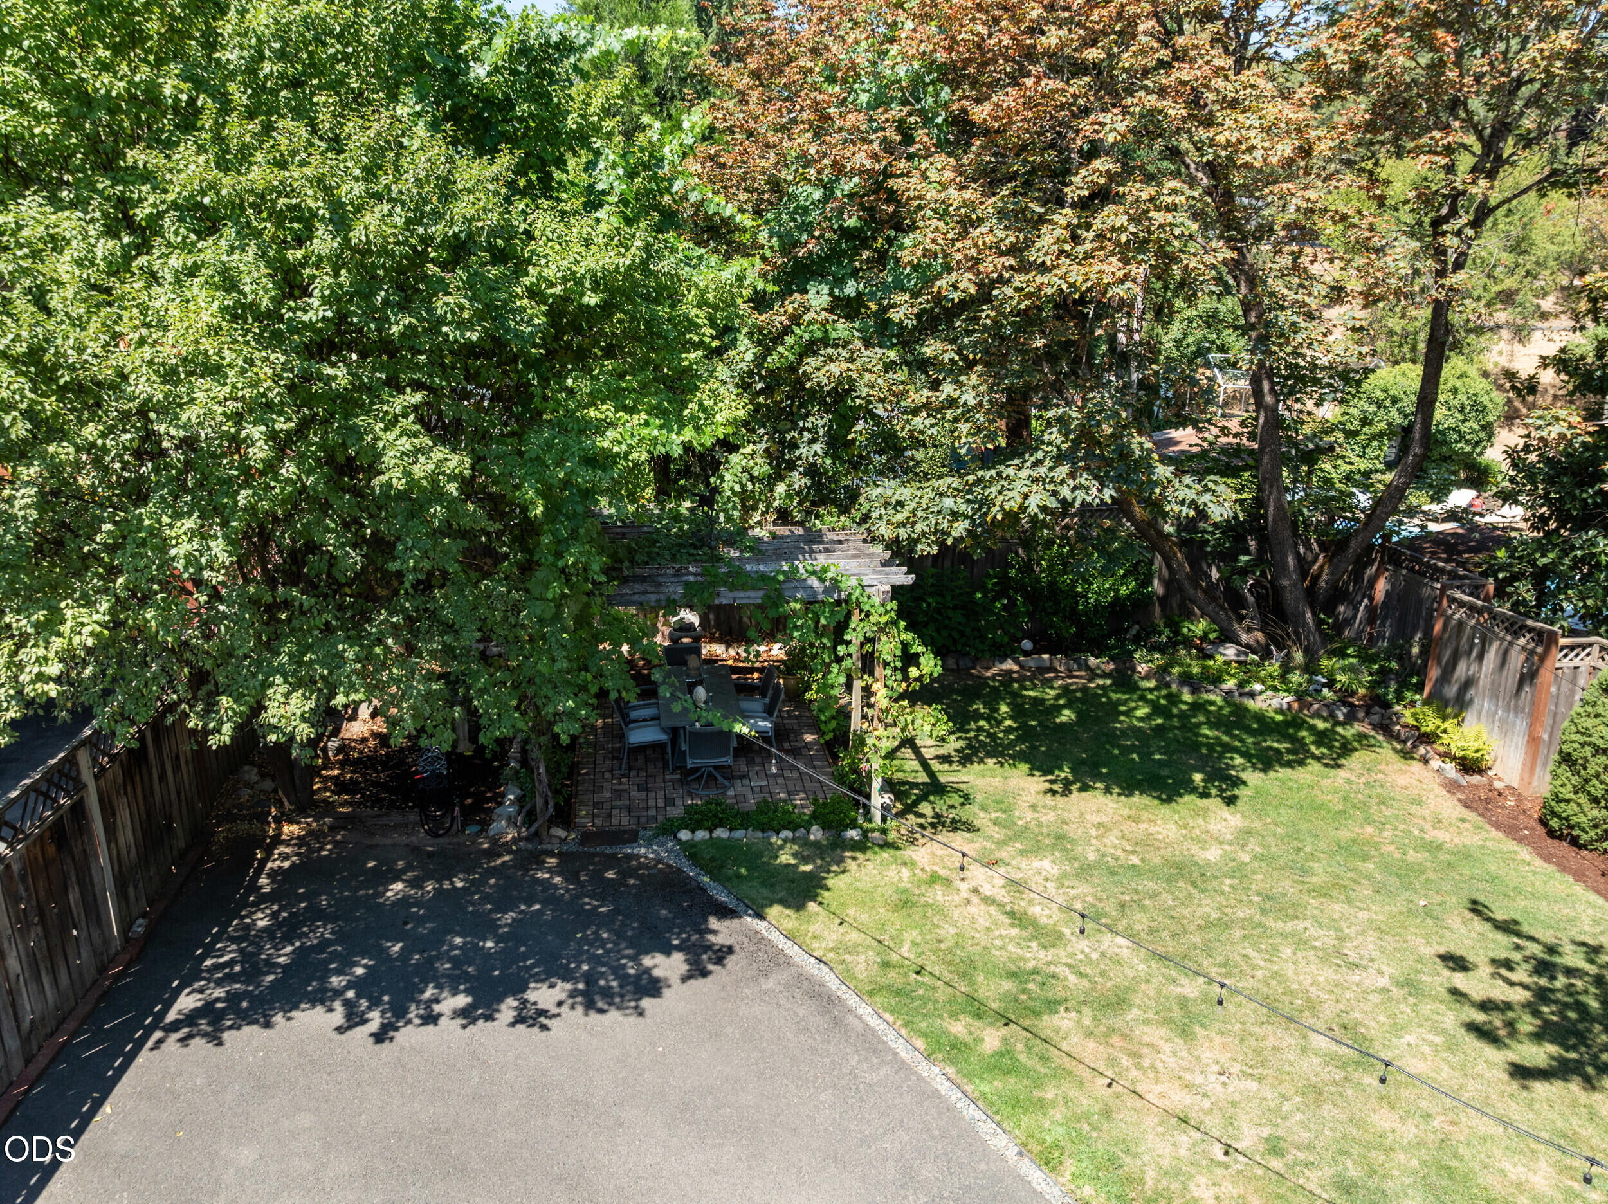
Shaded backyard lawn with mature trees, a wooden fence, and a pergola.
Tree-shaded backyard with a paved dining patio, lawn, and wooden fencing.
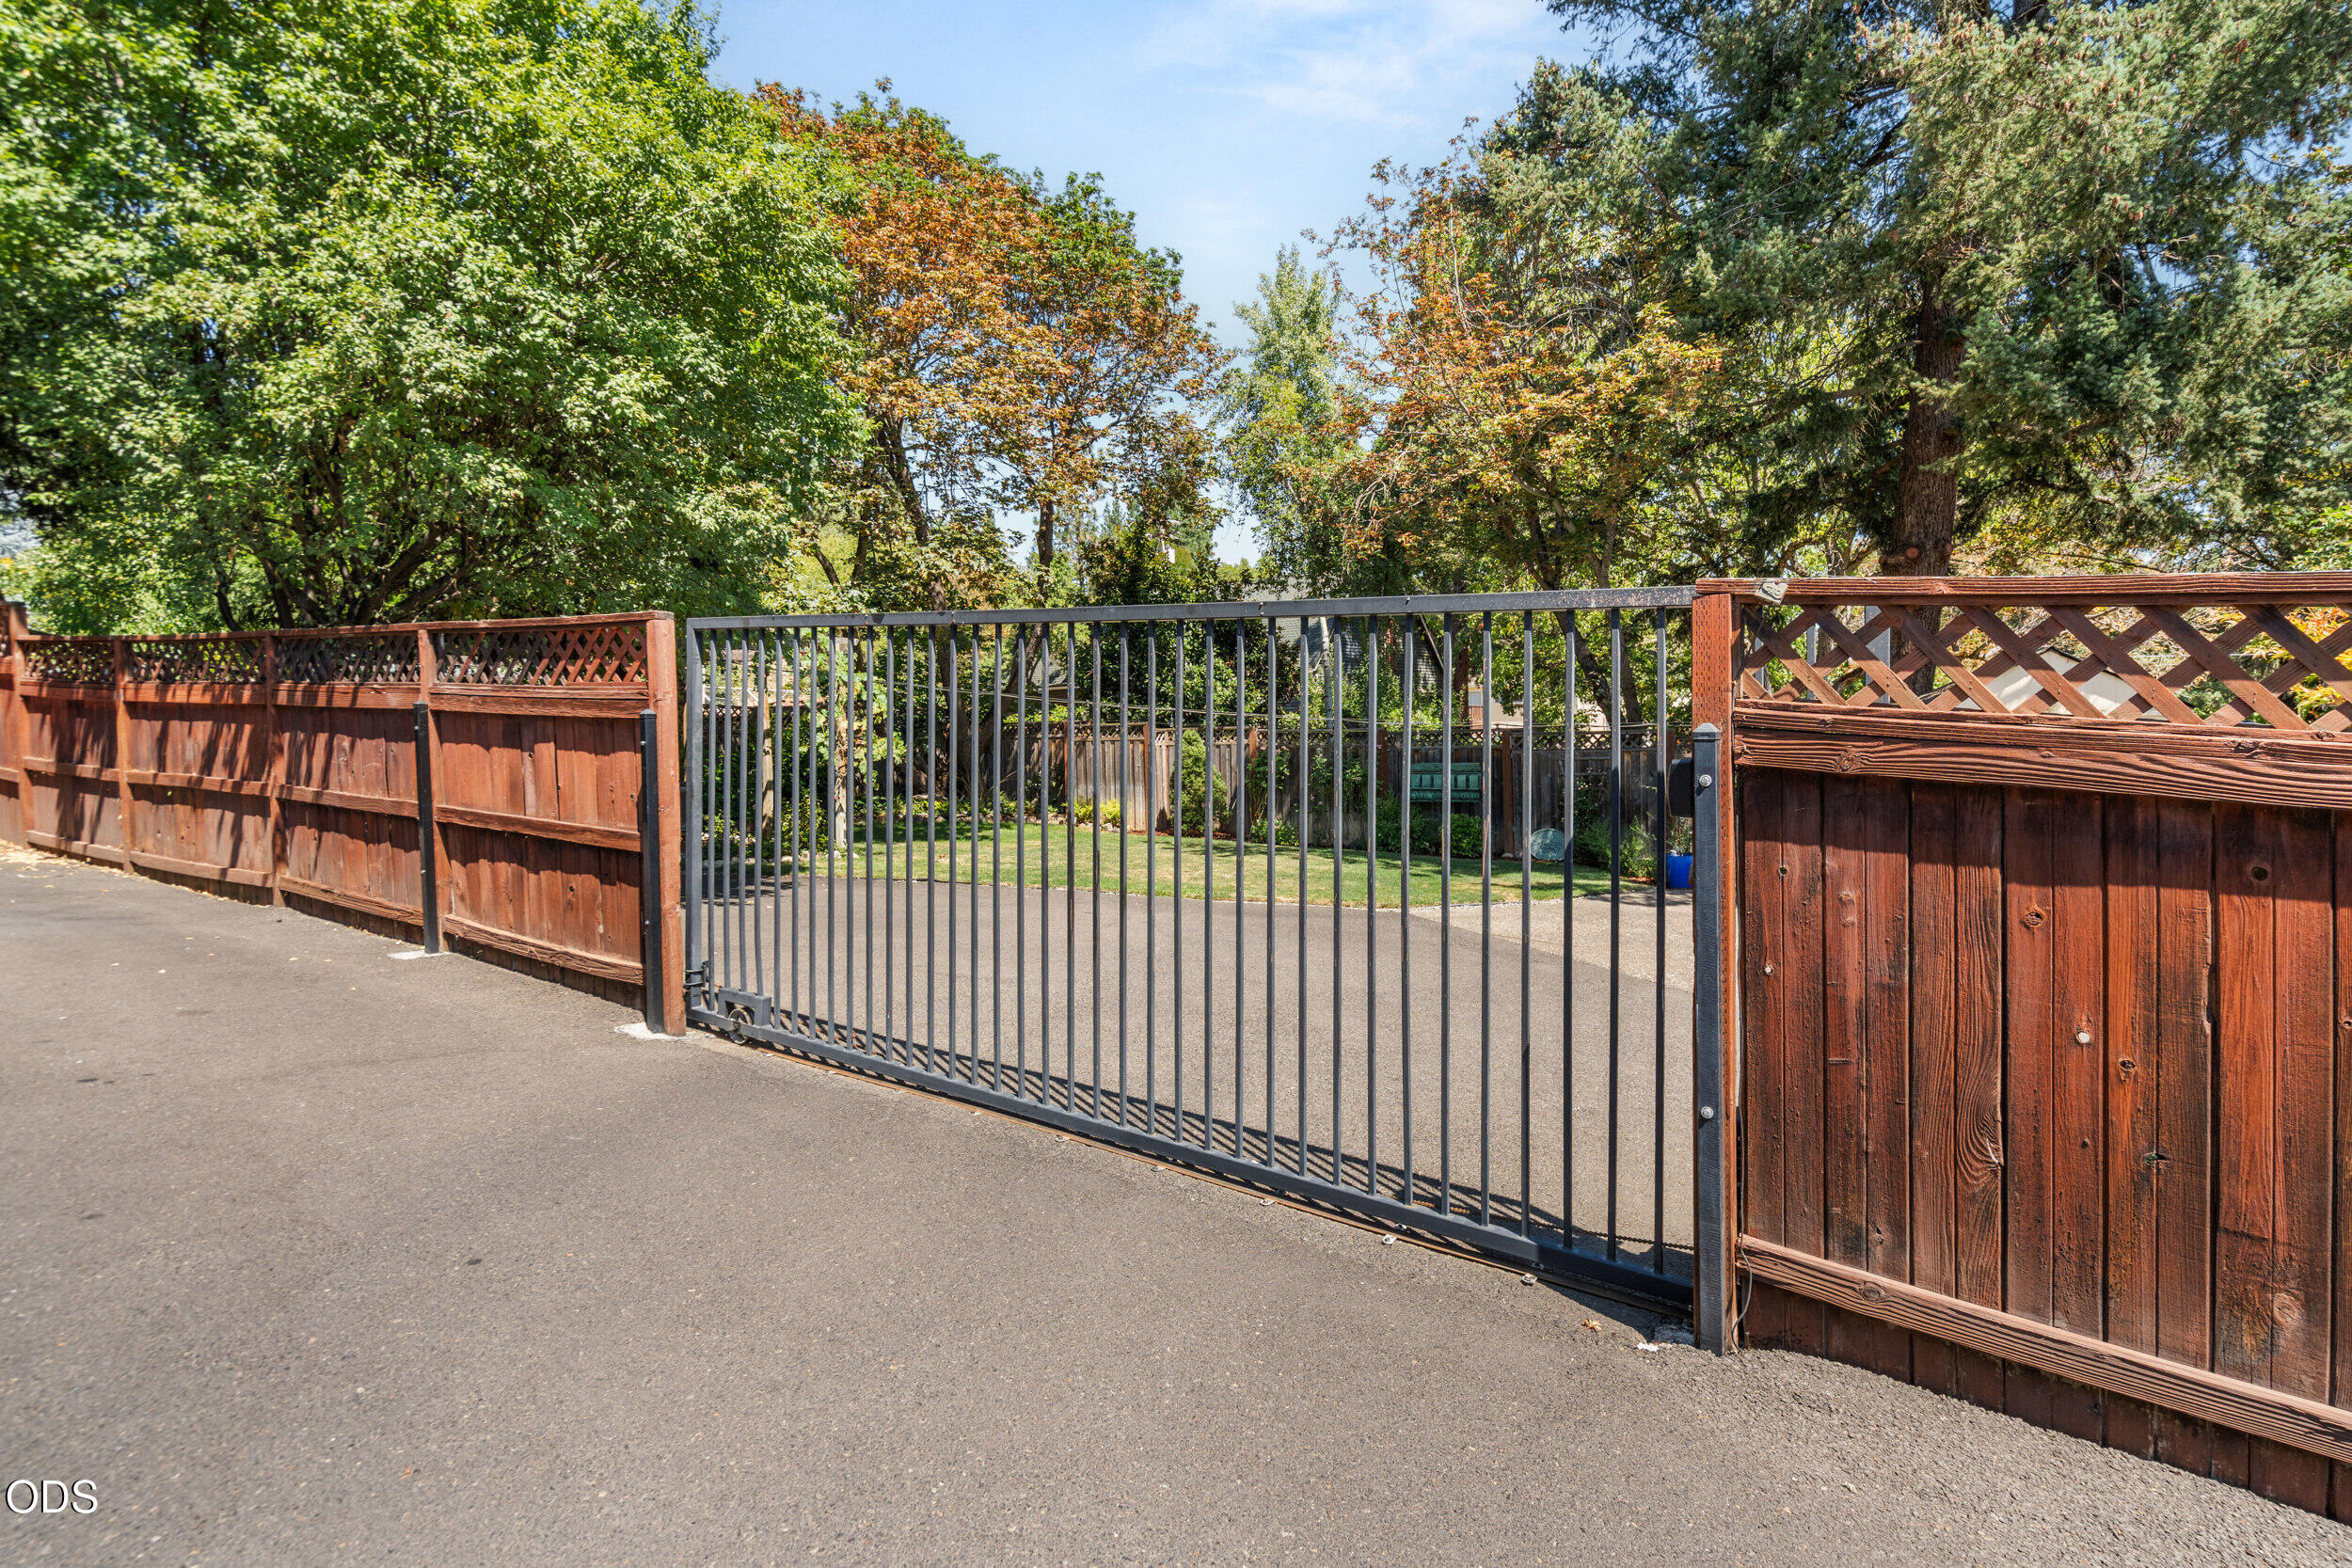
Gated driveway bordered by reddish wooden fencing and mature trees.
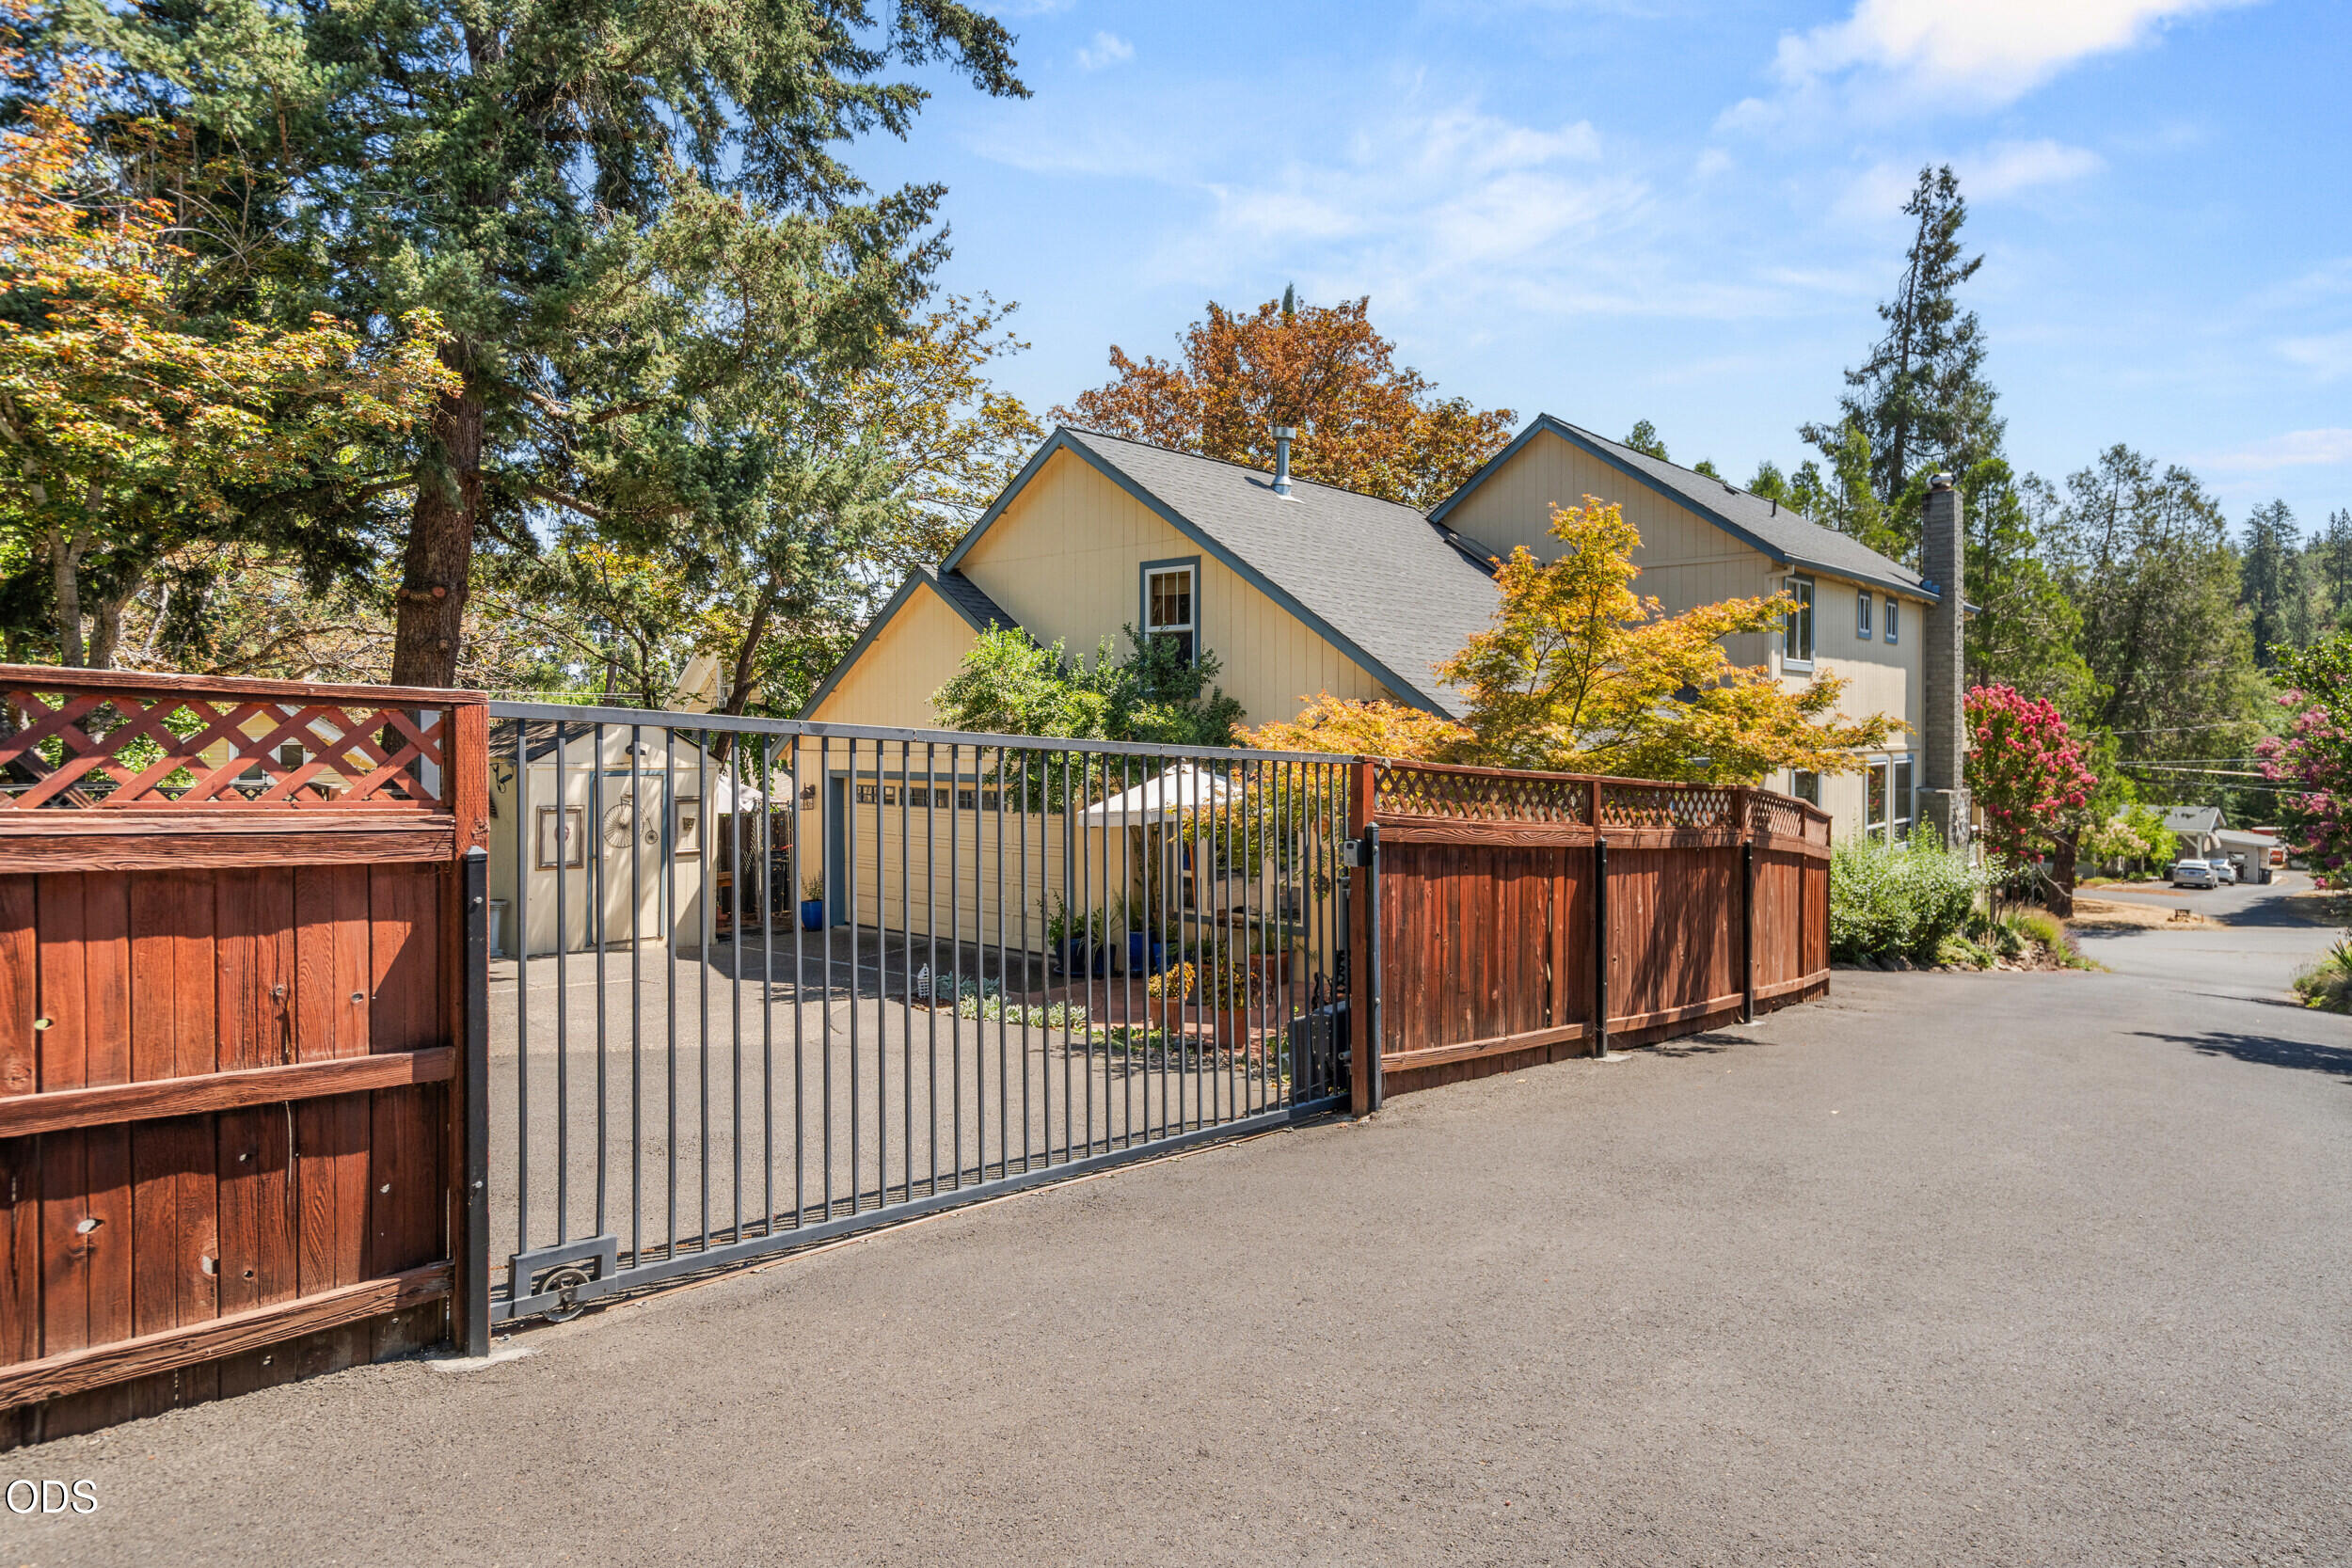
Beige multi-gabled house behind a metal driveway gate and reddish wooden fencing.
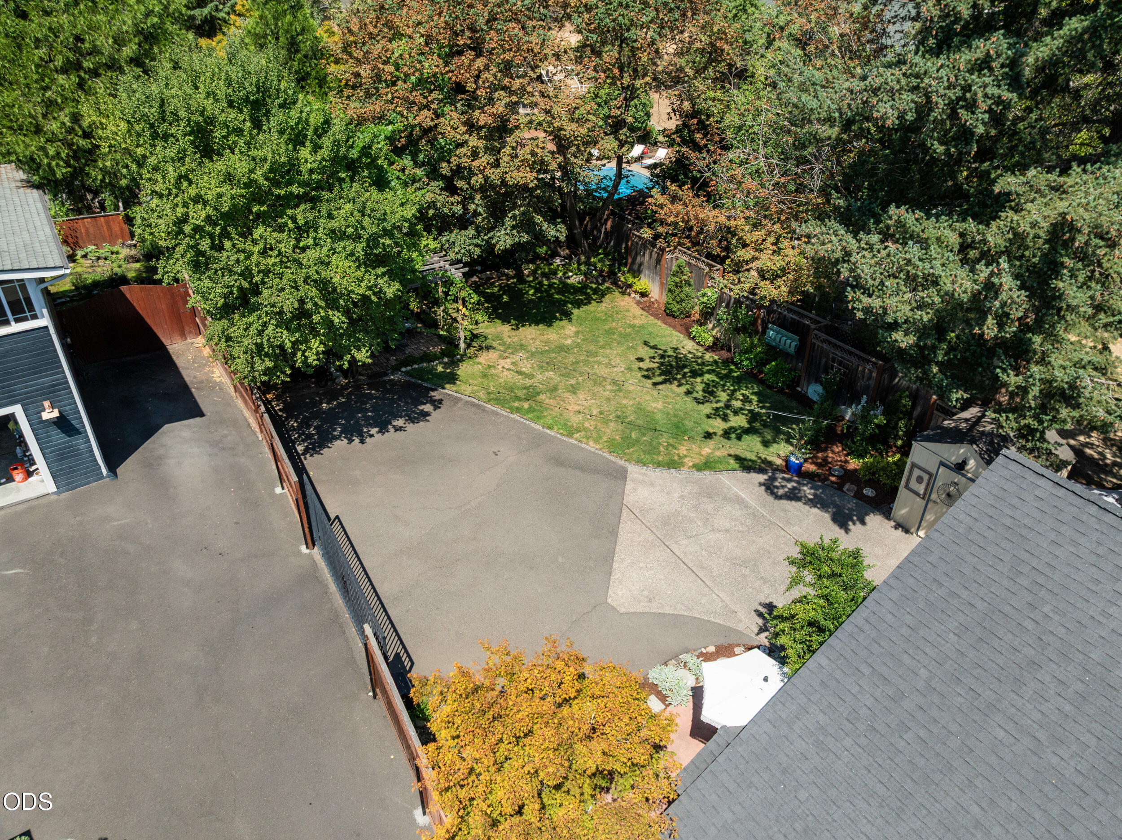
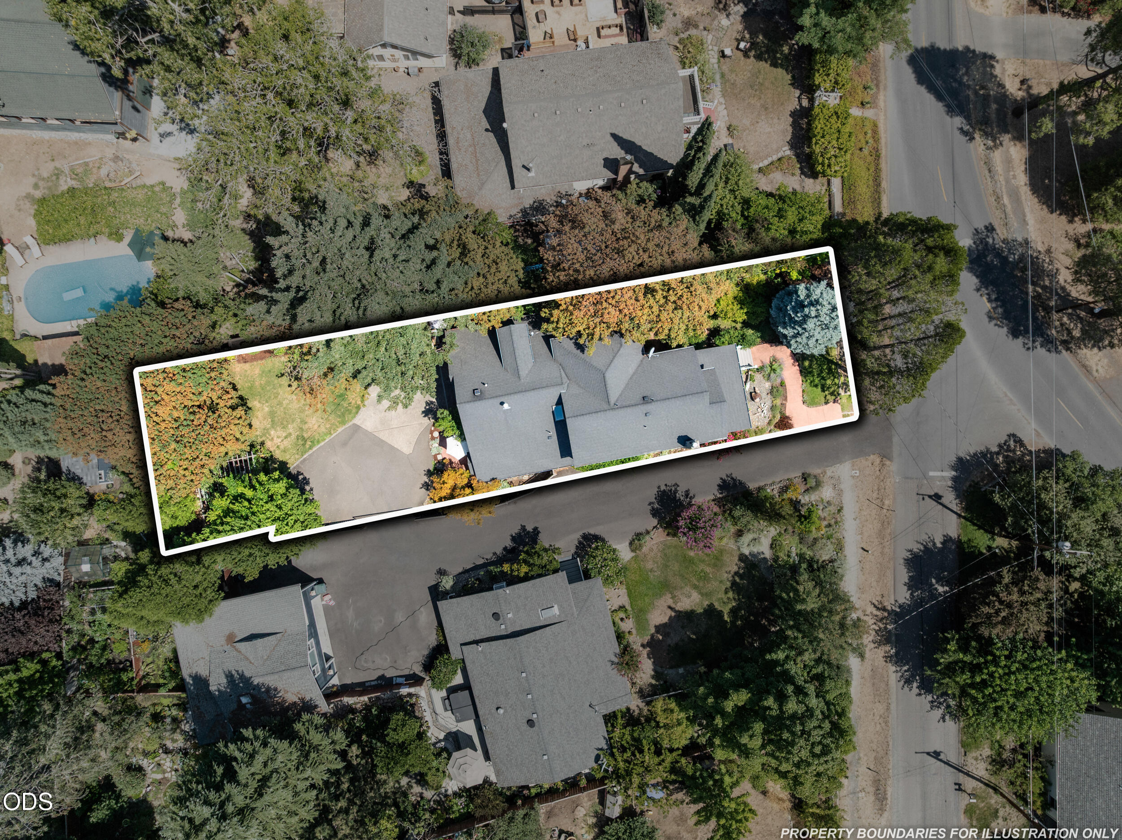
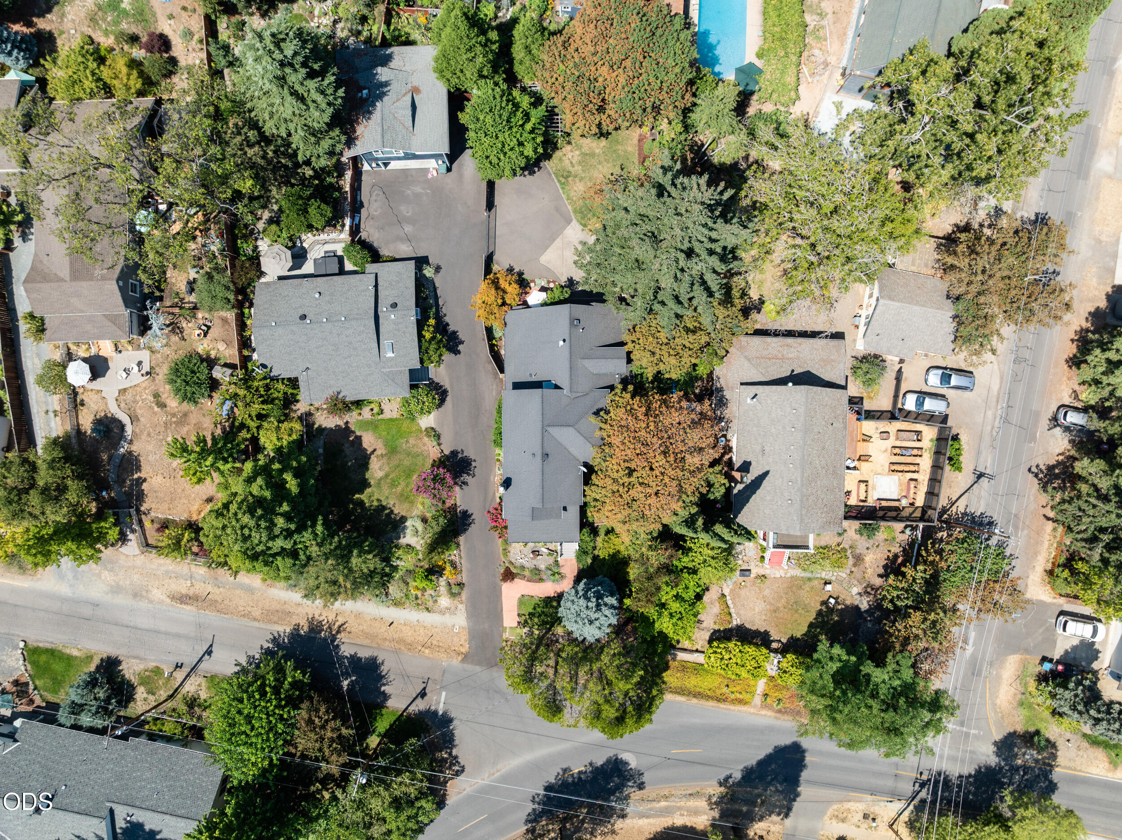
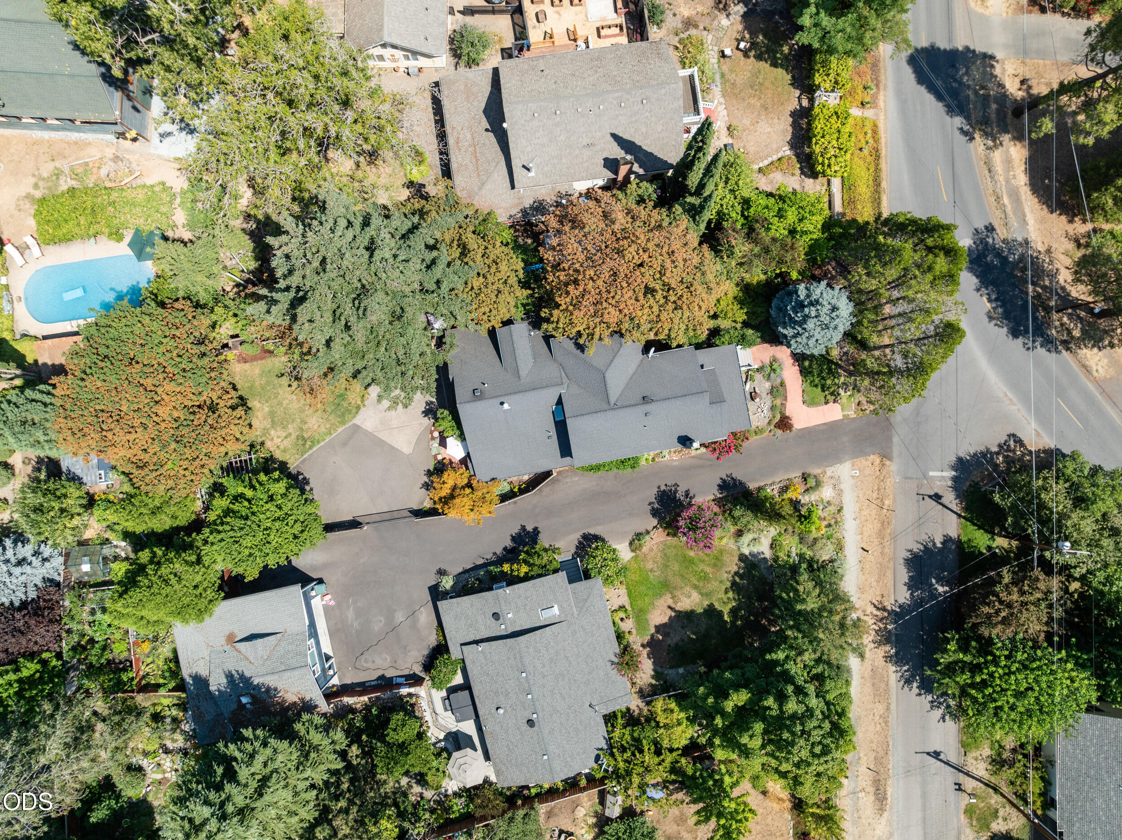
Aerial view of a fenced backyard with lawn, mature trees, paved parking, and a glimpse of a pool.
Two-story cream home with blue trim, a large garage, and a landscaped patio under a white umbrella.
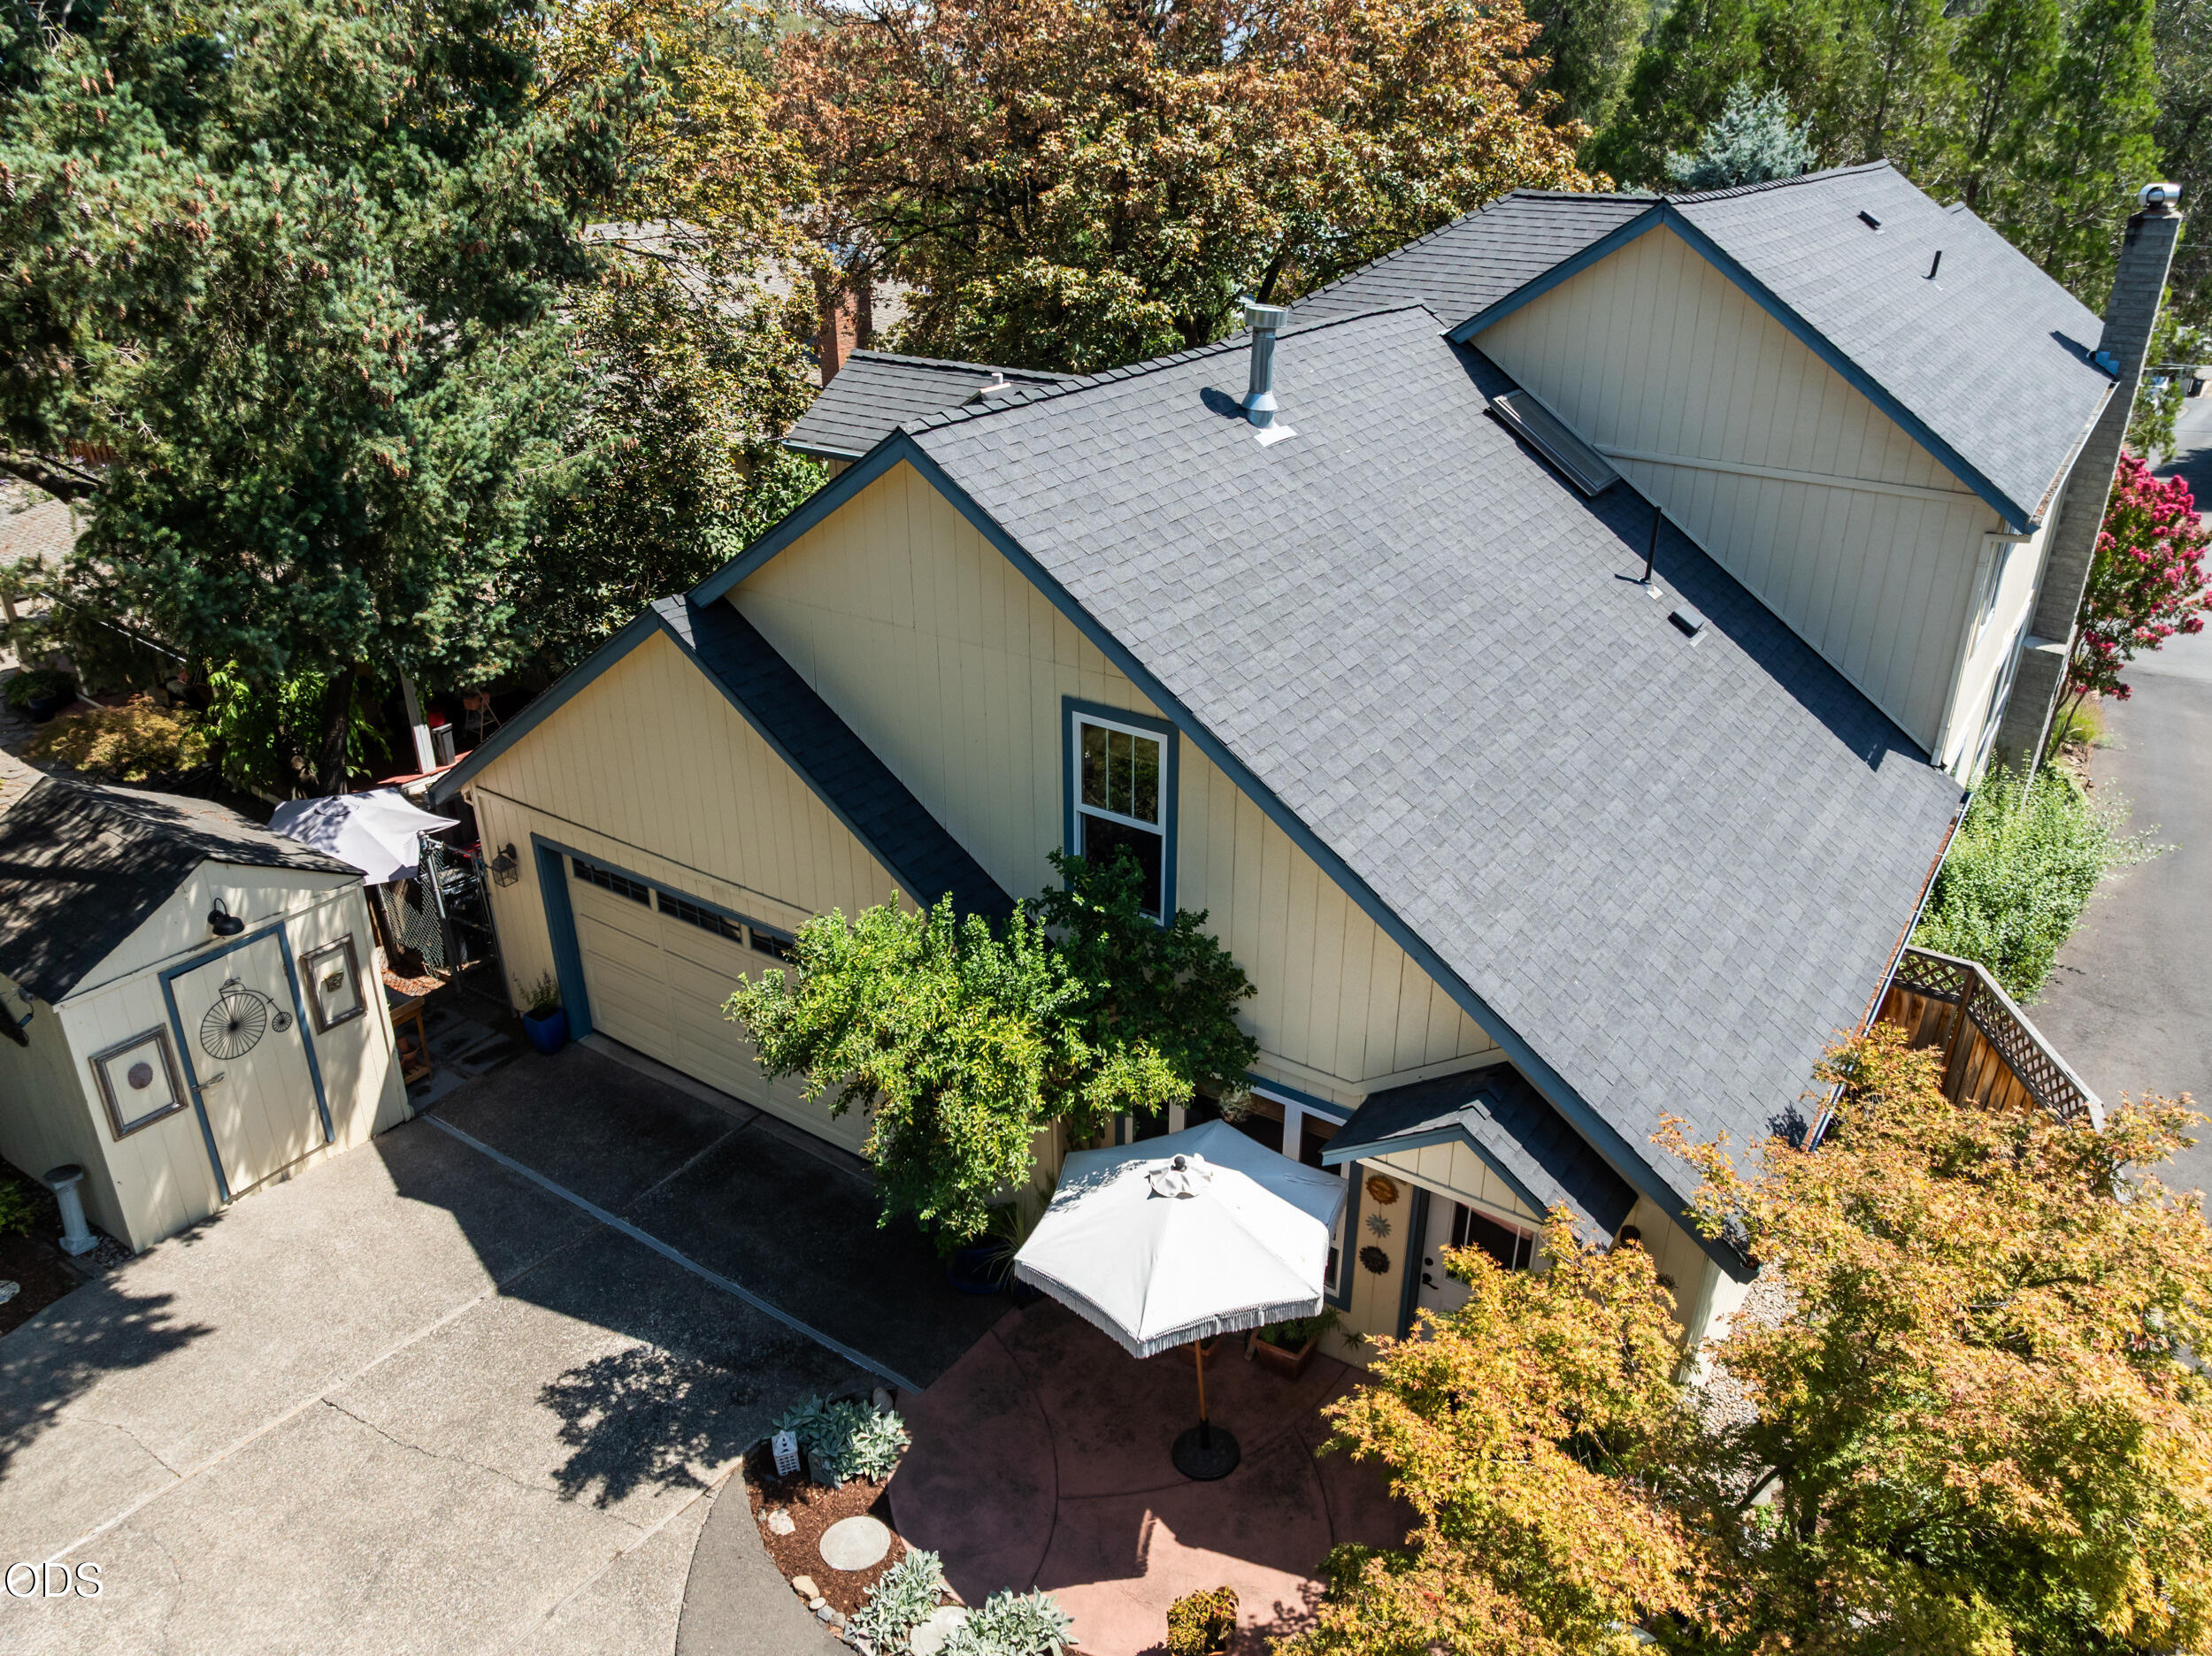
Aerial view of a two-story home with a large gray roof, garage, and shaded patio.
420 S Oregon Street, a cream house with a covered porch, white railings, and landscaped grounds.
Aerial view of 420 S Oregon Street, with Britt Trails and the Britt Festival Pavilion nearby.
Aerial view of the outlined home and garden among Jacksonville’s tree-lined neighborhoods, with hills in the distance.
Aerial view of the house and lot, outlined to show the property boundaries.
House exterior at dusk with a covered porch, landscaped stone garden beds, and illuminated windows.
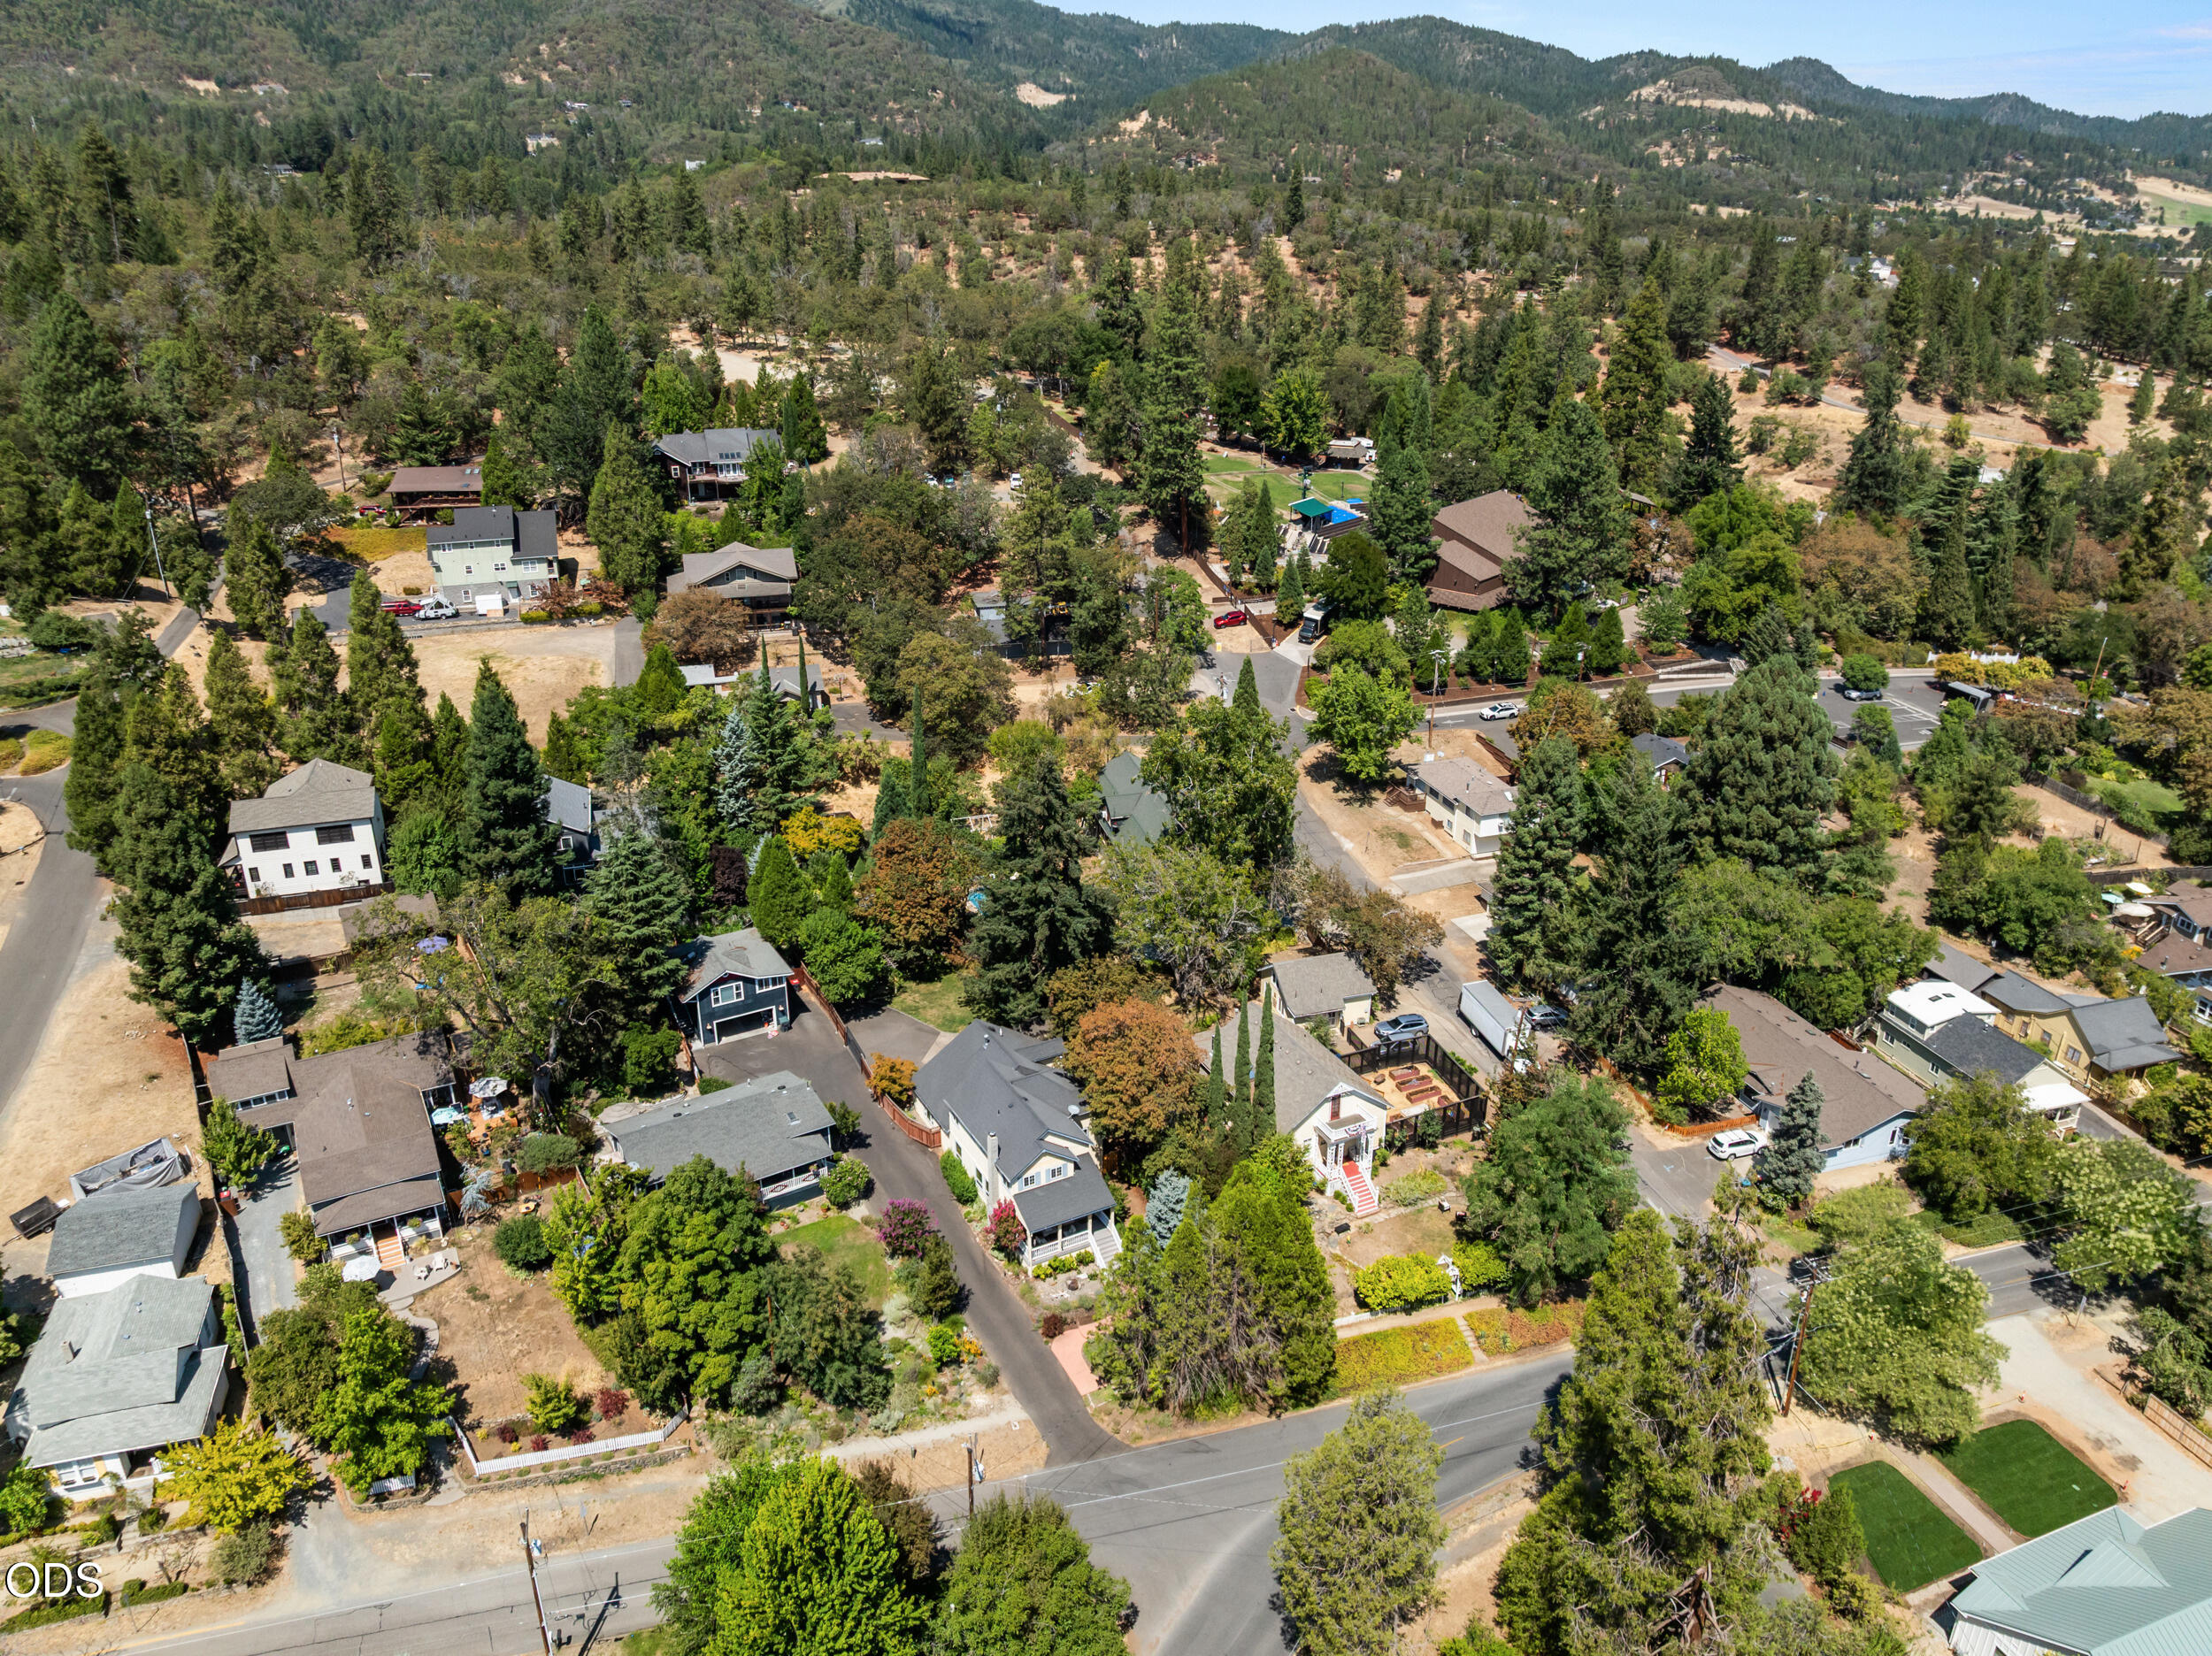
Aerial view of a leafy residential neighborhood with homes, intersecting streets, and forested hills beyond.
Aerial view of a wooded residential neighborhood with winding streets and forested hills beyond.
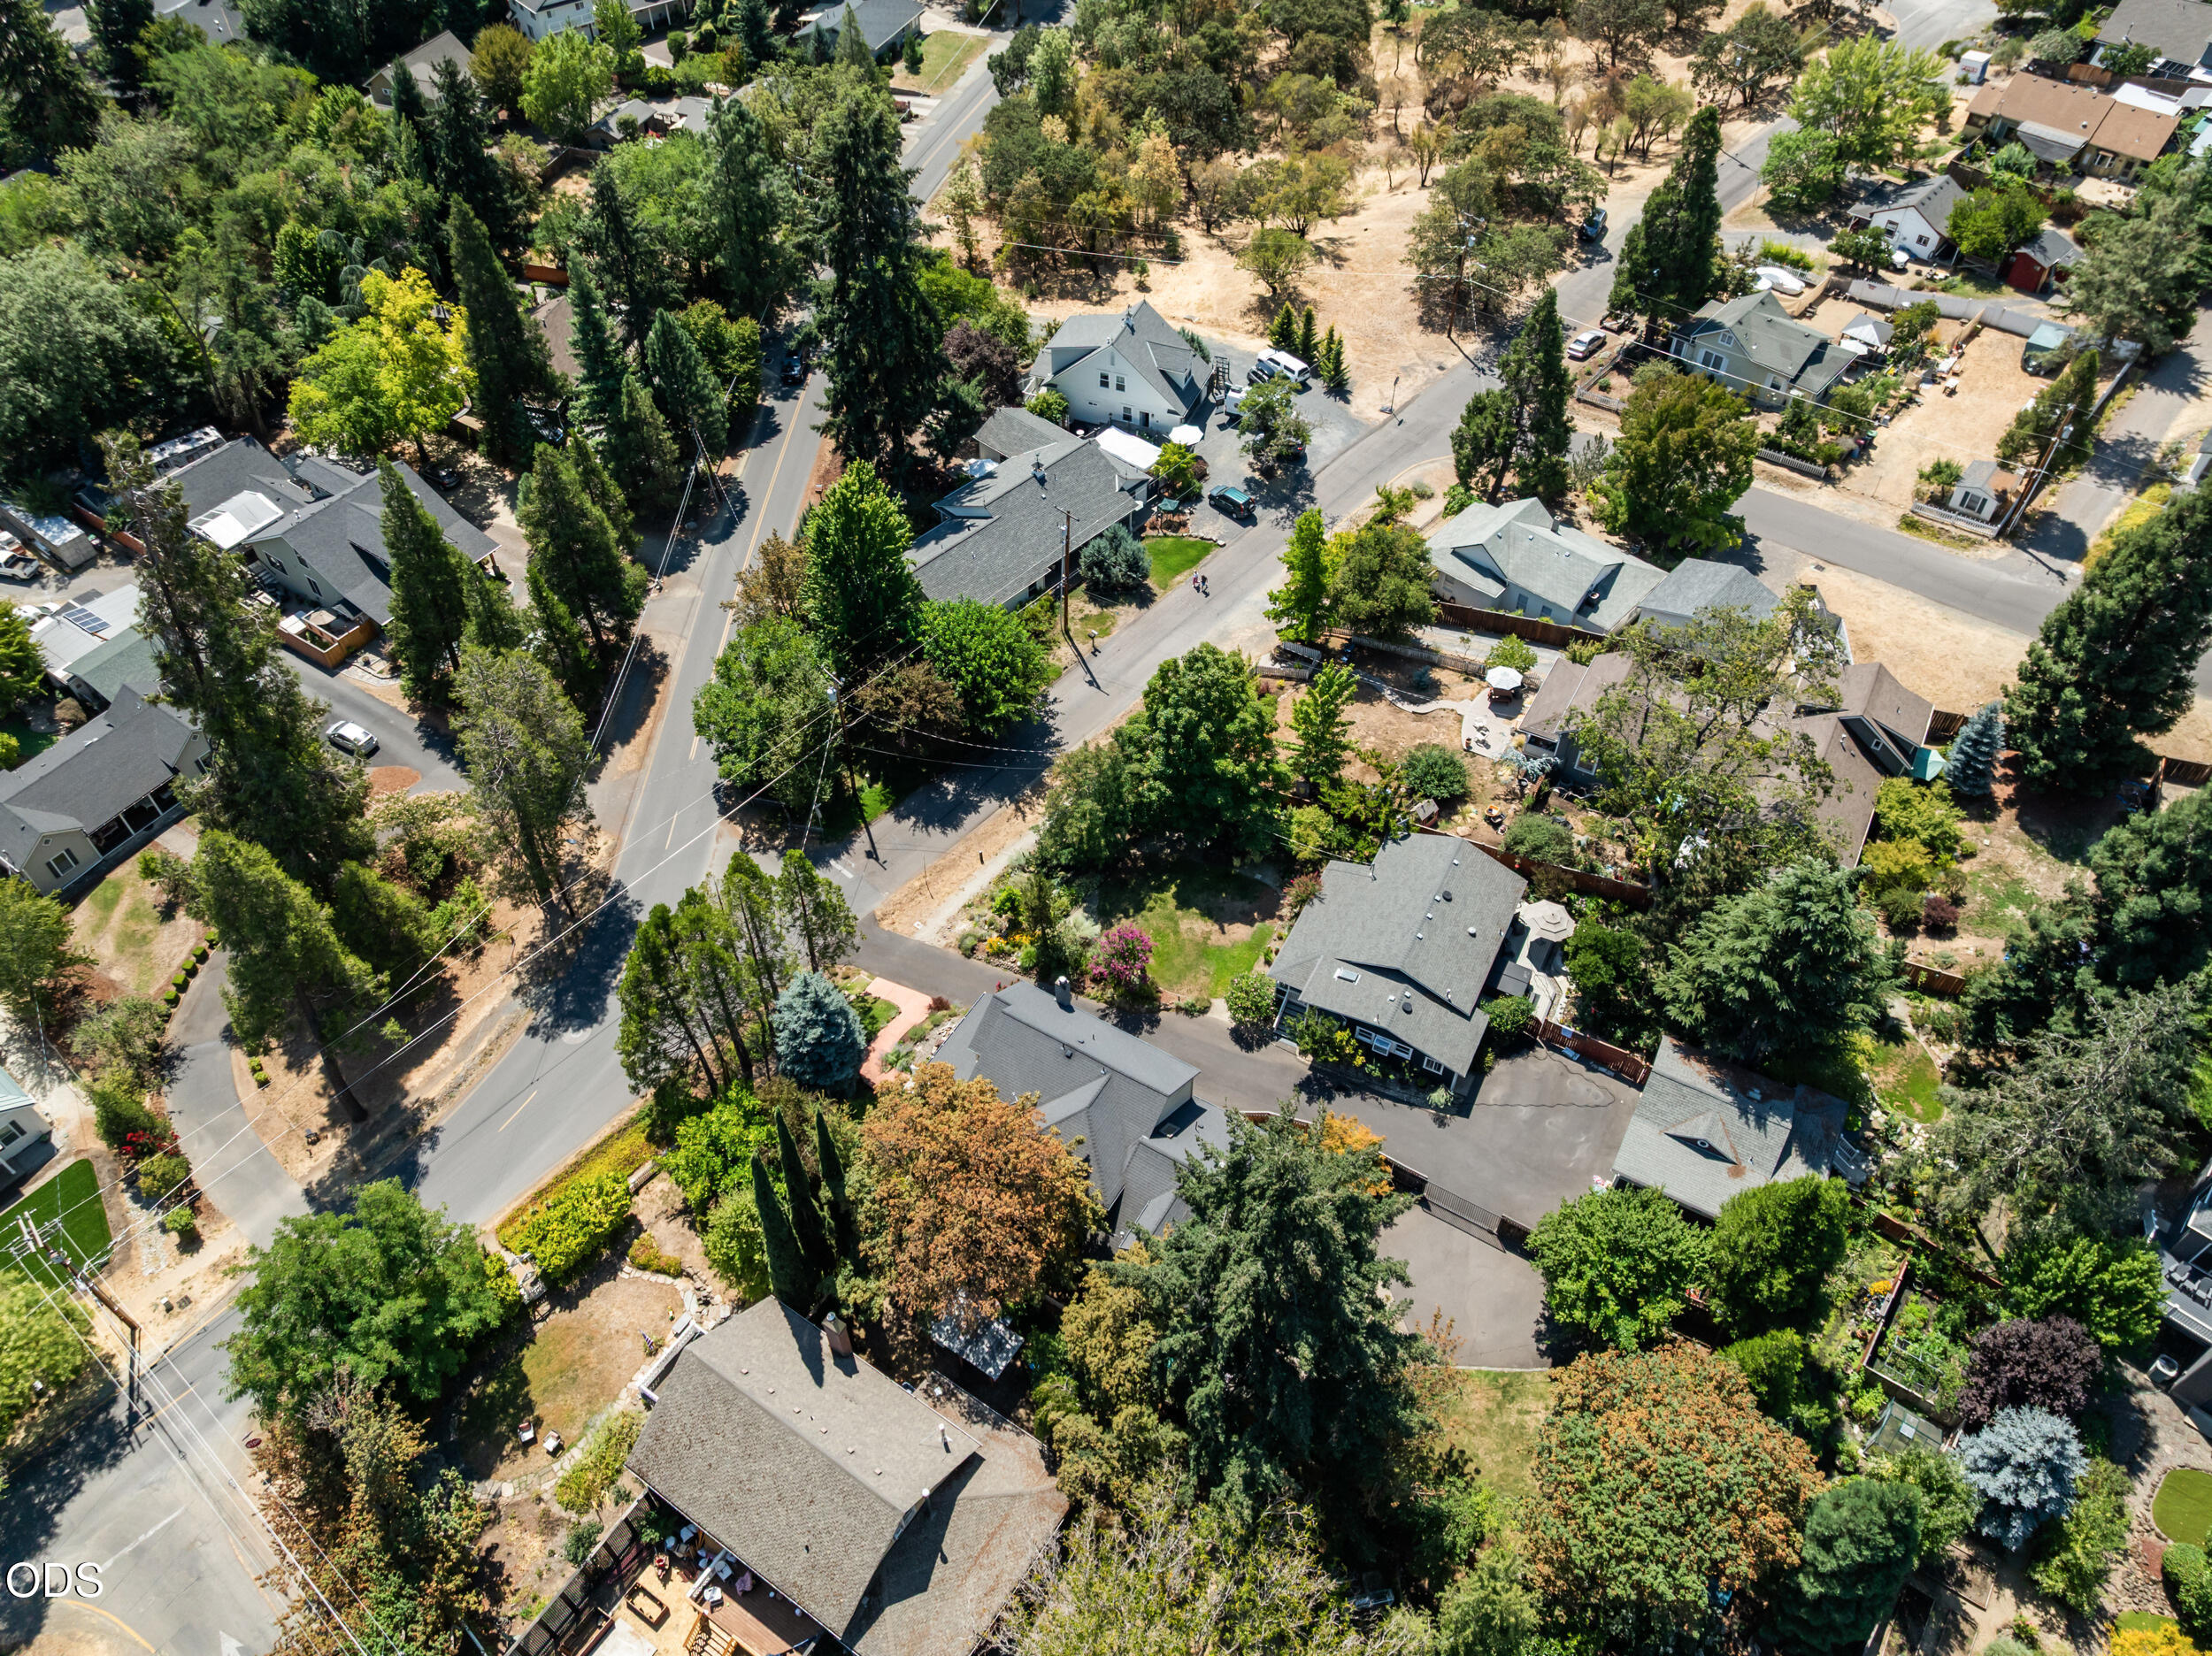
Aerial view of homes along tree-lined streets in a leafy neighborhood.
Aerial view of a tree-filled residential property with several buildings, paved parking, and streets on two sides.
Aerial view of a tree-shaded property with a broad driveway beside a road.
Aerial view of Jacksonville’s tree-lined downtown, surrounding neighborhoods, farmland, and distant mountains.
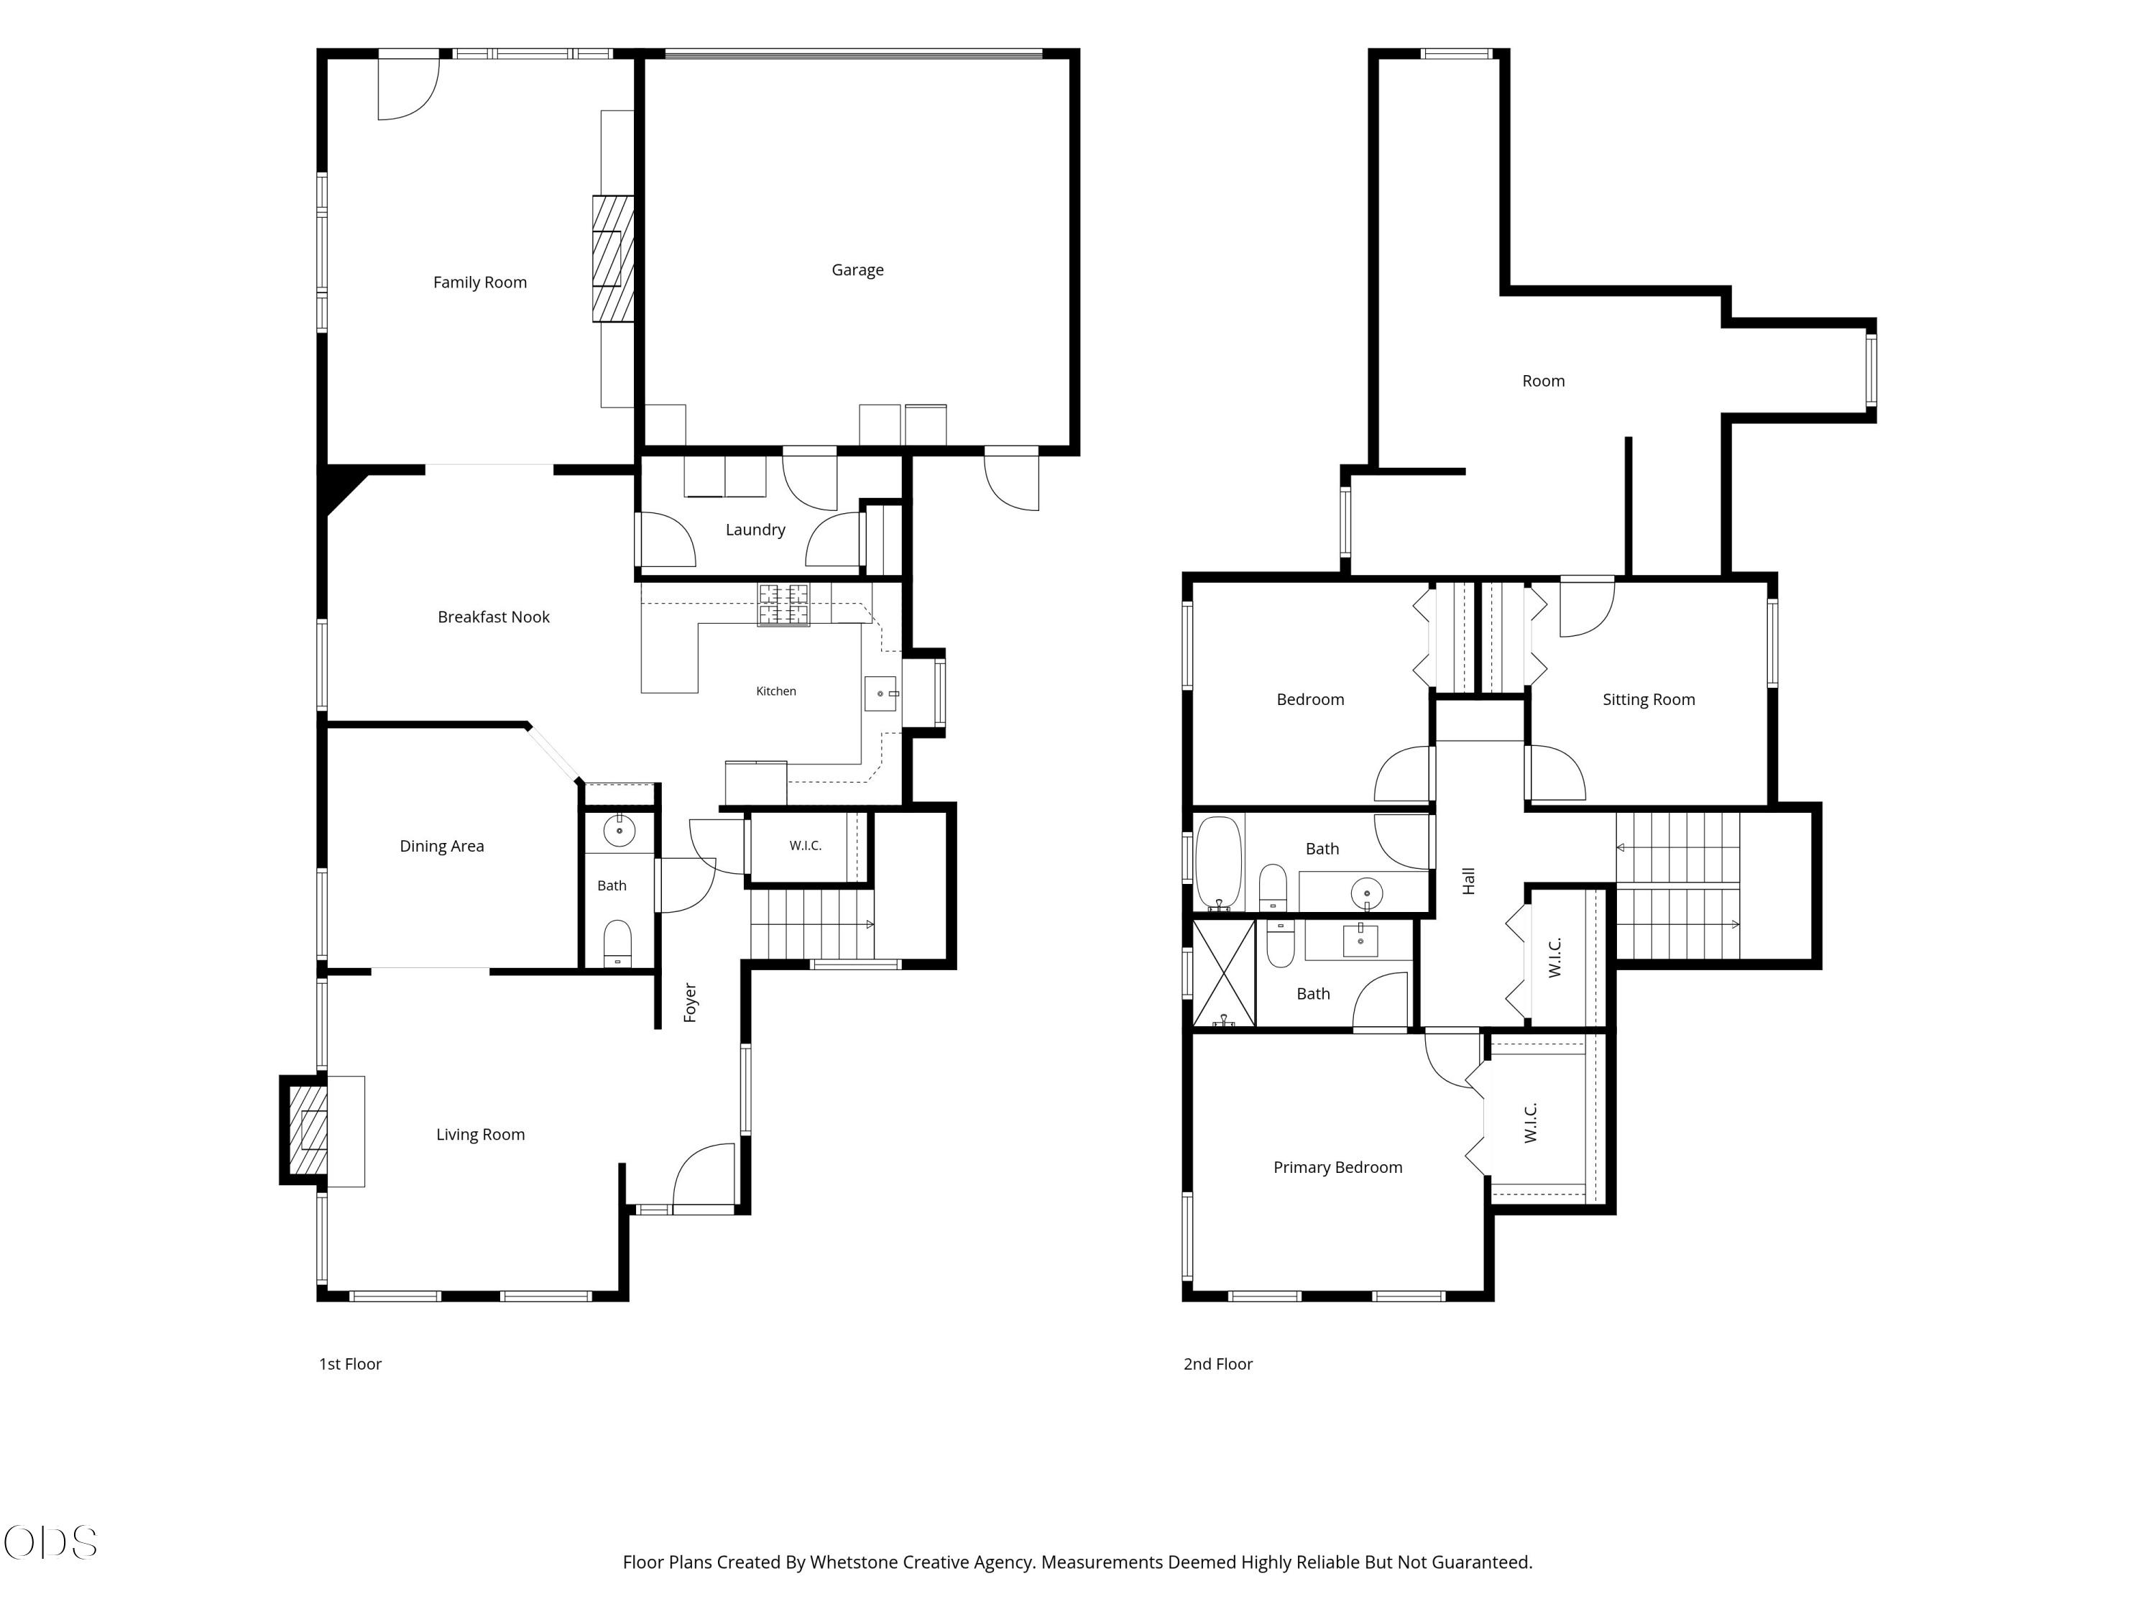
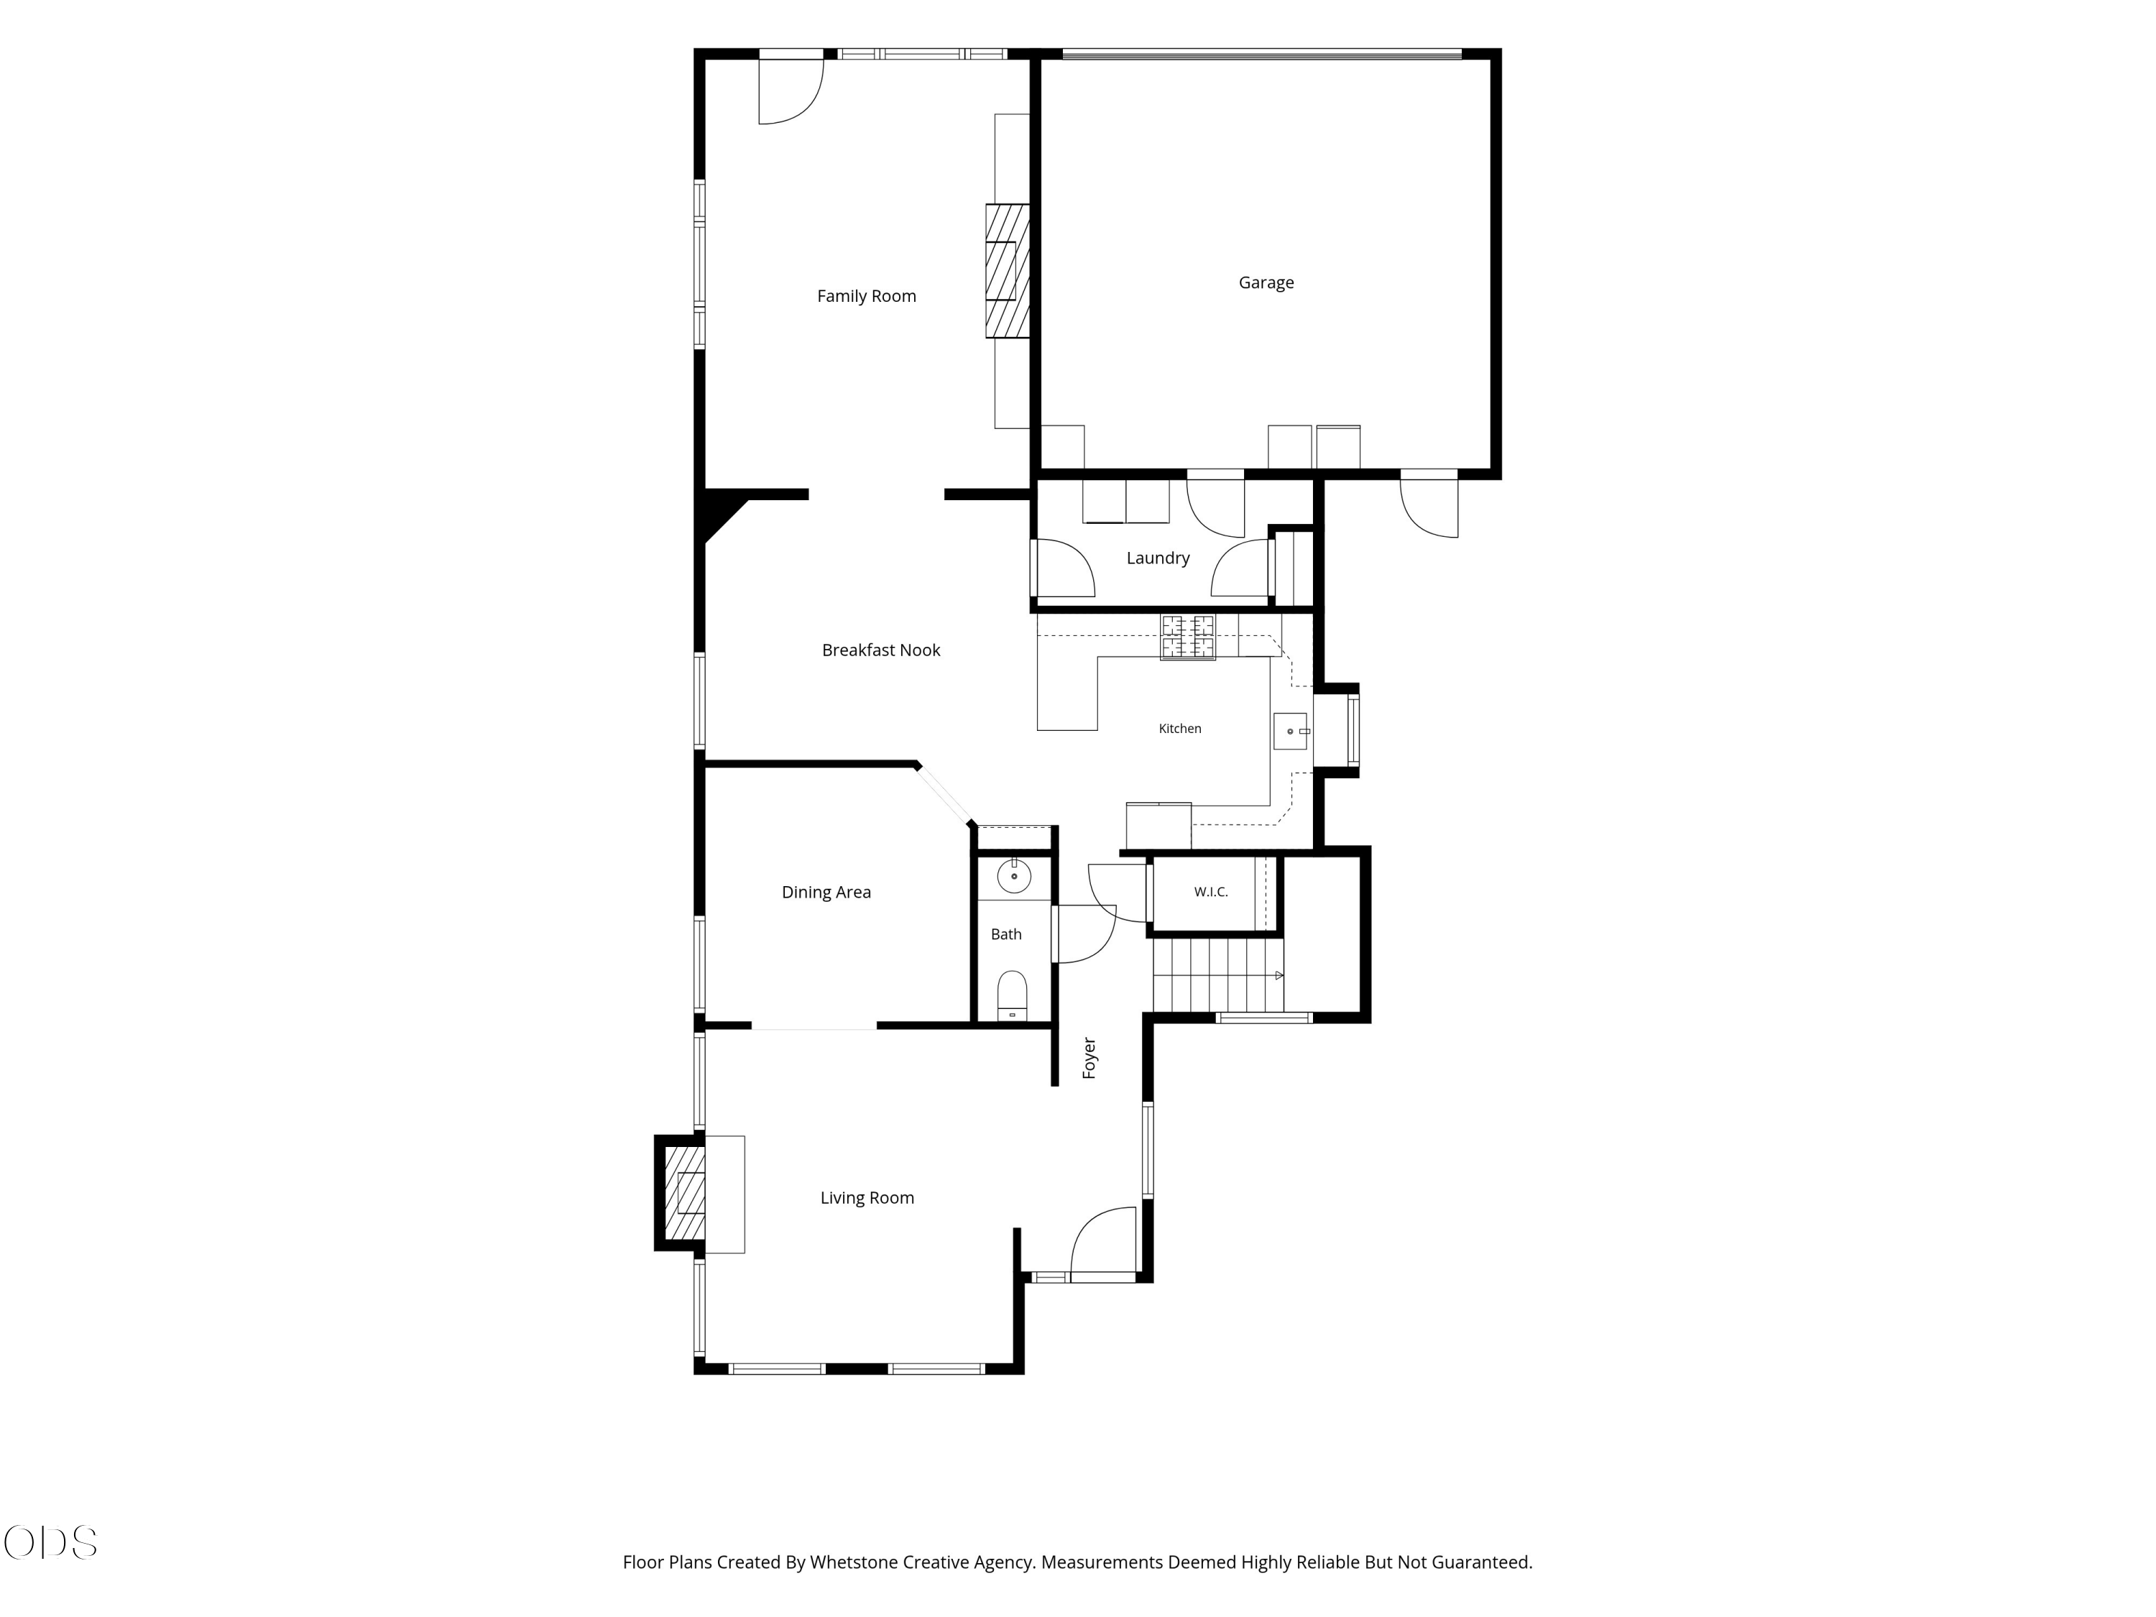
Two-floor plan showing labeled rooms, bathrooms, closets, stairs, and a garage.
Floor plan of 420 S Oregon Street
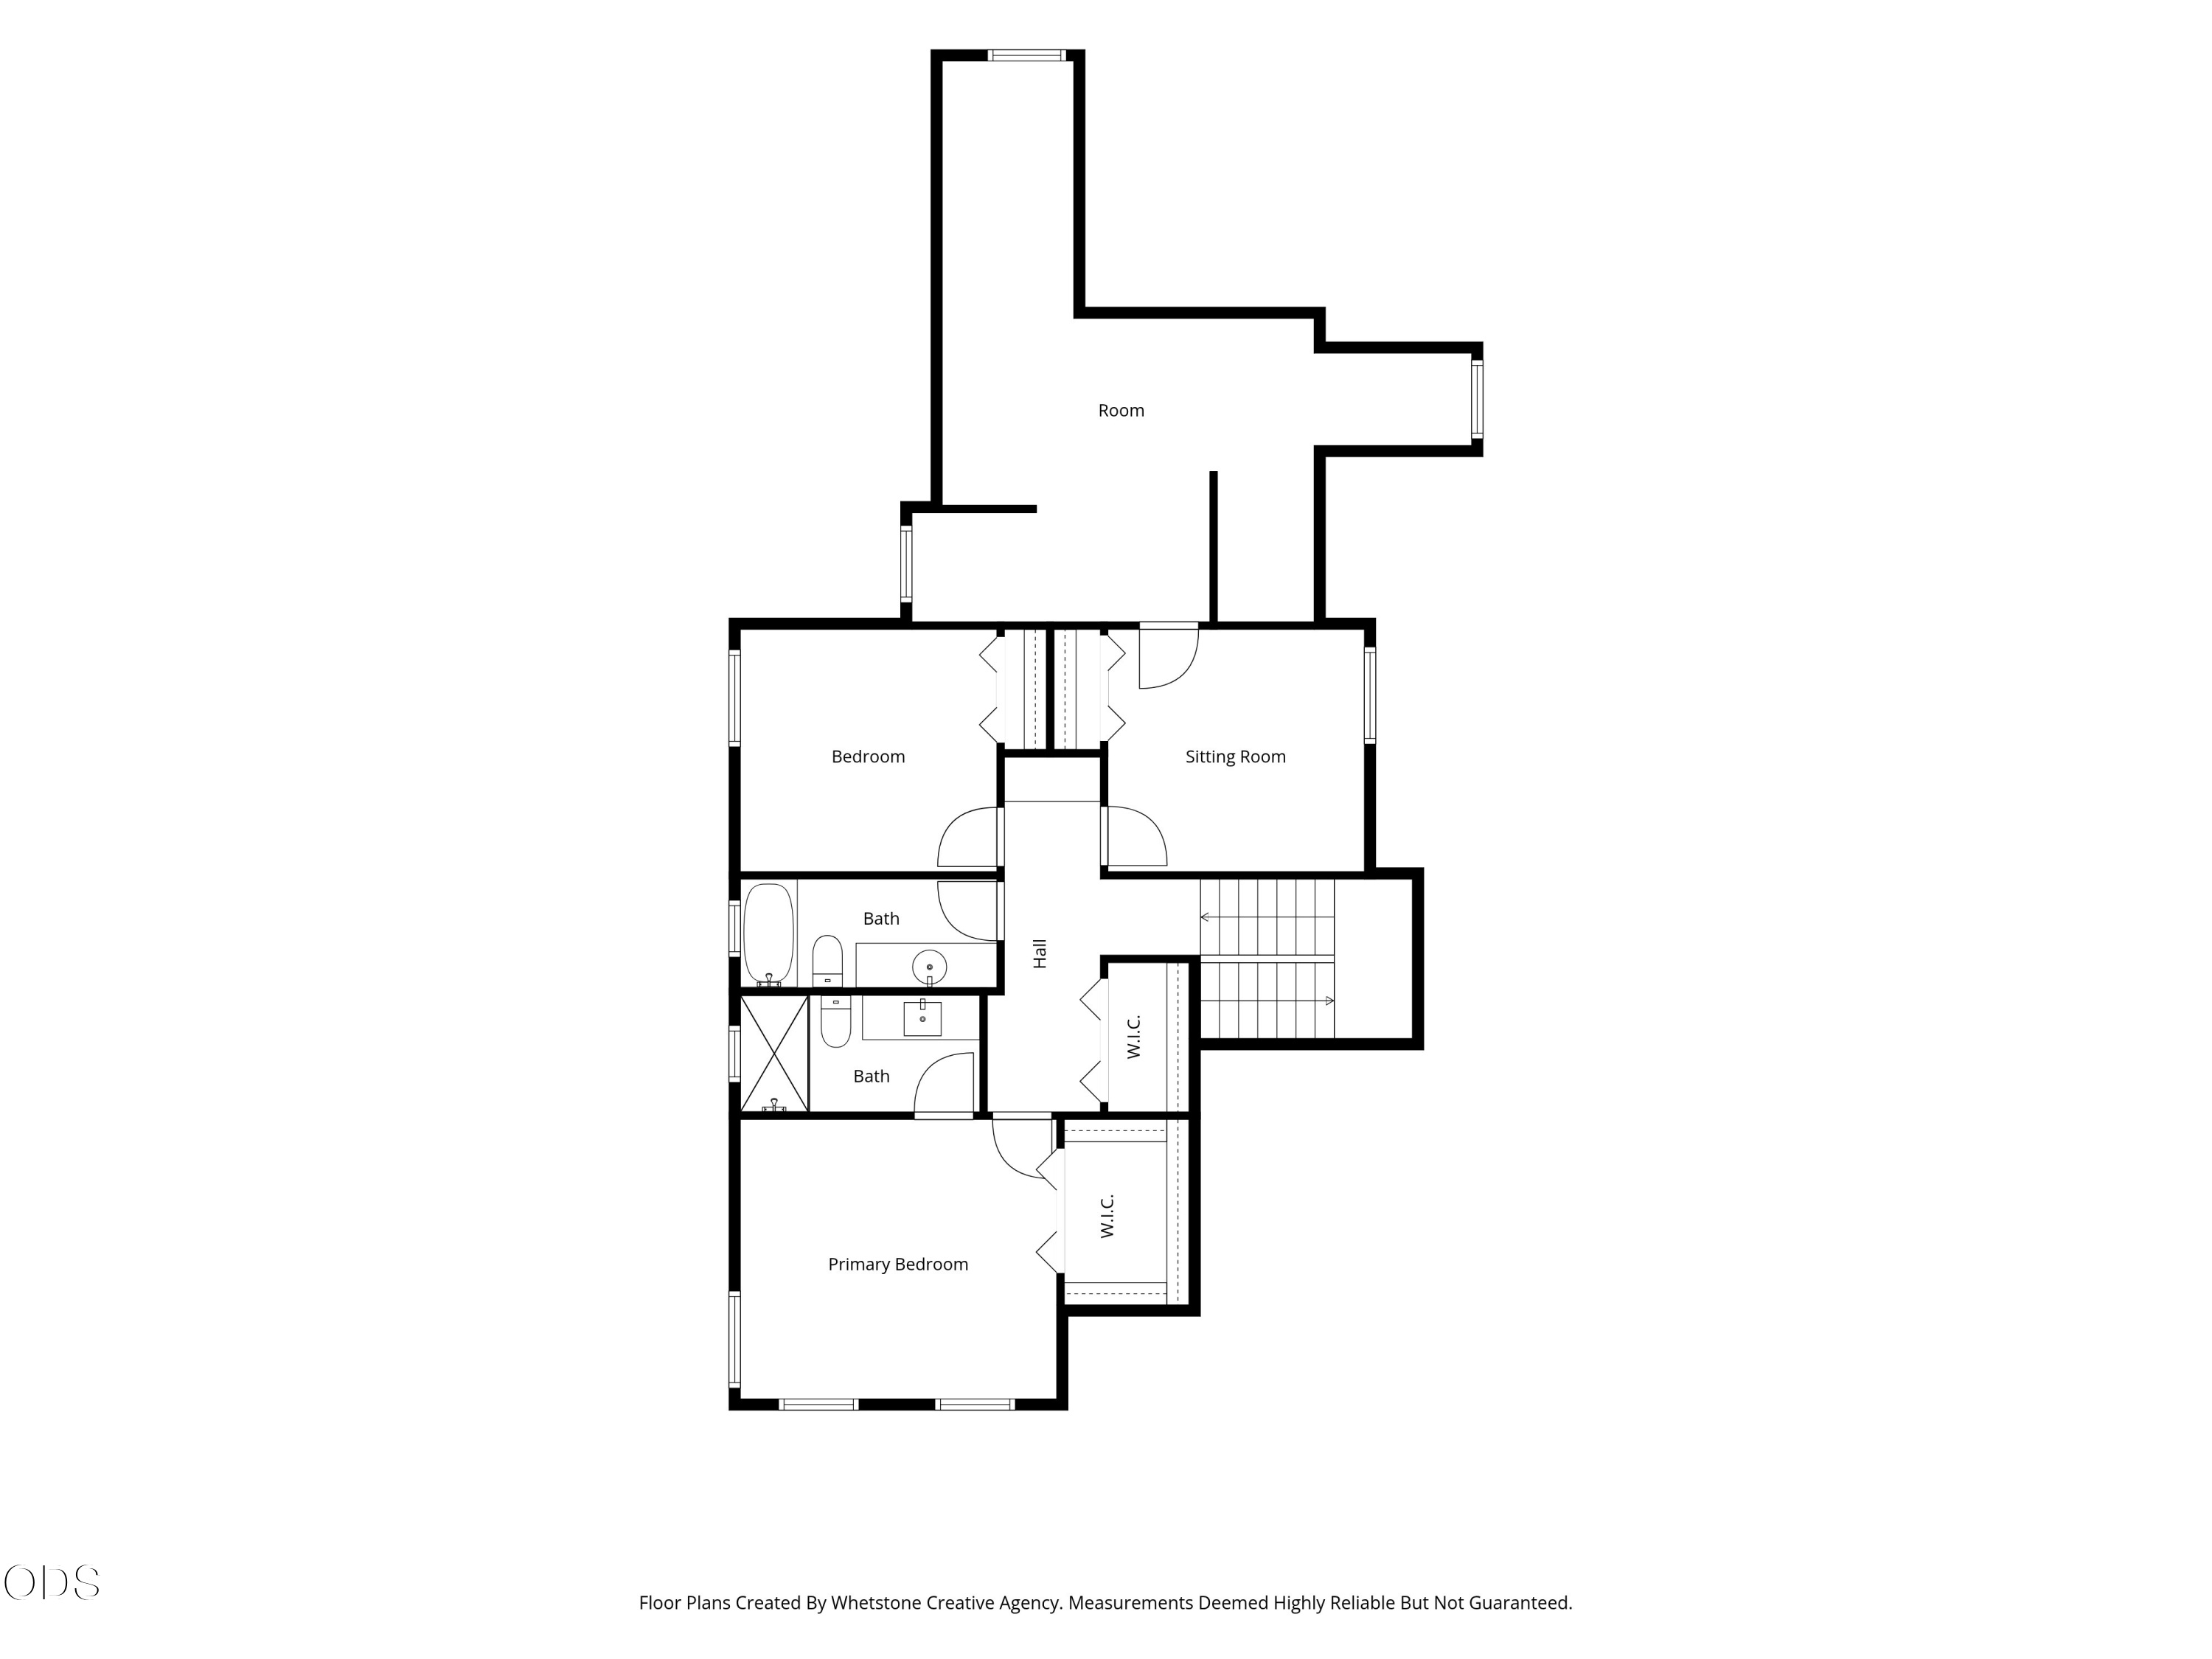
Floor plan showing three bedrooms, two bathrooms, a sitting room, hall, and additional room.
SEE ALL PHOTOS
Two-story house with a covered front porch, white railings, and landscaped grounds.
Aerial view of 420 S Oregon Street, with downtown Jacksonville and the Britt Festival Pavilion nearby.
Two-story beige house with a covered porch, landscaped stone borders, and a paved driveway.
Two-story home with a red front door, broad covered porch, and landscaped entry stairs.
Two-story home with a covered porch, stone retaining wall, and mature trees along the street.
Covered front porch with wicker seating, flowering shrubs, and a red entry door.
Furnished covered porch with wicker seating, white railing, and leafy trees beyond.
Covered porch with wicker seating, a fire table, and flowering trees beyond the railing.
Bright kitchen with white cabinets, a breakfast bar, copper pans, and warm wood floors.
Bright kitchen with white cabinetry, marble-look island, red range, and a movable butcher-block cart.
Bright white kitchen with a stainless sink beneath a window lined with colorful vases and plants.
Kitchen with a striking red range, white cabinets, brass hardware, and a butcher-block island.
Kitchen coffee station with espresso machine, red grinder, and patterned black-and-white tile backsplash.
Furnished bedroom with a blue headboard, three windows, and a vaulted ceiling.
Bedroom with a vaulted ceiling, wooden dresser, ensuite bathroom doorway, and louvered closet doors.
Bathroom with a glass-enclosed white tile shower, marble-look vanity, and ornate gold-framed mirror.
Entryway and living room with a carved wood front door, turquoise sofa, and tiled fireplace.
Living room with a blue sofa, leather armchairs, tiled fireplace, and garden views through wide windows.
Furnished living room with a blue-tiled fireplace, turquoise sofa, and large windows overlooking greenery.
Living room with a turquoise sofa, leather seating, large windows, and a tiled fireplace.
Furnished dining room with a round table, sculptural chandelier, and large garden-facing window.
Dining room with a round wooden table, sculptural chandelier, and large window overlooking flowering trees.
Bathroom vanity with a white sink, large mirror, and vivid green walls.
Bathroom vanity with green walls, a framed mirror, wood cabinetry, and flowers beside the sink.
Dining room with a wooden table and colorful rug, opening into a furnished living room.
Dining room with a wooden table, built-in bookshelves, and an open view into the living room.
Living room with a beige sectional, patterned red rug, and wood-paneled fireplace wall.
Living room with built-in wooden shelving, a lit fireplace, and an archway to the dining room.
Laundry room with front-loading washer and dryer, storage shelves, and a white paneled door.
Carpeted staircase beside a dark wood entry hall stand with mirror, hooks, and umbrellas.
Carpeted upstairs hallway overlooking stairs, with framed art and wooden louvered closet doors.
Furnished bedroom with a white bed, patterned pillows, wood-trimmed window, and warm ceiling light.
Bedroom with a gray-and-white bed, floral pillows, wooden closet doors, and a dresser.
Furnished room with a wooden dresser, two upholstered chairs, and a leafy window view.
Carpeted bedroom with louvered closet doors, a white dresser, and warm wood trim.
Craft studio with extensive white supply shelving, worktables, and a cozy seating area.
Craft room with white worktables, extensive shelving, and neatly organized art supplies.
Narrow home office with a long built-in desk, wicker chair, guitar, and colorful mural.
Home office with a large worktable, bookshelves, framed art, and a doorway to another room.
Garage with an open door, workbench and a dark green classic convertible.
Garage with a green MG convertible, bicycles, and well-equipped workbenches.
Patio with a fringed umbrella, seating, colorful planters, and mature trees beside the home.
Two-story beige home with a garage, landscaped patio, garden pond, and detached shed.
Yellow gabled home with a wide garage, patio seating, and mature trees.
420 S Oregon Street home with a wide garage, outdoor string lights, and a classic convertible.
Brick patio with a dining set beneath a leafy wooden pergola.
Outdoor dining area beneath a vine-covered pergola, with a glass fire table and garden beyond.
Shaded backyard lawn with mature trees, a wooden fence, and a pergola.
Tree-shaded backyard with a paved dining patio, lawn, and wooden fencing.
Gated driveway bordered by reddish wooden fencing and mature trees.
Beige multi-gabled house behind a metal driveway gate and reddish wooden fencing.
Aerial view of a fenced backyard with lawn, mature trees, paved parking, and a glimpse of a pool.
Two-story cream home with blue trim, a large garage, and a landscaped patio under a white umbrella.
Aerial view of a two-story home with a large gray roof, garage, and shaded patio.
420 S Oregon Street, a cream house with a covered porch, white railings, and landscaped grounds.
Aerial view of 420 S Oregon Street, with Britt Trails and the Britt Festival Pavilion nearby.
Aerial view of the outlined home and garden among Jacksonville’s tree-lined neighborhoods, with hills in the distance.
Aerial view of the house and lot, outlined to show the property boundaries.
House exterior at dusk with a covered porch, landscaped stone garden beds, and illuminated windows.
Aerial view of a leafy residential neighborhood with homes, intersecting streets, and forested hills beyond.
Aerial view of a wooded residential neighborhood with winding streets and forested hills beyond.
Aerial view of homes along tree-lined streets in a leafy neighborhood.
Aerial view of a tree-filled residential property with several buildings, paved parking, and streets on two sides.
Aerial view of a tree-shaded property with a broad driveway beside a road.
Aerial view of Jacksonville’s tree-lined downtown, surrounding neighborhoods, farmland, and distant mountains.
Two-floor plan showing labeled rooms, bathrooms, closets, stairs, and a garage.
Floor plan of 420 S Oregon Street
Floor plan showing three bedrooms, two bathrooms, a sitting room, hall, and additional room.
Courtesy of Murphy Real Estate Group LLC, Mary A Murphy
For Sale

420 S Oregon Street

420 S Oregon Street, Jacksonville, OR 97530

$725,000
Location, Location, Location! Opportunities like this are rare. Just two blocks from Historic Downtown Jacksonville, you'll enjoy coffee shops, restaurants, boutique shopping, the renowned Britt Music & Arts Festival, nearby Woodlands trails, and Southern Oregon wineries. Beautifully maintained inside and out, this home reflects true pride of ownership. The spacious floor plan offers 3 bedrooms plus a large bonus room, 2.5 bathrooms, a spacious living and dining room, a separate family room, and a beautifully updated cook's kitchen featuring quartz countertops and new appliances including a premium ILVE Italian range. A flexible additional dining space, currently designed as a pub, offers endless possibilities. Central heating and air, plus gas and wood-burning fireplaces, provide year-round comfort. Outside, relax on the inviting covered front porch or enjoy the park-like yard with a pergola, patio, garden area, and gated access to the attached 2 car garage with EV charger

3
beds

3
baths

2,613 Sq.Ft. LIVING AREA

10,018.8 Sq.Ft. lot

Mary Murphy

Mary Murphy

Features & Amenities

Interior

  • total bedrooms3
  • Total bathrooms3
  • full bathrooms2
  • half bathroom1
  • Flooring Carpet, Hardwood, Tile
  • Fireplace Gas, Wood Burning
  • APPLIANCES Dishwasher, Dryer, Microwave, Oven, Range, Refrigerator, Washer, Water Heater
  • other interior Features Built-in Features, Ceiling Fan(s), Double Vanity, Vaulted Ceiling(s), Walk-In Closet(s)

Area & Lot

  • Status For Sale
  • Living Area2,613 Sq.Ft.
  • Total Area2,613 Sq.Ft.
  • Lot Area10,018.8 Sq.Ft.
  • MLS® ID220226553
  • TypeResidential
  • YEAR BUILT1989
  • NeighborhoodJacksonville
  • Architecture StylesCraftsman, Traditional
  • View DescriptionTerritorial
  • Elementary SchoolJacksonville Elem
  • Middle SchoolMcLoughlin Middle
  • High SchoolSouth Medford High

Exterior

  • STORIES2
  • Garage Space2.0
  • water SourcePublic
  • roofComposition
  • lot featuresDrip System, Fenced, Garden, Landscaped
  • parkingAttached, Driveway, Electric Vehicle Charging Station(s), Gated
  • HEAT TYPEElectric, Natural Gas
  • AIR CONDITIONINGCentral Air, Heat Pump
  • sewerPublic Sewer
  • SubstructureConcrete Perimeter
  • security FeaturesSmoke Detector(s)

Financial

  • Sales Price$725,000
  • Real Estate Tax $4,300/yr
Aerial view of 420 S Oregon Street, with downtown Jacksonville and the Britt Festival Pavilion nearby.

Schedule a Showing

We would love to show you our beautiful property. Please select your preferred date and time below. An agent will be in touch shortly to confirm your appointment.

Schedule a Showing

We would love to show you our beautiful property. Please select your preferred date and time below. An agent will be in touch shortly to confirm your appointment.

Thank you for your interest in 420 S Oregon Street, Jacksonville, OR 97530. We are reviewing your request and will be in touch shortly!

Mortgage Calculator

Estimate your monthly mortgage payment, including the principal and interest, property taxes, and HOA. Adjust the values to generate a more accurate rate.

All estimates are provided for informational purposes only. Actual amounts may vary.
$0,000 Your Payment 20 15 65
$0,000 Your Payment

Jacksonville

Explore

Work With Us

We pride ourselves in providing personalized solutions that bring our clients closer to their dream properties and enhance their long-term wealth. Contact us today to find out how we can be of assistance to you!

Follow Me on Instagram