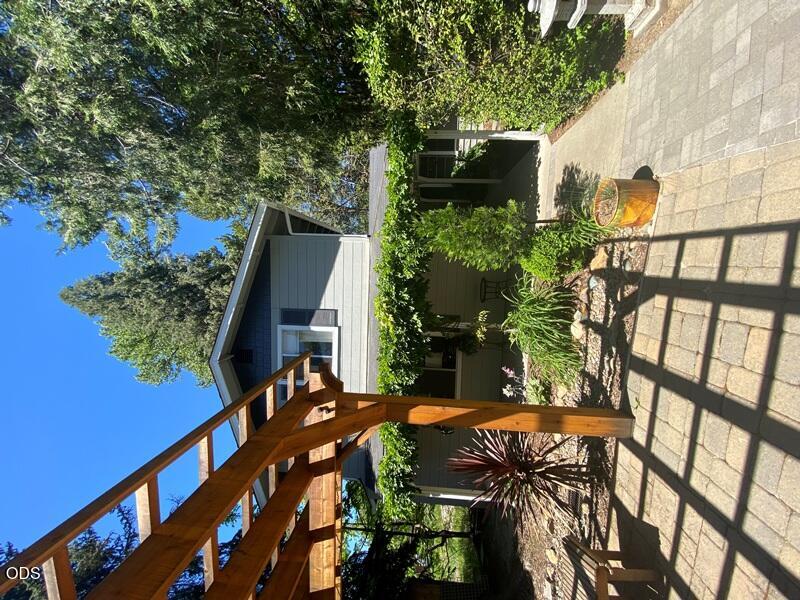
Gray two-story house behind a wooden pergola, with a landscaped patio and walkway.
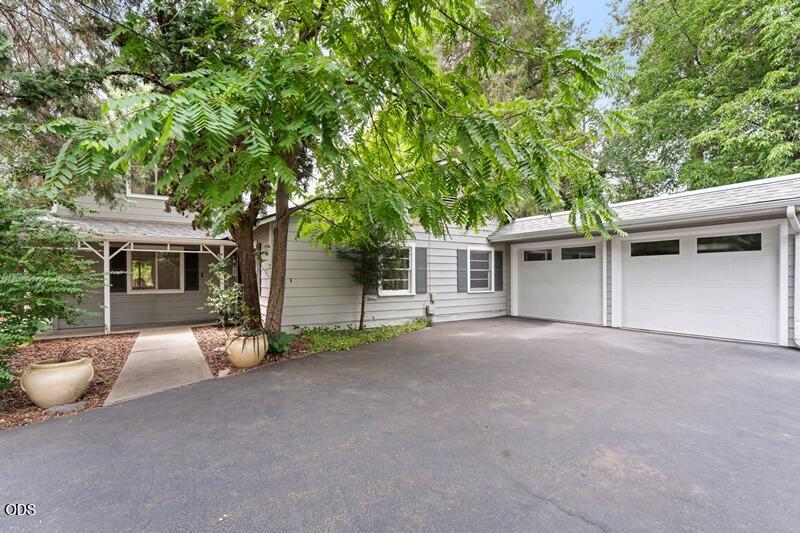
Home exterior with a broad driveway, attached two-car garage, and leafy trees shading the front entry.
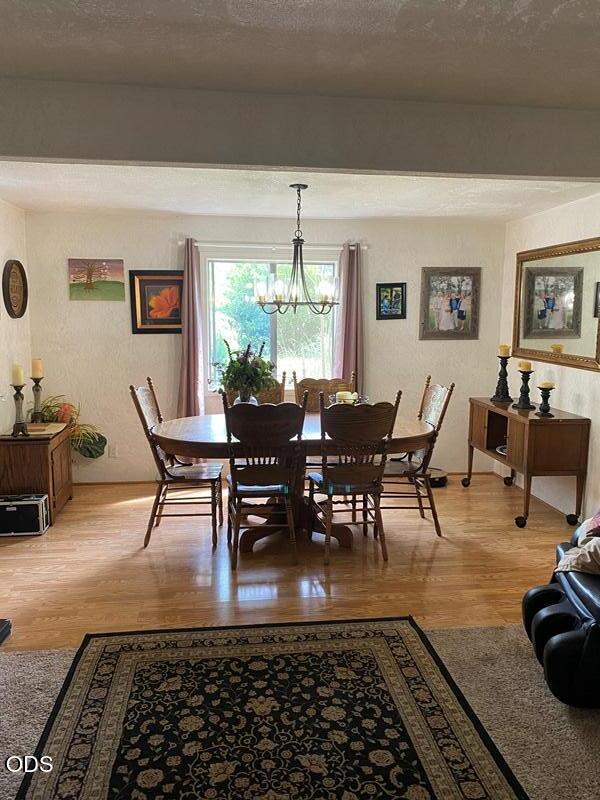
Dining room with a wood table, chandelier, large curtained window, and hardwood floors.
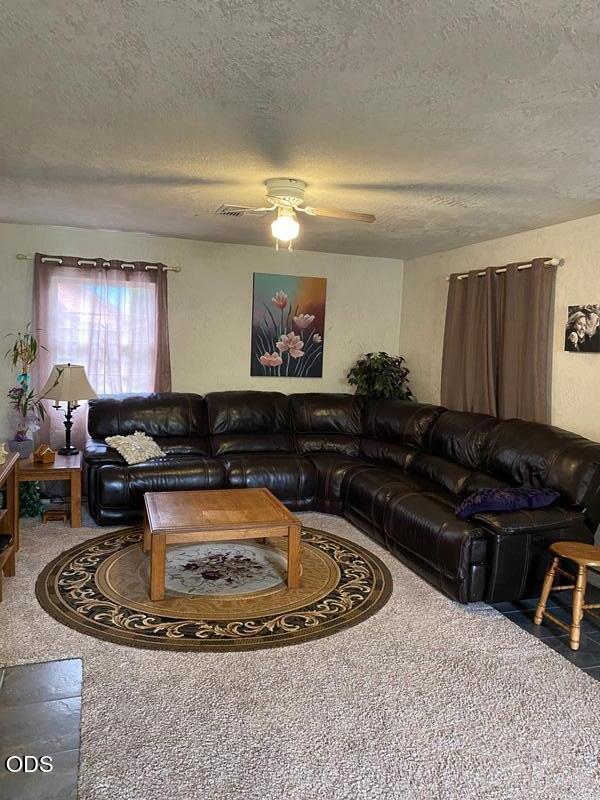
Living room with a dark leather sectional, wooden coffee table, and patterned round rug.
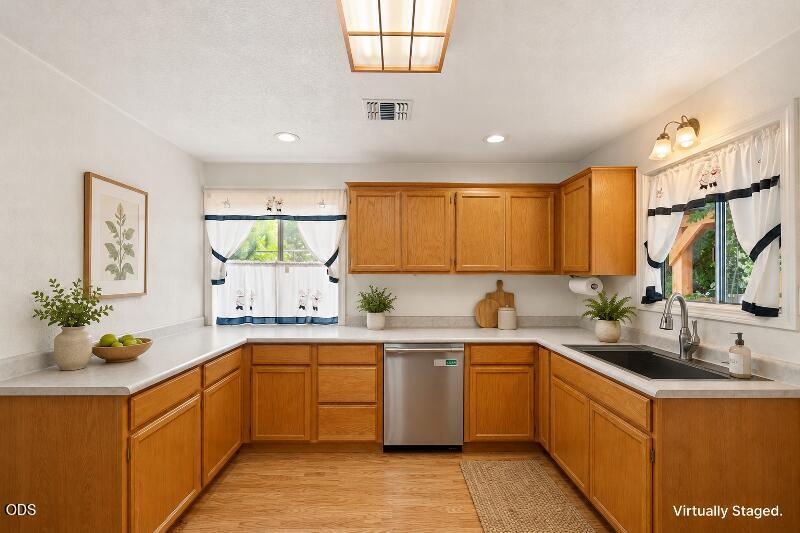
U-shaped kitchen with honey-colored cabinets, a stainless-steel dishwasher, and a sink beneath a window.
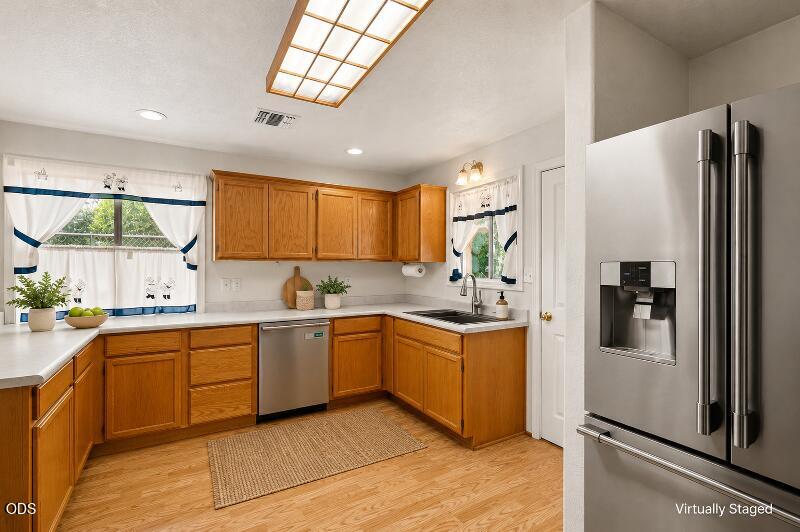
Kitchen with honey-colored cabinets, white countertops, stainless steel appliances, and a skylight.
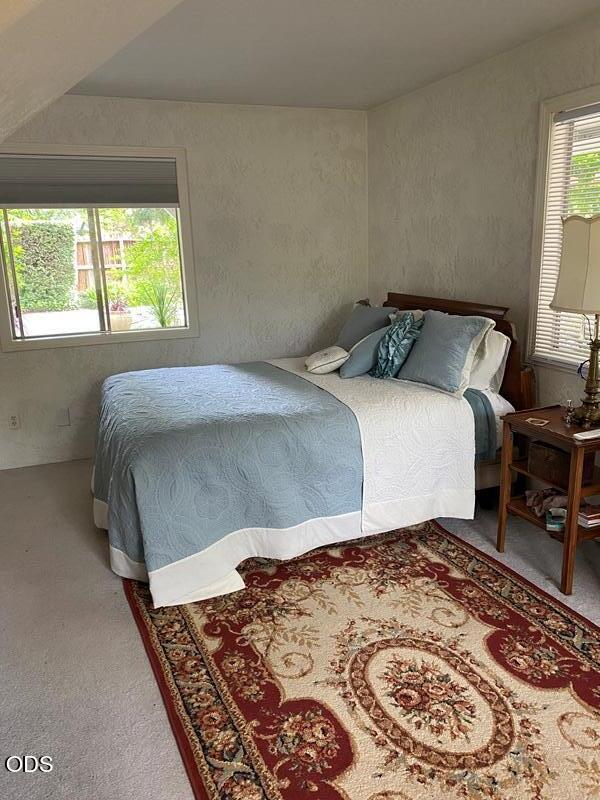
Bedroom with pale blue bedding, a patterned red rug, and windows overlooking greenery.
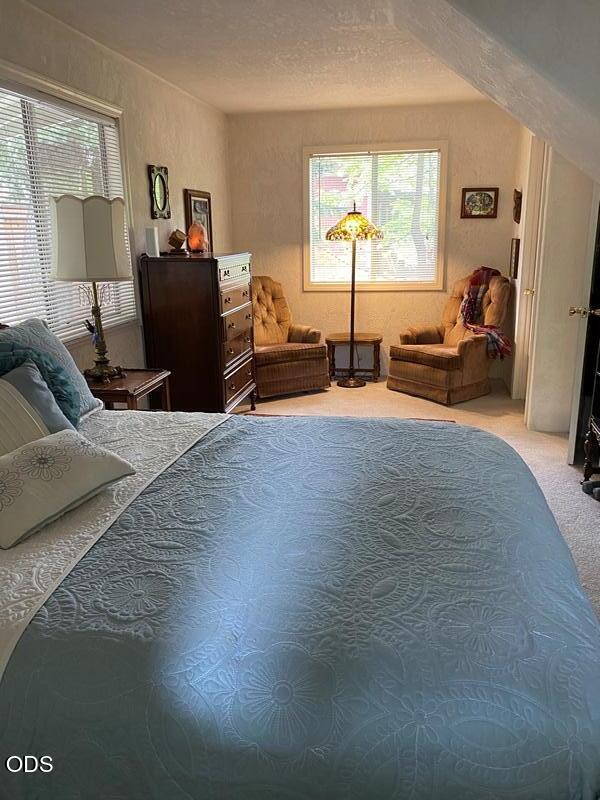
Bedroom with a blue patterned quilt and a sitting area beside the window.
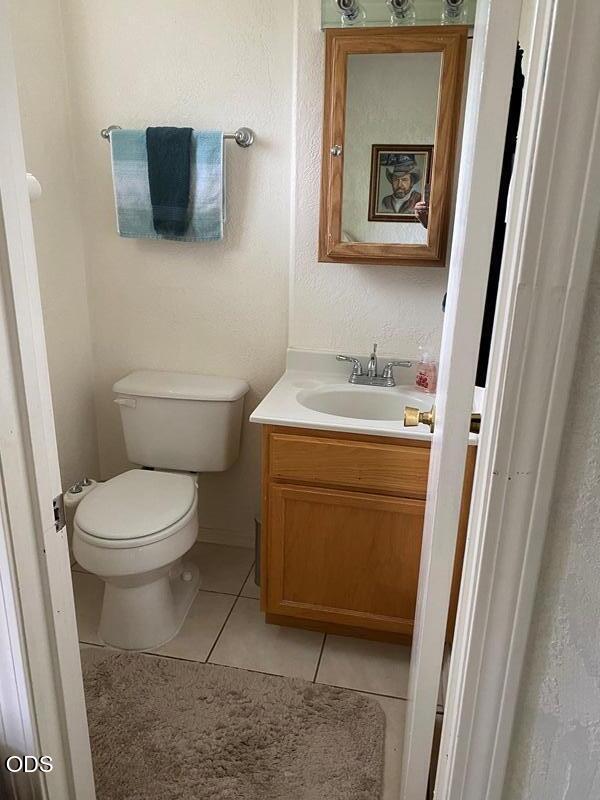
Bathroom with a wooden vanity, framed mirror, white toilet, and towels on a wall rack.
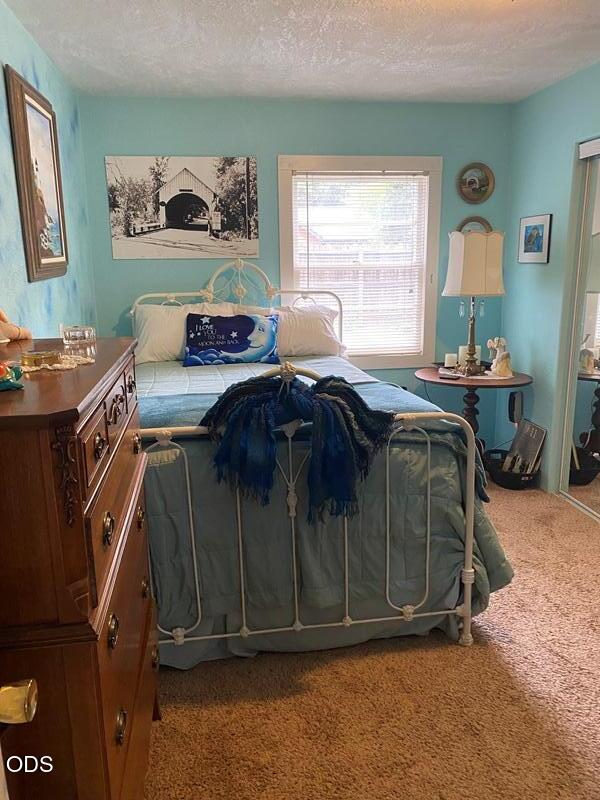
Furnished bedroom with teal walls, a white metal bed, and a wooden dresser.
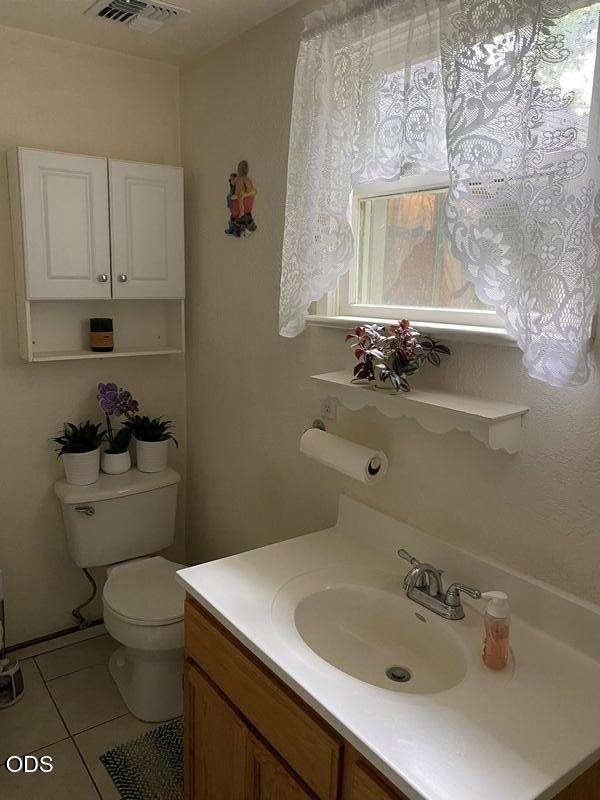
Bathroom with a white sink vanity, wood cabinet doors, and a lace-curtained window.
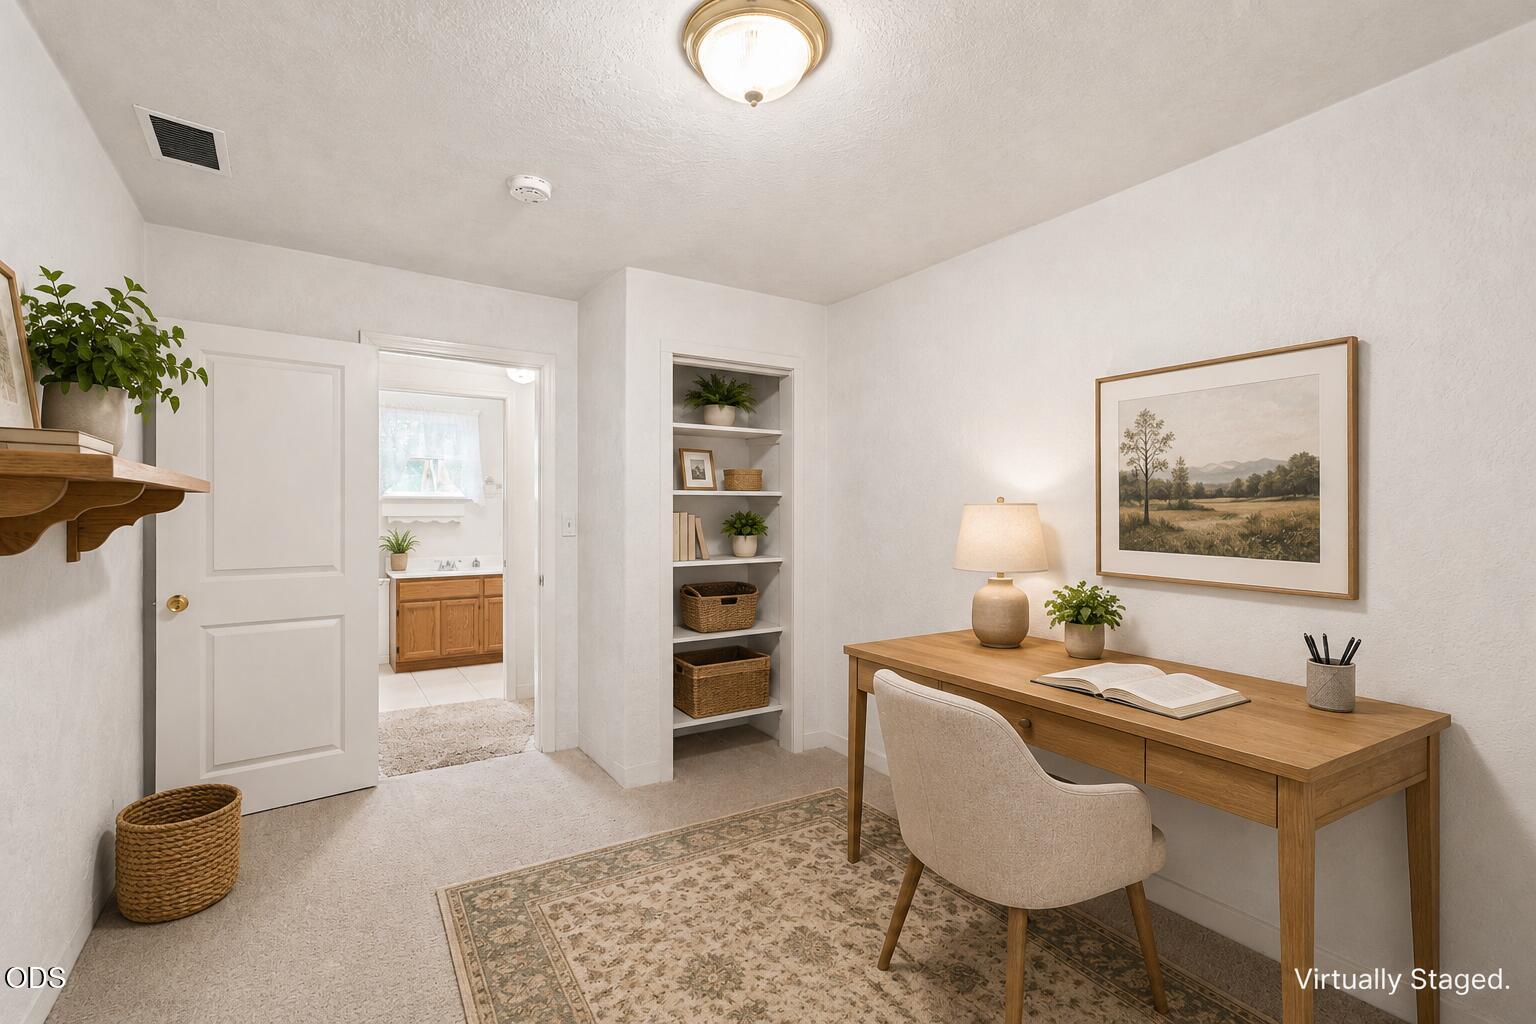
Virtually staged home office with a wooden desk, built-in shelves, and an open doorway to the bathroom.
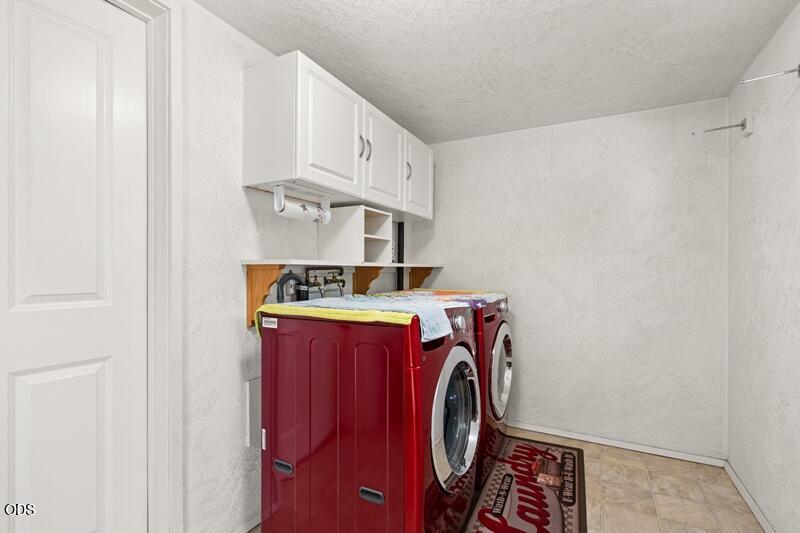
Laundry room with red front-loading washer and dryer beneath white cabinets.
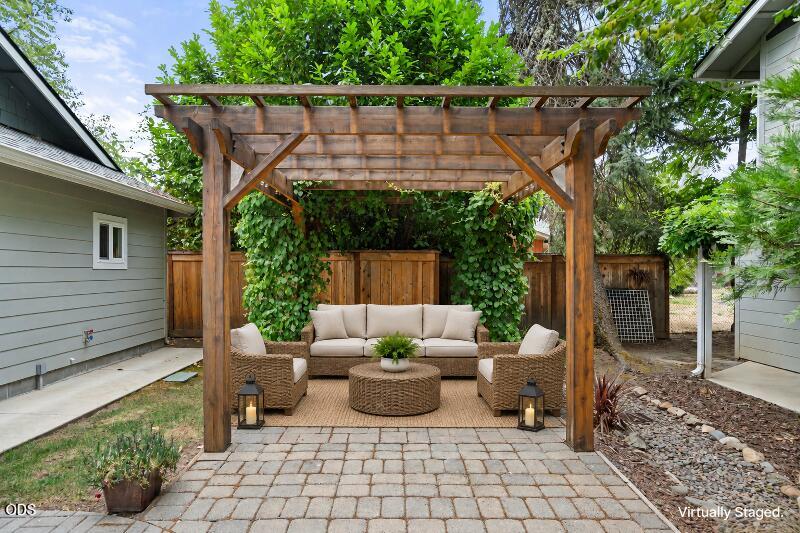
Patio with a wooden pergola, wicker seating, round table, and vine-covered privacy fence.
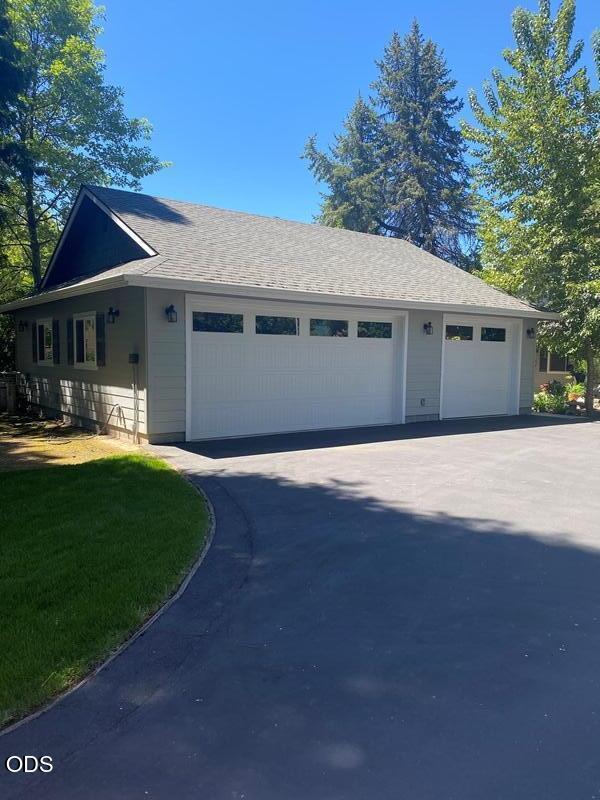
Detached garage with two white doors beside a broad paved driveway and mature trees.
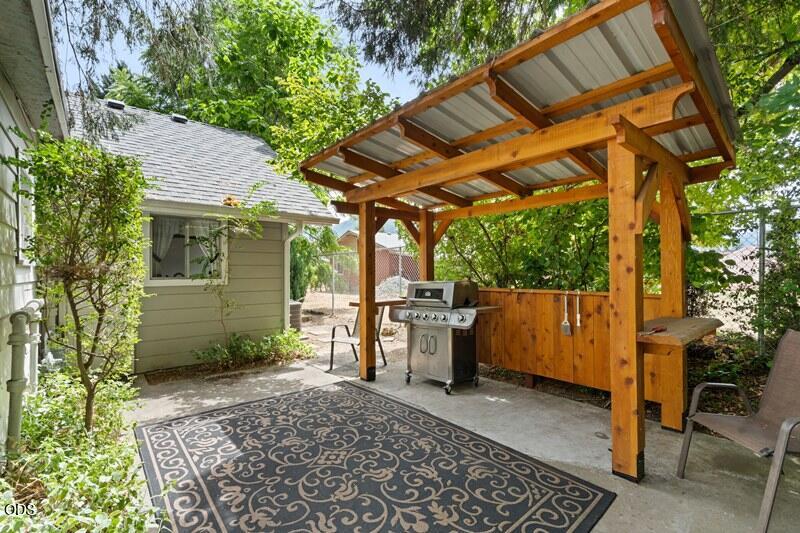
Covered patio with a timber pergola, wooden counter, stainless steel grill, and patterned rug.
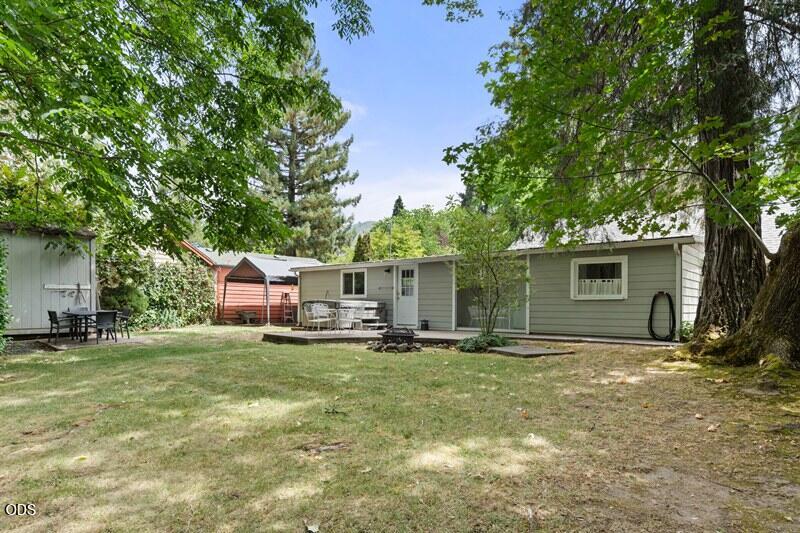
Single-story home behind a grassy yard, shaded by mature trees with patio seating and outbuildings.
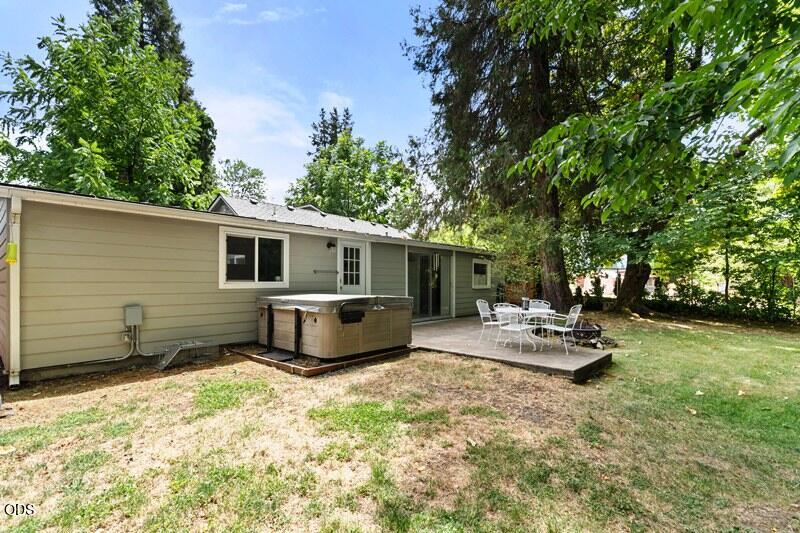
Rear exterior of a single-story home with a hot tub and patio dining set.
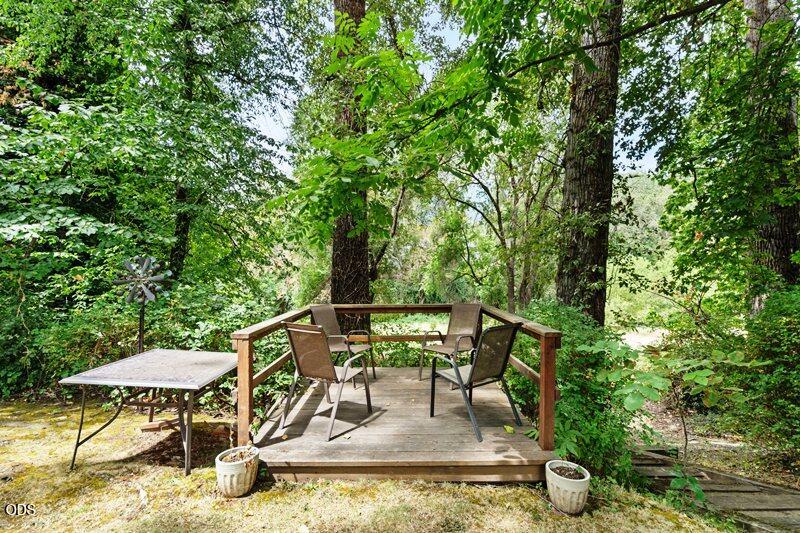
Wooden deck with seating surrounded by mature trees and dense greenery.
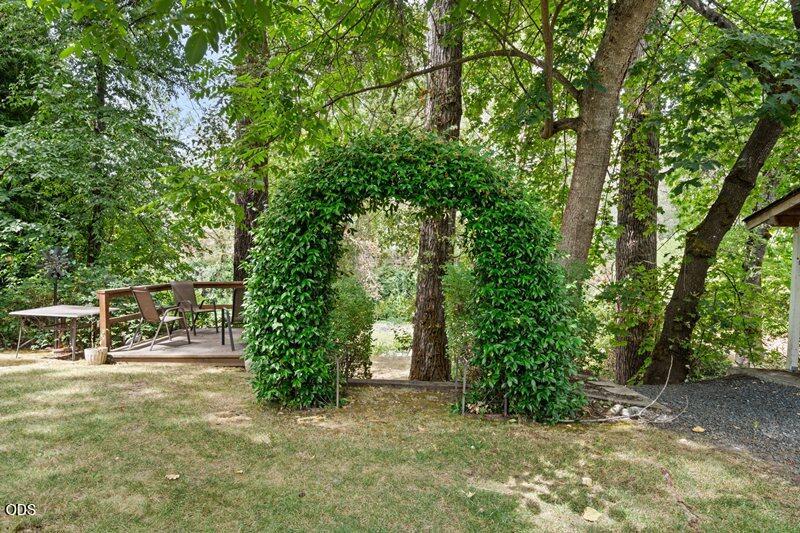
Leafy garden arch frames a path beside a small patio with outdoor chairs.
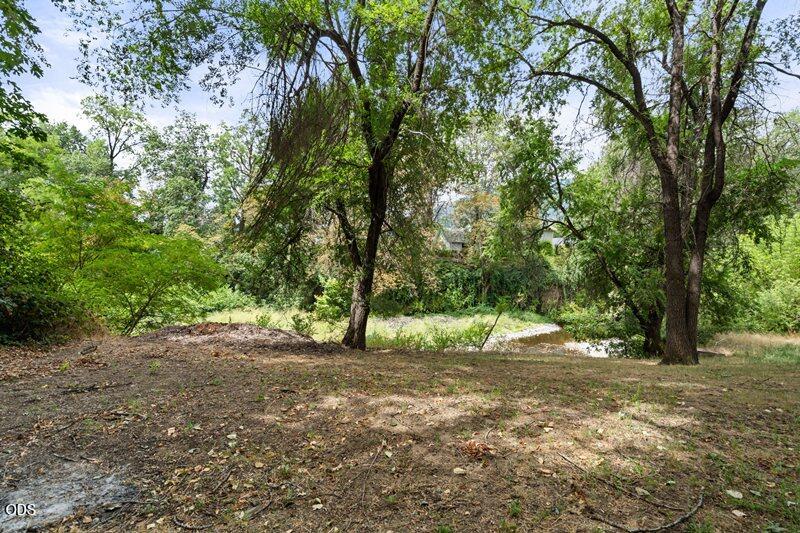
Tree-shaded yard with a small stream visible through the foliage.
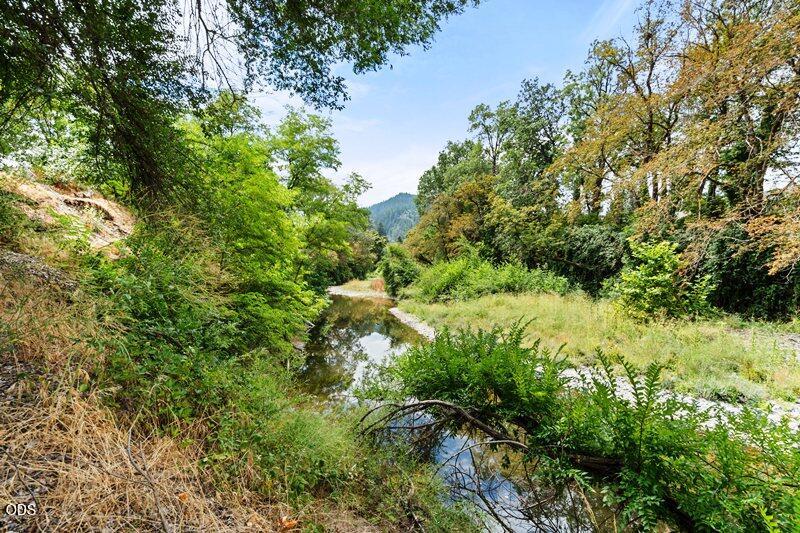
A shallow creek winds through dense green vegetation, with a wooded hill in the distance.
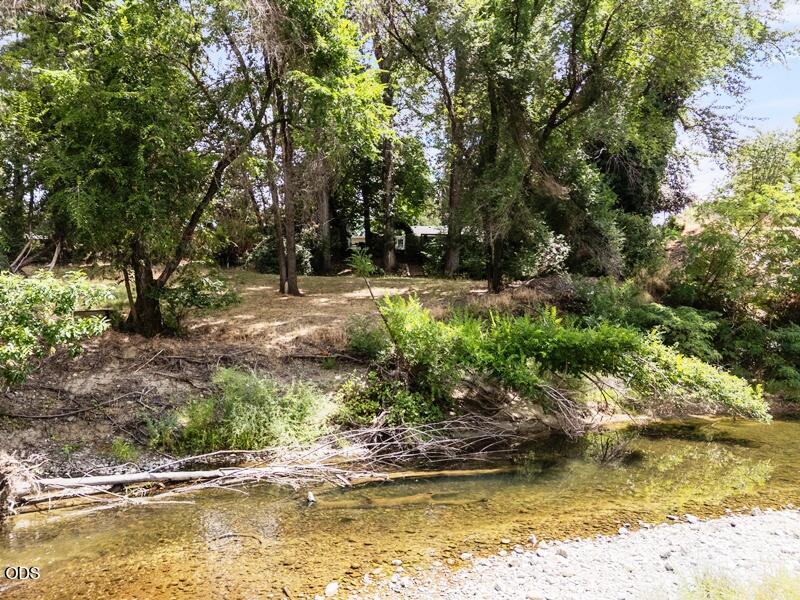
Wooded creek frontage with a shallow clear stream and the home partly visible among trees.
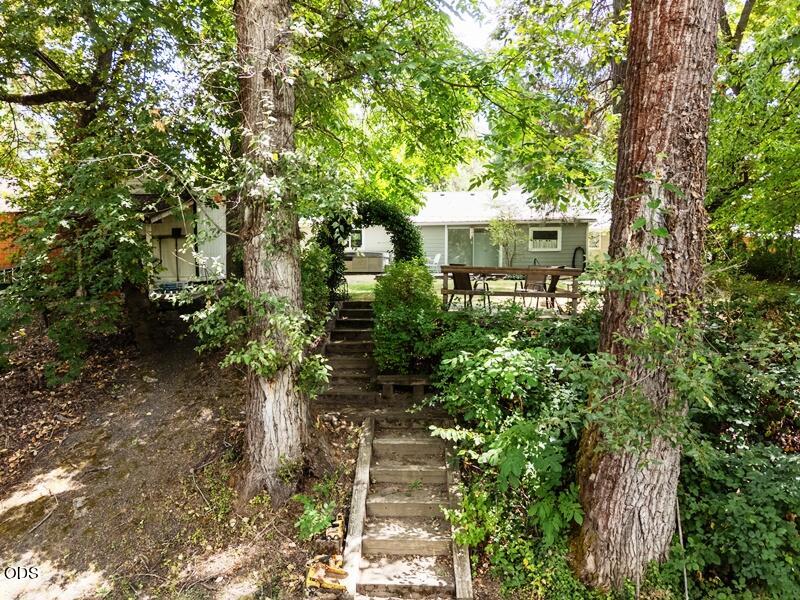
House and deck viewed through mature trees, with a wooden stairway leading up.
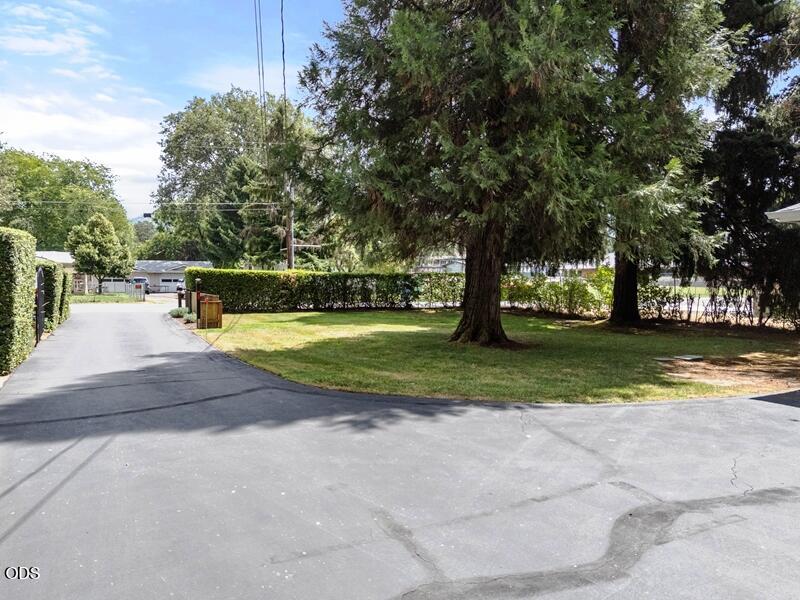
Paved driveway beside a grassy yard with mature evergreens and trimmed hedges.
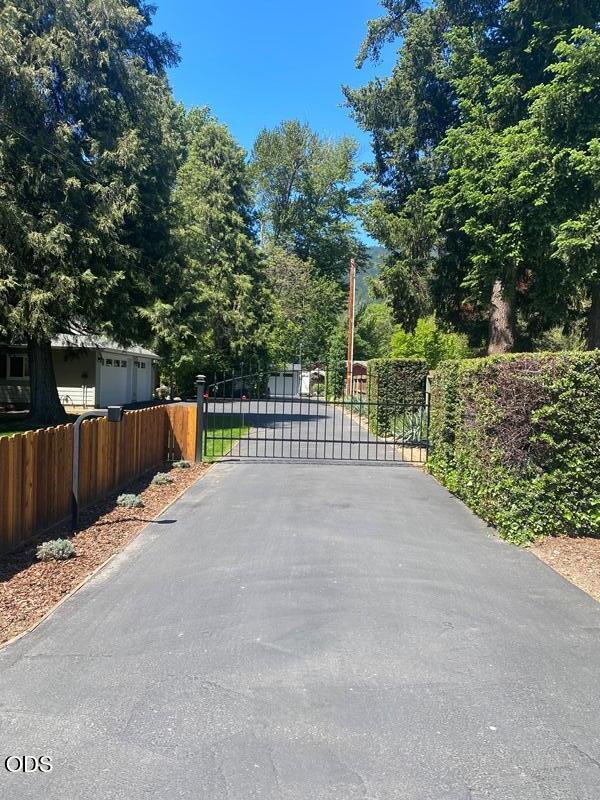
Paved driveway ending at a metal gate, bordered by a wooden fence and mature trees.
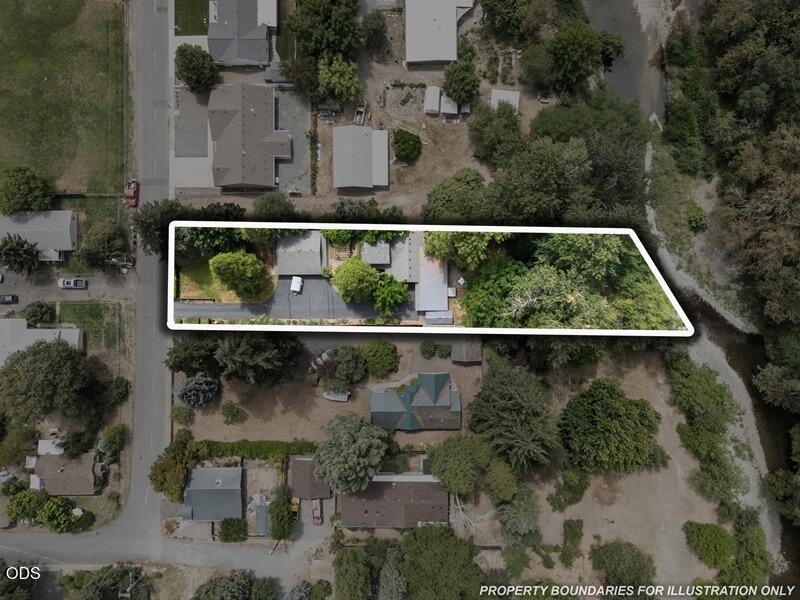
Aerial view of a property parcel outlined in white among neighboring homes and trees.
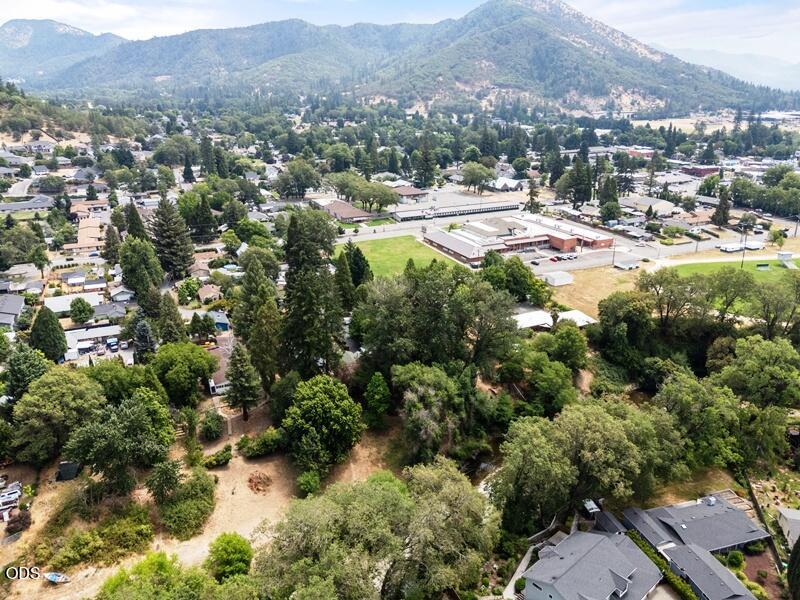
Aerial view of Rogue River homes and commercial buildings beneath forested mountains.
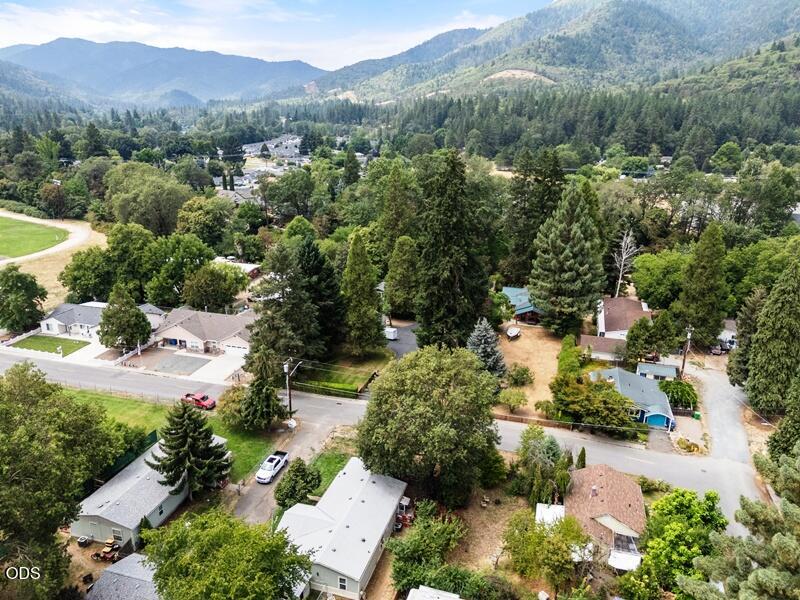
Aerial view of a tree-lined residential neighborhood with forested mountains in the distance.
SEE ALL PHOTOS
Gray two-story house behind a wooden pergola, with a landscaped patio and walkway.
Home exterior with a broad driveway, attached two-car garage, and leafy trees shading the front entry.
Dining room with a wood table, chandelier, large curtained window, and hardwood floors.
Living room with a dark leather sectional, wooden coffee table, and patterned round rug.
U-shaped kitchen with honey-colored cabinets, a stainless-steel dishwasher, and a sink beneath a window.
Kitchen with honey-colored cabinets, white countertops, stainless steel appliances, and a skylight.
Bedroom with pale blue bedding, a patterned red rug, and windows overlooking greenery.
Bedroom with a blue patterned quilt and a sitting area beside the window.
Bathroom with a wooden vanity, framed mirror, white toilet, and towels on a wall rack.
Furnished bedroom with teal walls, a white metal bed, and a wooden dresser.
Bathroom with a white sink vanity, wood cabinet doors, and a lace-curtained window.
Virtually staged home office with a wooden desk, built-in shelves, and an open doorway to the bathroom.
Laundry room with red front-loading washer and dryer beneath white cabinets.
Patio with a wooden pergola, wicker seating, round table, and vine-covered privacy fence.
Detached garage with two white doors beside a broad paved driveway and mature trees.
Covered patio with a timber pergola, wooden counter, stainless steel grill, and patterned rug.
Single-story home behind a grassy yard, shaded by mature trees with patio seating and outbuildings.
Rear exterior of a single-story home with a hot tub and patio dining set.
Wooden deck with seating surrounded by mature trees and dense greenery.
Leafy garden arch frames a path beside a small patio with outdoor chairs.
Tree-shaded yard with a small stream visible through the foliage.
A shallow creek winds through dense green vegetation, with a wooded hill in the distance.
Wooded creek frontage with a shallow clear stream and the home partly visible among trees.
House and deck viewed through mature trees, with a wooden stairway leading up.
Paved driveway beside a grassy yard with mature evergreens and trimmed hedges.
Paved driveway ending at a metal gate, bordered by a wooden fence and mature trees.
Aerial view of a property parcel outlined in white among neighboring homes and trees.
Aerial view of Rogue River homes and commercial buildings beneath forested mountains.
Aerial view of a tree-lined residential neighborhood with forested mountains in the distance.
Courtesy of Red Rose Realty, Pamela VanArsdale
Pending

415 Berglund Street

415 Berglund Street, Rogue River, OR 97537

$449,000
Tucked away from the street, this one-of-a-kind home sits on a large .62 acre lot bordering Evans Creek. Gated and paved entry, newer HVAC and roof, 3 bedroom plus an office, 2.5 baths, 30 amp RV hookup, an attached 2 car garage as well as a large (932 SF) 3 bay detached shop with a bathroom, mini-split heat/AC, built in vac, and wired and plumbed should you want to convert it to additional living space. Custom built gazebo and covered BBQ area, large backyard overlooking Evans Creek with viewing deck and stairs down to the creek. Wonderful country feel with all the conveniences the City of Rogue River has to offer including shopping, restaurants and beautiful parks. Just minutes from I-5 and the Rogue River.

3
beds

3
baths

1,602 Sq.Ft. LIVING AREA

0.62 Acres lot

Pam Vanarsdale

Pam Vanarsdale

  • title REALTOR® | Principal Broker
  • EMAIL [email protected]
  • DRE # 200409180

Features & Amenities

Interior

  • total bedrooms3
  • Total bathrooms3
  • full bathrooms2
  • half bathroom1
  • Flooring Carpet, Simulated Wood, Tile, Vinyl
  • APPLIANCES Dishwasher, Disposal, Dryer, Oven, Range, Range Hood, Refrigerator, Washer, Water Heater
  • other interior Features Bidet, Ceiling Fan(s), Fiberglass Stall Shower, Laminate Counters, Linen Closet, Primary Downstairs, Shower/Tub Combo

Area & Lot

  • Status Pending
  • Living Area1,602 Sq.Ft.
  • Total Area1,602 Sq.Ft.
  • Lot Area0.62 Acres
  • MLS® ID220225949
  • TypeResidential
  • YEAR BUILT1950
  • NeighborhoodRogue River
  • Architecture StylesTraditional
  • Water FrontageCreek
  • View DescriptionCreek/Stream, Territorial
  • Elementary SchoolRogue River Elem
  • Middle SchoolCheck with District
  • High SchoolRogue River Jr/Sr High

Exterior

  • STORIES2
  • Garage Space5.0
  • water SourcePublic
  • roofComposition, Metal
  • lot featuresDrip System, Fenced, Landscaped, Sprinkler Timer(s), Sprinklers In Front
  • parkingAttached, Detached, Driveway, Garage Door Opener, Gated
  • HEAT TYPEForced Air
  • AIR CONDITIONINGCentral Air
  • sewerPublic Sewer
  • SubstructureSlab
  • security FeaturesCarbon Monoxide Detector(s), Smoke Detector(s)
  • other exterior FeaturesRV Hookup, Spa/Hot Tub

Financial

  • Sales Price$449,000
  • Real Estate Tax $3,627/yr
Home exterior with a broad driveway, attached two-car garage, and leafy trees shading the front entry.

Schedule a Showing

We would love to show you our beautiful property. Please select your preferred date and time below. An agent will be in touch shortly to confirm your appointment.

Schedule a Showing

We would love to show you our beautiful property. Please select your preferred date and time below. An agent will be in touch shortly to confirm your appointment.

Thank you for your interest in 415 Berglund Street, Rogue River, OR 97537. We are reviewing your request and will be in touch shortly!

Mortgage Calculator

Estimate your monthly mortgage payment, including the principal and interest, property taxes, and HOA. Adjust the values to generate a more accurate rate.

All estimates are provided for informational purposes only. Actual amounts may vary.
$0,000 Your Payment 20 15 65
$0,000 Your Payment

Rogue River

Explore

Work With Us

We pride ourselves in providing personalized solutions that bring our clients closer to their dream properties and enhance their long-term wealth. Contact us today to find out how we can be of assistance to you!

Follow Me on Instagram