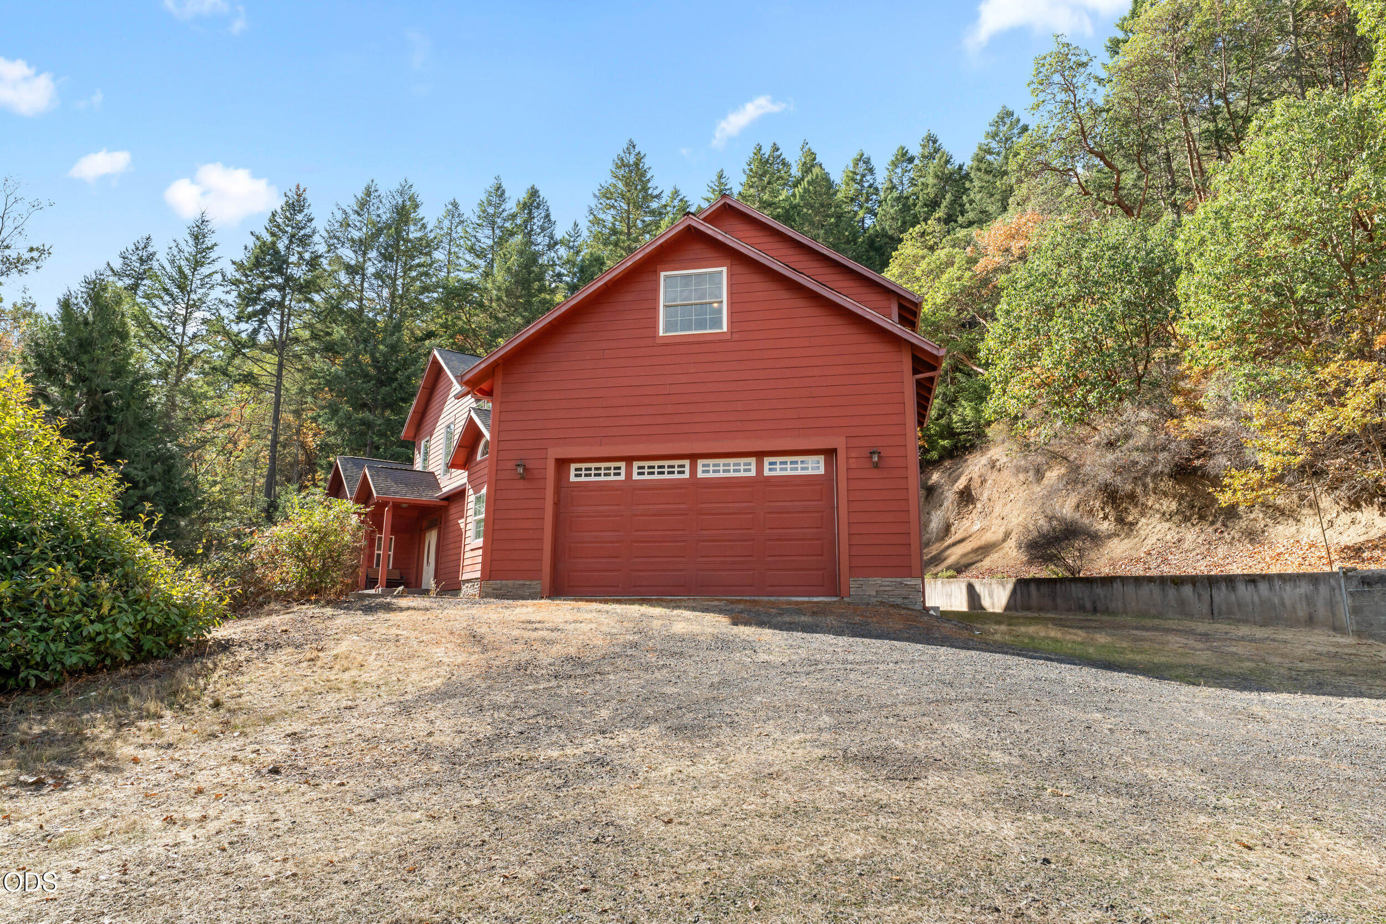
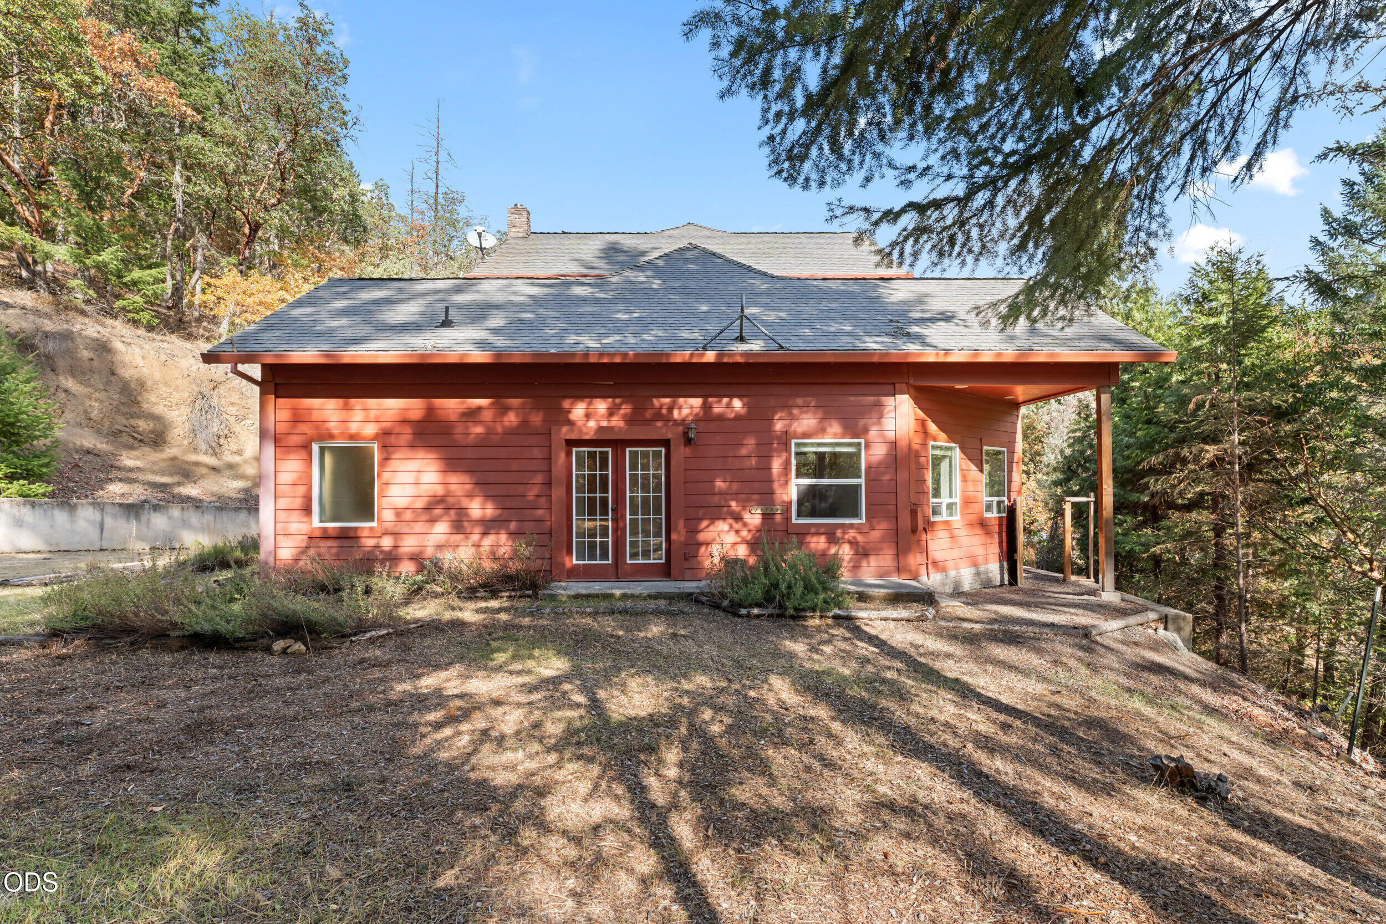
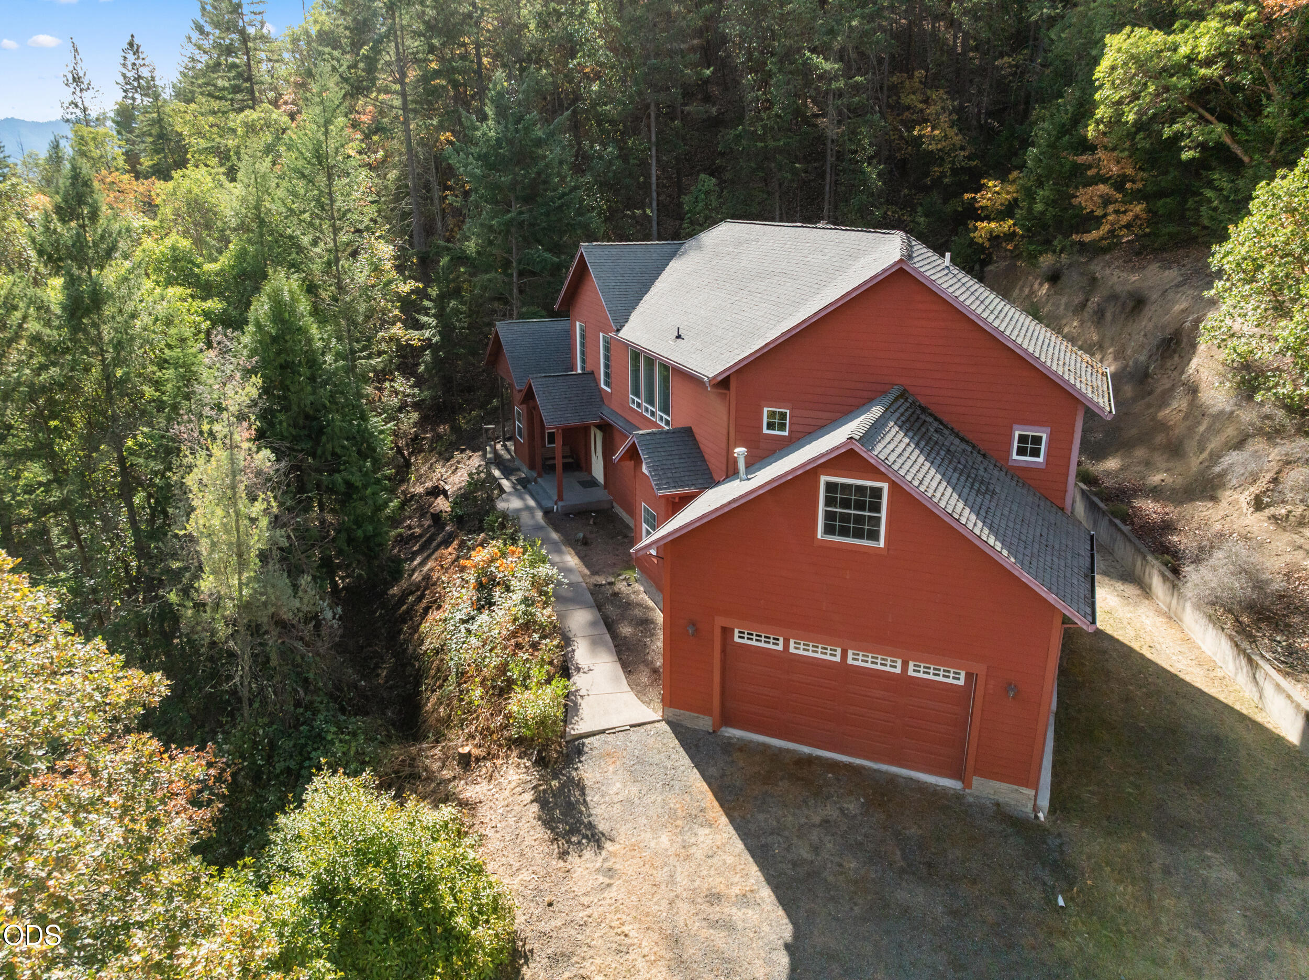
Red-sided house with a large garage, set among trees on a sloping lot.
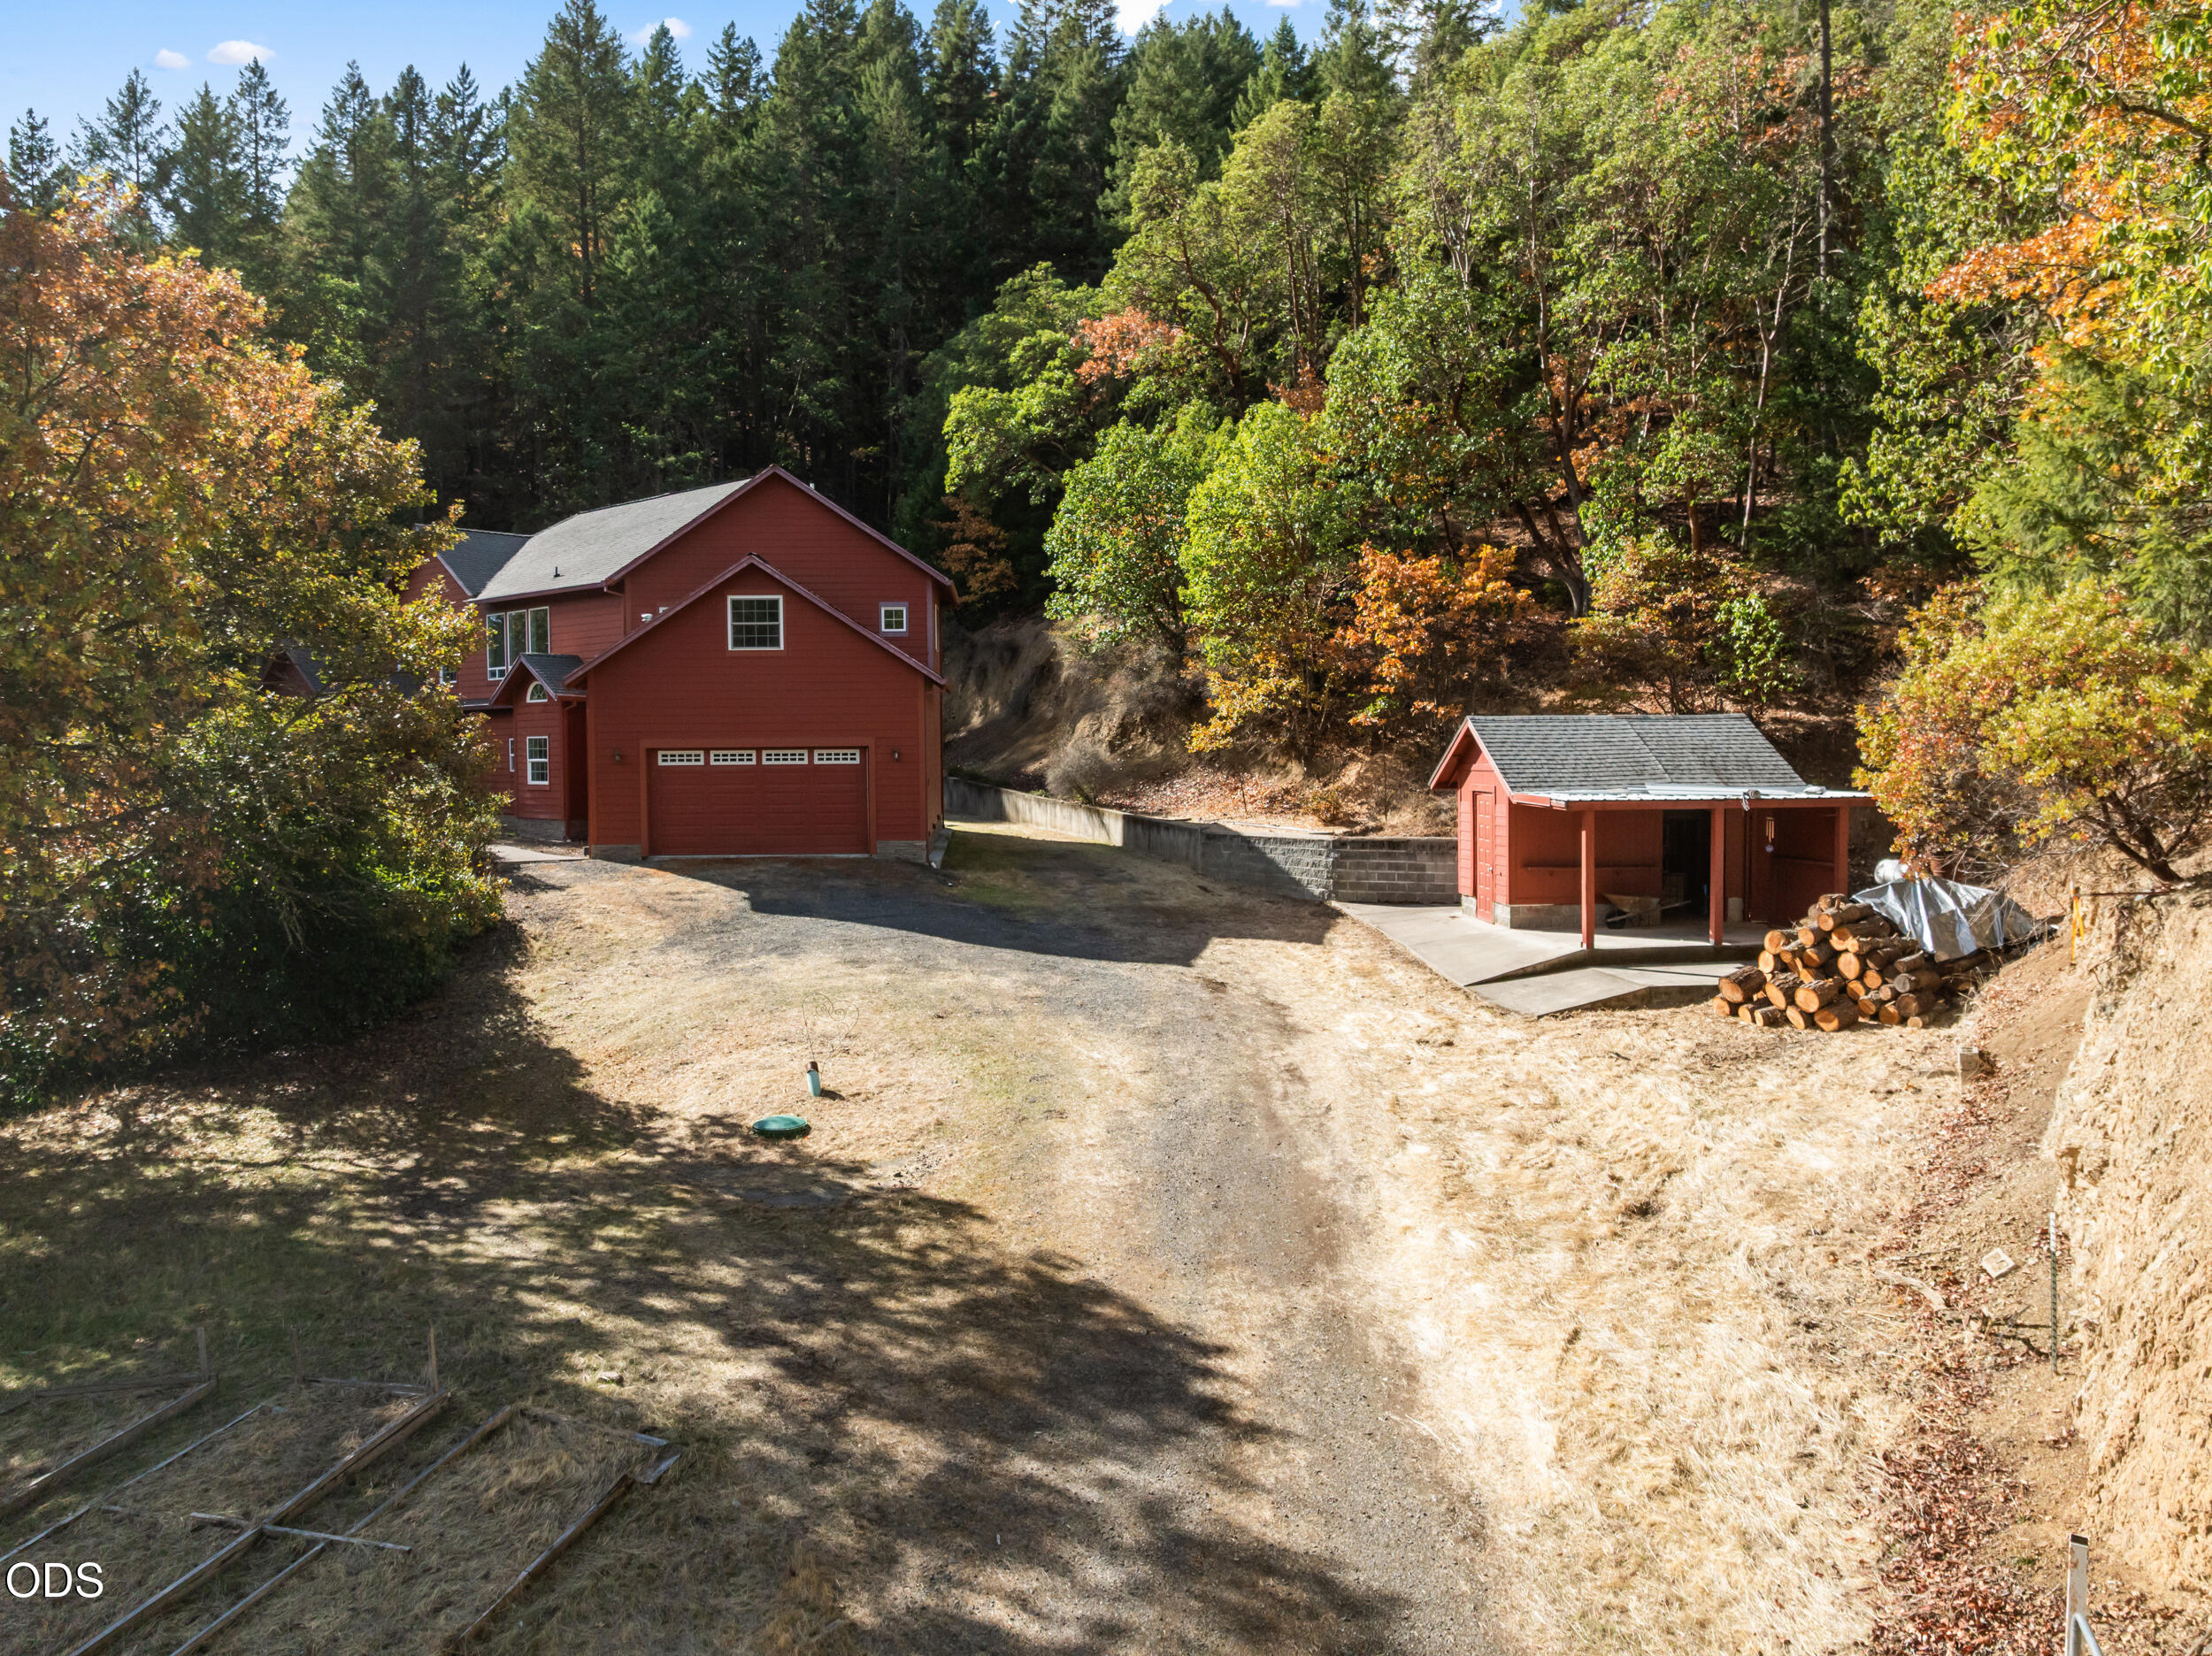
Red two-story house and detached covered structure among autumn trees, viewed across a gravel driveway.
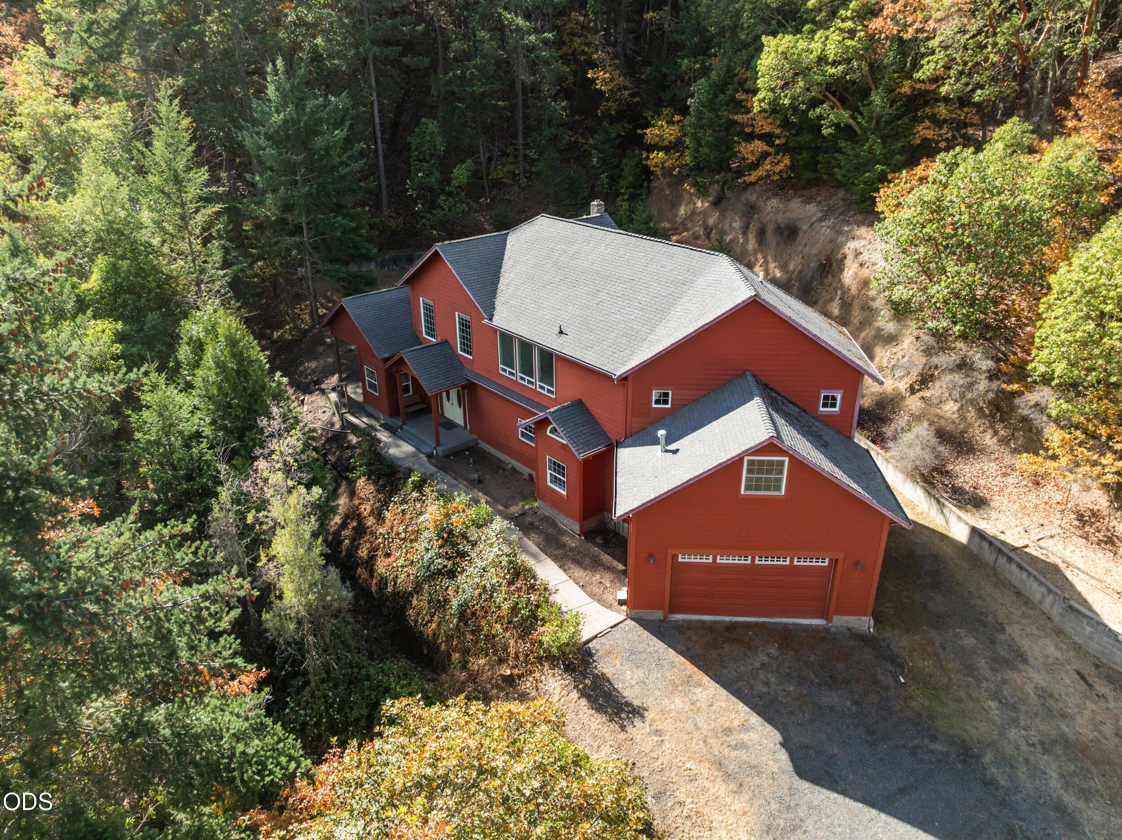
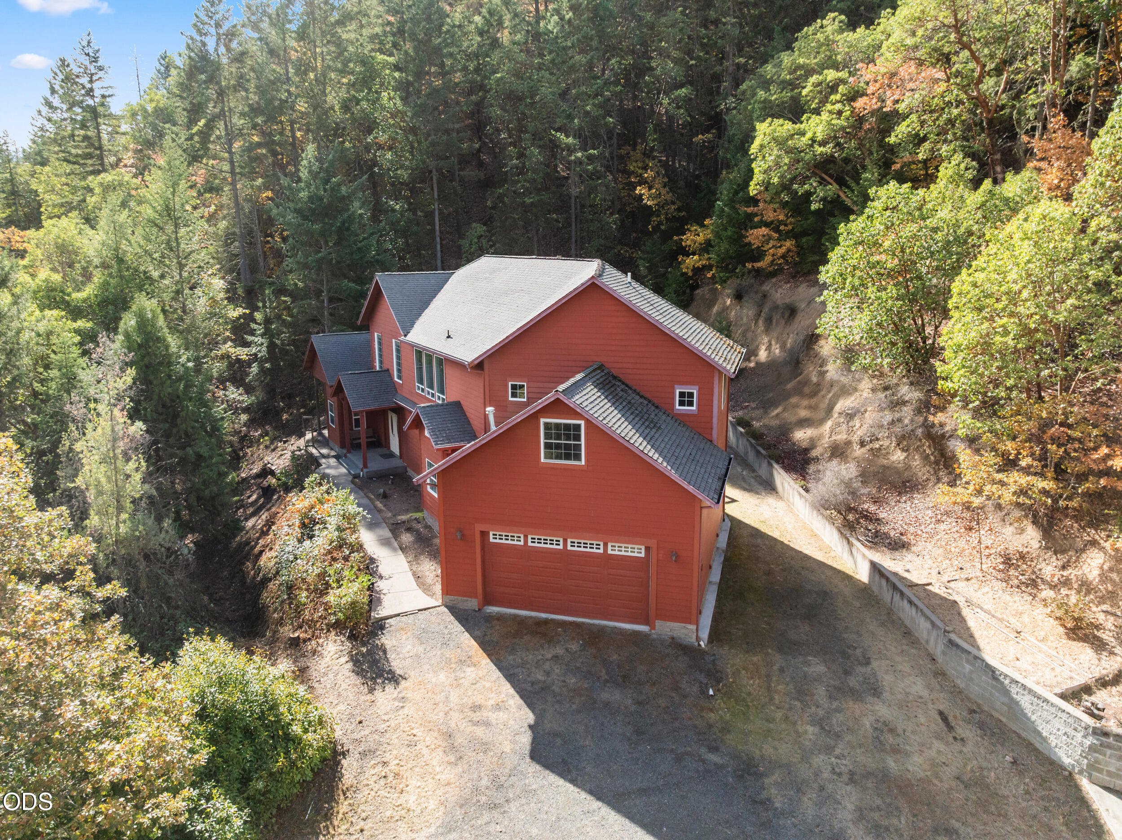
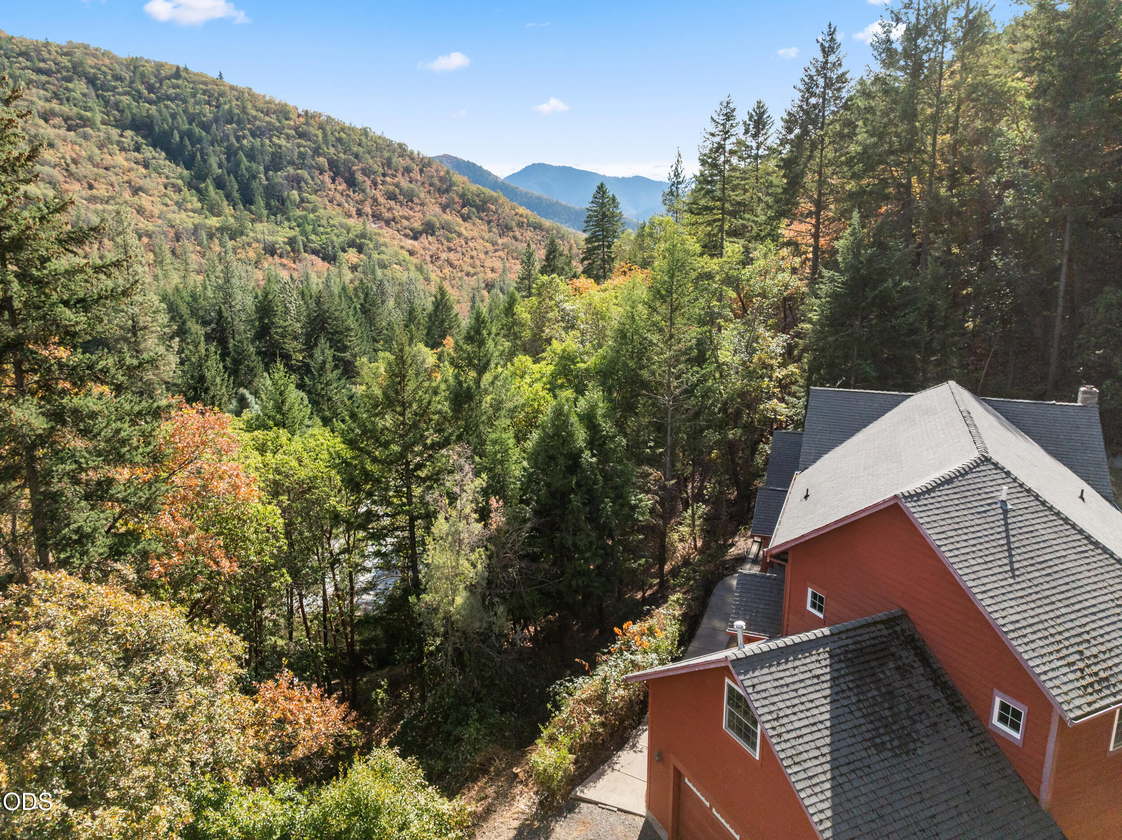
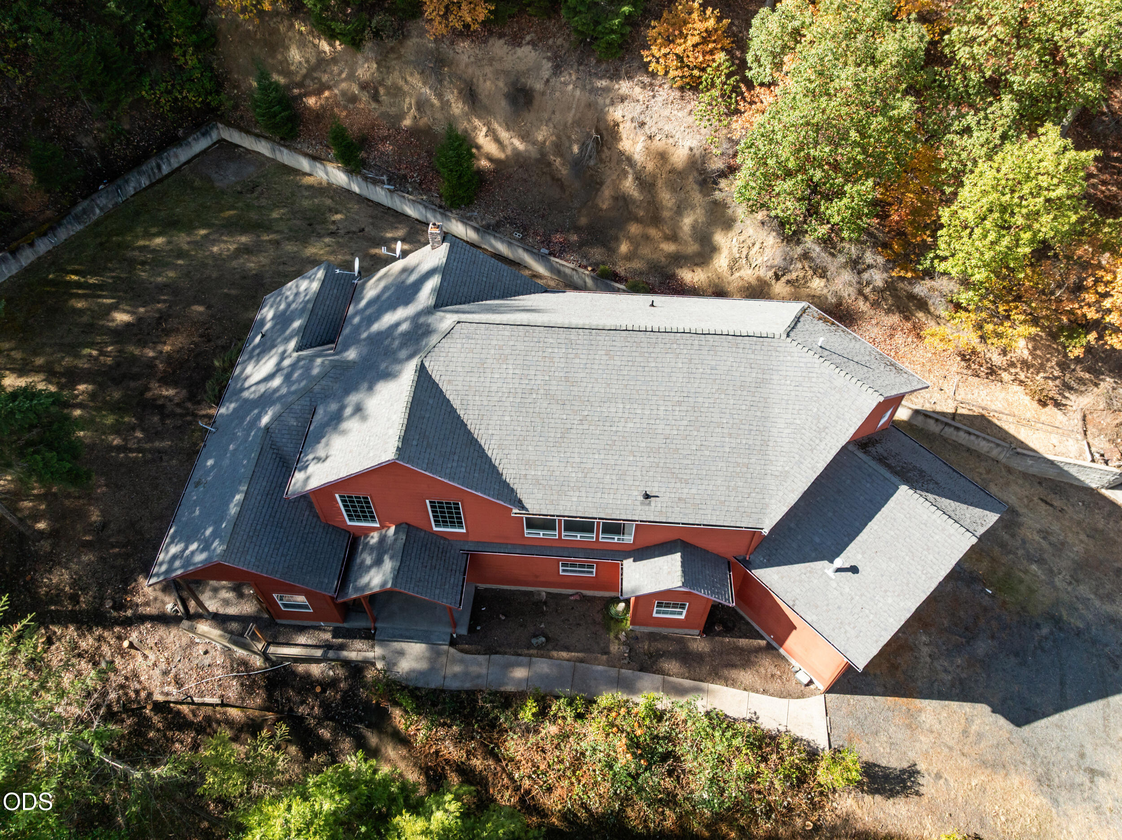
Aerial view of a red house with an attached garage, surrounded by autumn woodland.
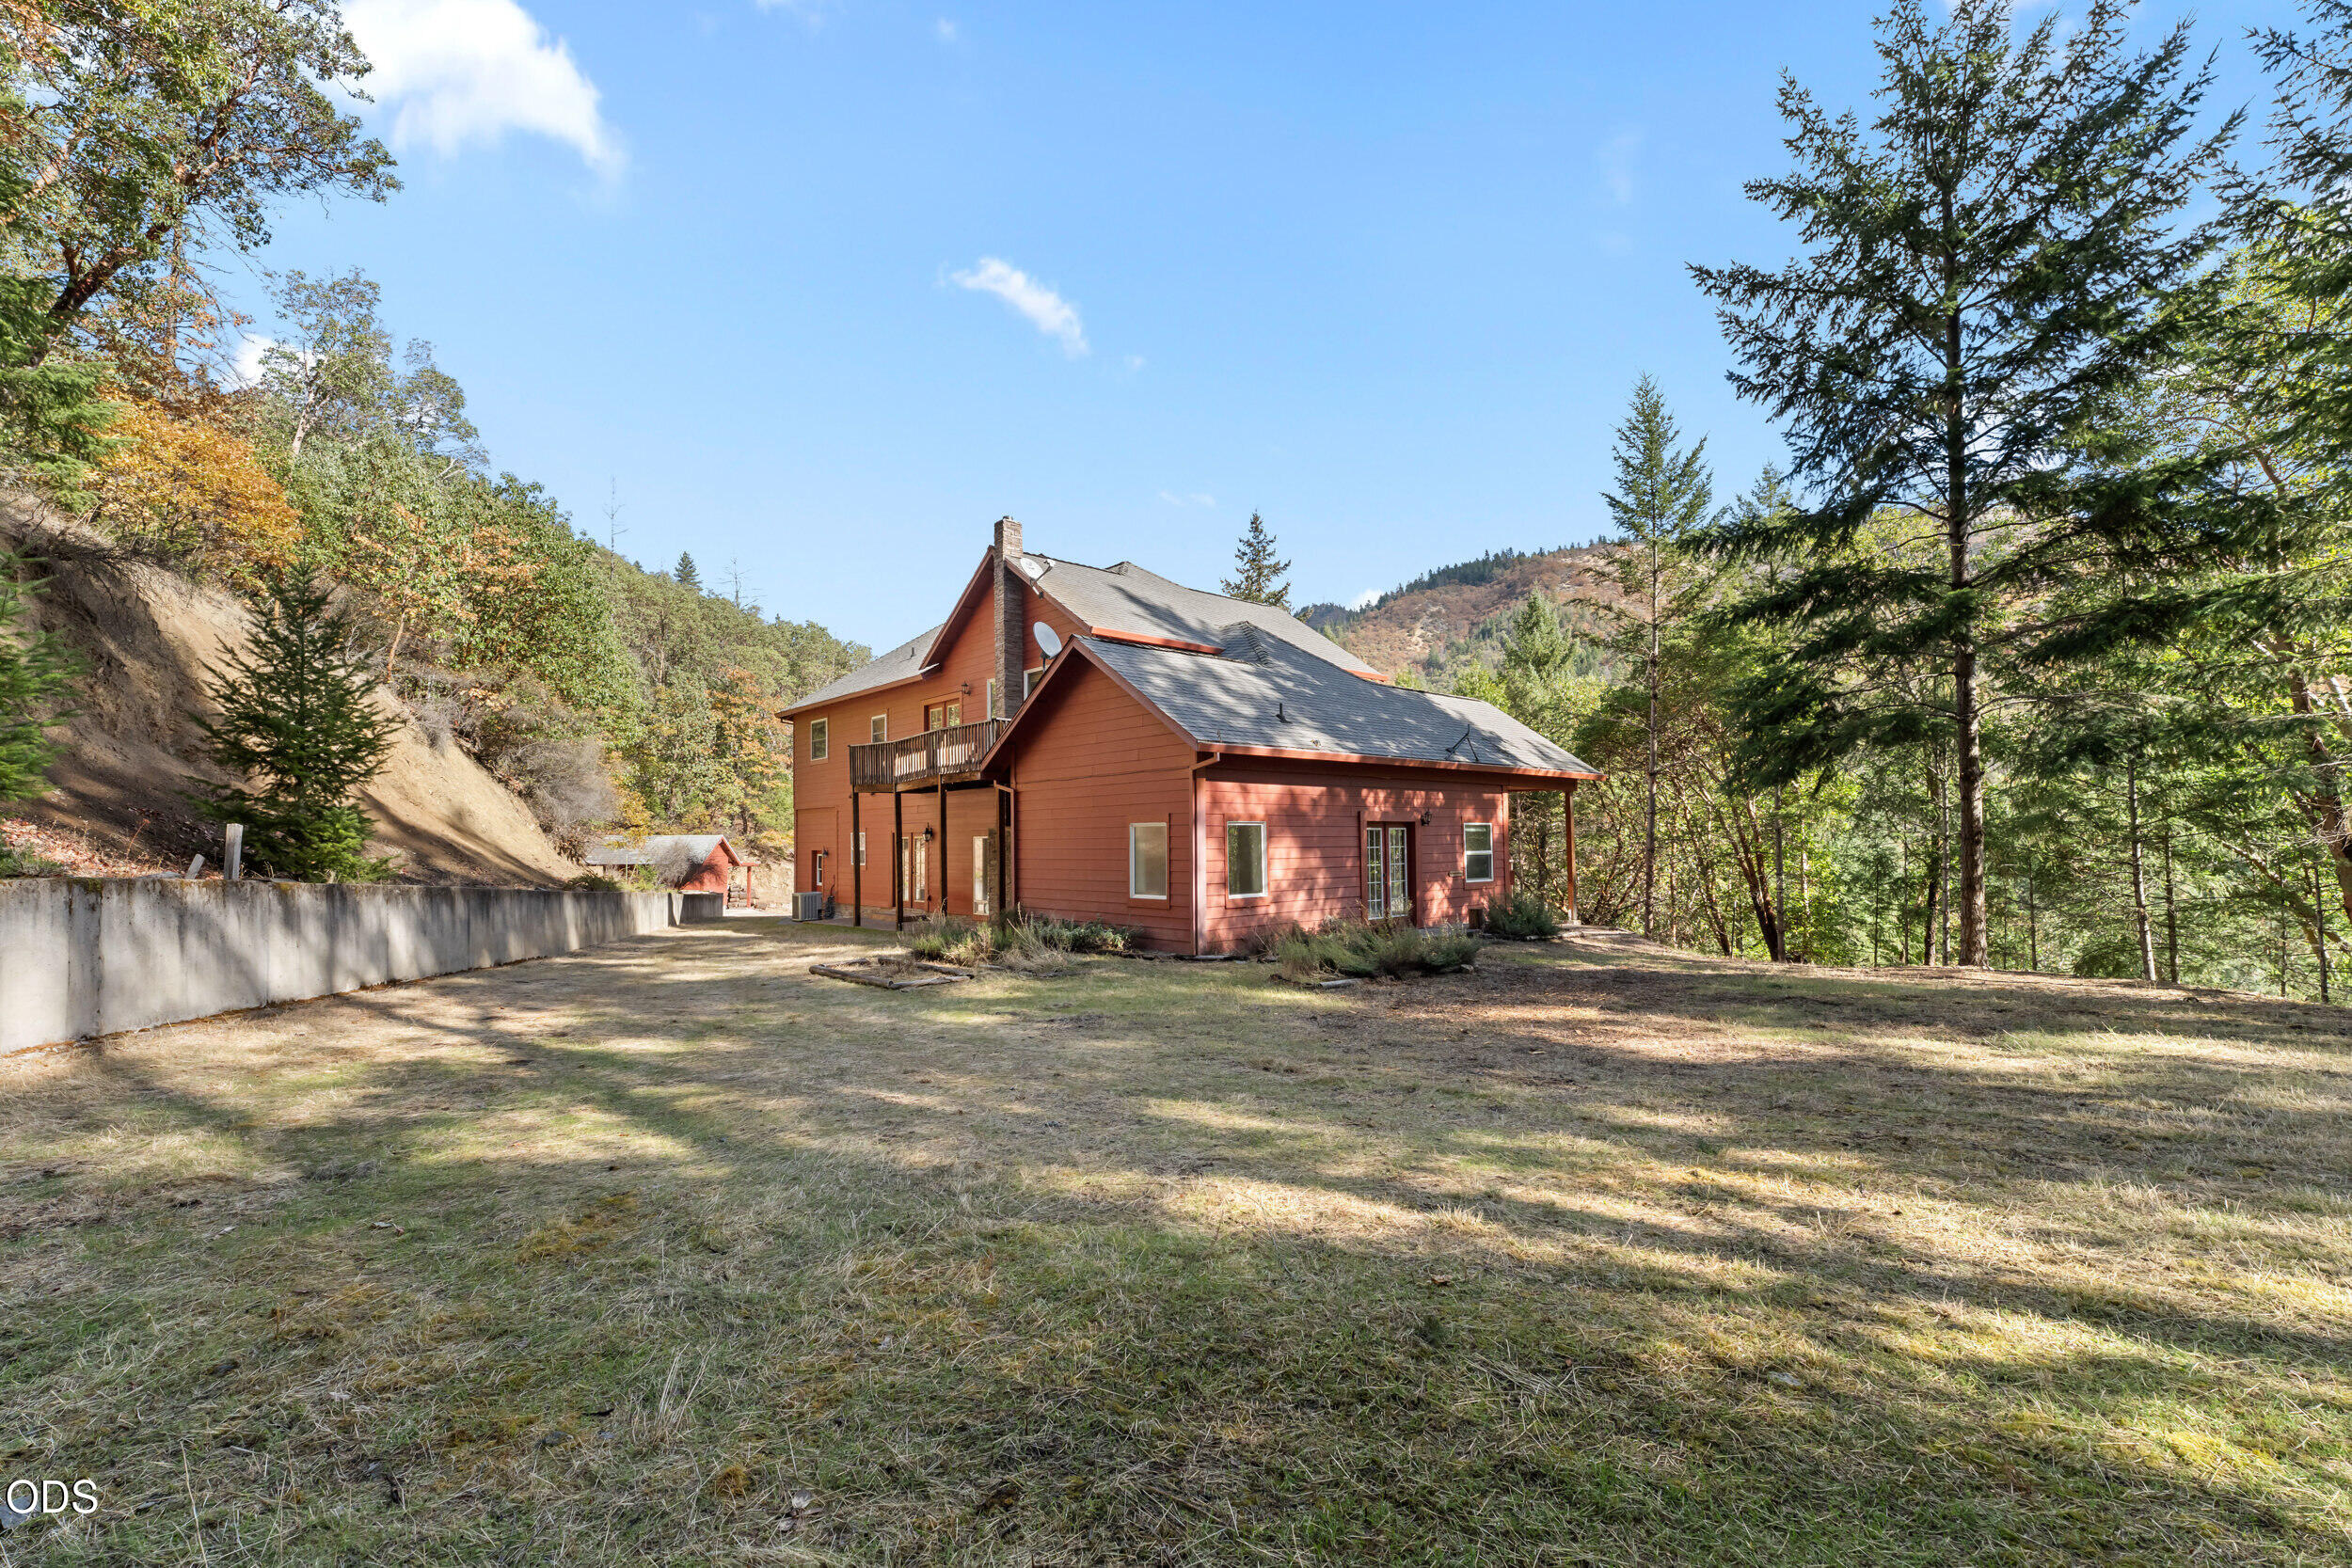
Two-story red-sided home with a balcony, set in a wooded hillside clearing.
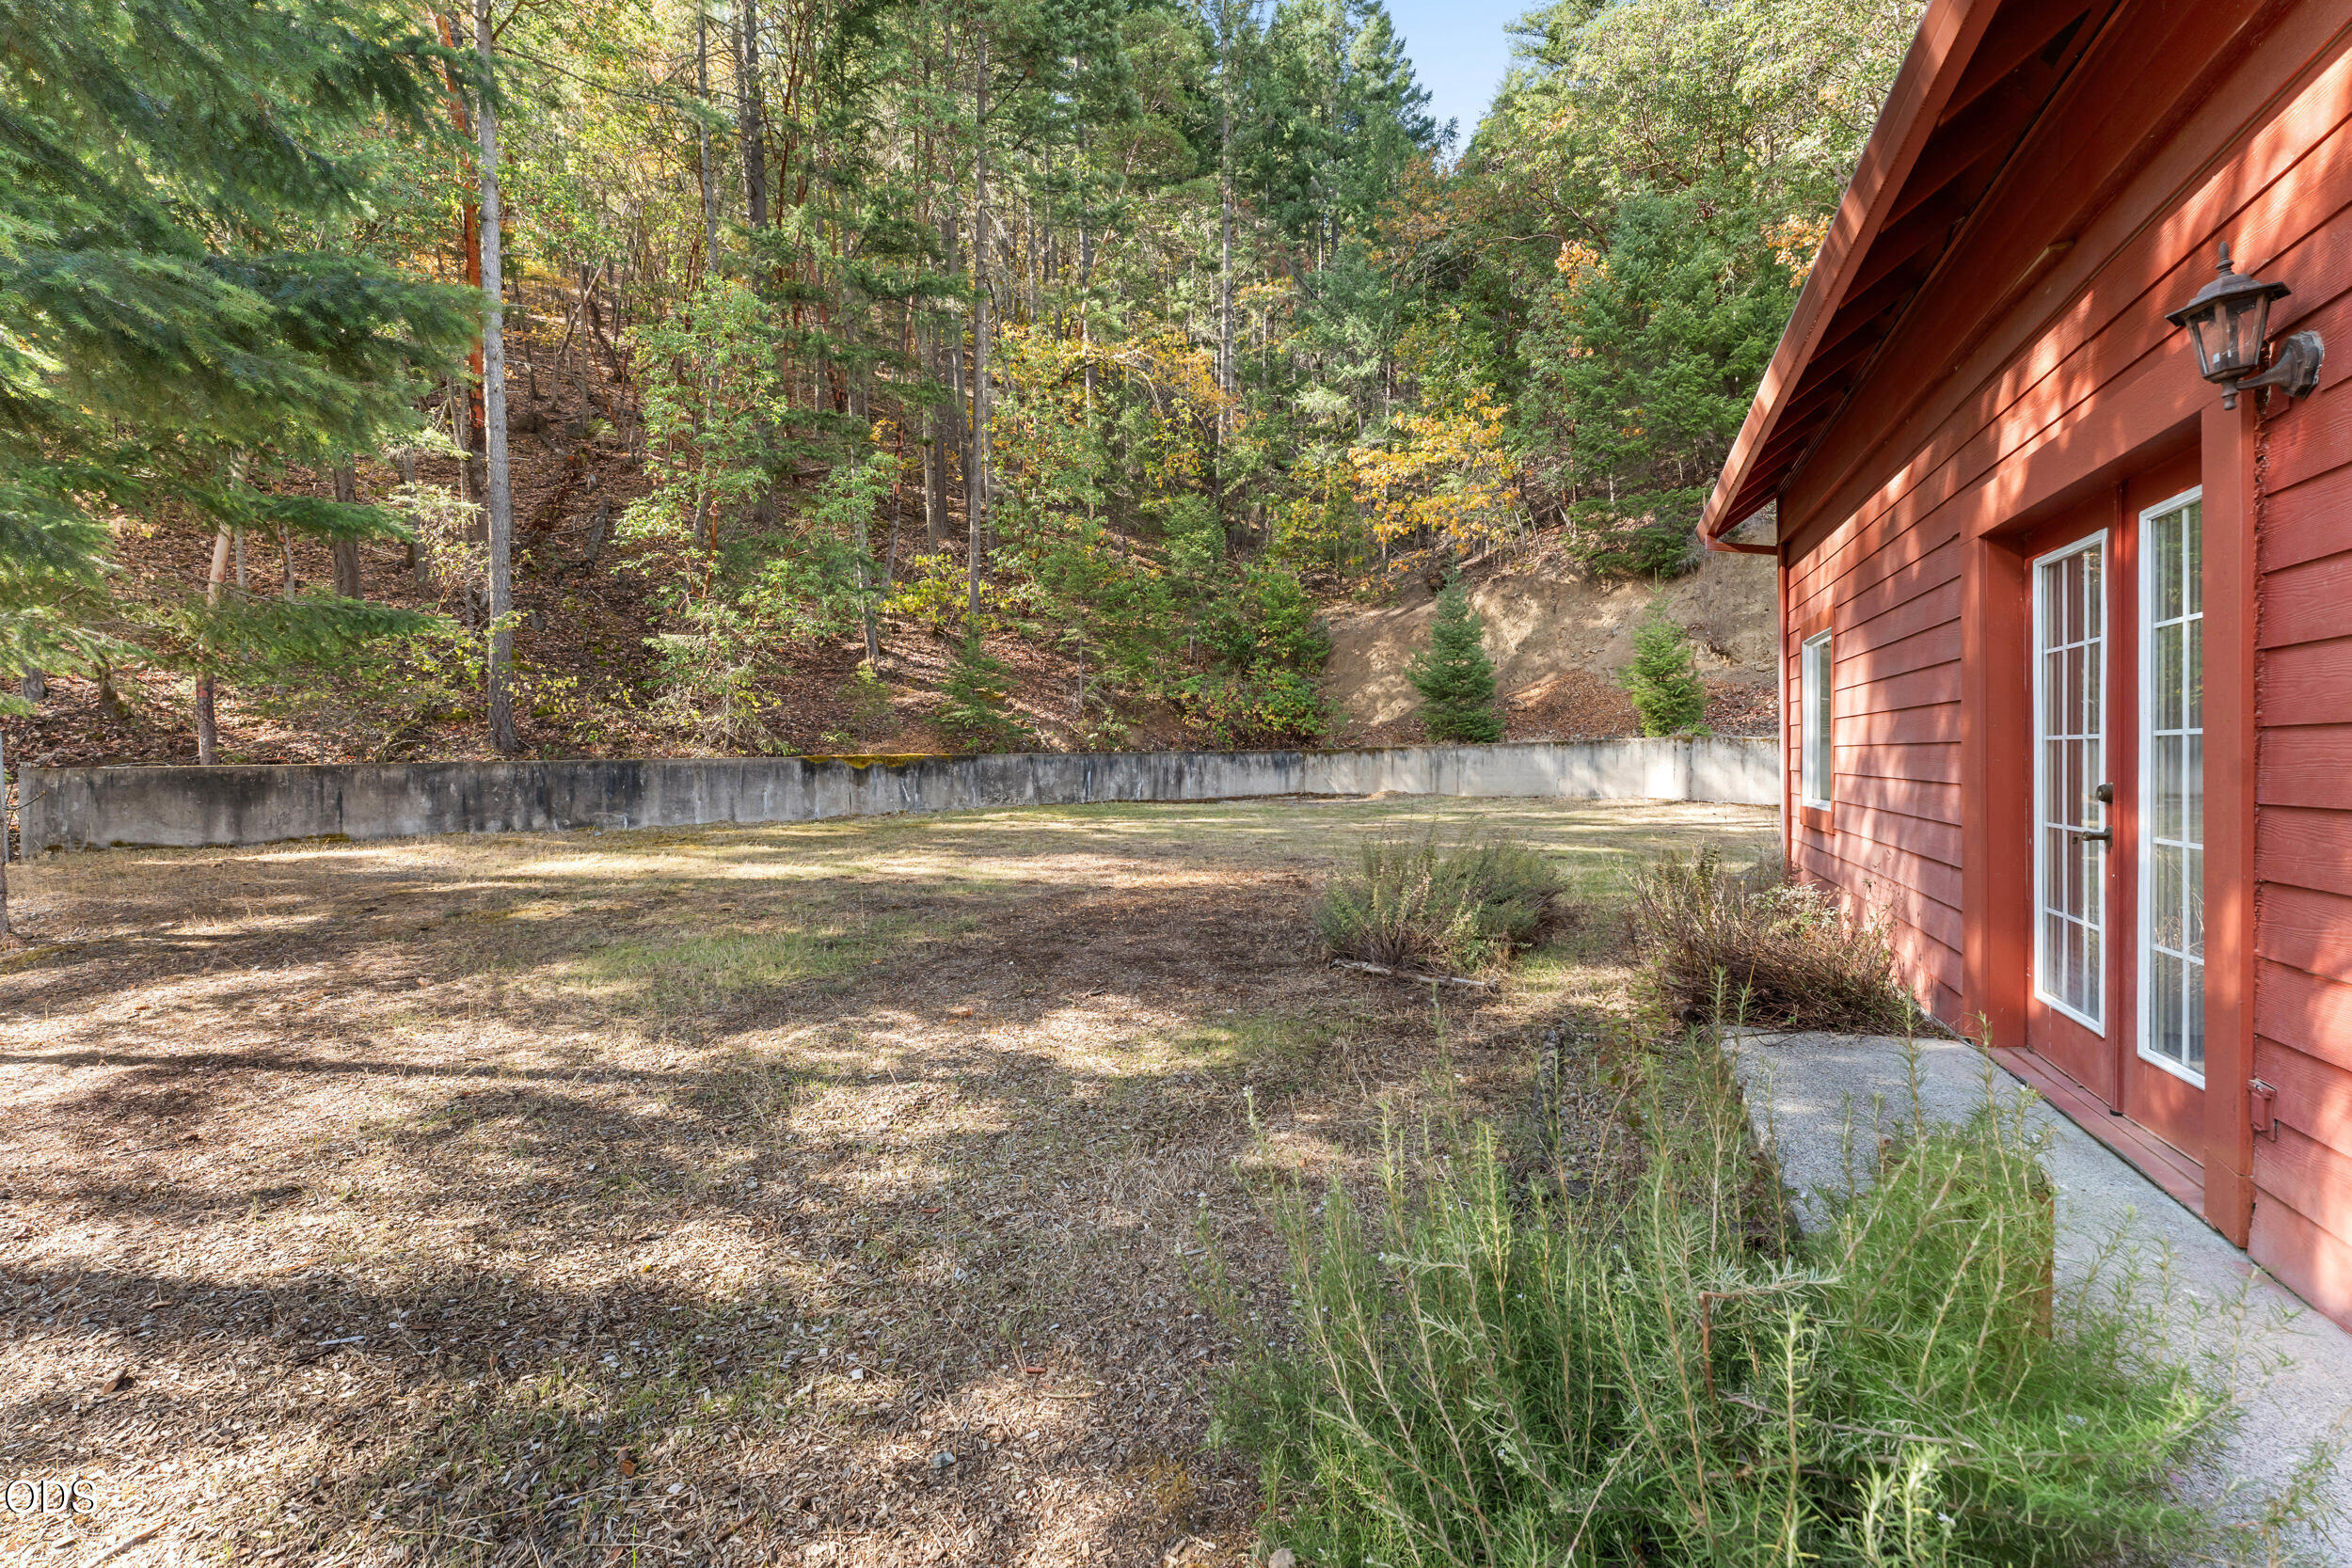
Red-sided house beside a mulched yard, concrete retaining wall, and wooded slope.
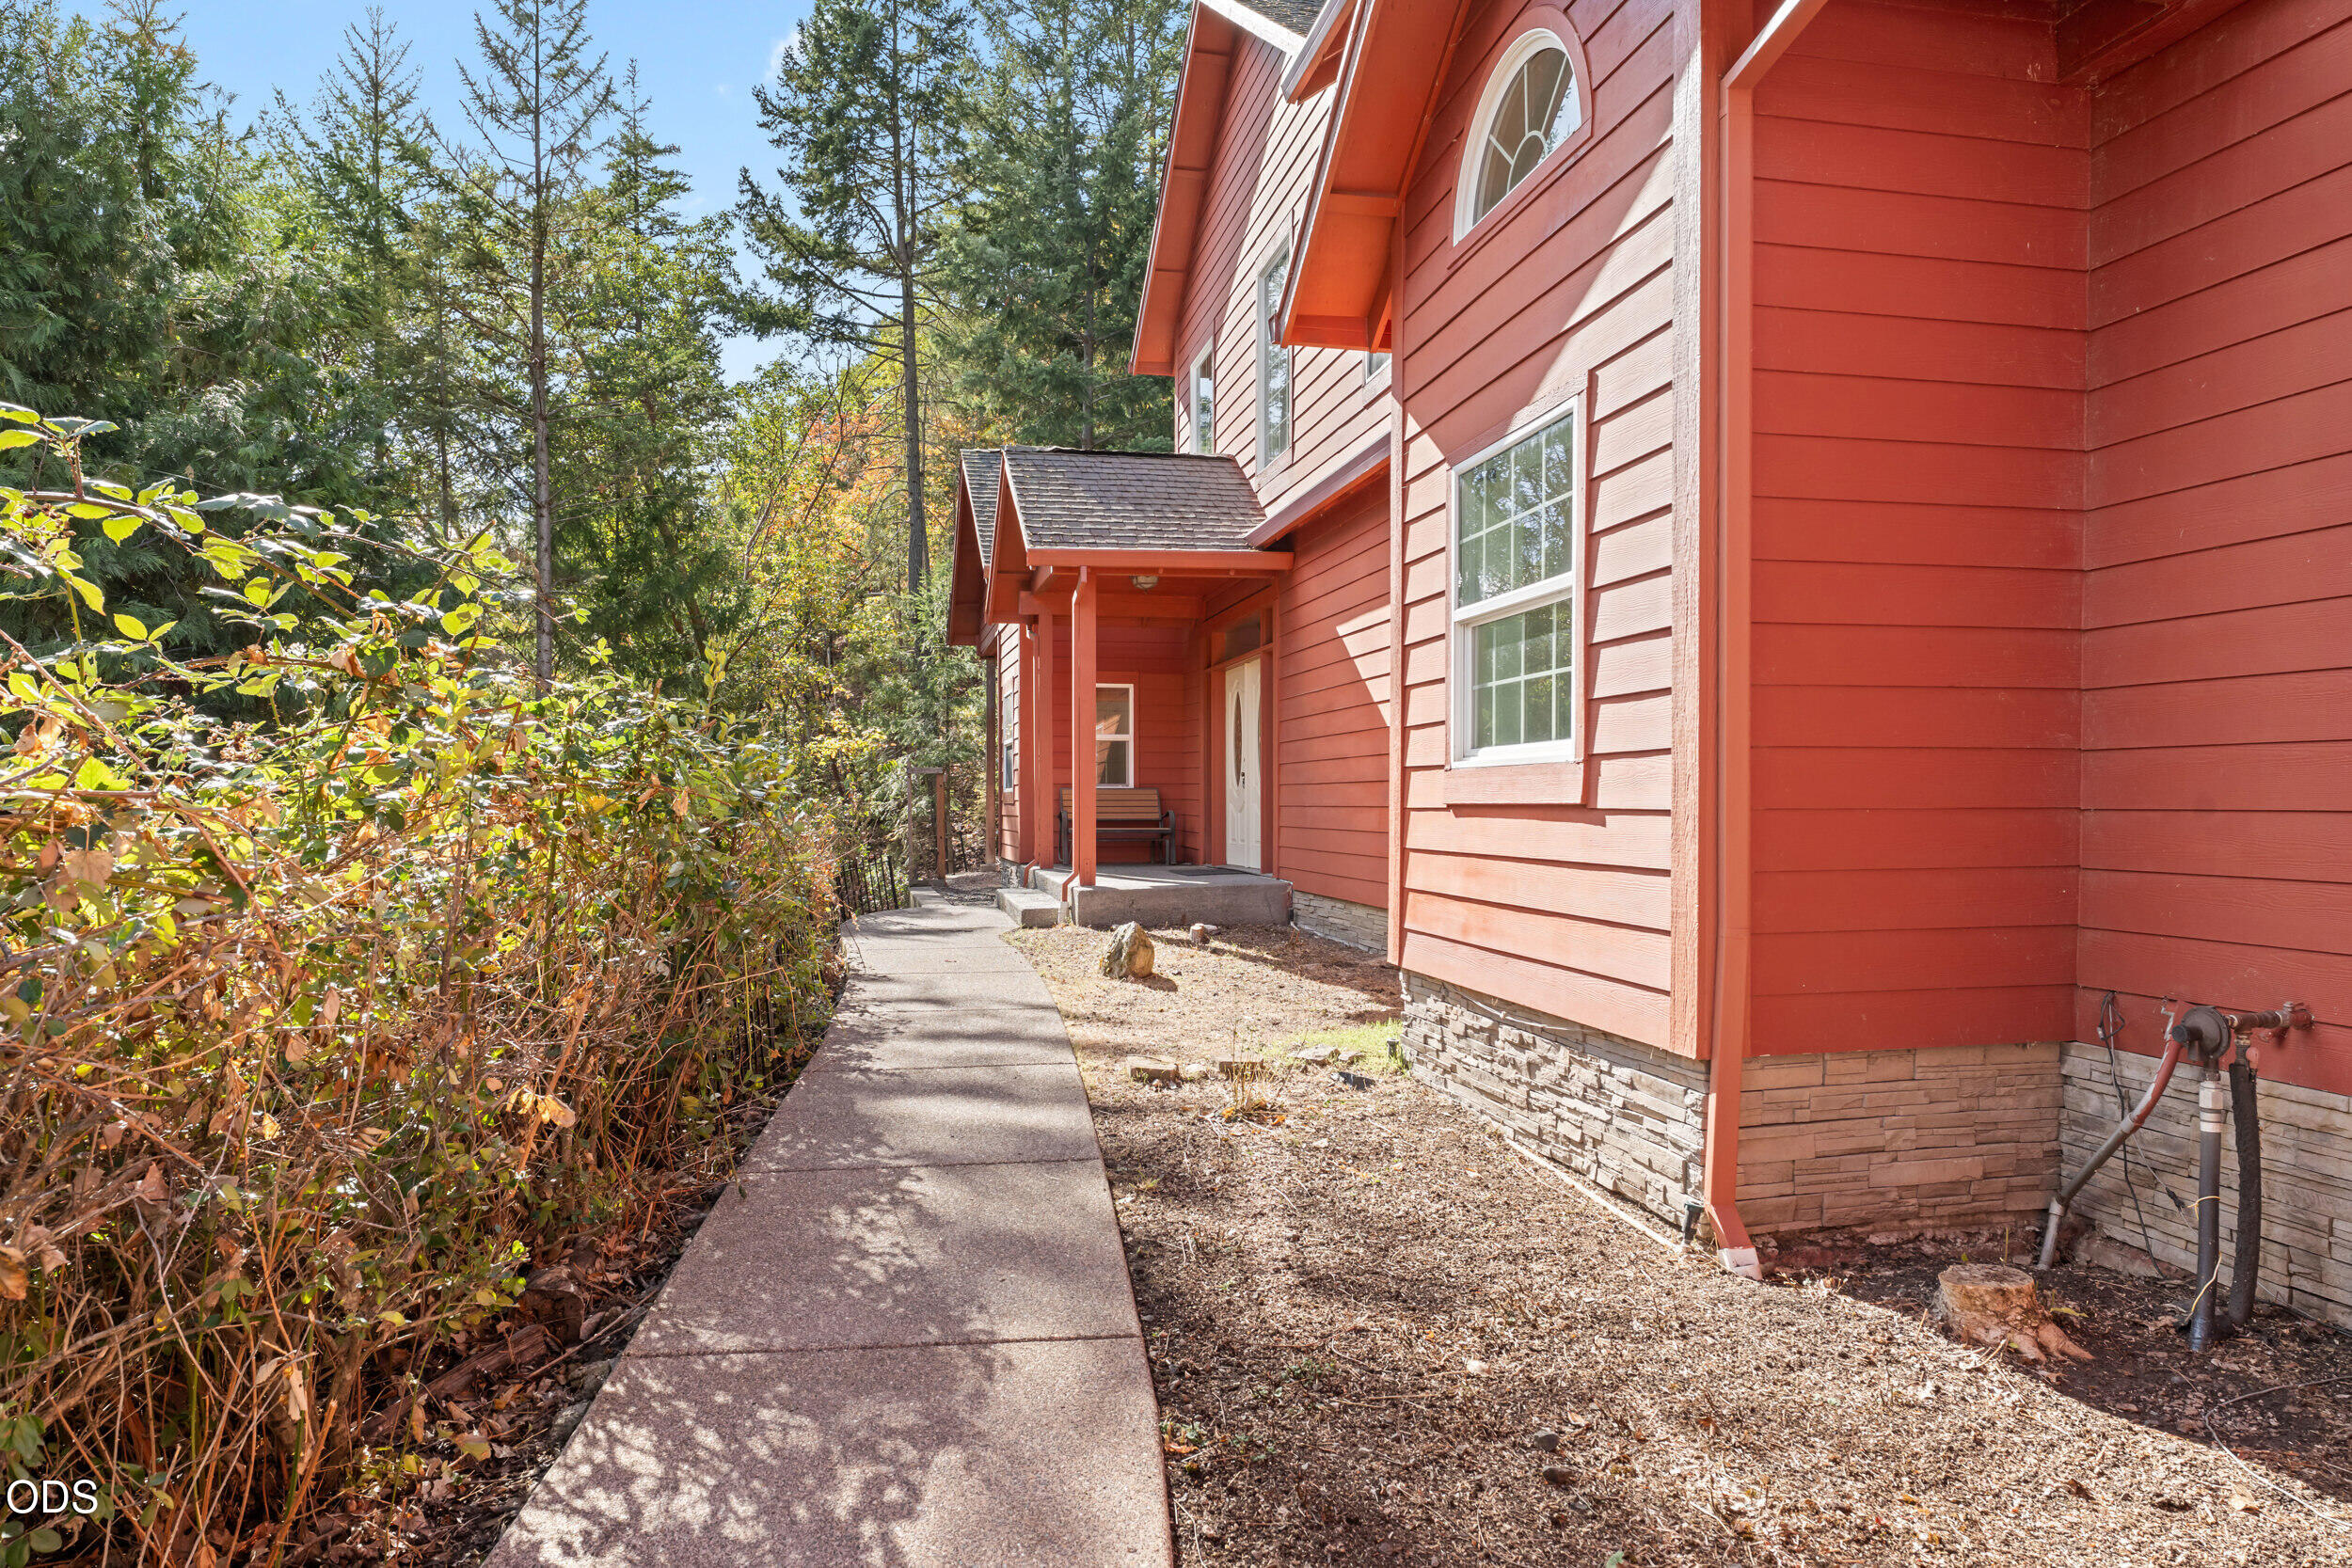
Red-sided house with a concrete walkway leading to its covered entrance, surrounded by trees and shrubs.
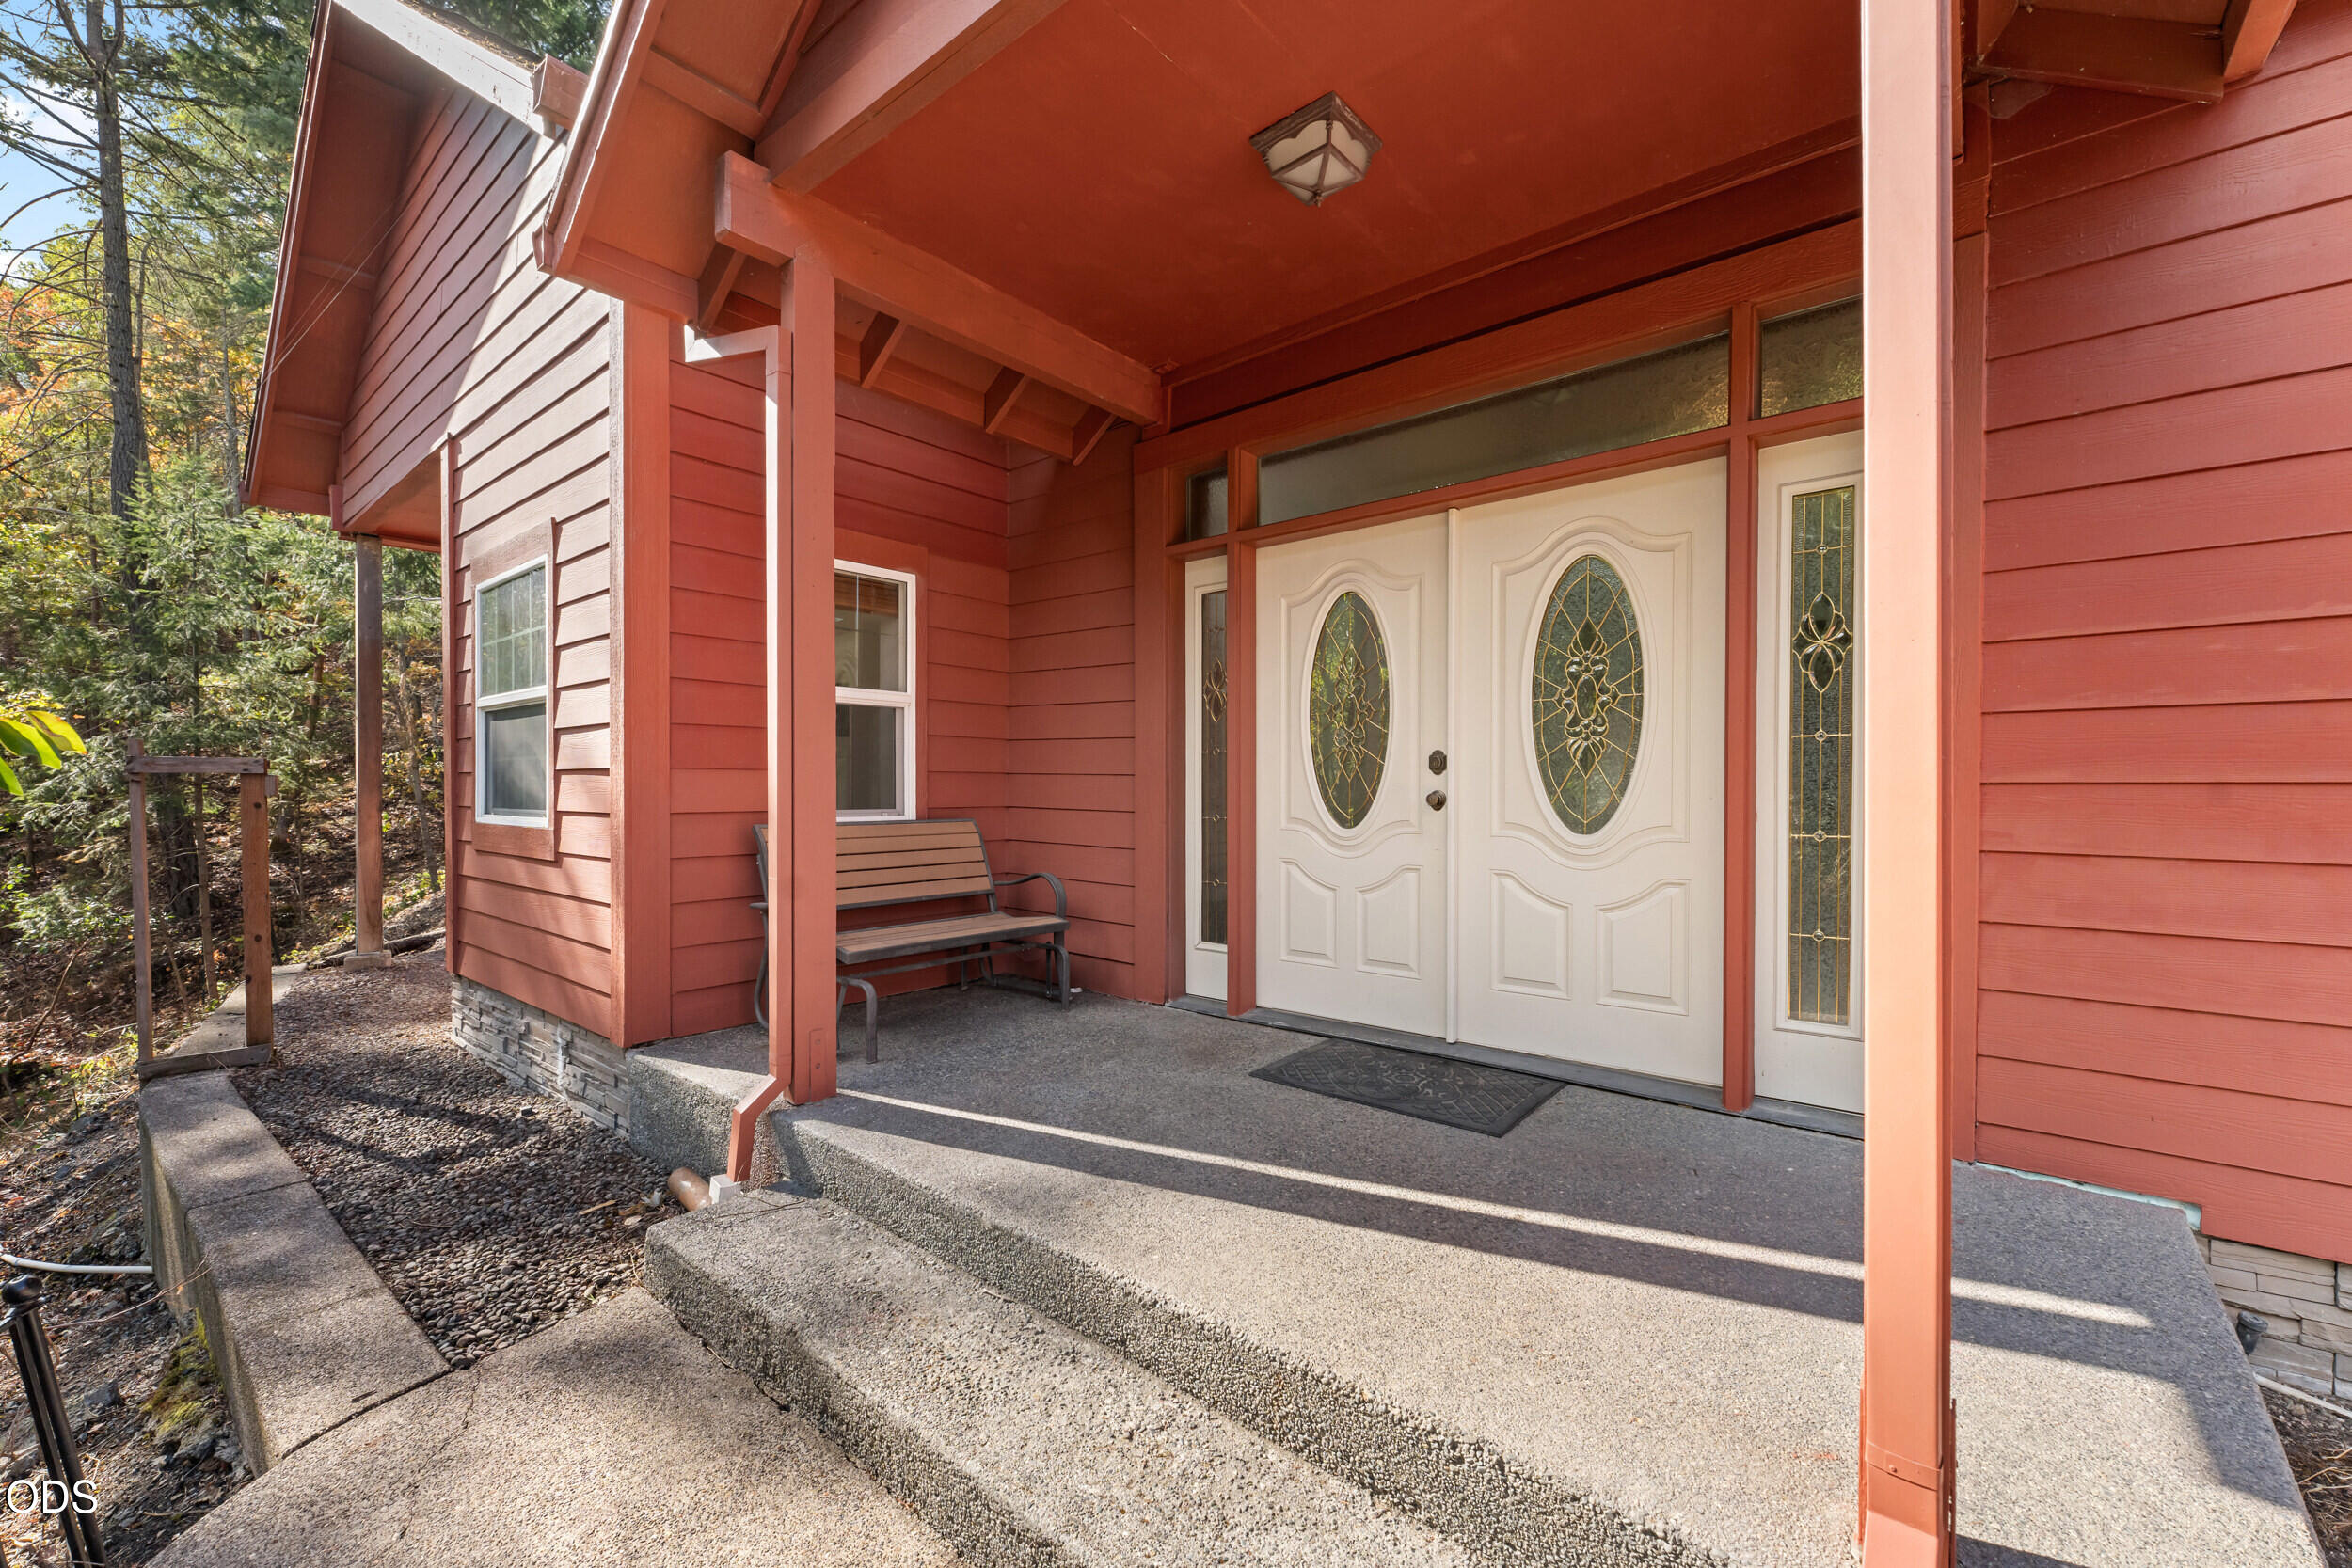
Red-sided home entry with ornate white double doors, covered porch, and wooded surroundings.
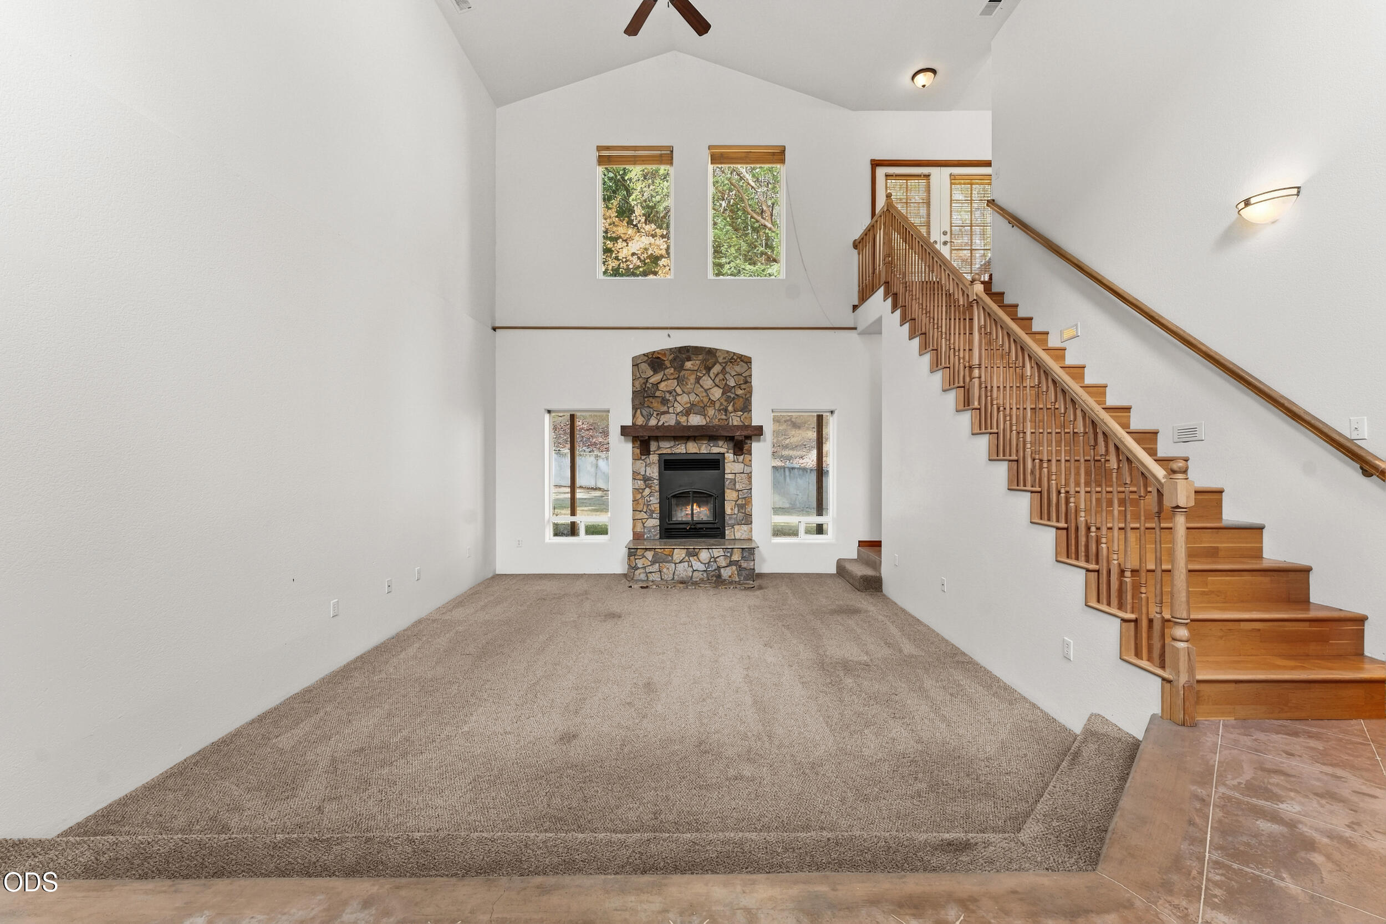
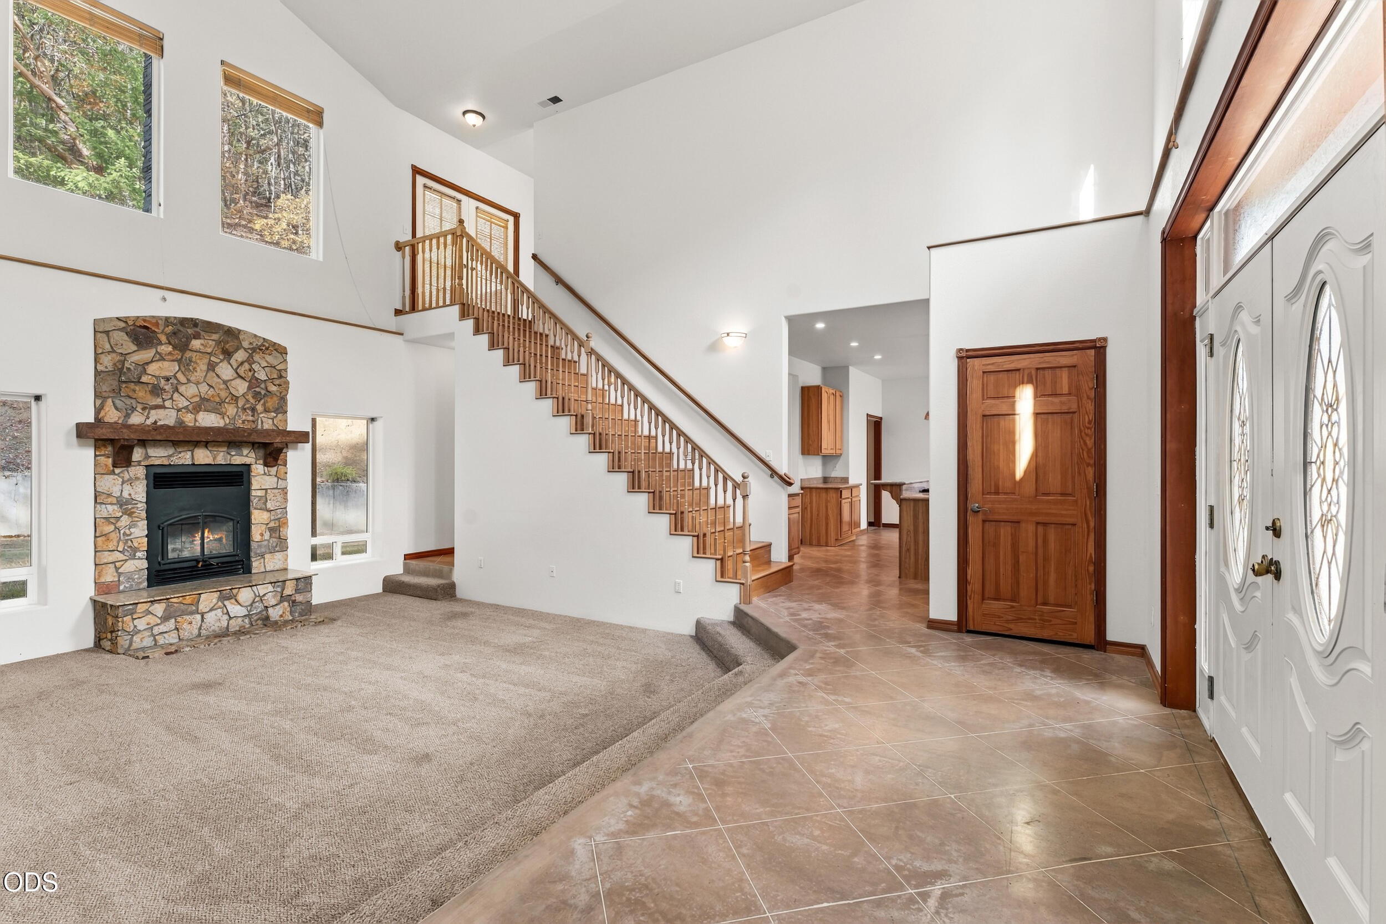
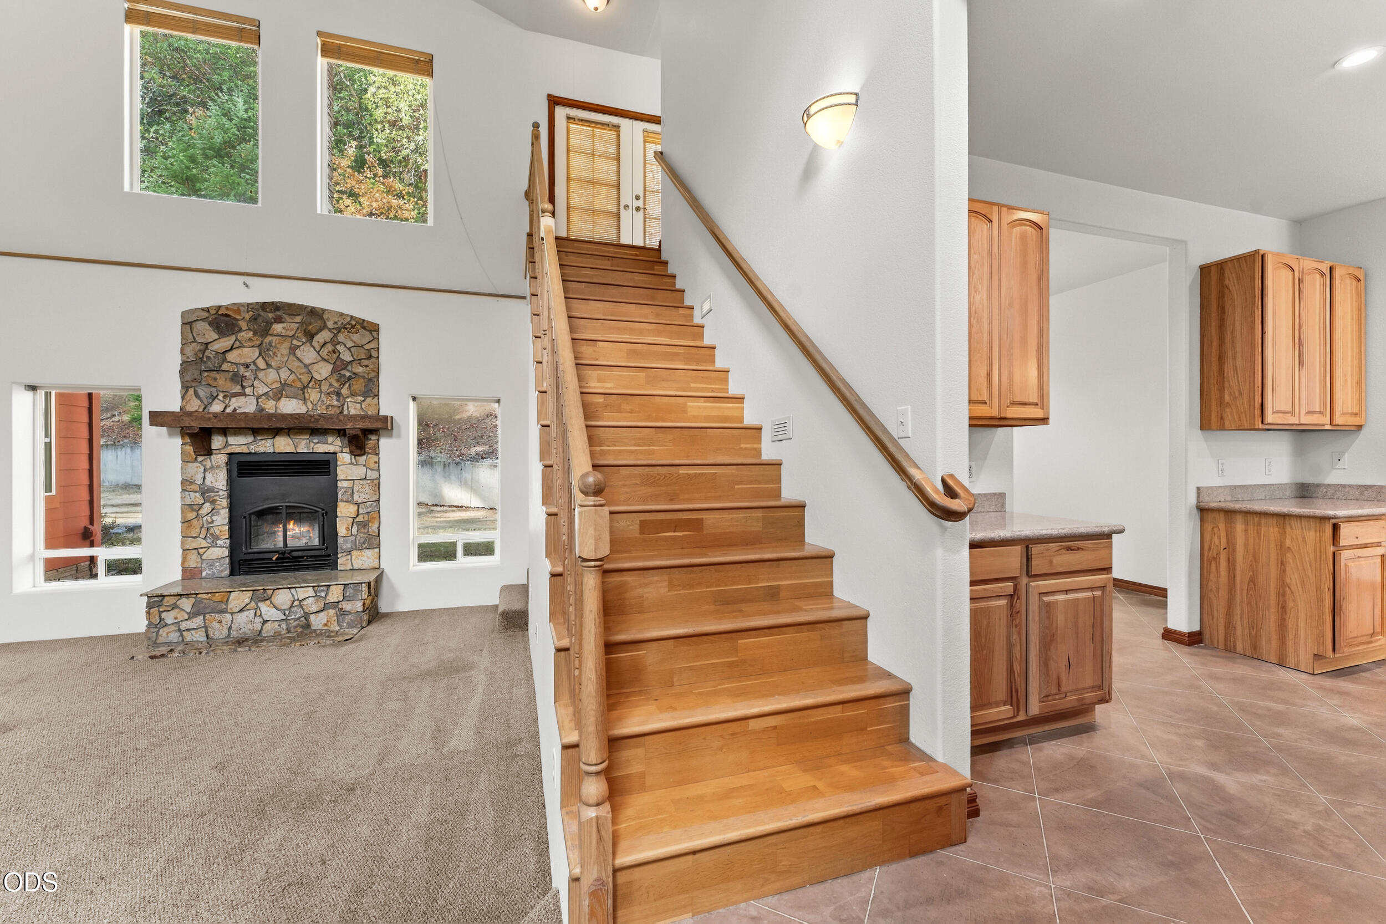
Two-story living room with a stone fireplace, vaulted ceiling, and wooden staircase.
Living room with a stone fireplace, carpeted seating area, and wooden staircase beside the tiled entry.
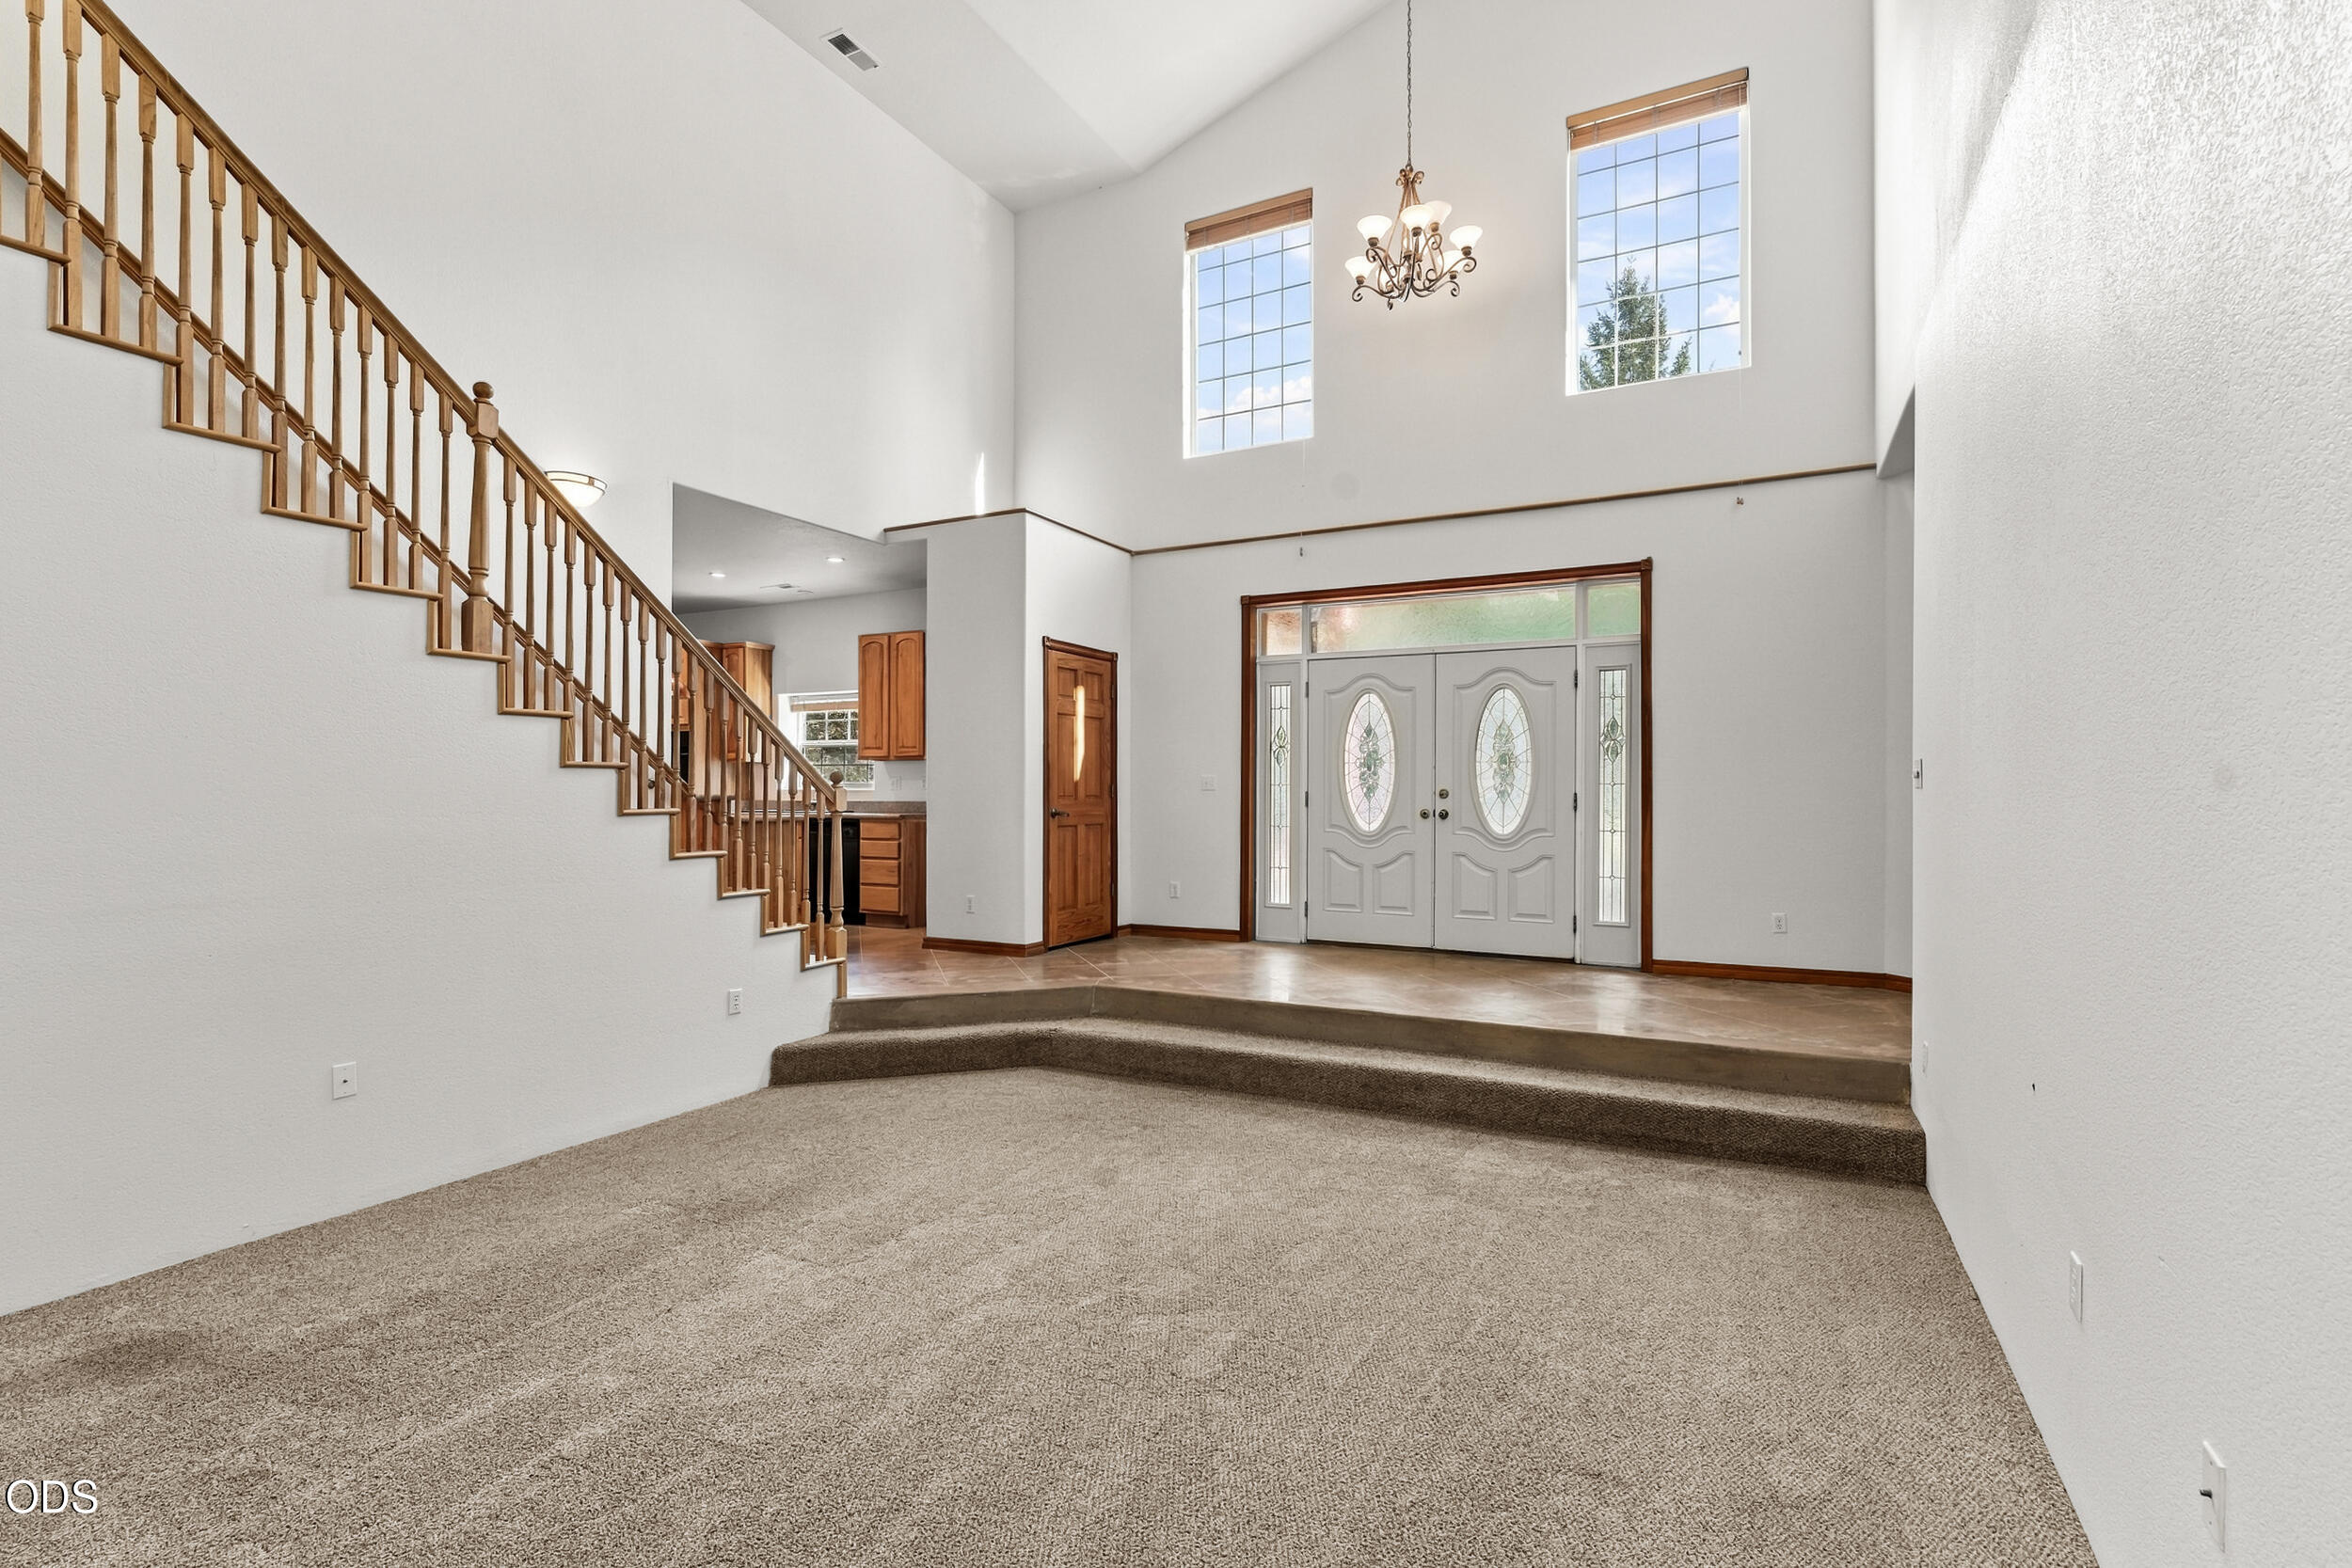
Two-story entry with a wooden staircase, double front doors, and a carpeted sunken living area.
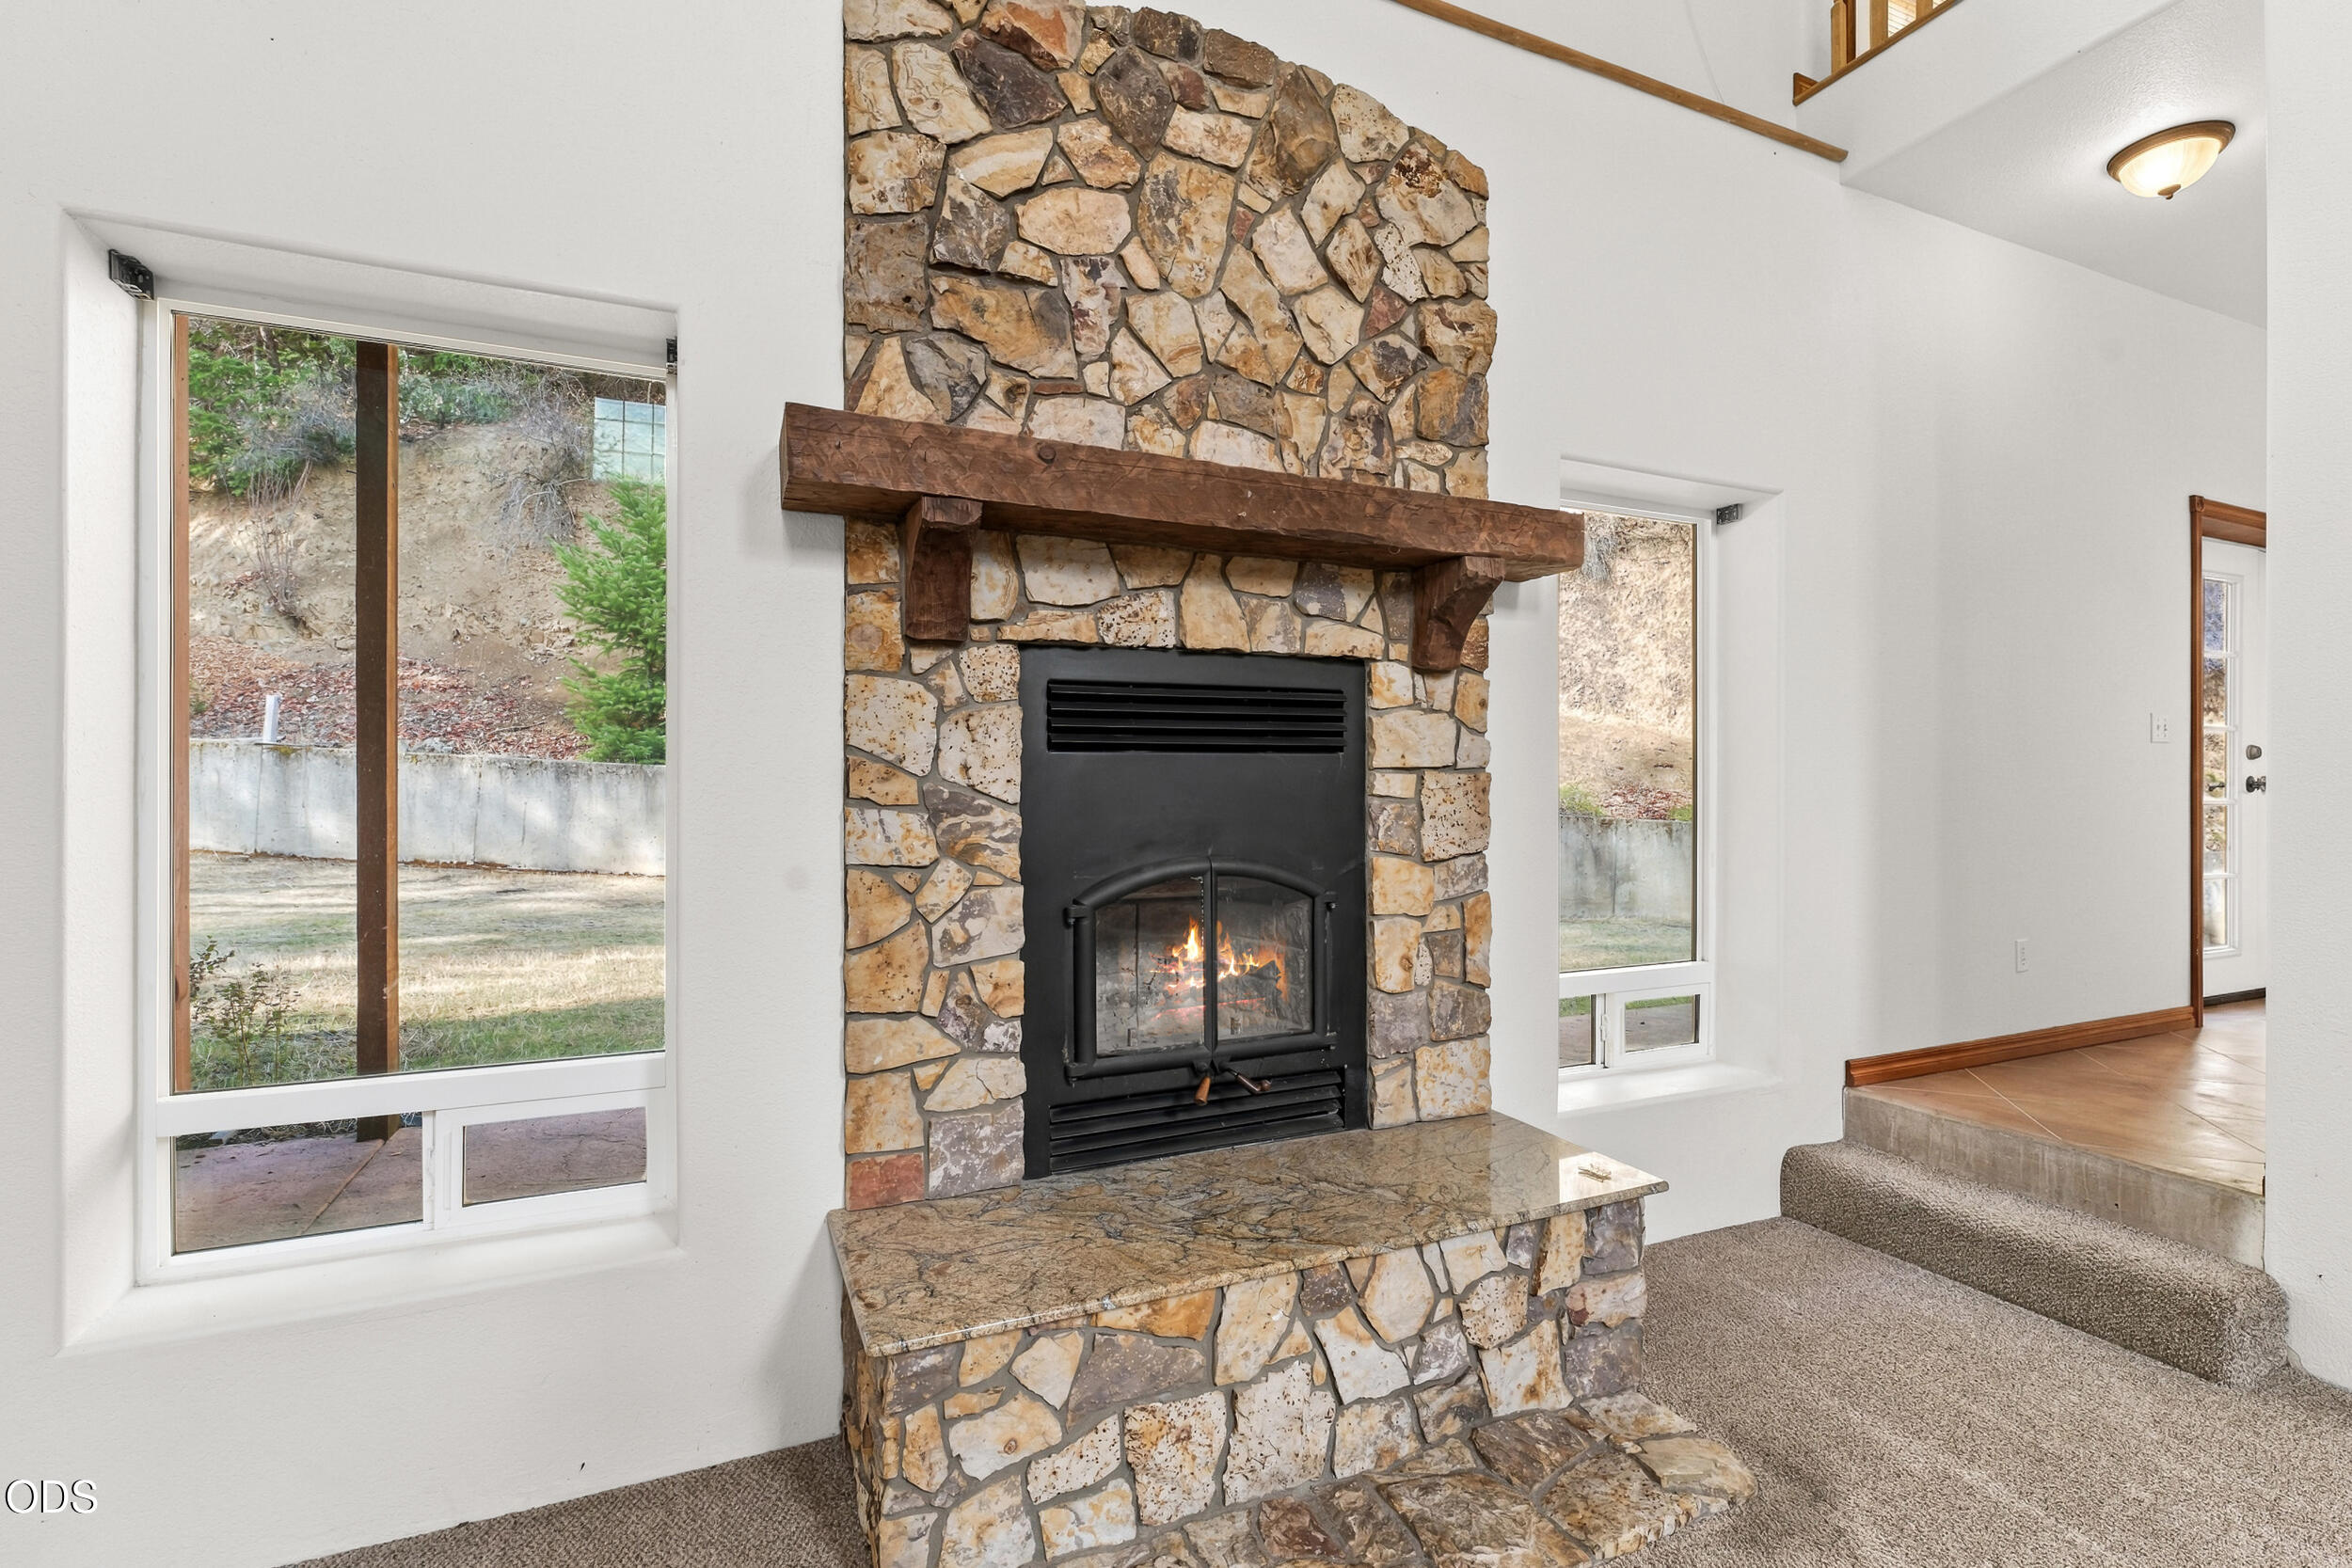
Living room with a lit fireplace framed by a tall stone surround and heavy wood mantel.
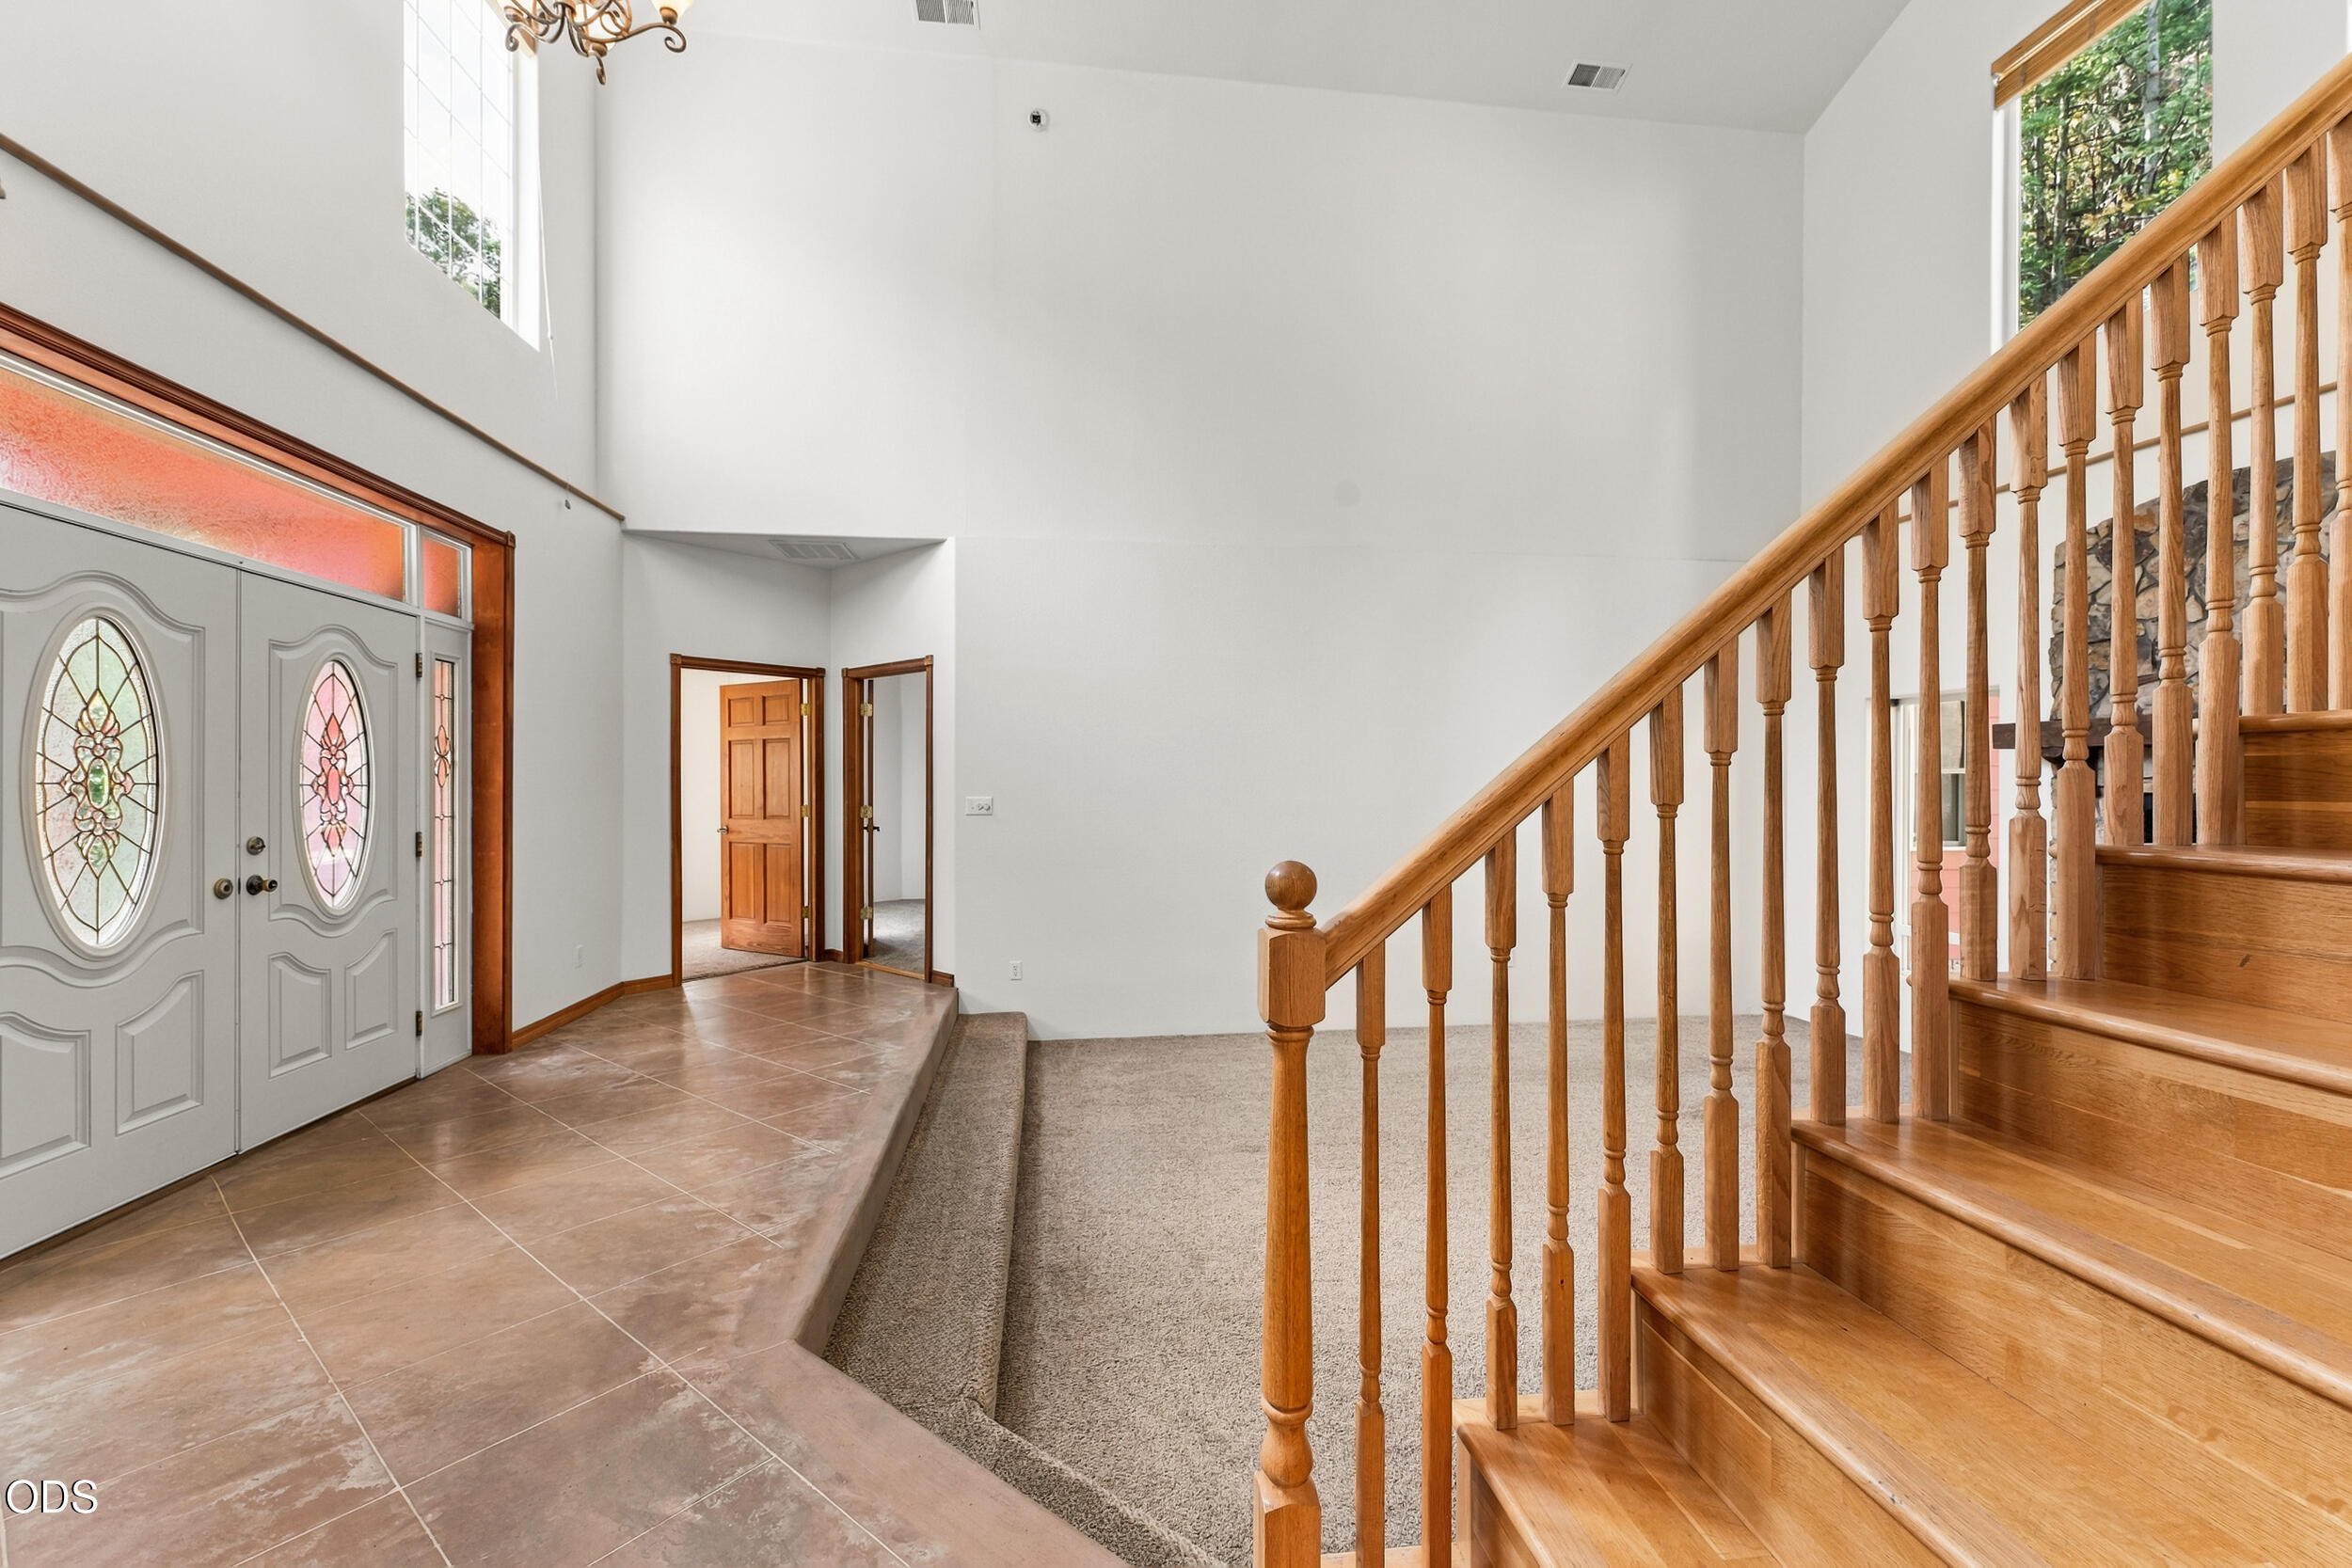
Two-story entry foyer with stained-glass front doors, tiled landing, and a wooden staircase.
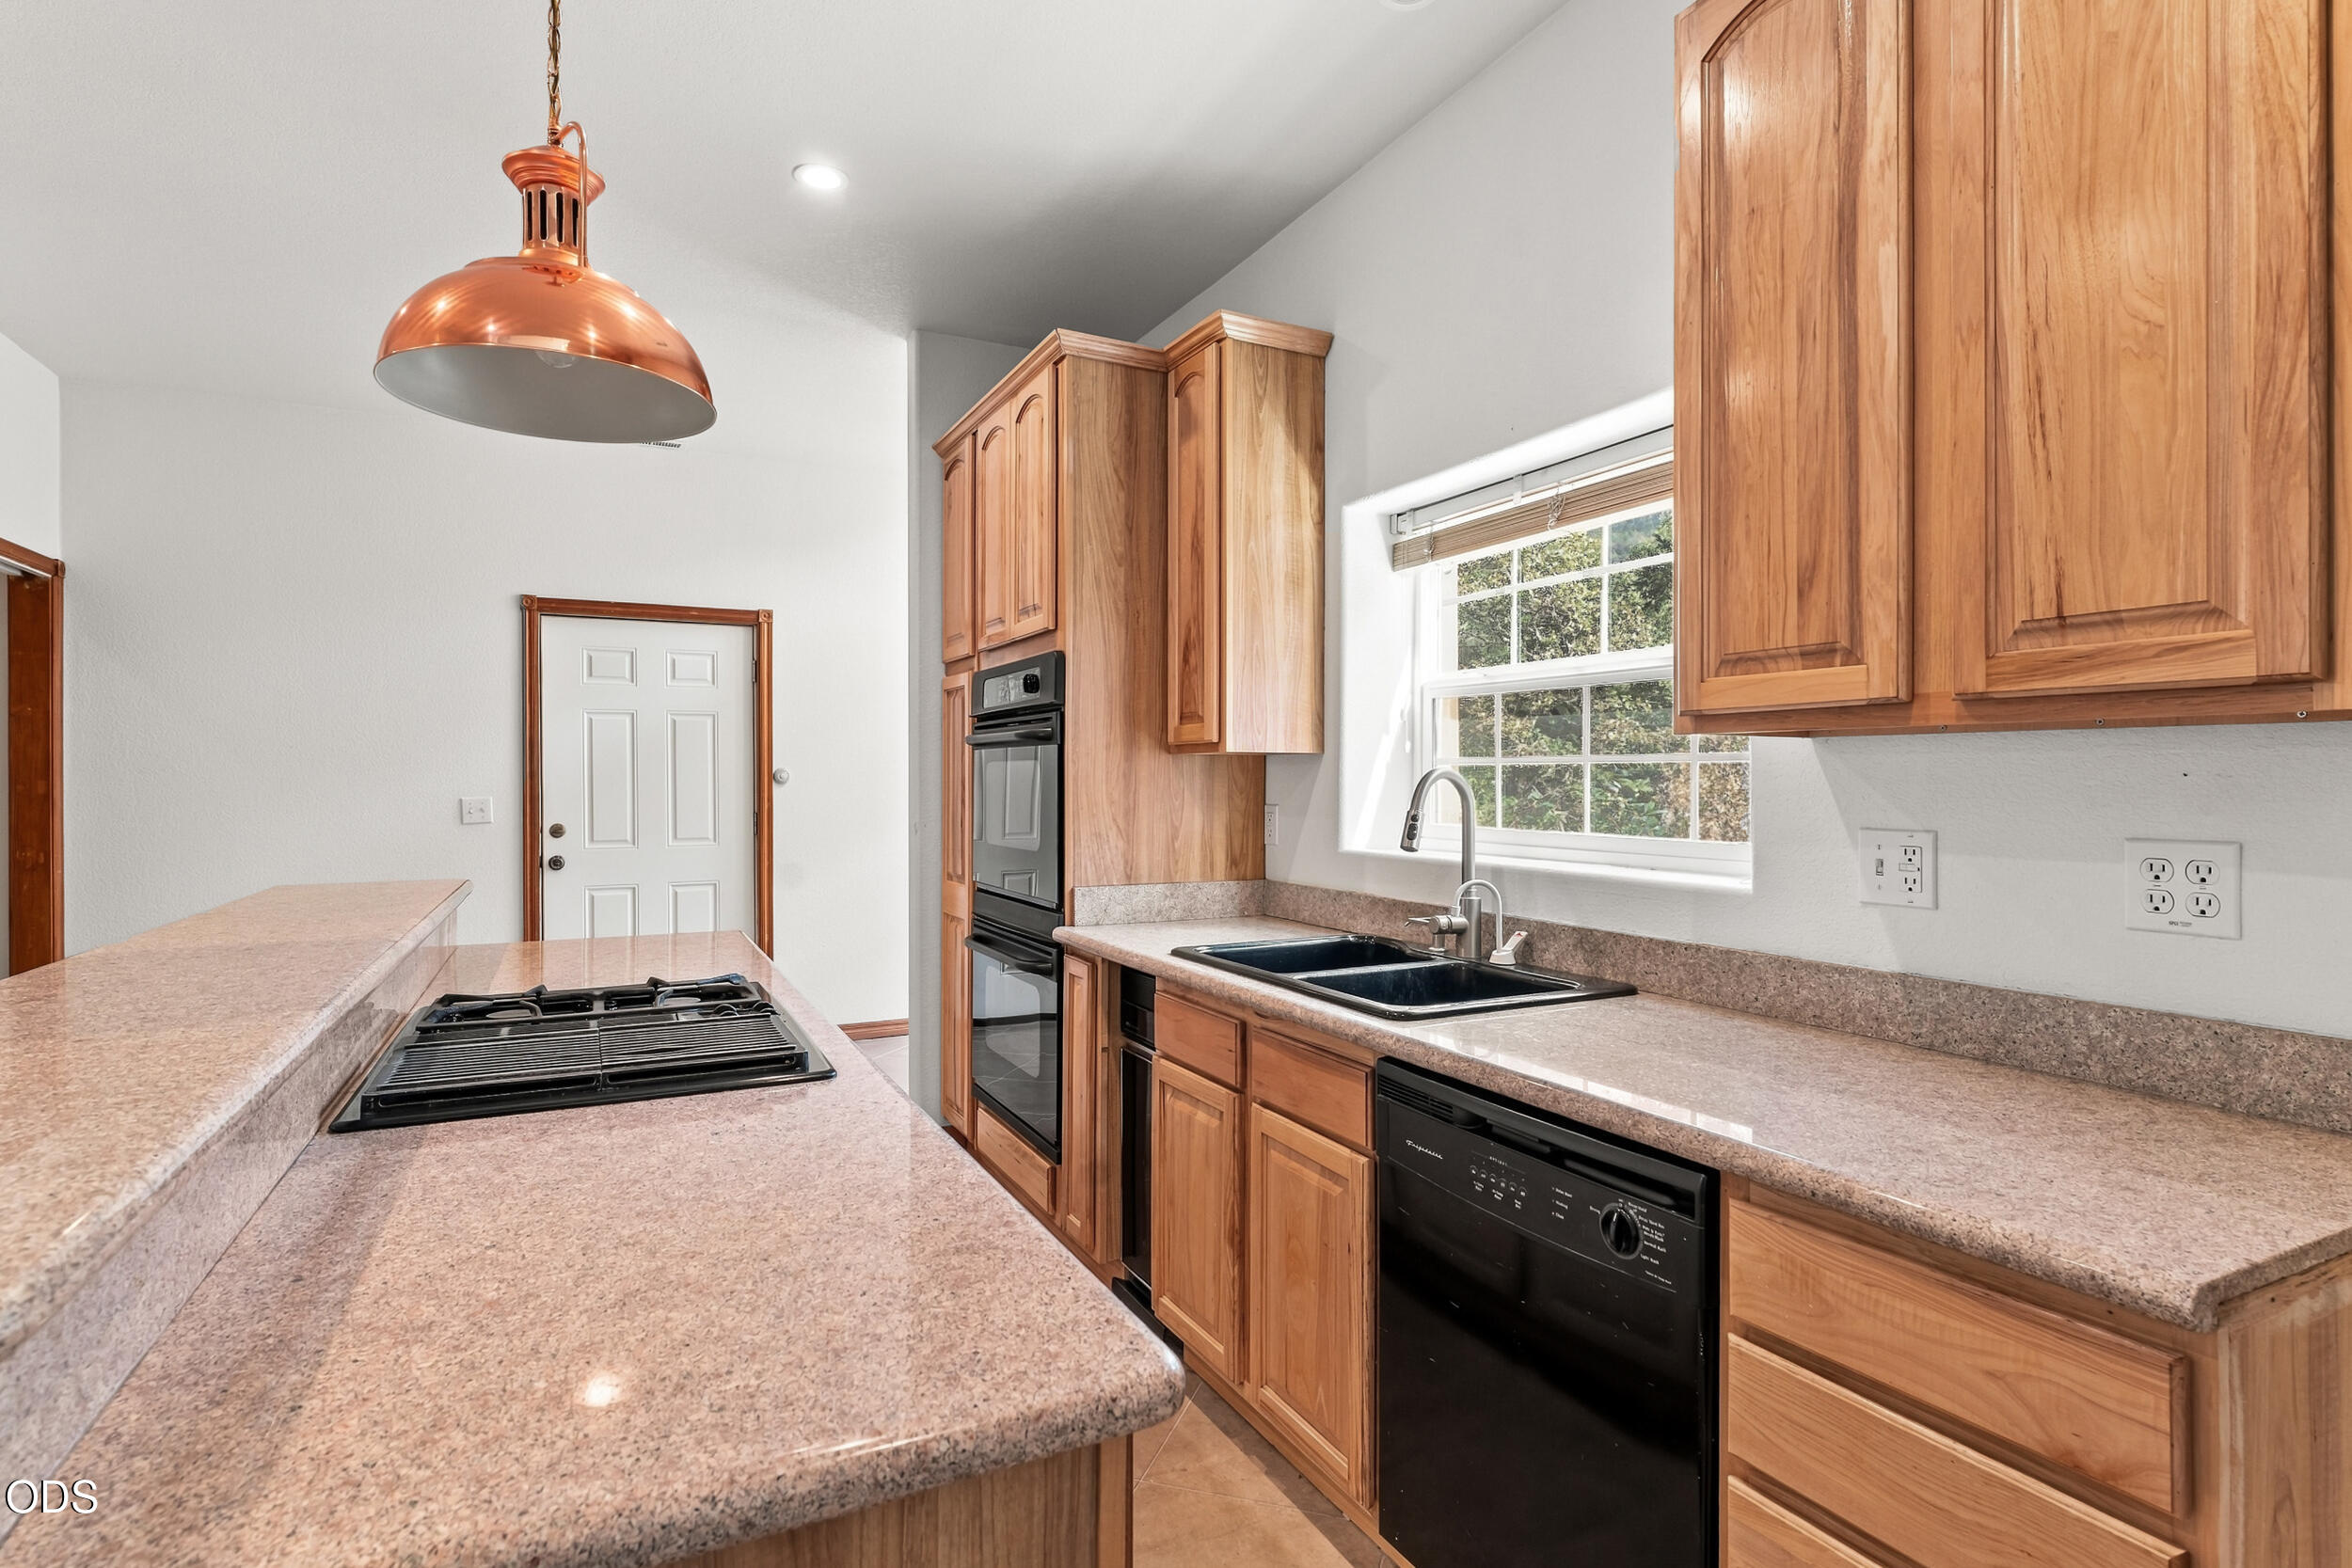
Kitchen with wood cabinets, granite counters, a gas cooktop, and a double-basin sink beneath a window.
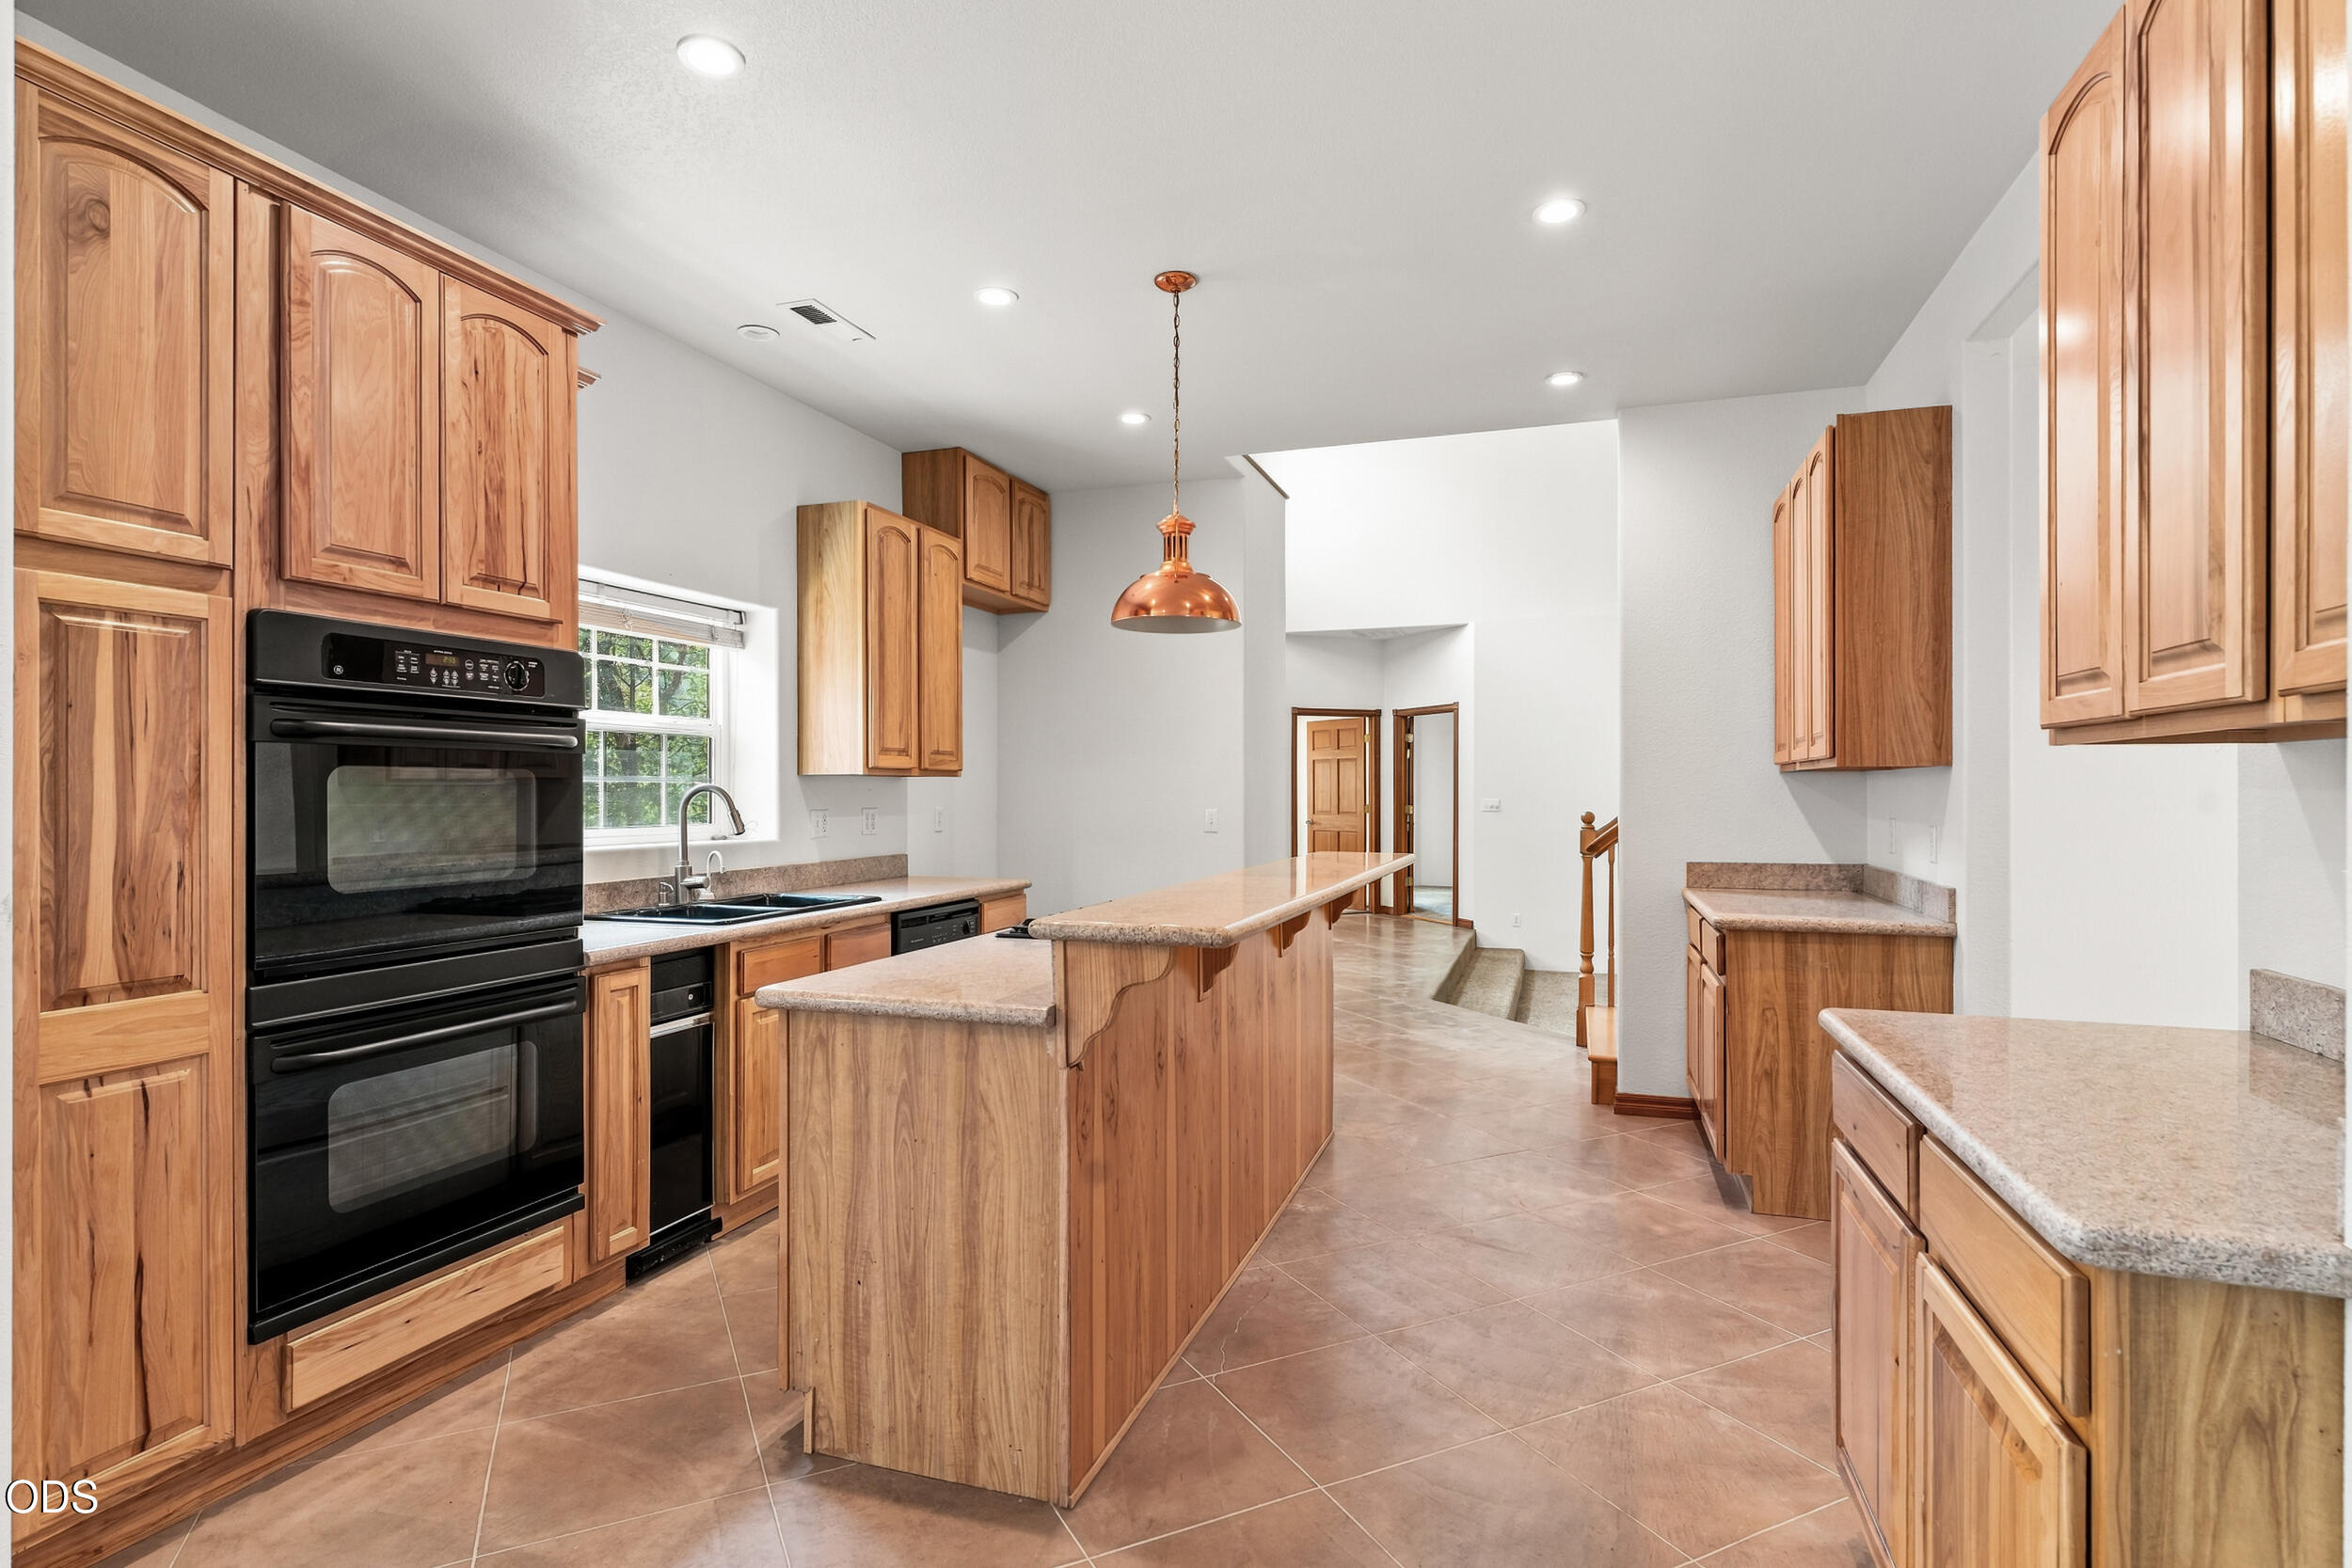
Kitchen with extensive honey-toned wood cabinetry, a central island, double oven, and tile flooring.
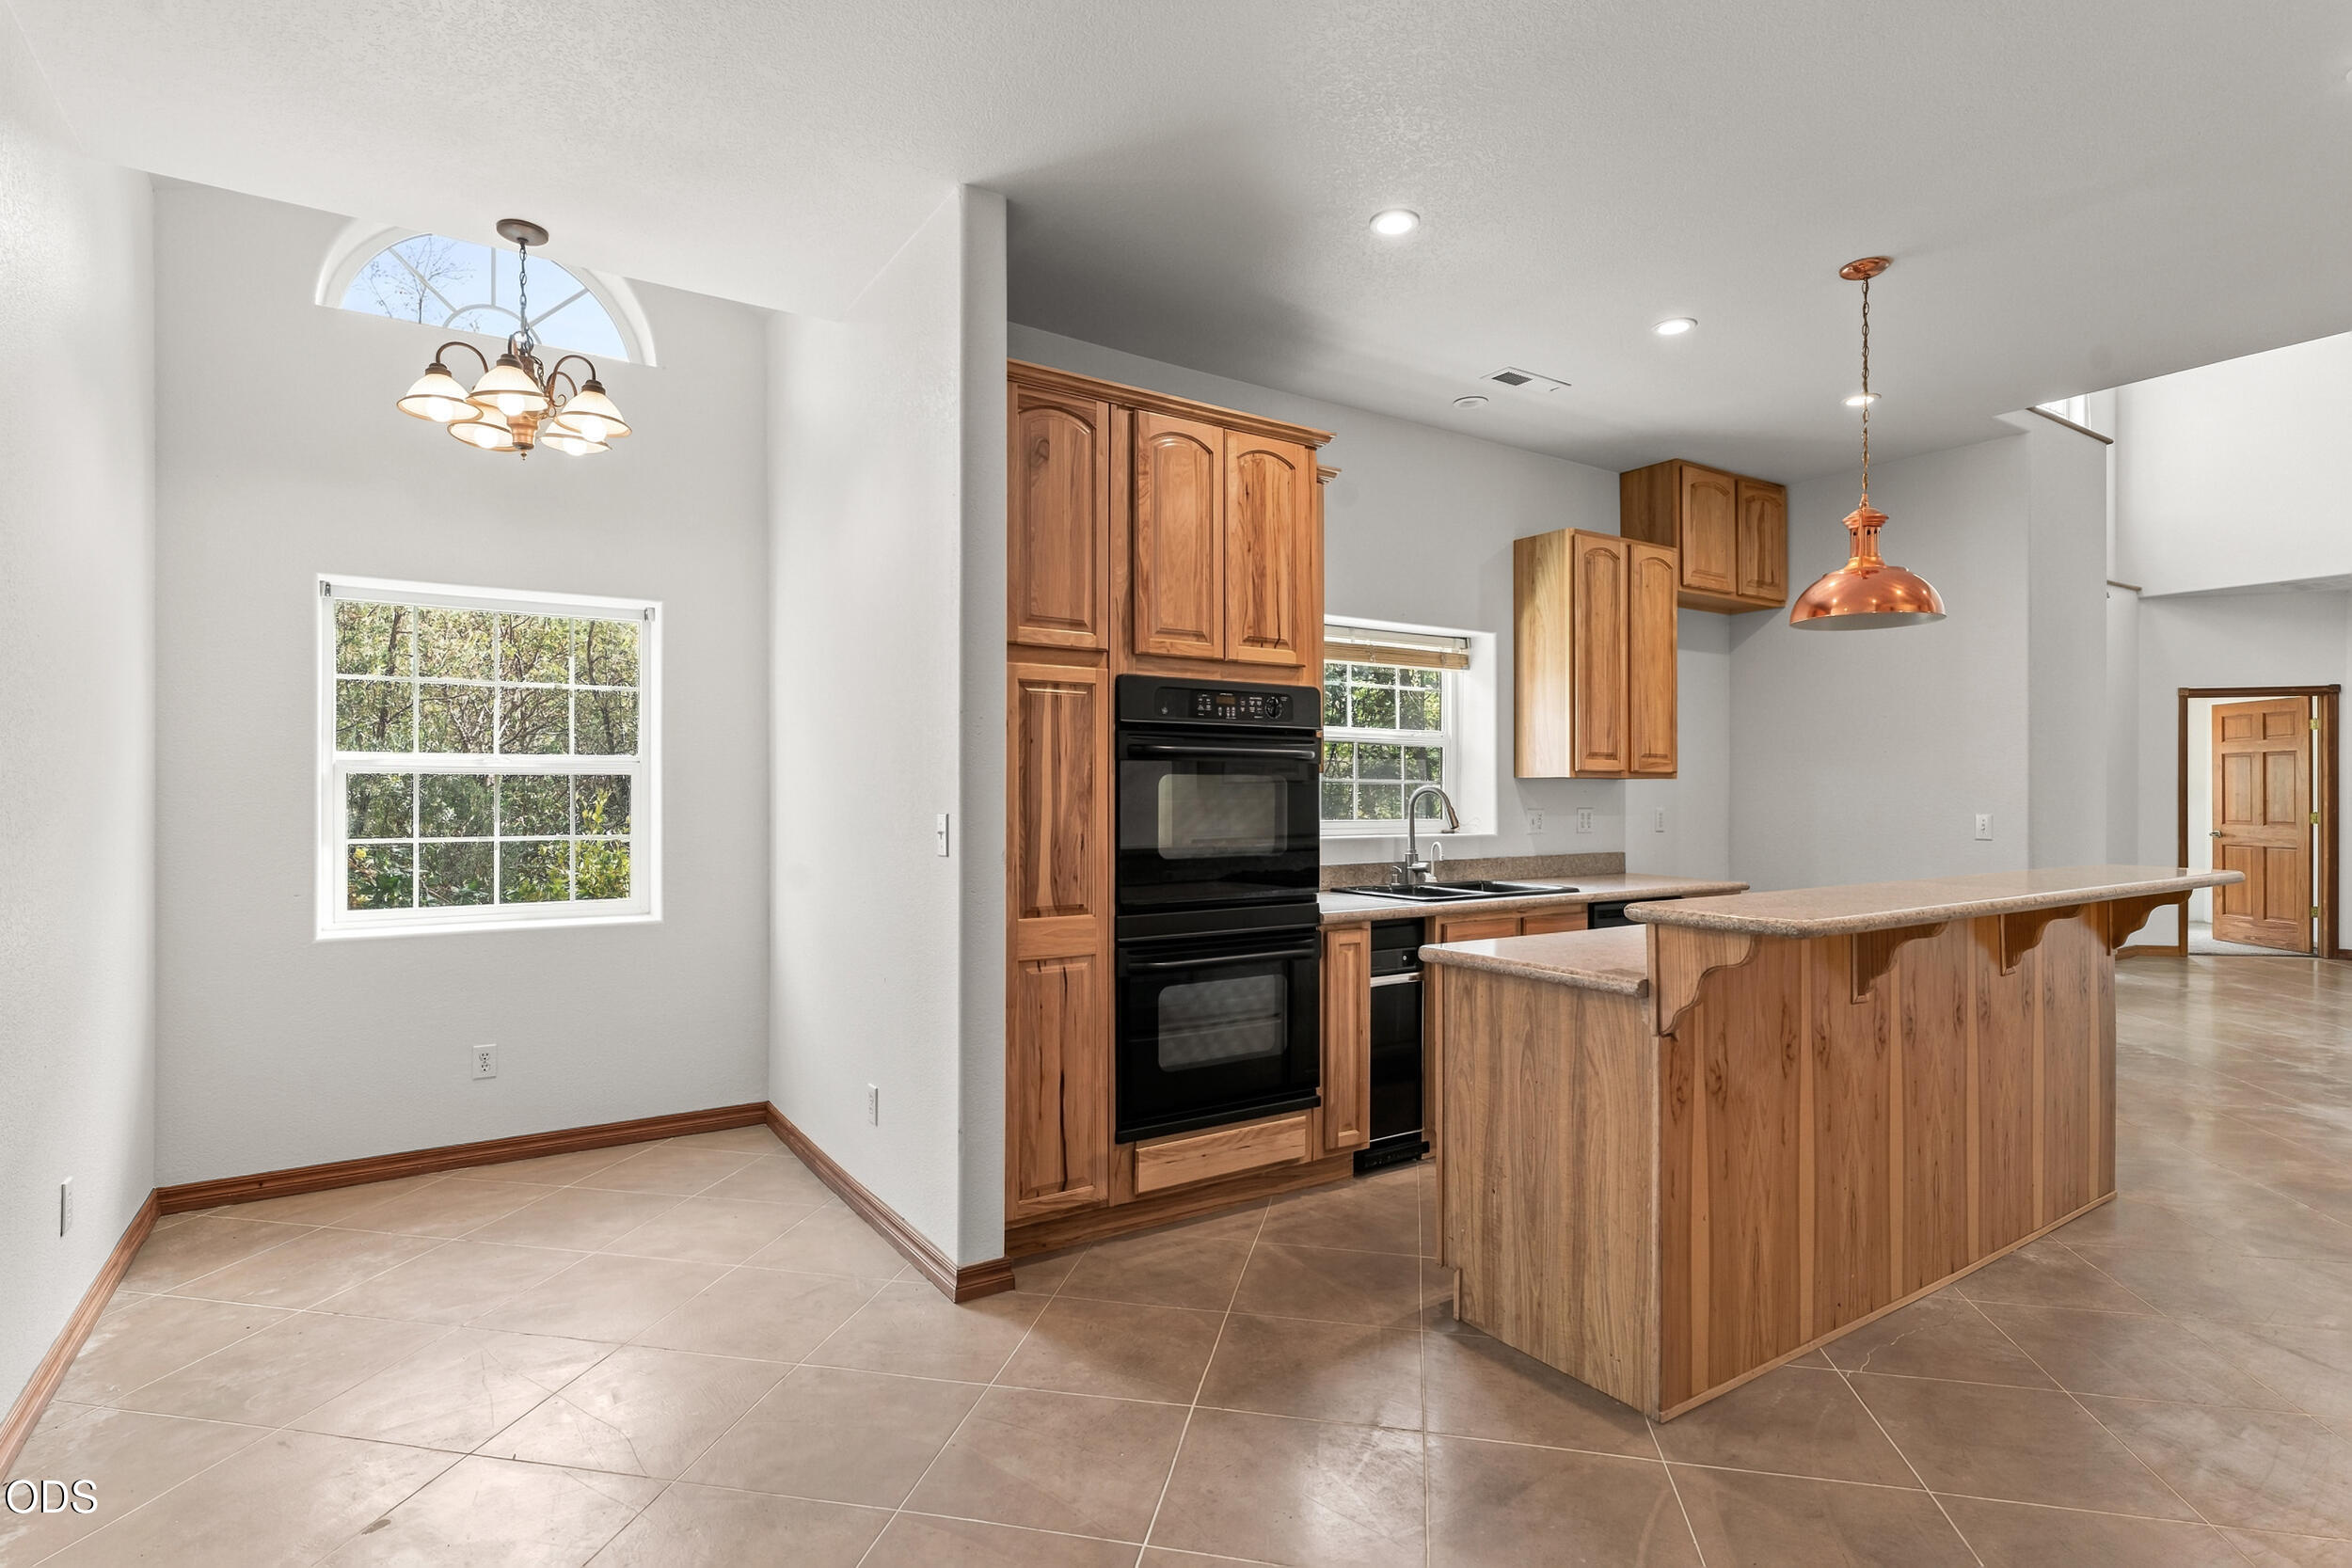
Kitchen with wood cabinetry, double ovens, and a large peninsula island.
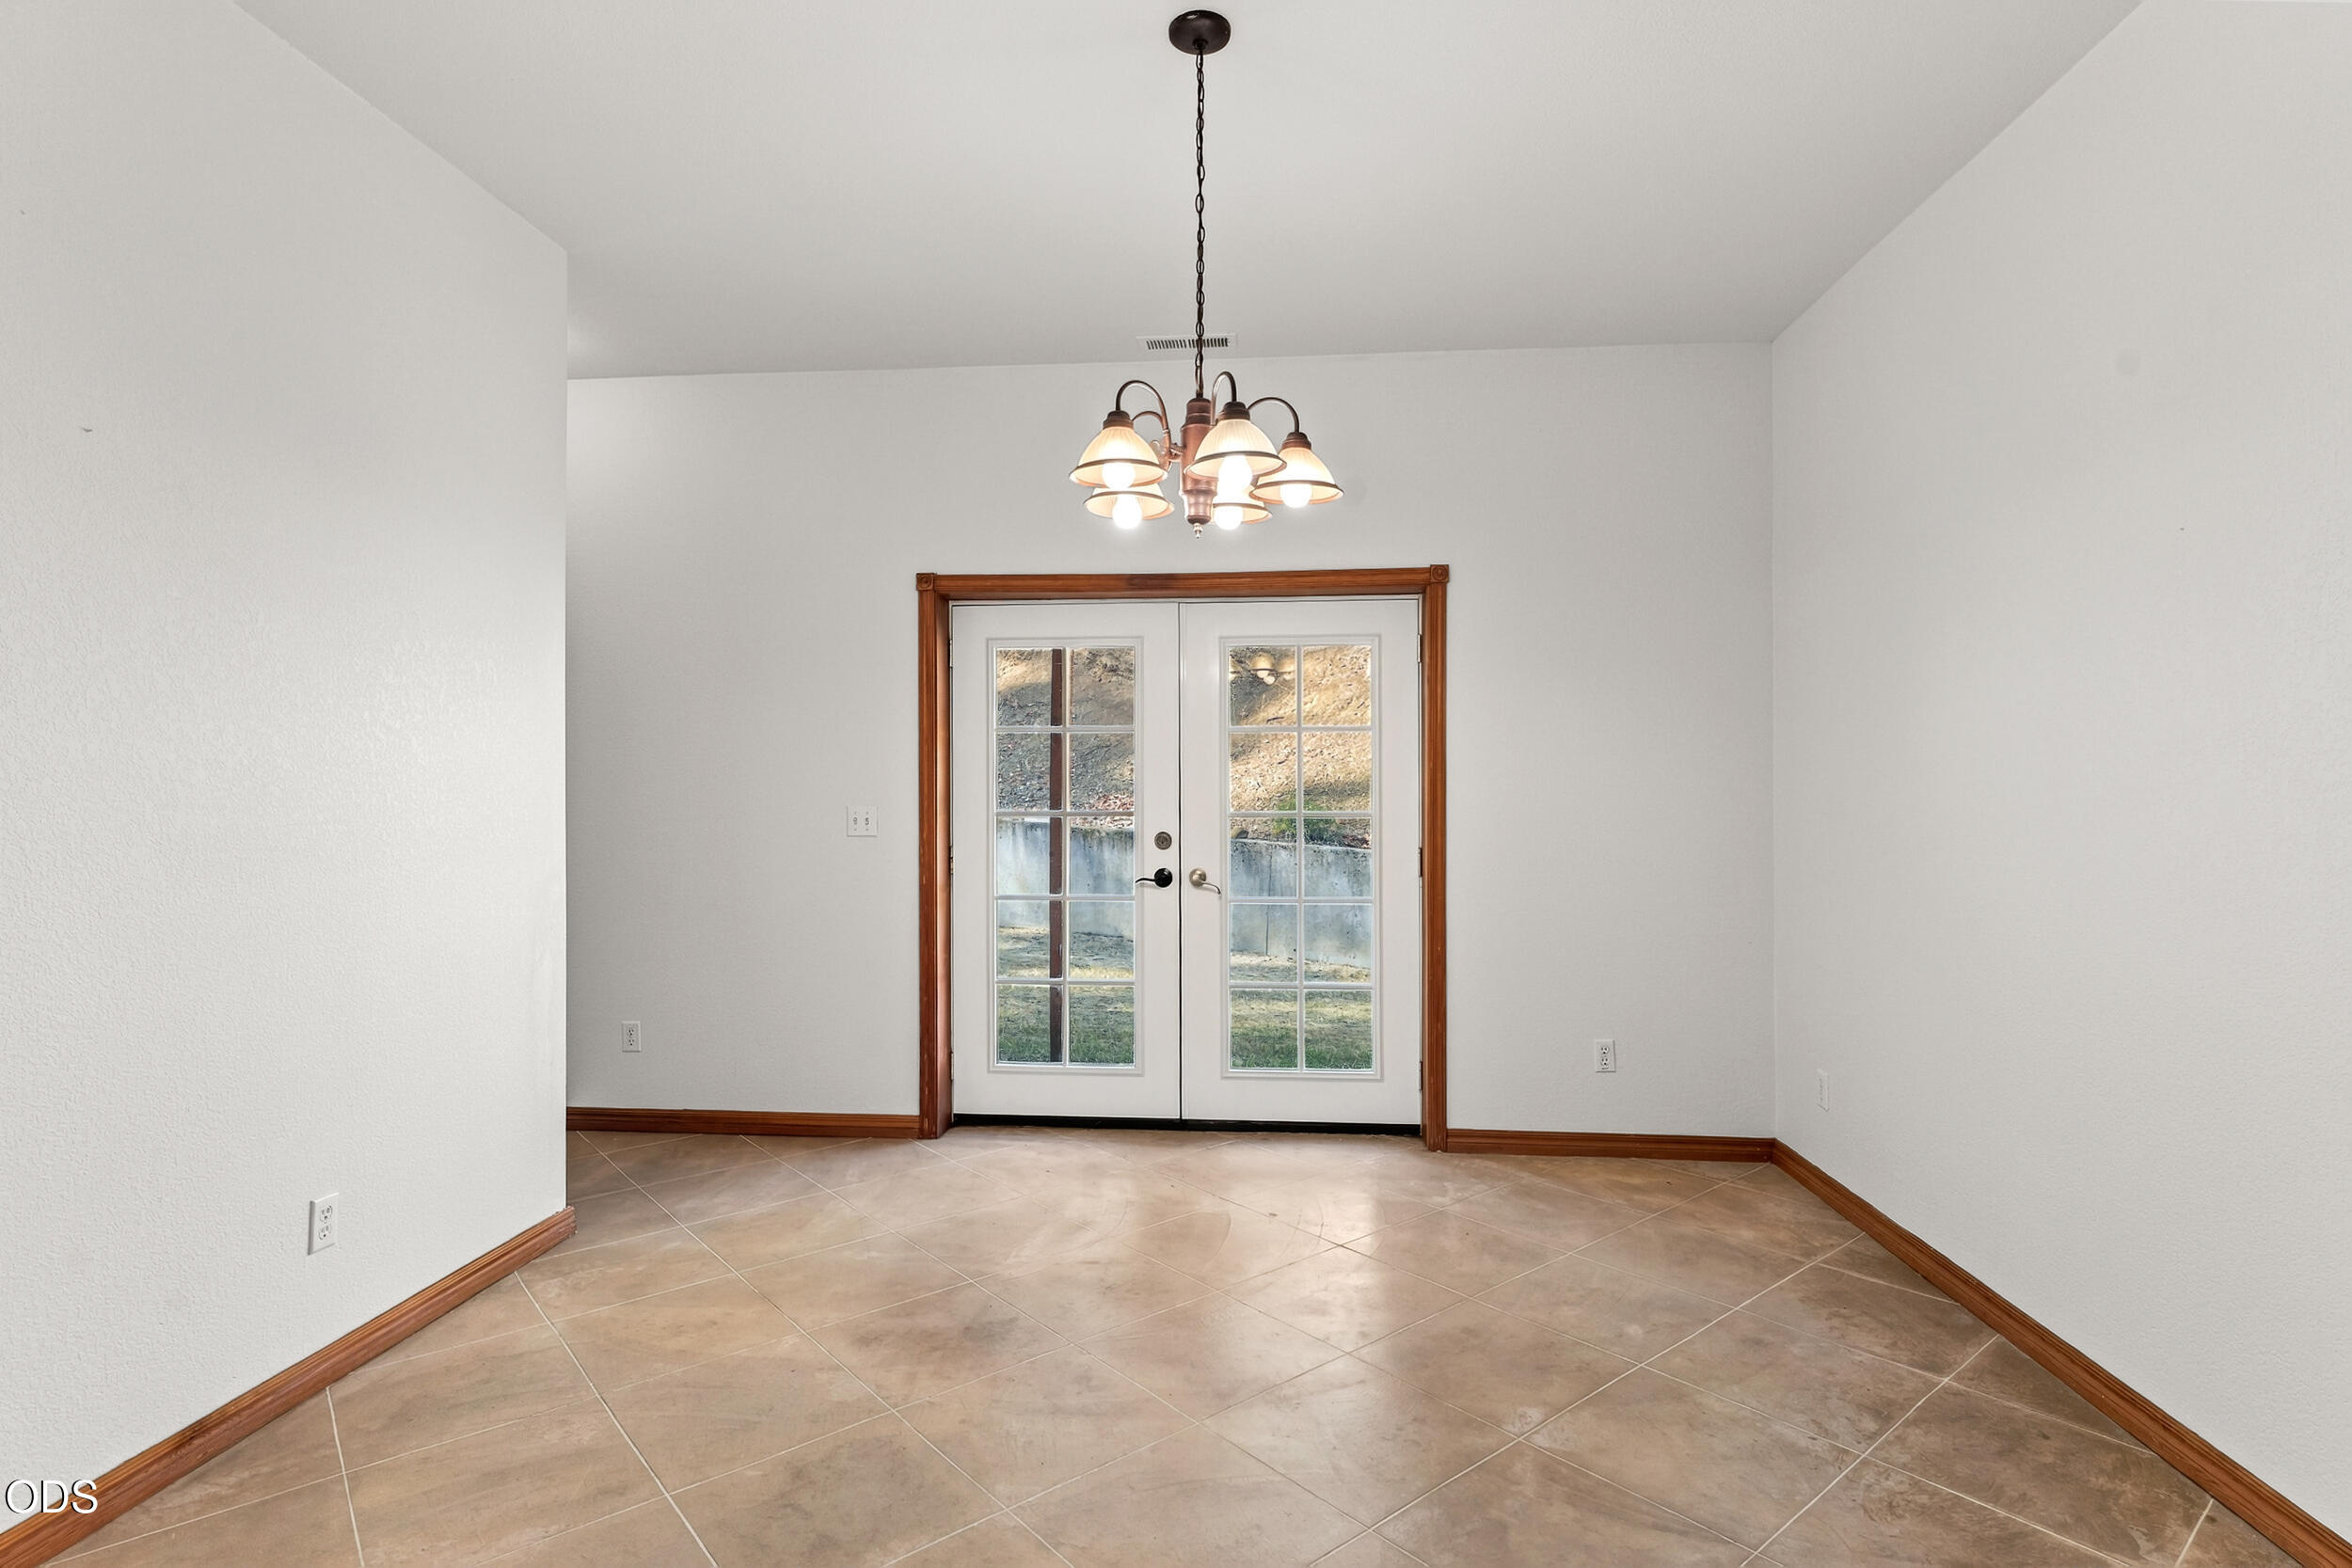
Empty tiled room with a chandelier and wood-trimmed French doors.
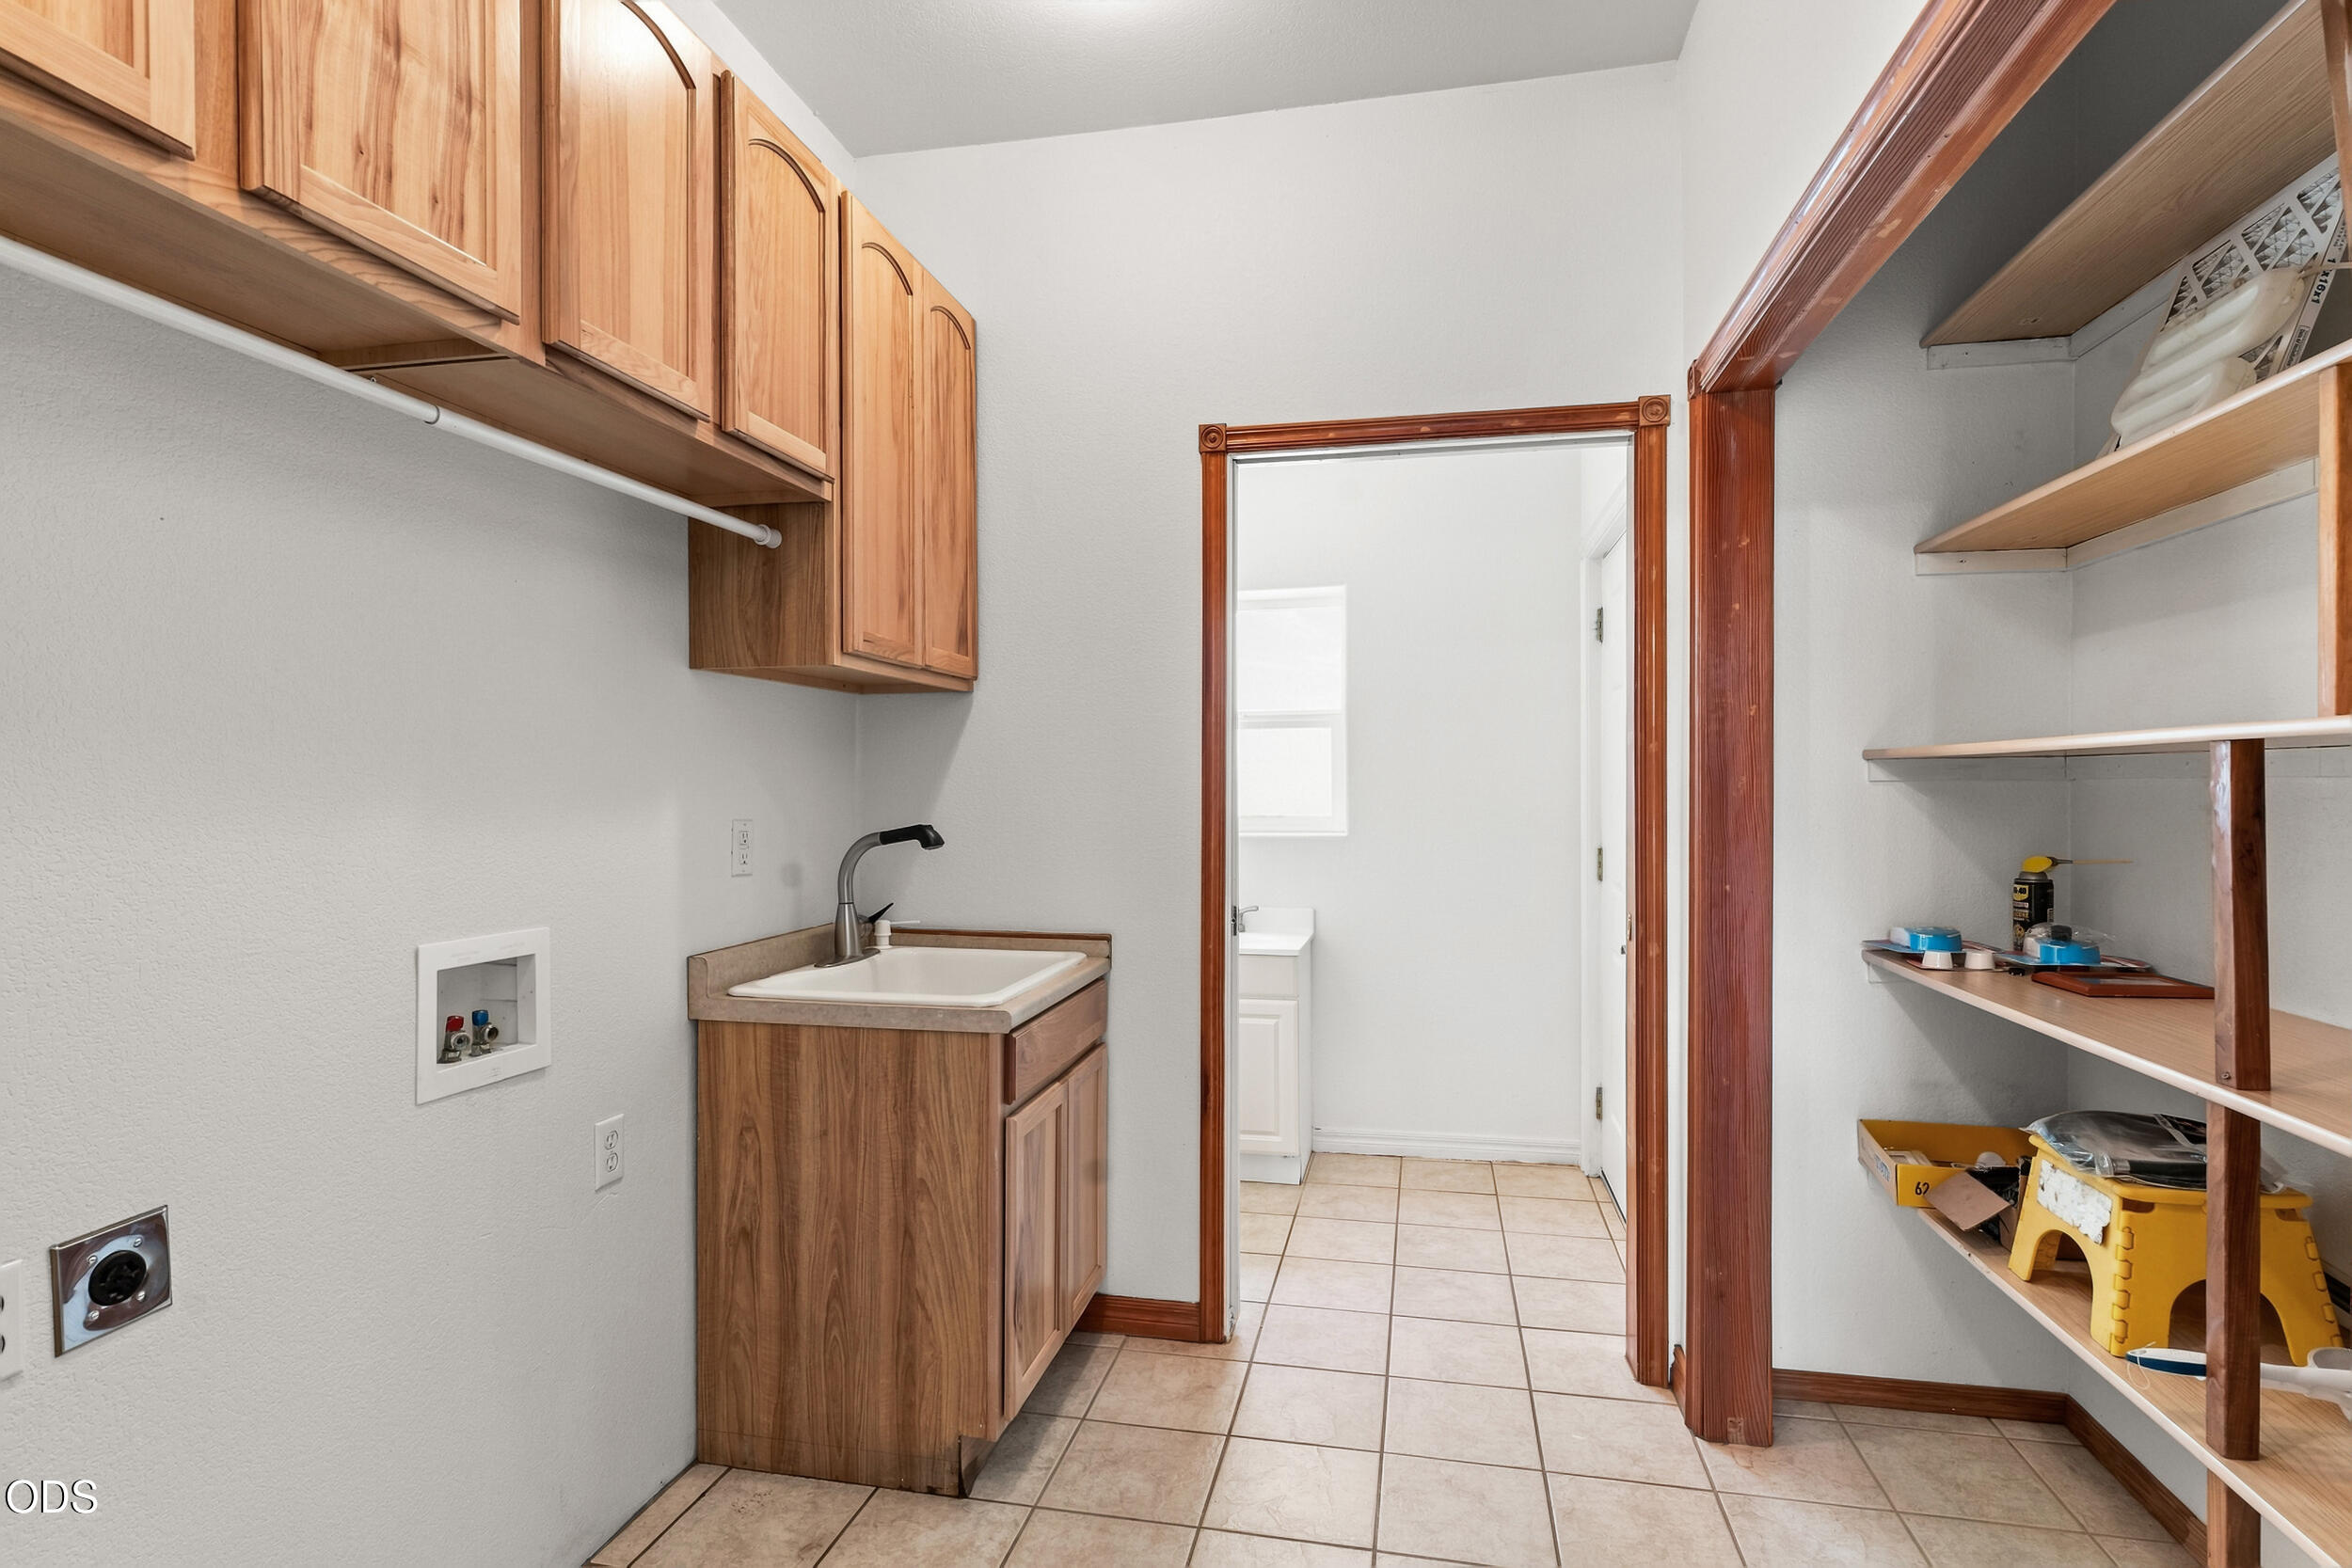
Utility room with a deep sink, wood cabinets, open storage shelves, and tiled flooring.
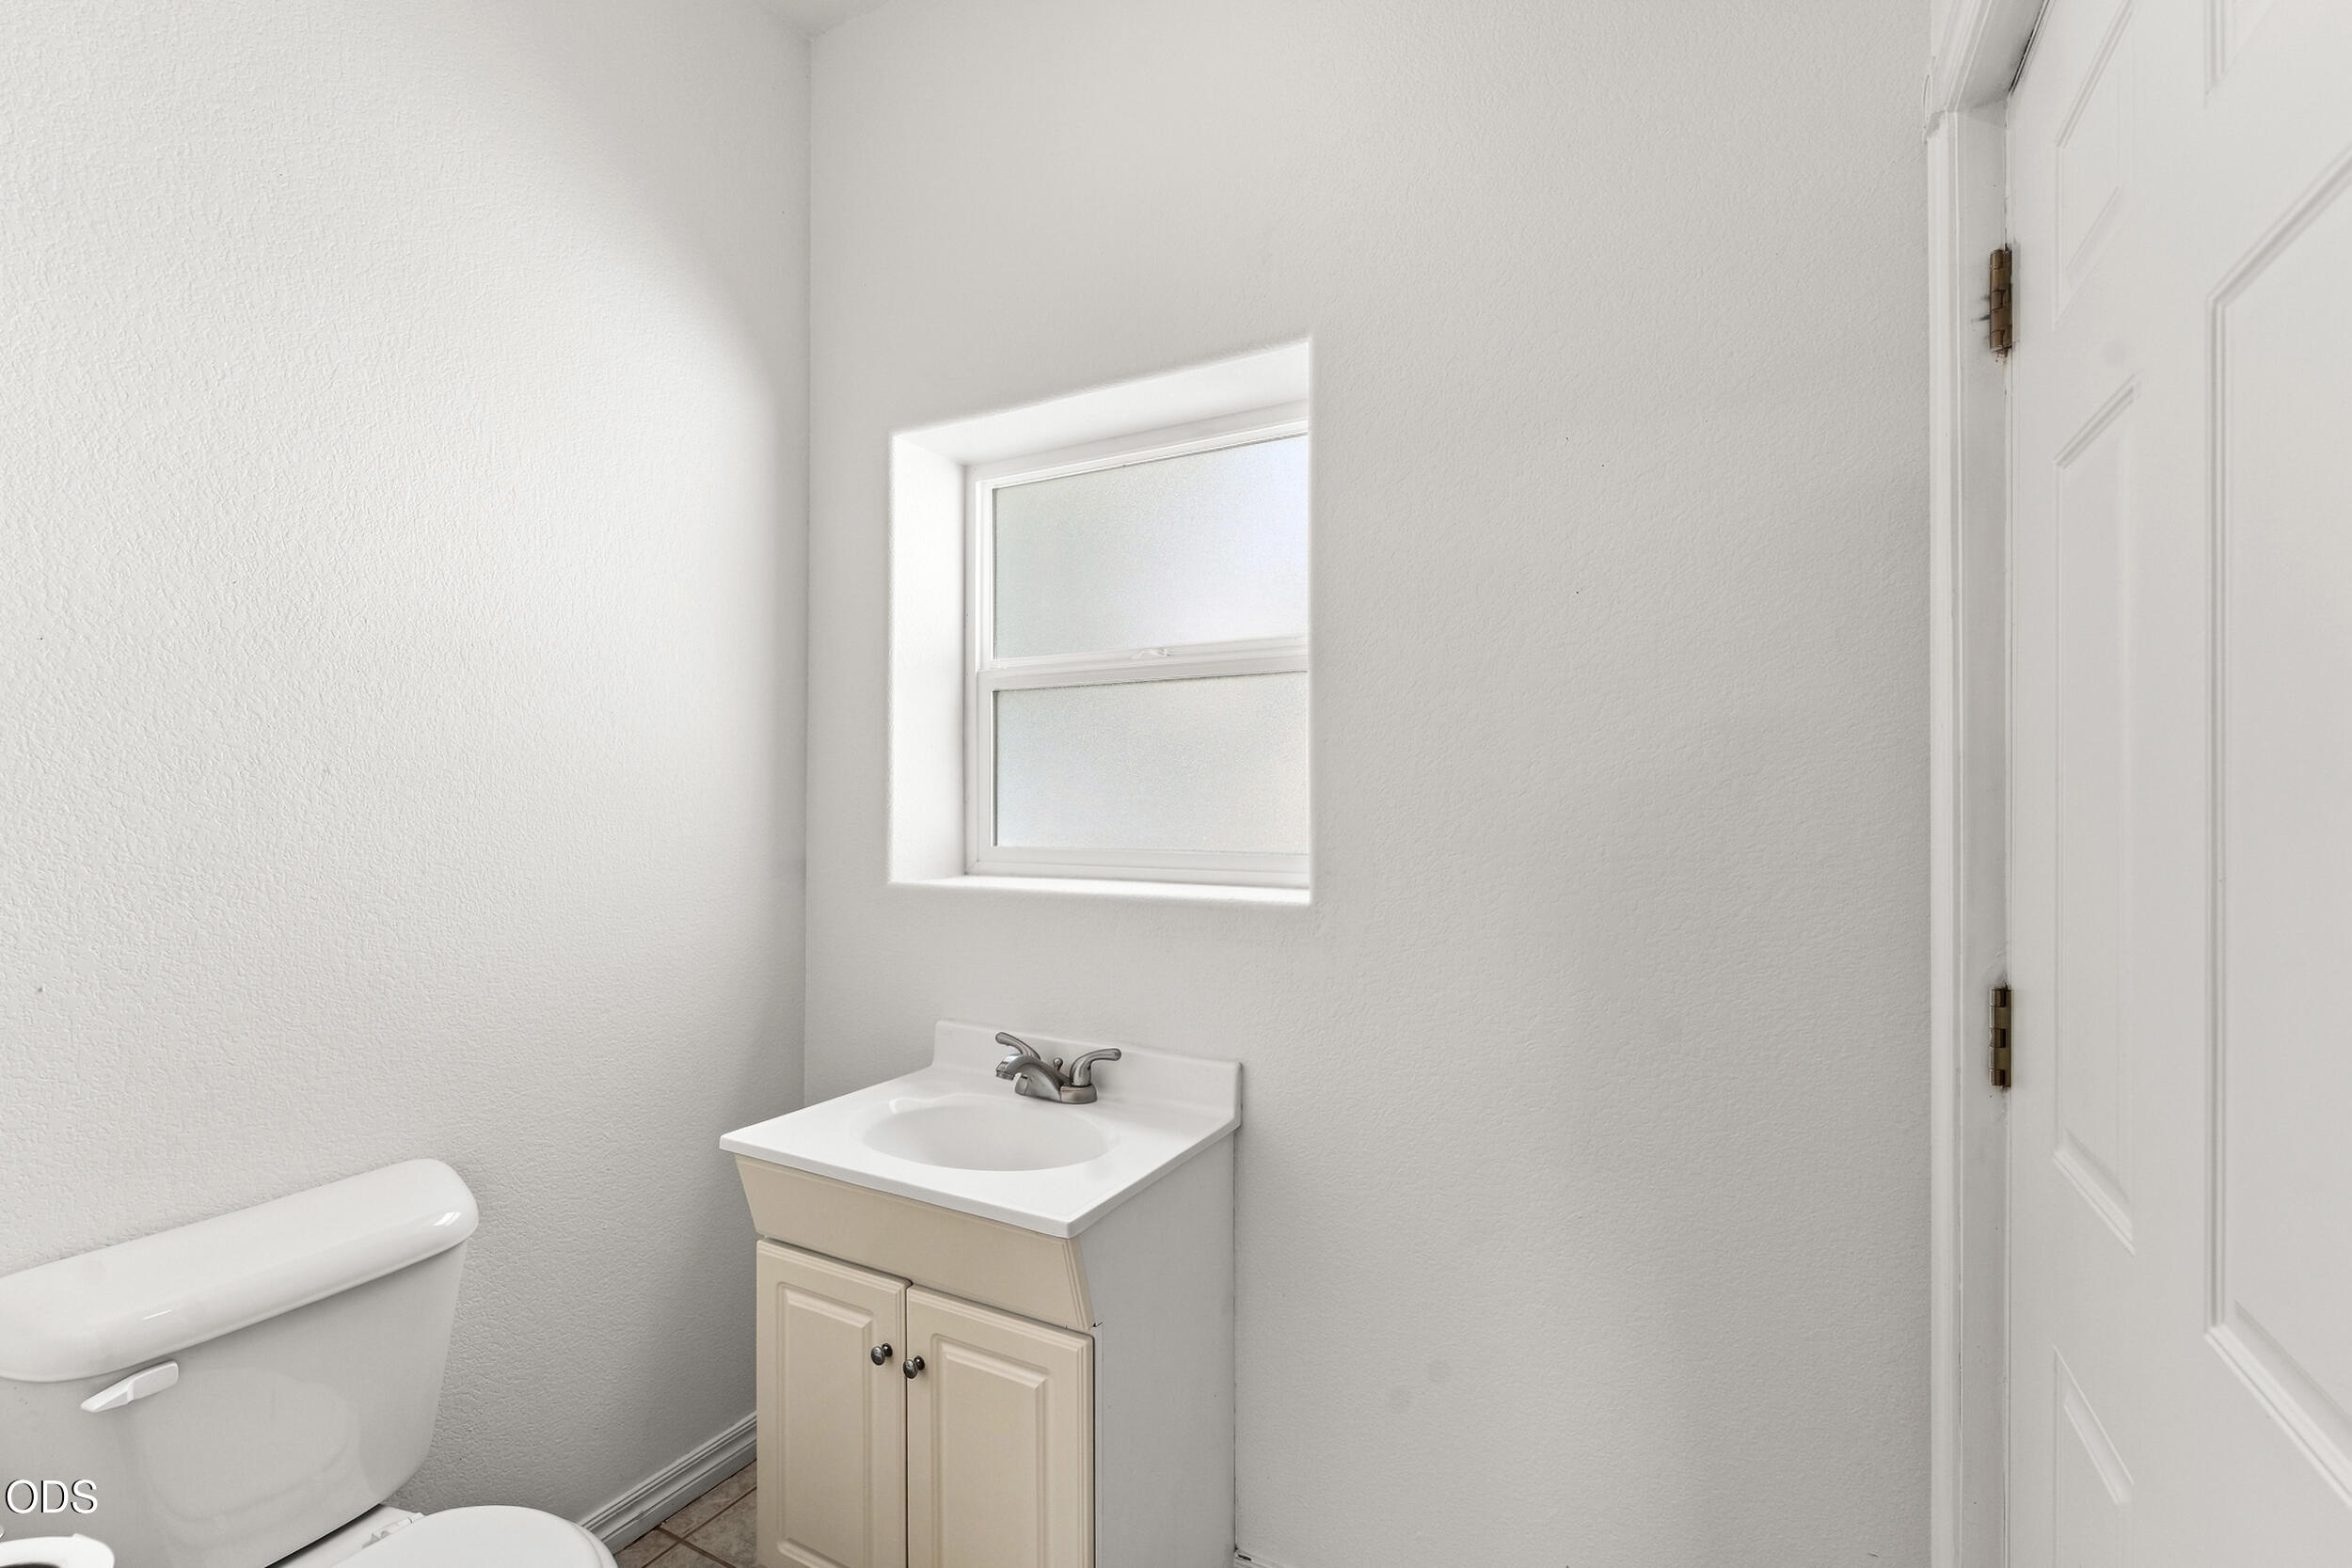
Bathroom with a cream vanity, small window, and partially visible toilet.
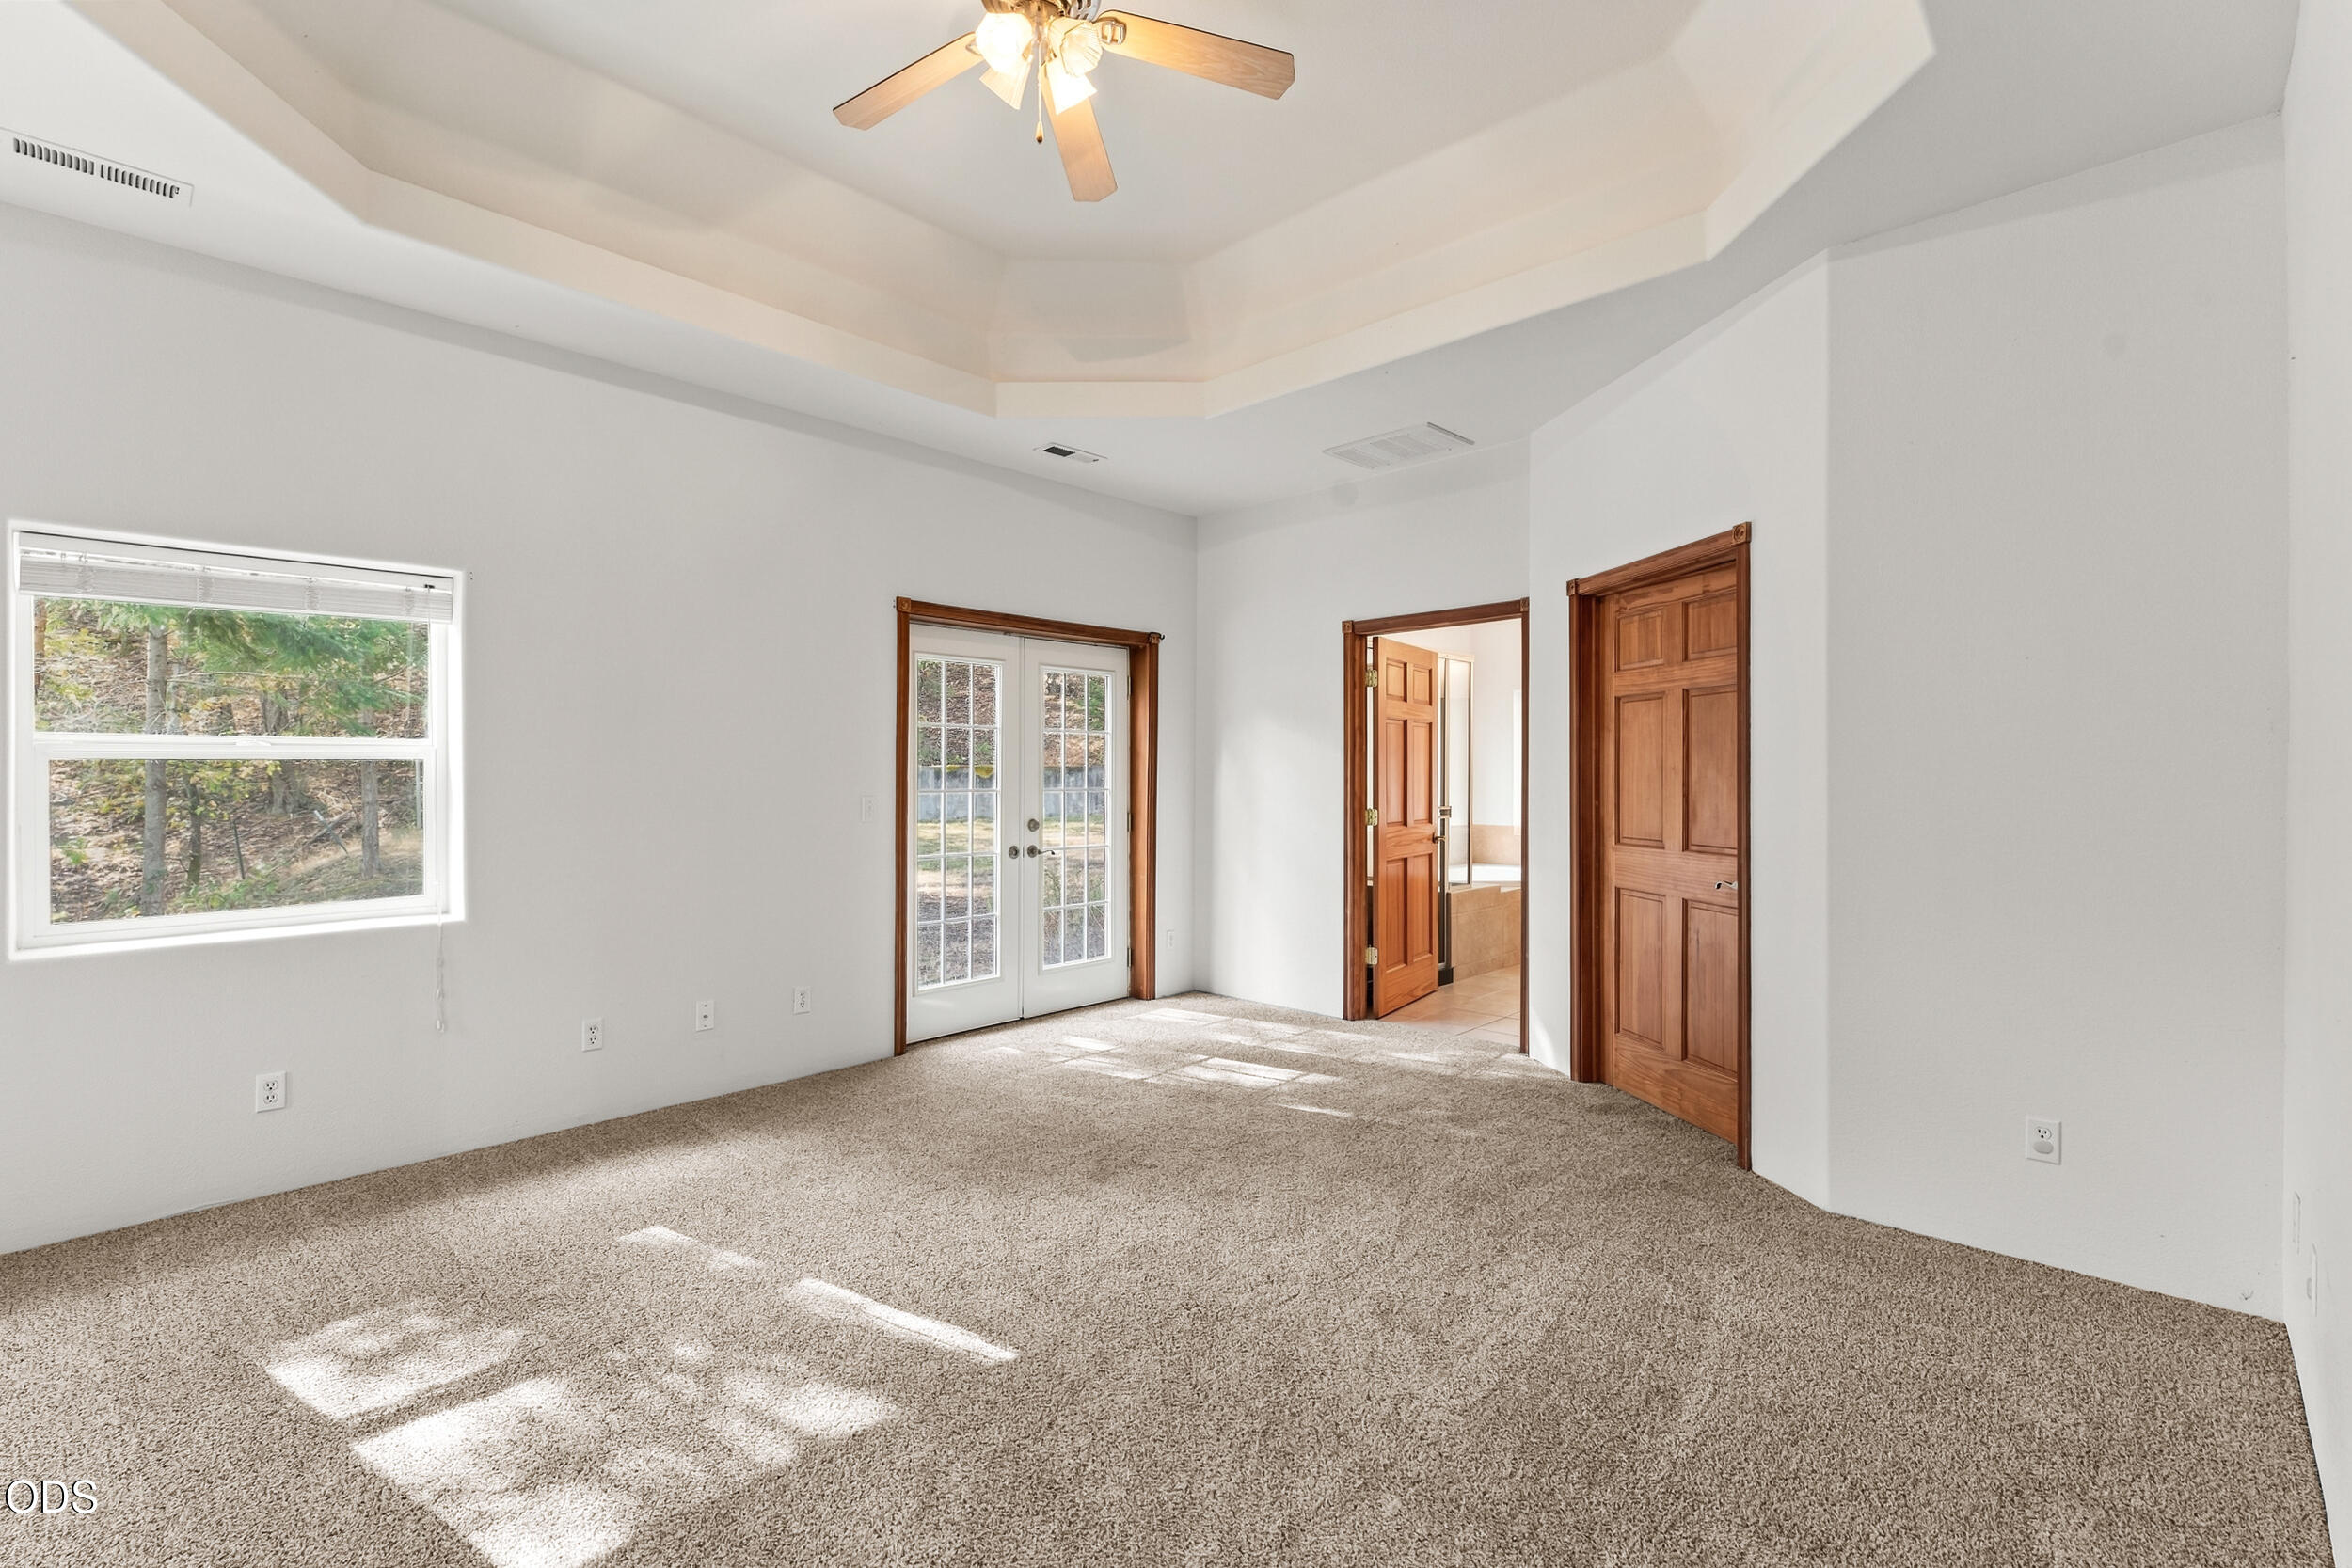
Carpeted bedroom with a tray ceiling, French doors, and wood-trimmed doorways.
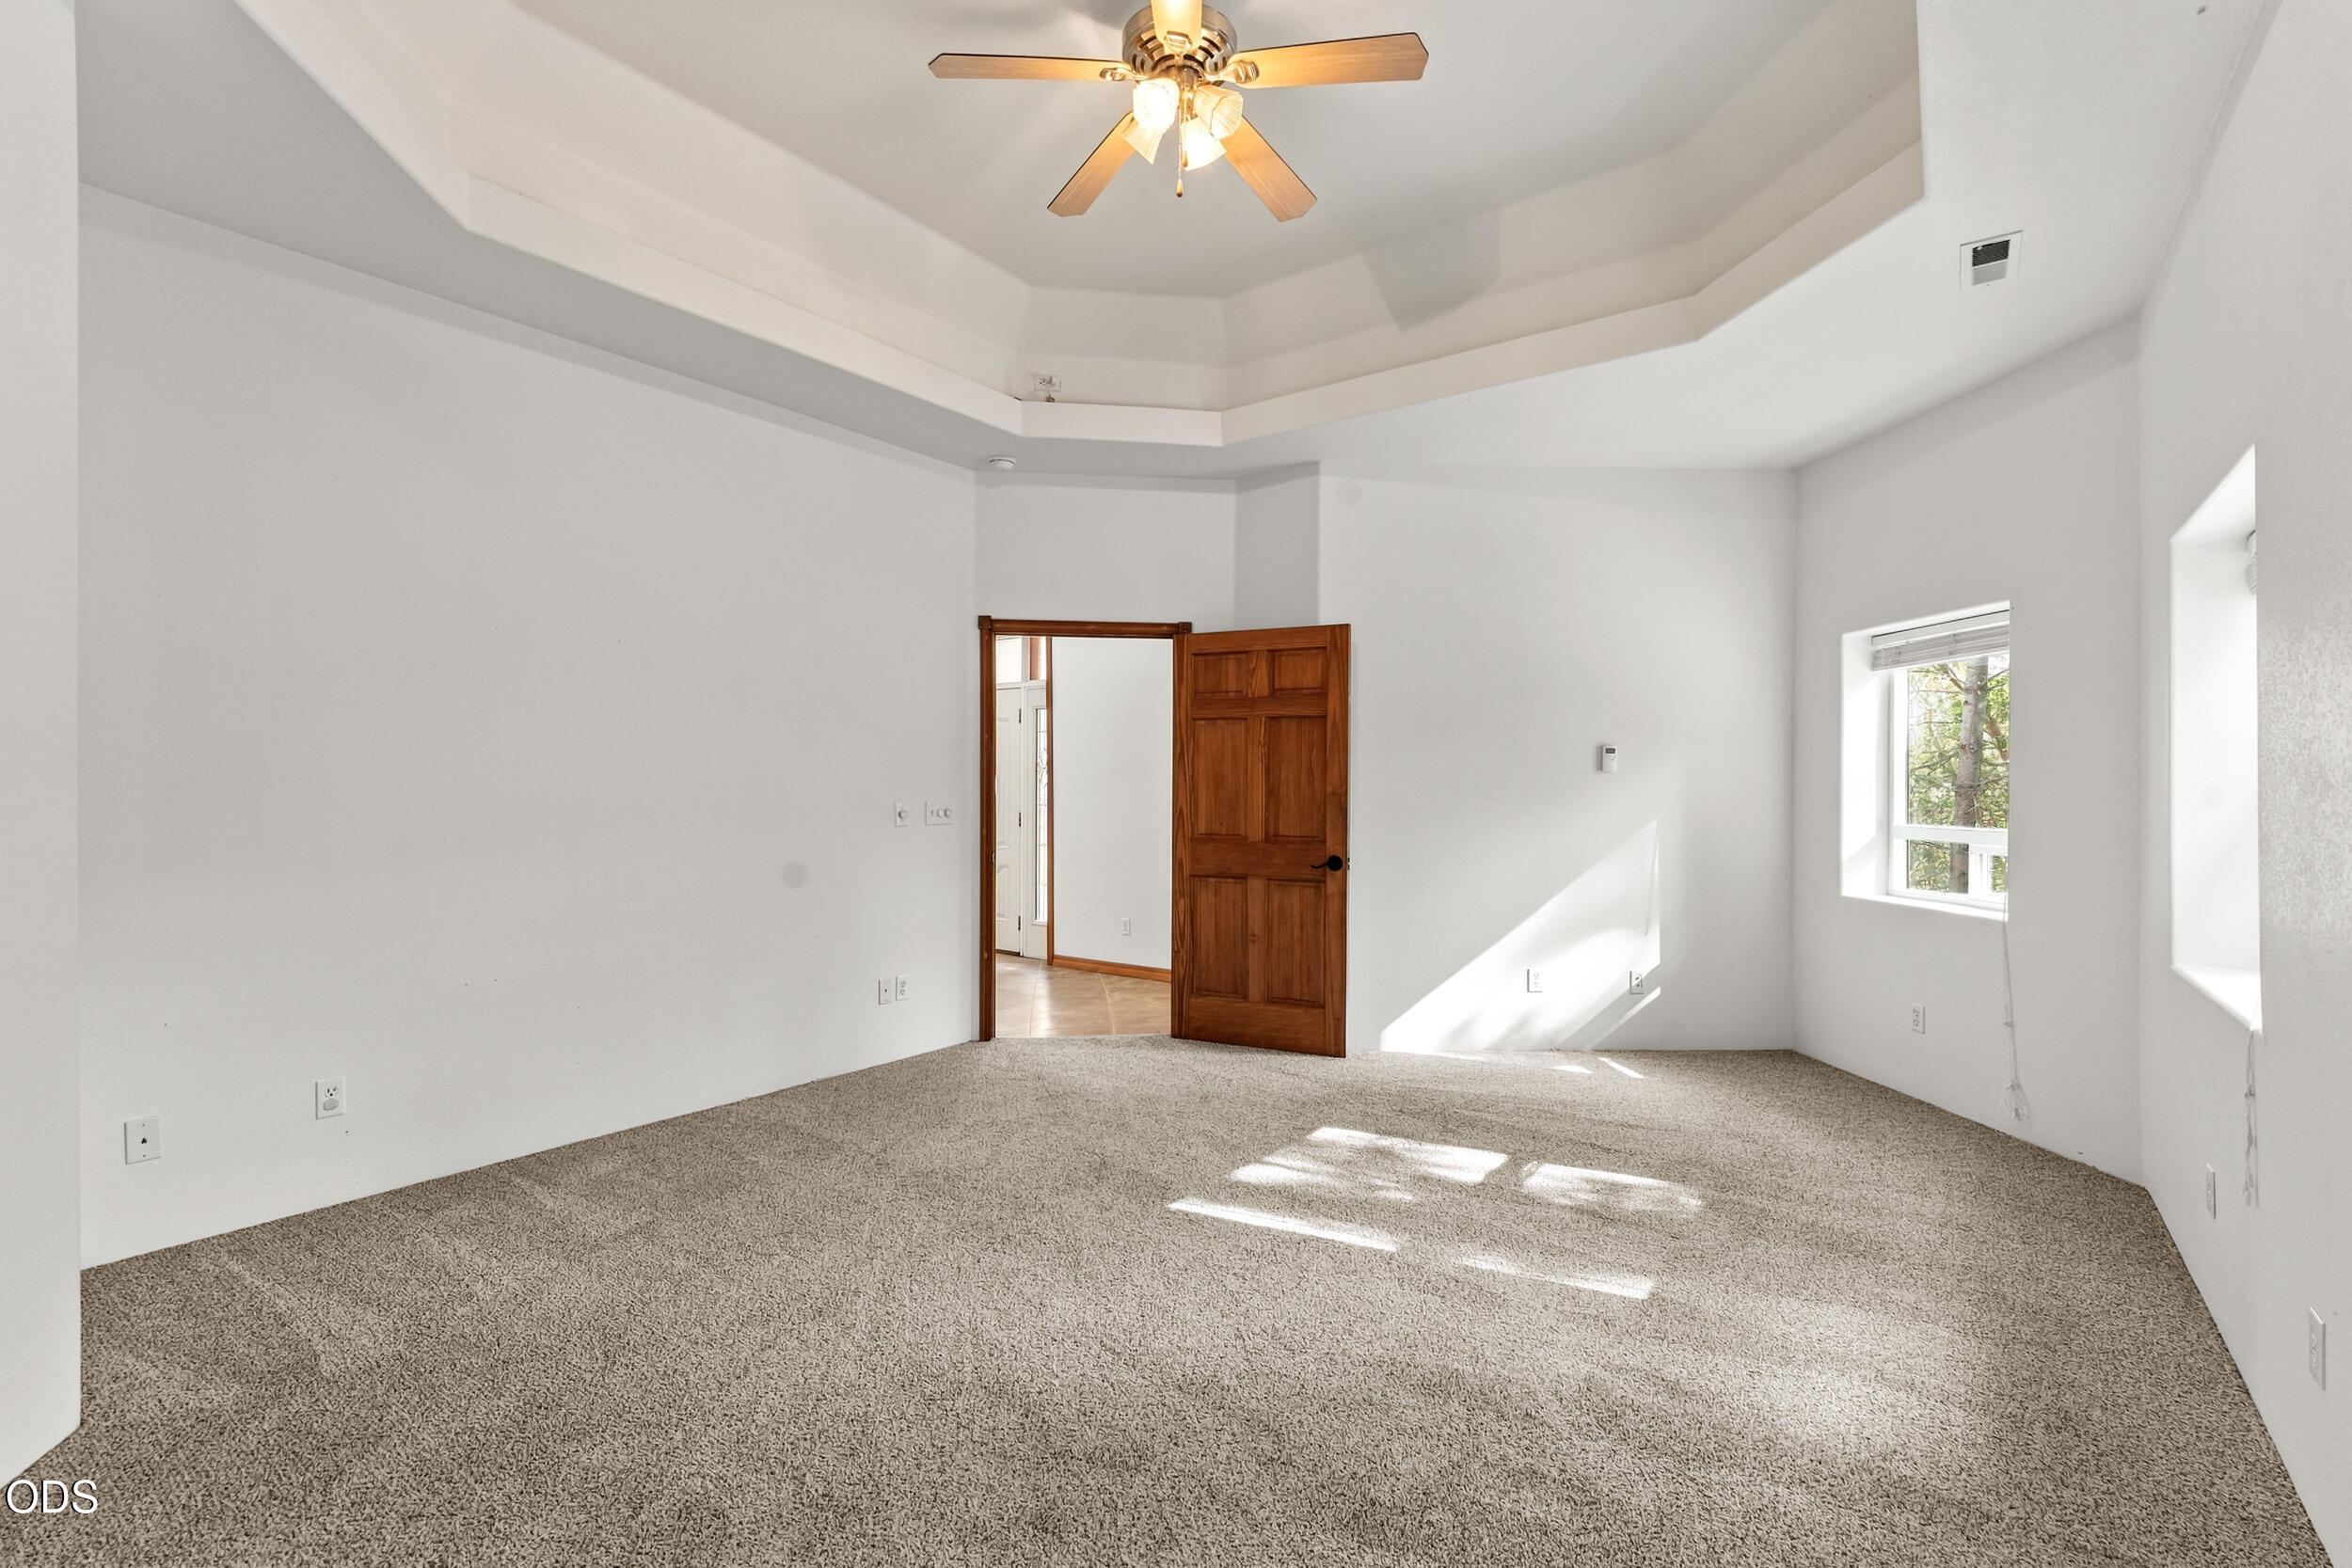
Empty carpeted bedroom with a tiered ceiling, ceiling fan, and wooden door.
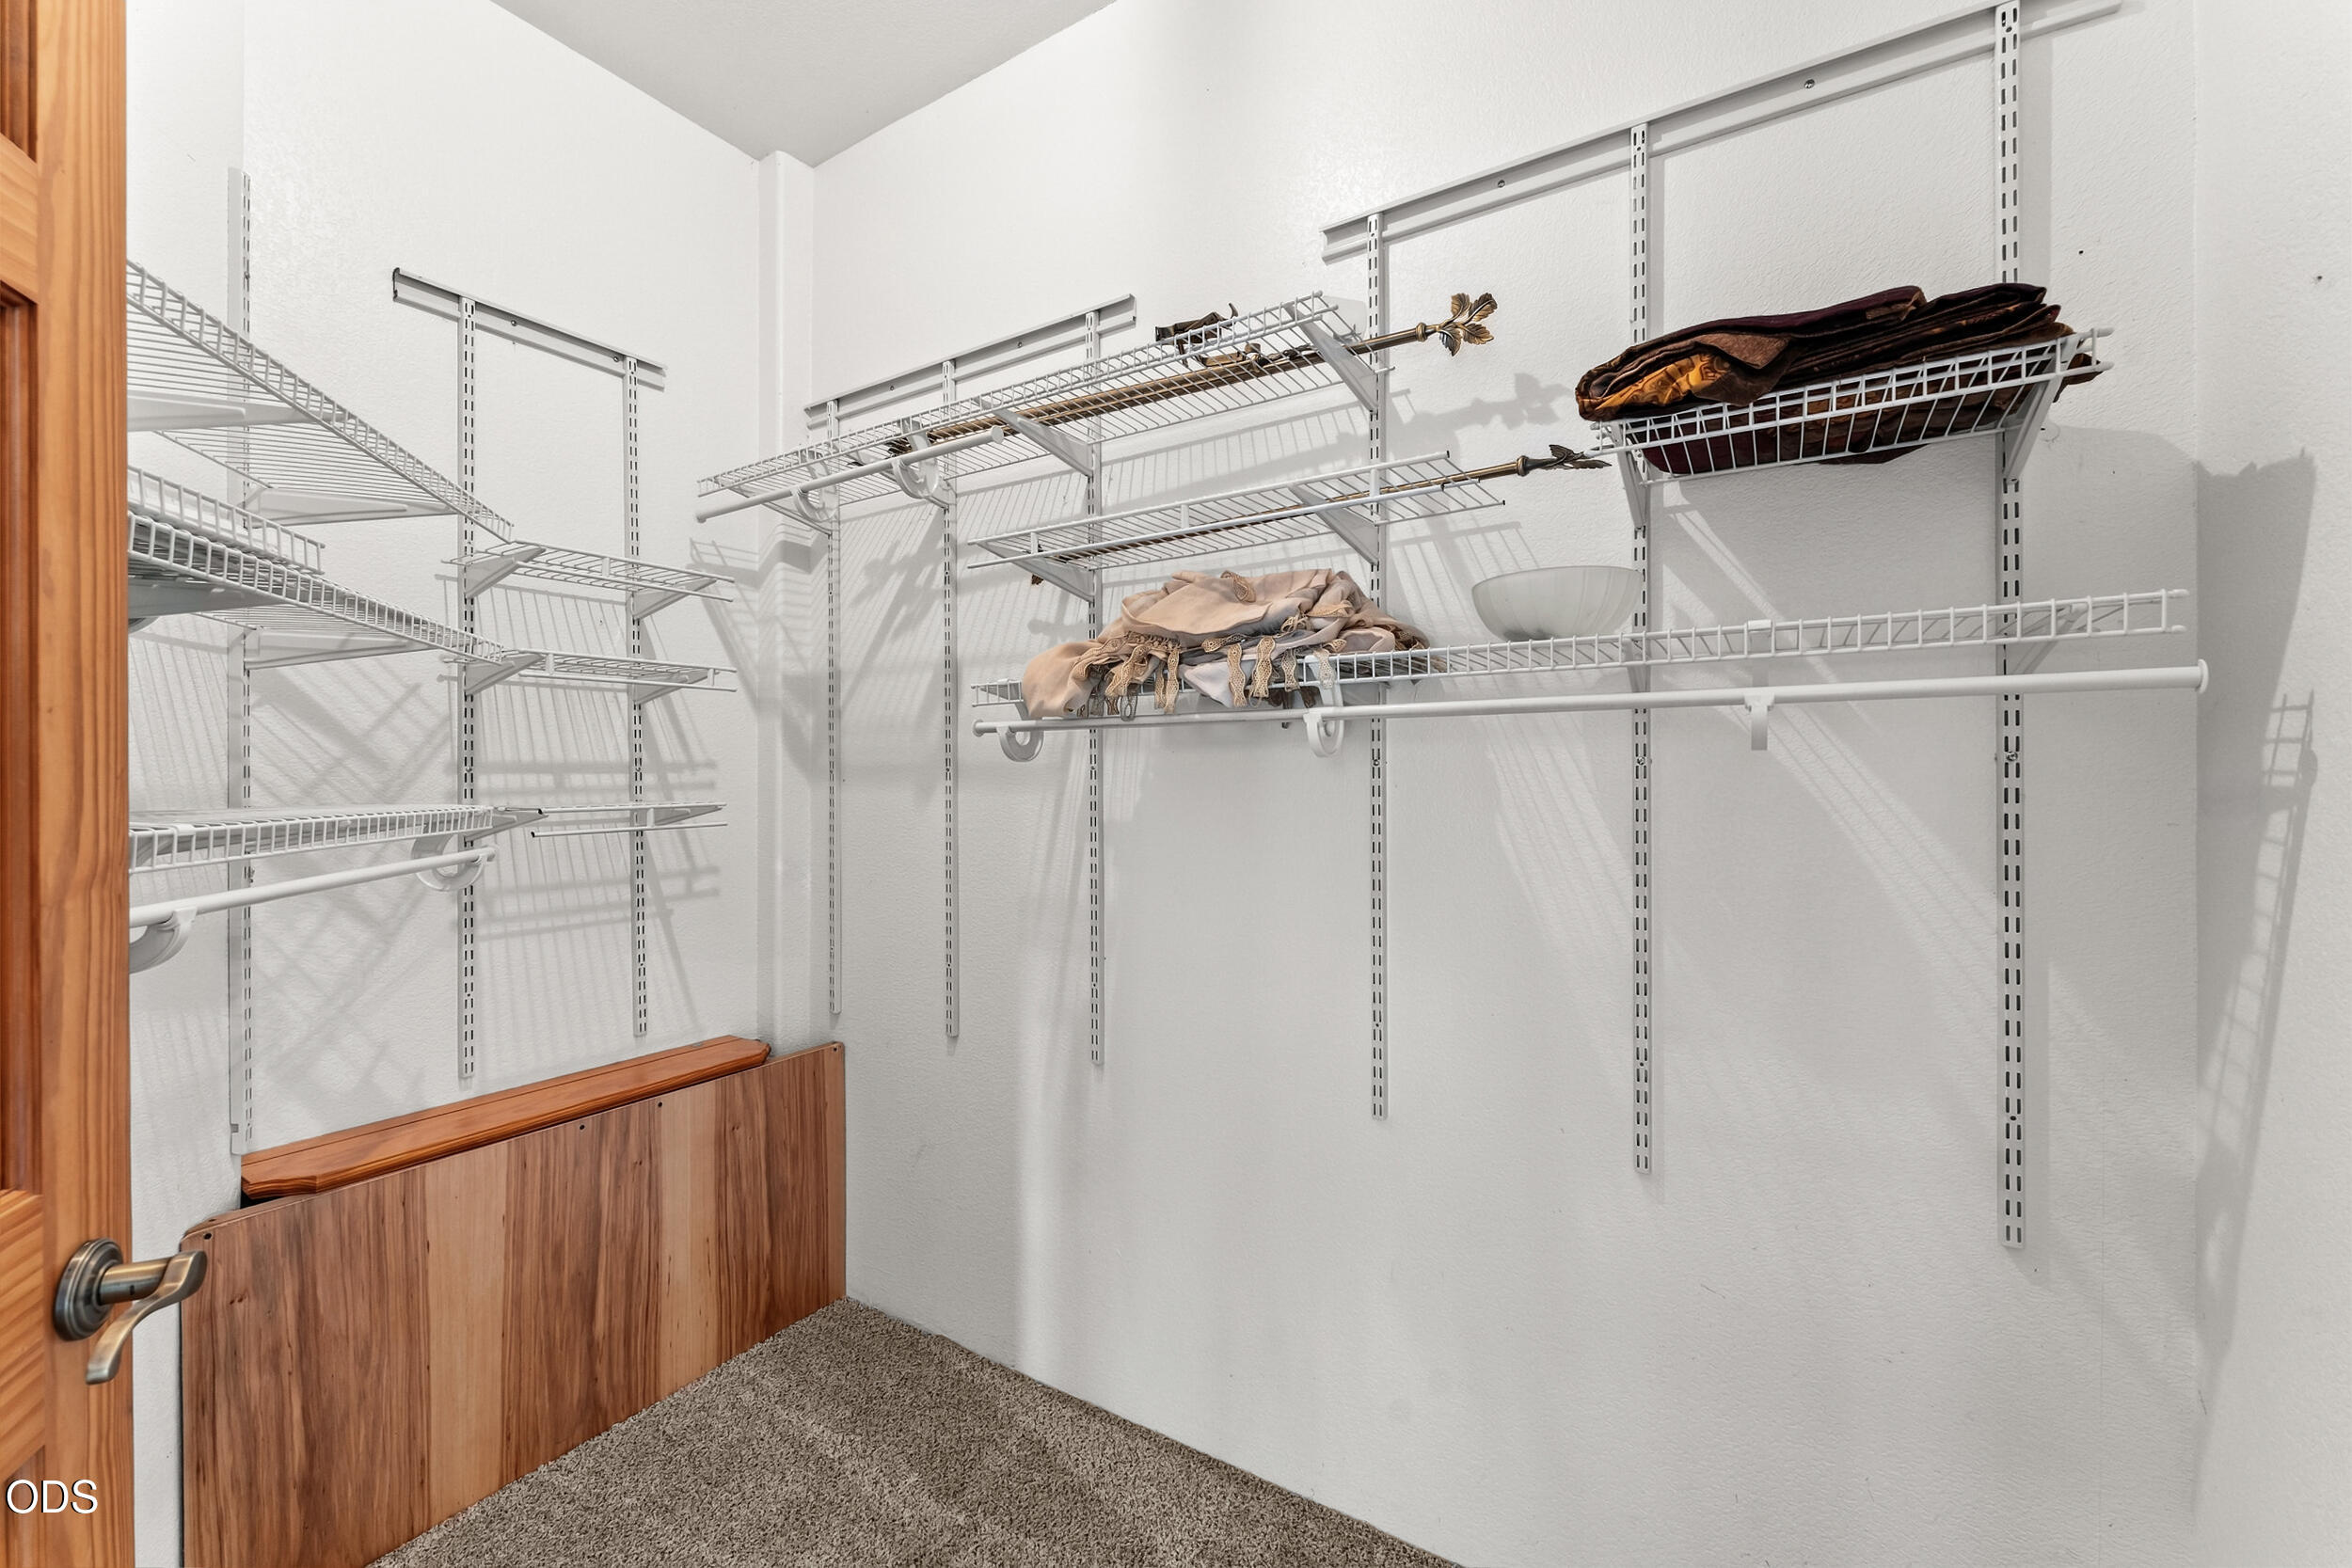
Walk-in closet with white wire shelving, carpet, and a wooden door.
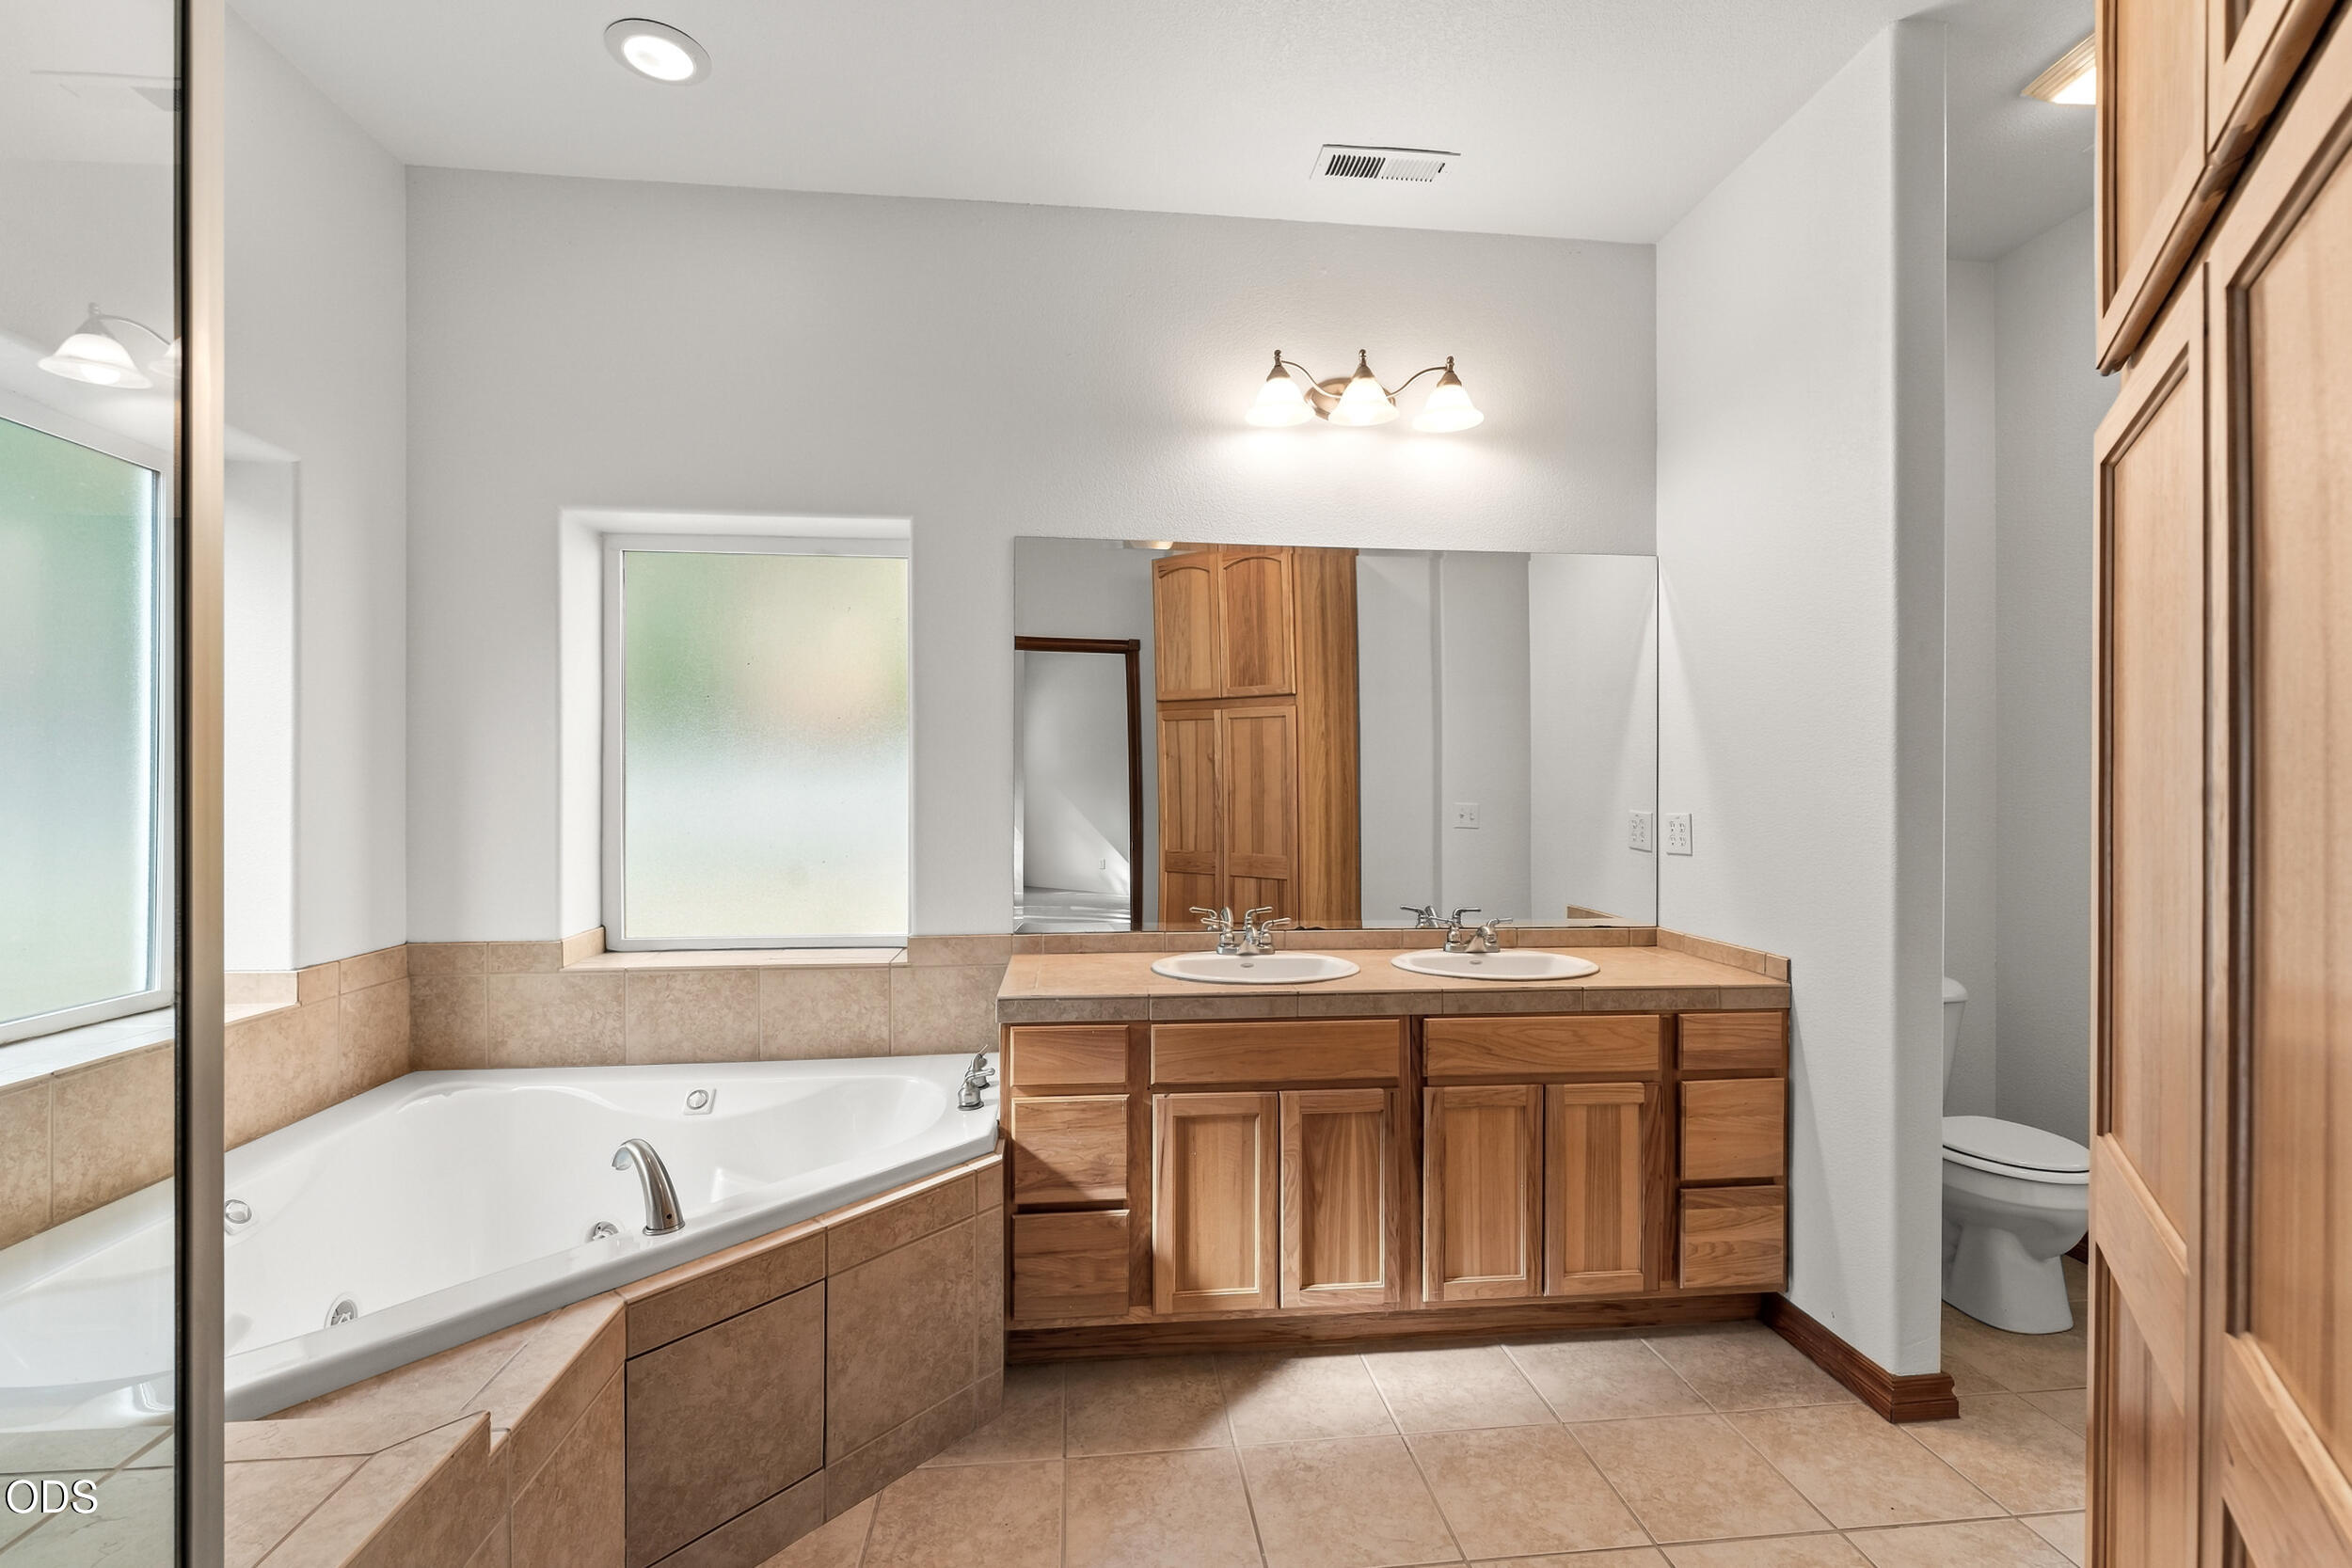
Bathroom with a jetted soaking tub, double-sink vanity, and warm wood cabinetry.
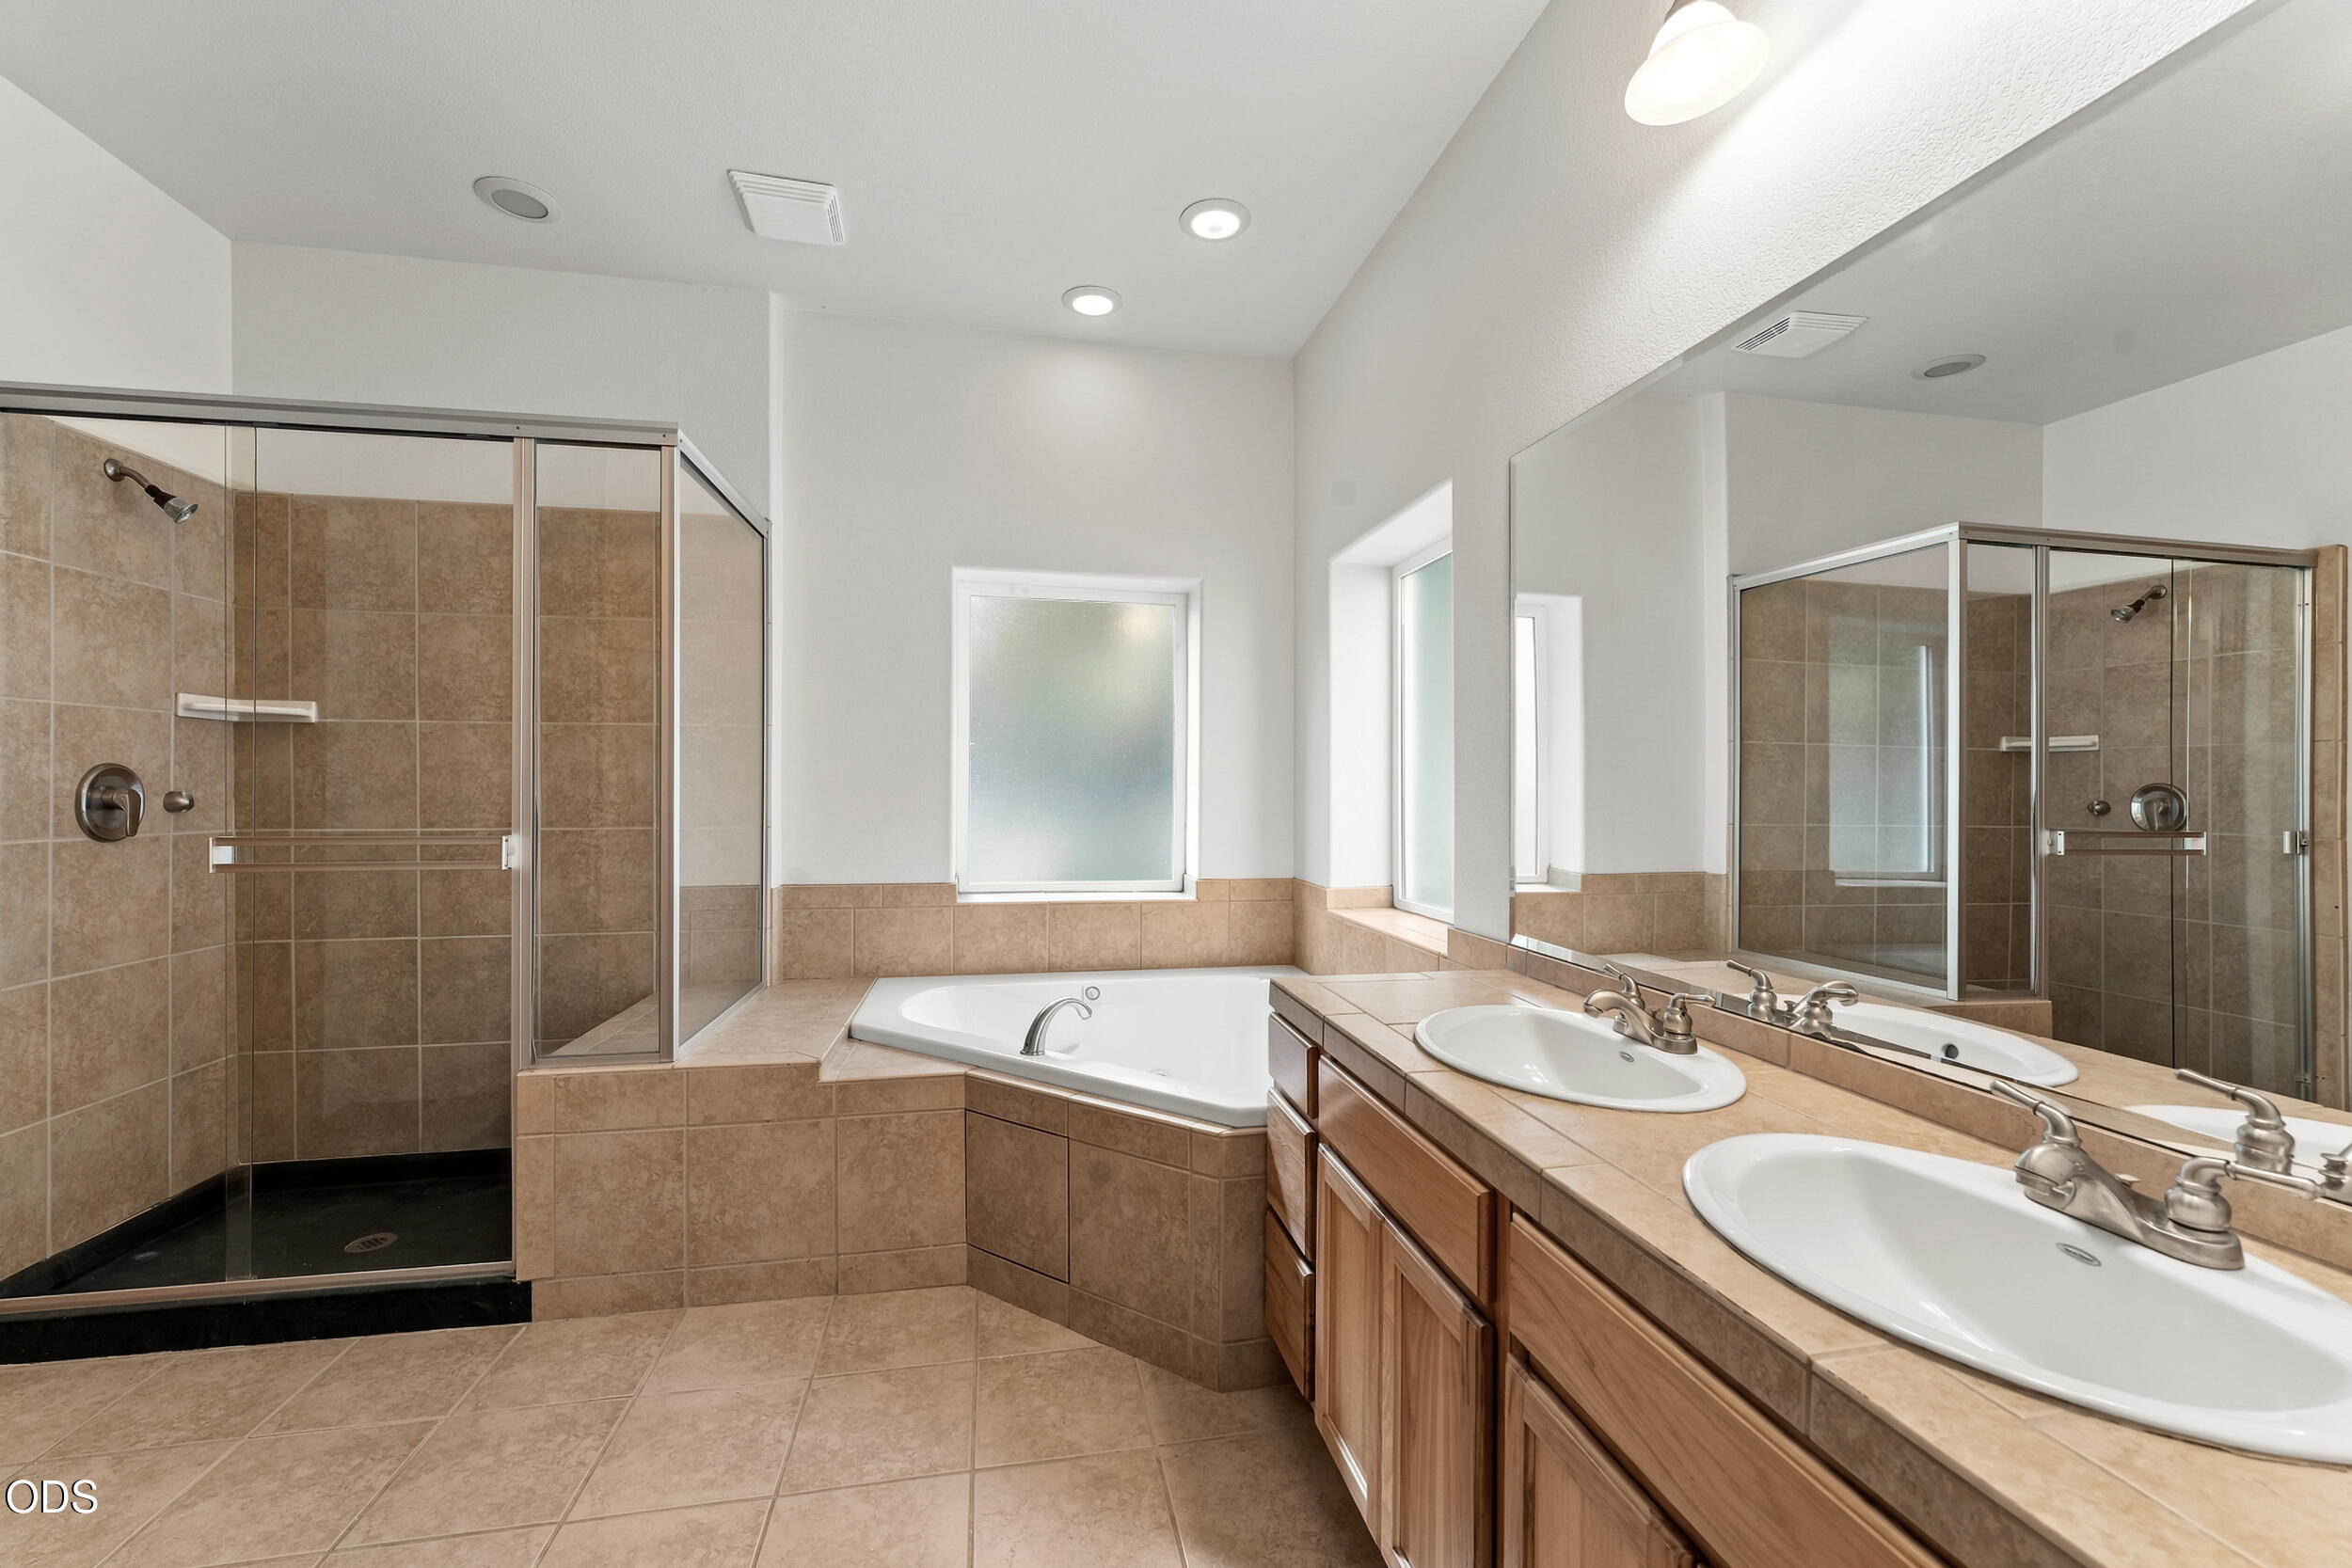
Bathroom with glass-enclosed shower, corner soaking tub, and double-sink vanity.
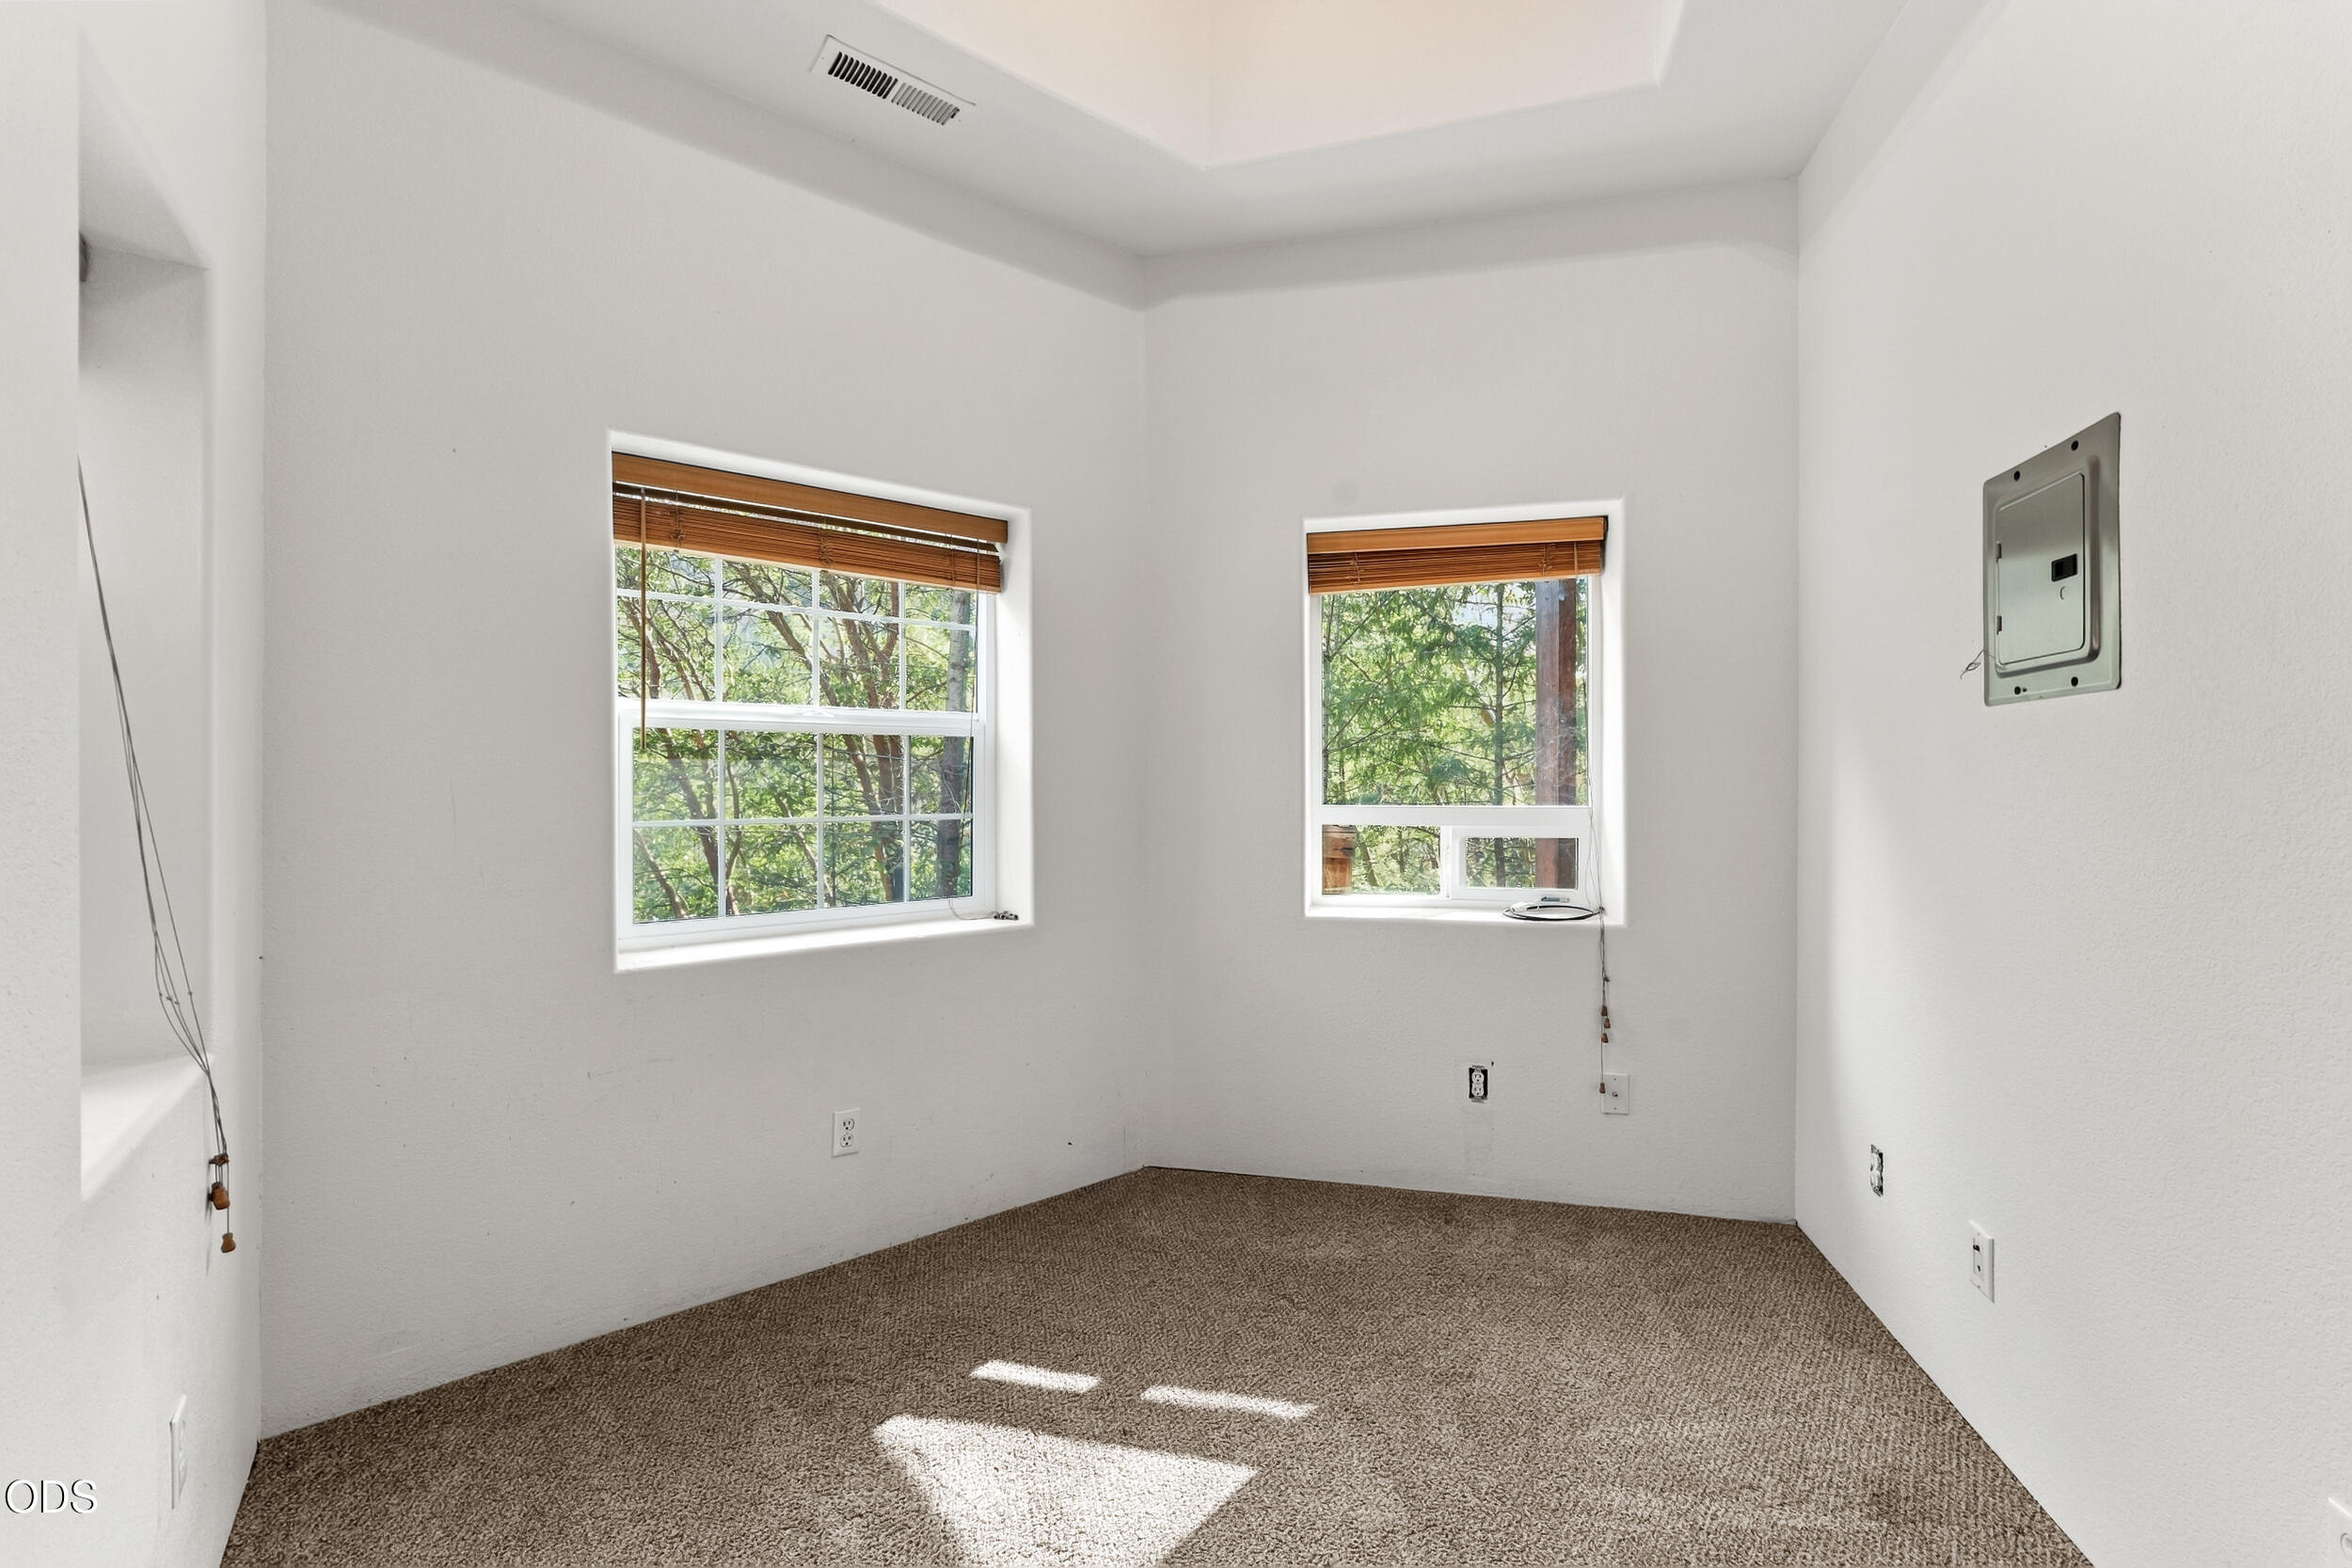
Empty carpeted room with two windows, wood blinds, and a tray ceiling.
Two-story living room with a stone fireplace, wood staircase, and adjoining kitchen.
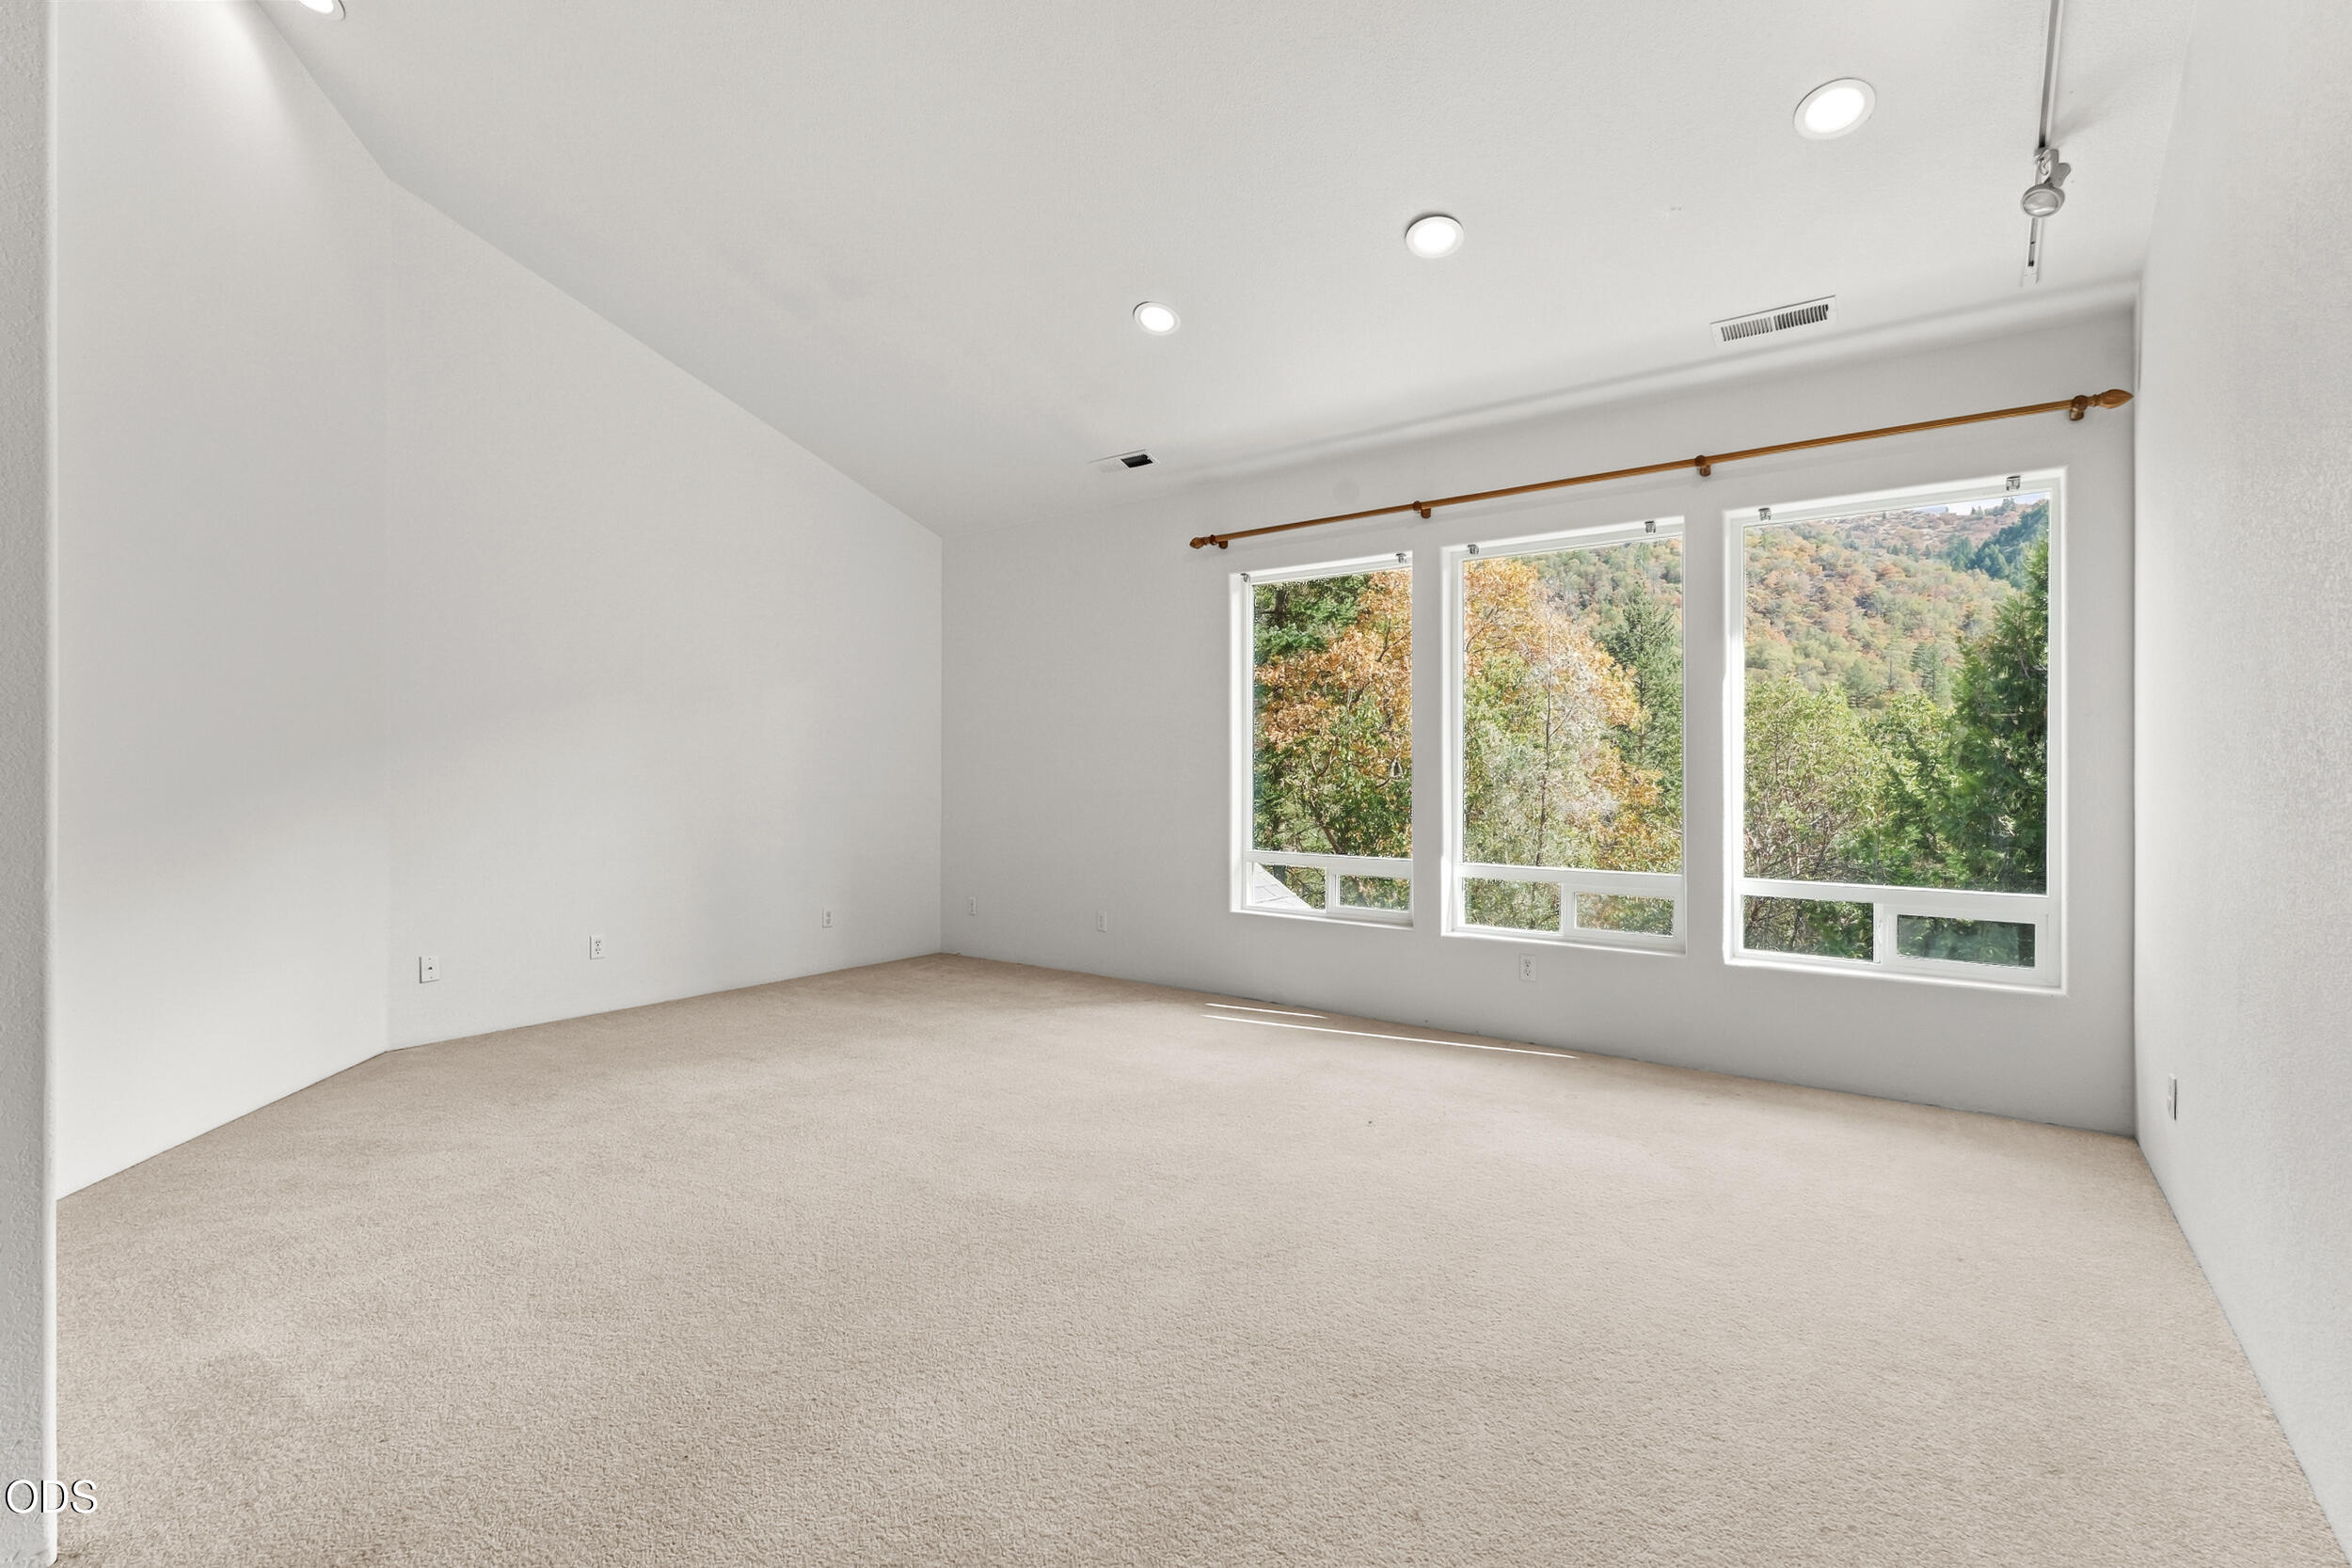
Empty carpeted room with three large windows overlooking wooded hills.
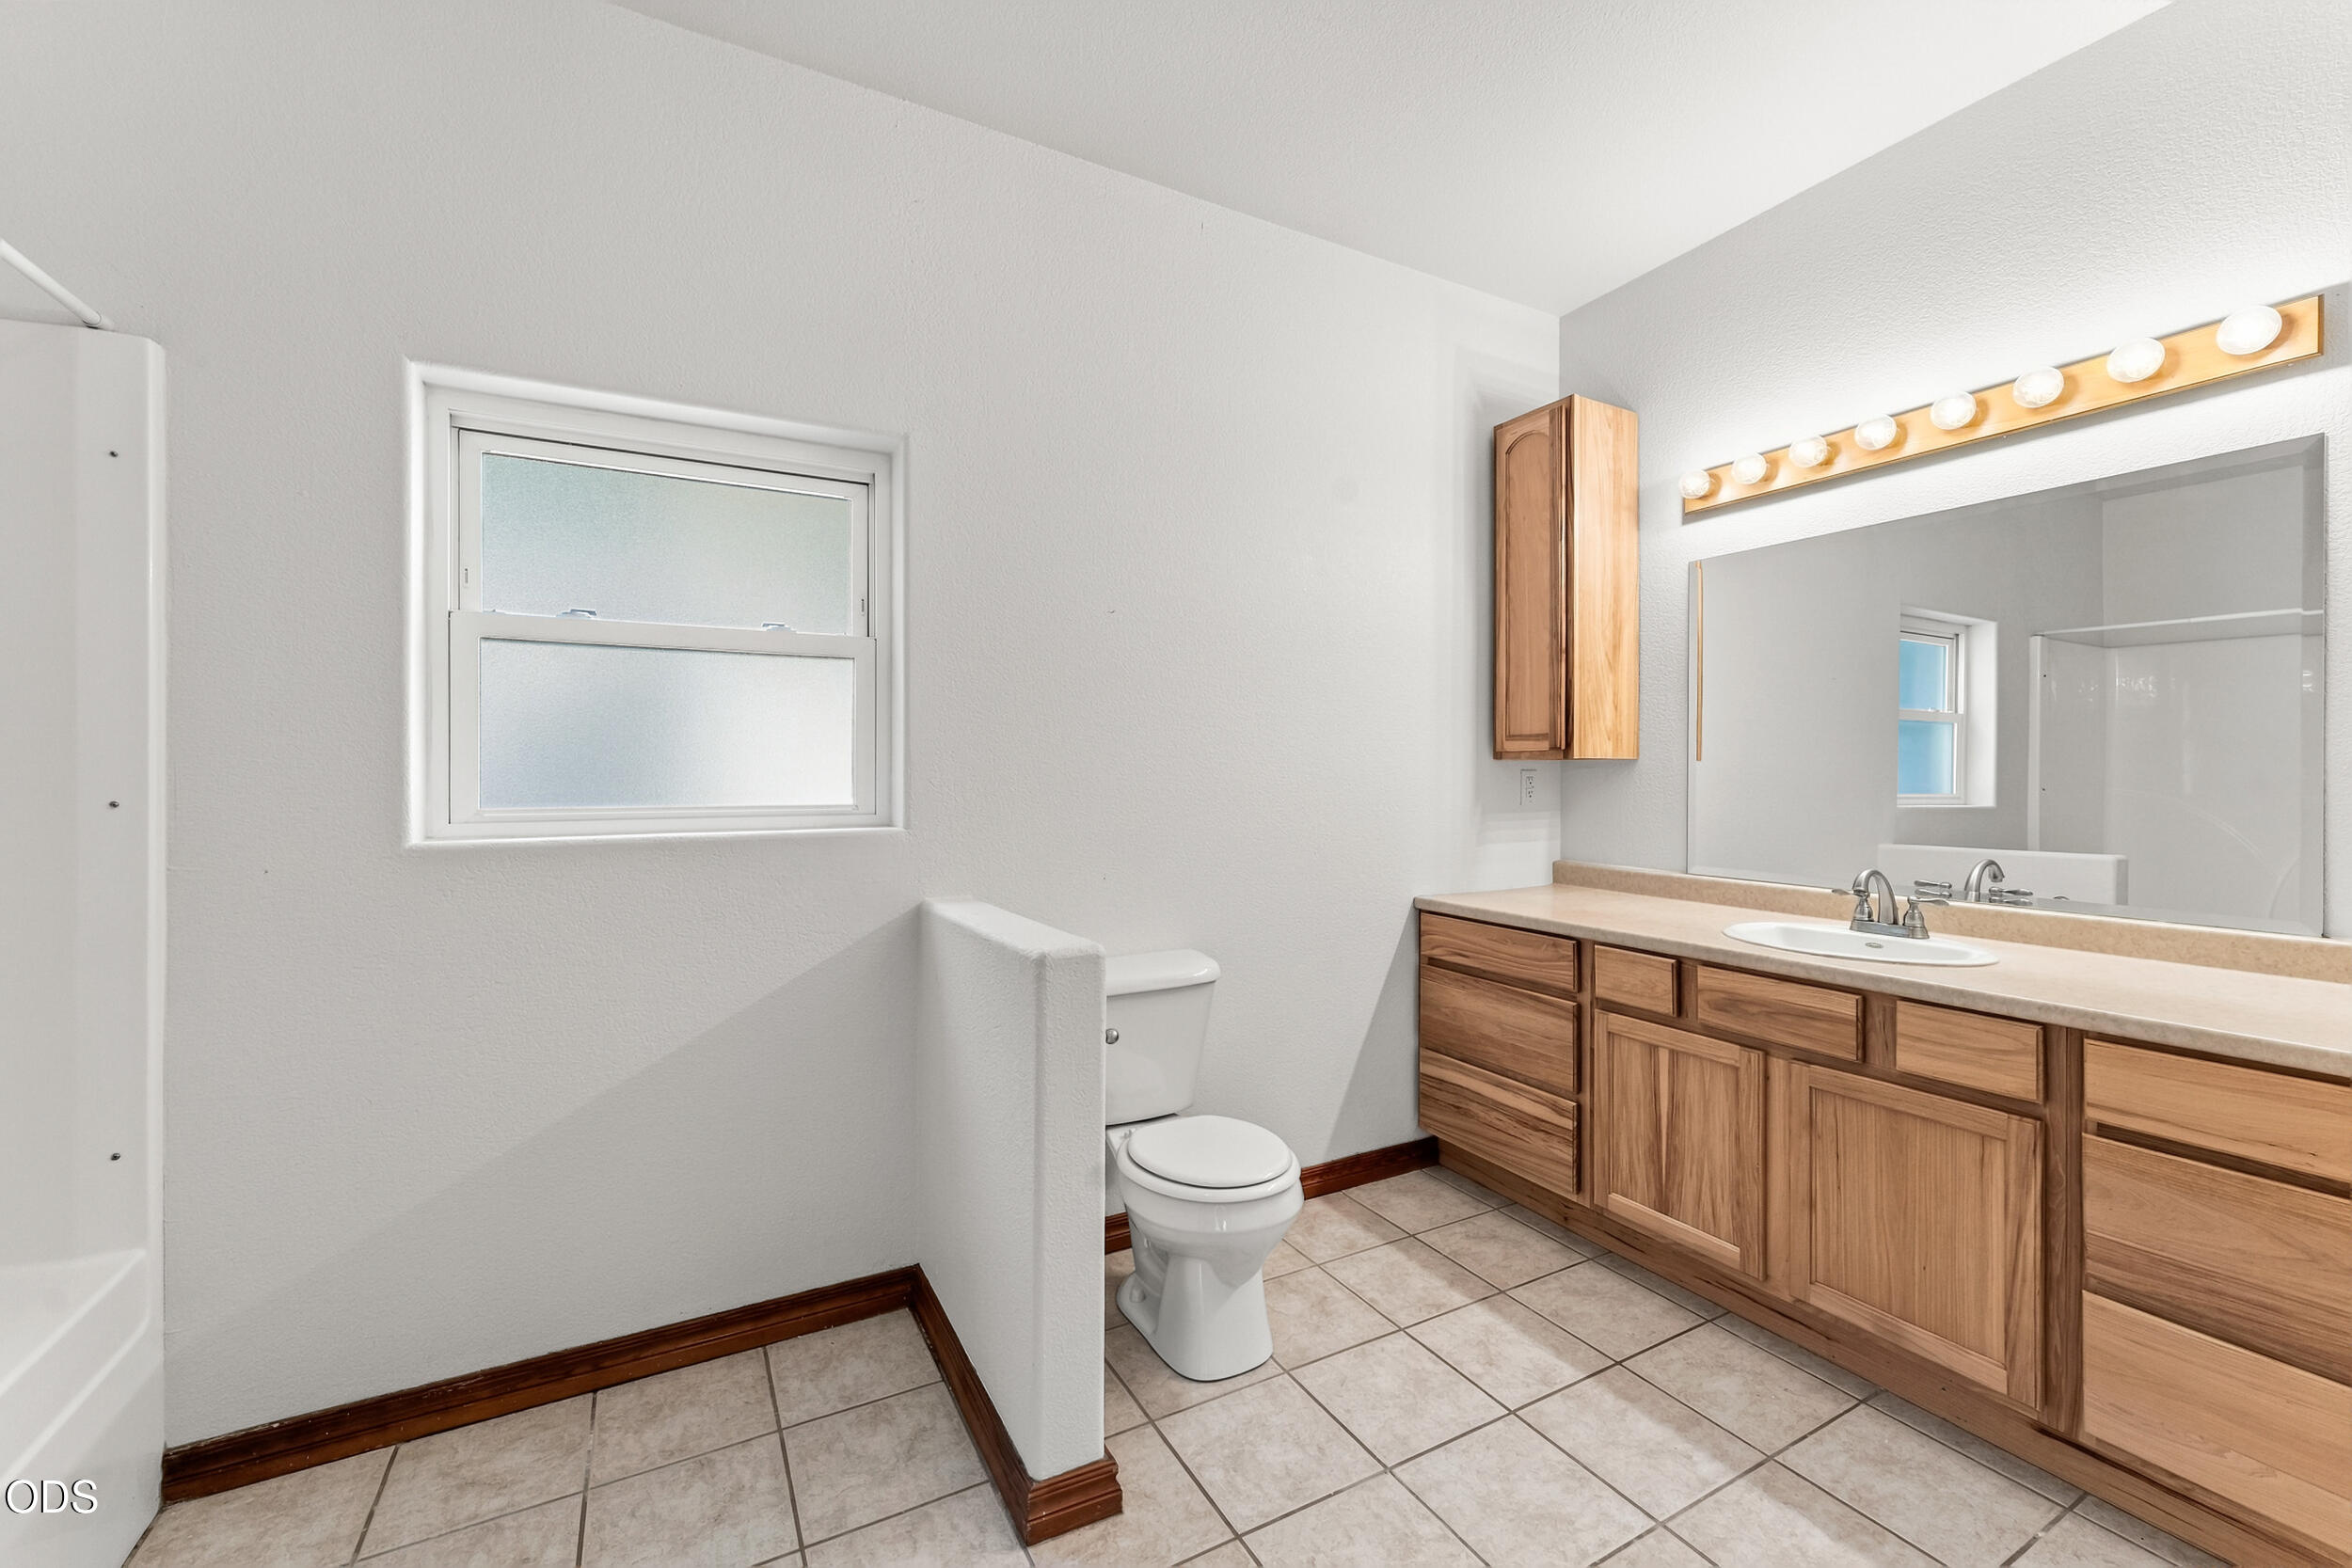
Bathroom with wood vanity, large mirror, tiled floor, and toilet beside a frosted window.
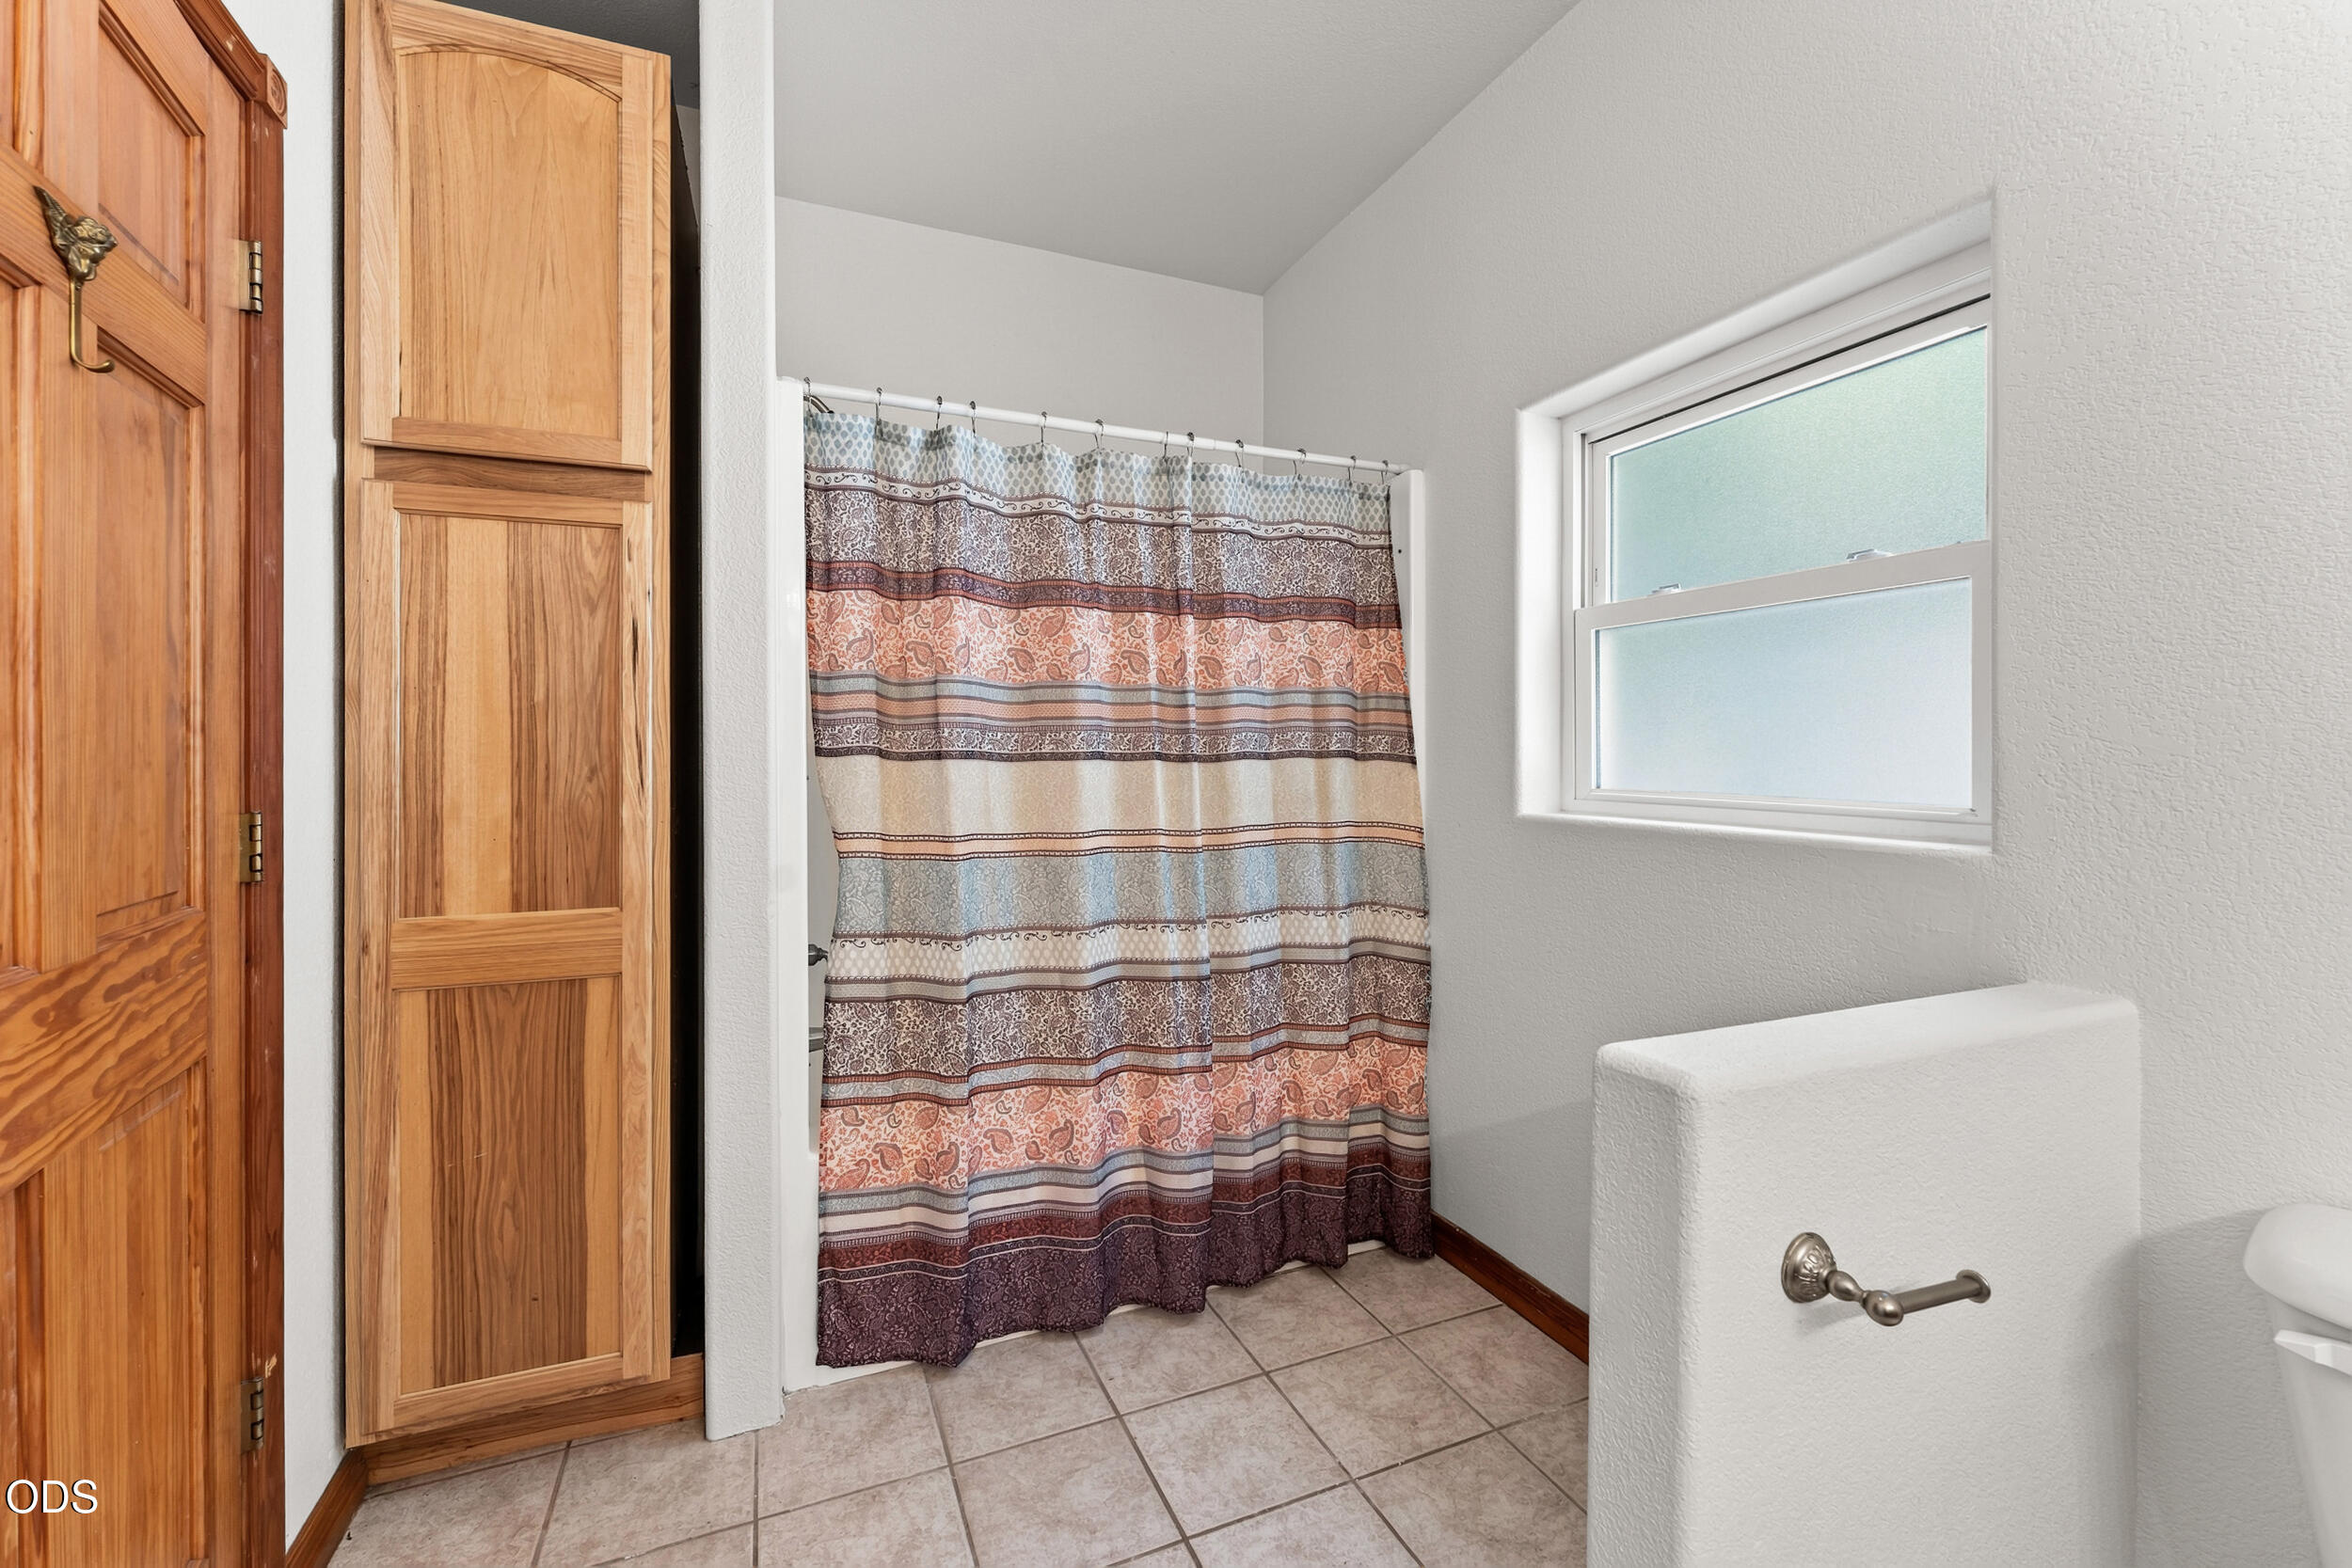
Bathroom with a patterned shower curtain, wooden cabinetry, tiled floor, and window.
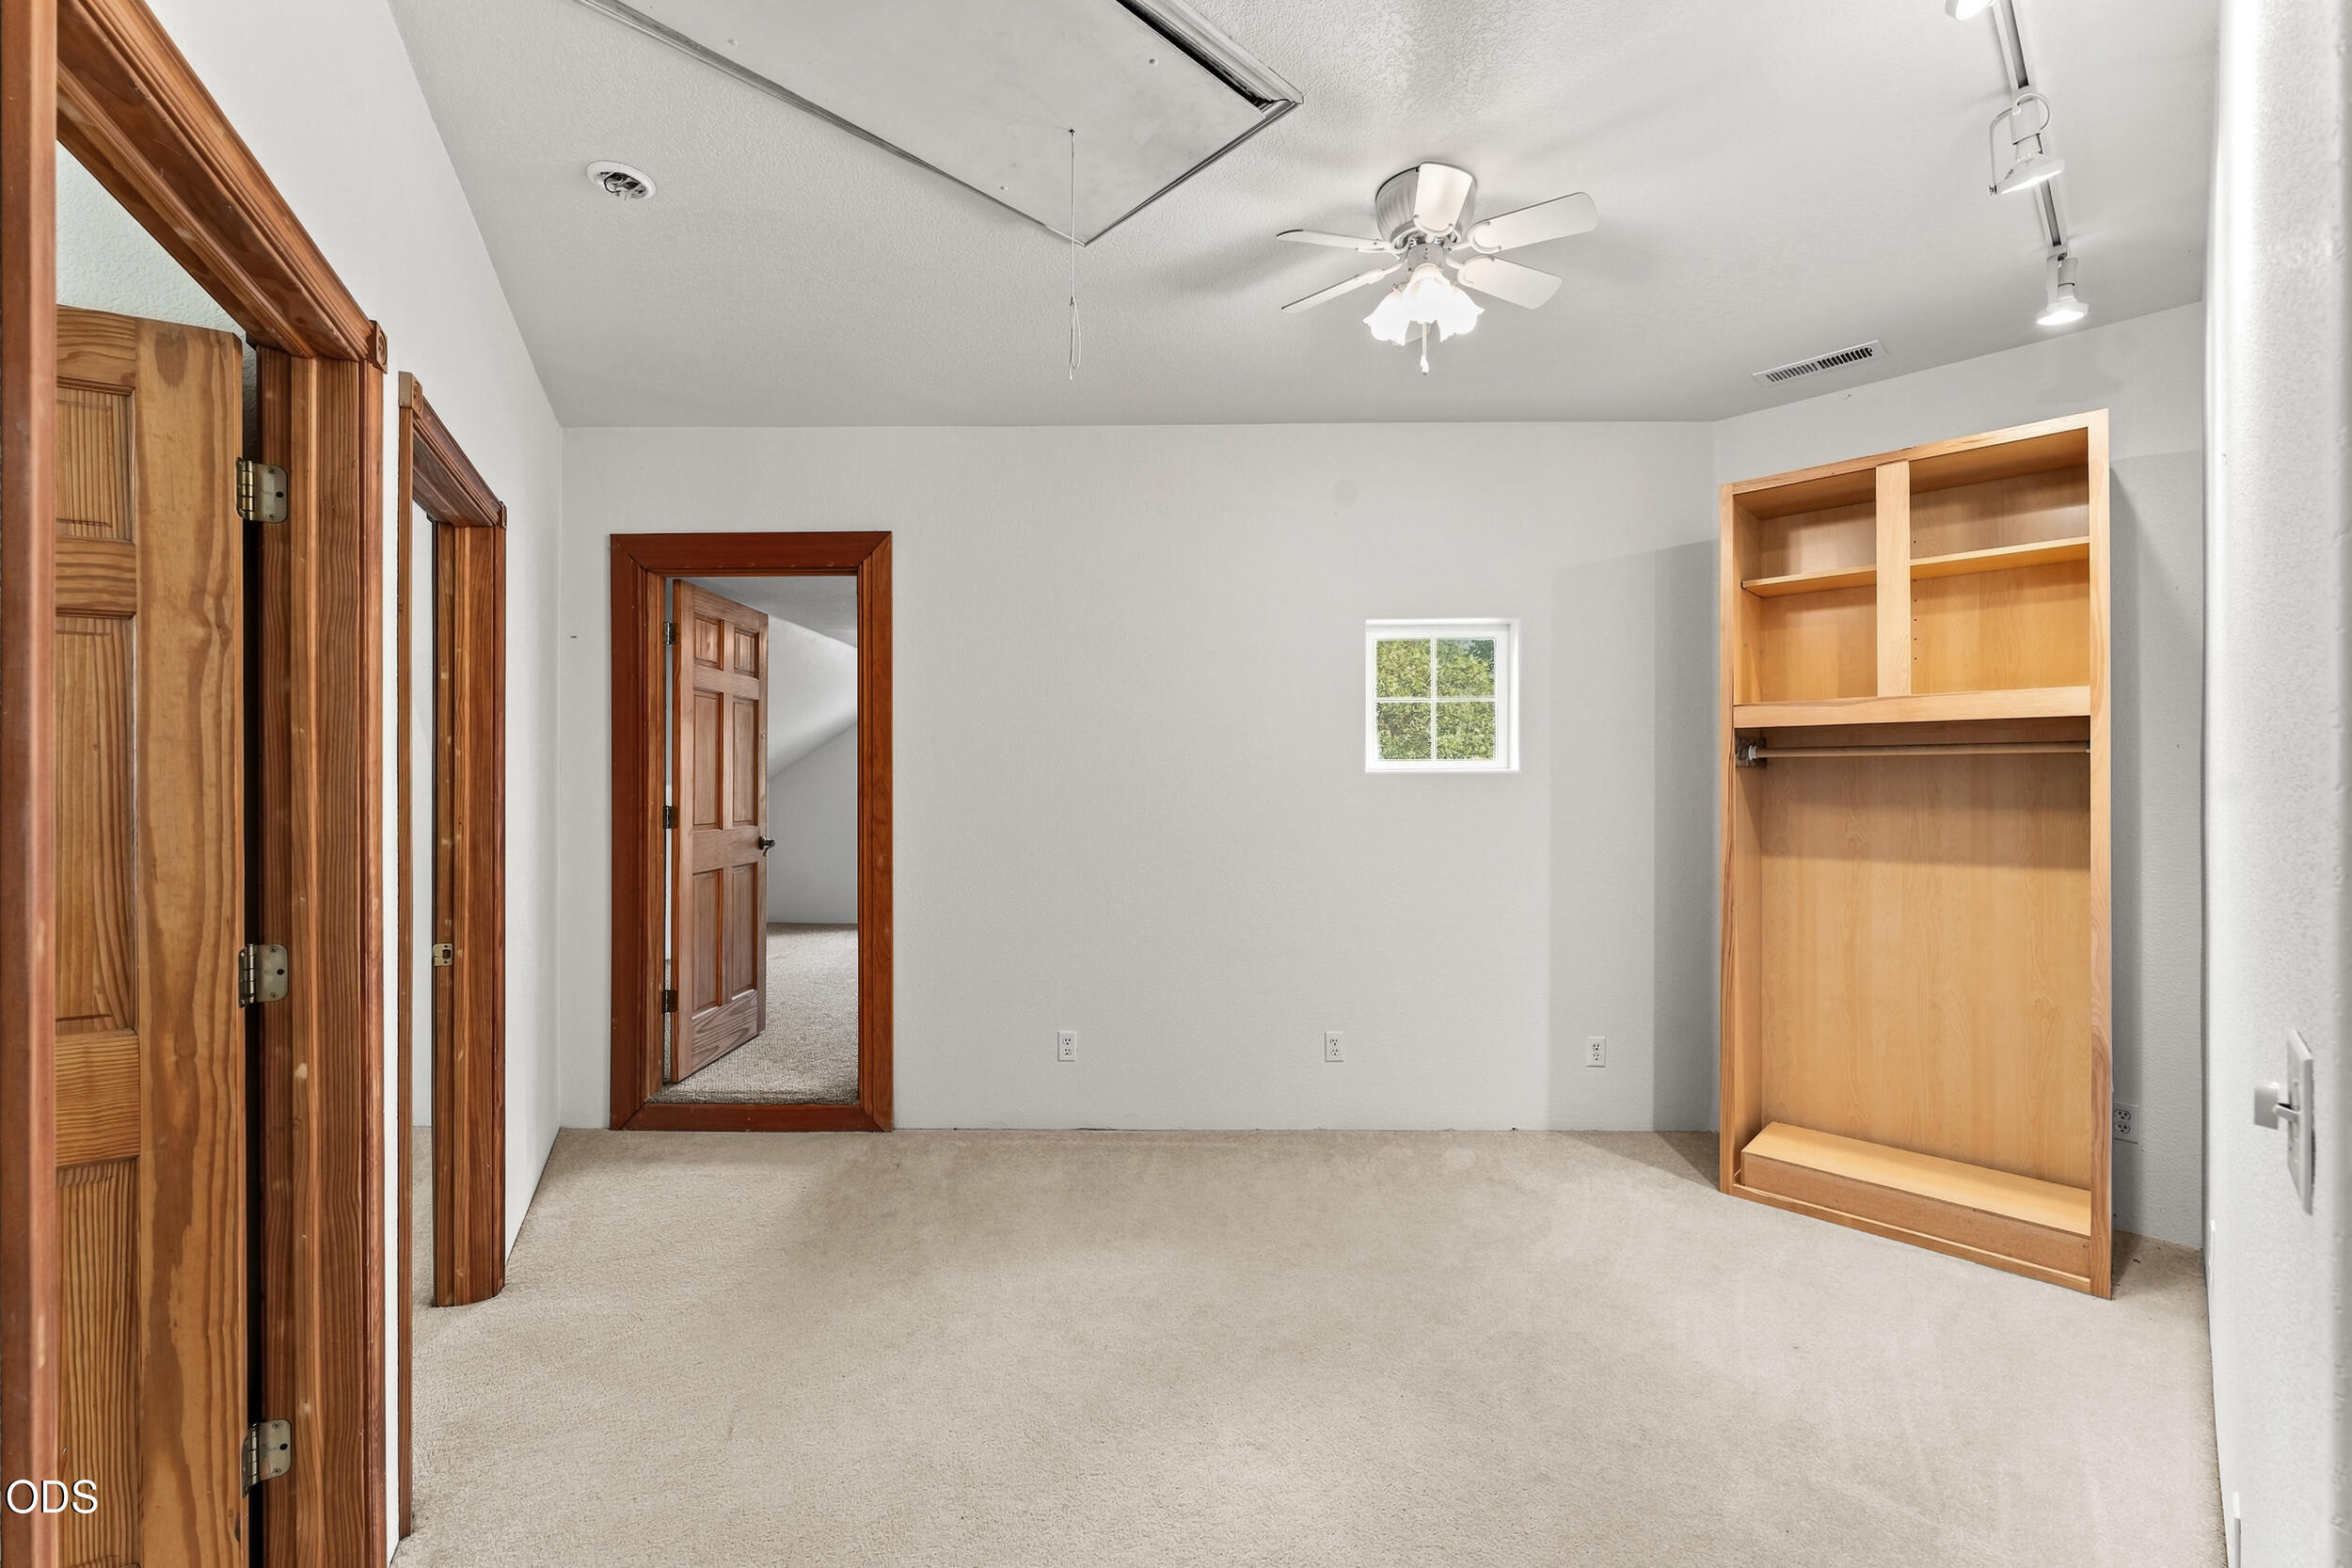
Empty carpeted bedroom with a ceiling fan and built-in wooden wardrobe.
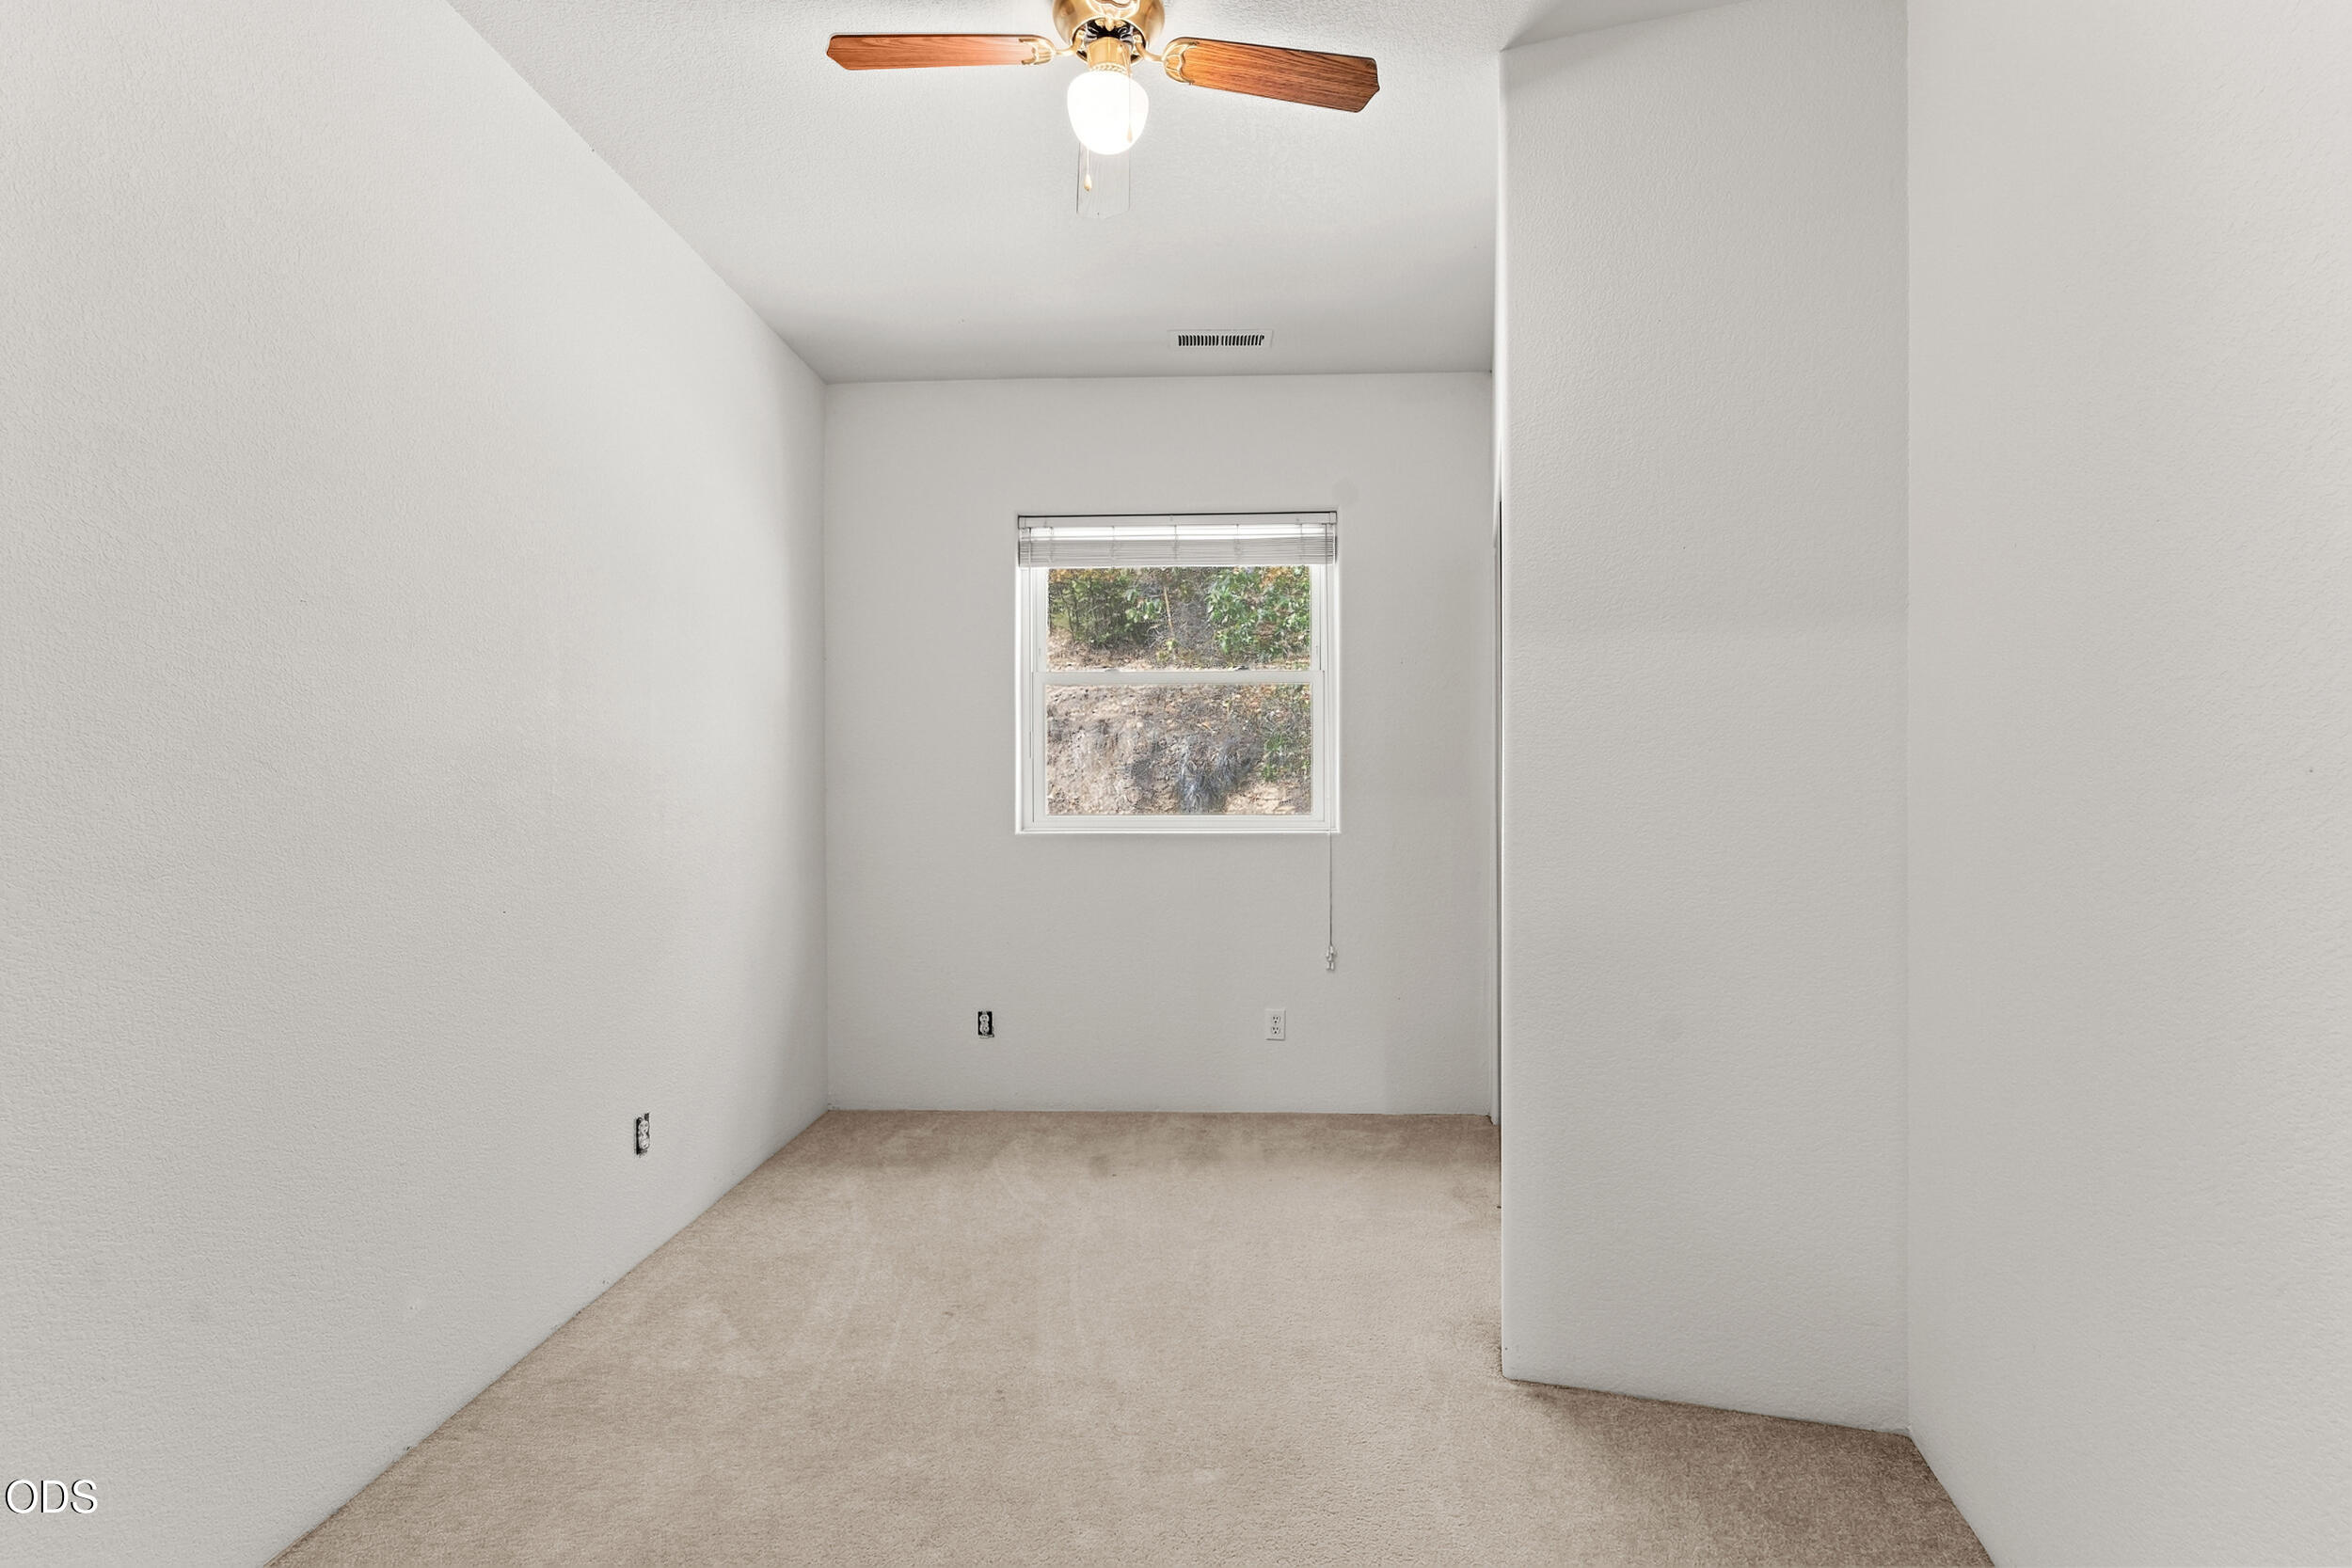
Empty carpeted room with white walls, a ceiling fan, and a window overlooking a wooded slope.
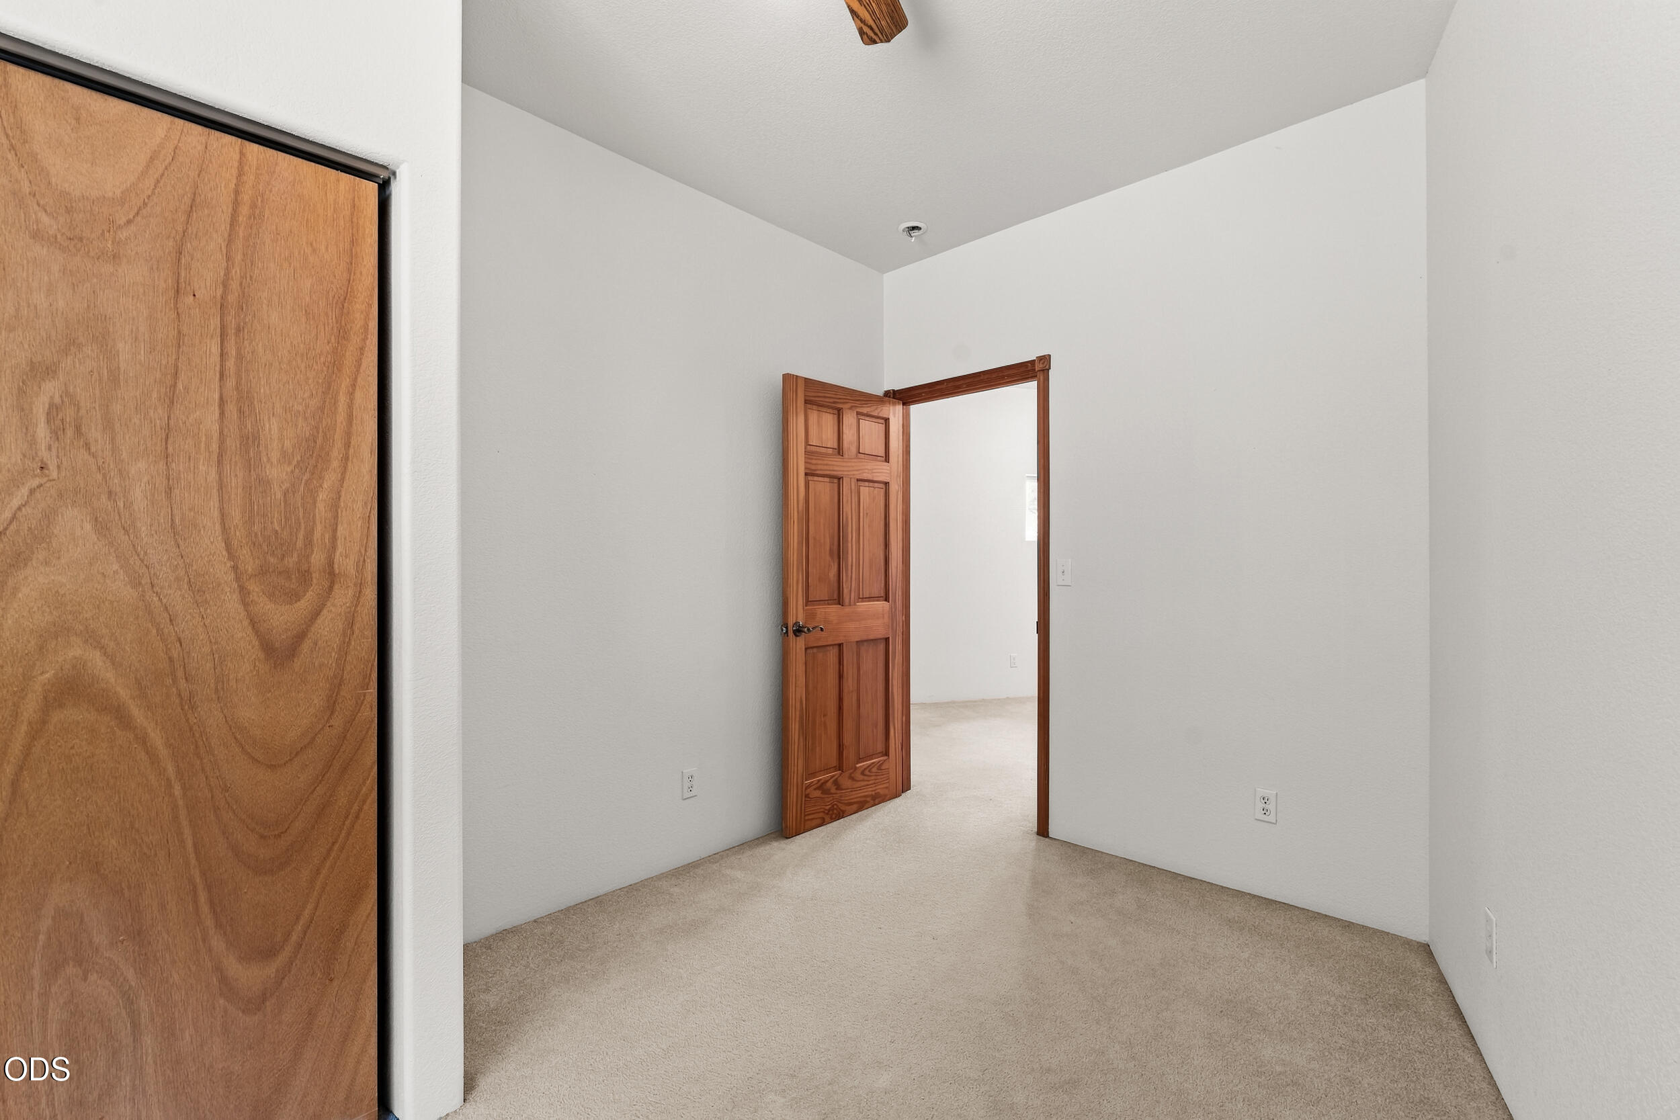
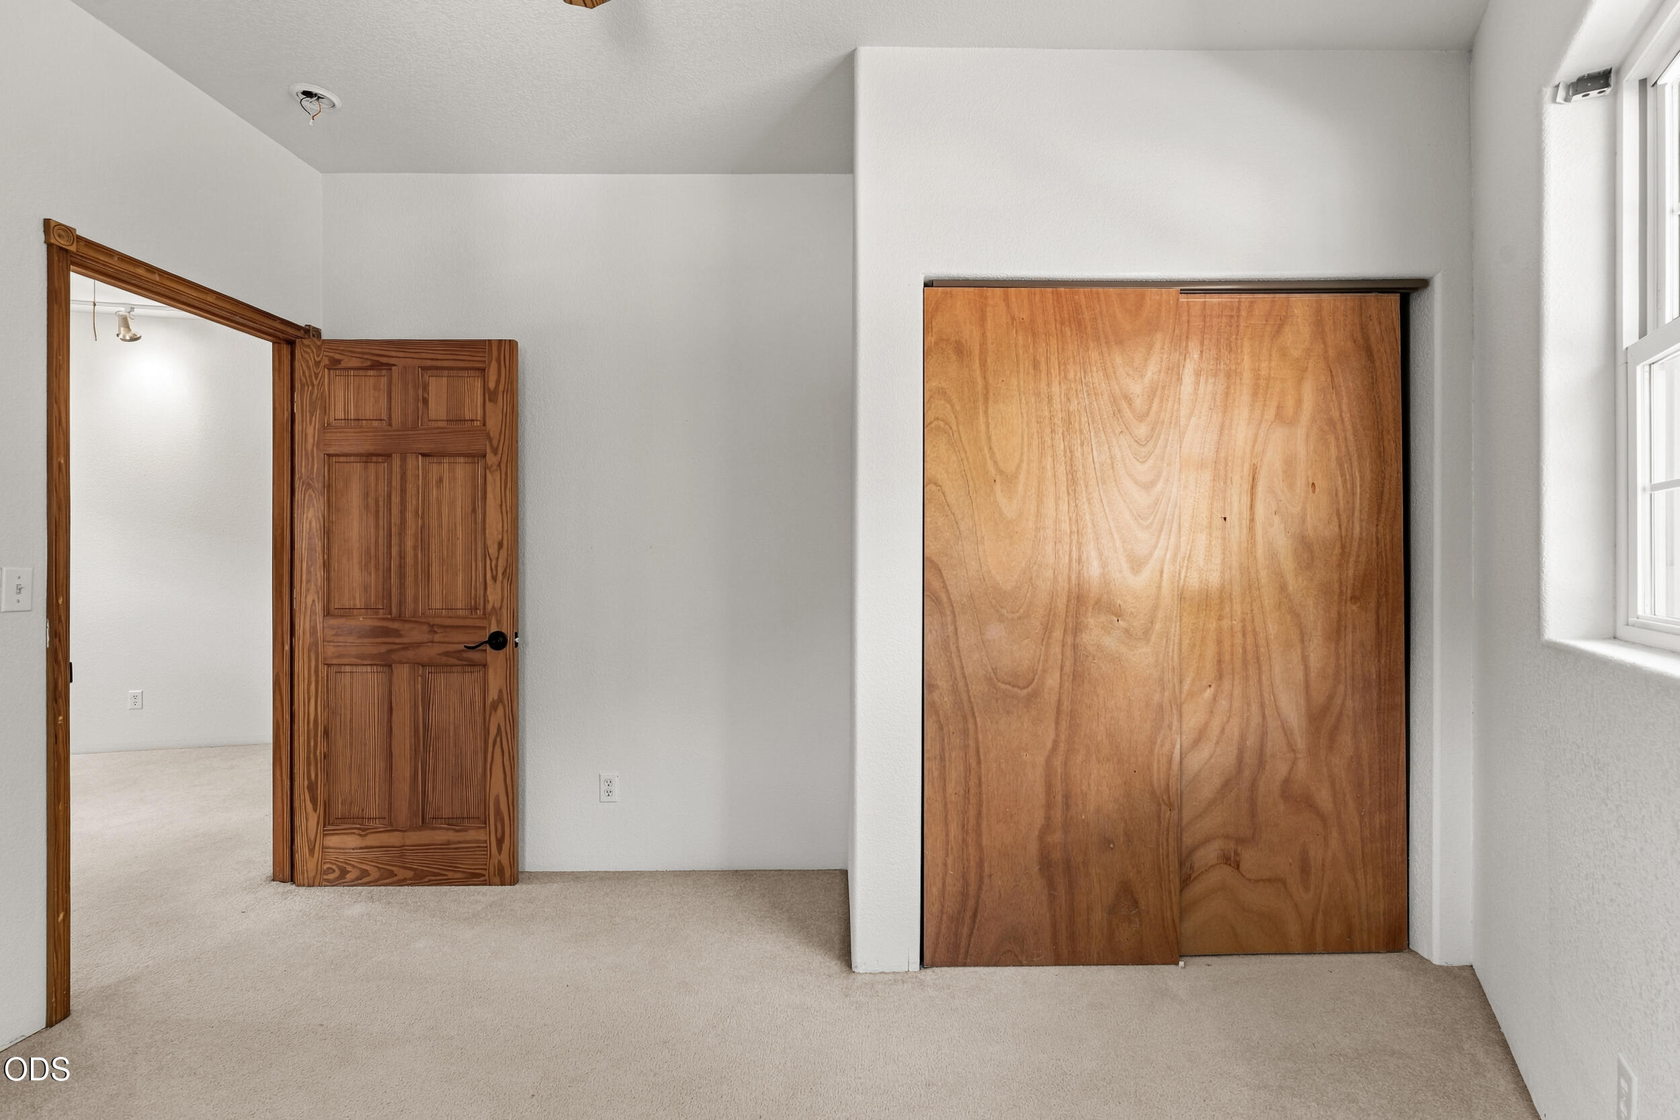
Carpeted empty room with a large wood closet door and an open paneled doorway.
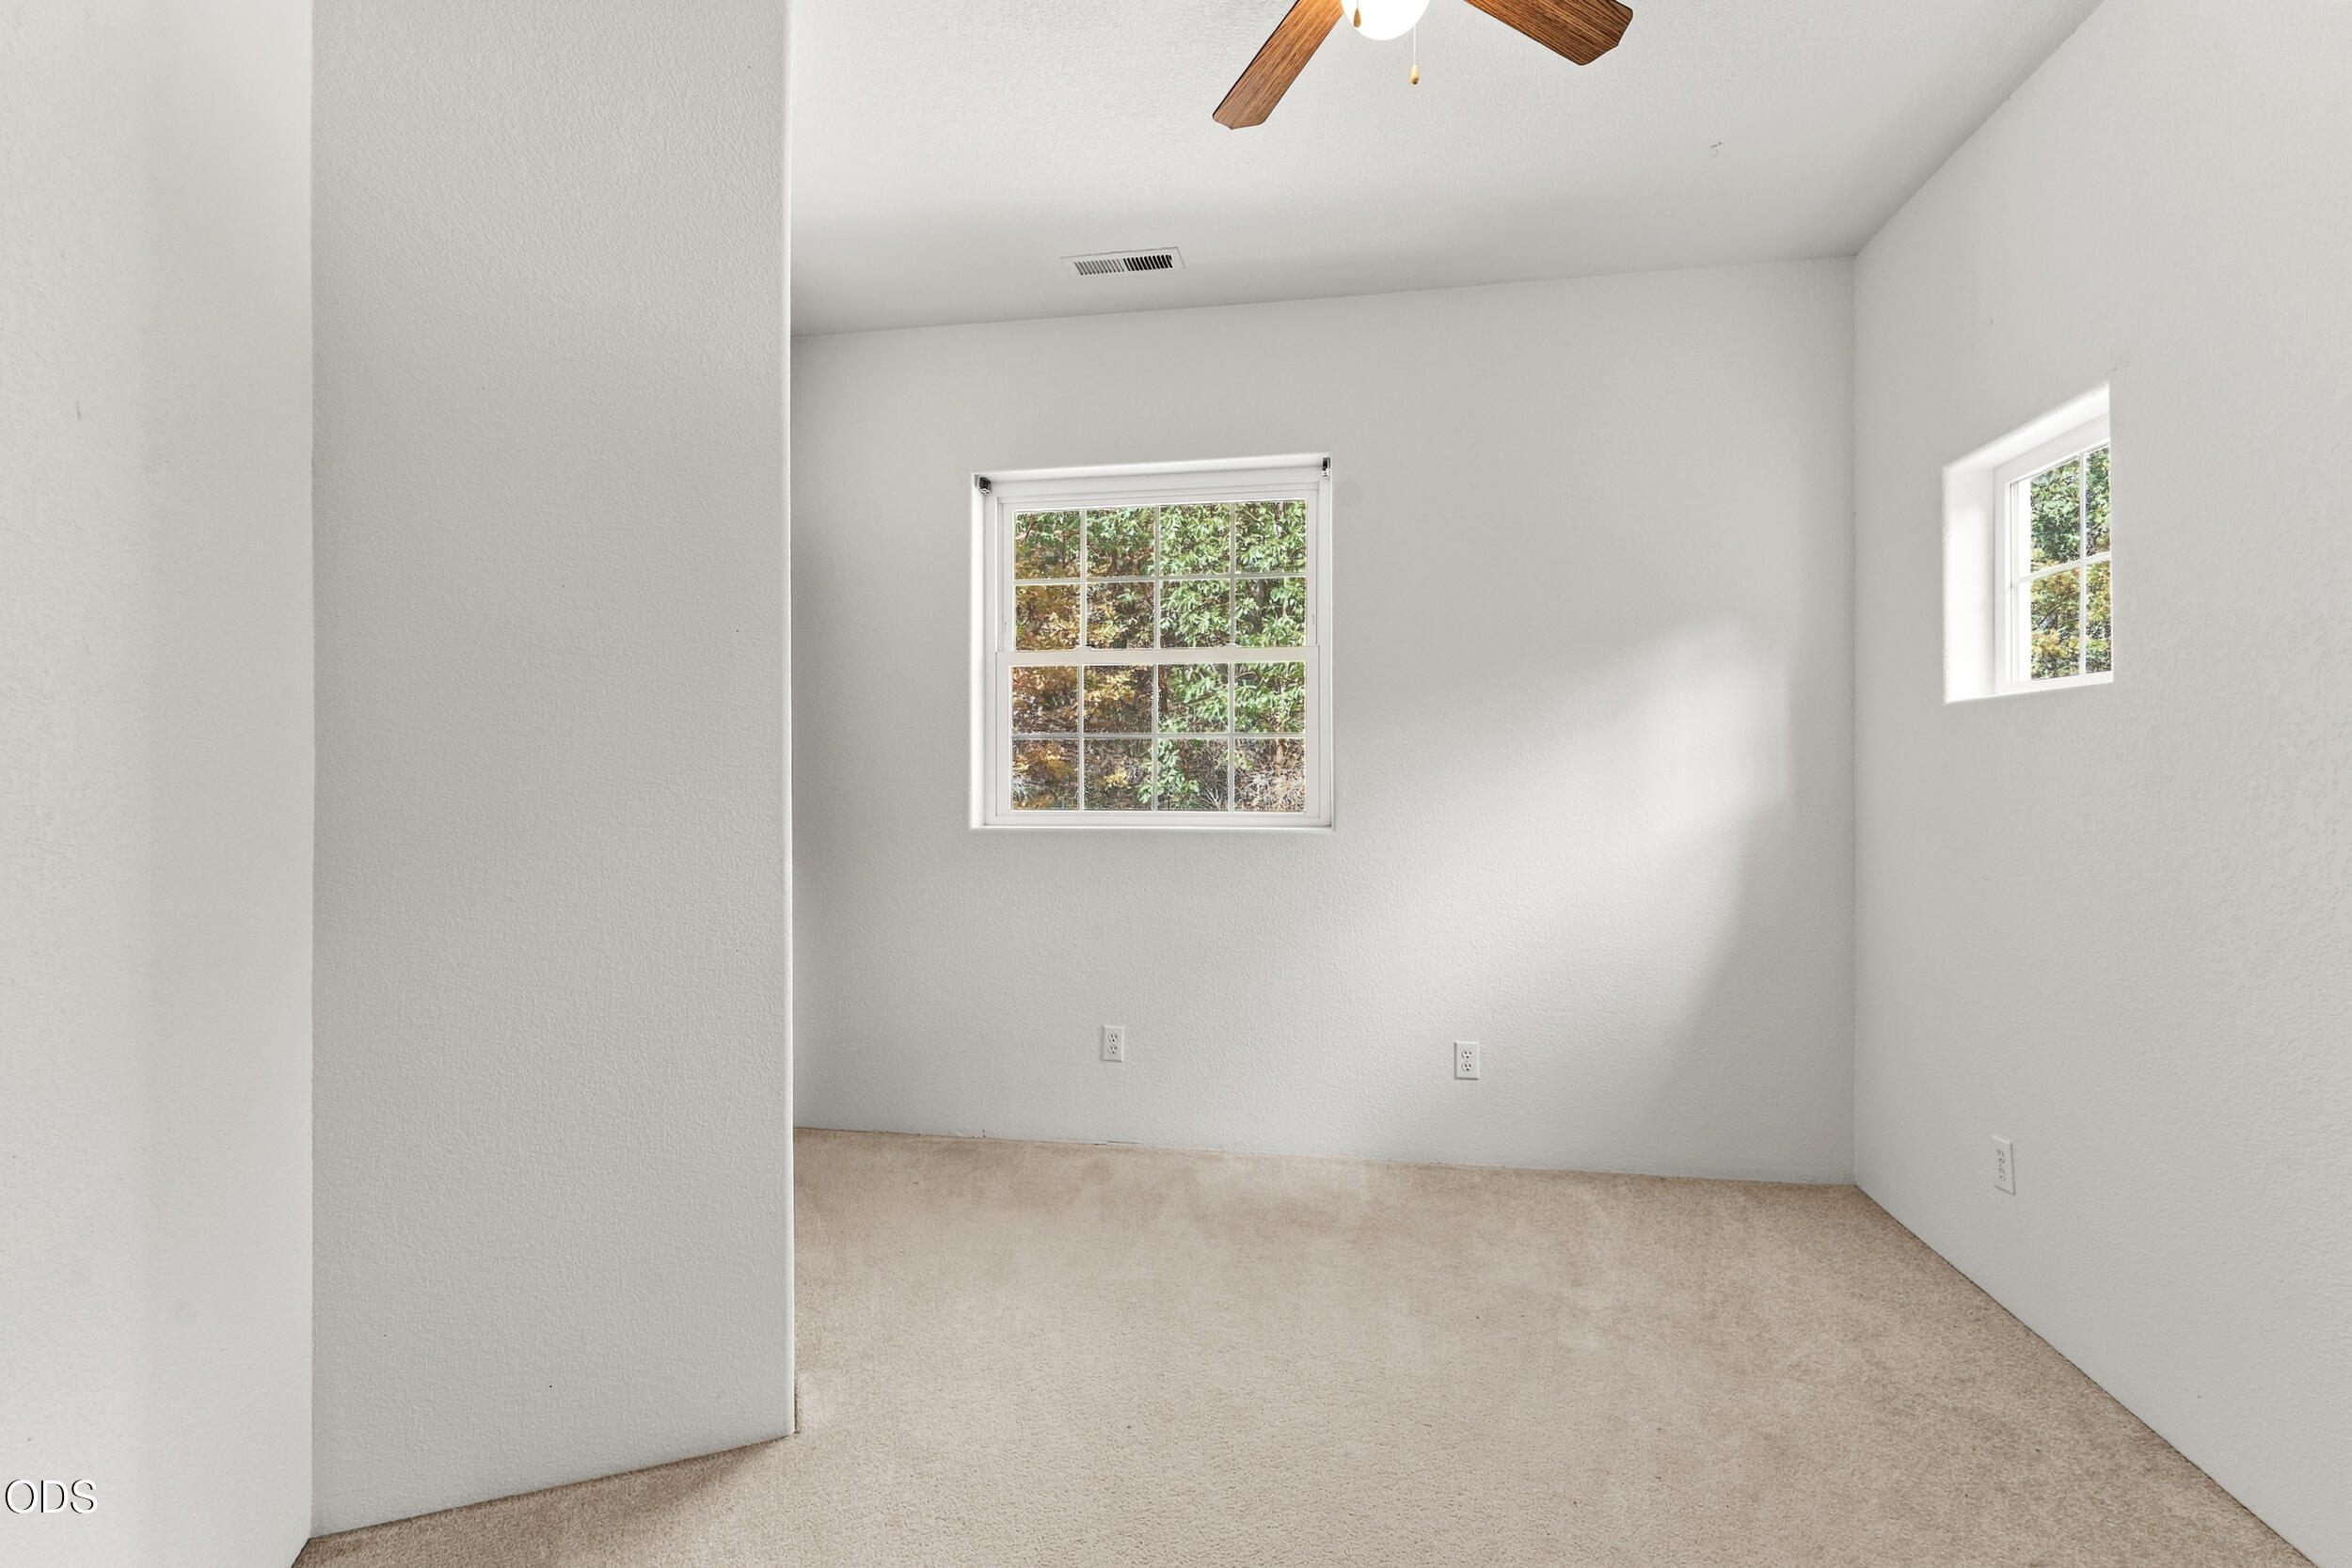
Empty carpeted room with two windows and a ceiling fan.
Empty carpeted room with wooden sliding closet doors, an open doorway, and a window.
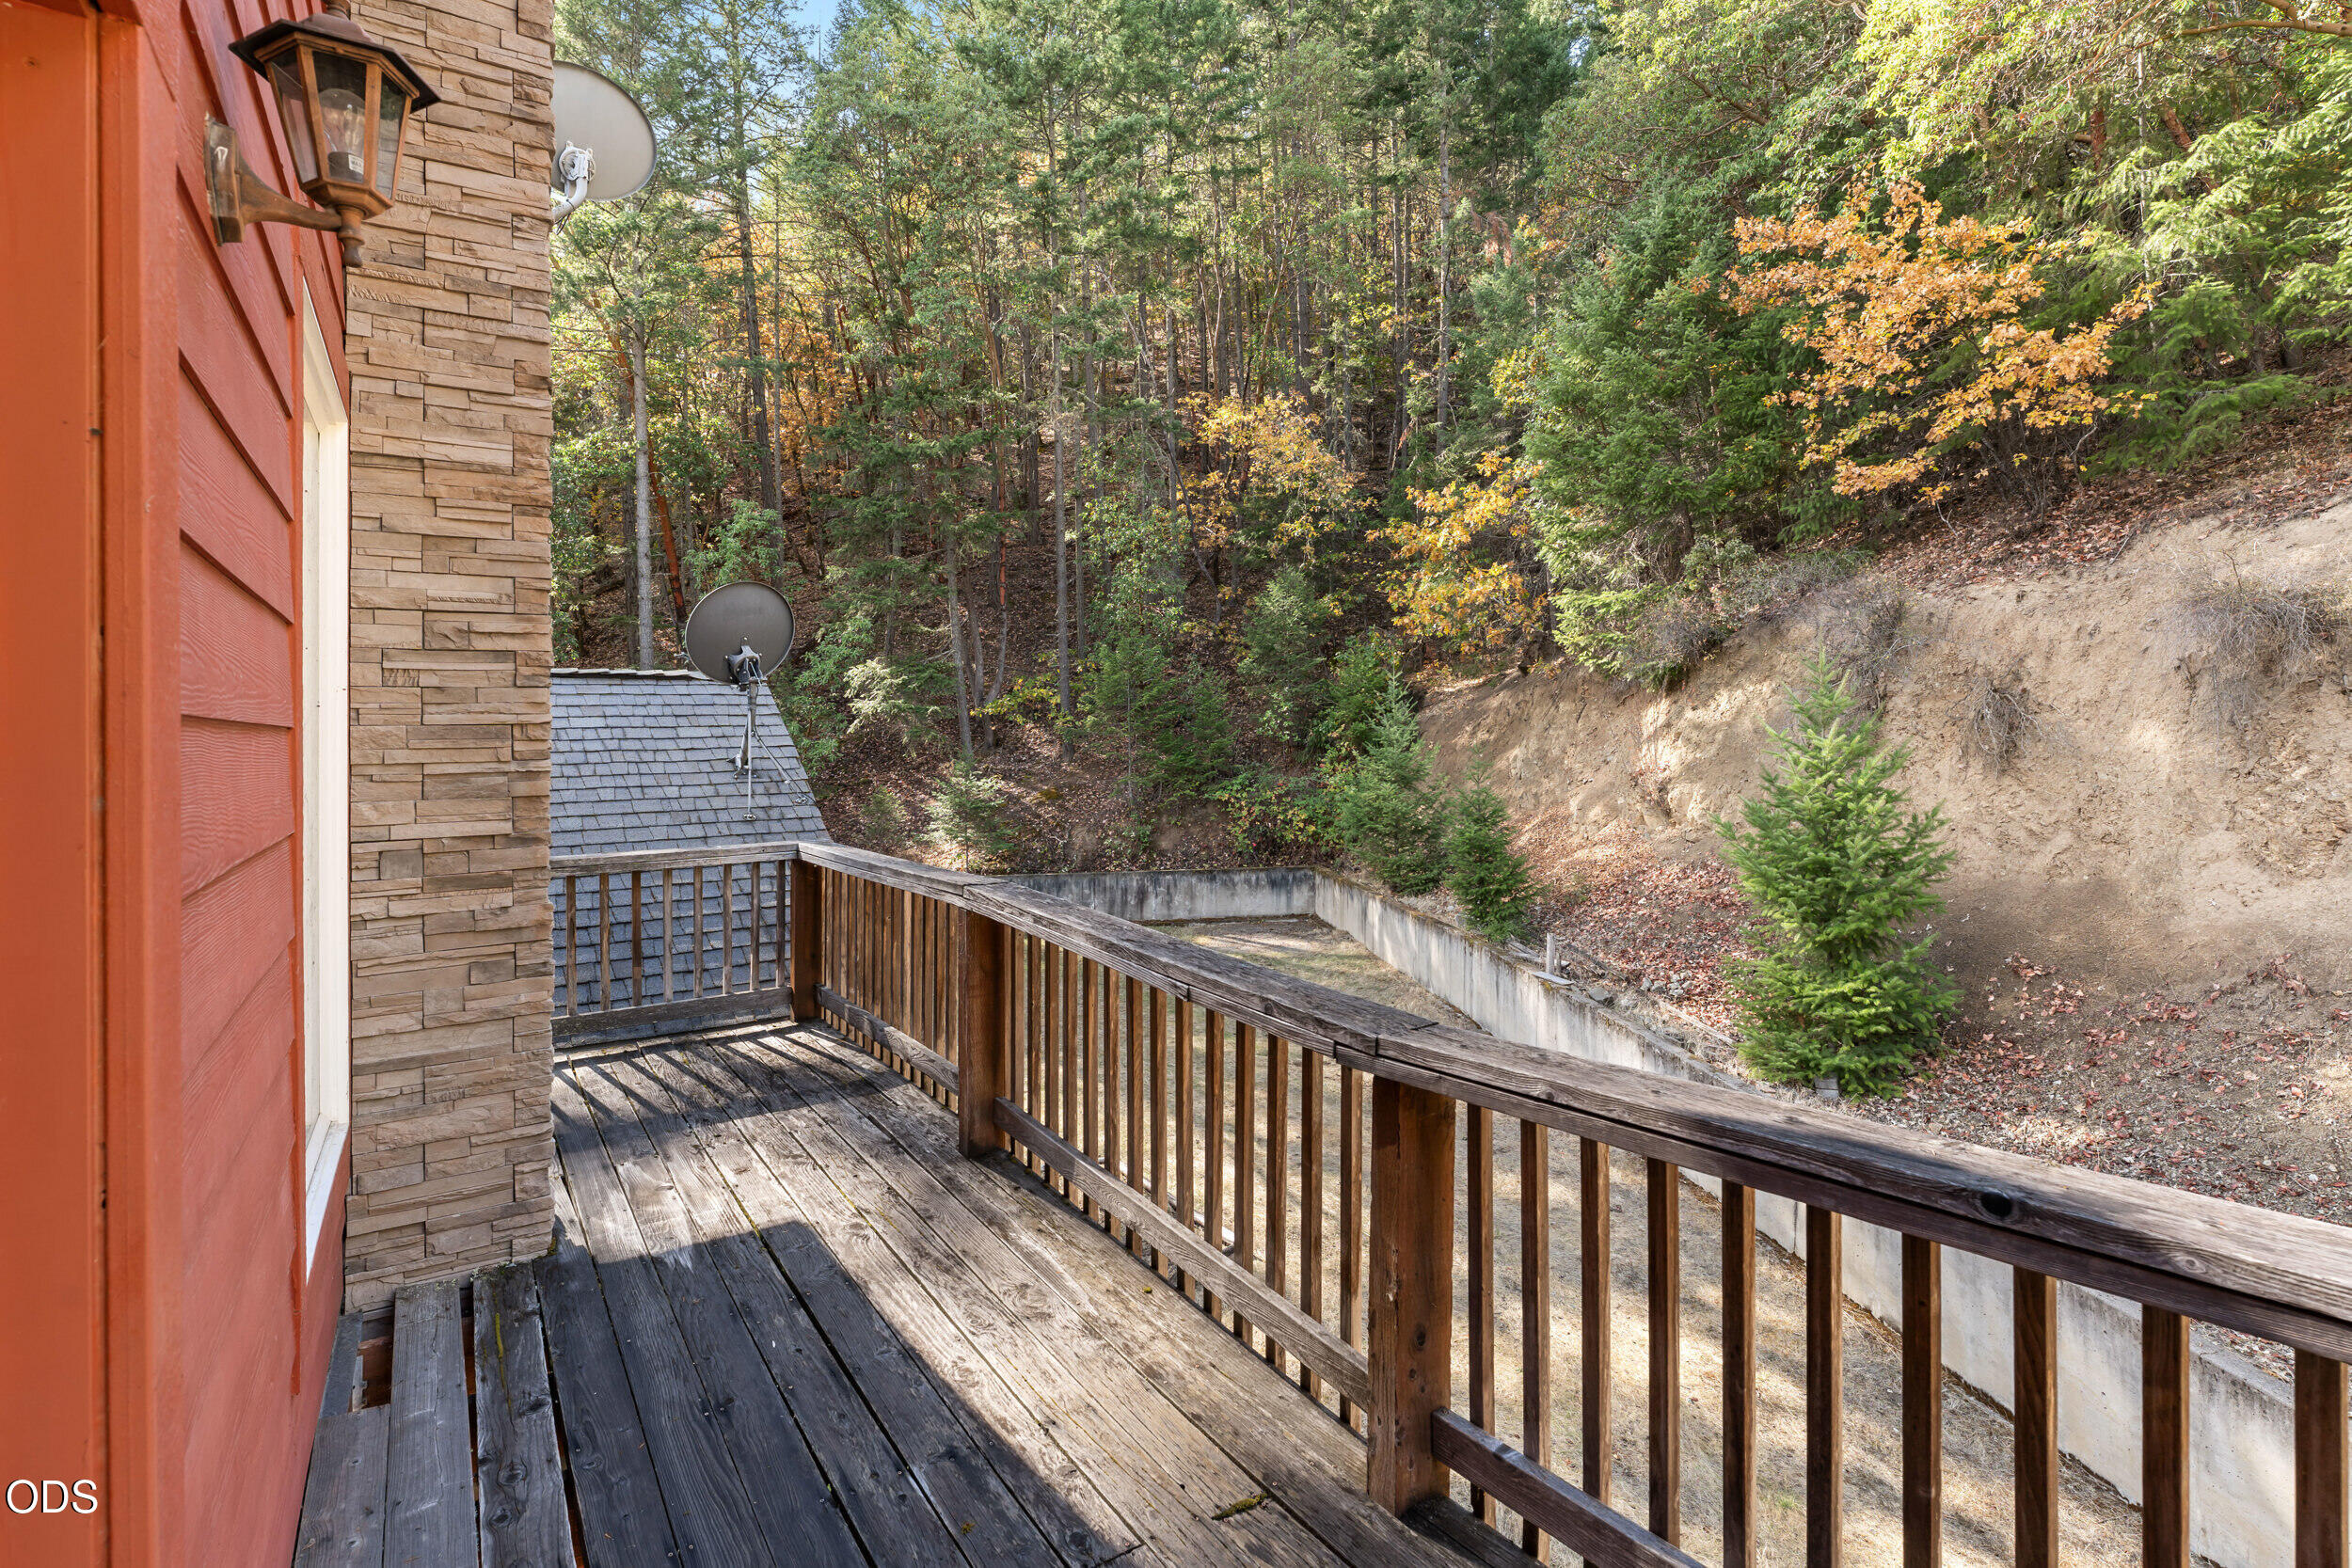
Wooden deck beside red siding overlooks a wooded hillside.
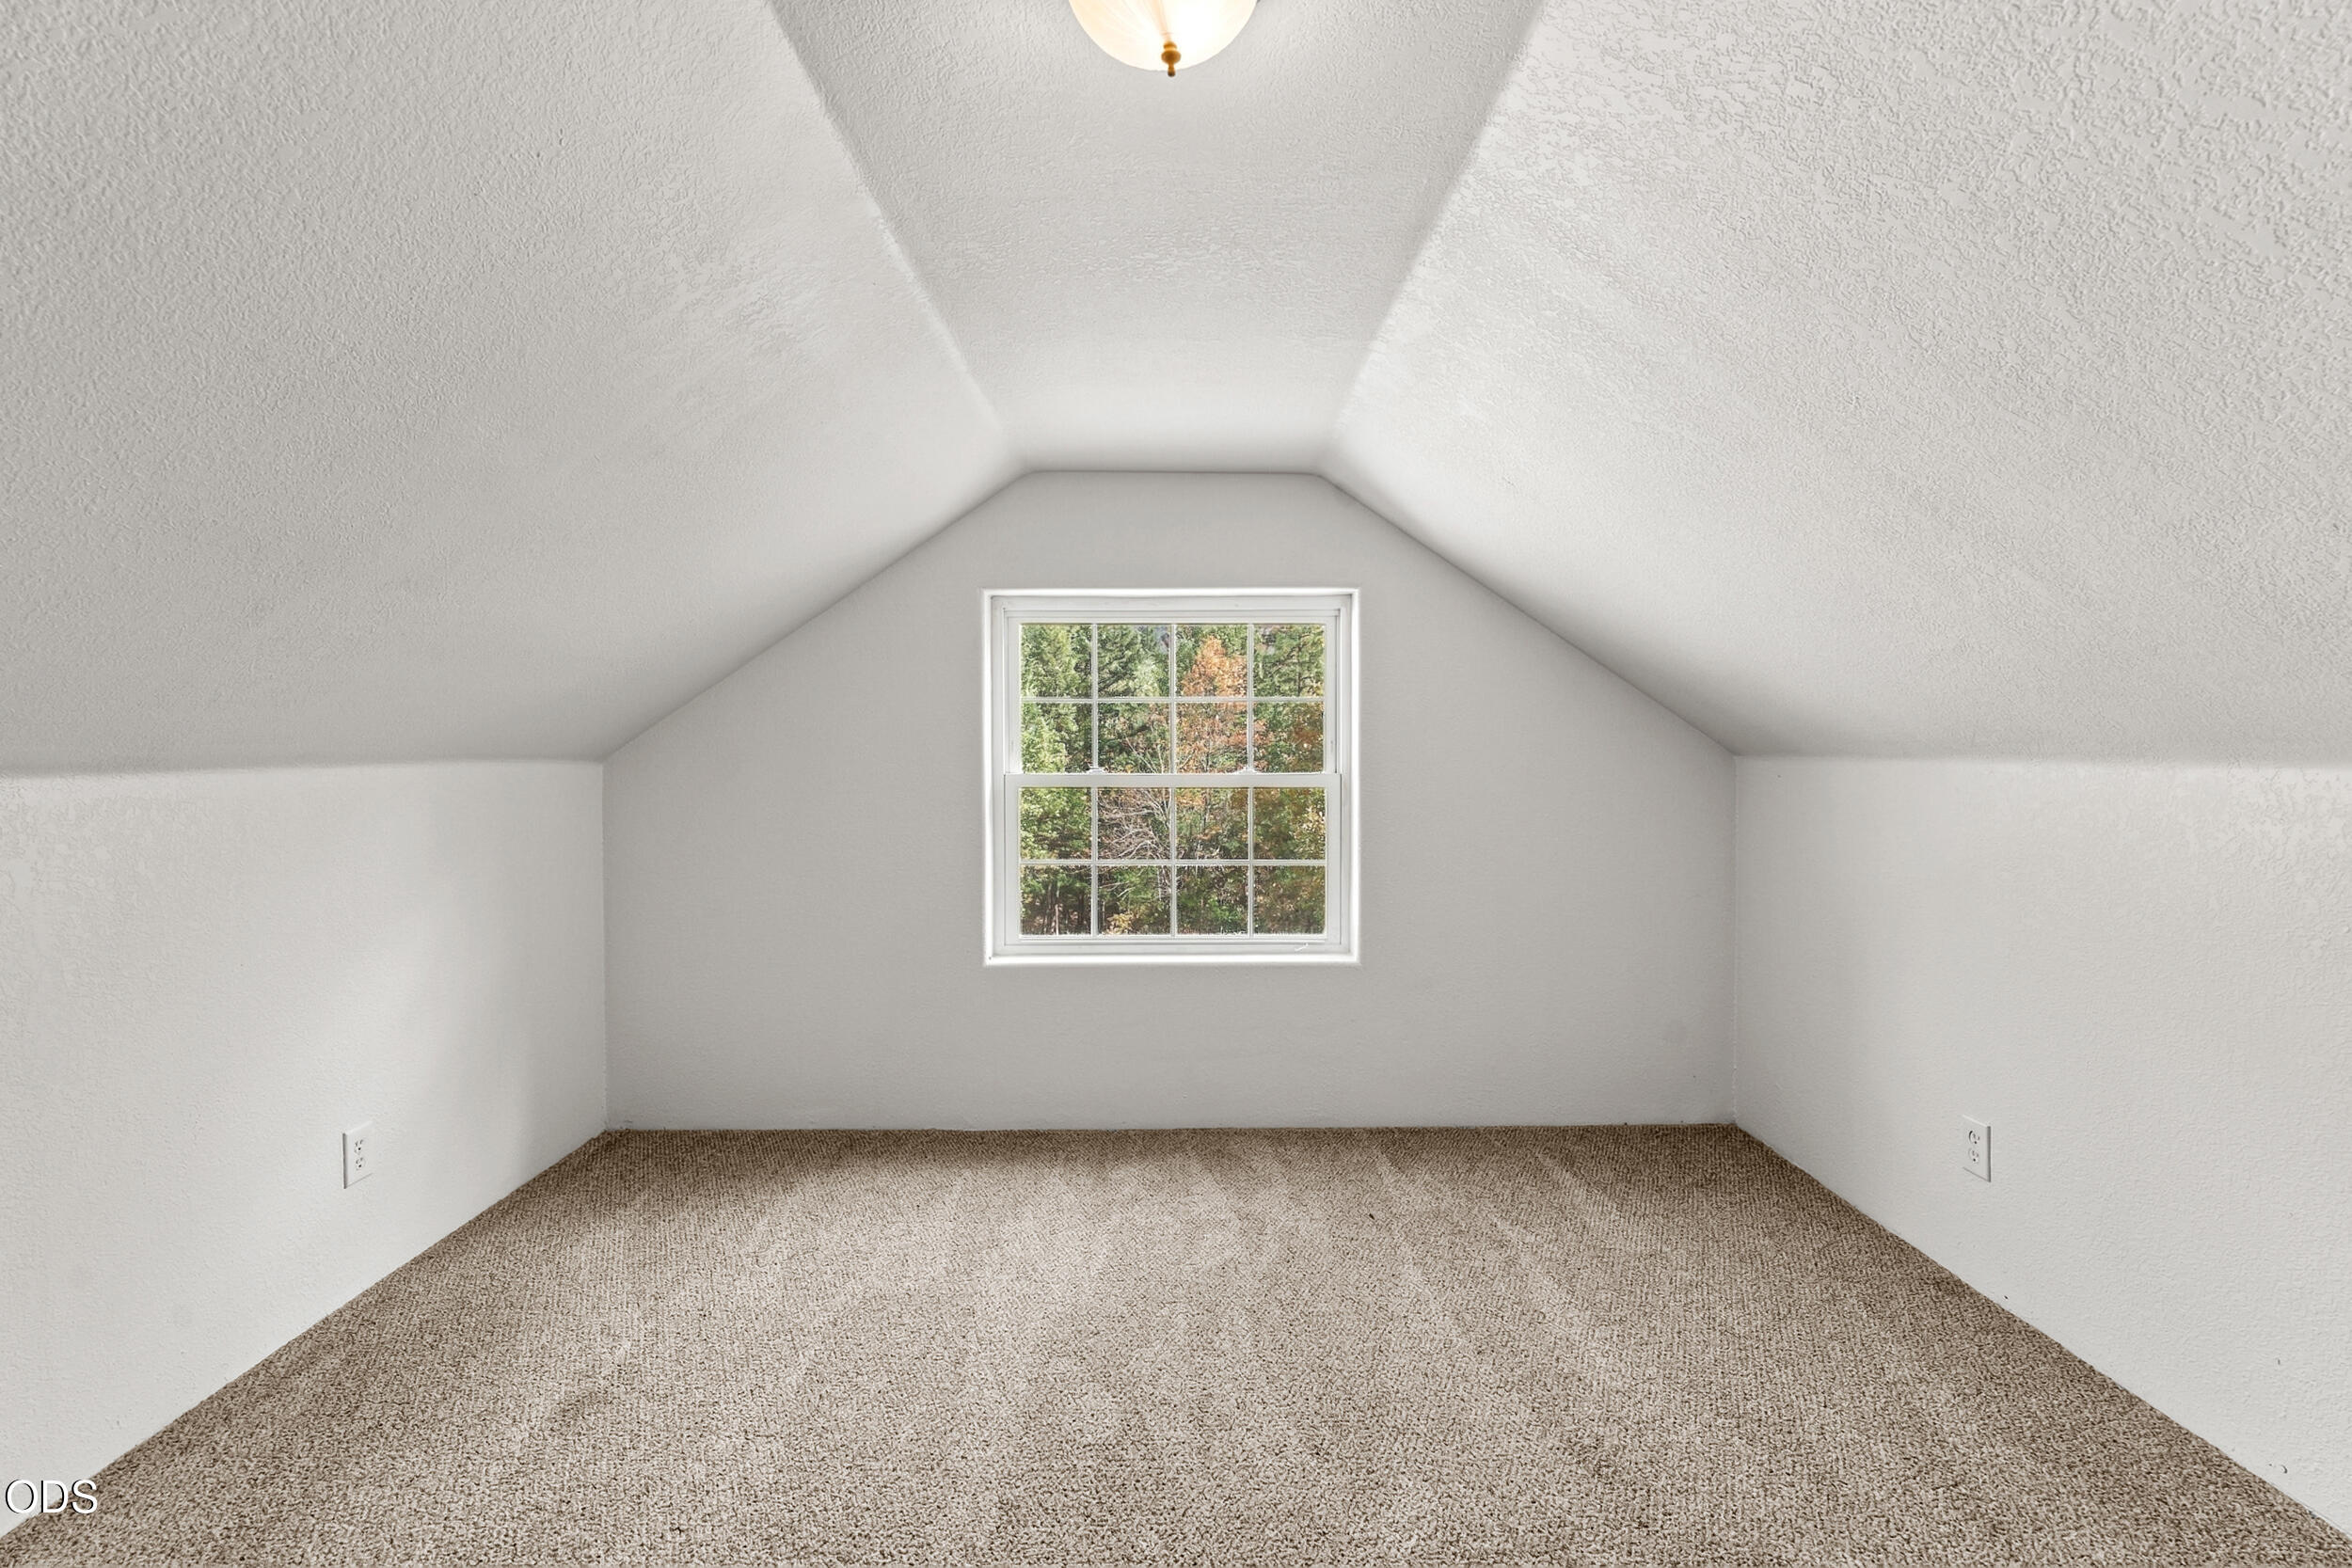
Empty carpeted room with a steeply sloped ceiling and a centered window overlooking trees.
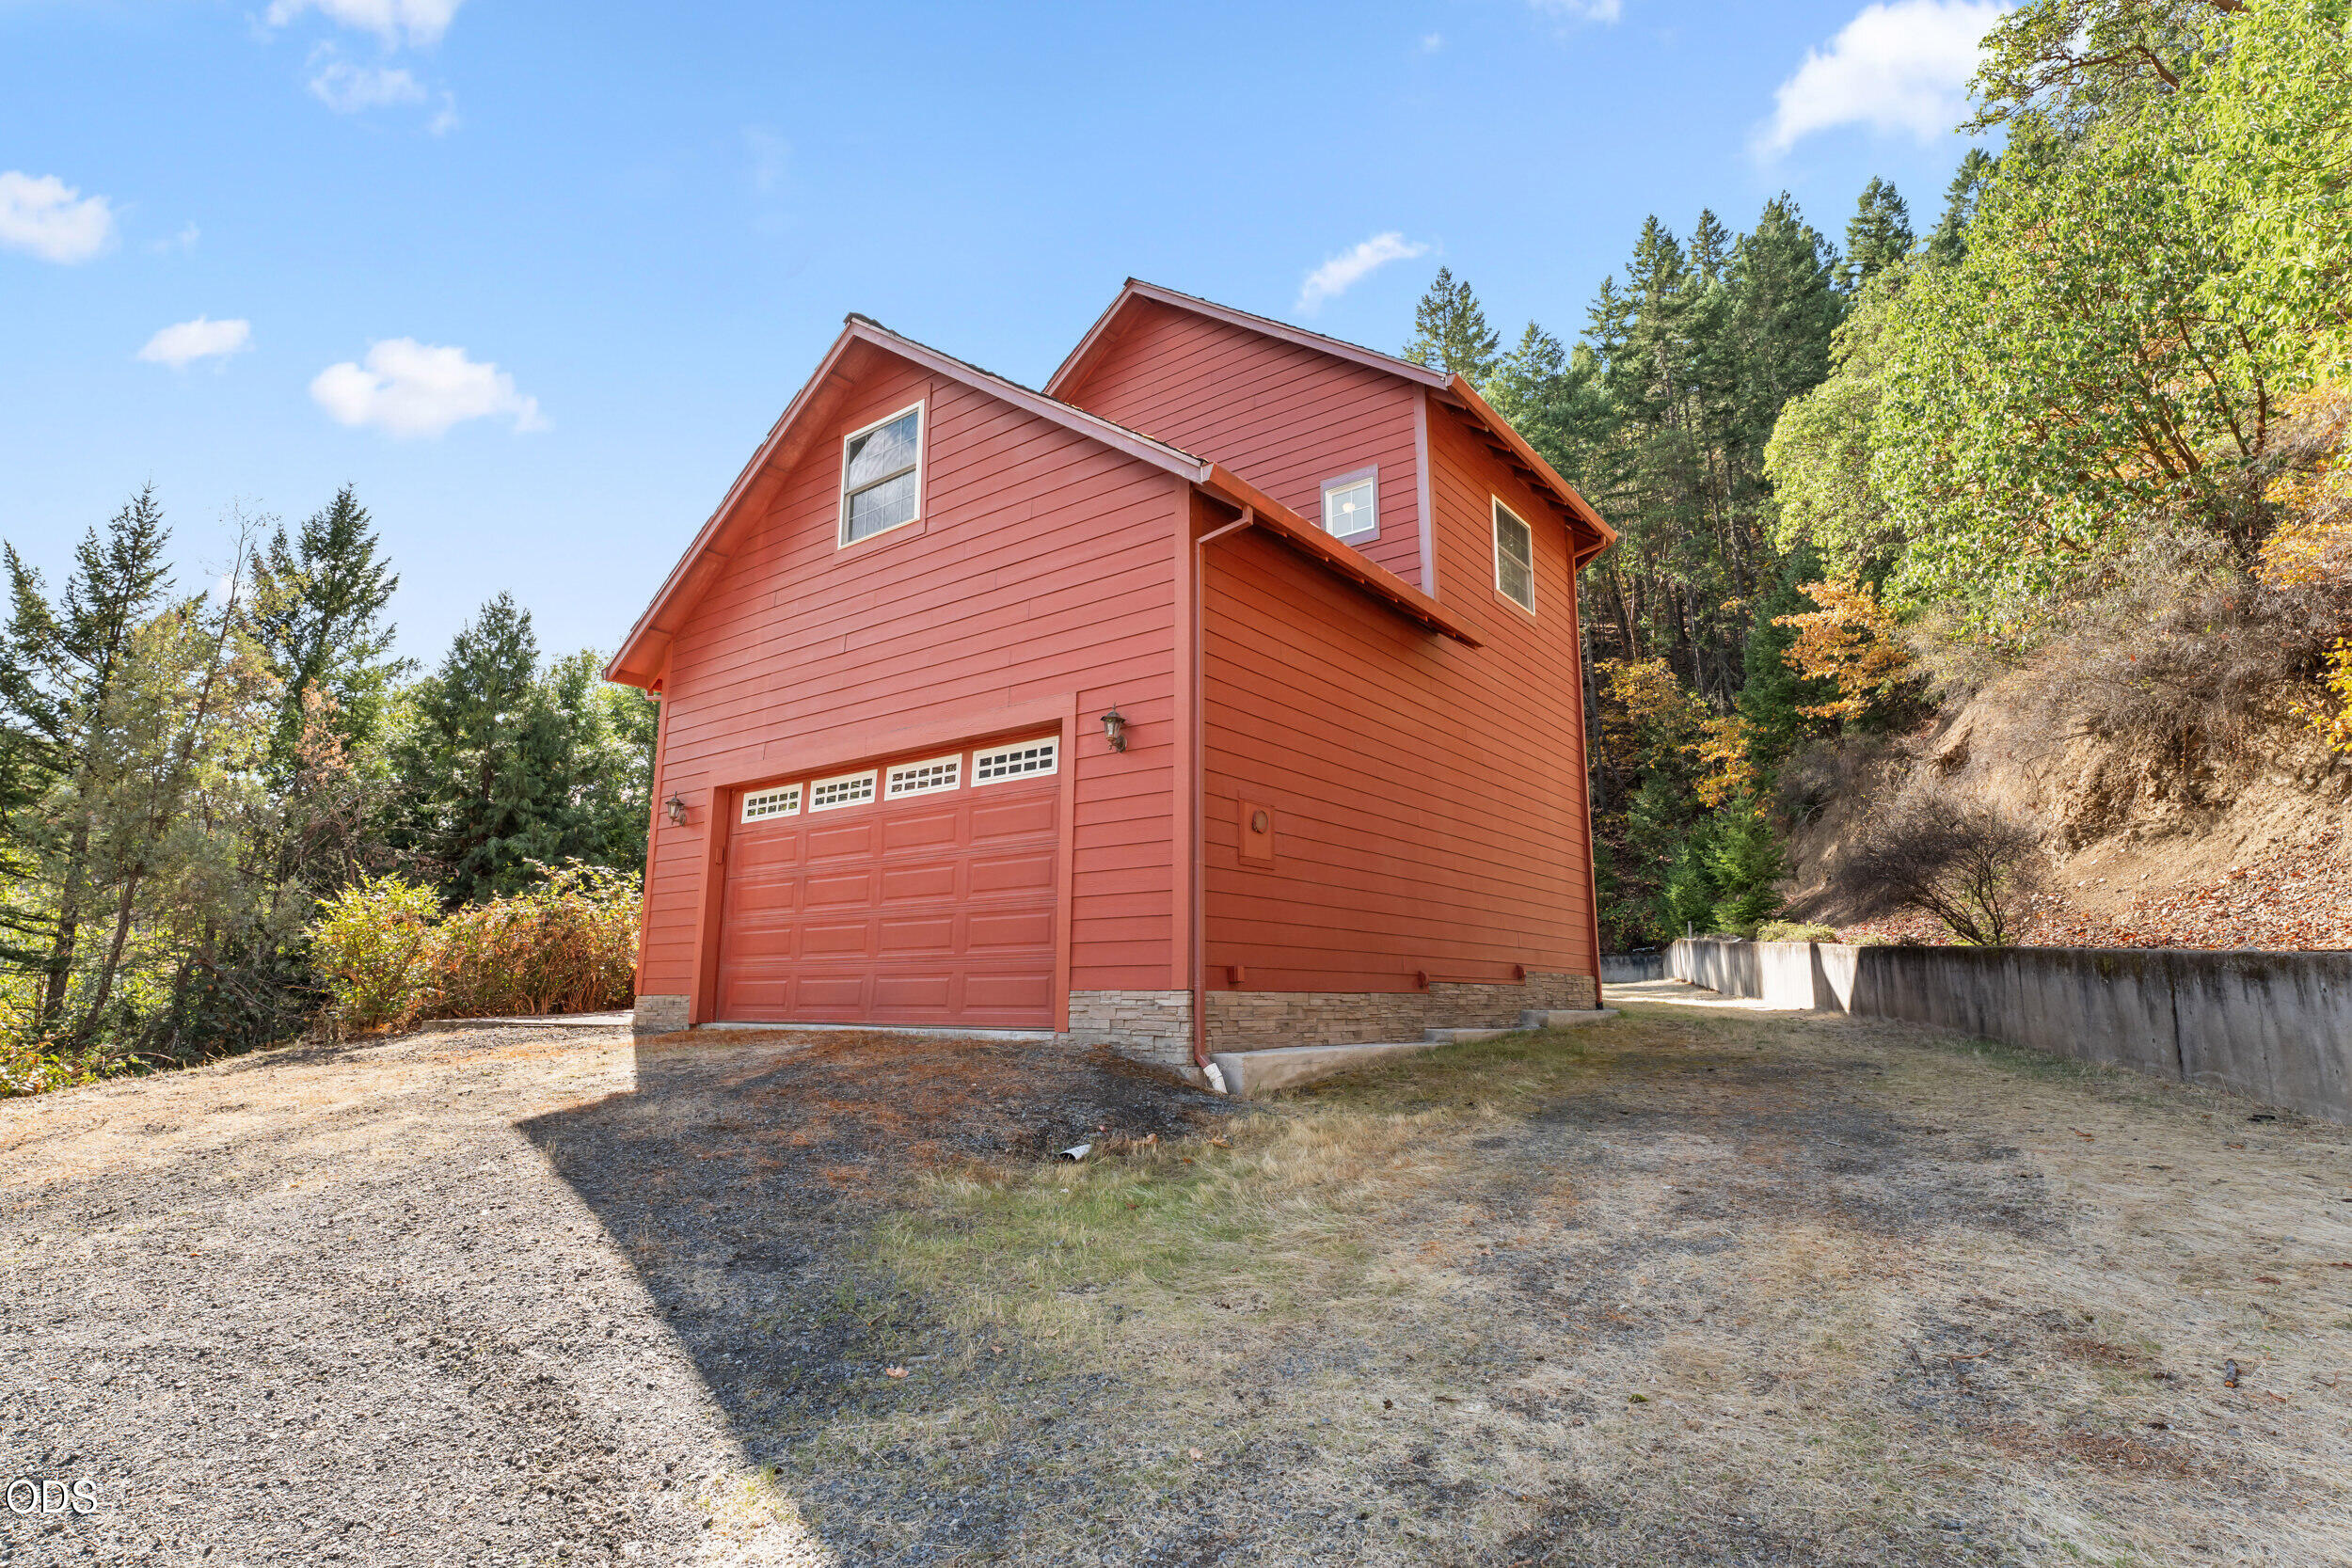
Red two-story garage with a large overhead door, gravel driveway, and wooded hillside.
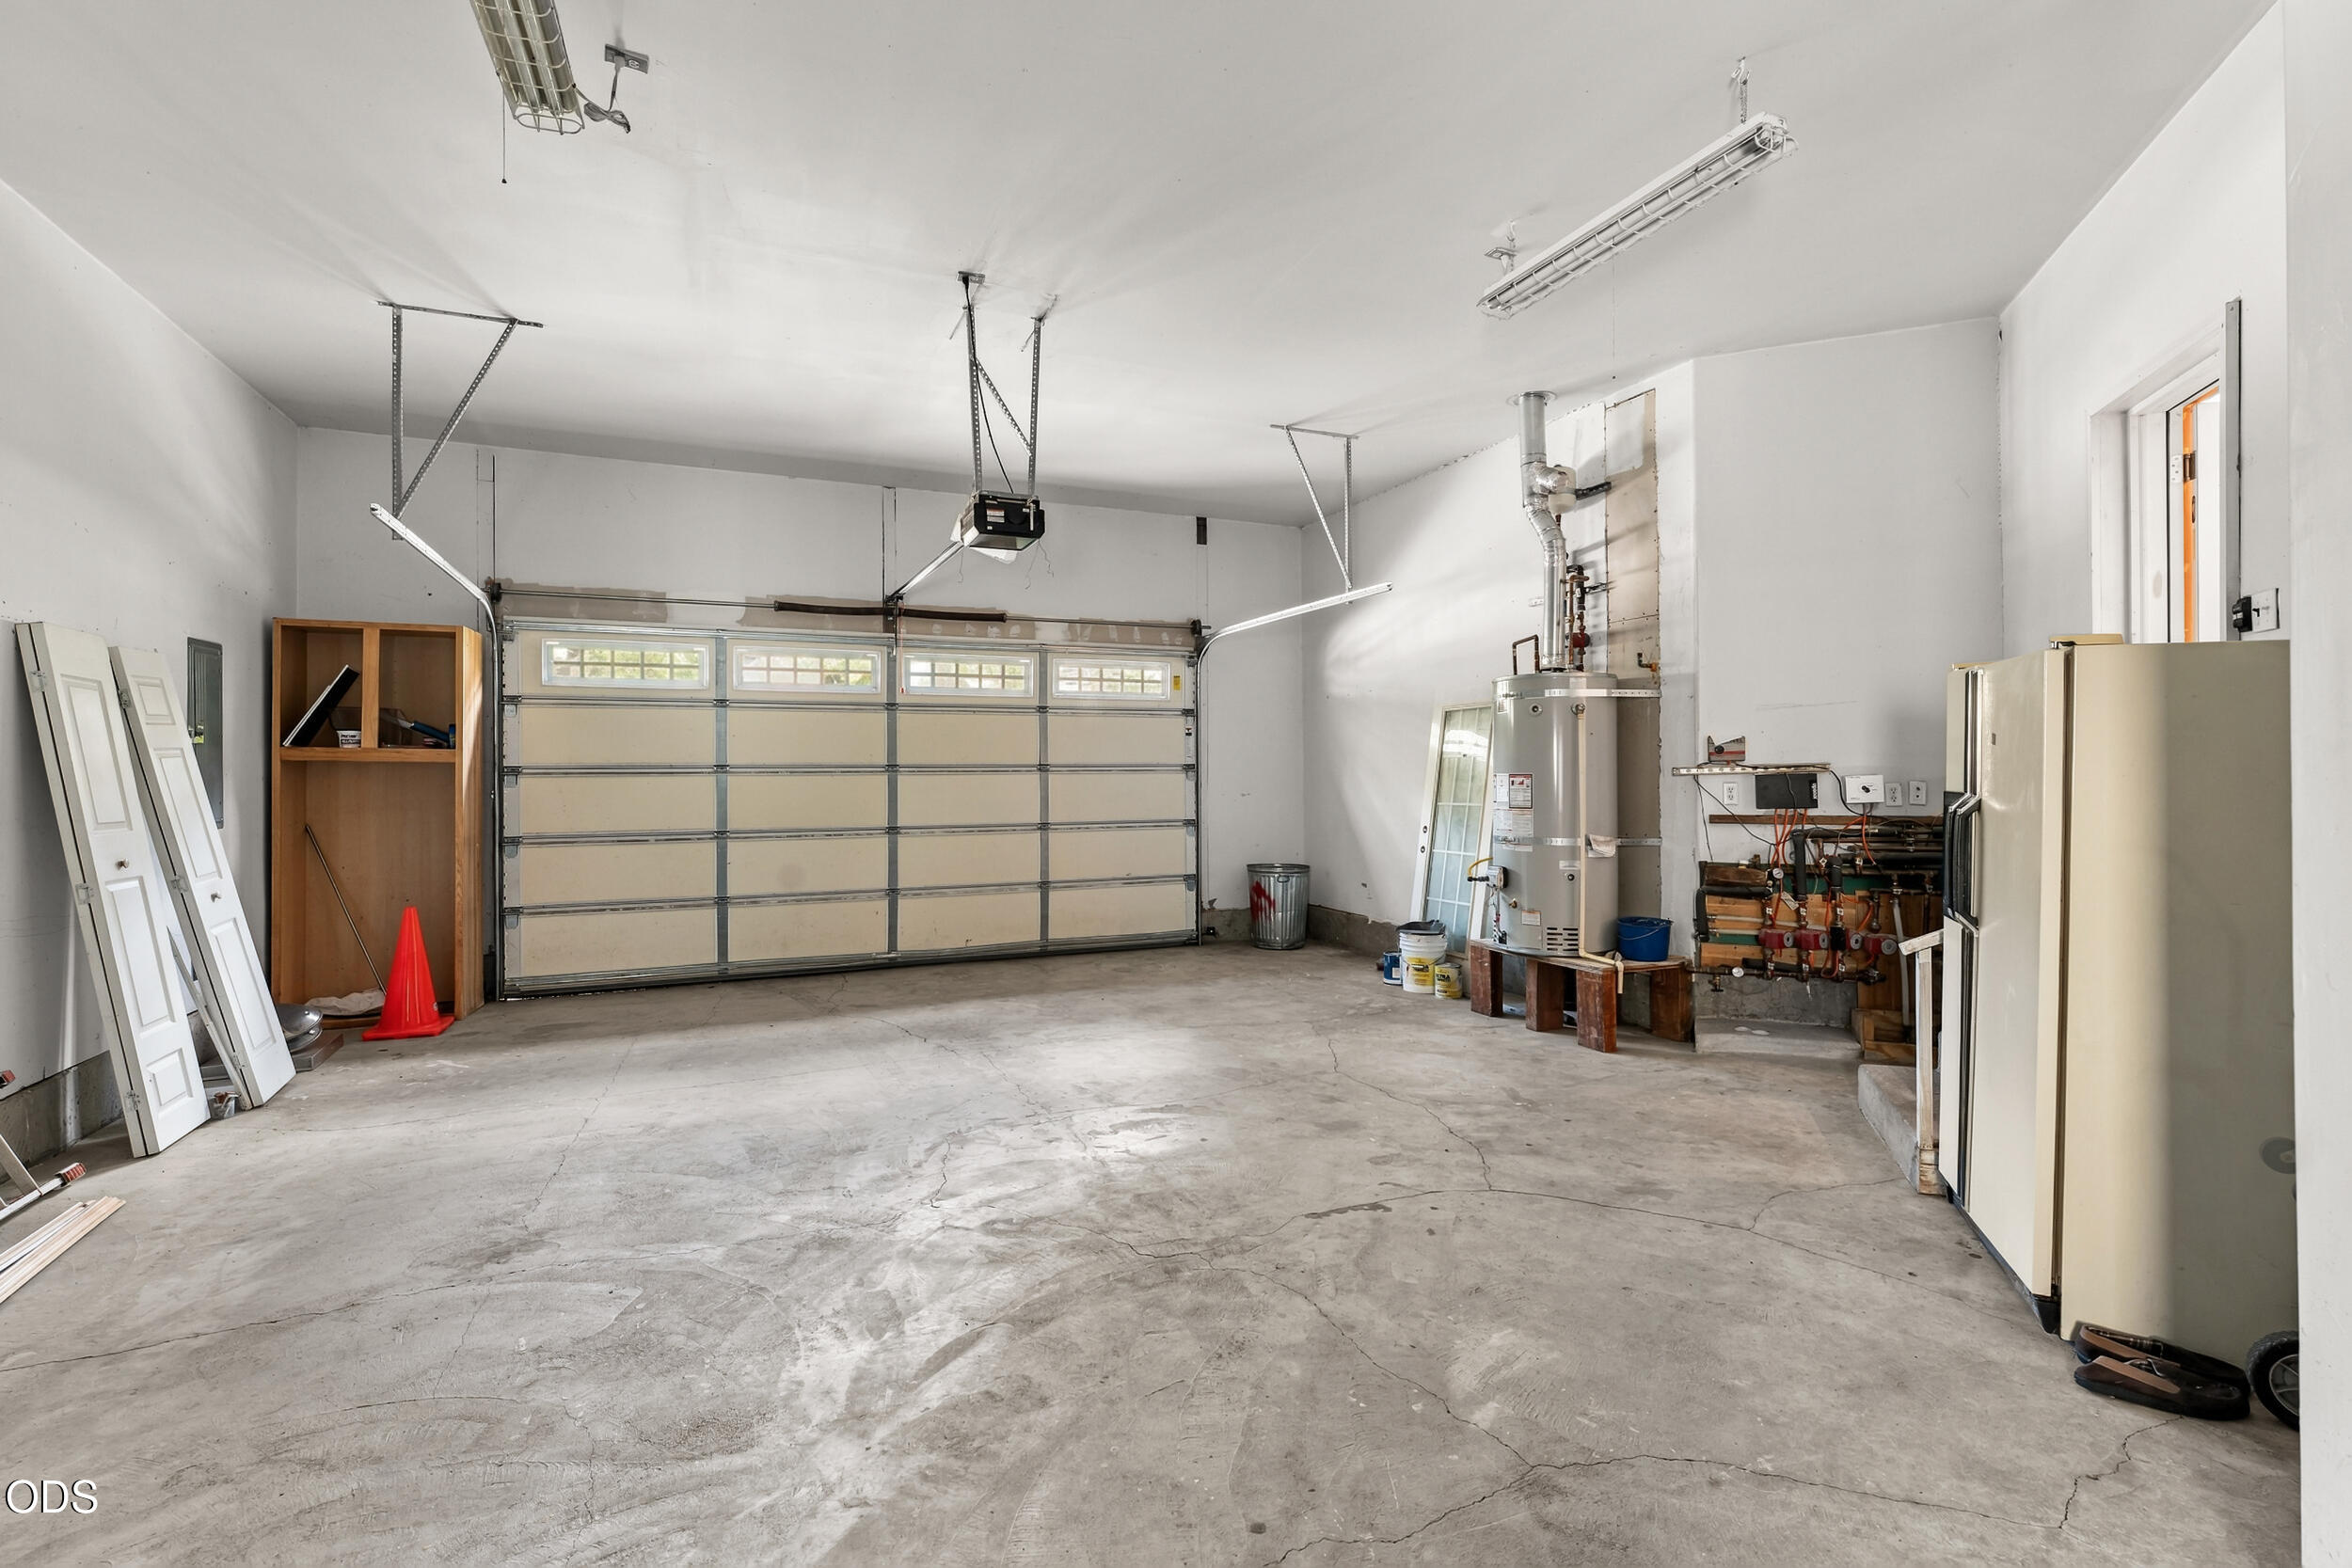
Garage with a wide paneled door, concrete floor, water heater, and utility equipment.
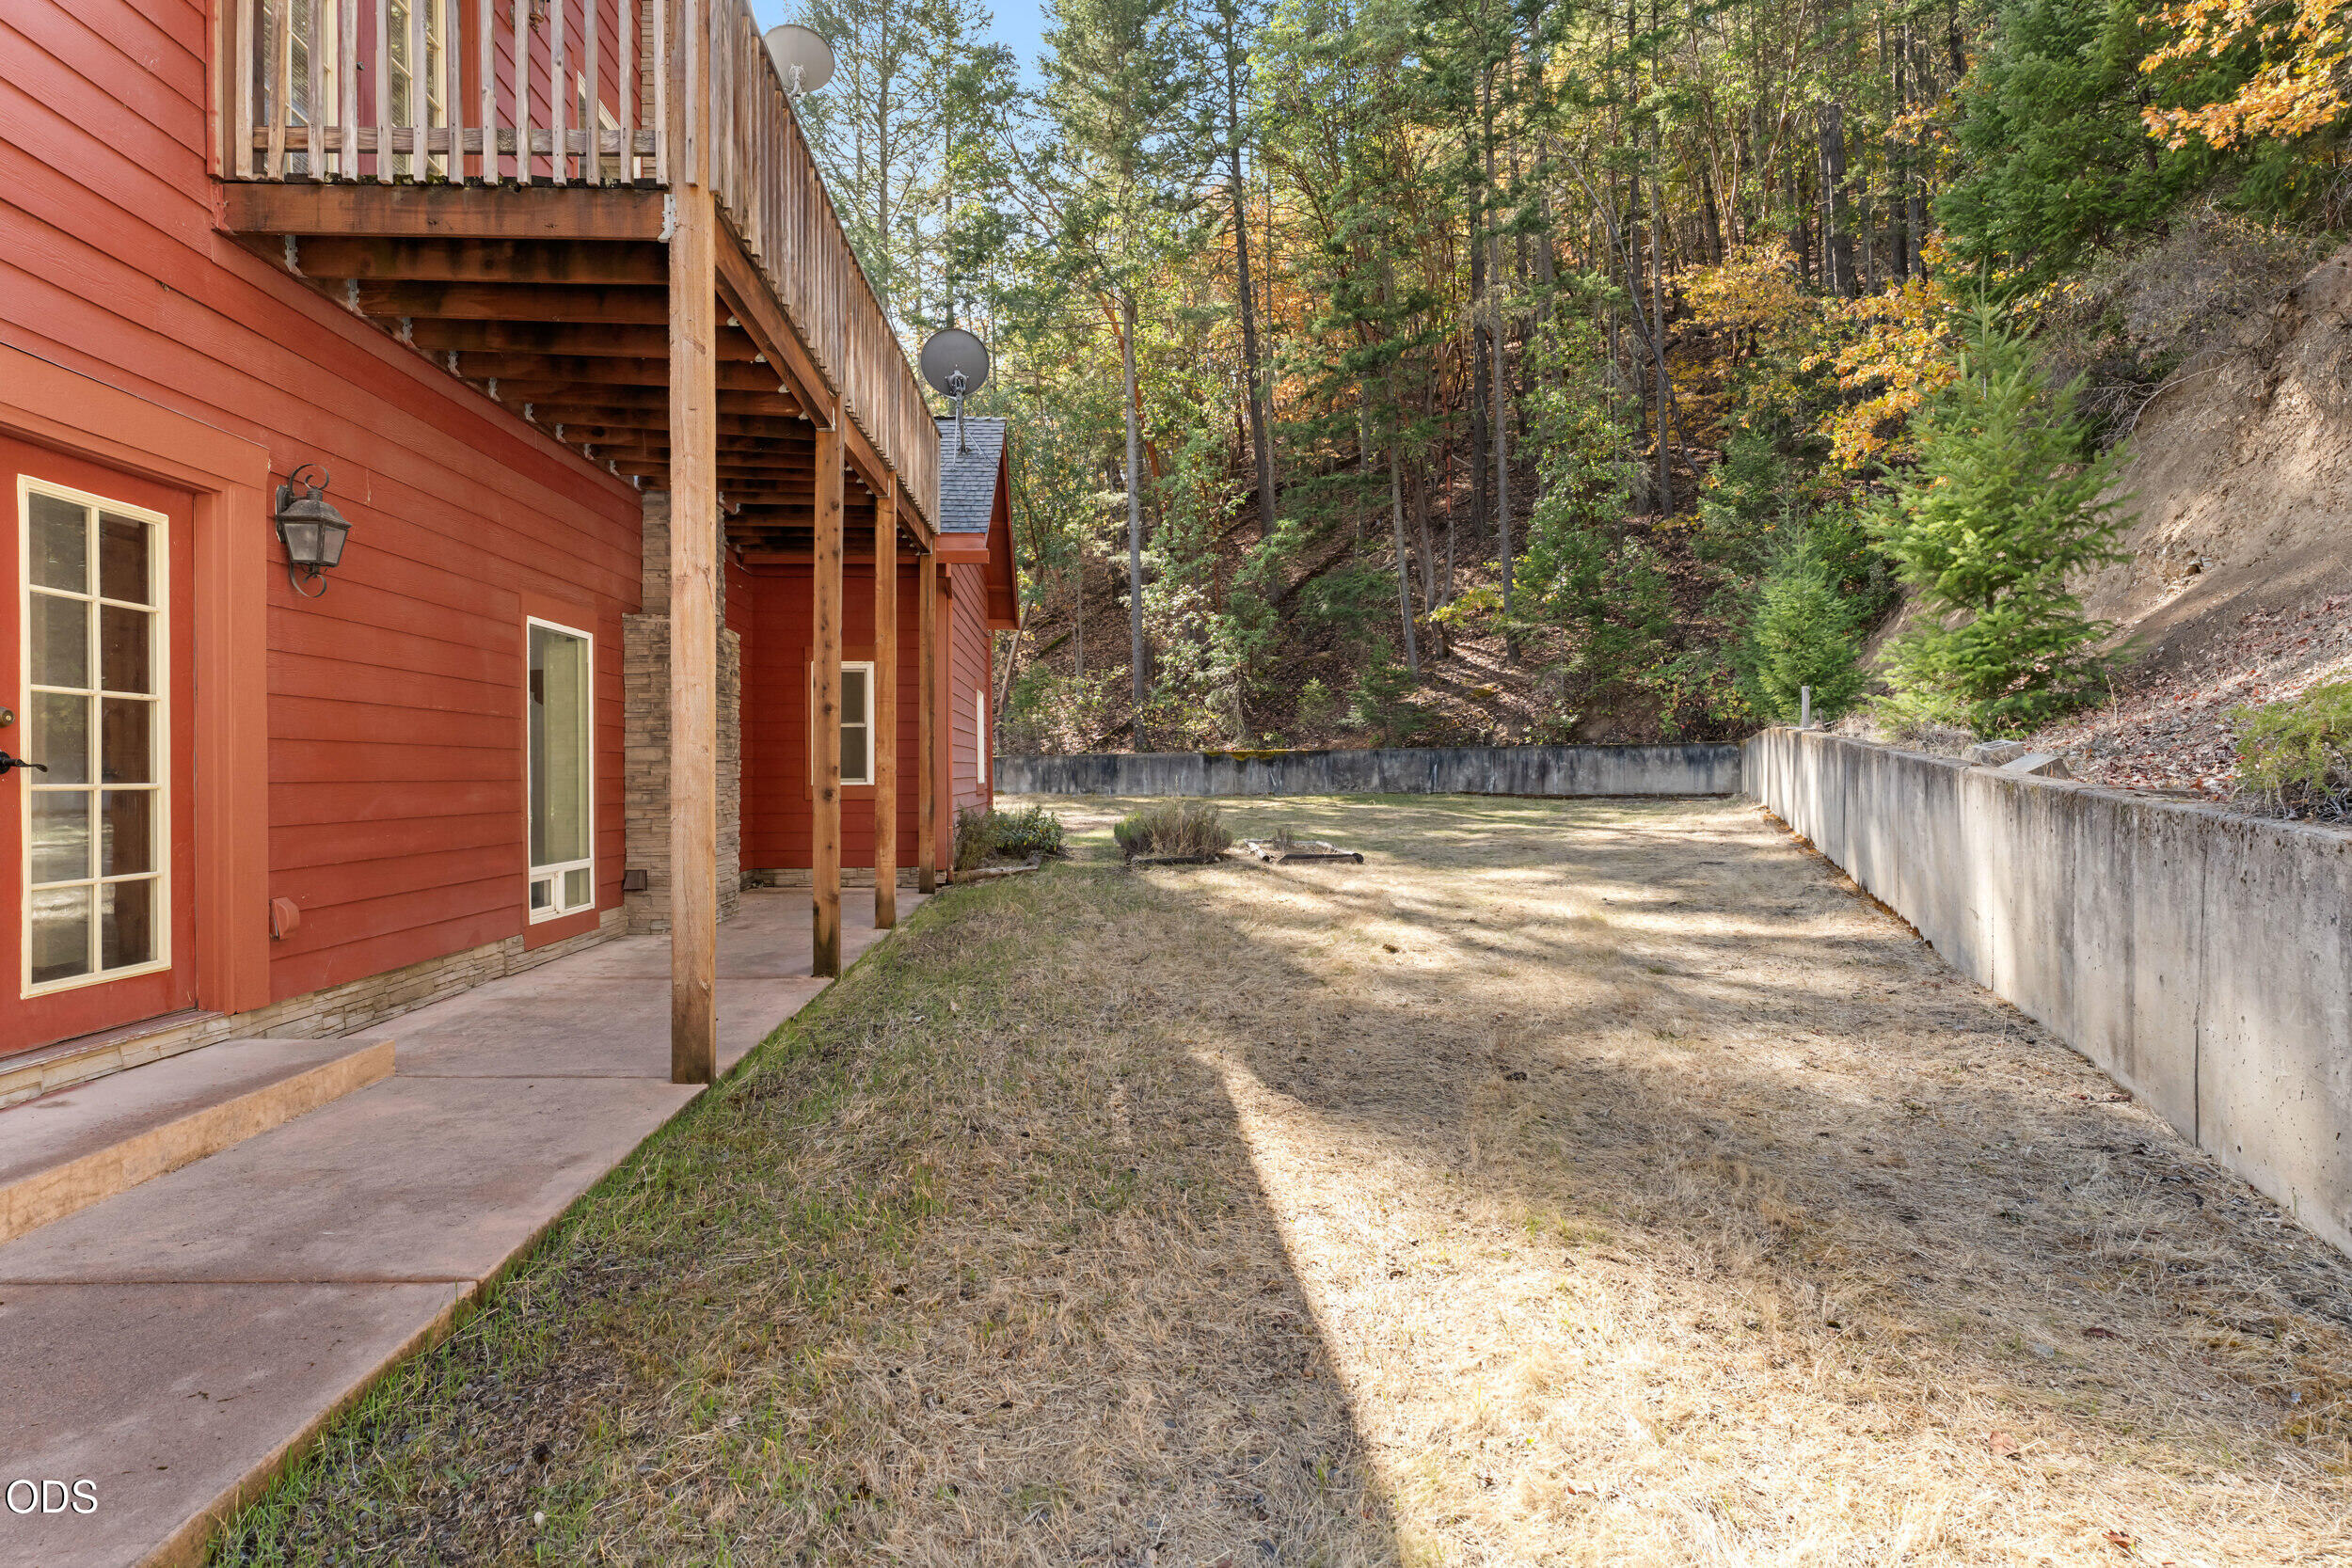
Red-sided home with a raised wooden deck beside a dry yard and wooded slope.
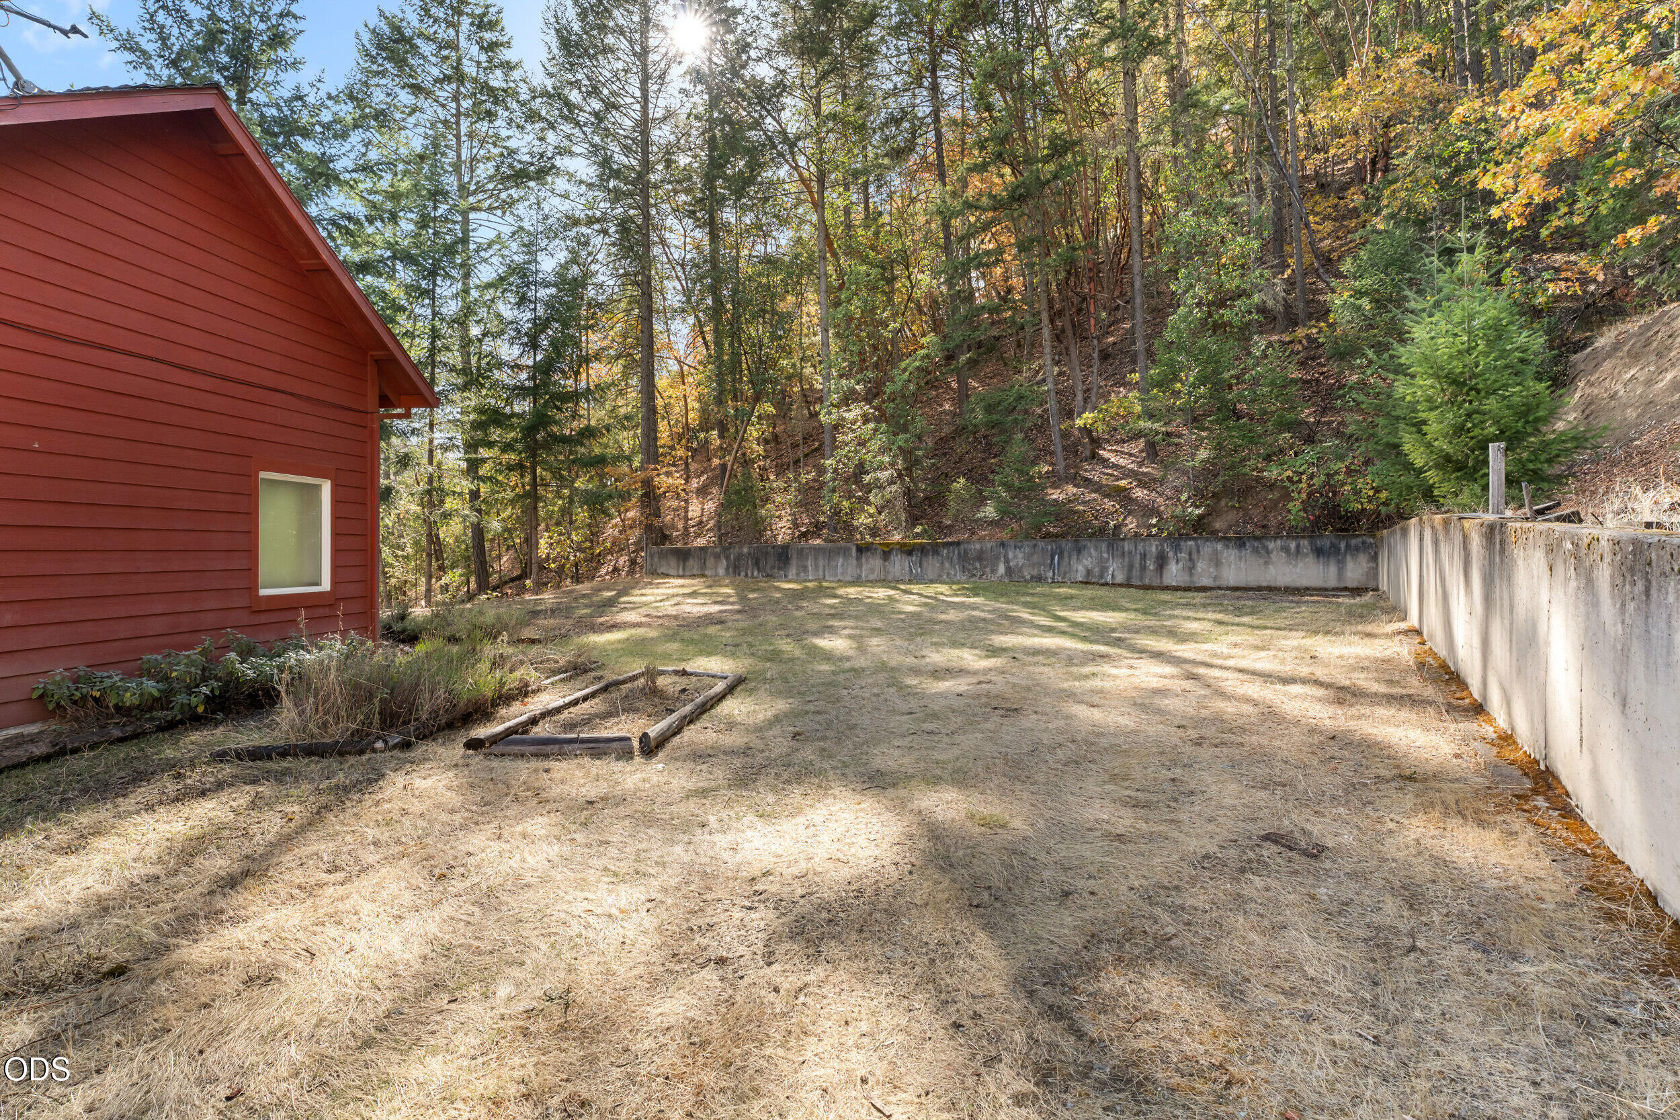
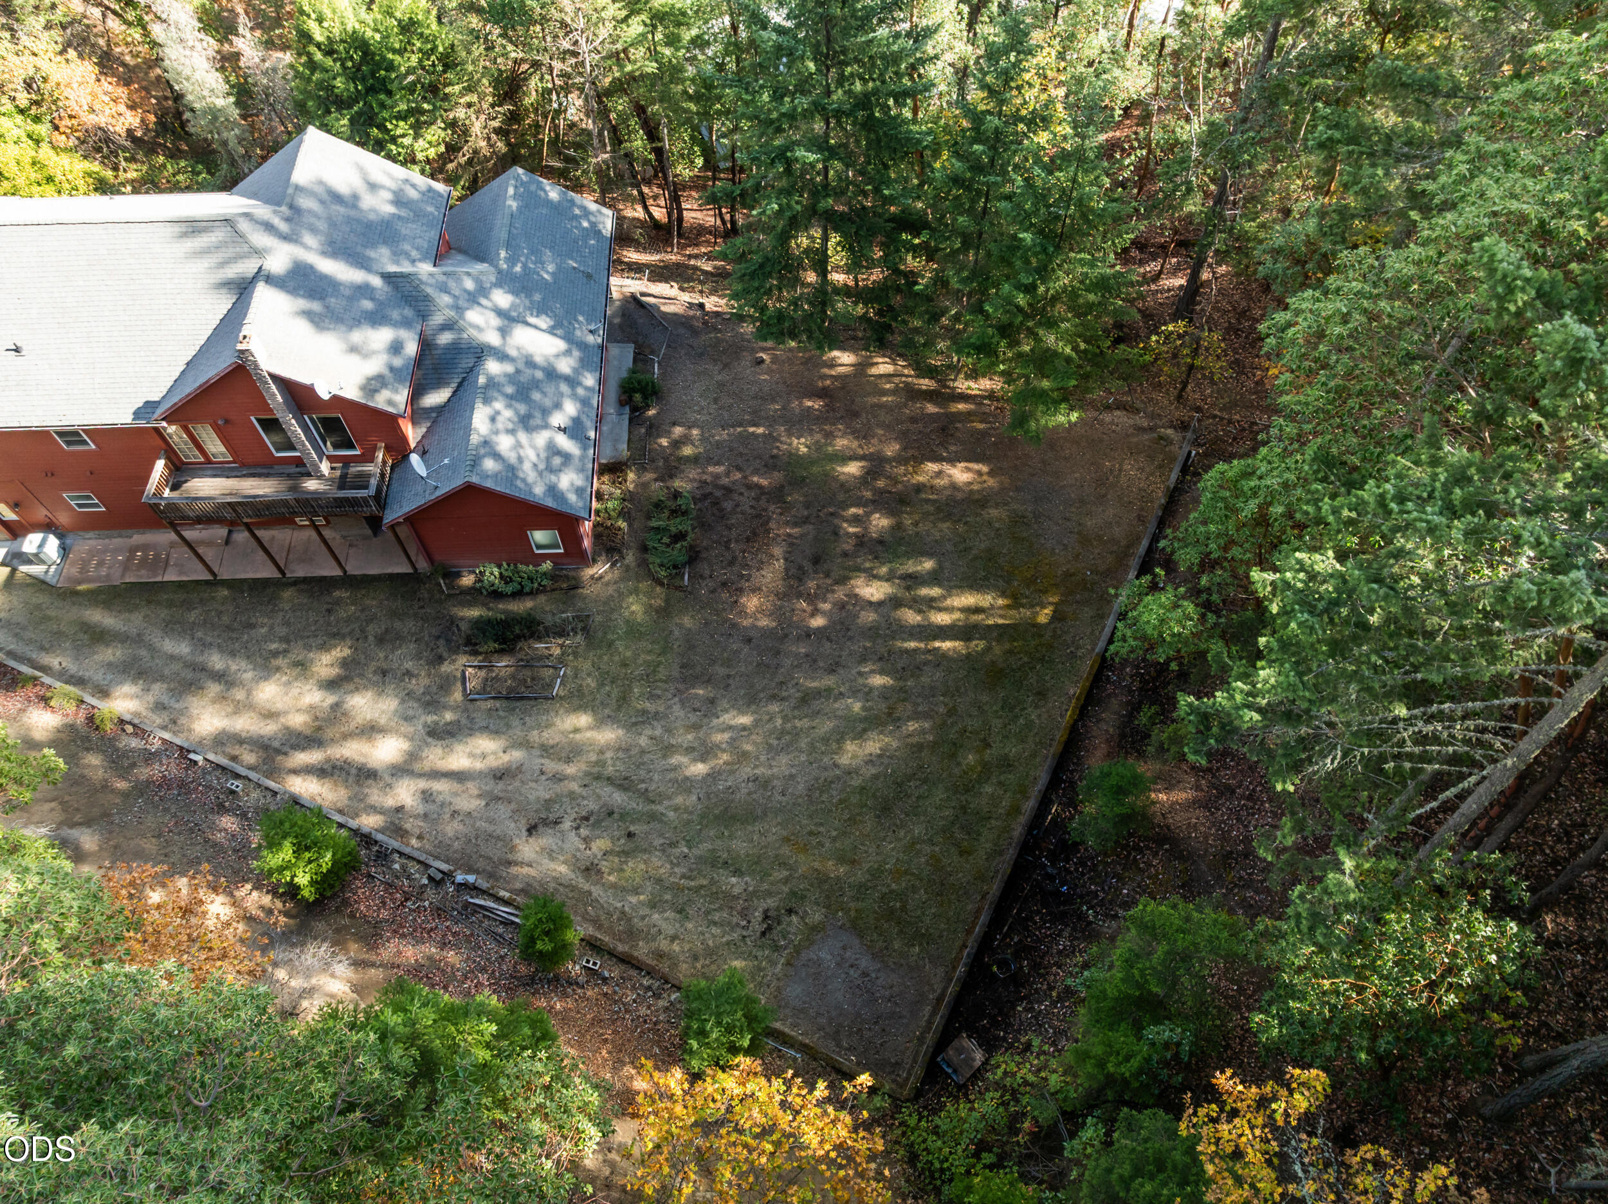
Dry grass yard beside a red-sided house, bordered by concrete retaining walls and autumn woods.
Red multi-story house with a garage, surrounded by woodland.
Red-sided home with a gray shingle roof, viewed among wooded surroundings.
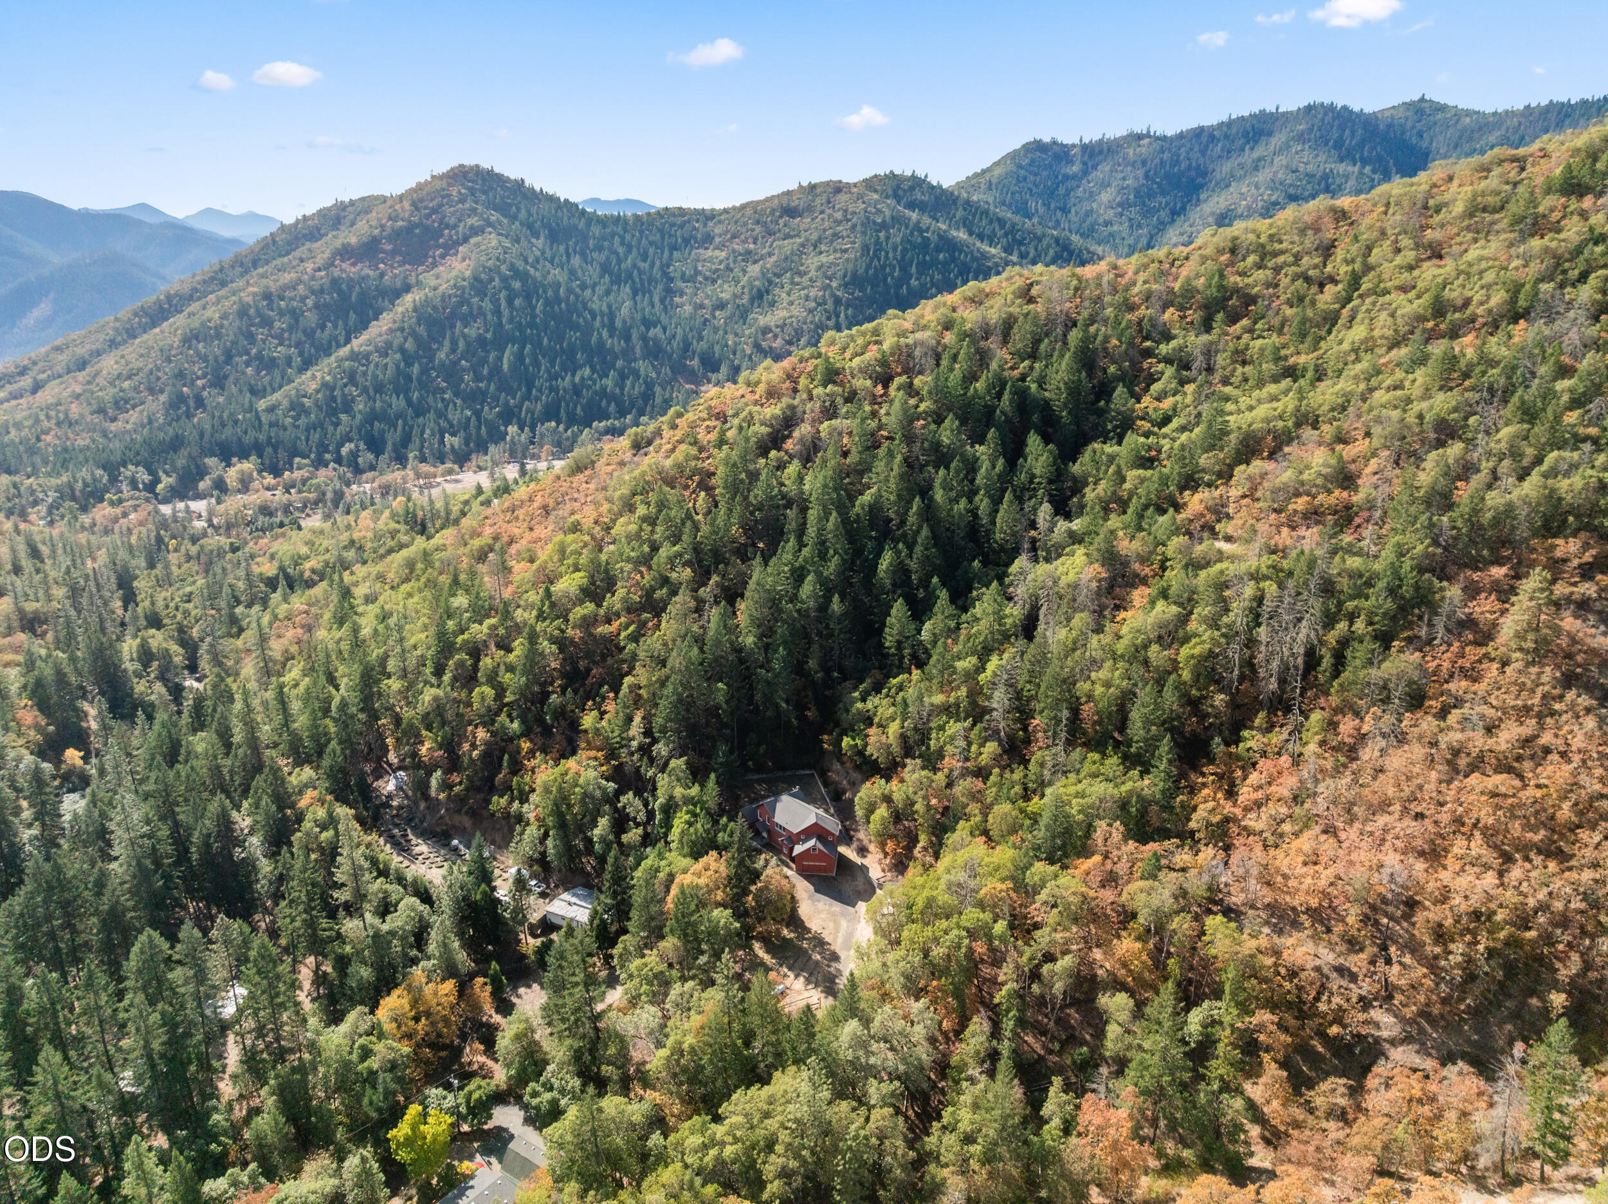
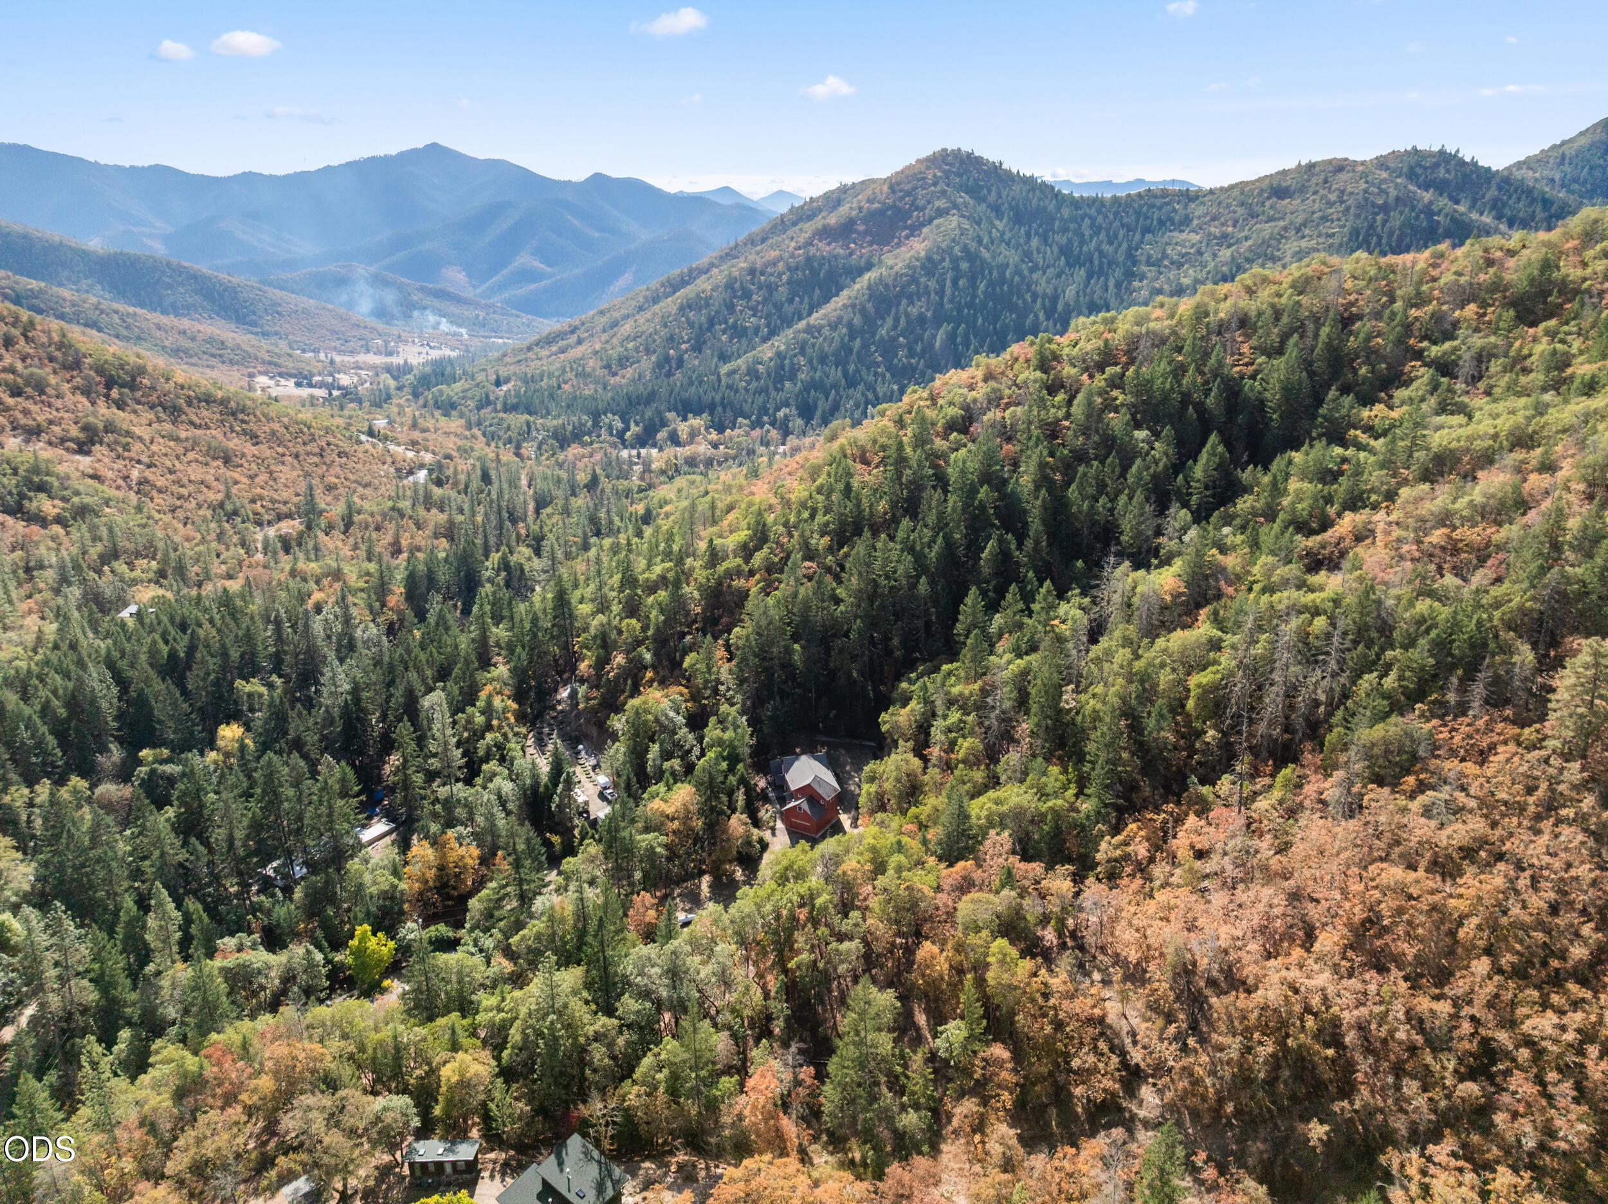
Red house amid autumn forest, with wooded mountain ridges stretching into the distance.
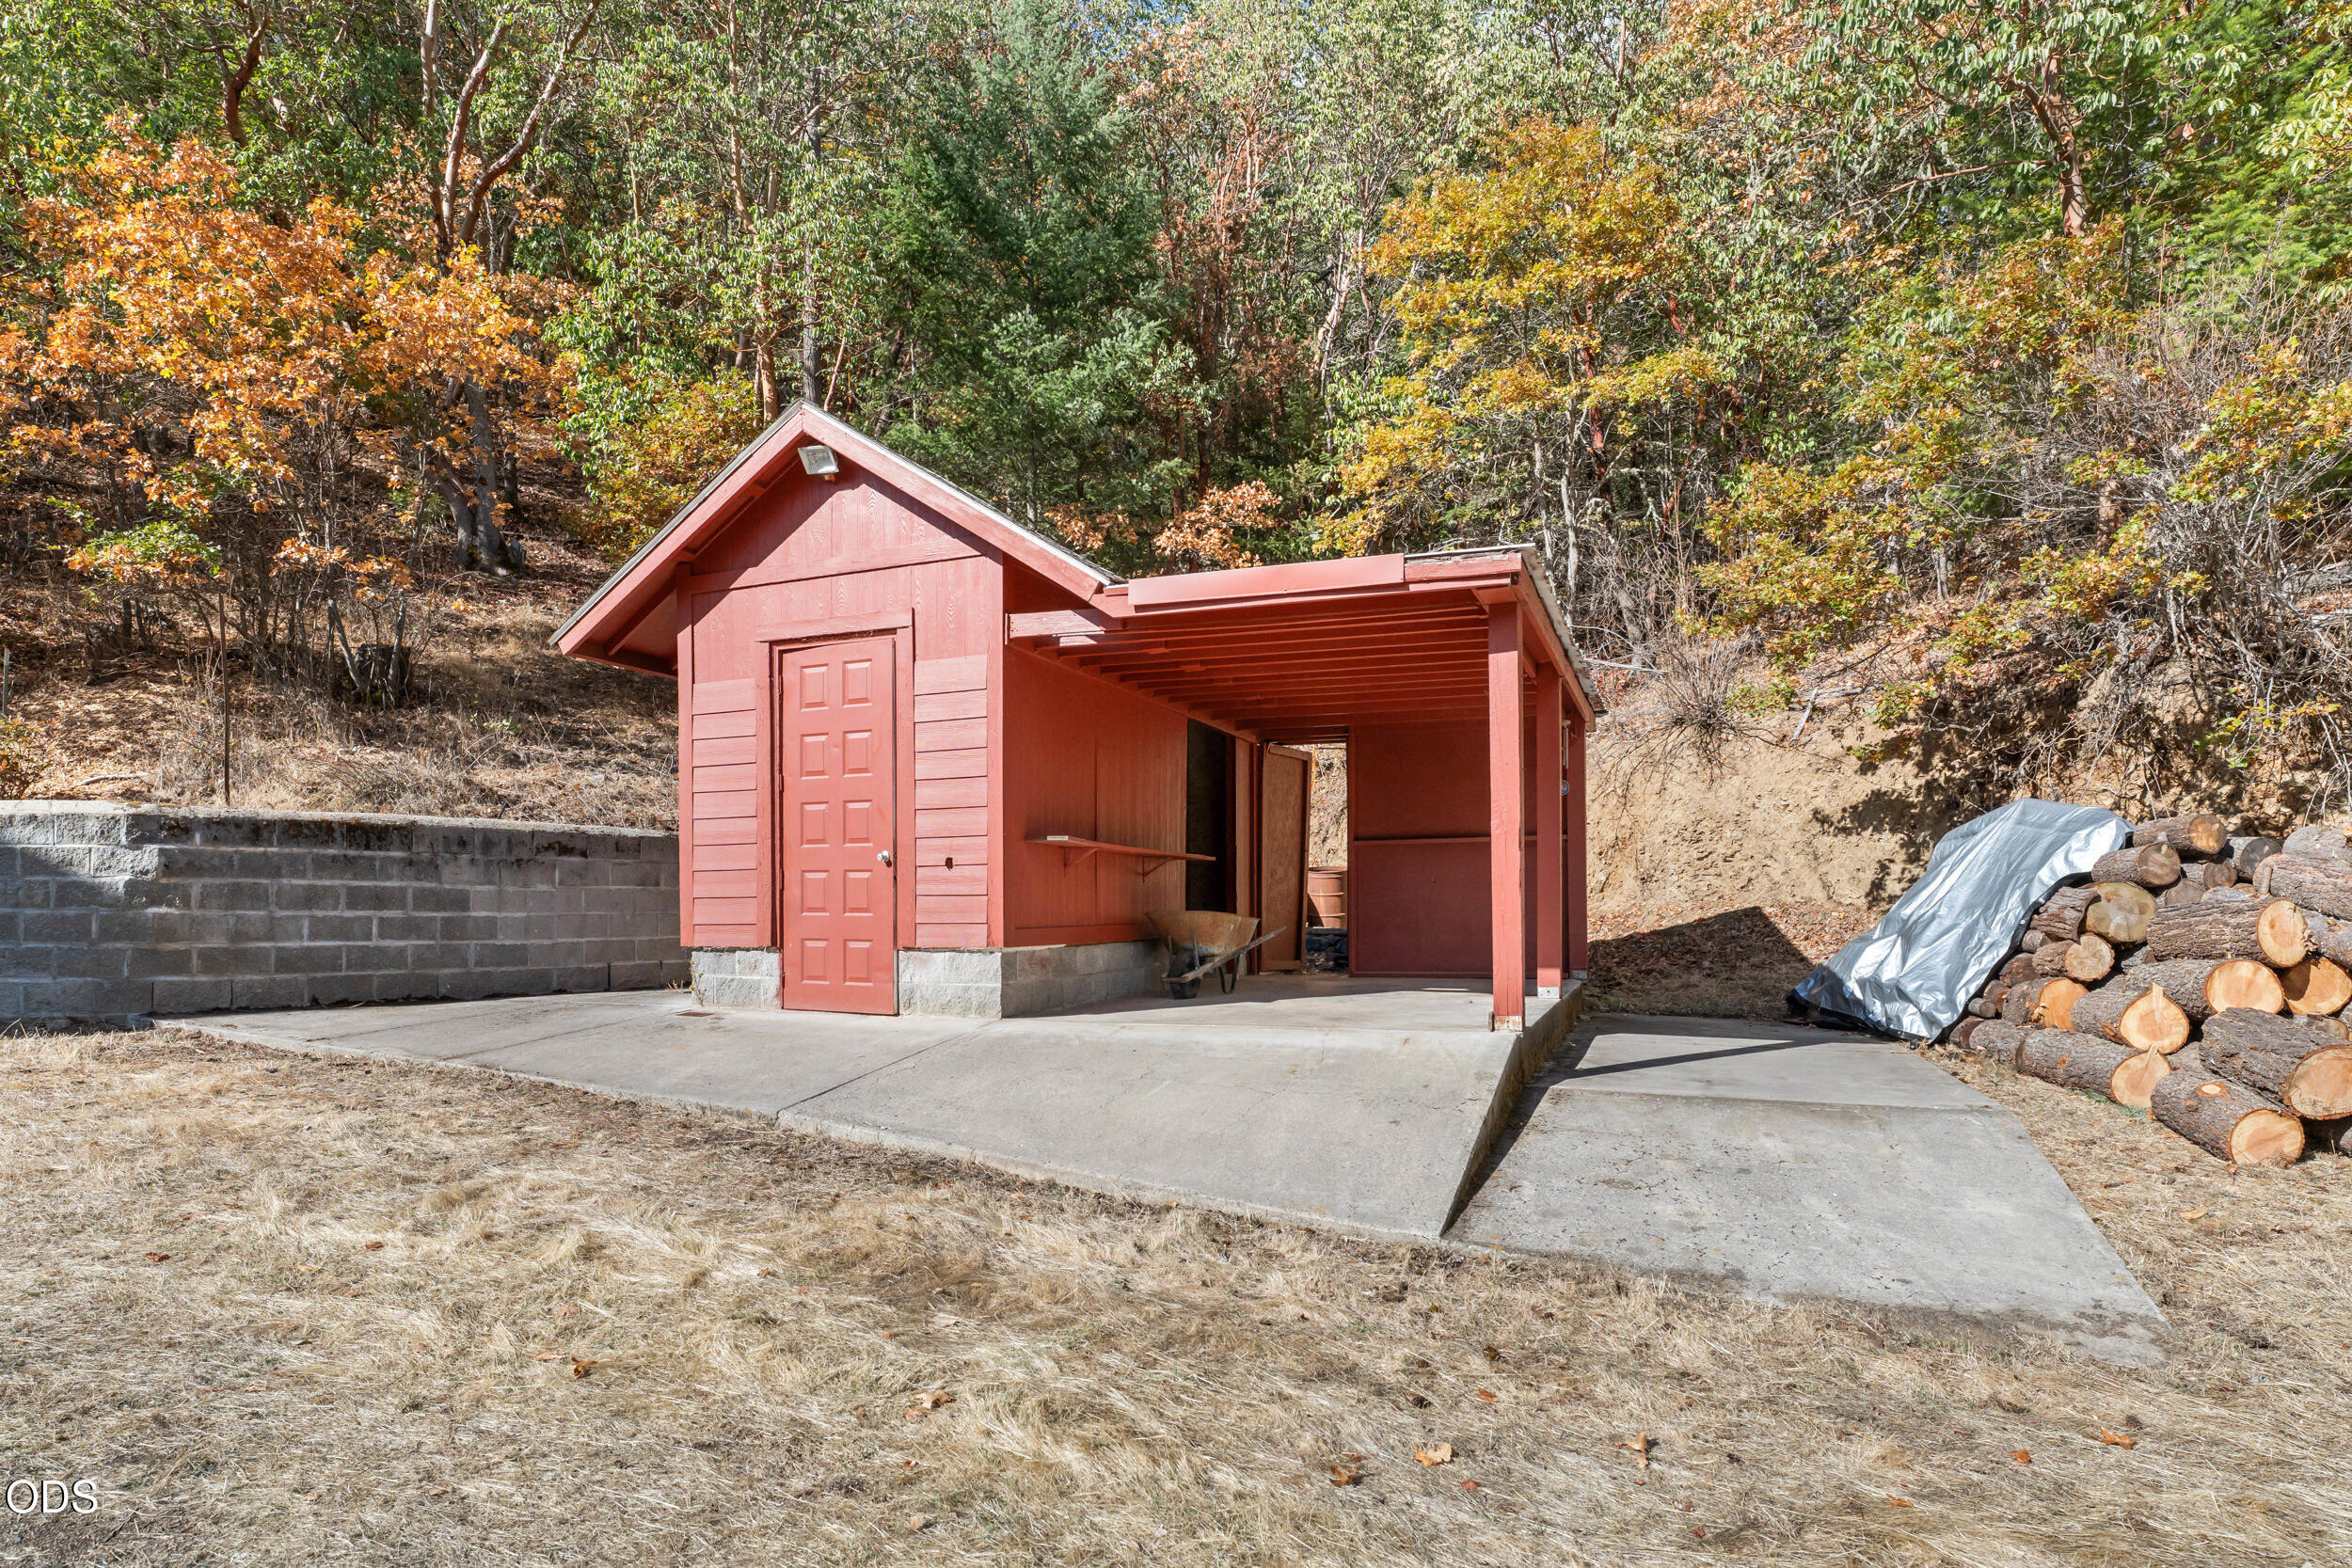
Red outbuilding with a covered work area, concrete pad, and stacked firewood among autumn trees.
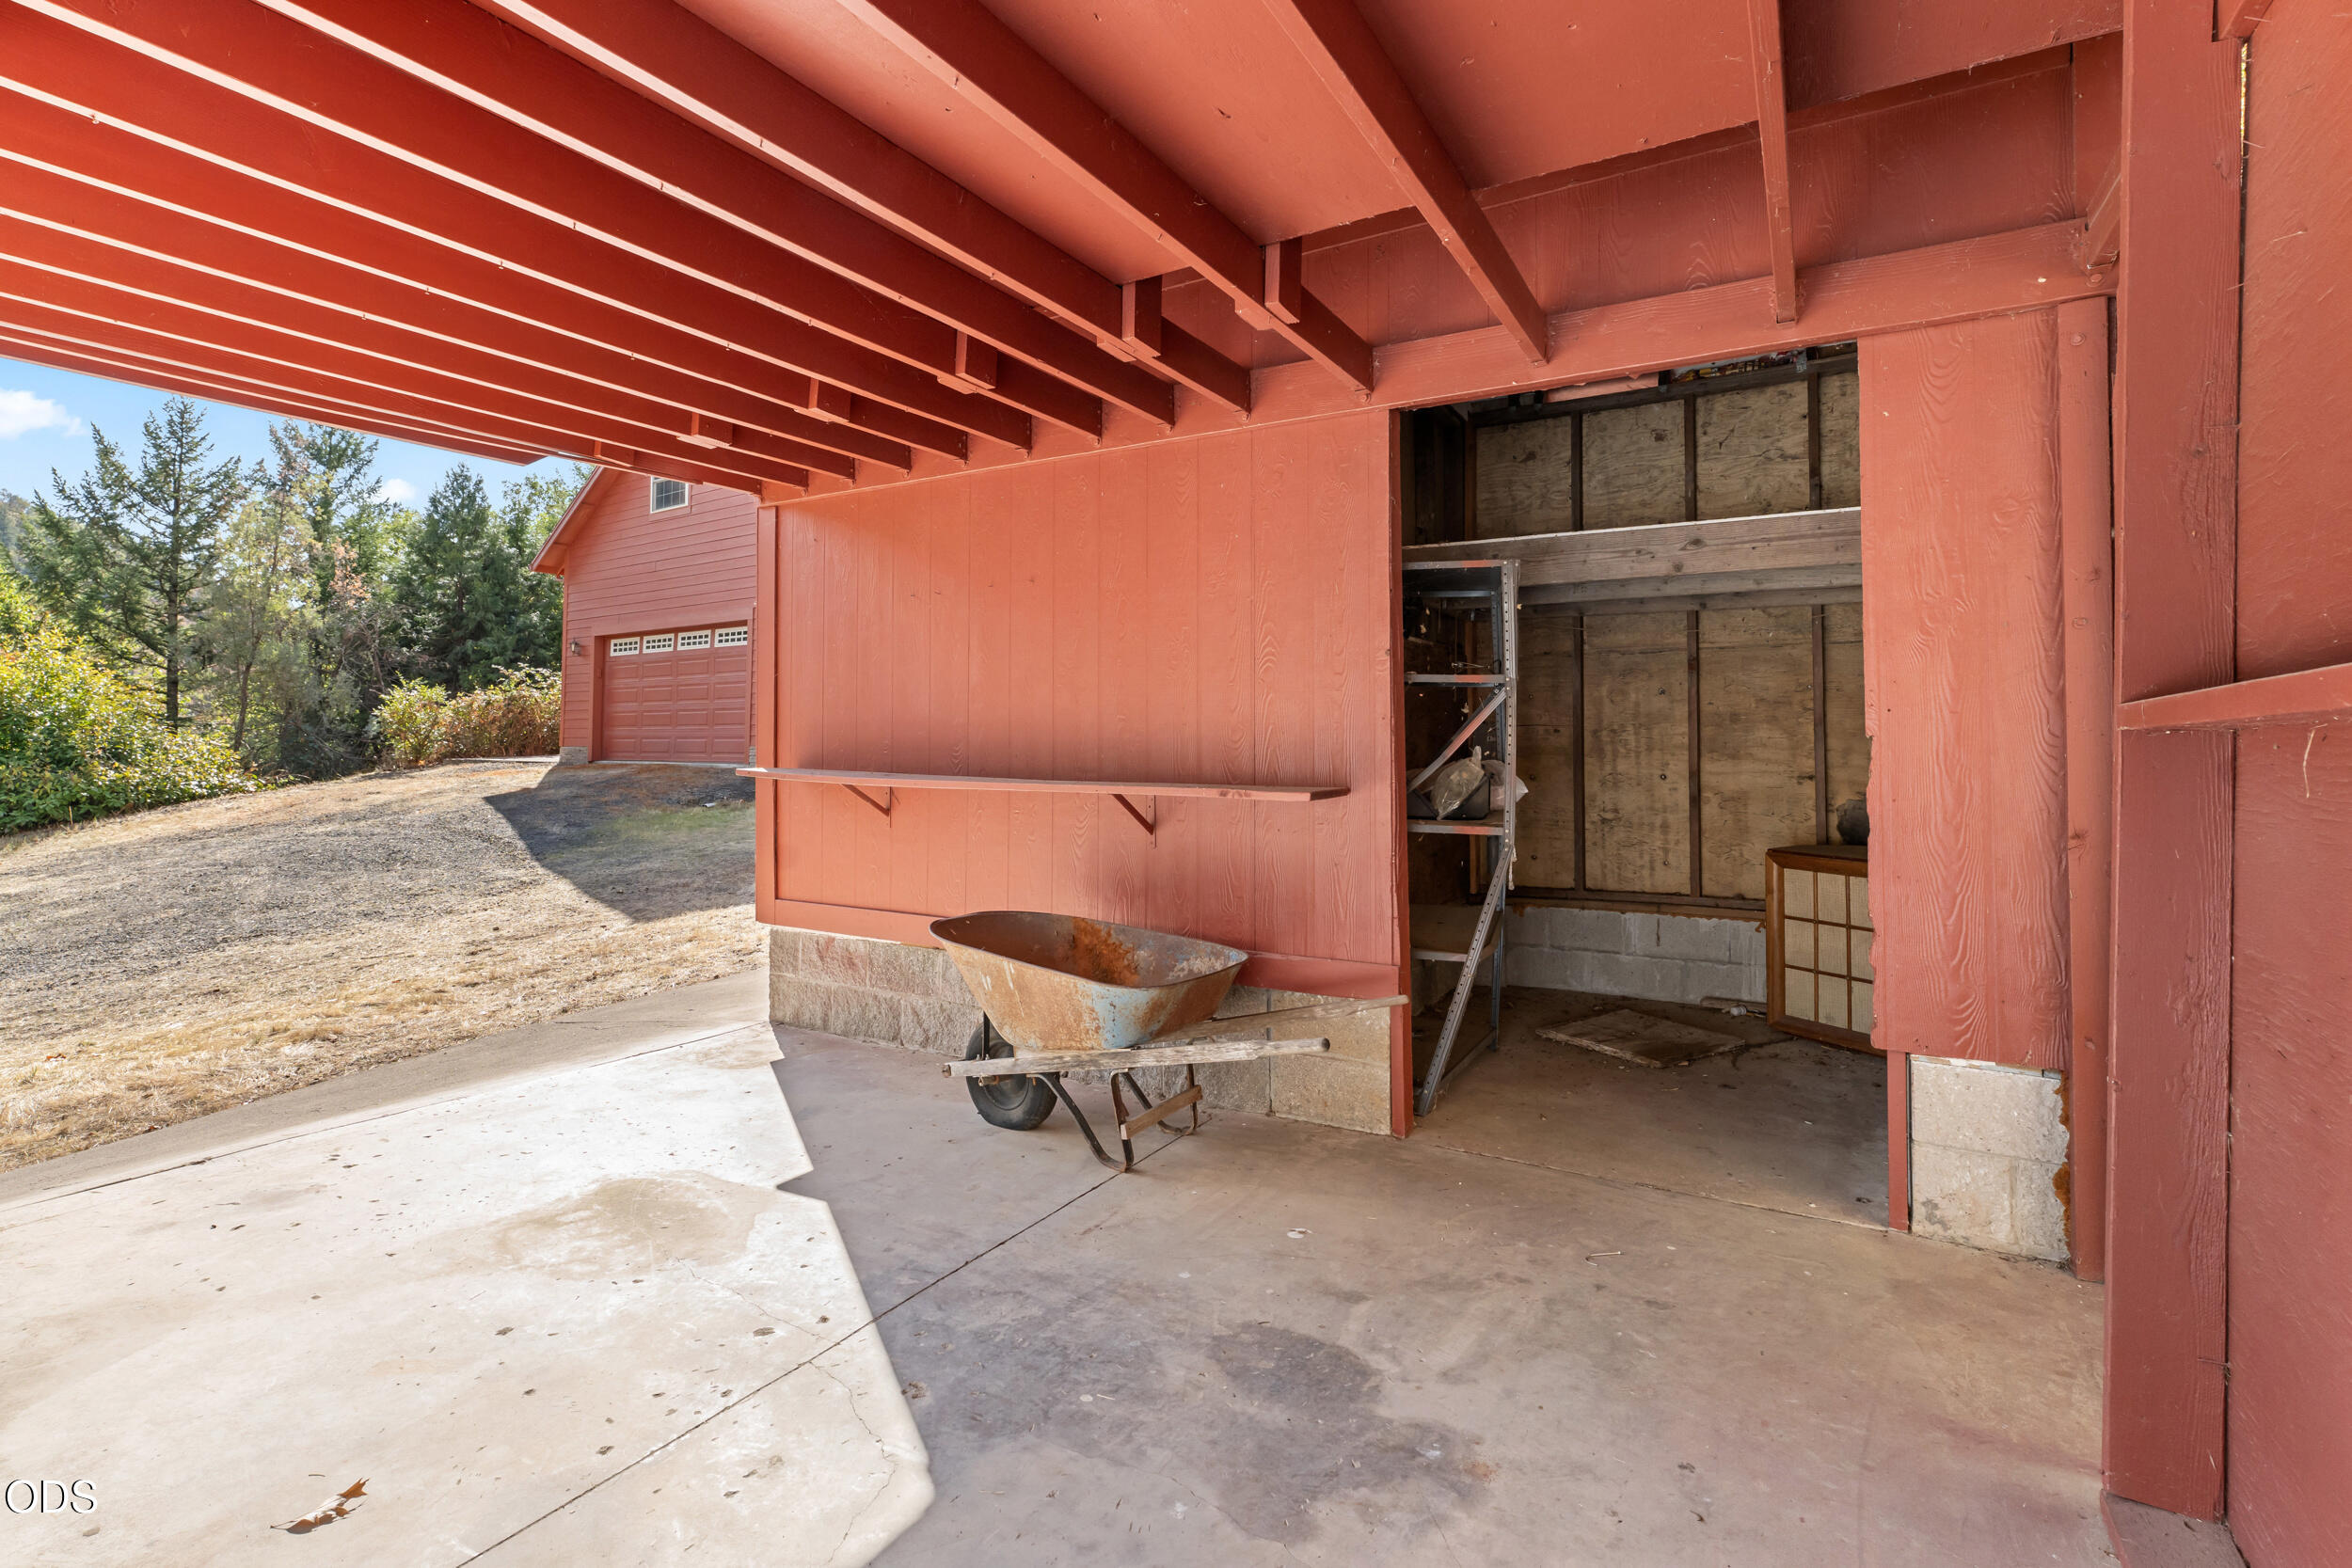
Red outbuilding’s covered work area with an open storage bay and wheelbarrow.
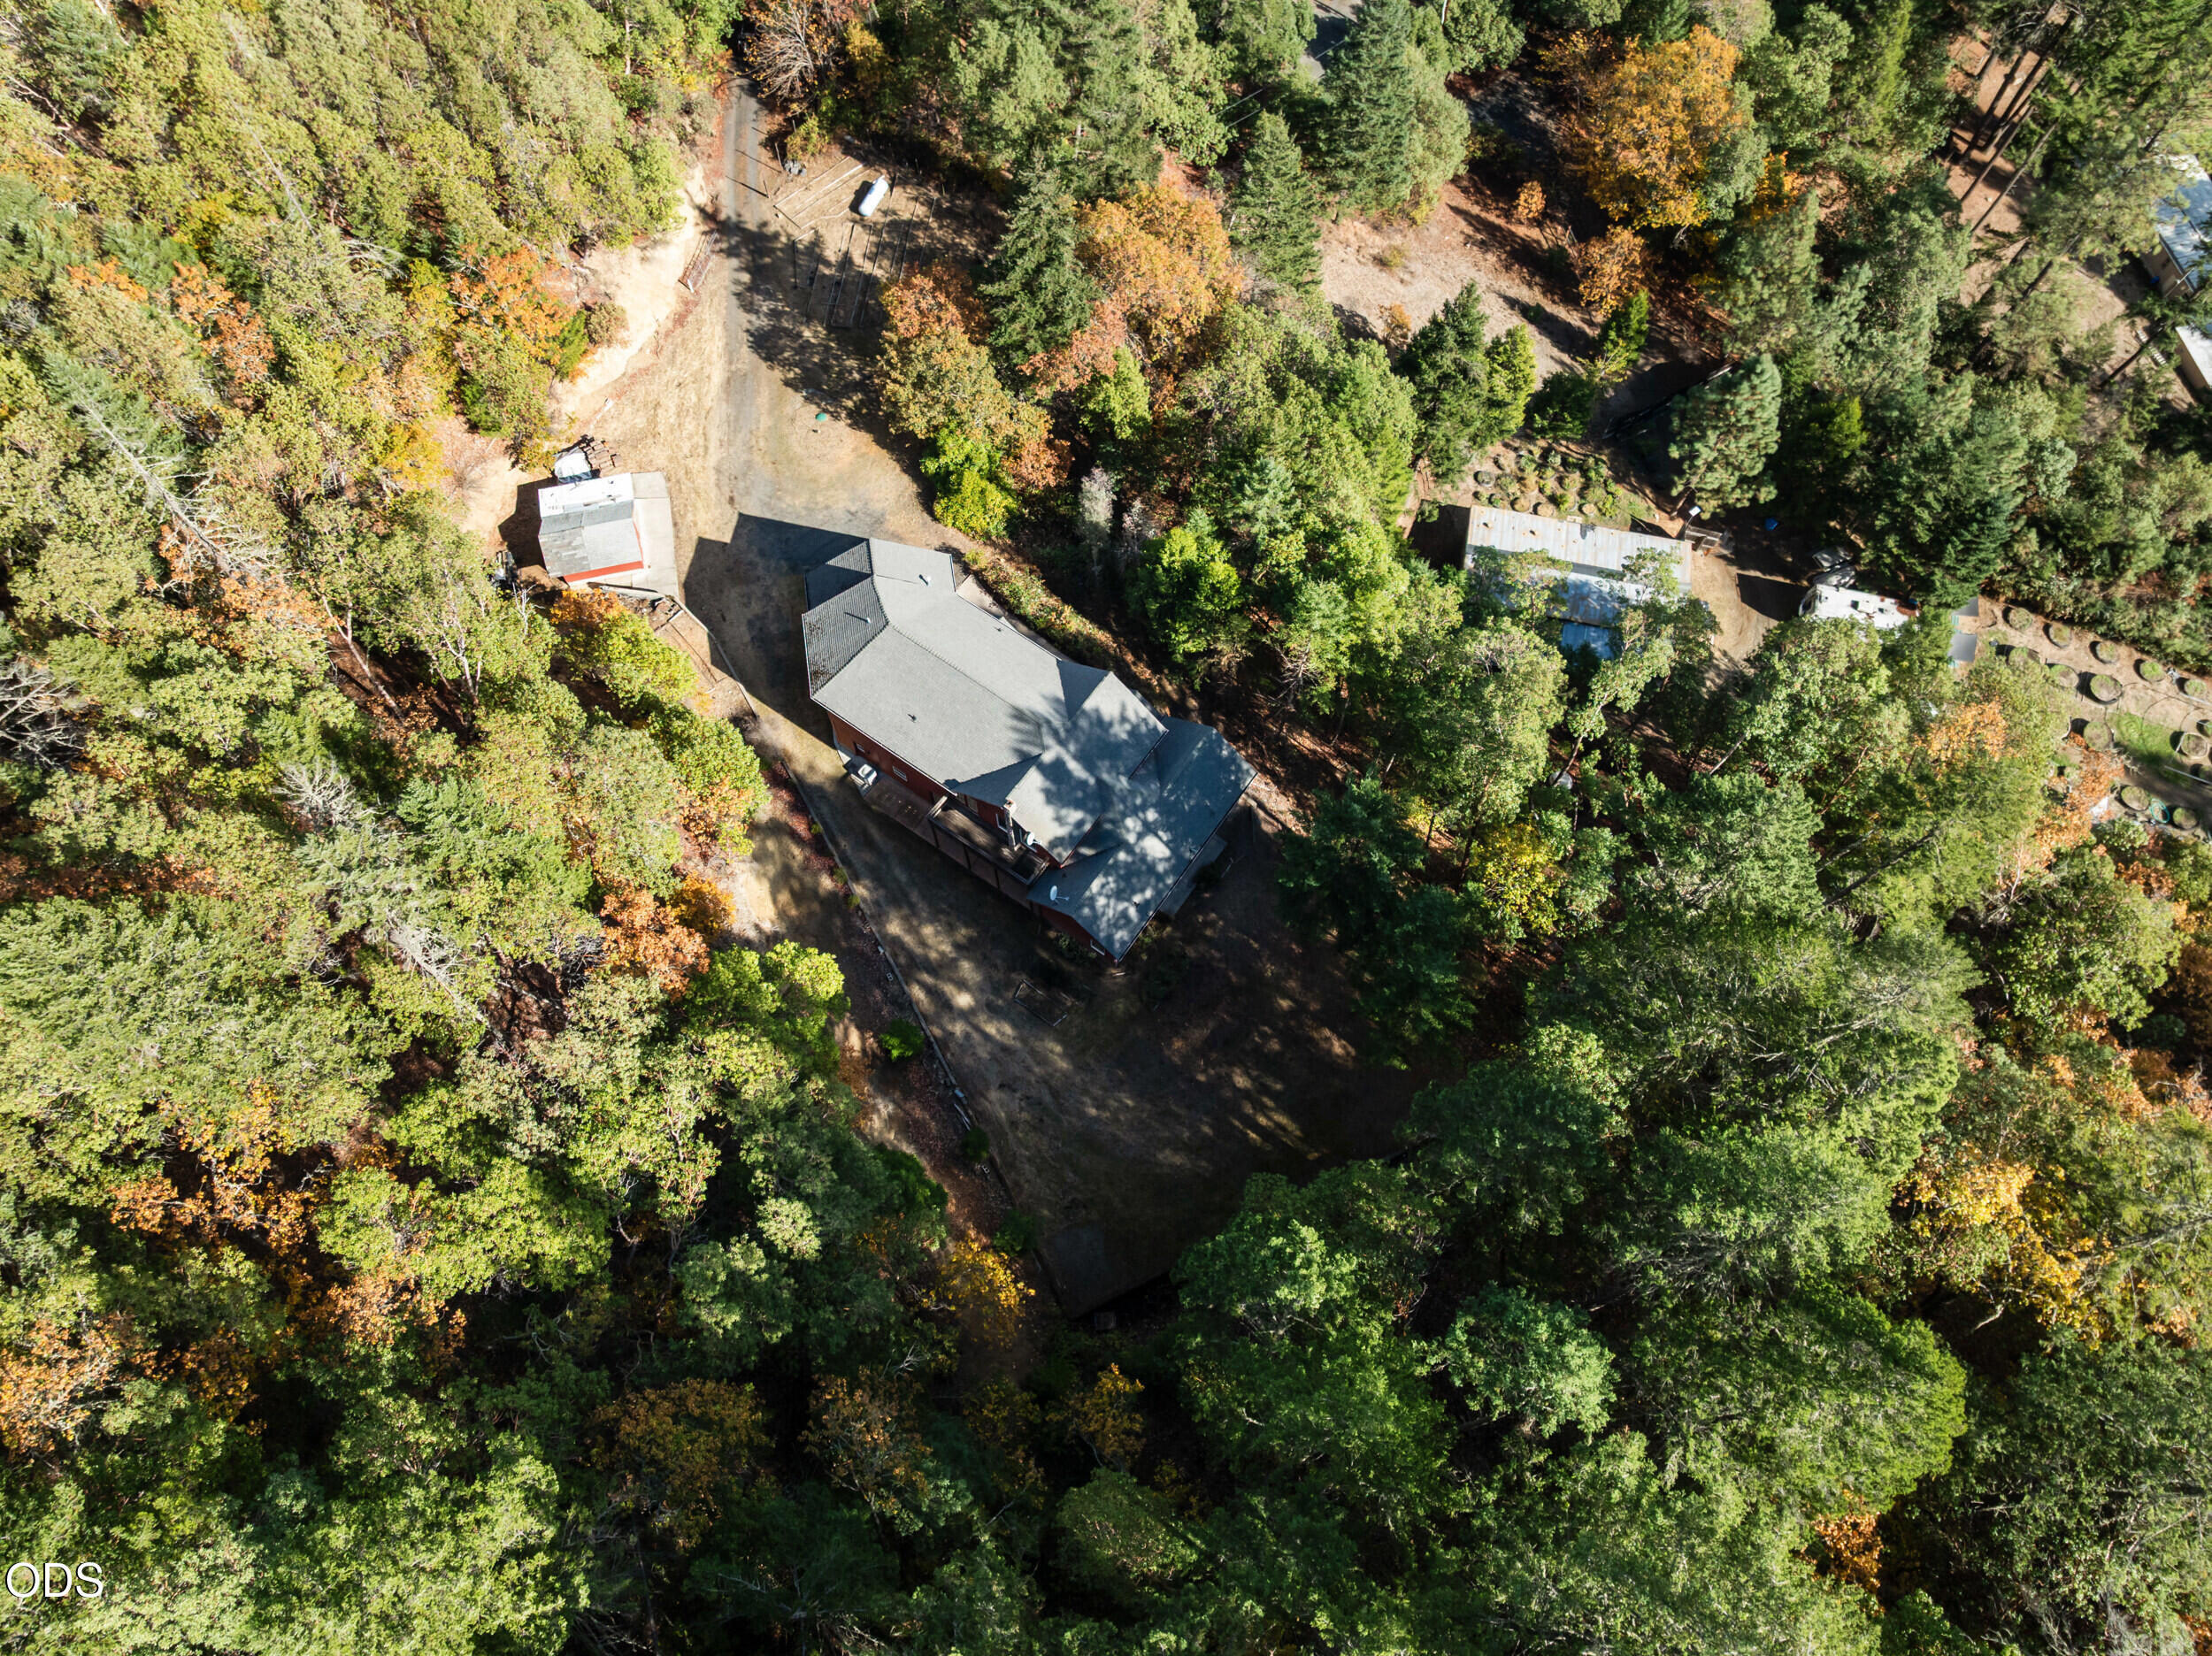
Aerial view of a home and red outbuilding surrounded by autumn woodland.
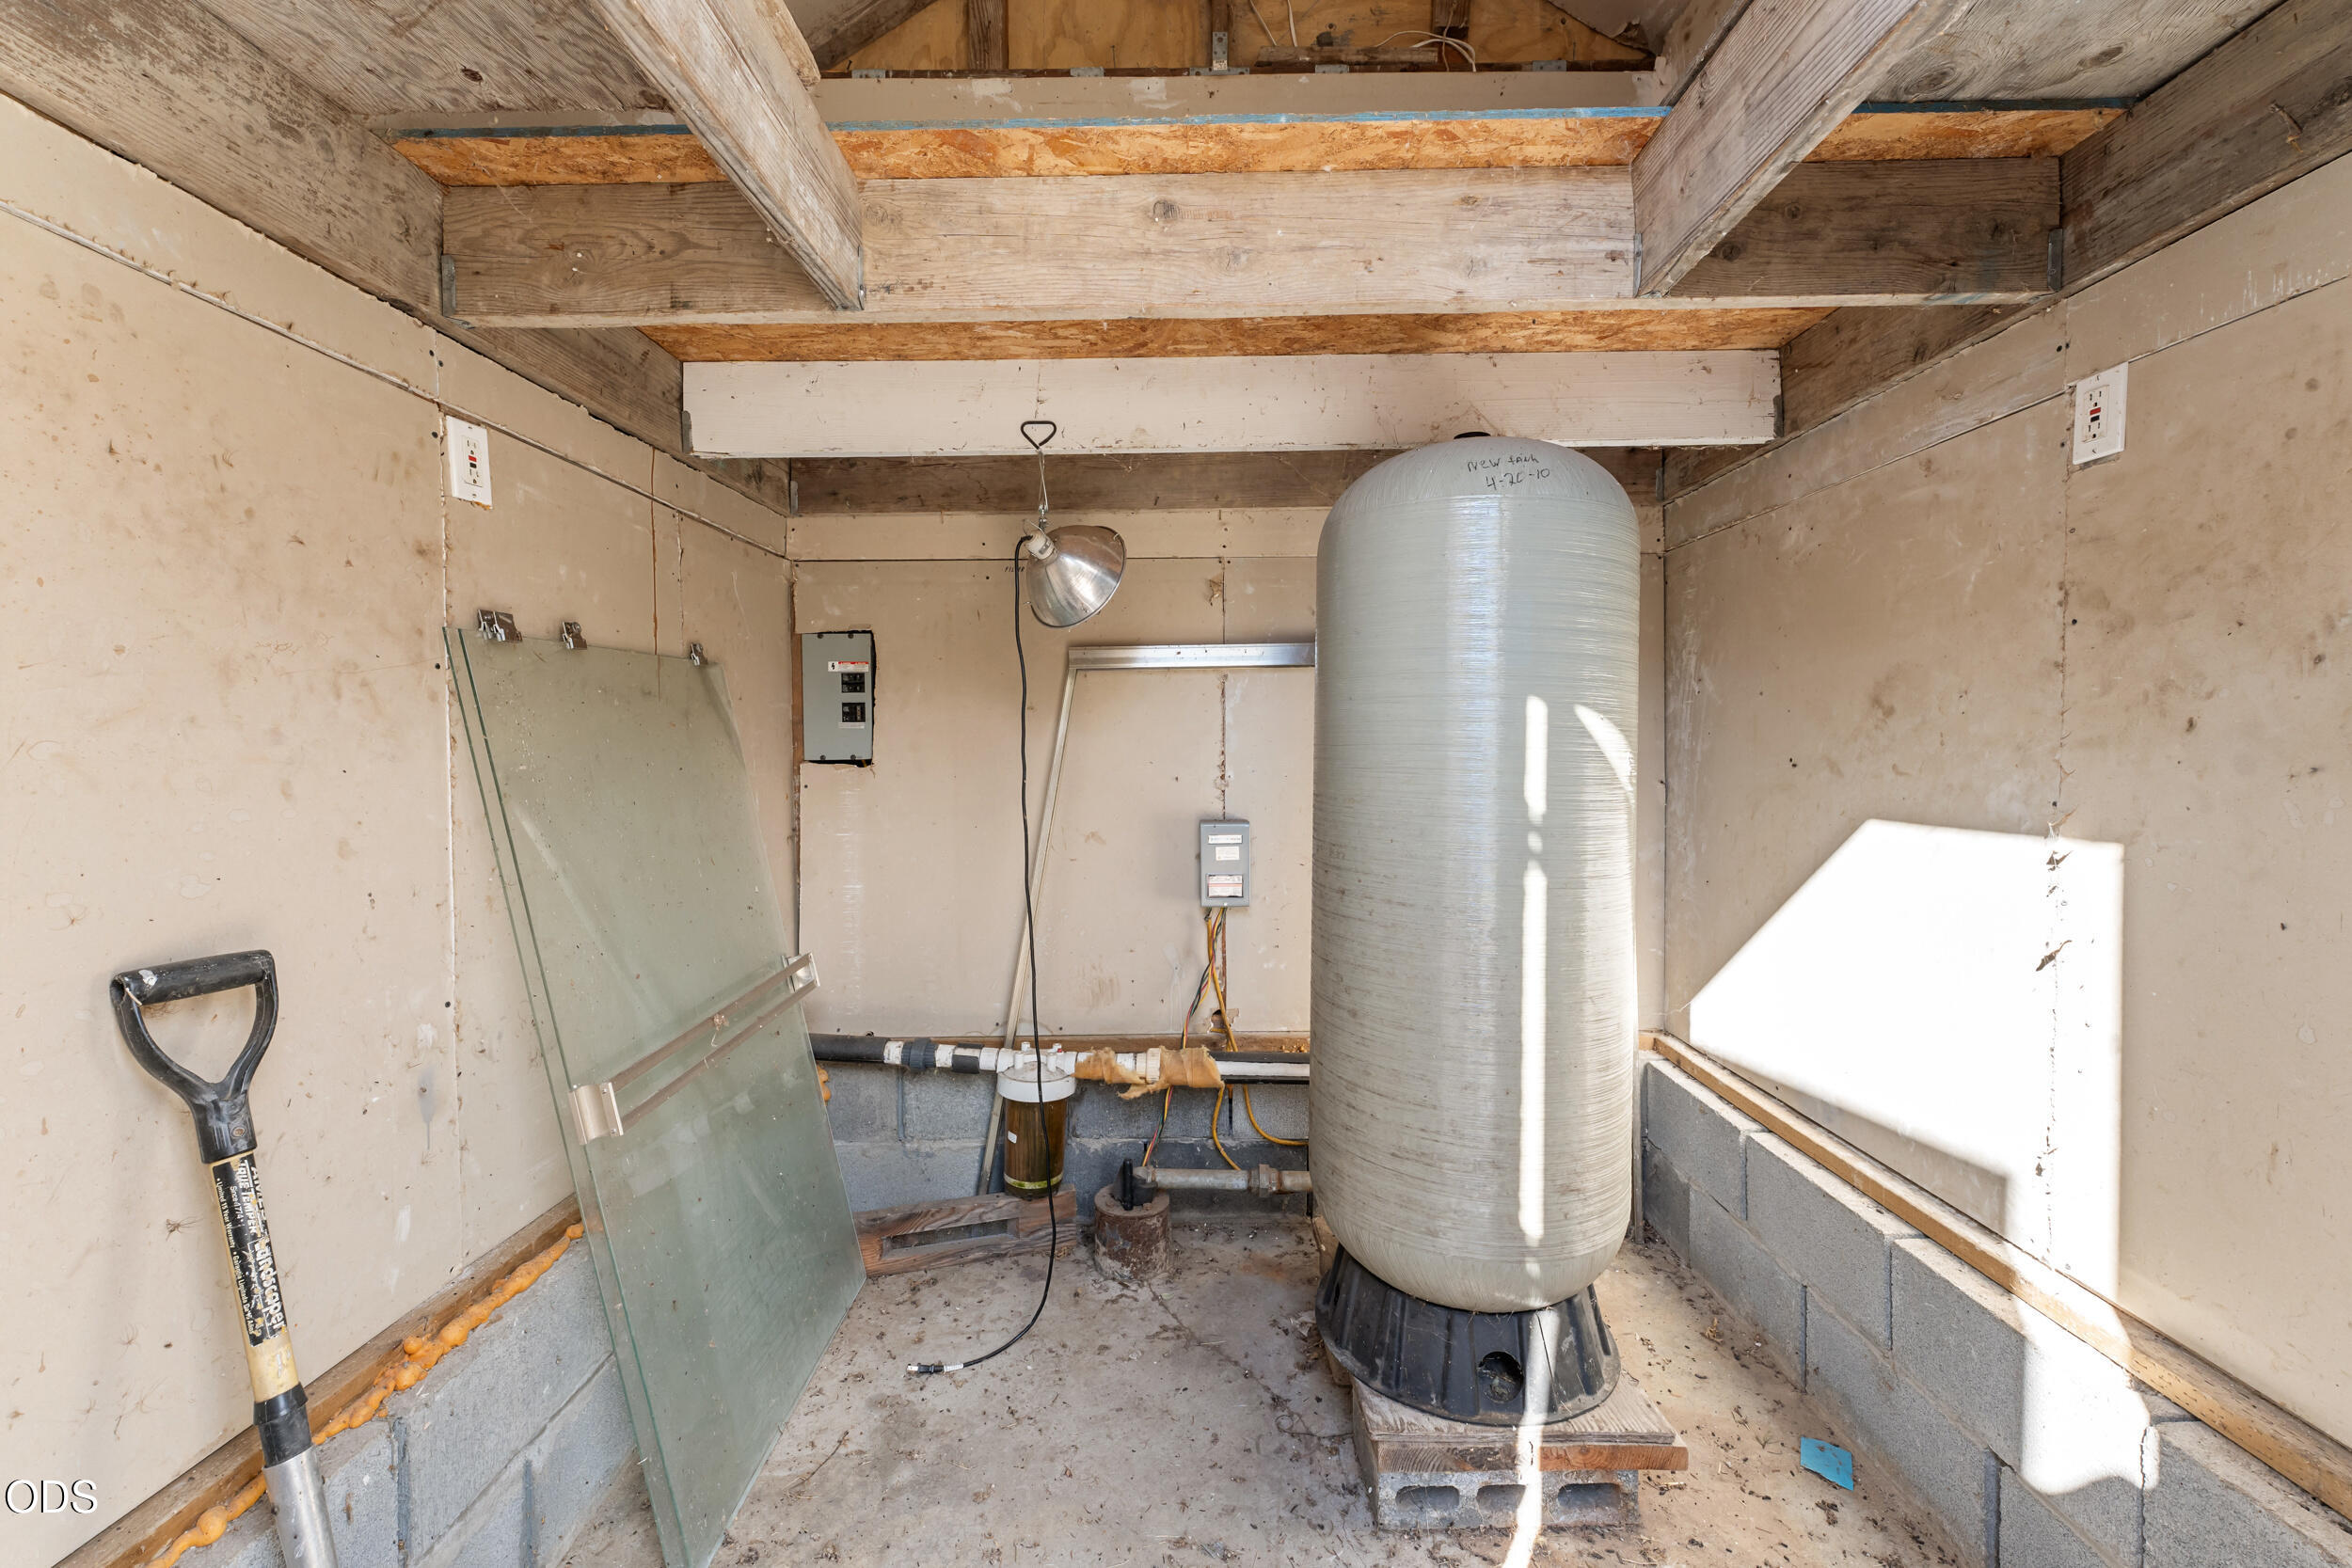
Utility room with a large cylindrical pressure tank, exposed pipes, and a shovel leaning against the wall.
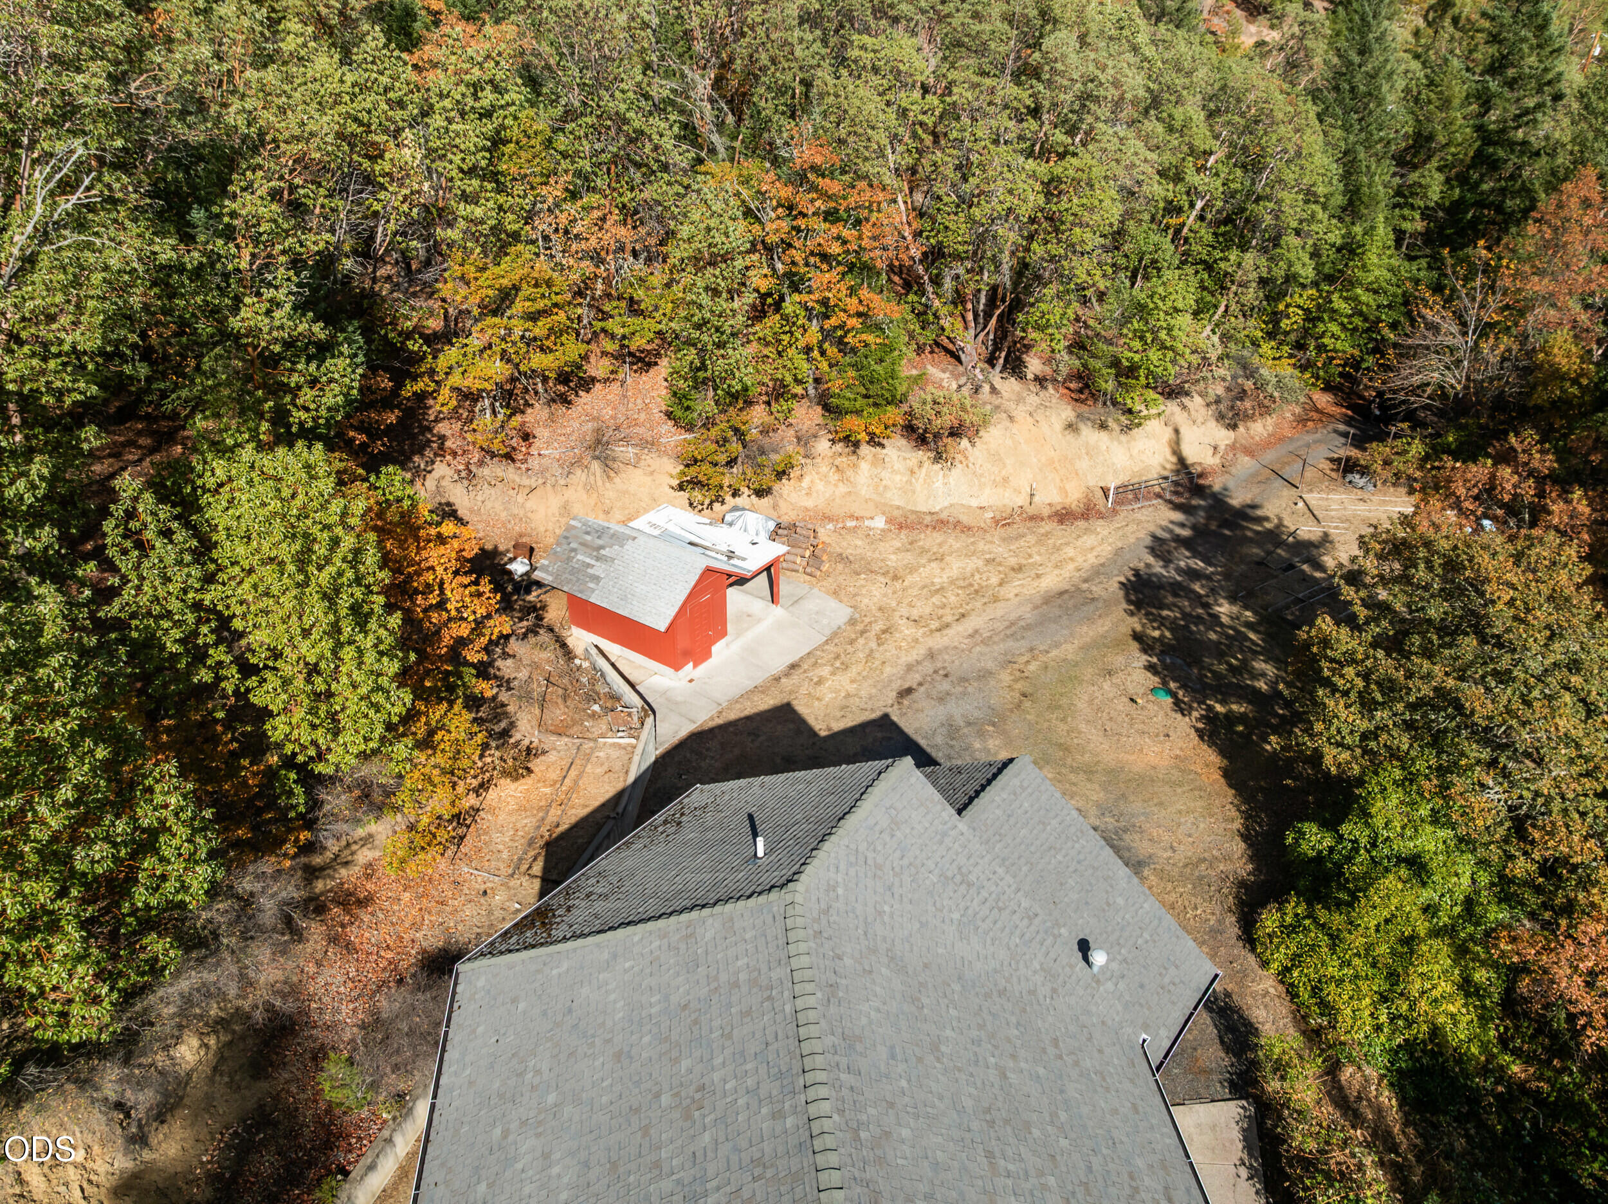
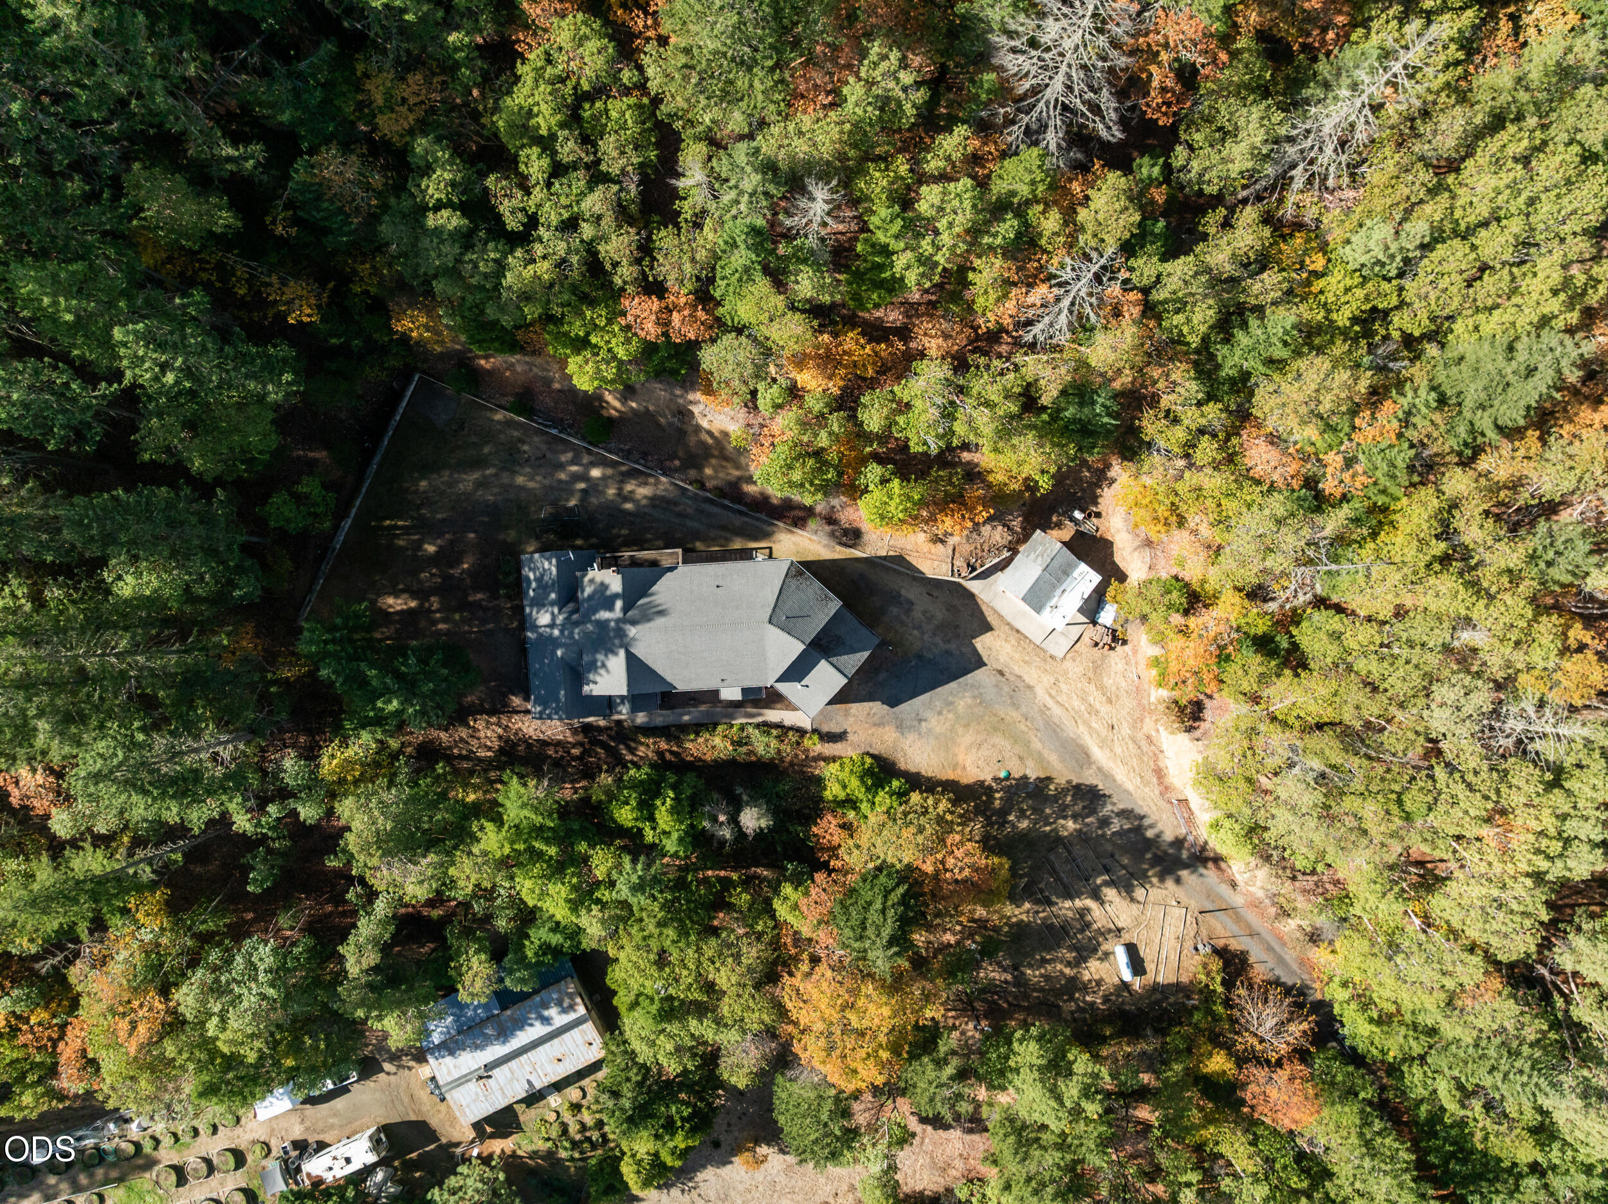
Aerial view of a red house with a large gray shingle roof, surrounded by trees and a driveway.
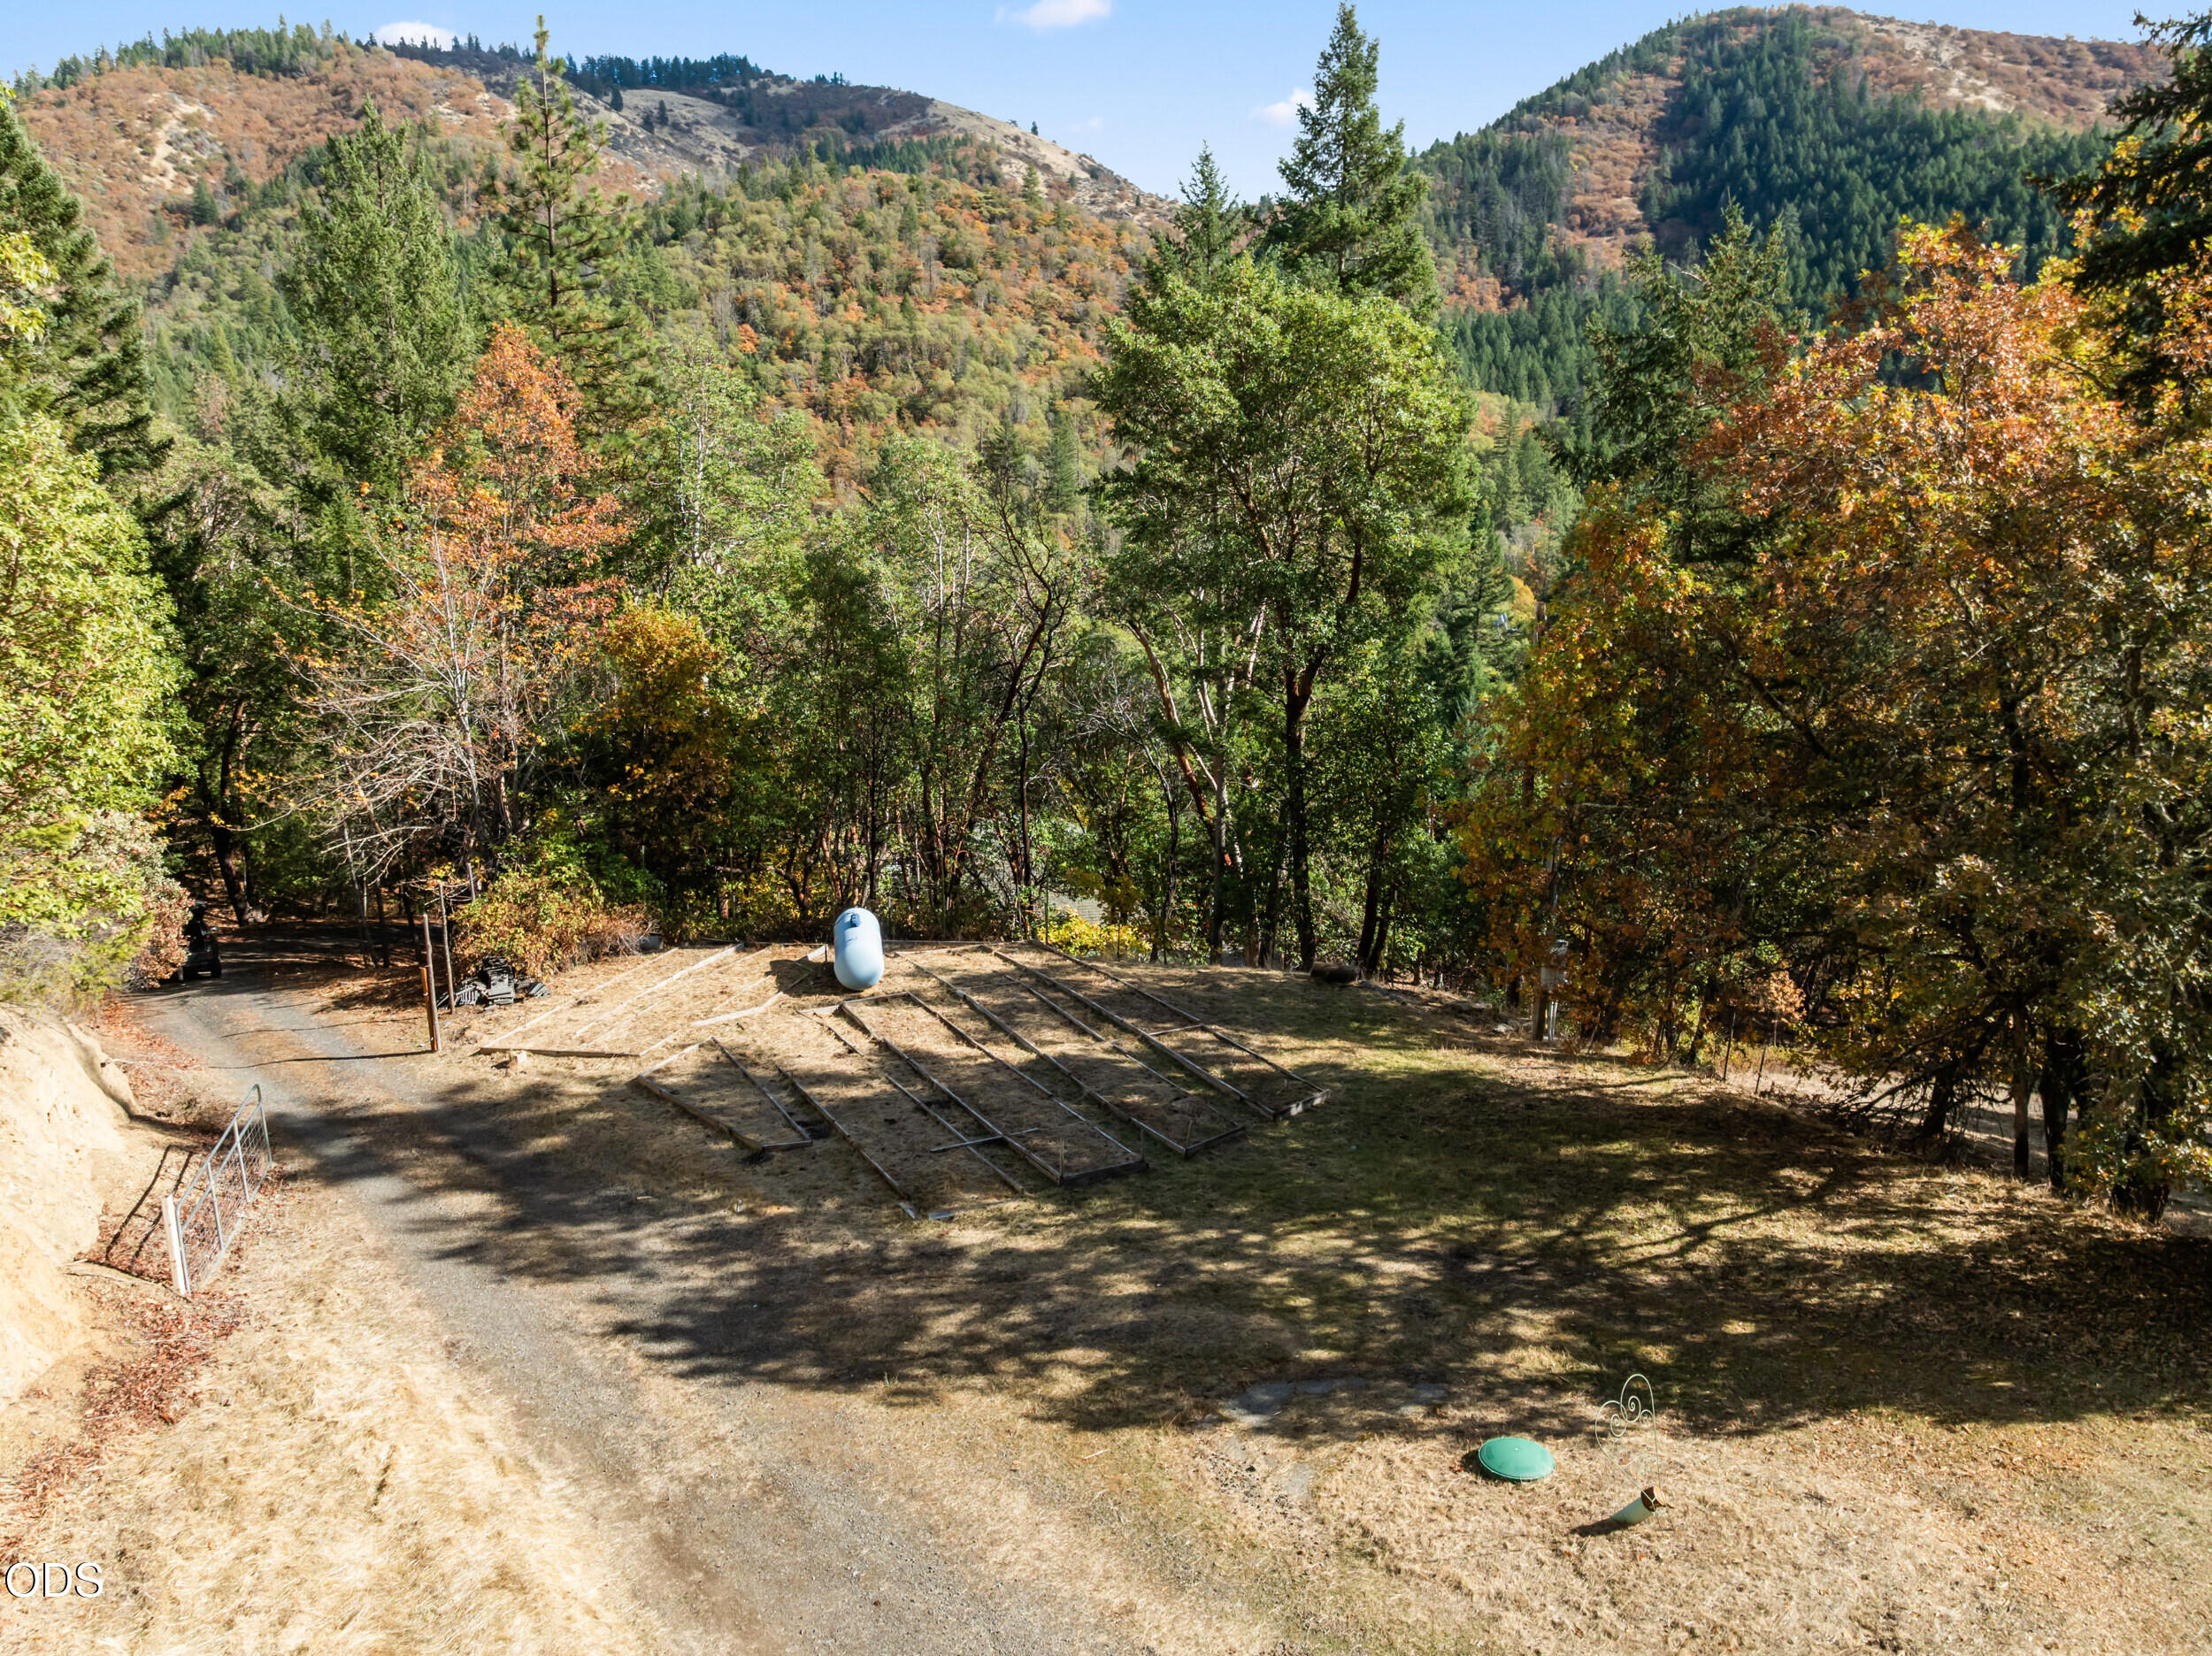
Wooded property grounds with a gravel driveway, open framework, and autumn-colored mountain views.
Aerial view of a home and outbuildings surrounded by dense autumn woodland.
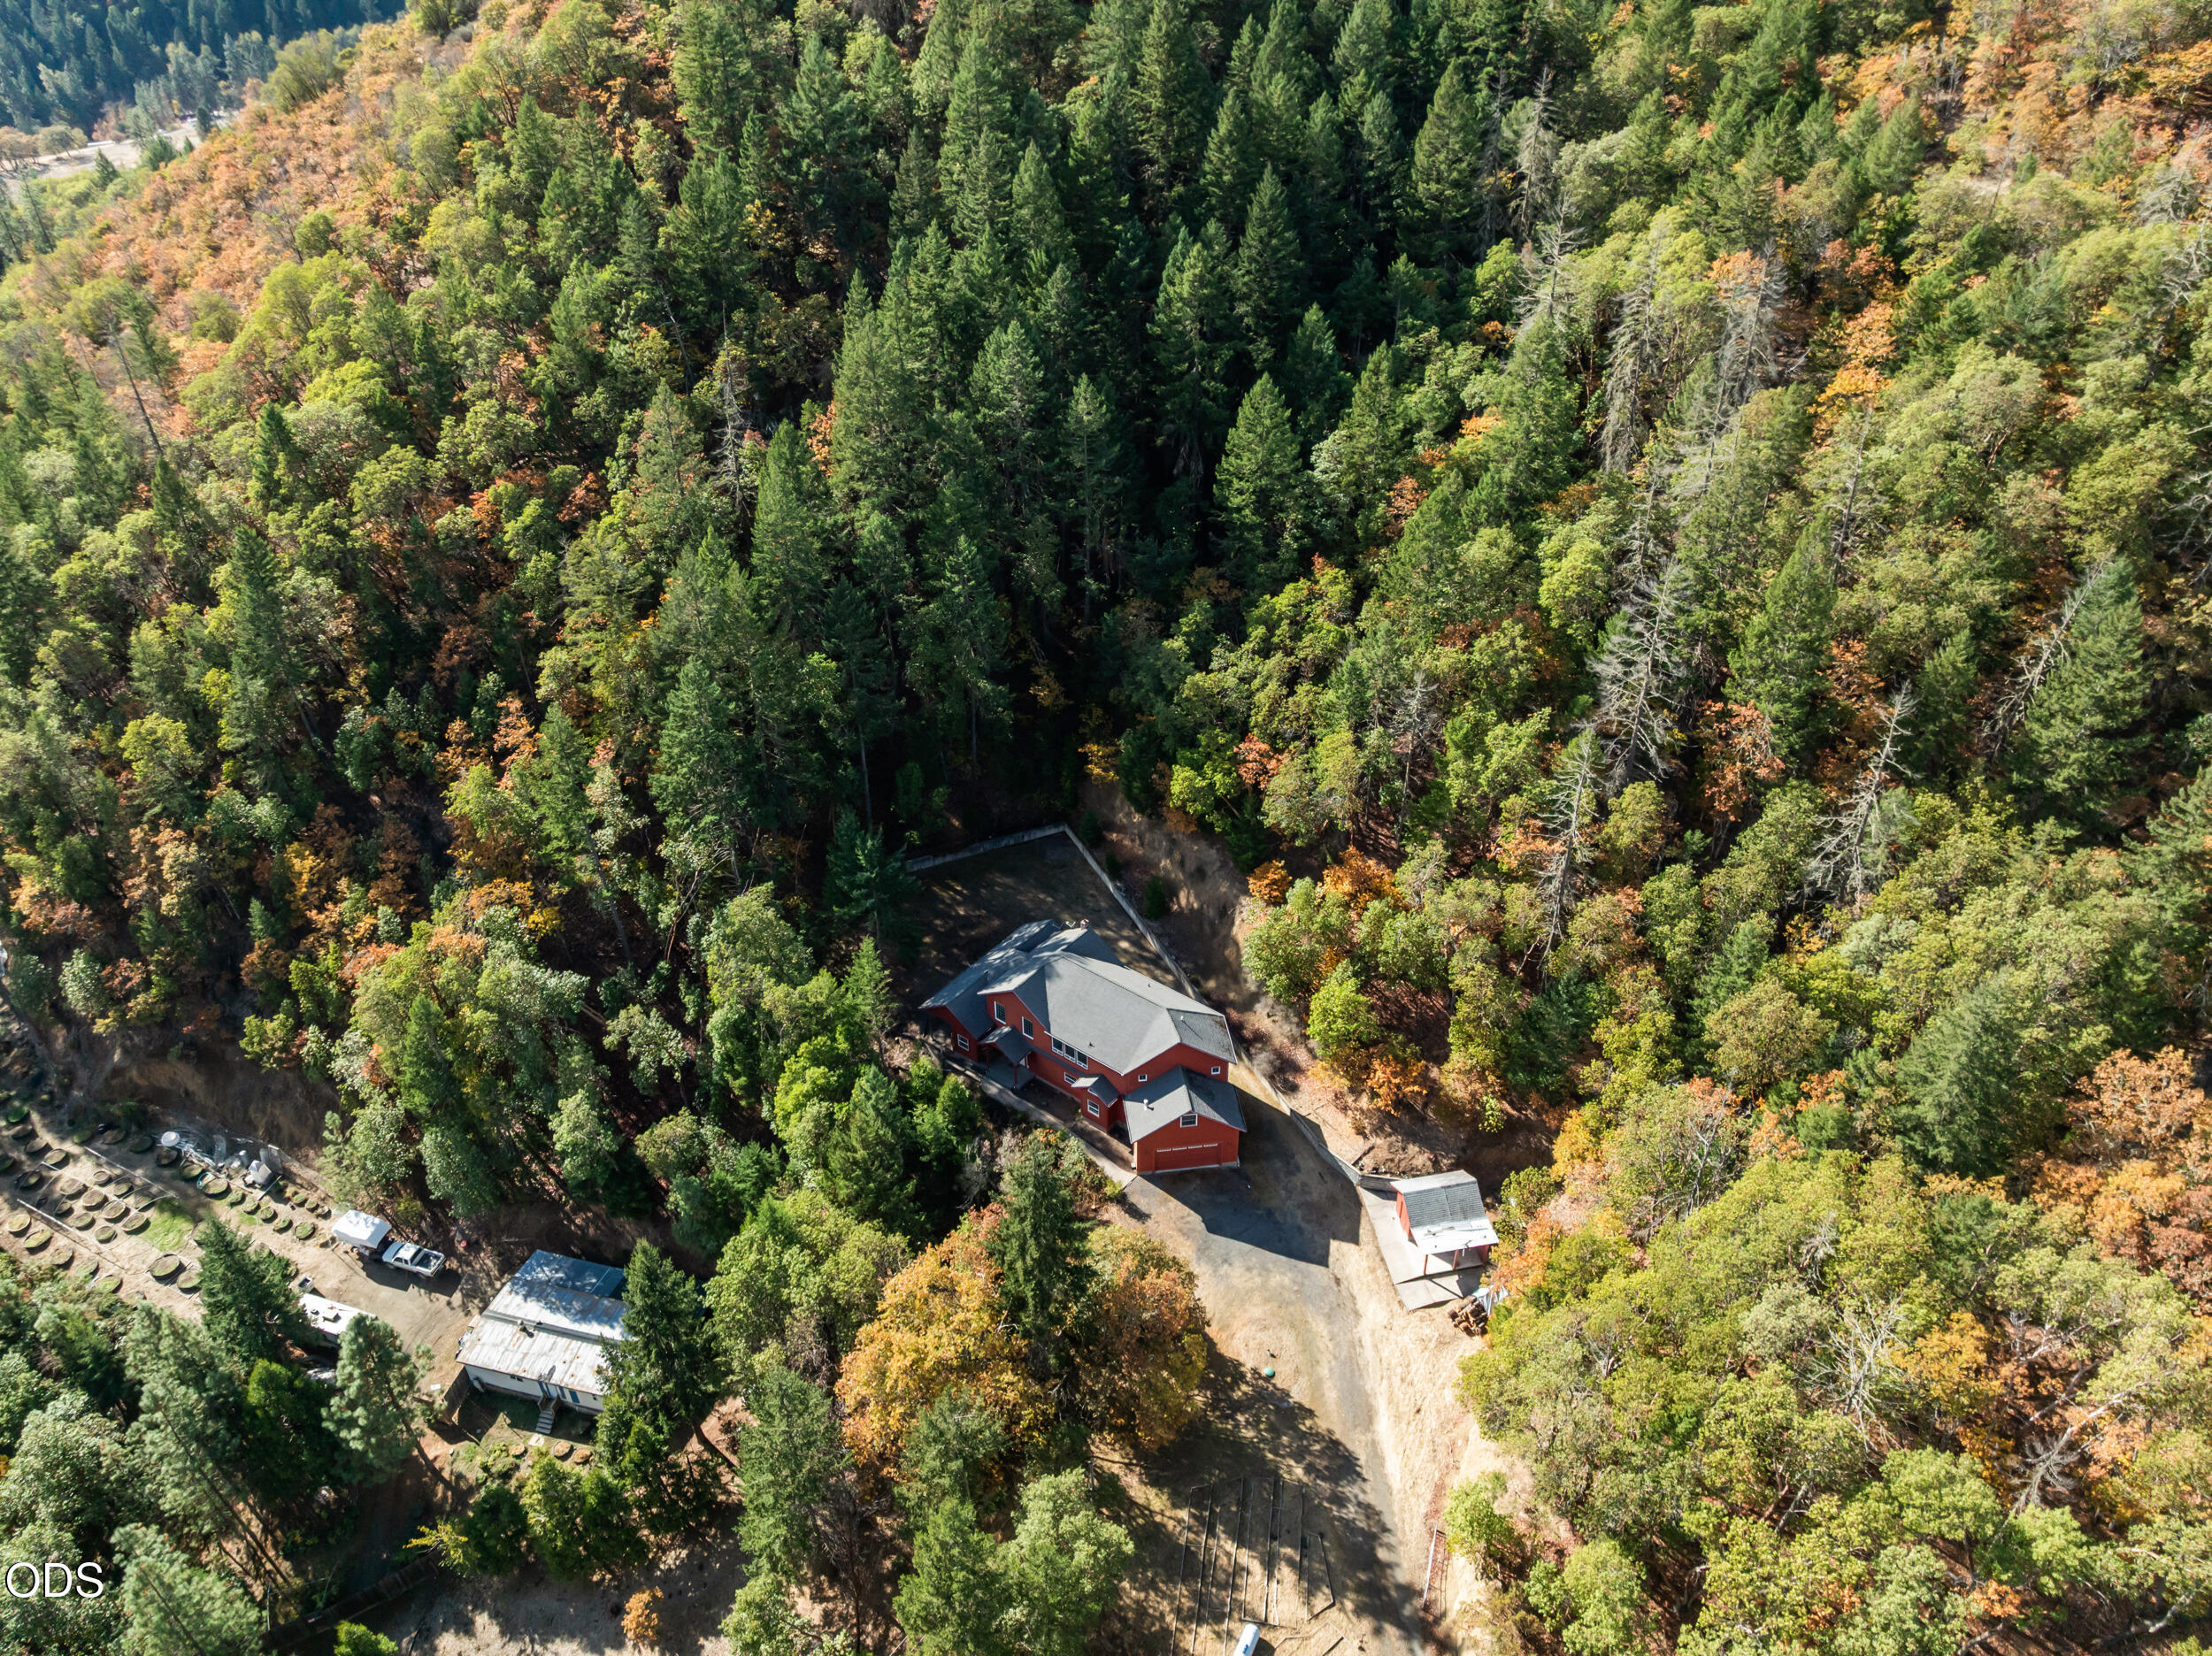
Aerial view of a red multi-level house with a garage, surrounded by dense trees.
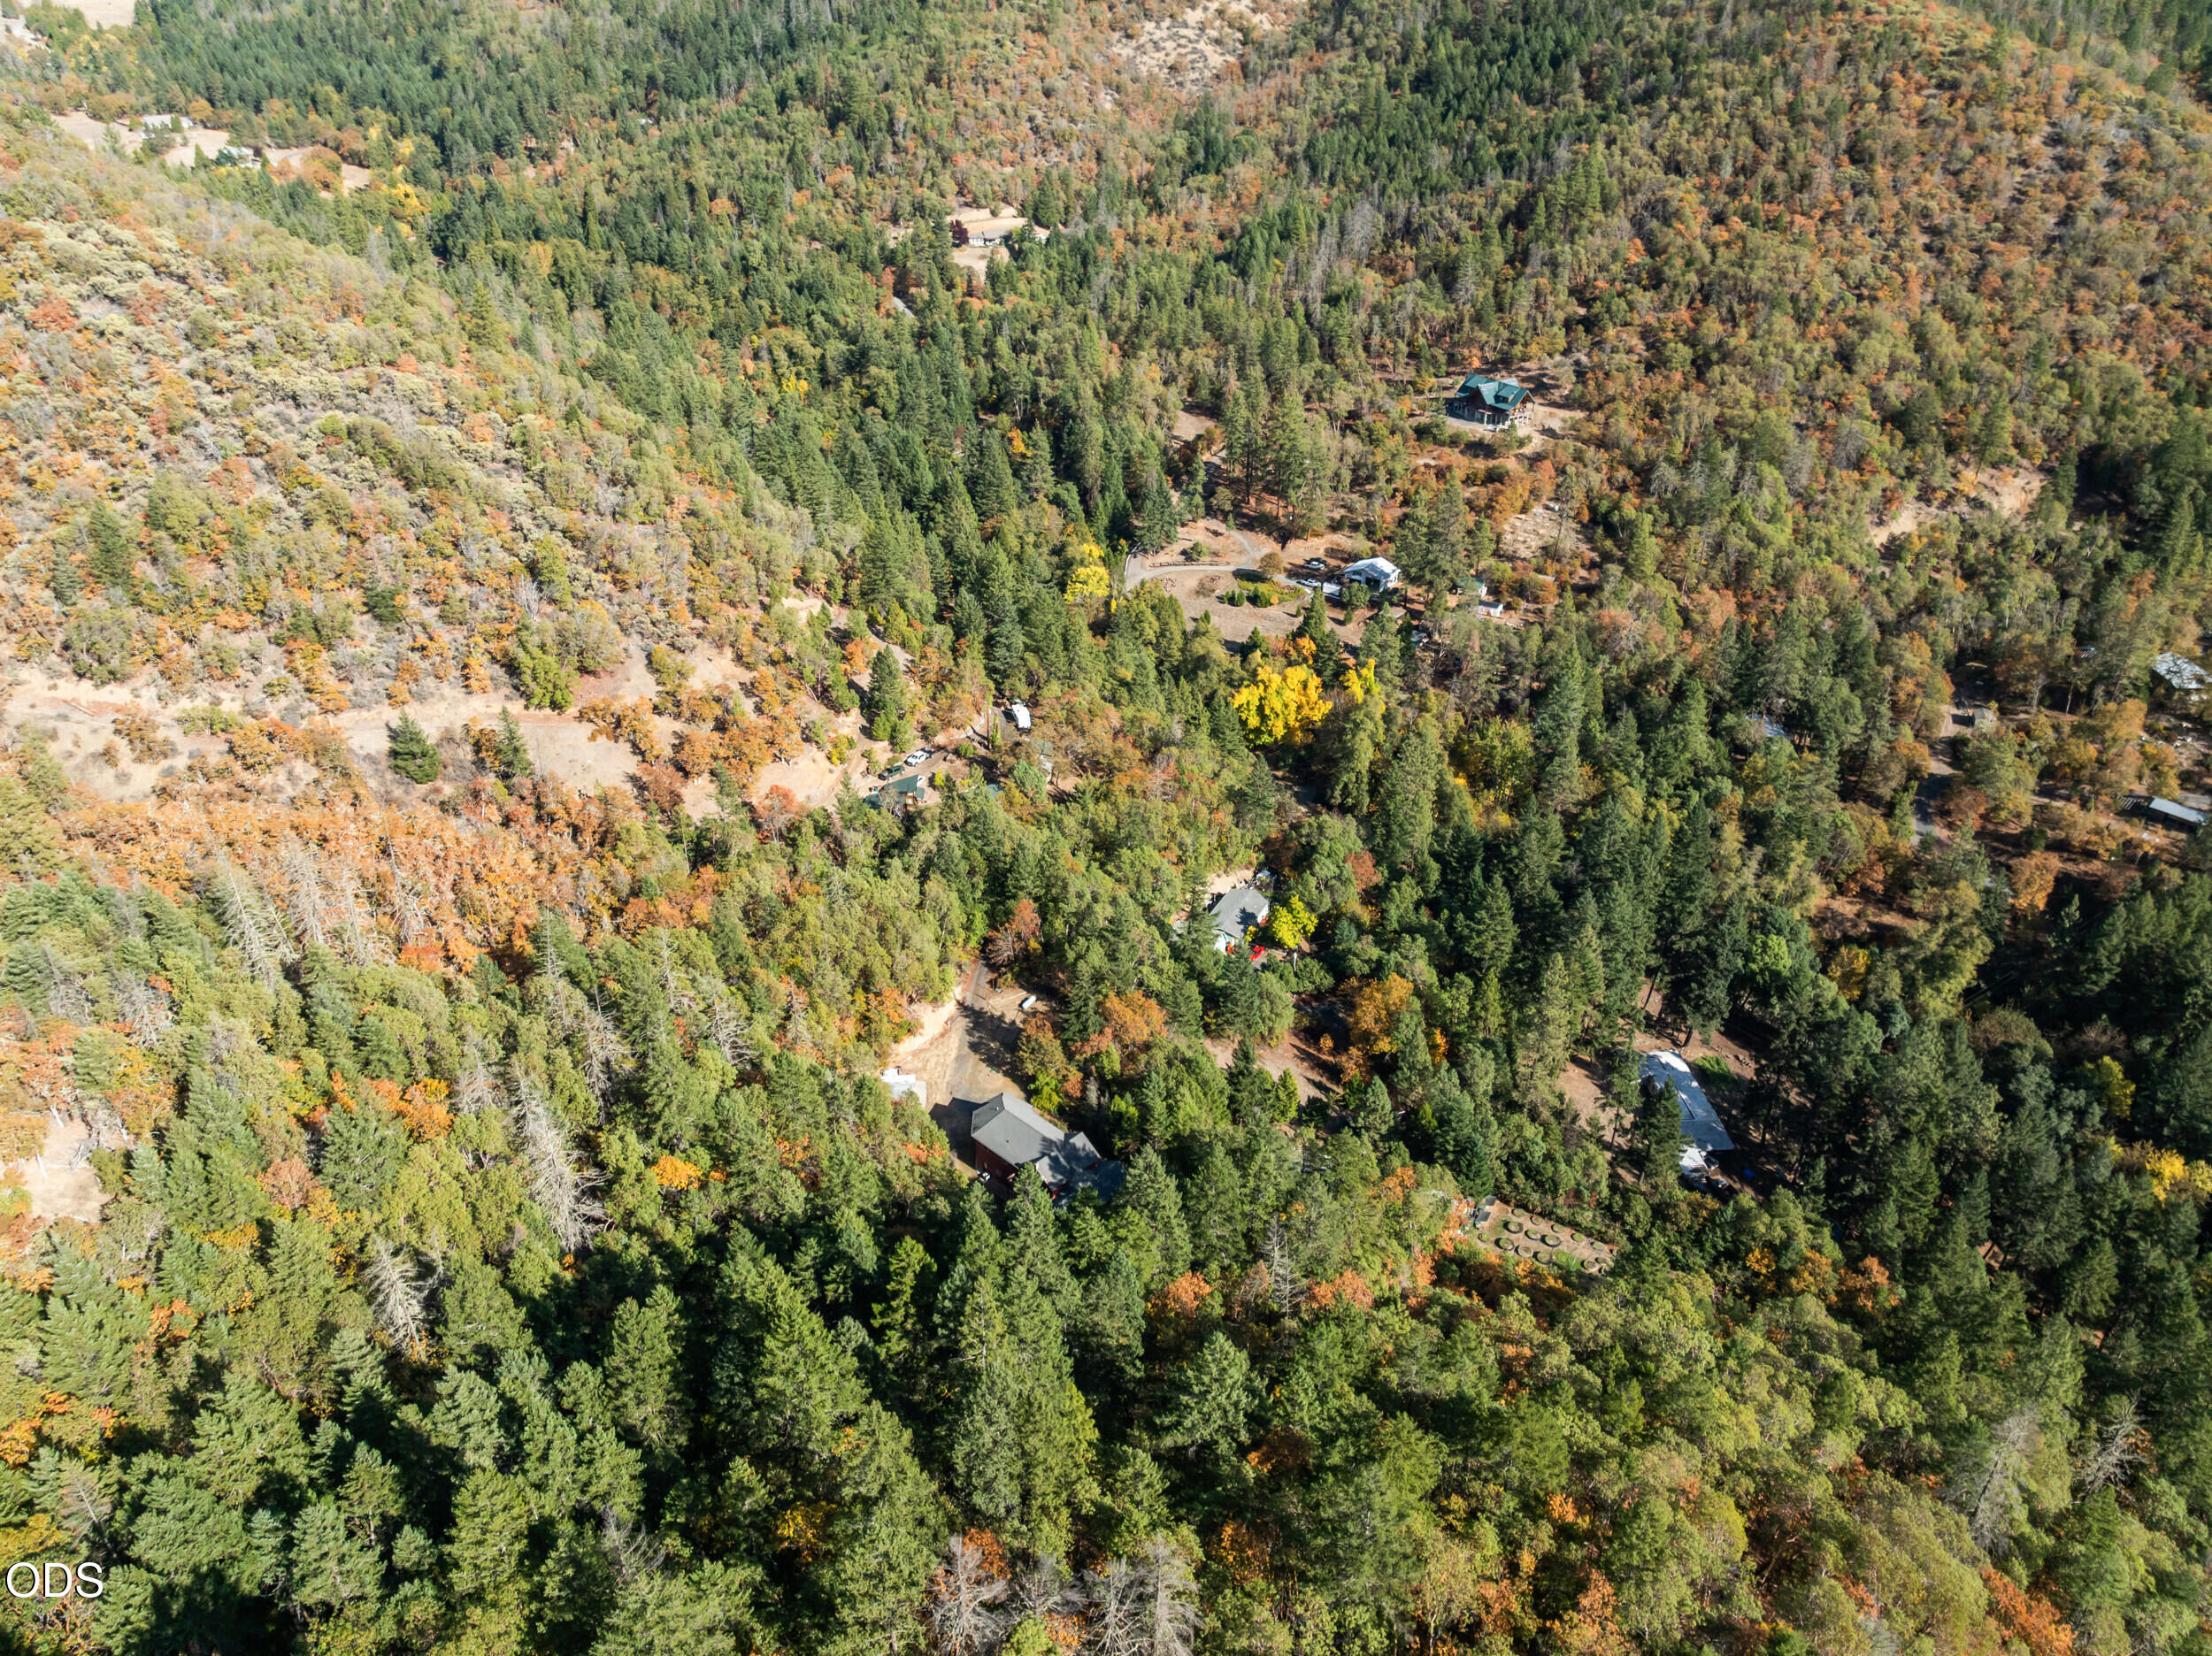
Aerial view of a red house and outbuildings surrounded by dense autumn forest.
Aerial view of a secluded red home amid autumn-colored forest and mountain ridges.
Aerial view of a red house nestled in autumn forest, with mountain ridges and a broad valley beyond.
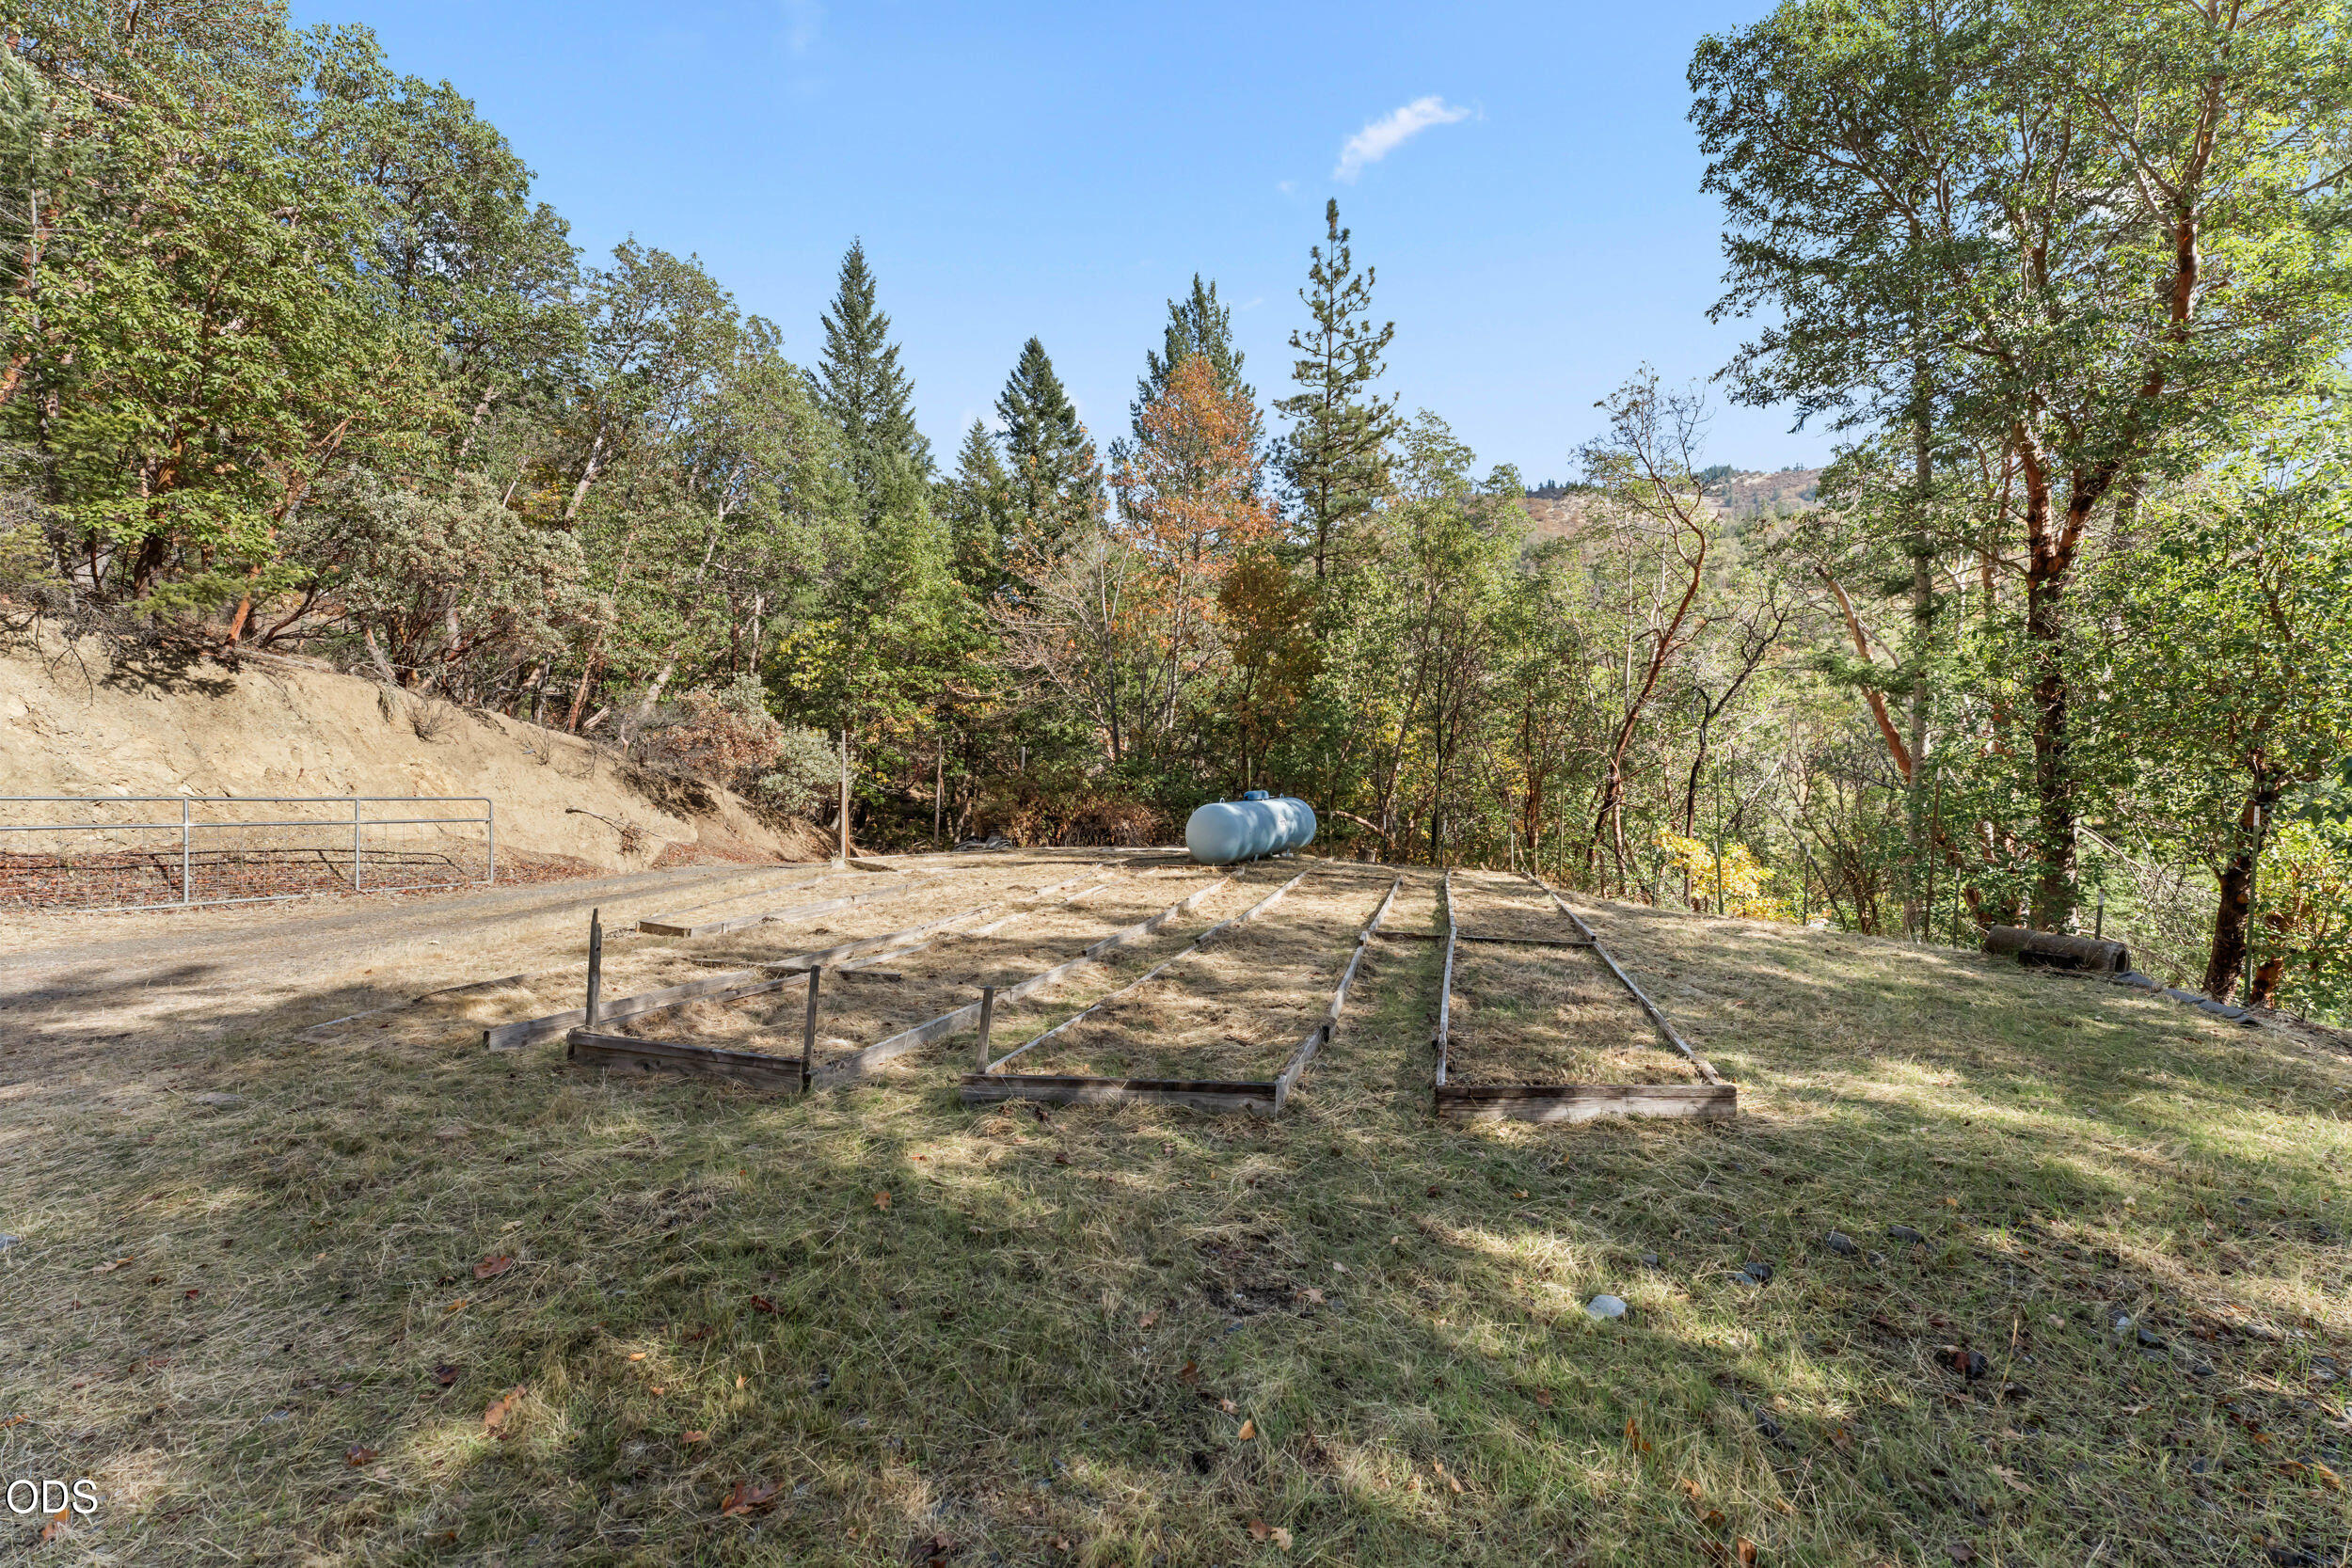
Wooded yard with long timber garden beds, a metal gate, and propane tanks.
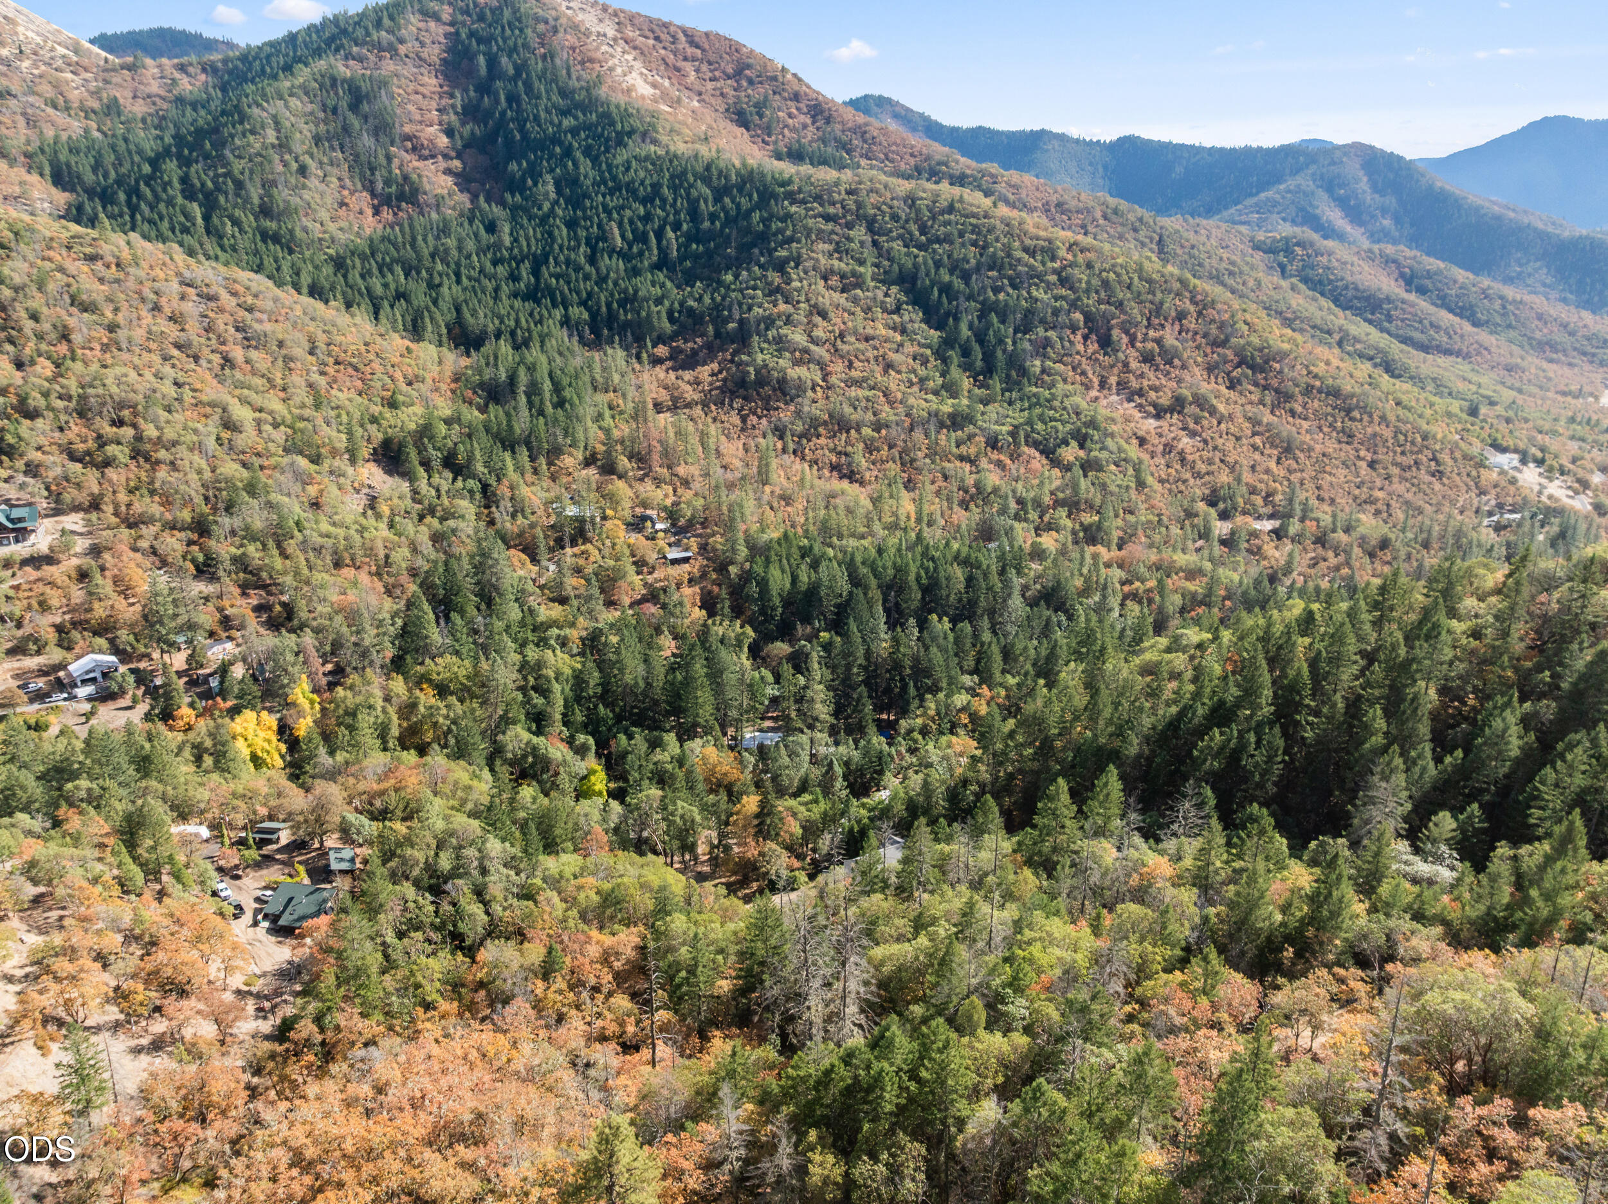
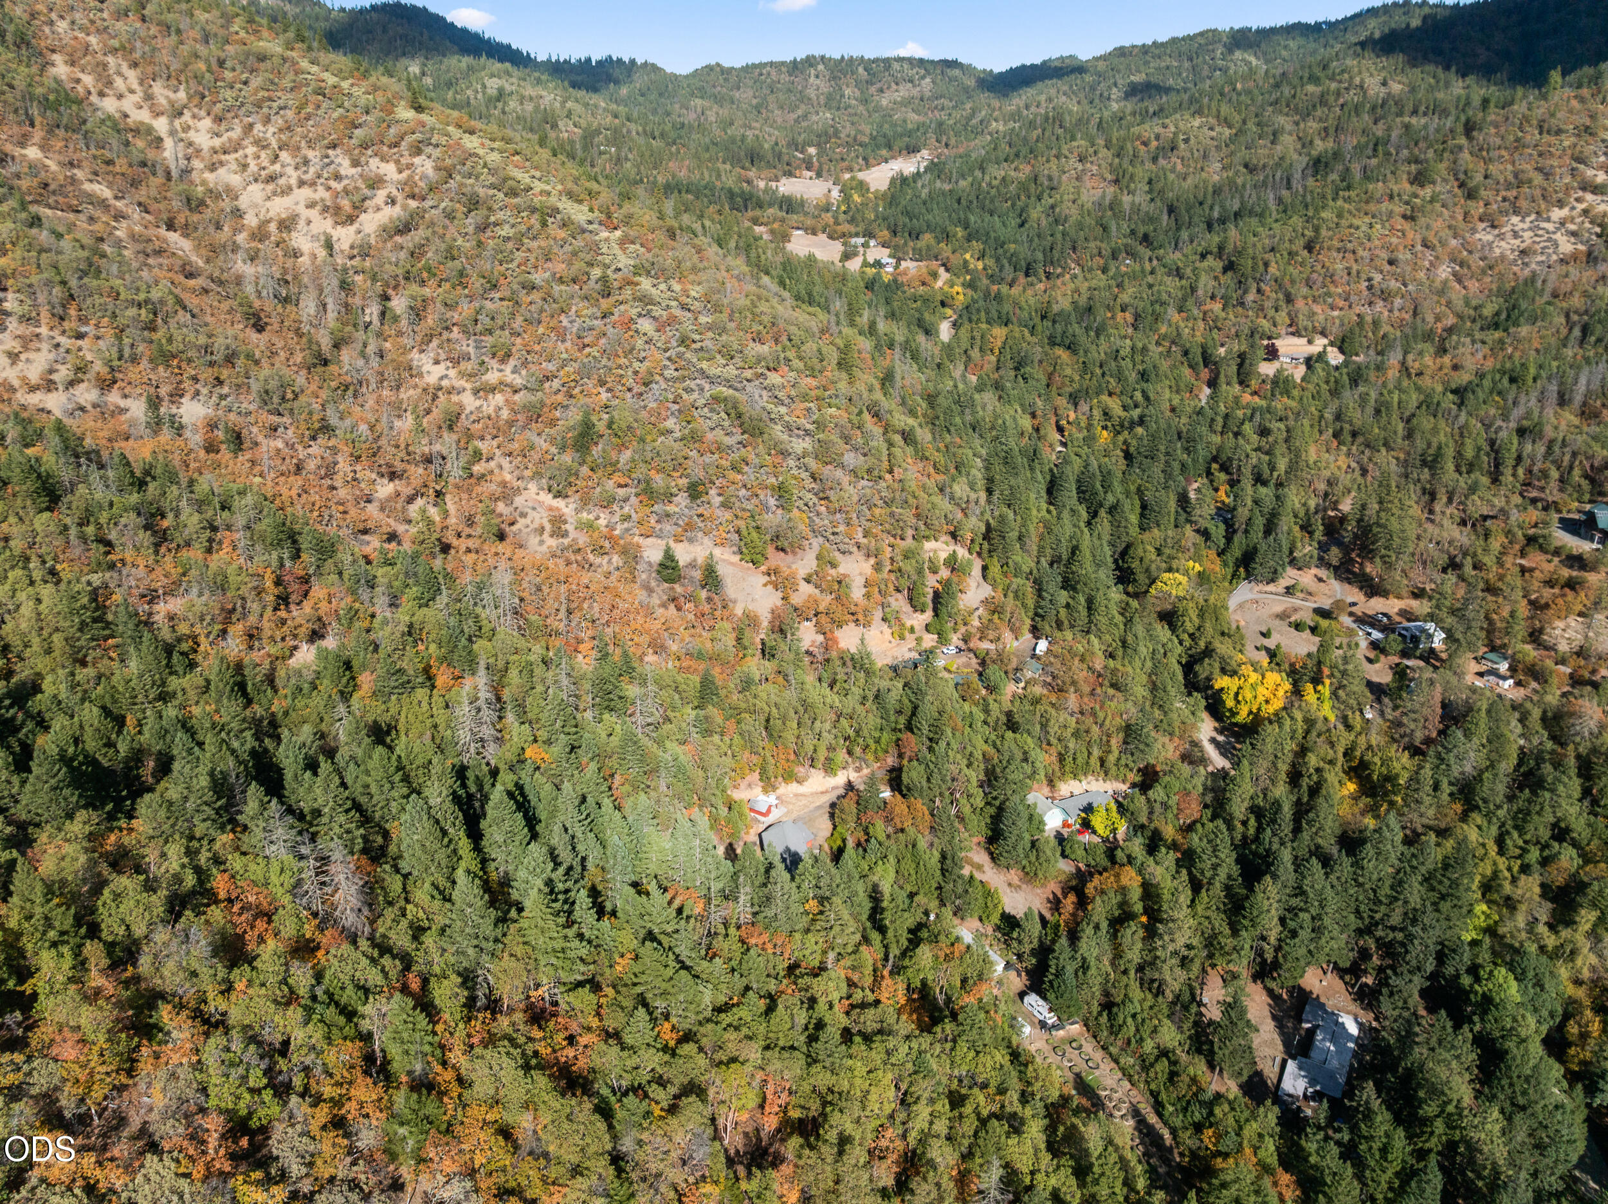
Aerial view of a wooded mountain property with scattered homes and autumn foliage.
Aerial view of a wooded rural property with scattered homes and autumn-colored trees.
Aerial view of wooded hillside property with scattered homes and autumn foliage.
Aerial view of a house and outbuildings surrounded by dense autumn woodland.
Aerial view of a red house beside a spacious yard bordered by trees.
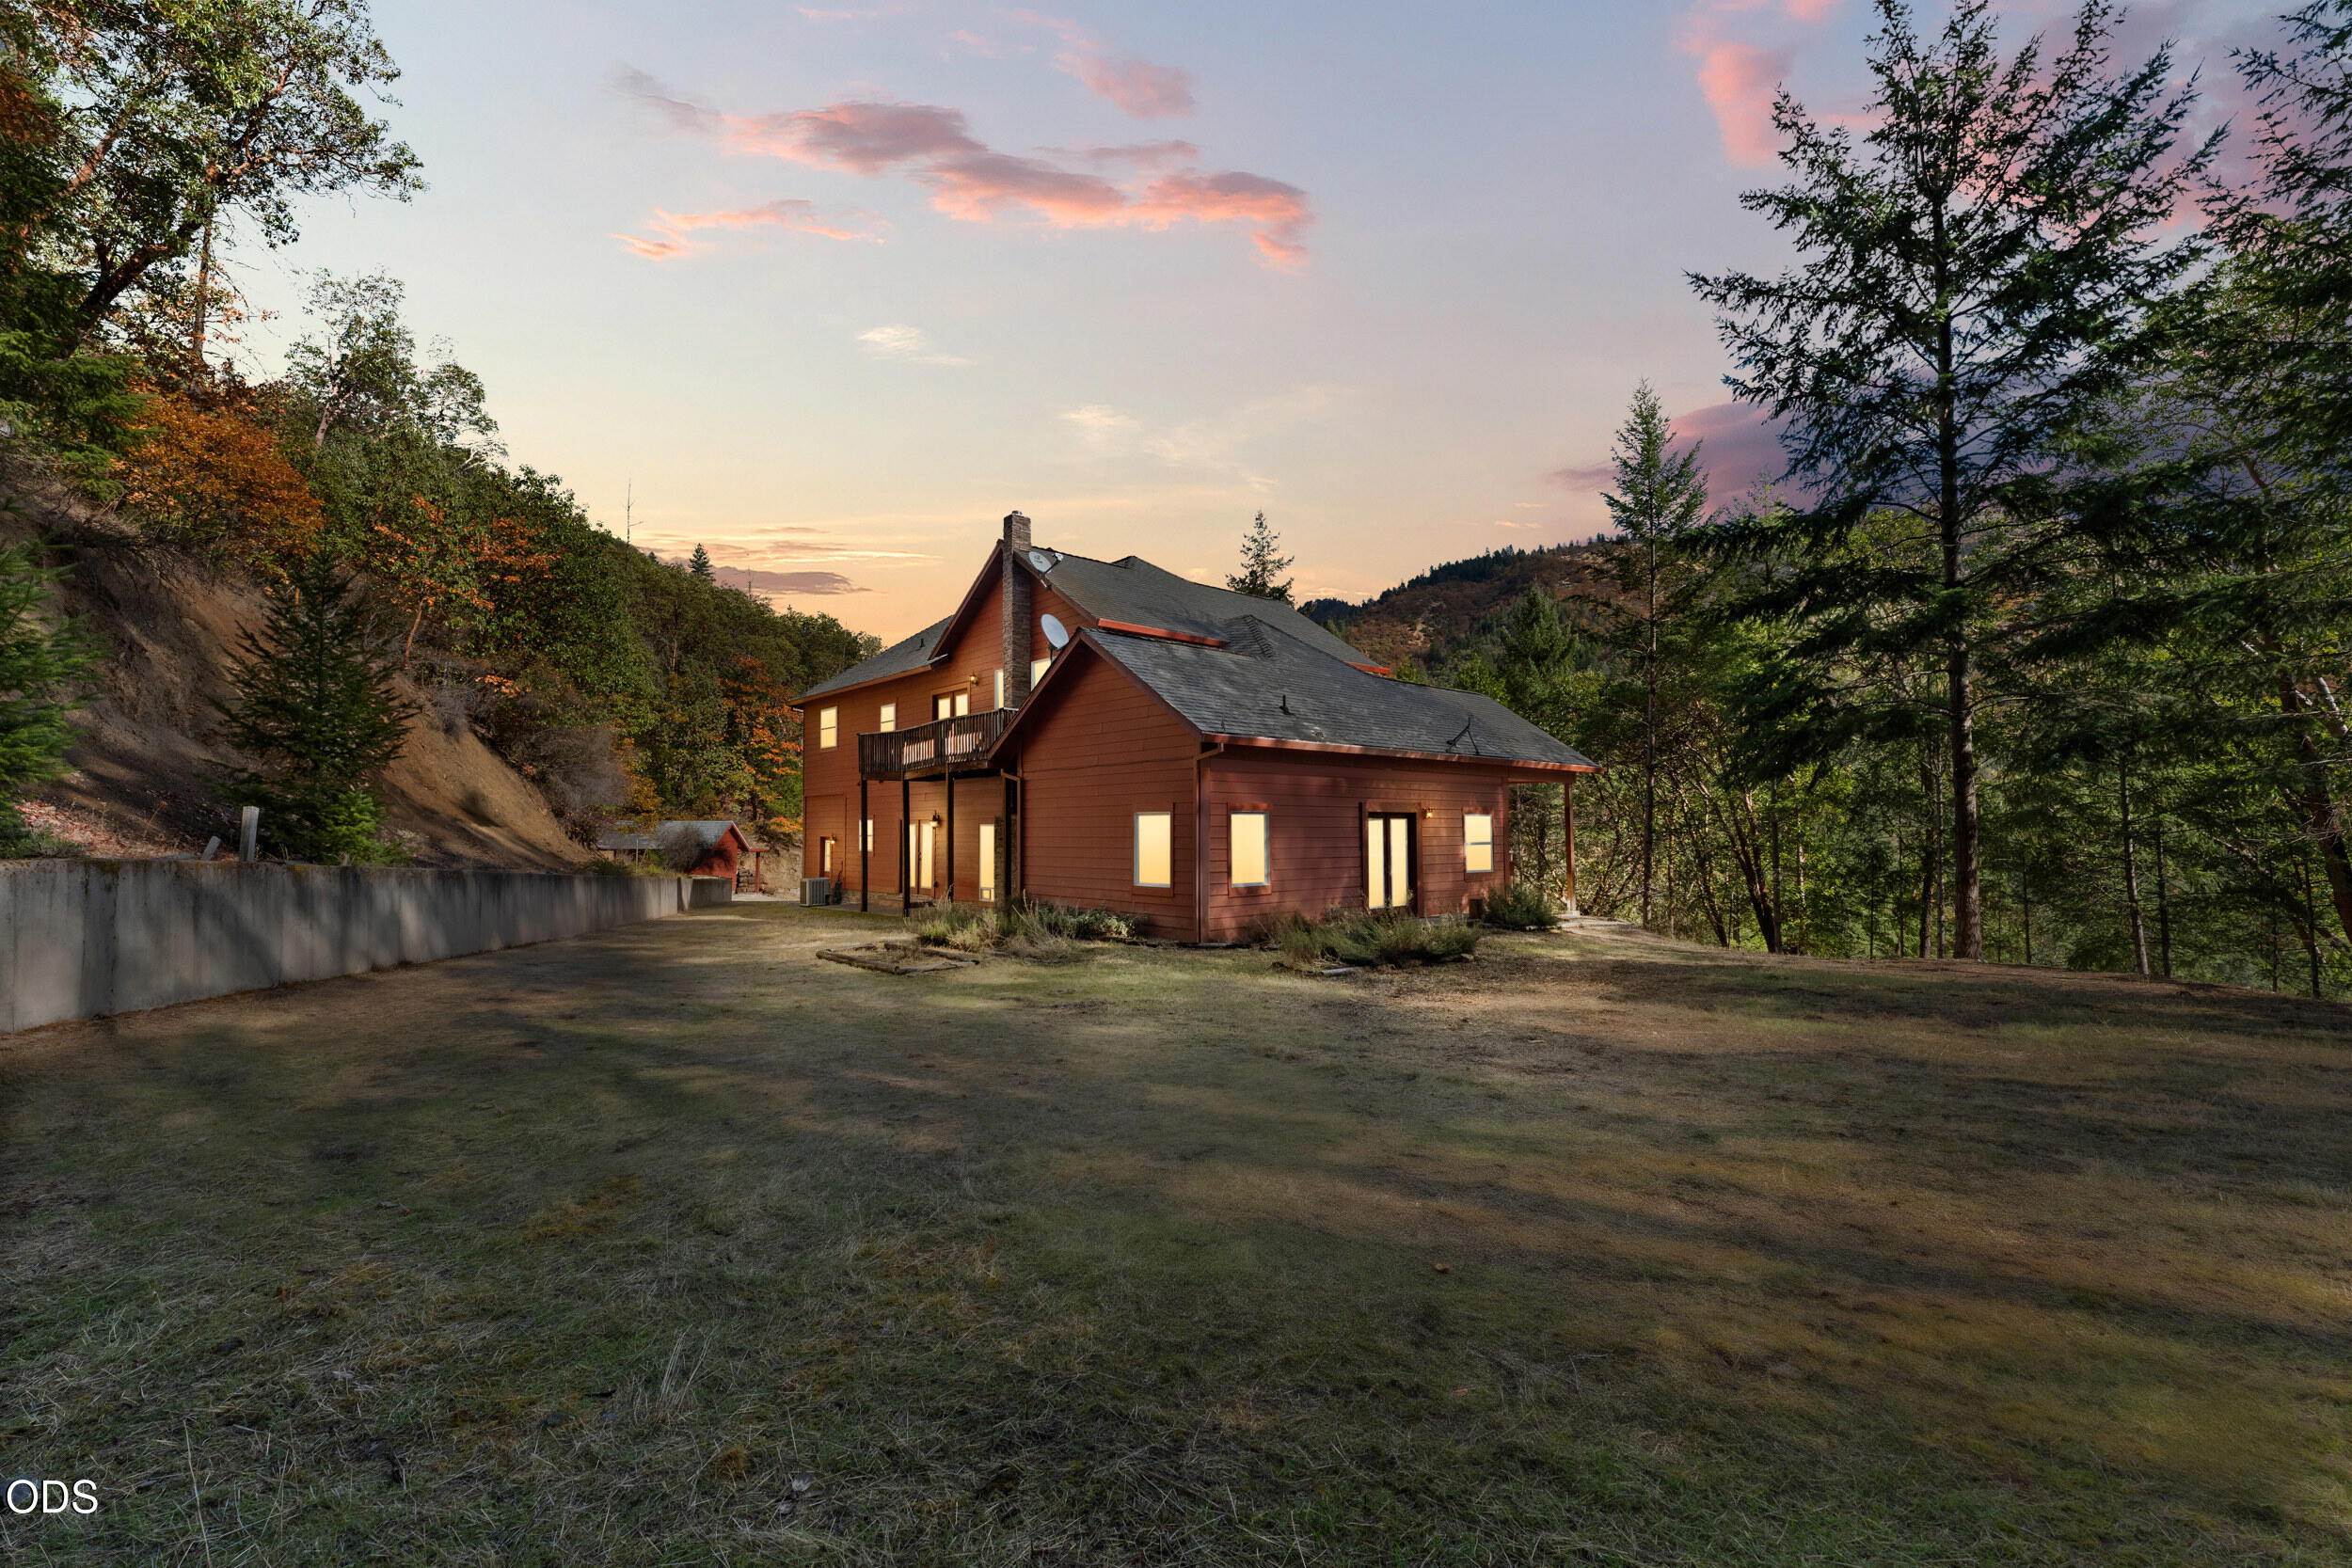
Red-brown house with a balcony in a wooded clearing at sunset.
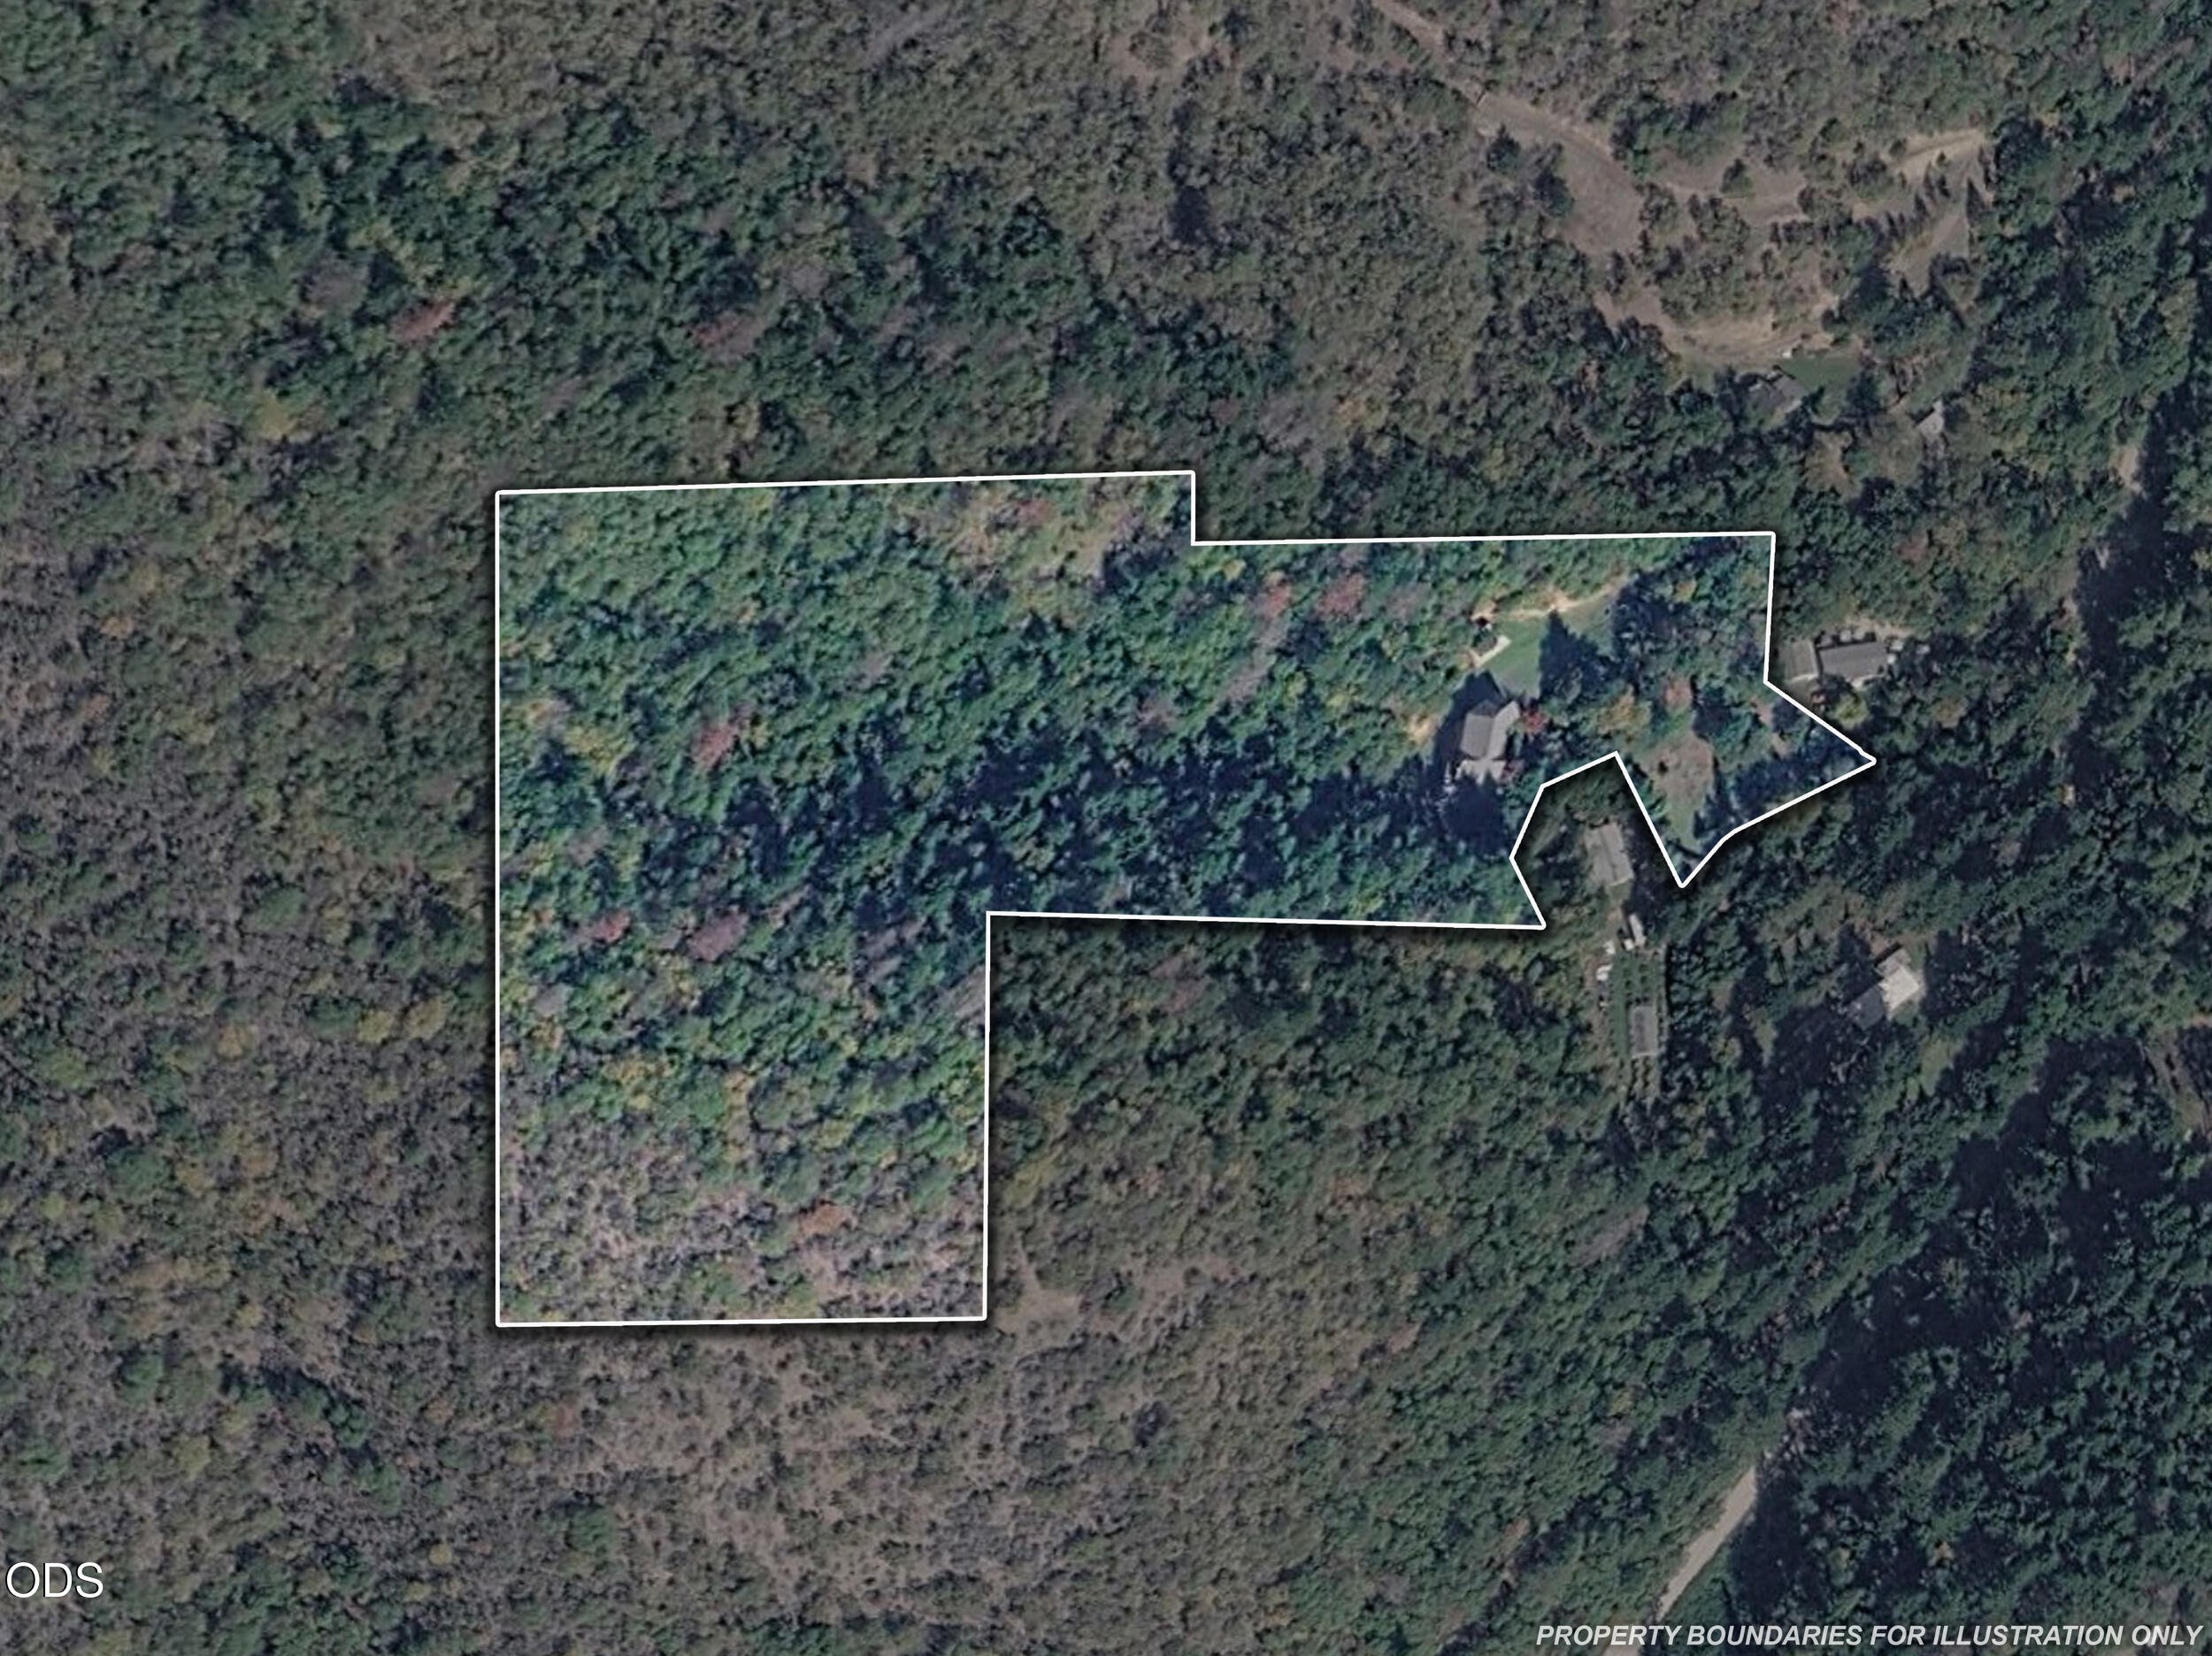
Aerial view of wooded property outlined by white boundary lines, with a home and driveway near the eastern edge.
3141 Humbug Creek Road
SEE ALL PHOTOS
Red-sided house with a large garage, set among trees on a sloping lot.
Red two-story house and detached covered structure among autumn trees, viewed across a gravel driveway.
Aerial view of a red house with an attached garage, surrounded by autumn woodland.
Two-story red-sided home with a balcony, set in a wooded hillside clearing.
Red-sided house beside a mulched yard, concrete retaining wall, and wooded slope.
Red-sided house with a concrete walkway leading to its covered entrance, surrounded by trees and shrubs.
Red-sided home entry with ornate white double doors, covered porch, and wooded surroundings.
Two-story living room with a stone fireplace, vaulted ceiling, and wooden staircase.
Living room with a stone fireplace, carpeted seating area, and wooden staircase beside the tiled entry.
Two-story entry with a wooden staircase, double front doors, and a carpeted sunken living area.
Living room with a lit fireplace framed by a tall stone surround and heavy wood mantel.
Two-story entry foyer with stained-glass front doors, tiled landing, and a wooden staircase.
Kitchen with wood cabinets, granite counters, a gas cooktop, and a double-basin sink beneath a window.
Kitchen with extensive honey-toned wood cabinetry, a central island, double oven, and tile flooring.
Kitchen with wood cabinetry, double ovens, and a large peninsula island.
Empty tiled room with a chandelier and wood-trimmed French doors.
Utility room with a deep sink, wood cabinets, open storage shelves, and tiled flooring.
Bathroom with a cream vanity, small window, and partially visible toilet.
Carpeted bedroom with a tray ceiling, French doors, and wood-trimmed doorways.
Empty carpeted bedroom with a tiered ceiling, ceiling fan, and wooden door.
Walk-in closet with white wire shelving, carpet, and a wooden door.
Bathroom with a jetted soaking tub, double-sink vanity, and warm wood cabinetry.
Bathroom with glass-enclosed shower, corner soaking tub, and double-sink vanity.
Empty carpeted room with two windows, wood blinds, and a tray ceiling.
Two-story living room with a stone fireplace, wood staircase, and adjoining kitchen.
Empty carpeted room with three large windows overlooking wooded hills.
Bathroom with wood vanity, large mirror, tiled floor, and toilet beside a frosted window.
Bathroom with a patterned shower curtain, wooden cabinetry, tiled floor, and window.
Empty carpeted bedroom with a ceiling fan and built-in wooden wardrobe.
Empty carpeted room with white walls, a ceiling fan, and a window overlooking a wooded slope.
Carpeted empty room with a large wood closet door and an open paneled doorway.
Empty carpeted room with two windows and a ceiling fan.
Empty carpeted room with wooden sliding closet doors, an open doorway, and a window.
Wooden deck beside red siding overlooks a wooded hillside.
Empty carpeted room with a steeply sloped ceiling and a centered window overlooking trees.
Red two-story garage with a large overhead door, gravel driveway, and wooded hillside.
Garage with a wide paneled door, concrete floor, water heater, and utility equipment.
Red-sided home with a raised wooden deck beside a dry yard and wooded slope.
Dry grass yard beside a red-sided house, bordered by concrete retaining walls and autumn woods.
Red multi-story house with a garage, surrounded by woodland.
Red-sided home with a gray shingle roof, viewed among wooded surroundings.
Red house amid autumn forest, with wooded mountain ridges stretching into the distance.
Red outbuilding with a covered work area, concrete pad, and stacked firewood among autumn trees.
Red outbuilding’s covered work area with an open storage bay and wheelbarrow.
Aerial view of a home and red outbuilding surrounded by autumn woodland.
Utility room with a large cylindrical pressure tank, exposed pipes, and a shovel leaning against the wall.
Aerial view of a red house with a large gray shingle roof, surrounded by trees and a driveway.
Wooded property grounds with a gravel driveway, open framework, and autumn-colored mountain views.
Aerial view of a home and outbuildings surrounded by dense autumn woodland.
Aerial view of a red multi-level house with a garage, surrounded by dense trees.
Aerial view of a red house and outbuildings surrounded by dense autumn forest.
Aerial view of a secluded red home amid autumn-colored forest and mountain ridges.
Aerial view of a red house nestled in autumn forest, with mountain ridges and a broad valley beyond.
Wooded yard with long timber garden beds, a metal gate, and propane tanks.
Aerial view of a wooded mountain property with scattered homes and autumn foliage.
Aerial view of a wooded rural property with scattered homes and autumn-colored trees.
Aerial view of wooded hillside property with scattered homes and autumn foliage.
Aerial view of a house and outbuildings surrounded by dense autumn woodland.
Aerial view of a red house beside a spacious yard bordered by trees.
Red-brown house with a balcony in a wooded clearing at sunset.
Aerial view of wooded property outlined by white boundary lines, with a home and driveway near the eastern edge.
3141 Humbug Creek Road
Courtesy of Murphy Real Estate Group LLC, Mary A Murphy
For Sale

3141 Humbug Creek Road

3141 Humbug Creek Road, Jacksonville, OR 97530

$485,000
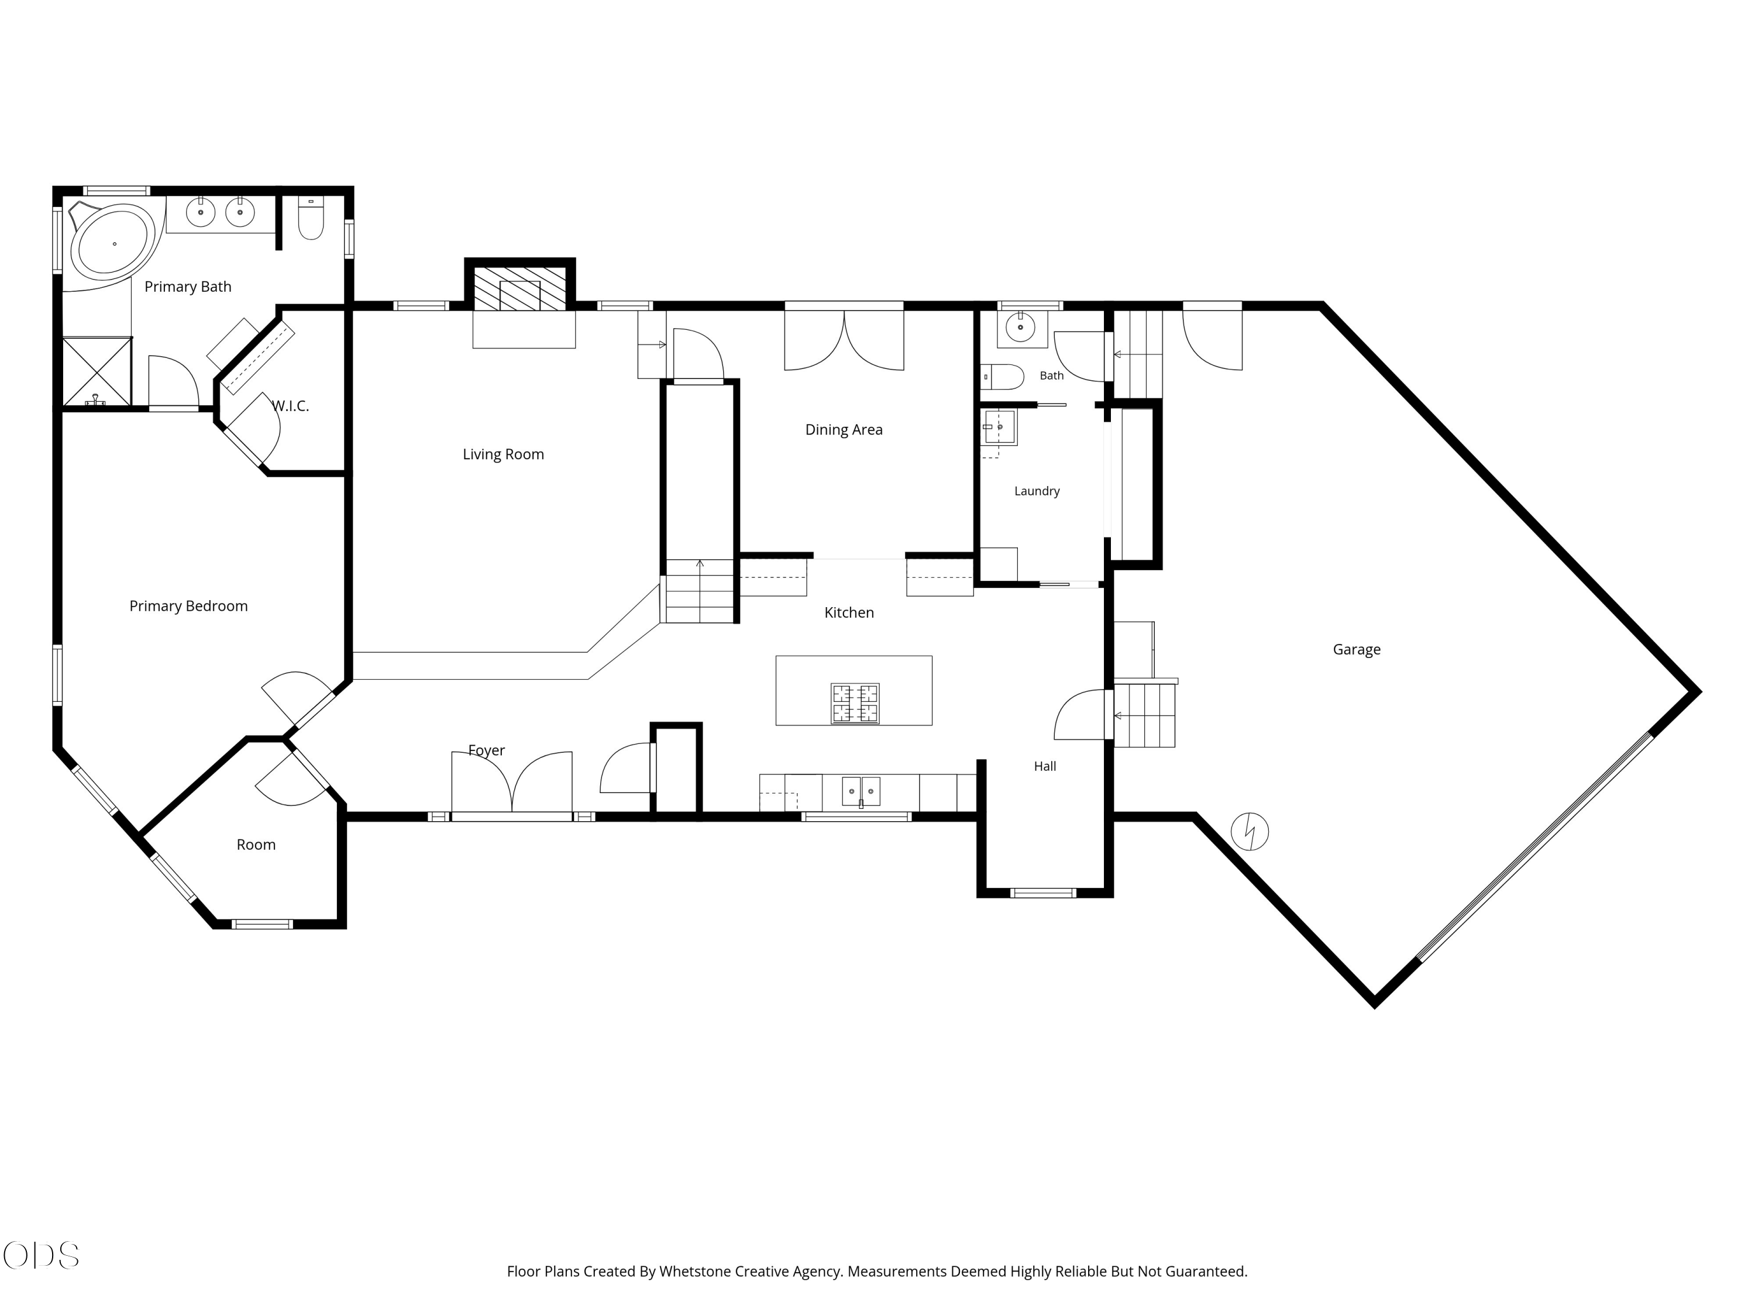
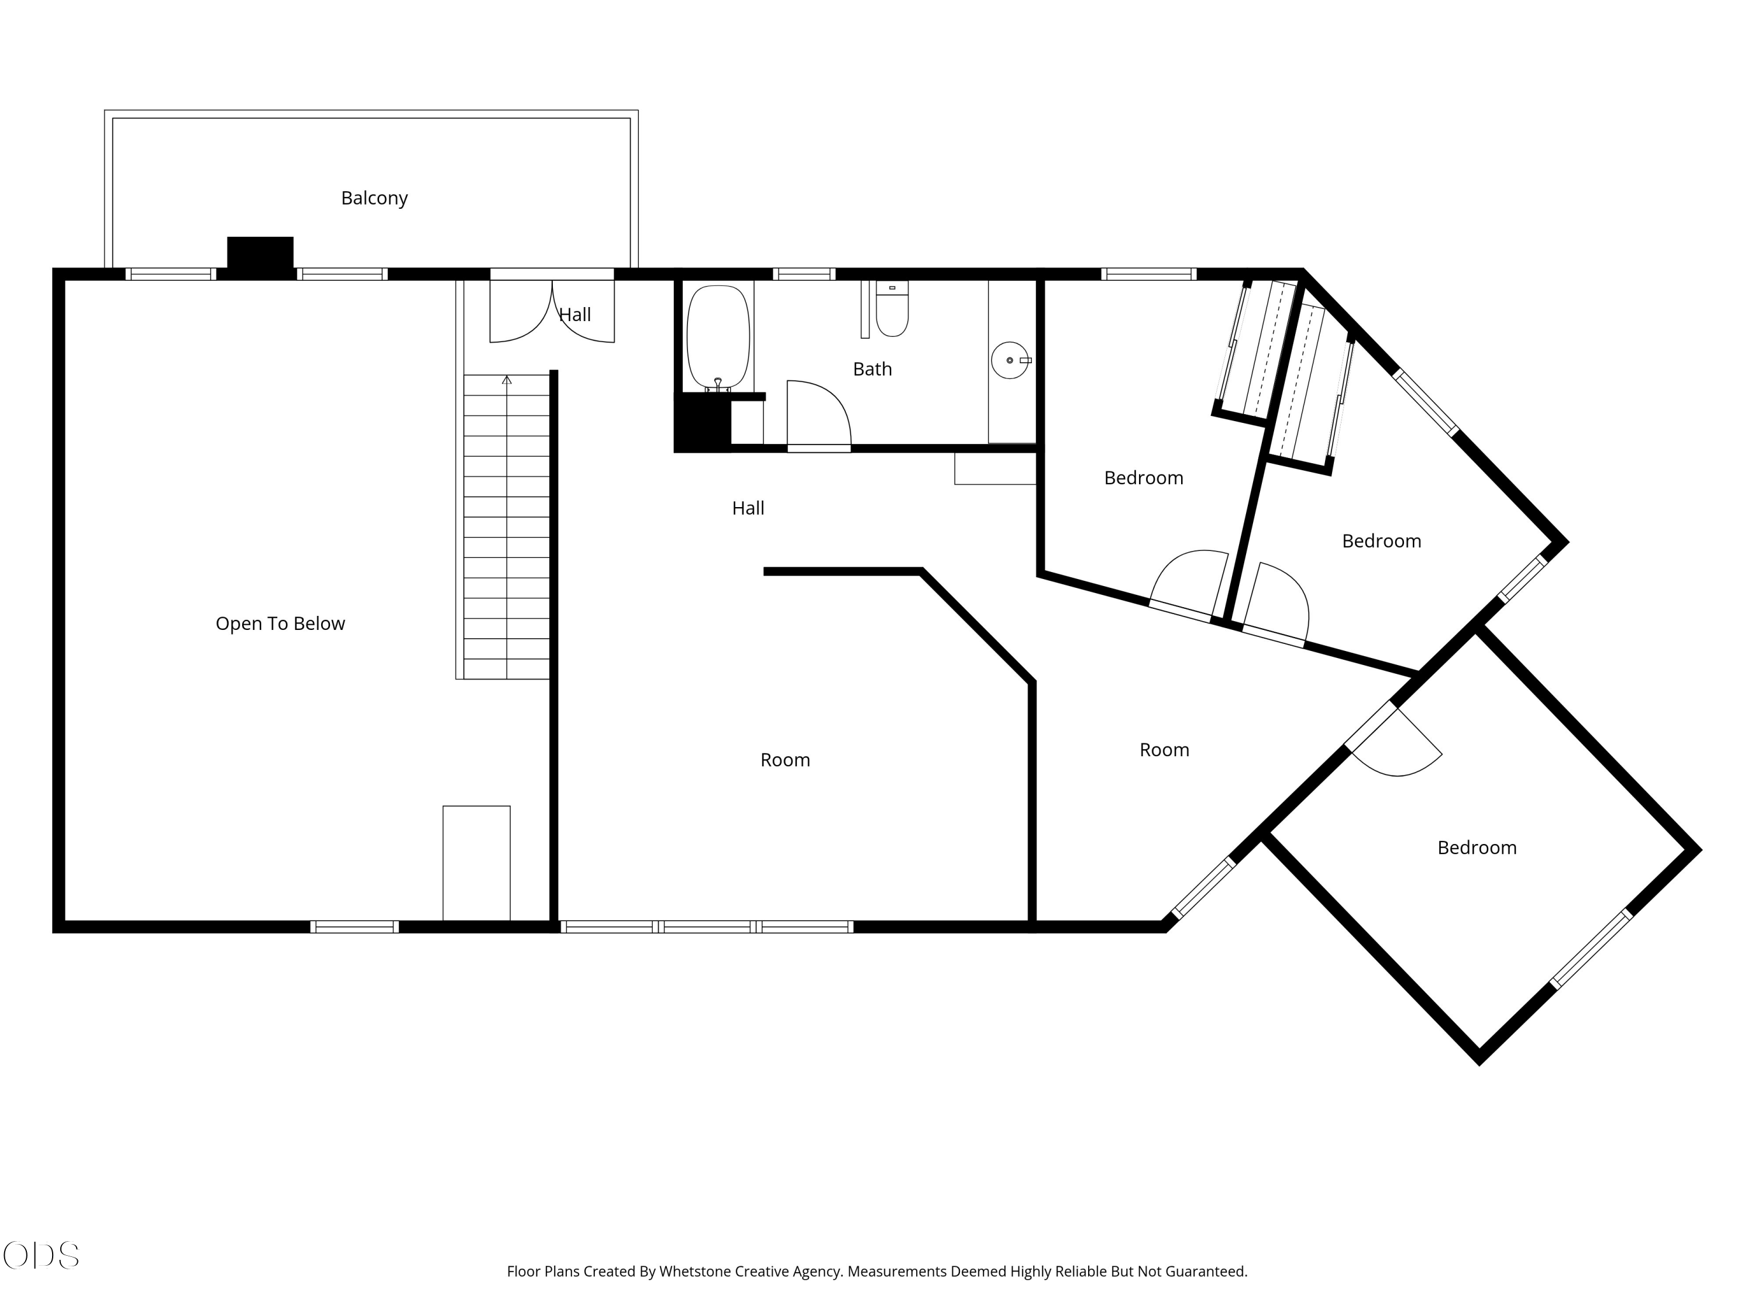
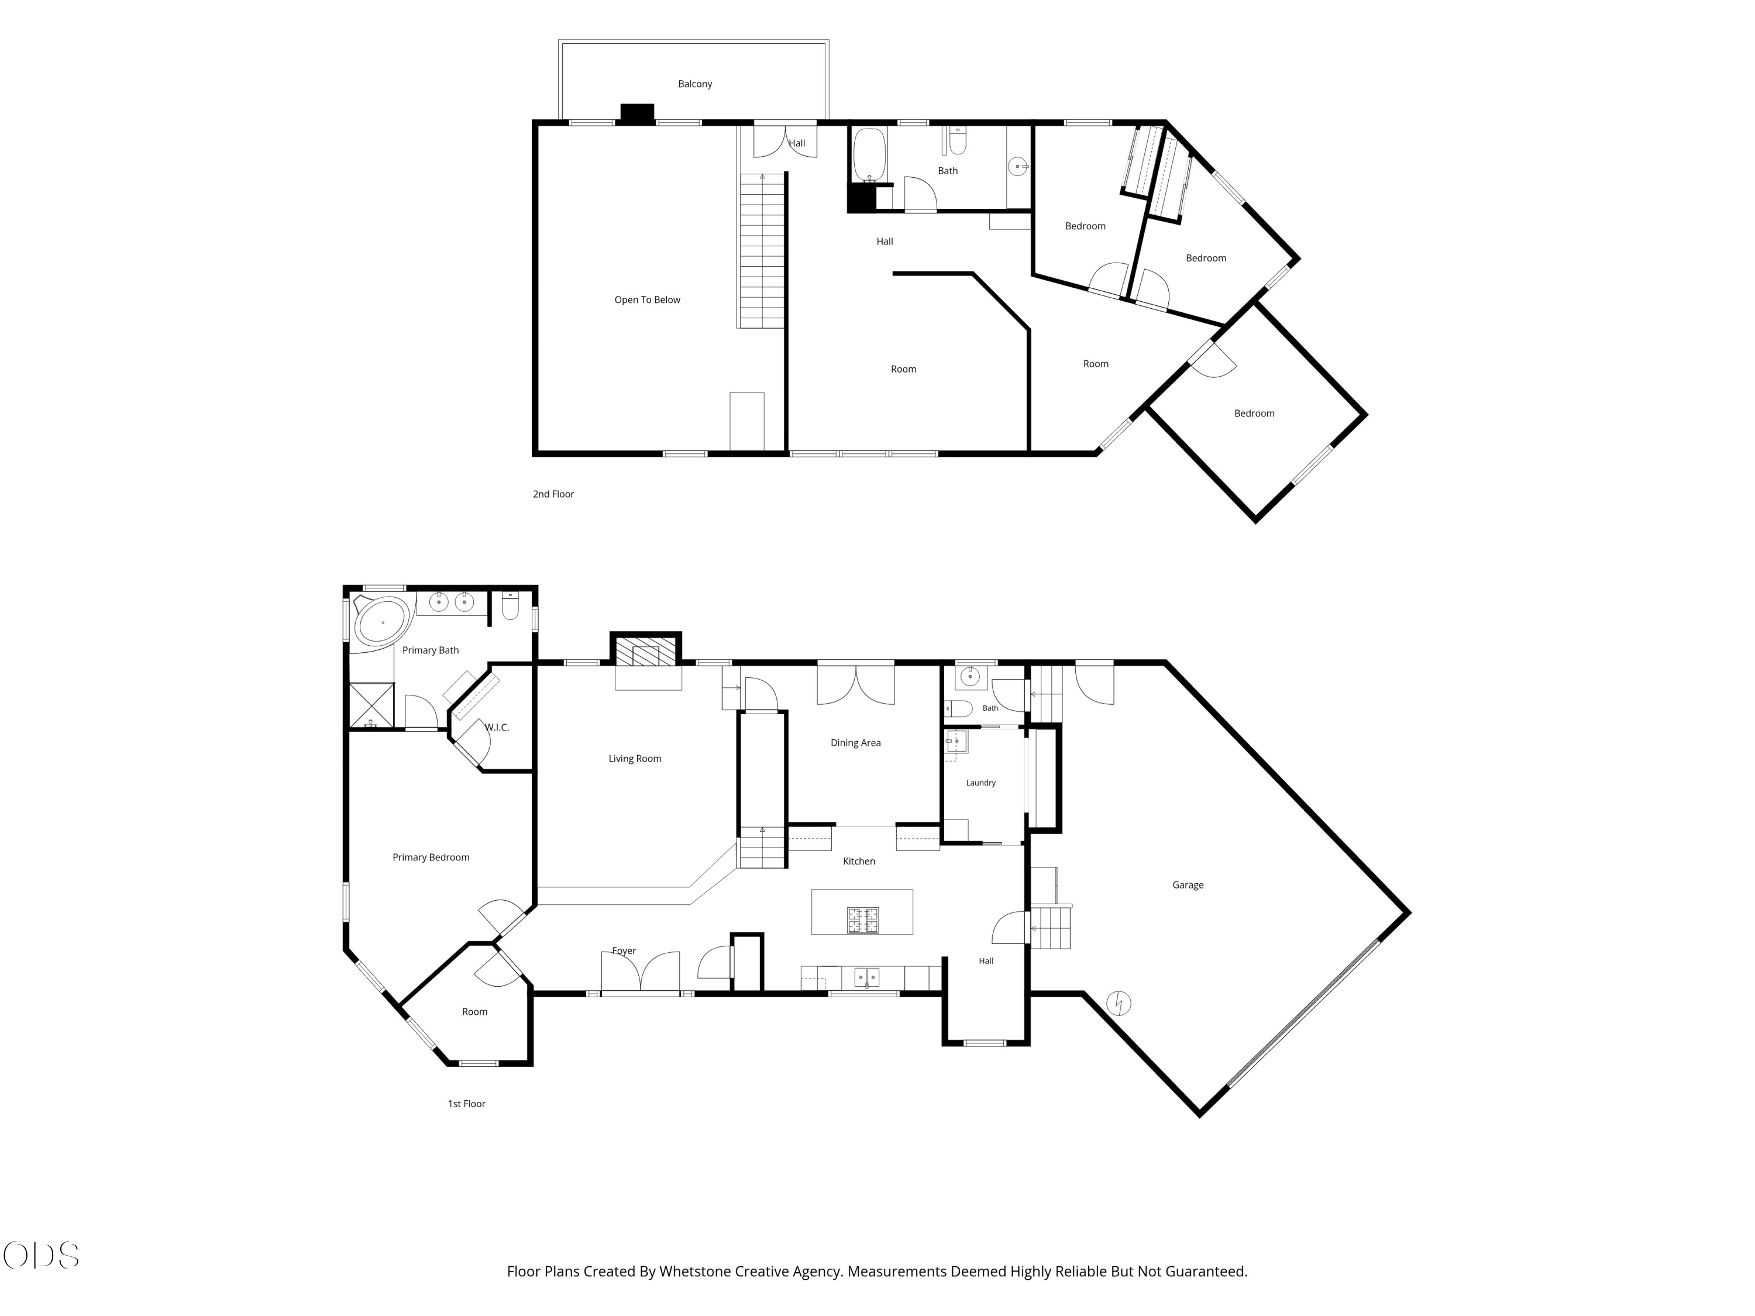
Priced to Sell! Positioned on 9.05 private acres bordering BLM land, this custom-built Applegate home offers space, privacy, and direct access to Southern Oregon's natural beauty. Built in 2004, the 2,857 sqft layout features 4 bedrooms plus an office and large upstairs den with sweeping mountain views and large picture windows, including a main-level primary suite with a jetted tub, tile shower, walk-in closet, and private outdoor access. The kitchen is designed for entertaining with granite countertops, double ovens, island cooktop, breakfast nook, and walk-in pantry. A dramatic vaulted living room with a floor-to-ceiling stone wood-burning fireplace creates a warm gathering space. Mountain views, a covered patio, RV parking, attached garage, garden shed, privacy.

11/15/2026 10:00AM - 1:00PM PST

4
beds

3
baths

2,857 Sq.Ft. LIVING AREA

9.05 Acres lot

Mary Murphy

Mary Murphy

Features & Amenities

Interior

  • total bedrooms4
  • Total bathrooms3
  • full bathrooms2
  • half bathroom1
  • Flooring Carpet, Hardwood, Tile
  • Fireplace Great Room, Wood Burning
  • APPLIANCES Cooktop, Dishwasher, Double Oven, Range Hood, Water Heater
  • other interior Features Breakfast Bar, Ceiling Fan(s), Double Vanity, Granite Counters, Laminate Counters, Linen Closet, Open Floorplan, Pantry, Primary Downstairs, Shower/Tub Combo, Soaking Tub, Solid Surface Counters, Tile Shower, Vaulted Ceiling(s), Walk-In Closet(s)

Area & Lot

  • Status For Sale
  • OPEN HOUSE

    11/15/2026 10:00AM - 1:00PM PST

  • Living Area2,857 Sq.Ft.
  • Total Area2,857 Sq.Ft.
  • Lot Area9.05 Acres
  • MLS® ID220230405
  • TypeResidential
  • YEAR BUILT2004
  • NeighborhoodJacksonville
  • Architecture StylesNorthwest, Traditional
  • View DescriptionForest, Mountain(s)
  • Elementary SchoolApplegate Elem
  • Middle SchoolCheck with District
  • High SchoolHidden Valley High

Exterior

  • STORIES2
  • Garage Space2.0
  • water SourceWell
  • roofComposition
  • lot featuresAdjoins Public Lands, Garden, Level, Sloped, Wooded
  • parkingAttached, Detached Carport, Driveway, Garage Door Opener, Gravel
  • HEAT TYPEElectric, Forced Air, Hot Water, Propane, Radiant, Wood, Other
  • AIR CONDITIONINGCentral Air
  • sewerSeptic Tank
  • SubstructureSlab
  • security FeaturesCarbon Monoxide Detector(s), Smoke Detector(s)

Financial

  • Sales Price$485,000
  • Real Estate Tax $3,490/yr
Red two-story house and detached covered structure among autumn trees, viewed across a gravel driveway.

Schedule a Showing

We would love to show you our beautiful property. Please select your preferred date and time below. An agent will be in touch shortly to confirm your appointment.

Schedule a Showing

We would love to show you our beautiful property. Please select your preferred date and time below. An agent will be in touch shortly to confirm your appointment.

Thank you for your interest in 3141 Humbug Creek Road, Jacksonville, OR 97530. We are reviewing your request and will be in touch shortly!

Mortgage Calculator

Estimate your monthly mortgage payment, including the principal and interest, property taxes, and HOA. Adjust the values to generate a more accurate rate.

All estimates are provided for informational purposes only. Actual amounts may vary.
$0,000 Your Payment 20 15 65
$0,000 Your Payment

Jacksonville

Explore

Work With Us

We pride ourselves in providing personalized solutions that bring our clients closer to their dream properties and enhance their long-term wealth. Contact us today to find out how we can be of assistance to you!

Follow Me on Instagram