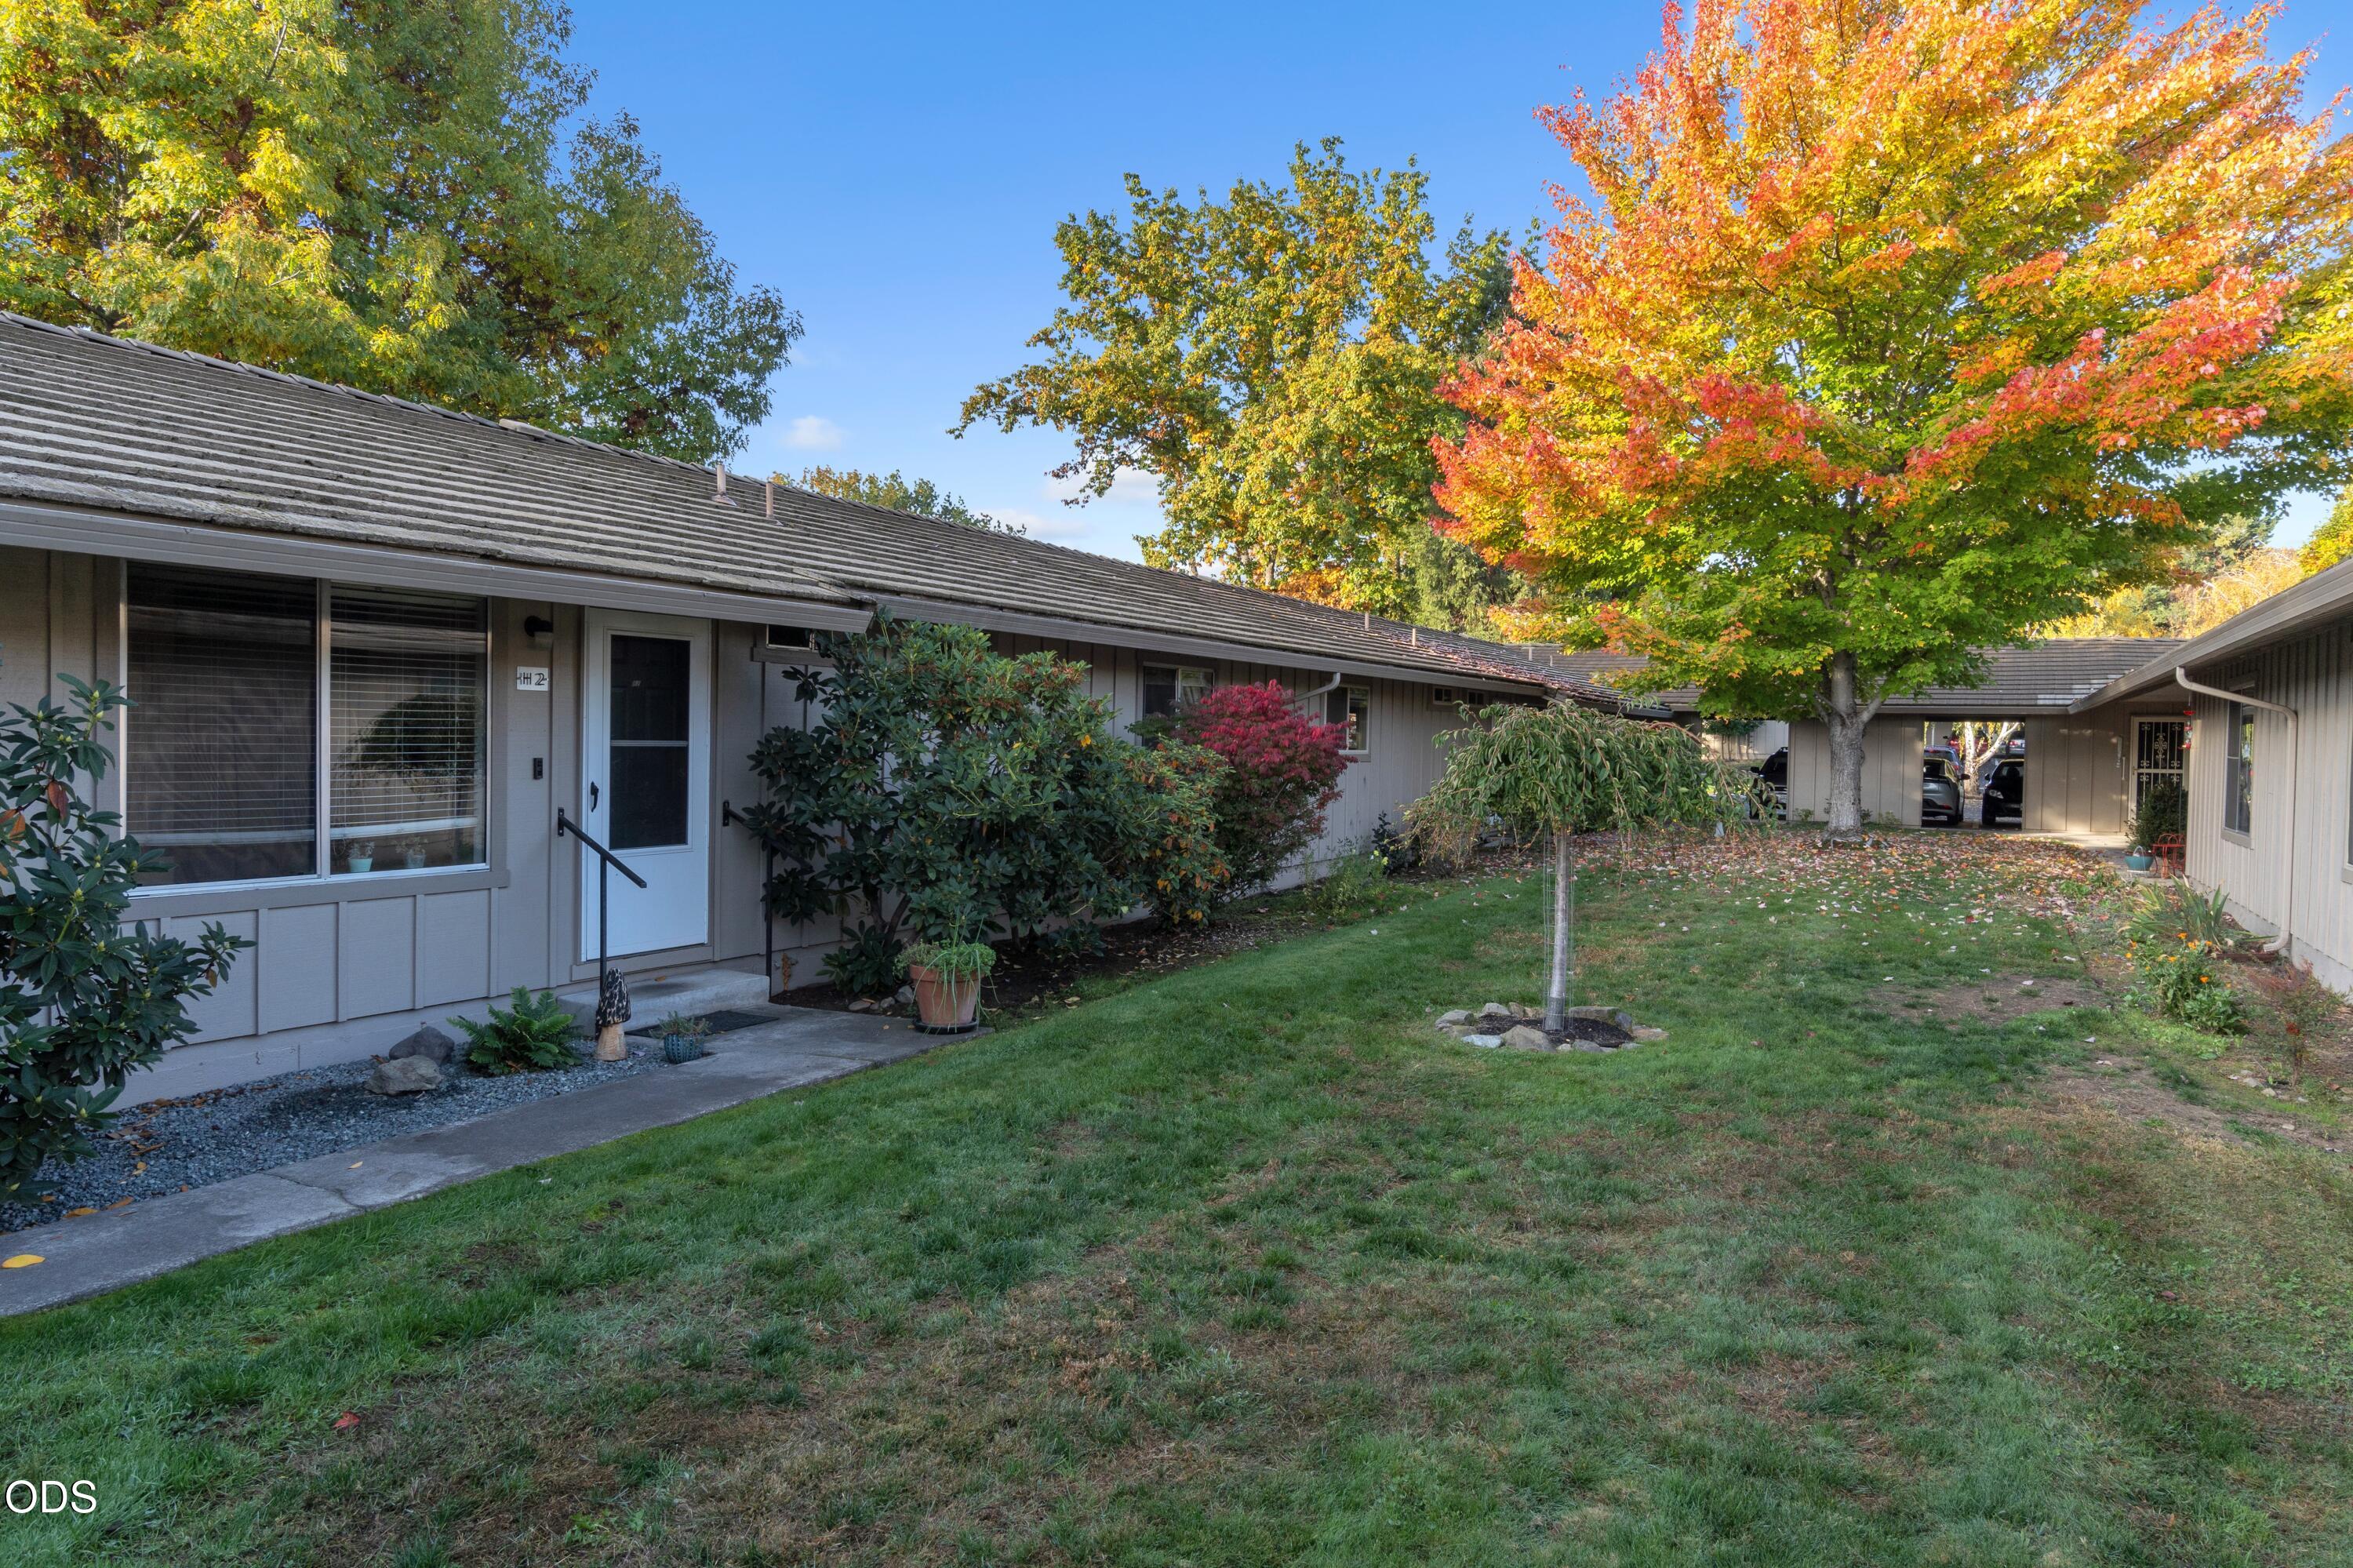
Single-story building surrounds a grassy courtyard beneath colorful autumn trees.
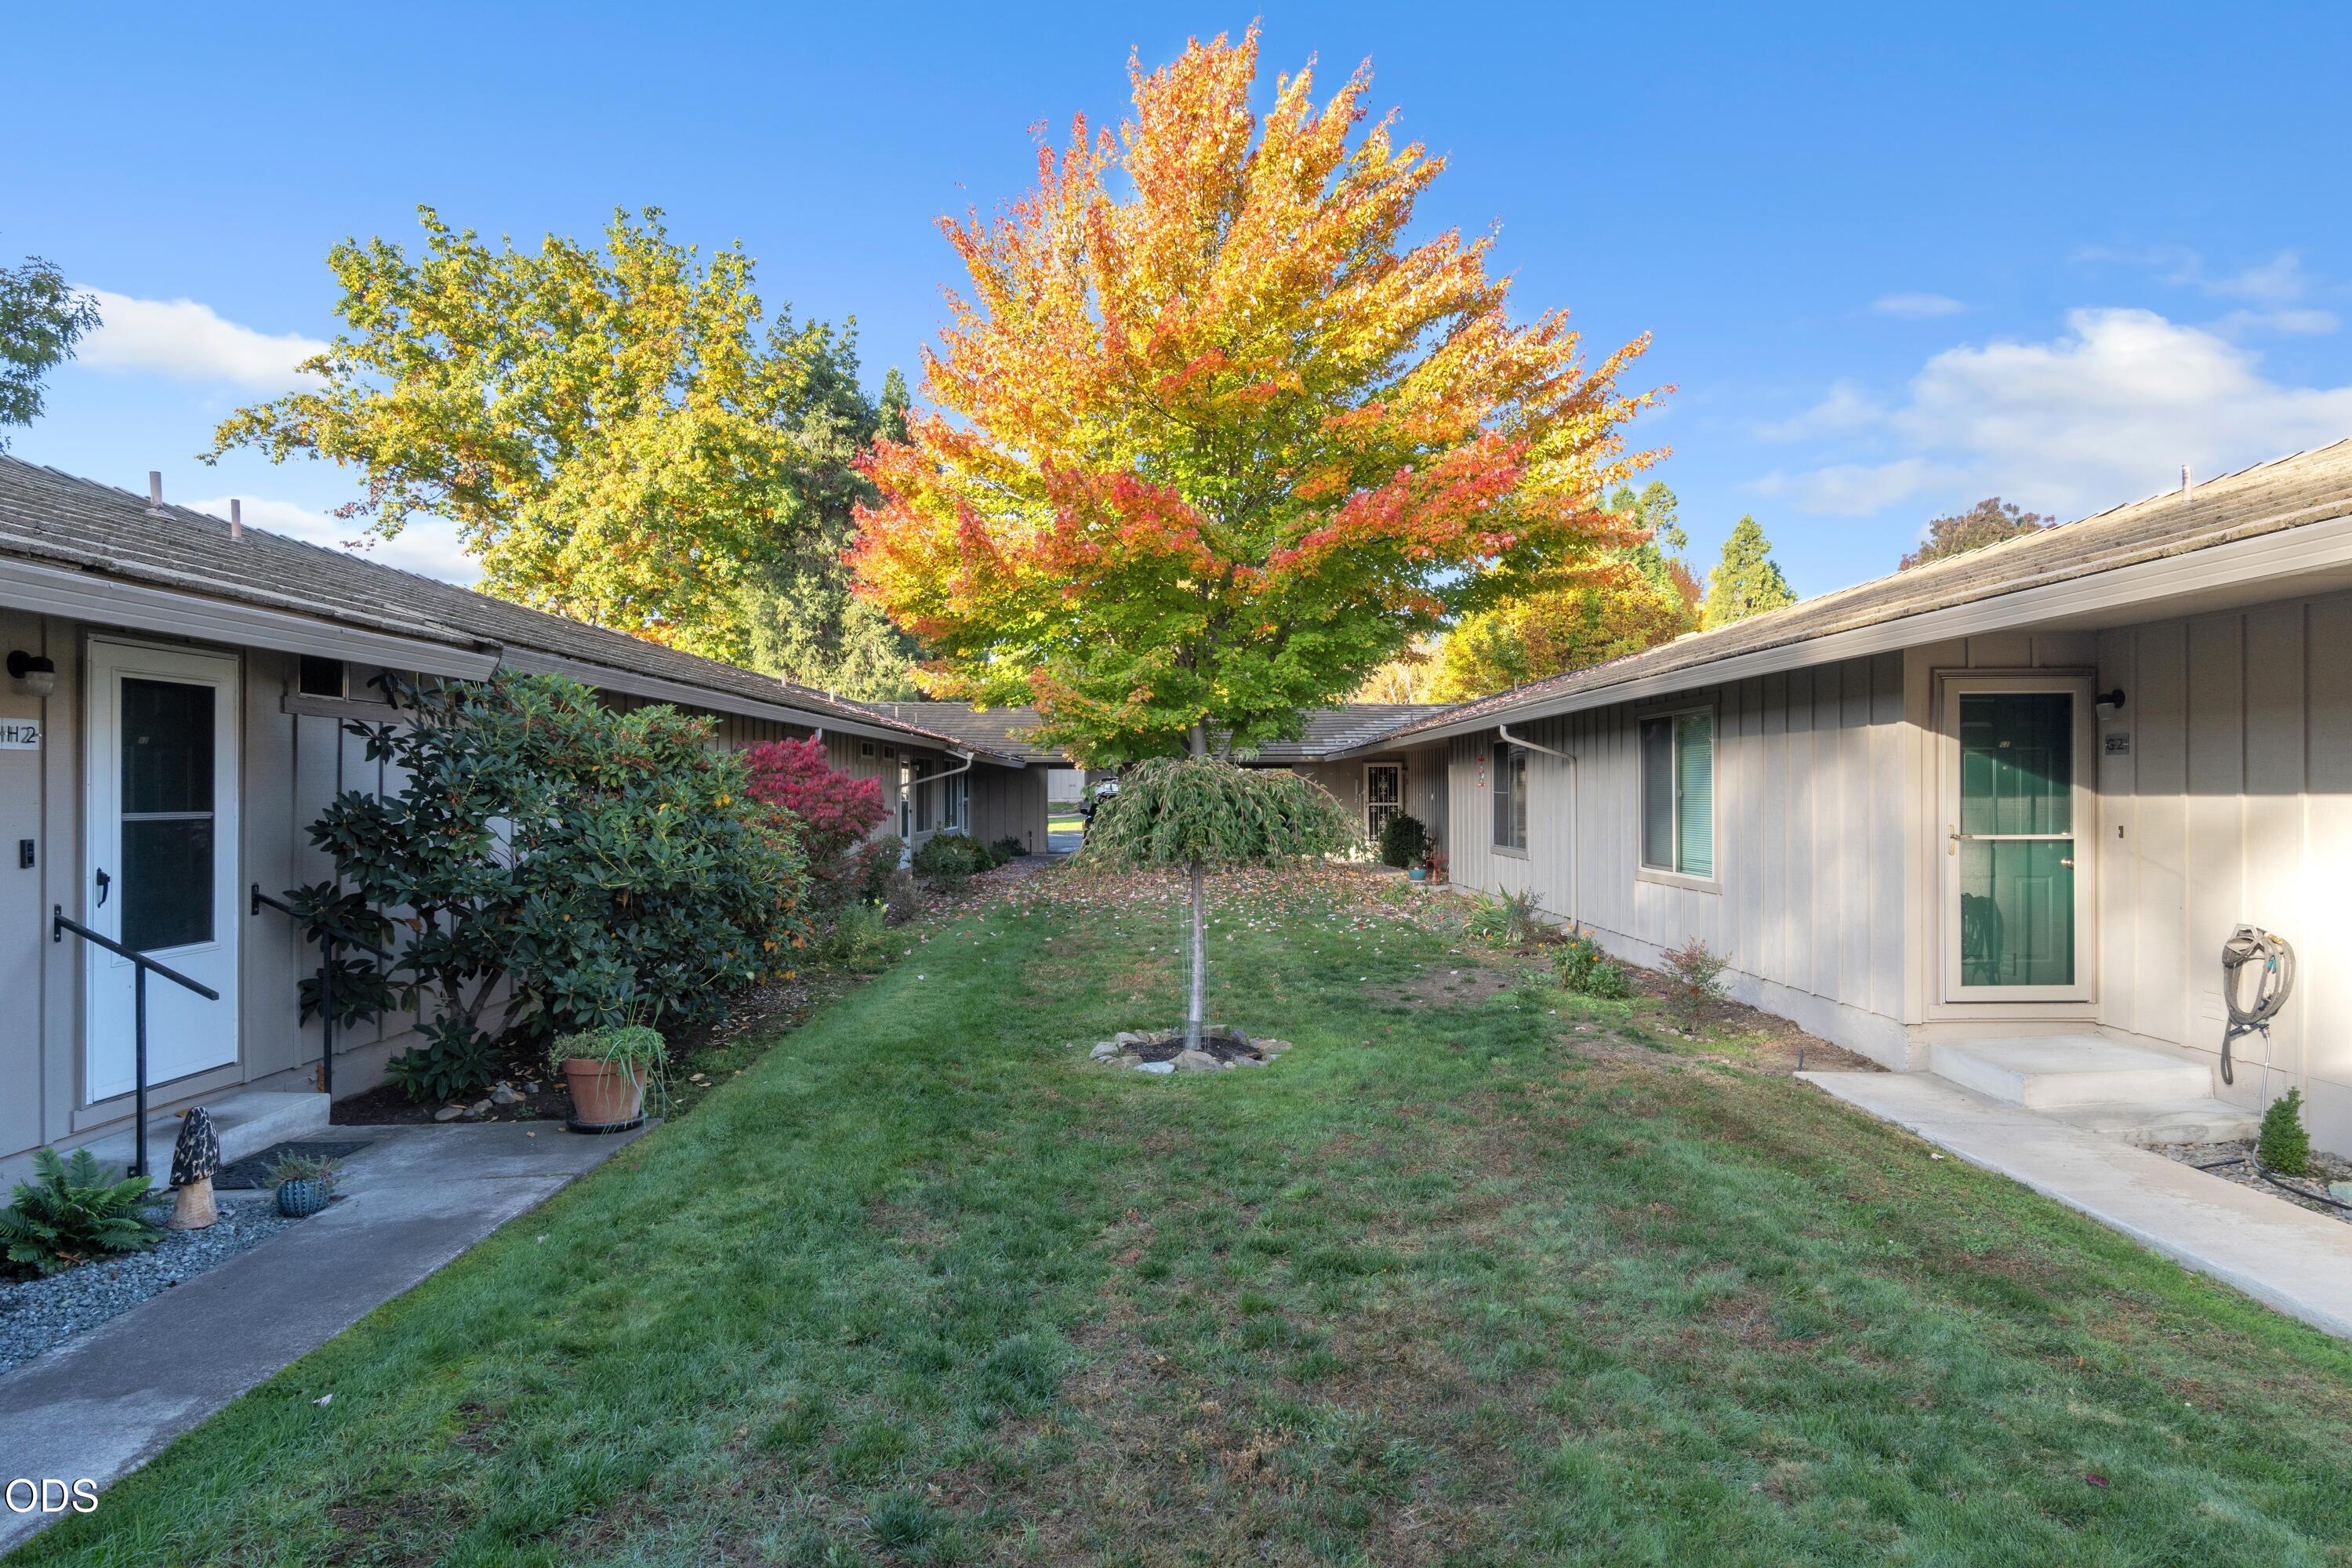
Shared courtyard between single-story homes, with a lawn and colorful autumn tree.
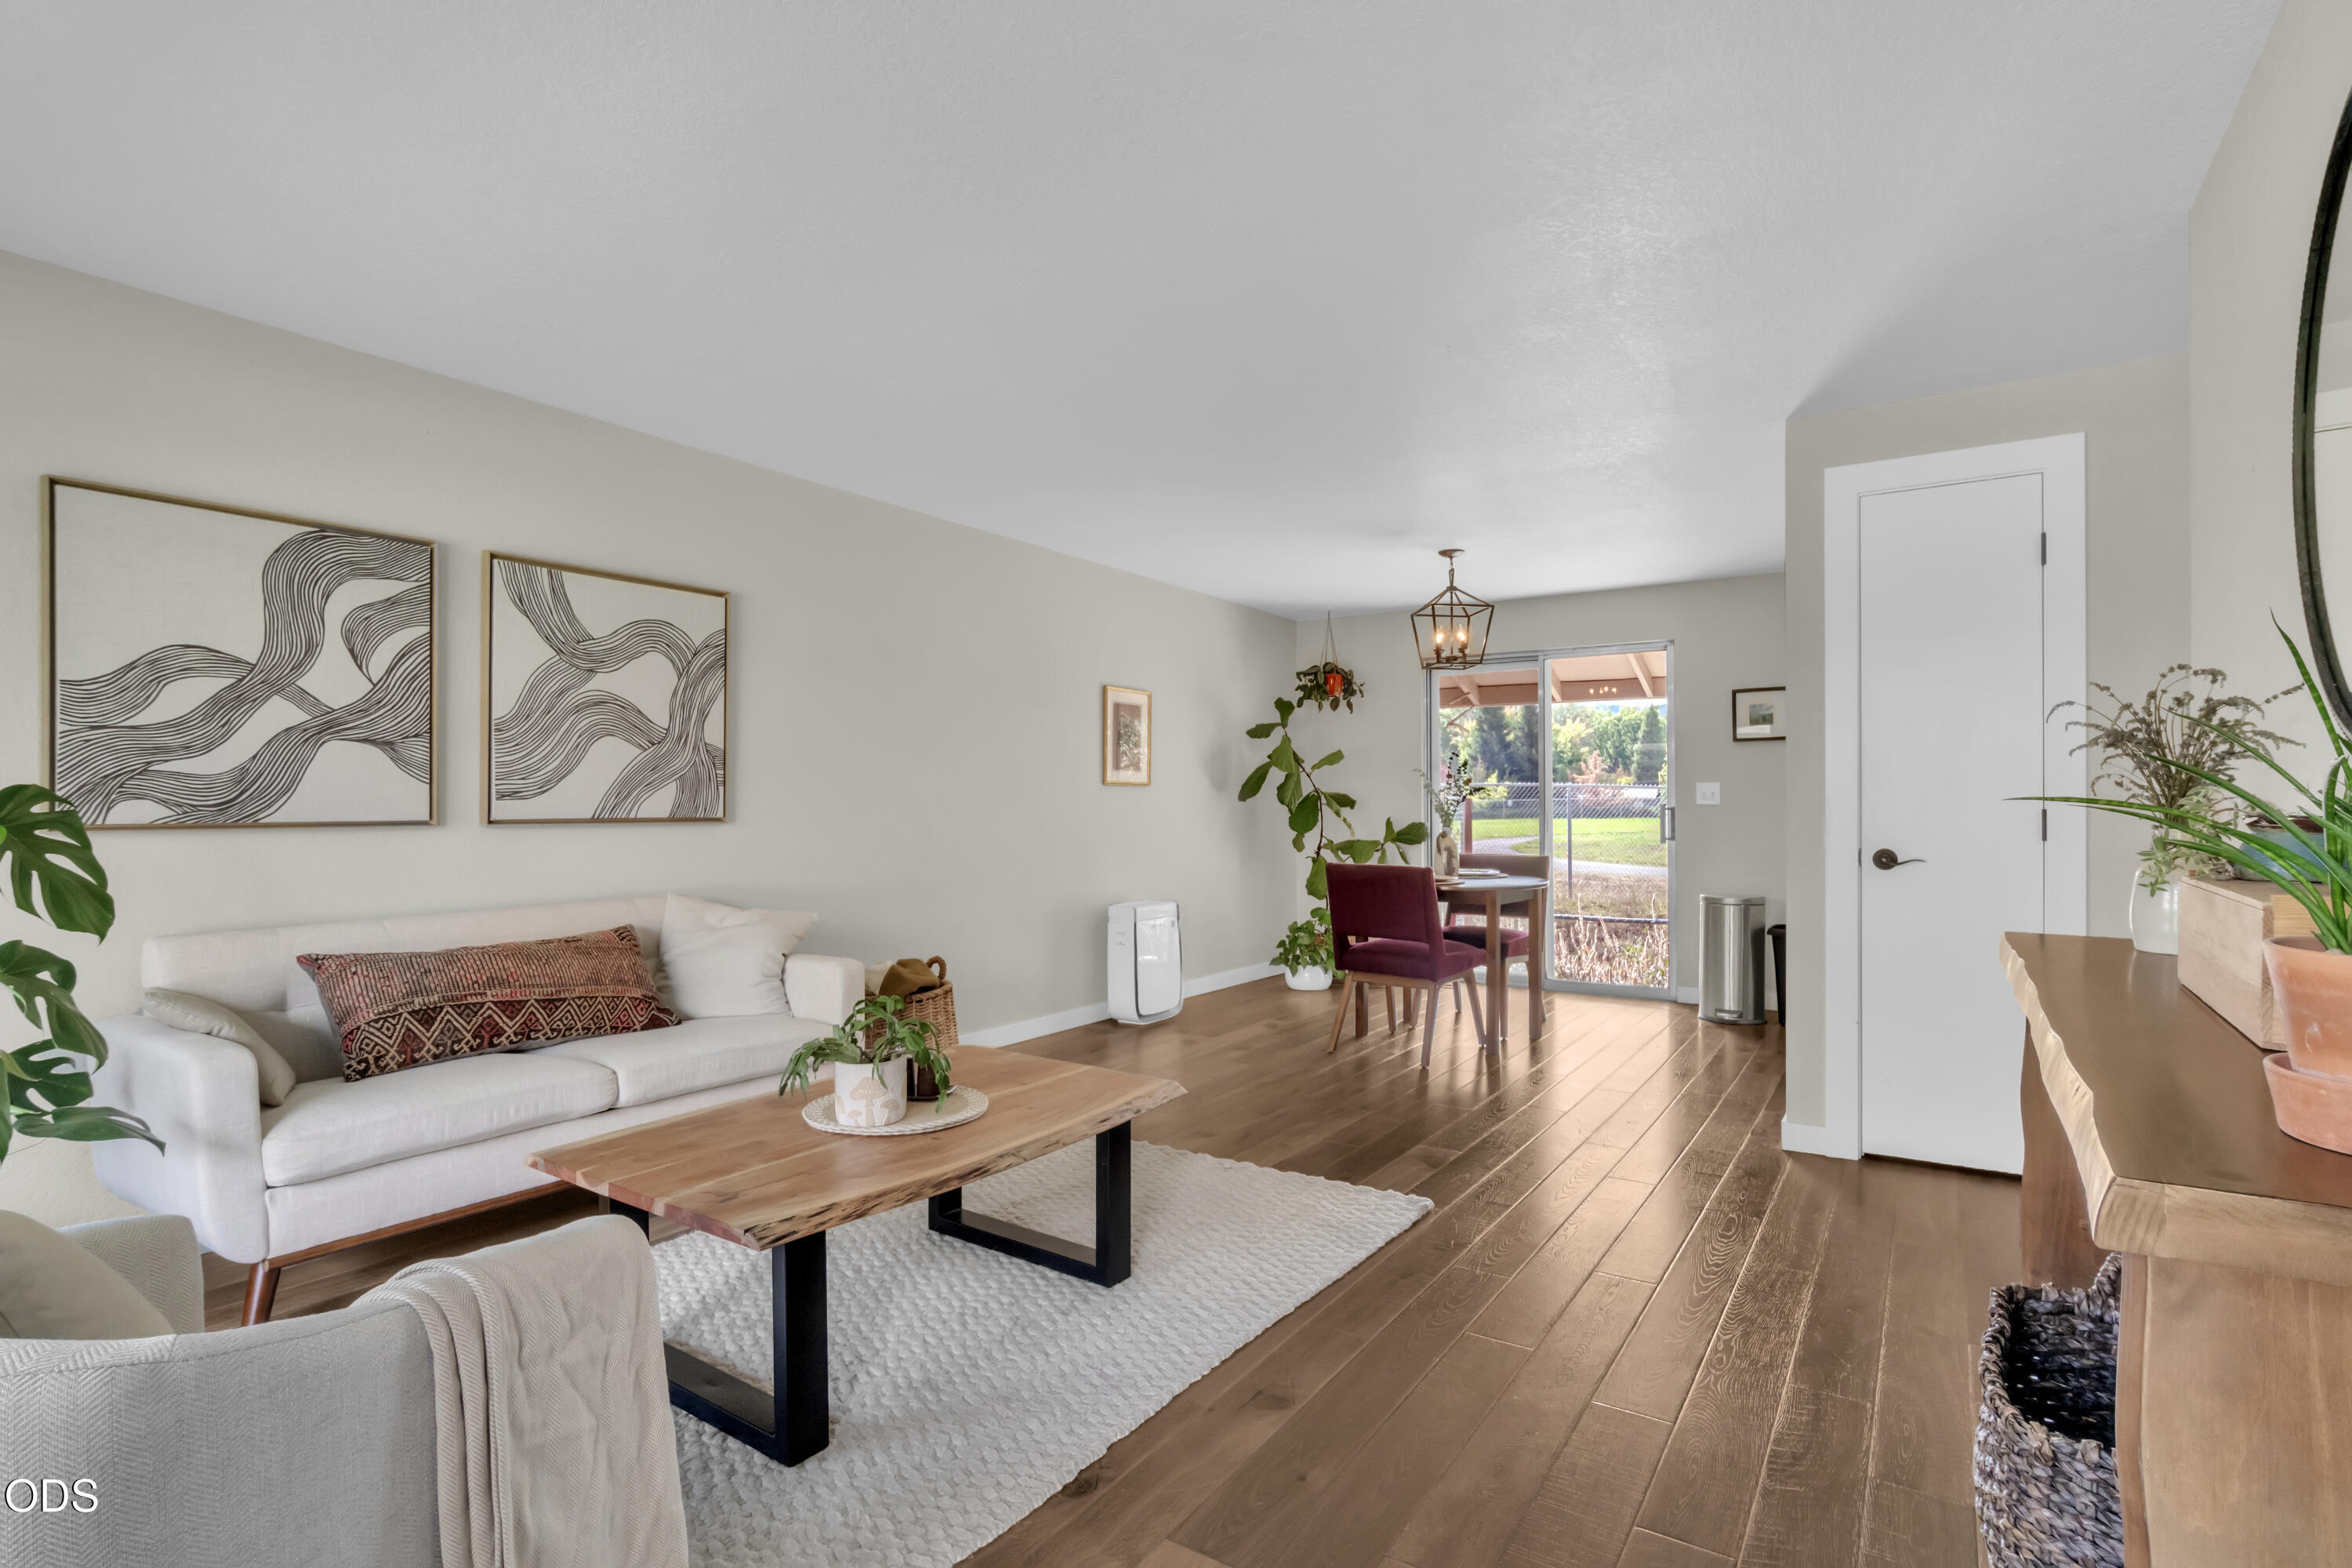
Living room with a white sofa, wood coffee table, and sliding glass doors opening to a fenced yard.
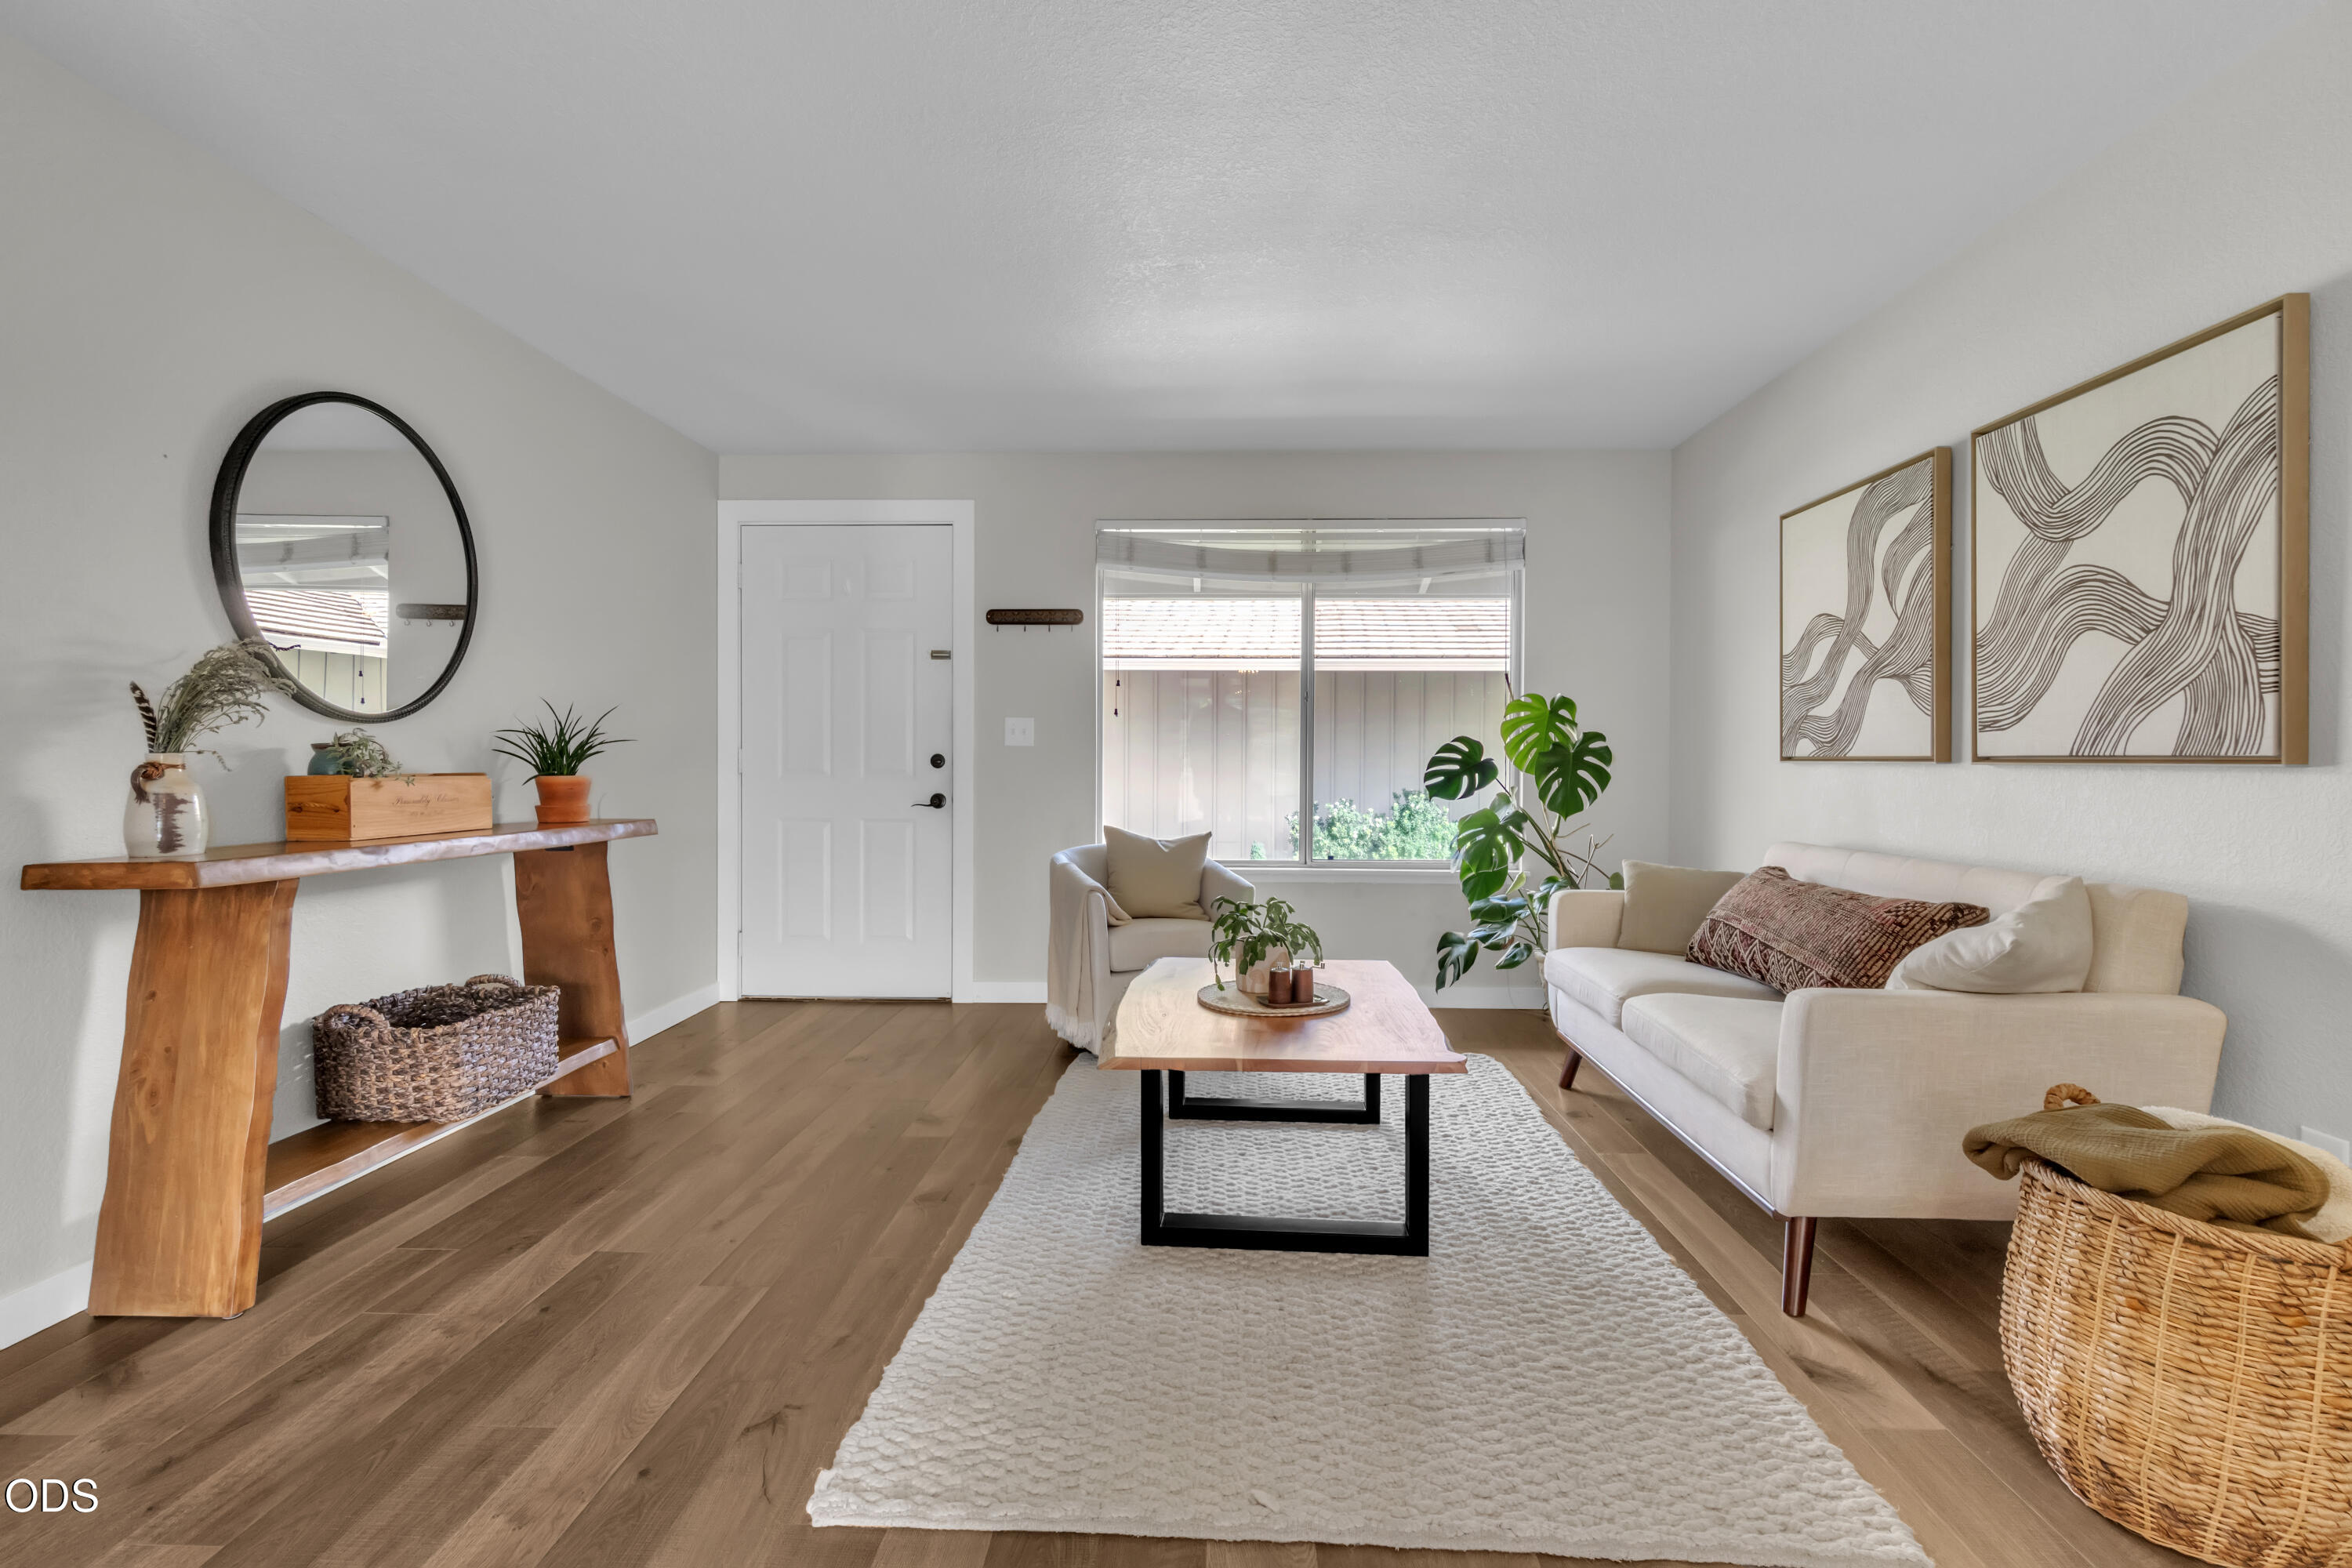
Staged living room with a cream sofa, wood coffee table, and large window.
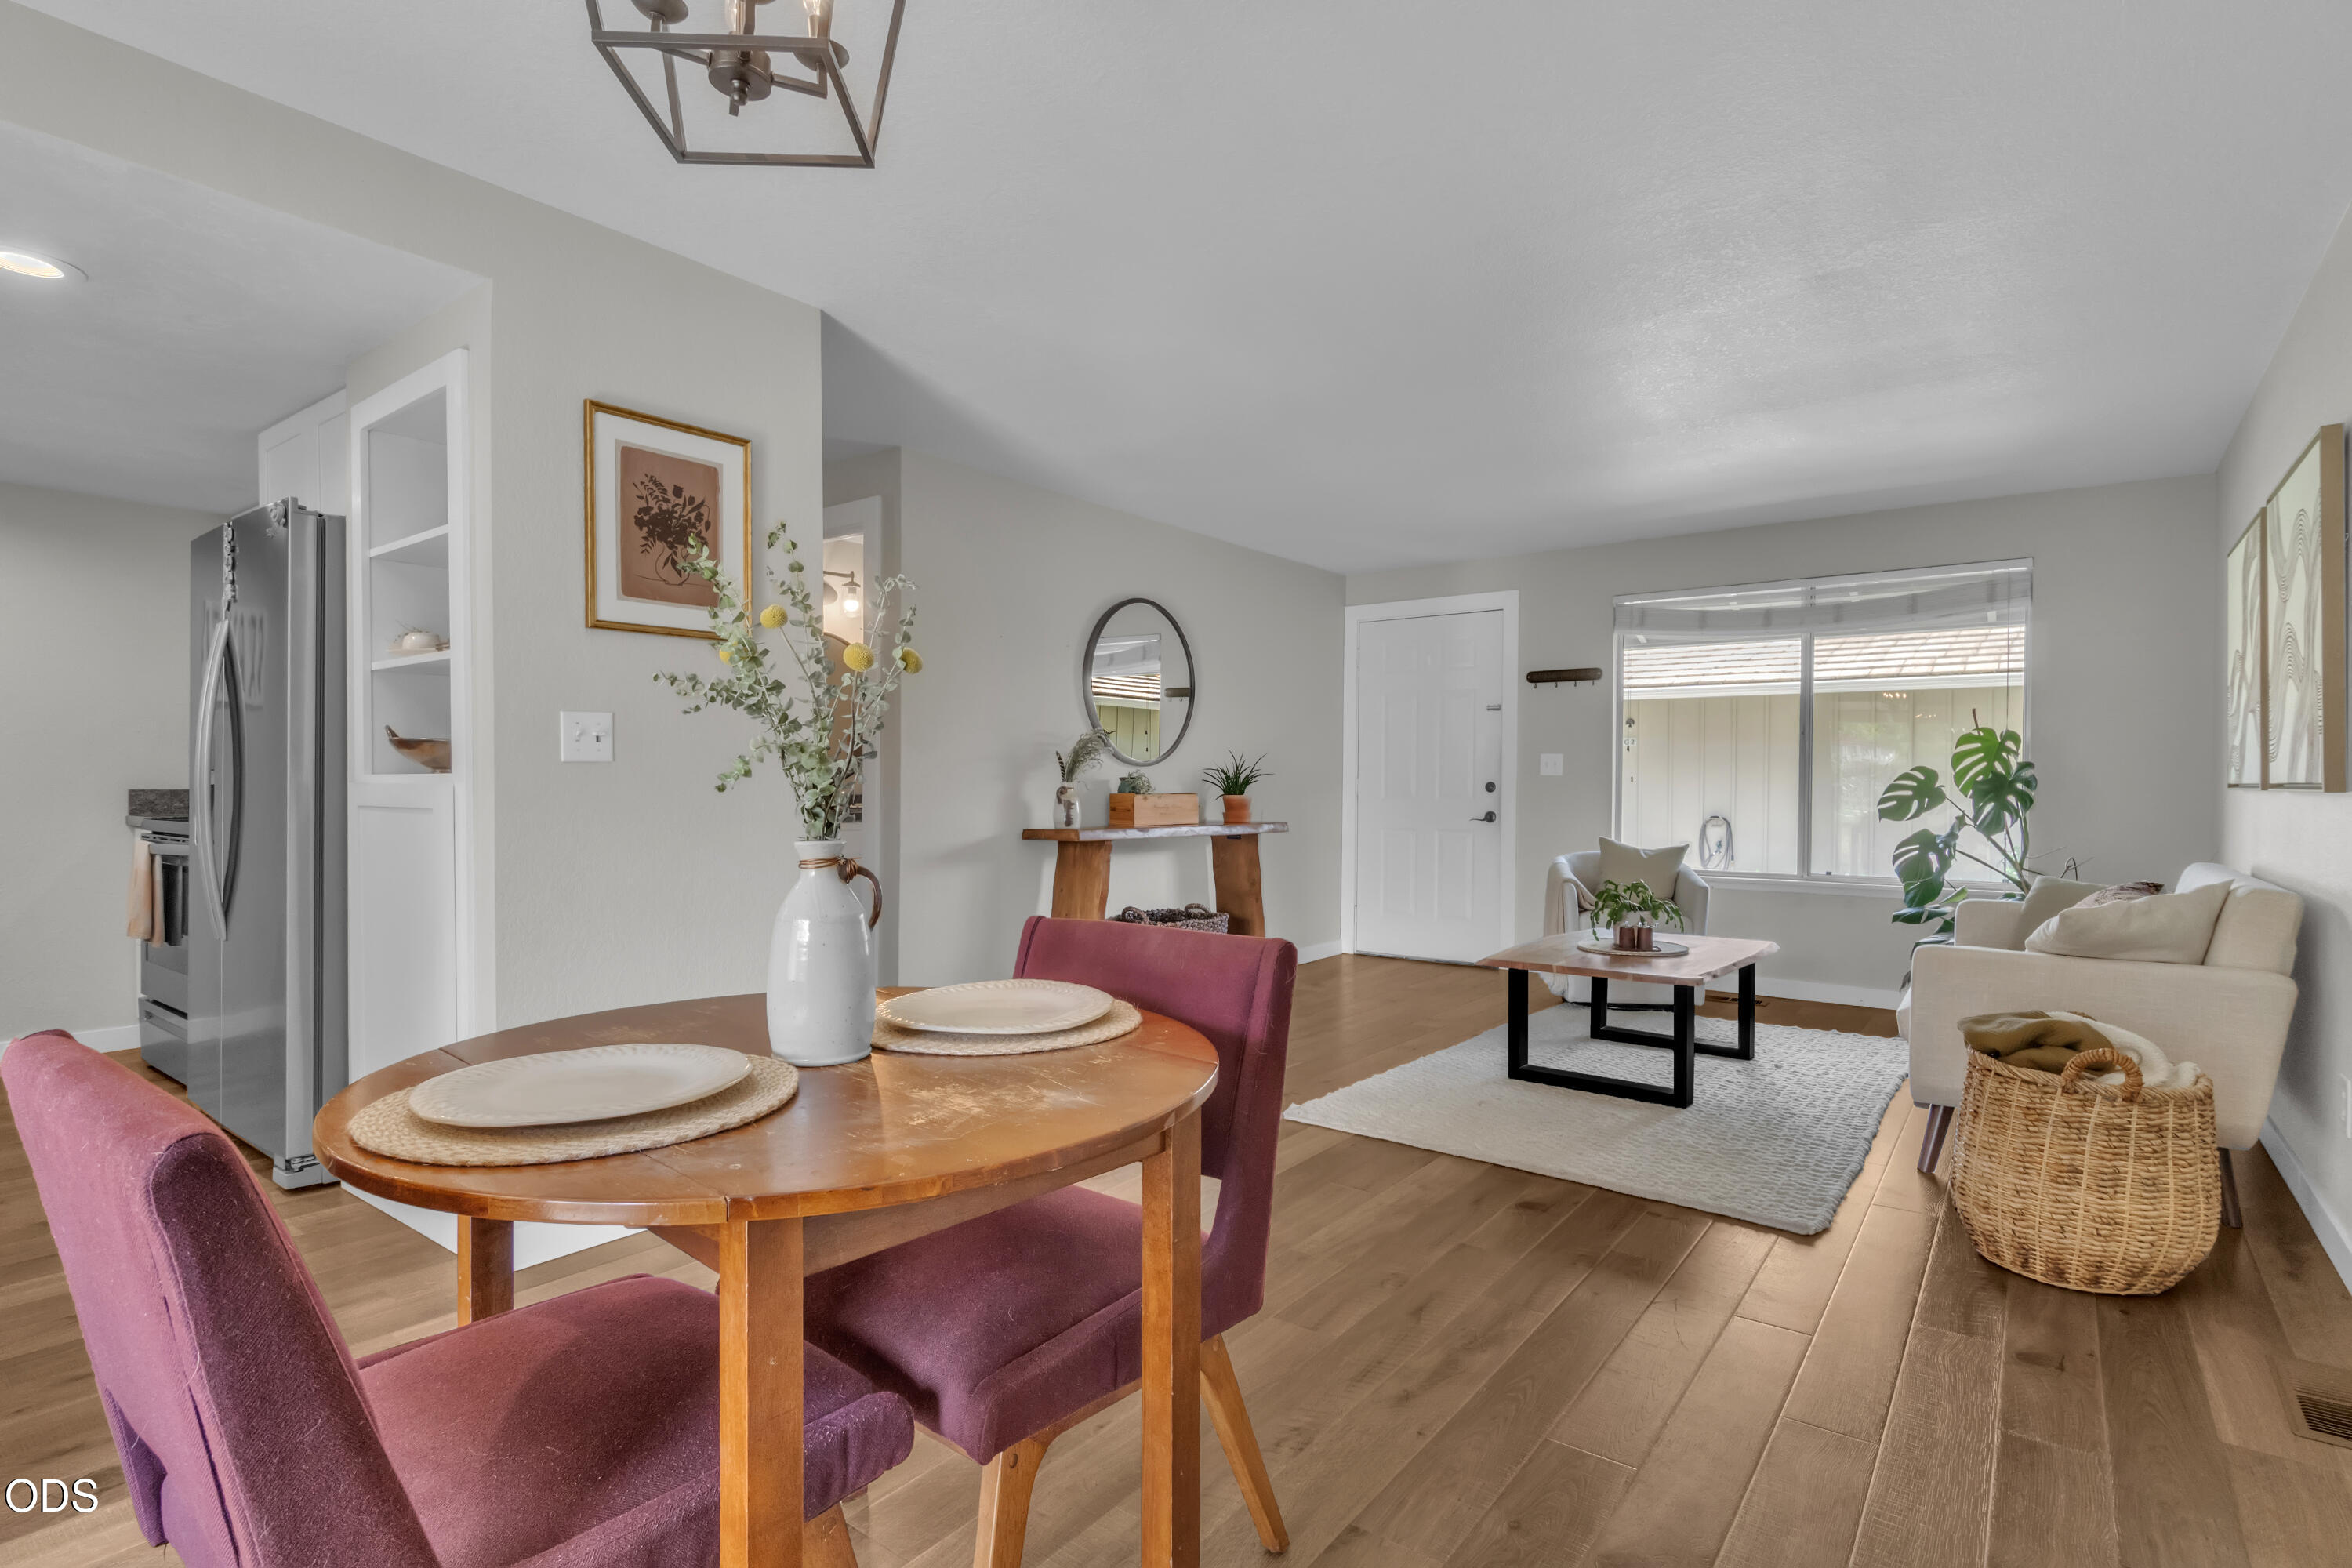
Open-plan dining and living room with plum chairs, wood floors, and a bright window seating area.
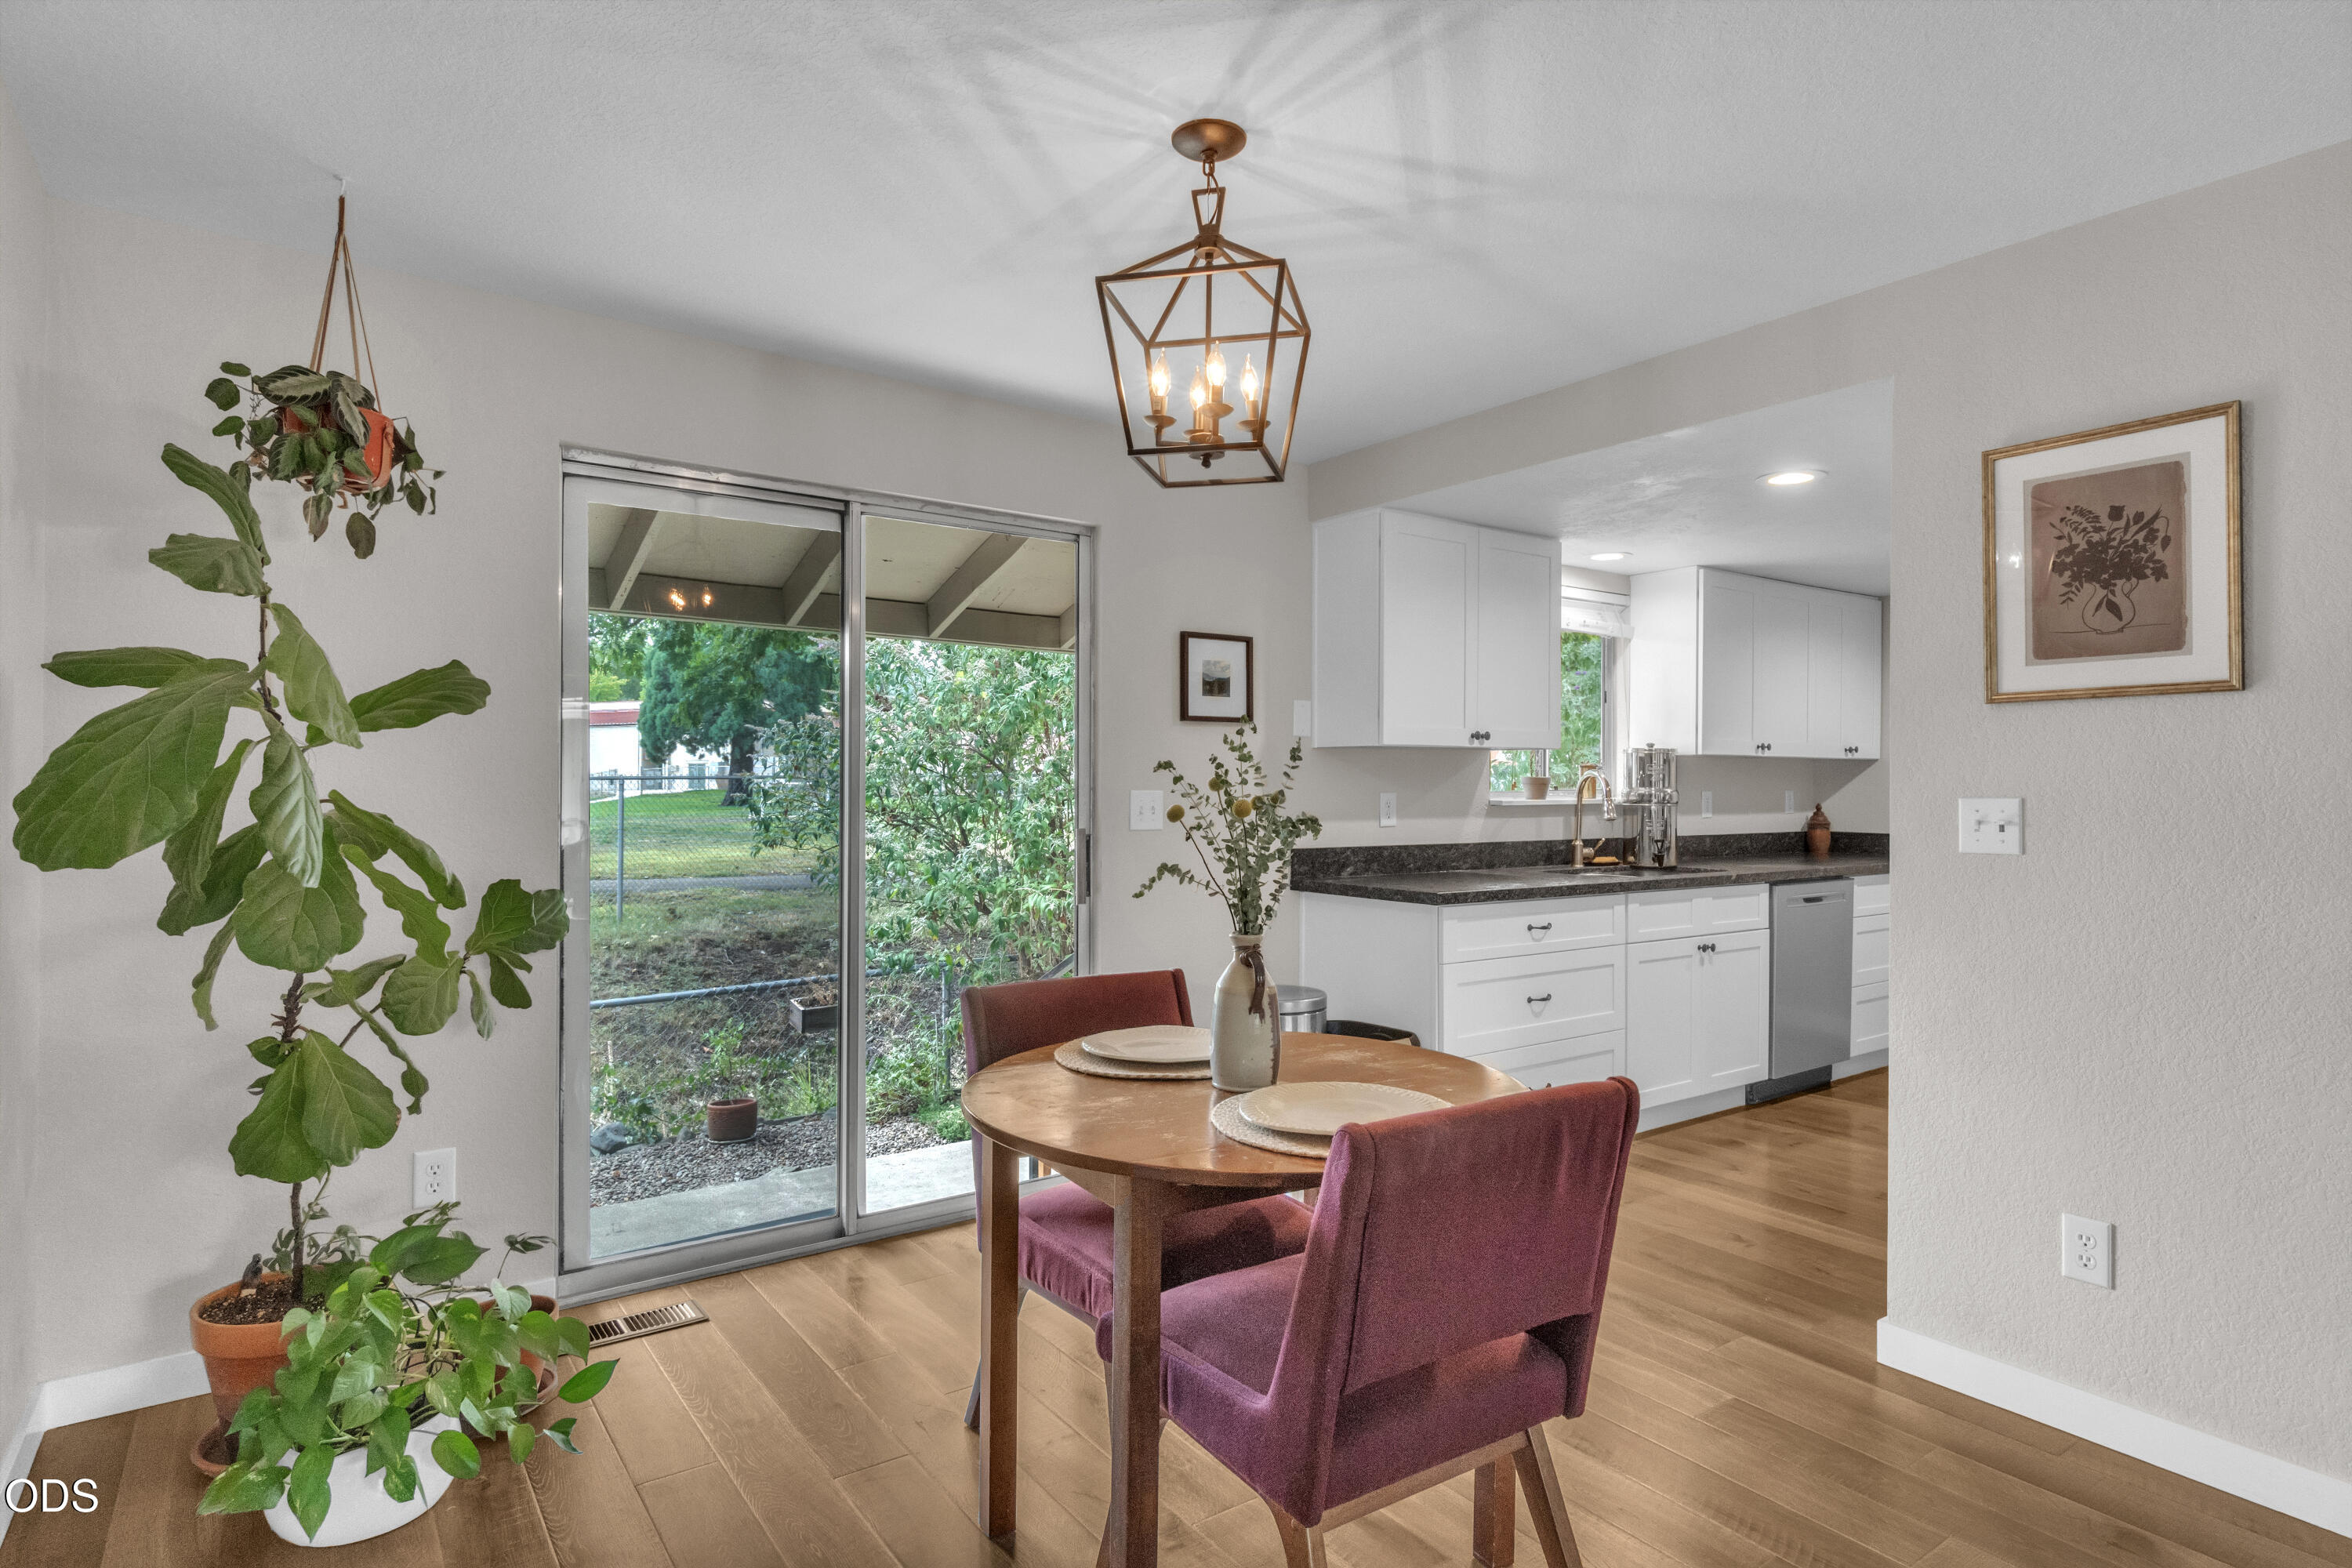
Dining area with a round table beside a sliding glass door, opening to a bright white kitchen.
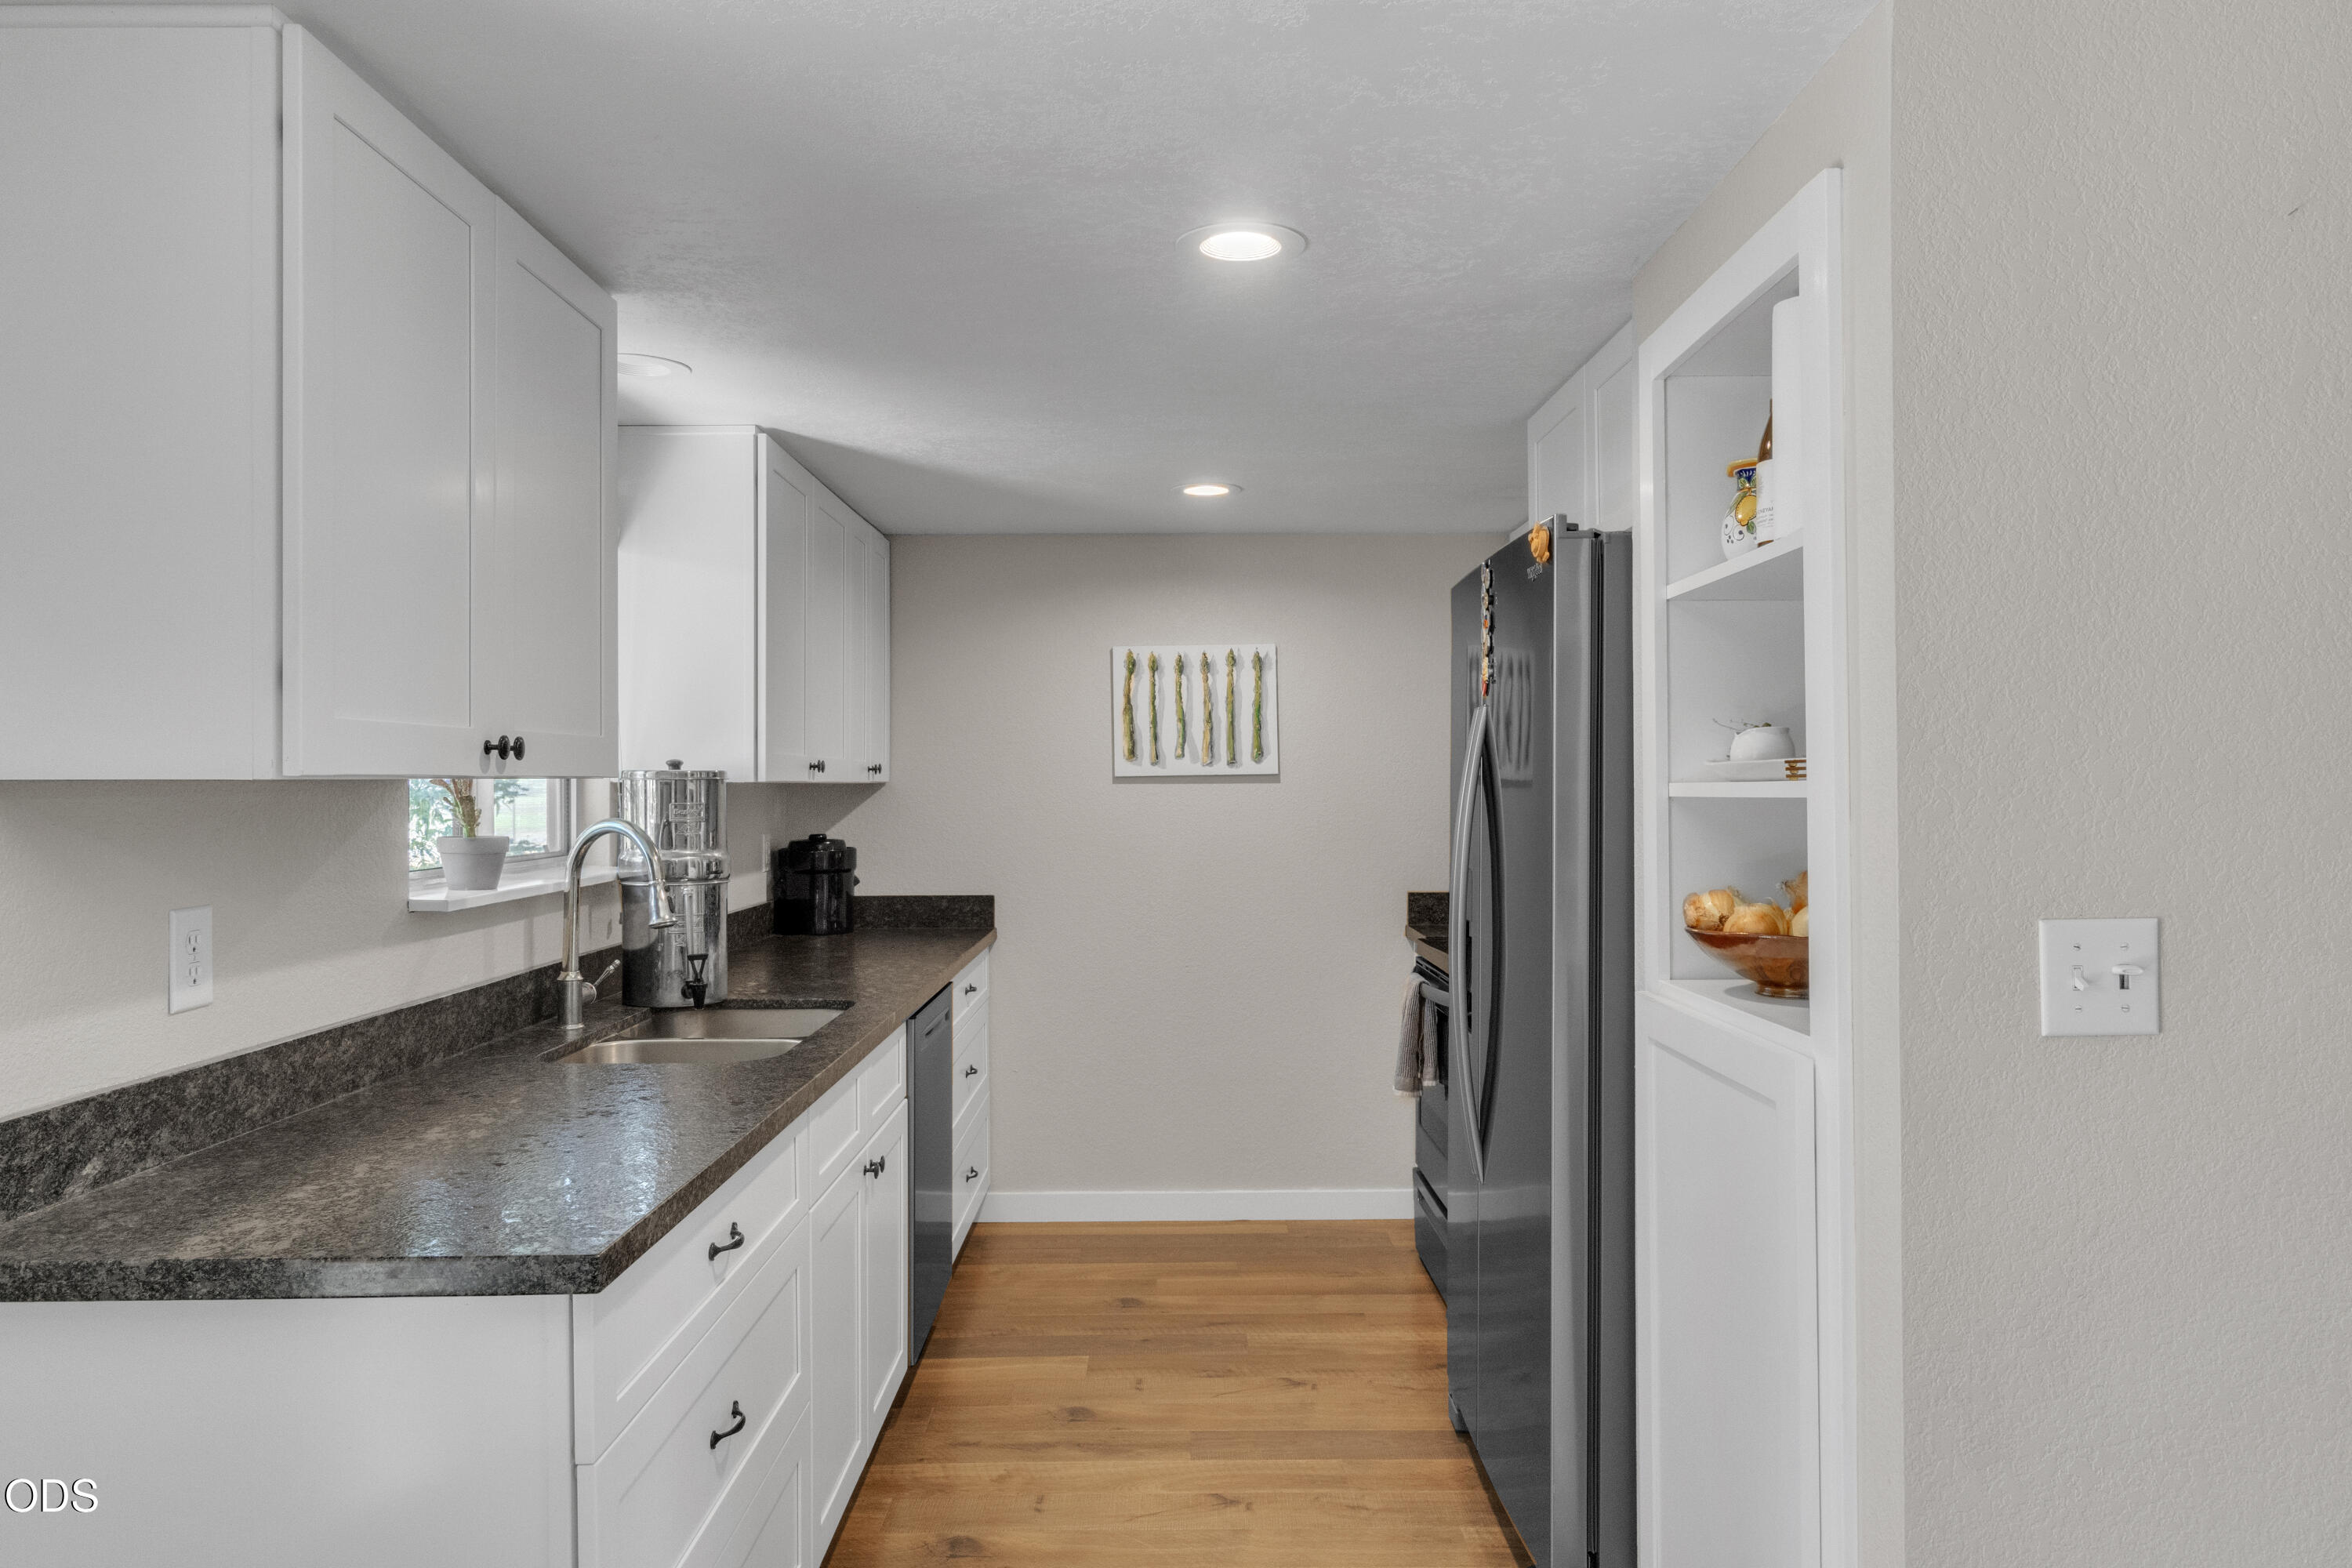
Kitchen with white cabinets, dark countertops, stainless refrigerator, and warm wood flooring.
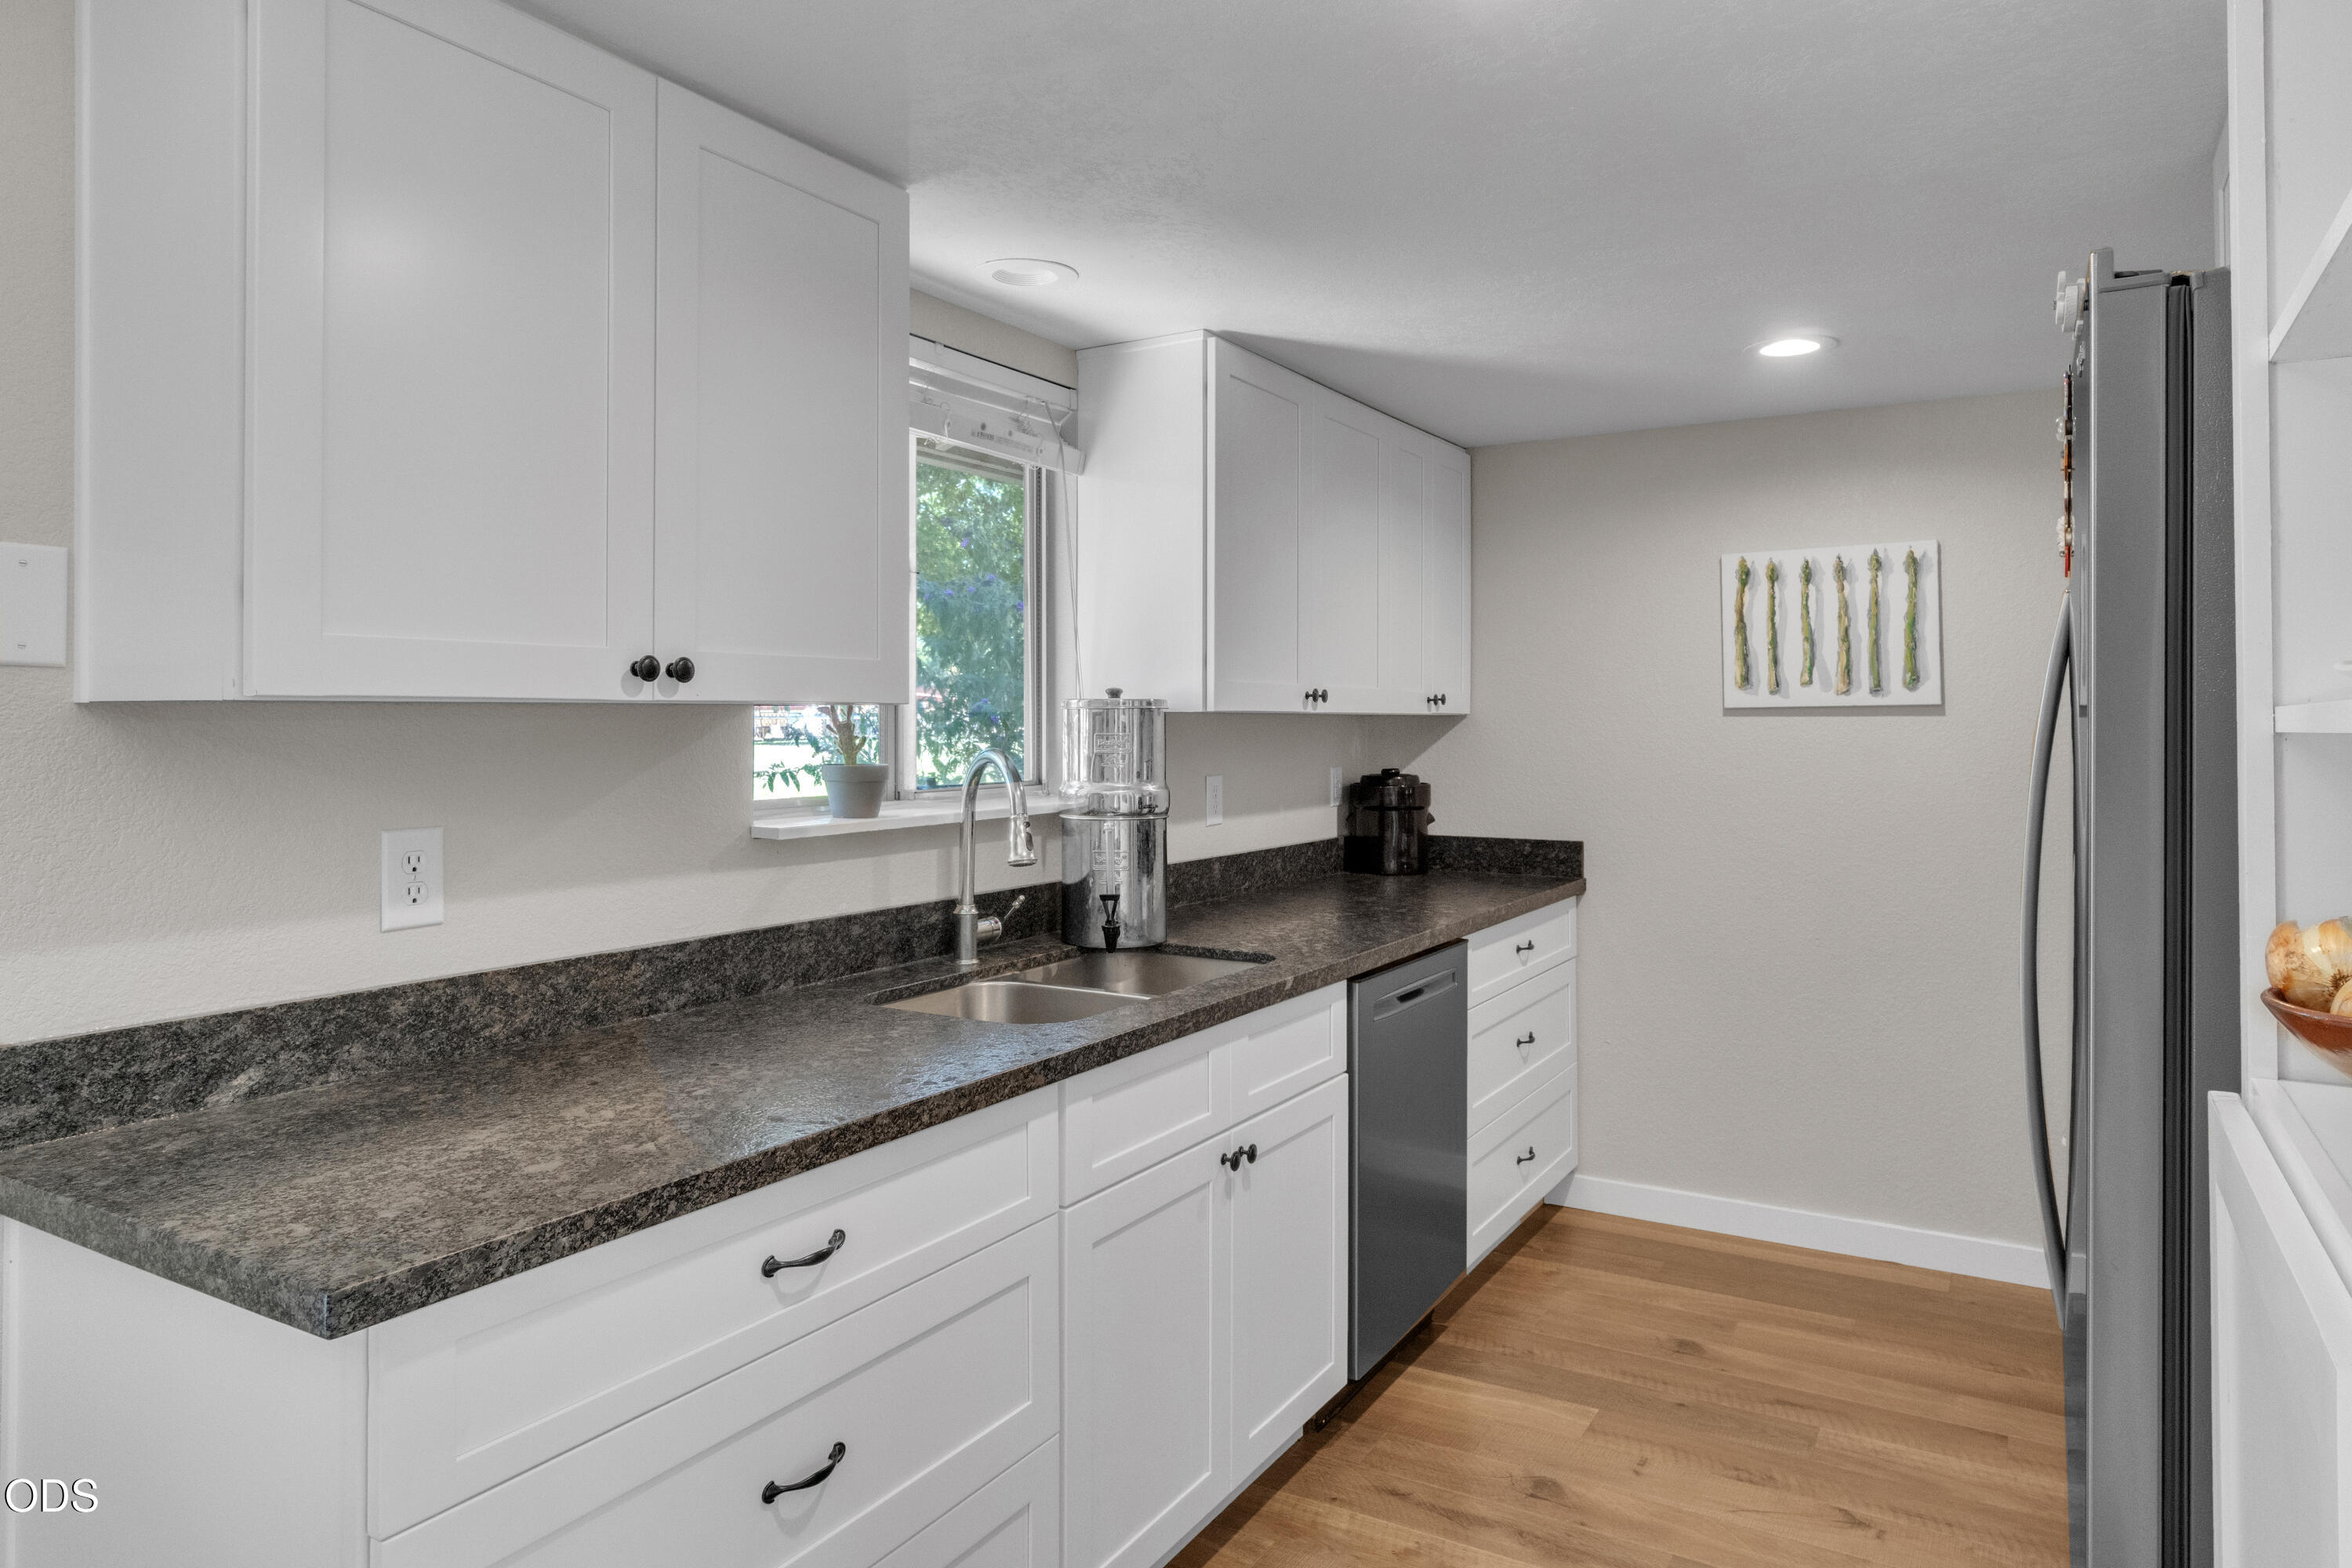
Kitchen with white cabinets, dark countertops, a stainless sink, and wood flooring.
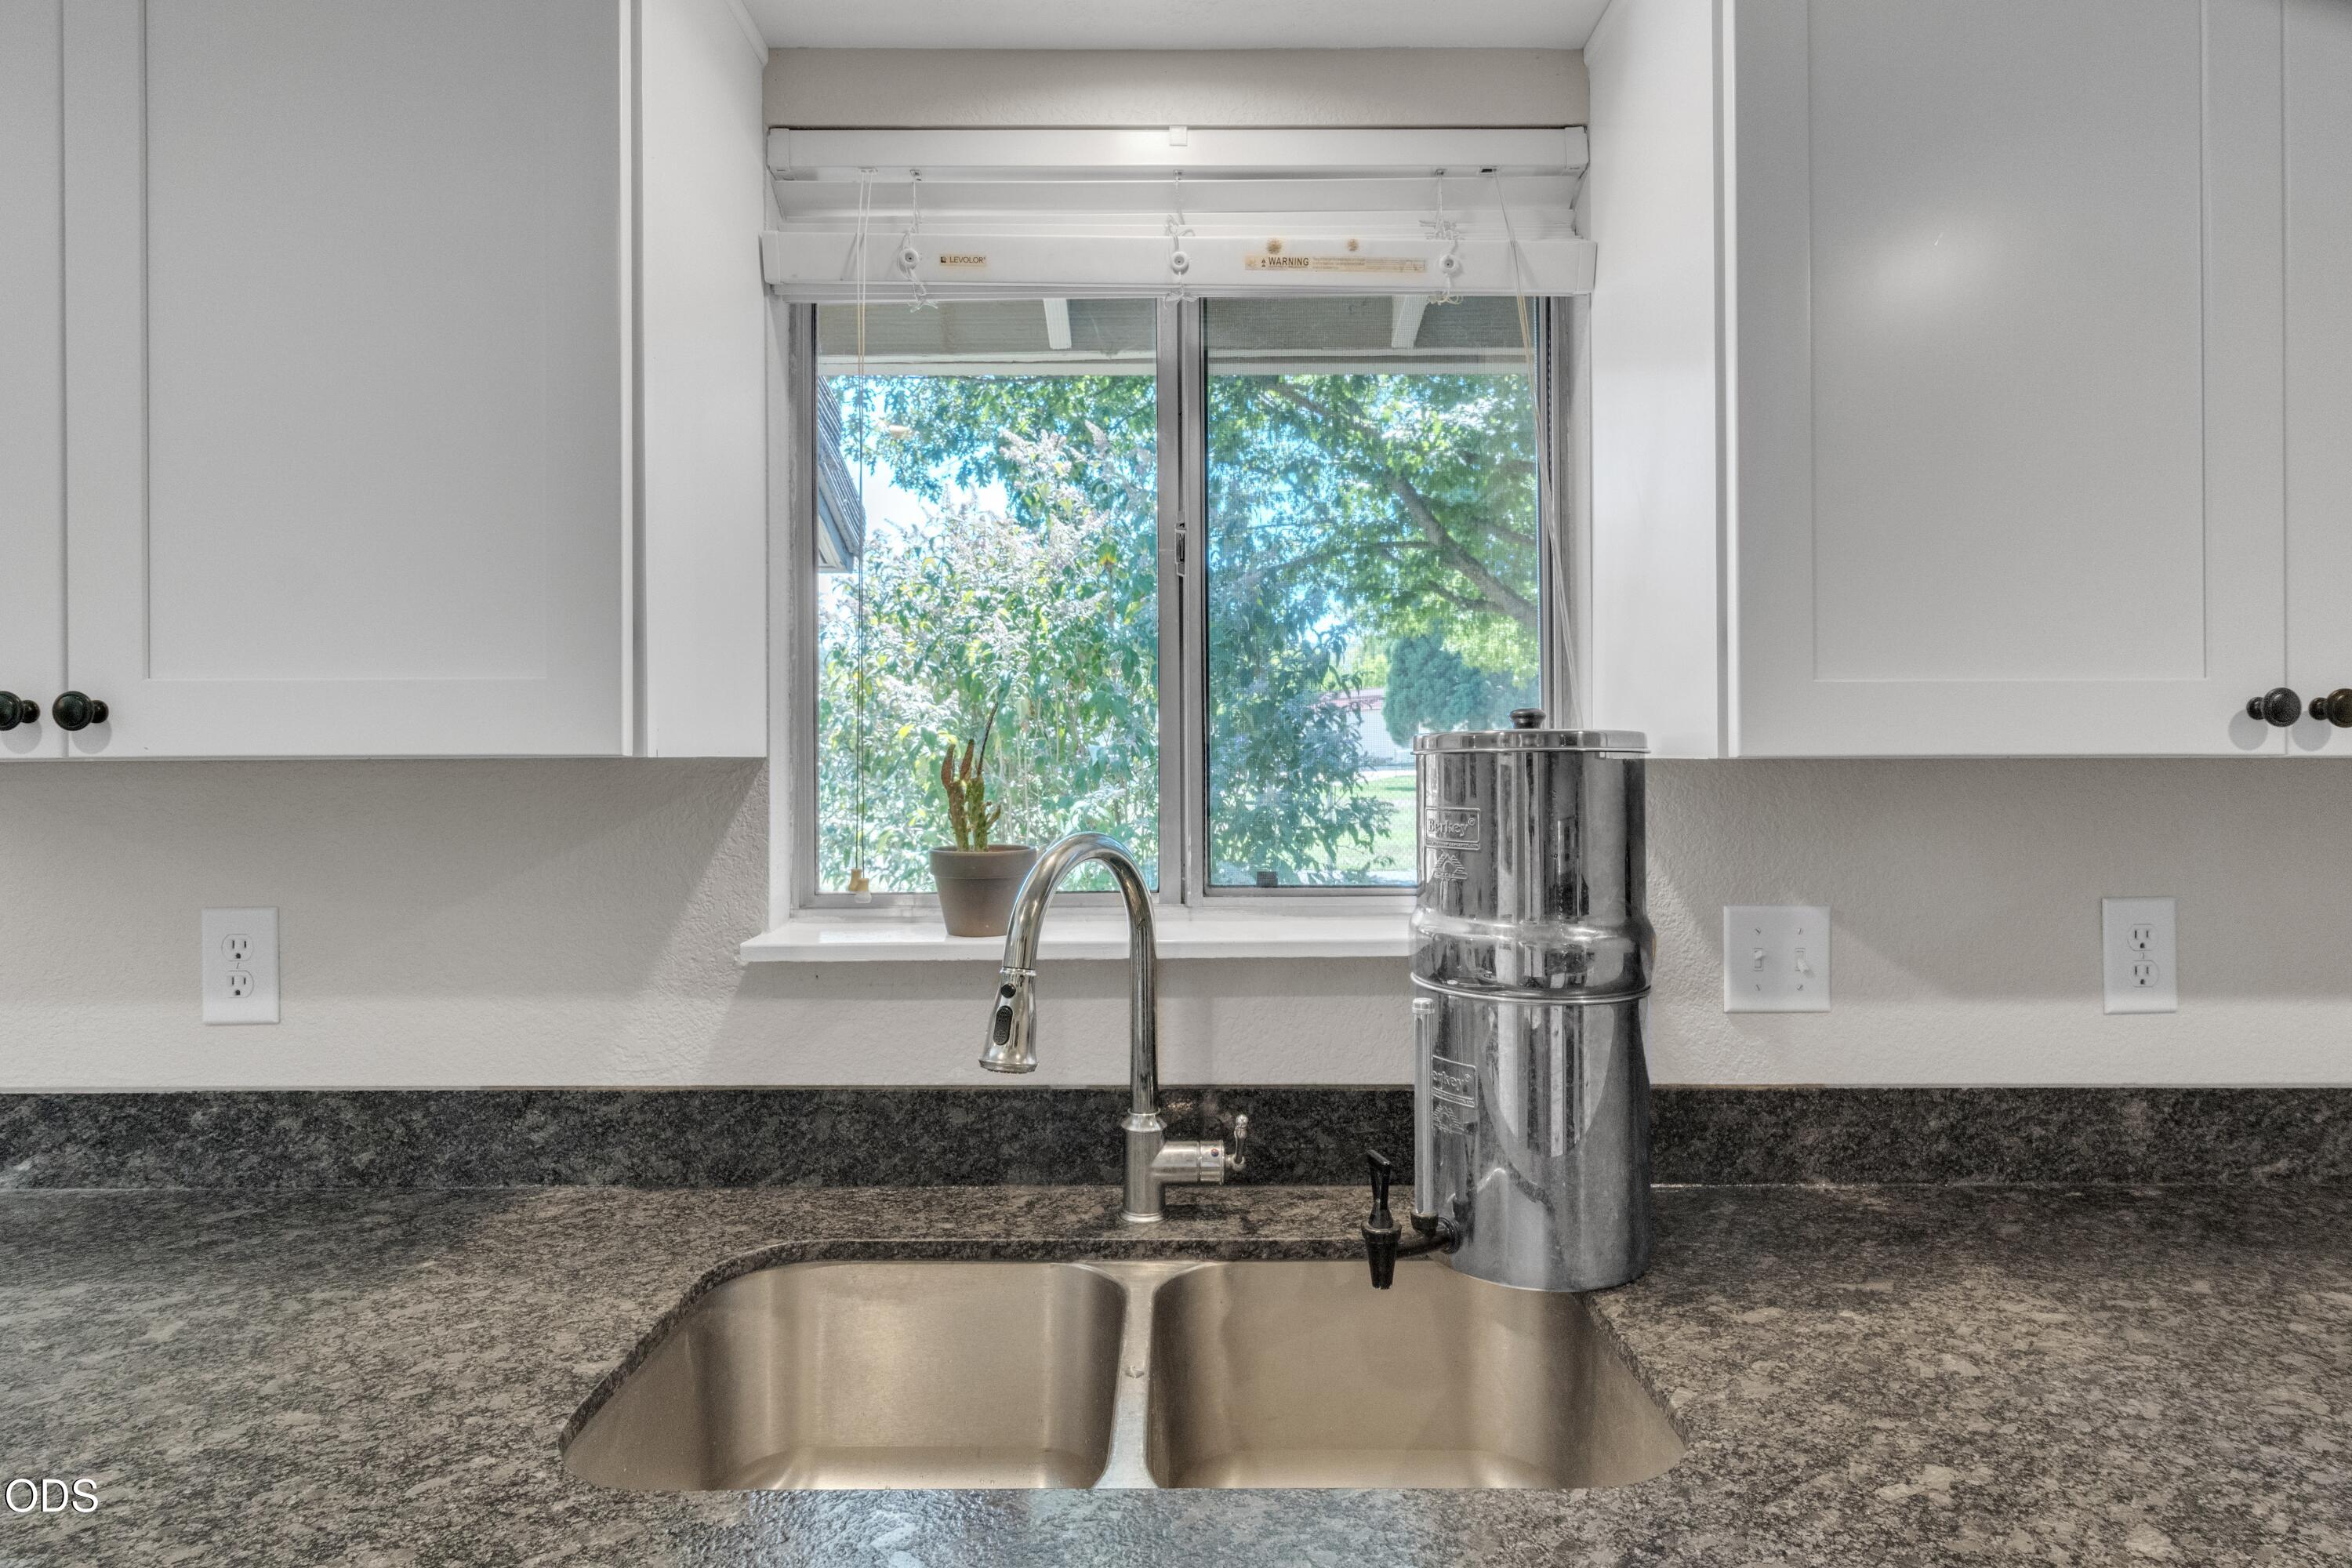
Kitchen double sink and granite countertop with a stainless-steel water filter beneath a window.
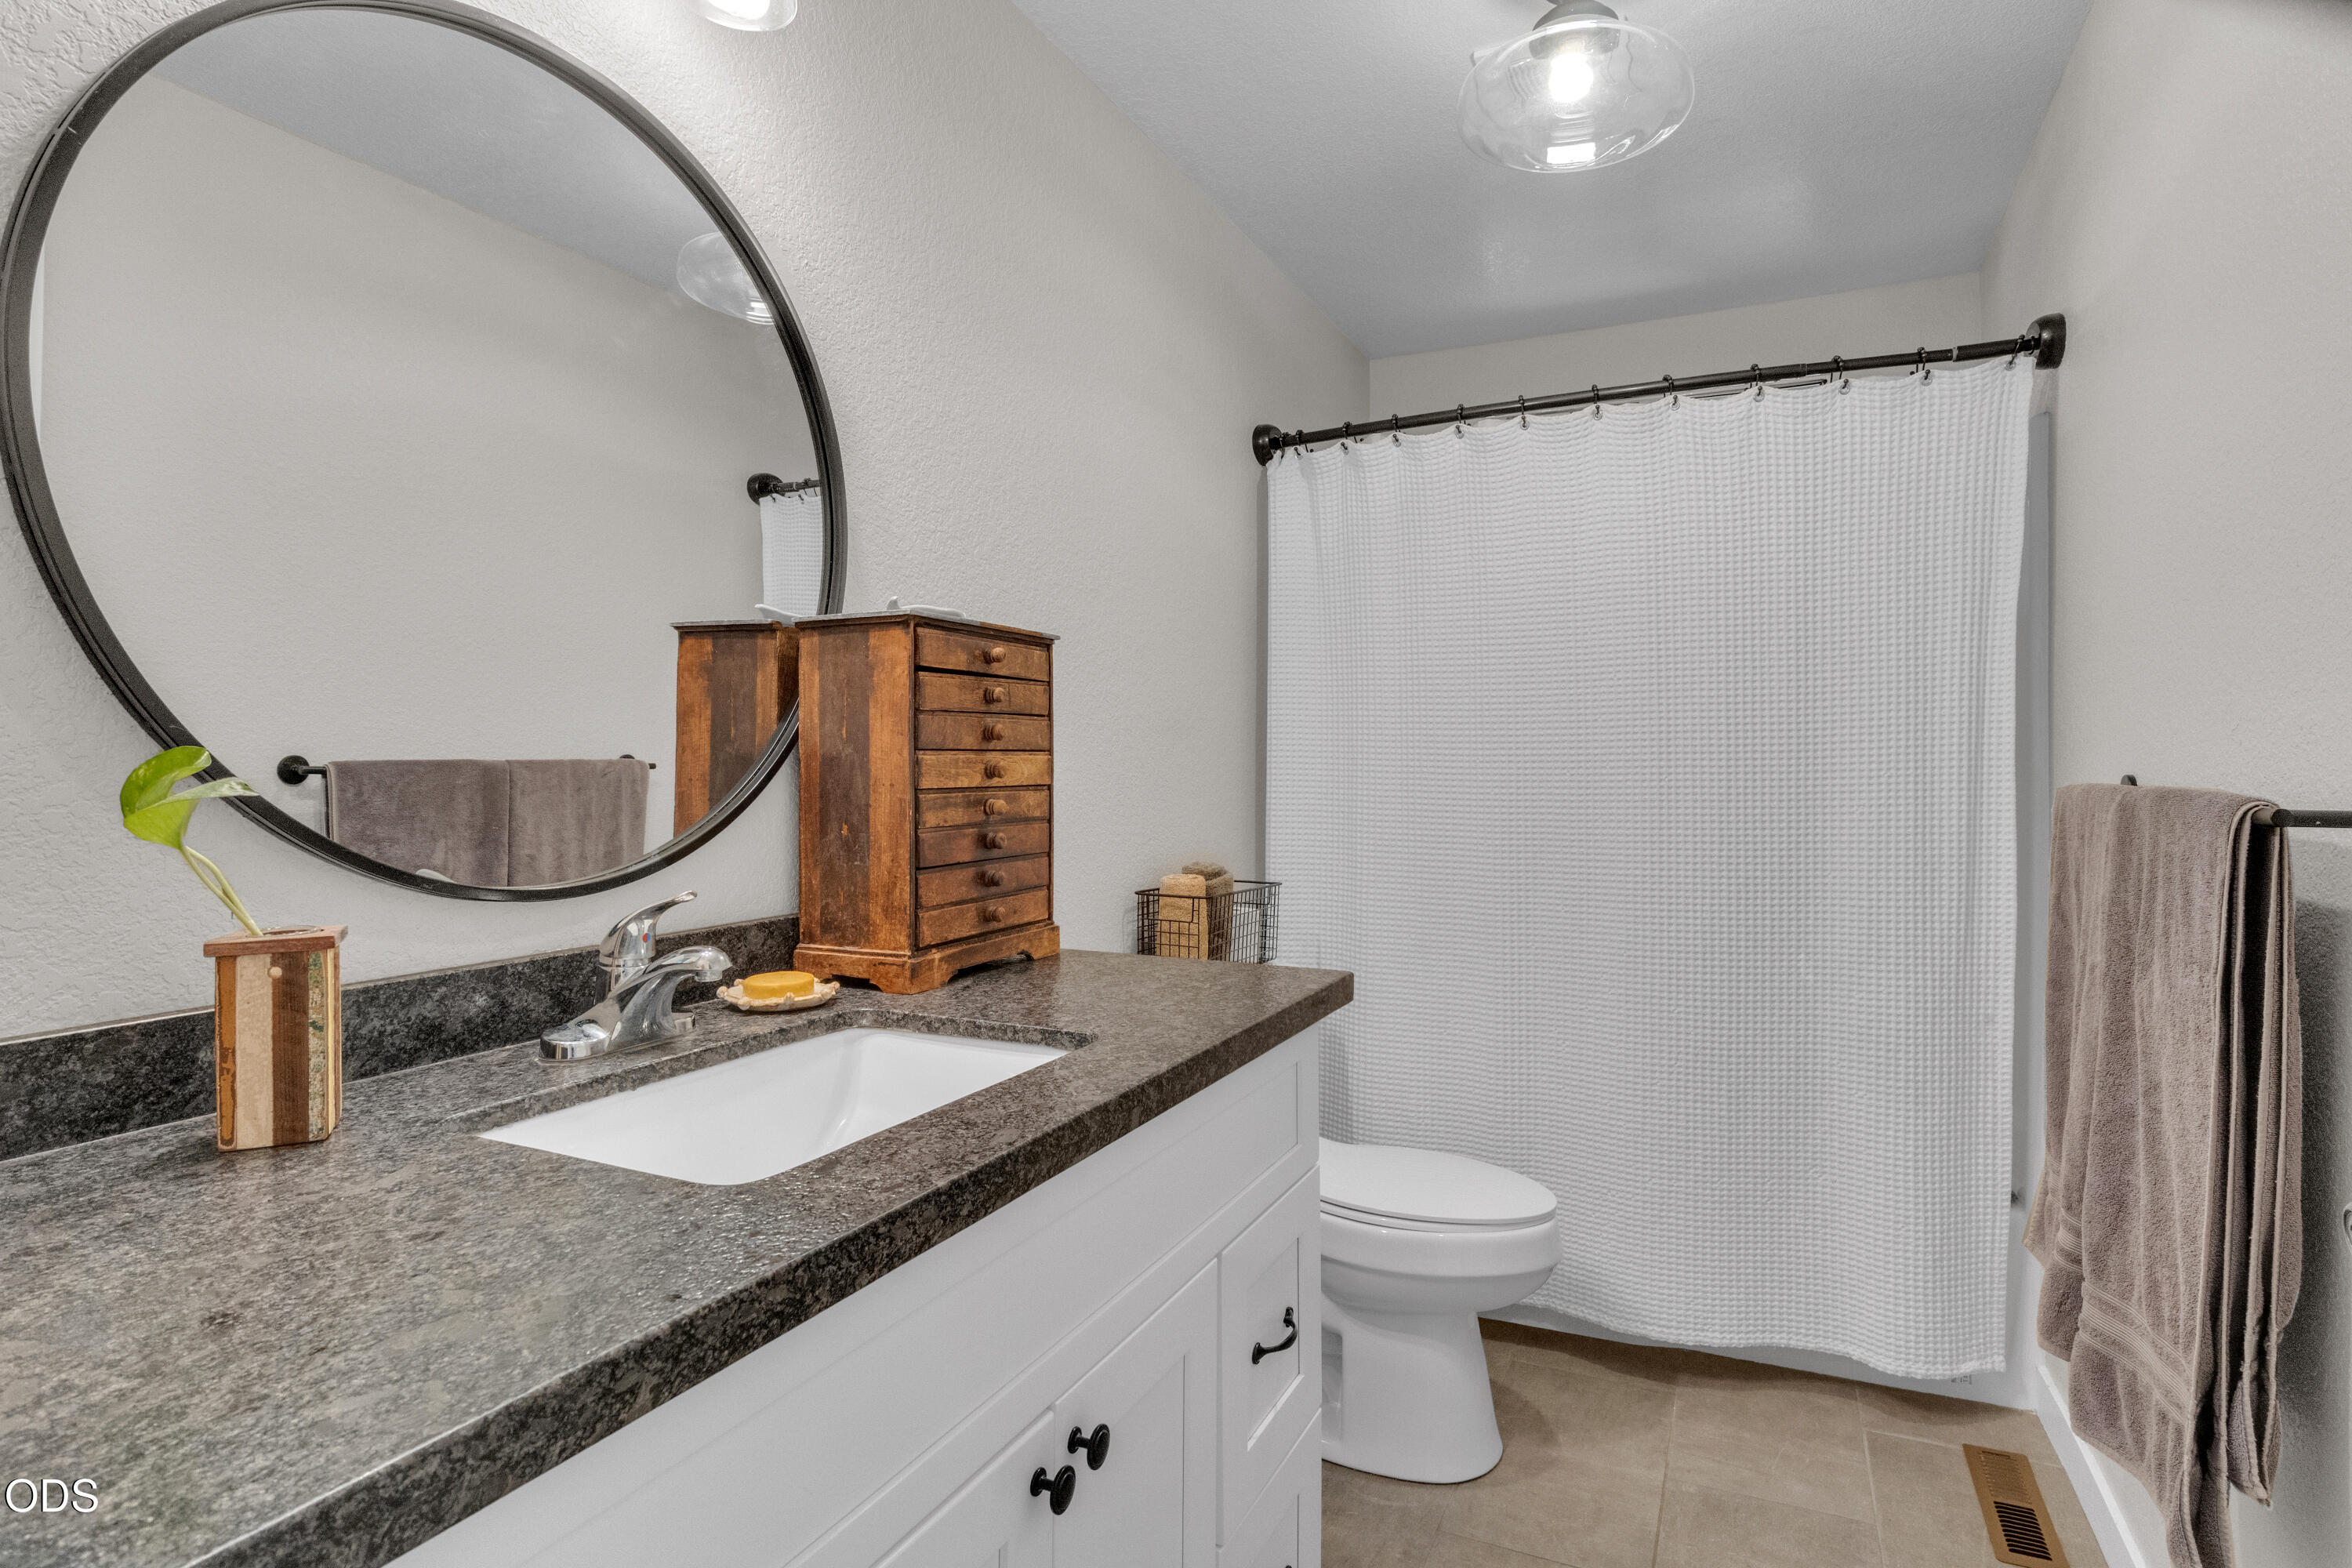
Bathroom with a dark stone vanity, round mirror, and white shower curtain.
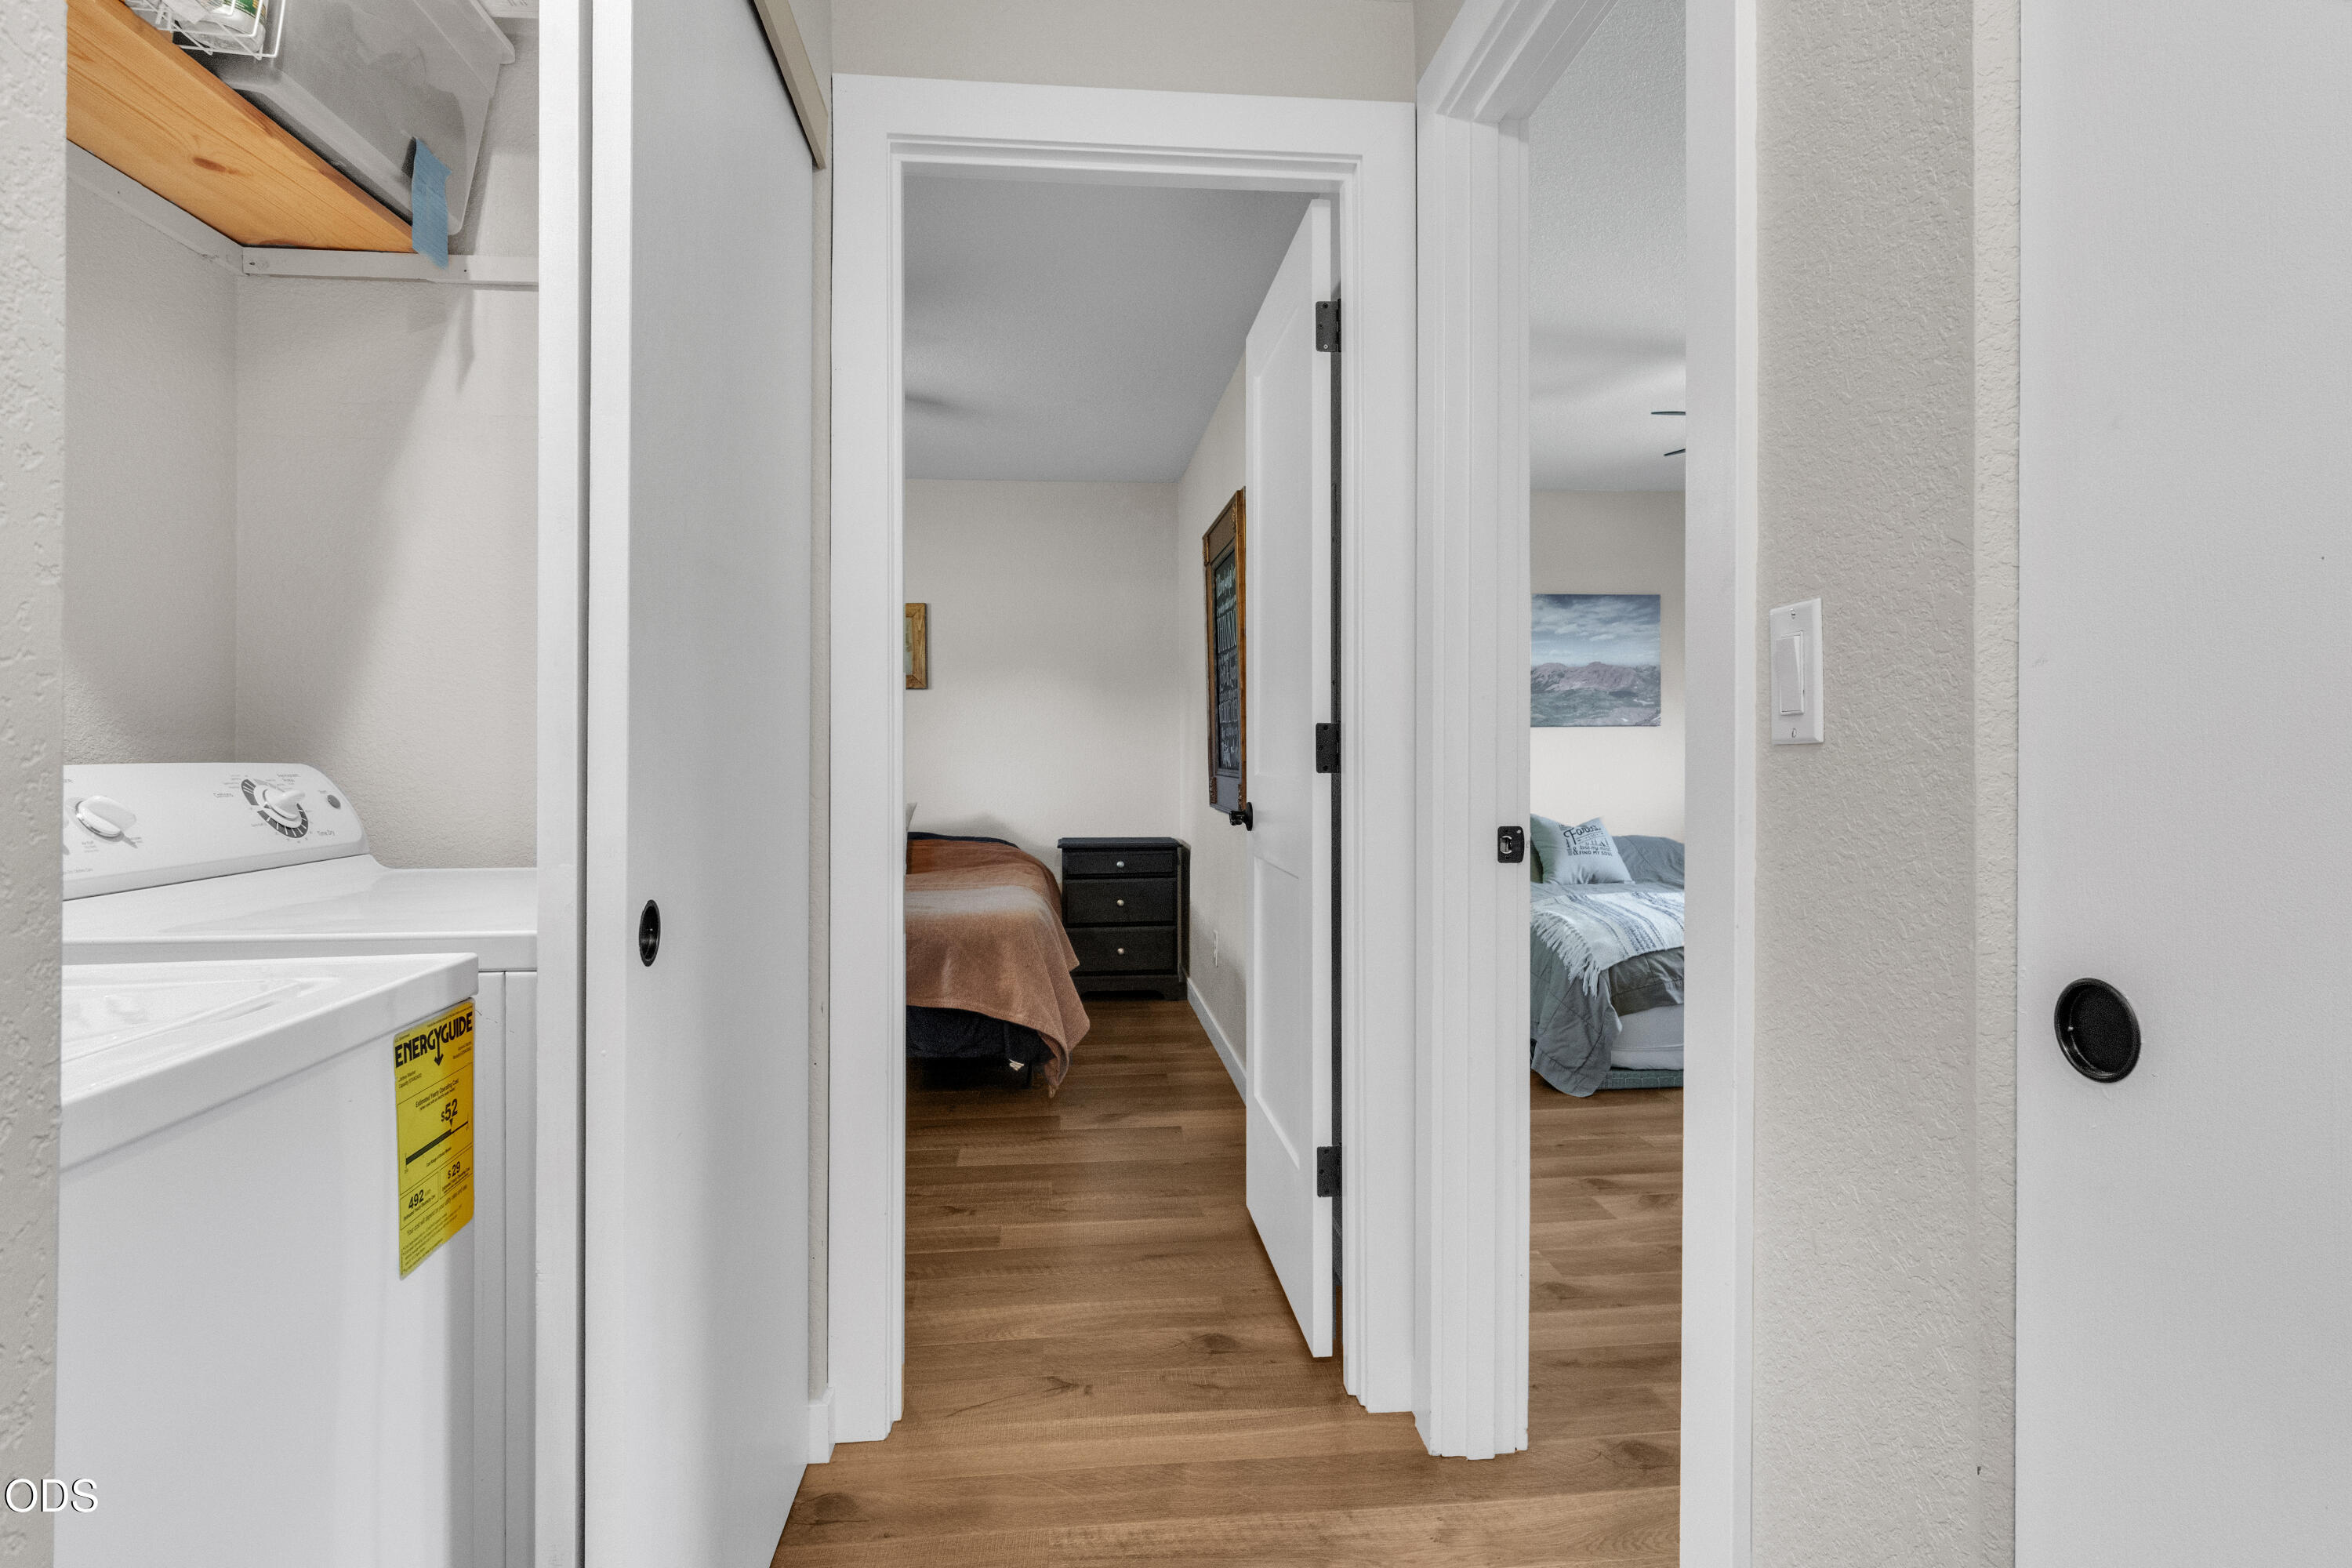
Hallway connecting a laundry area and two furnished bedrooms, with wood flooring and white doors.
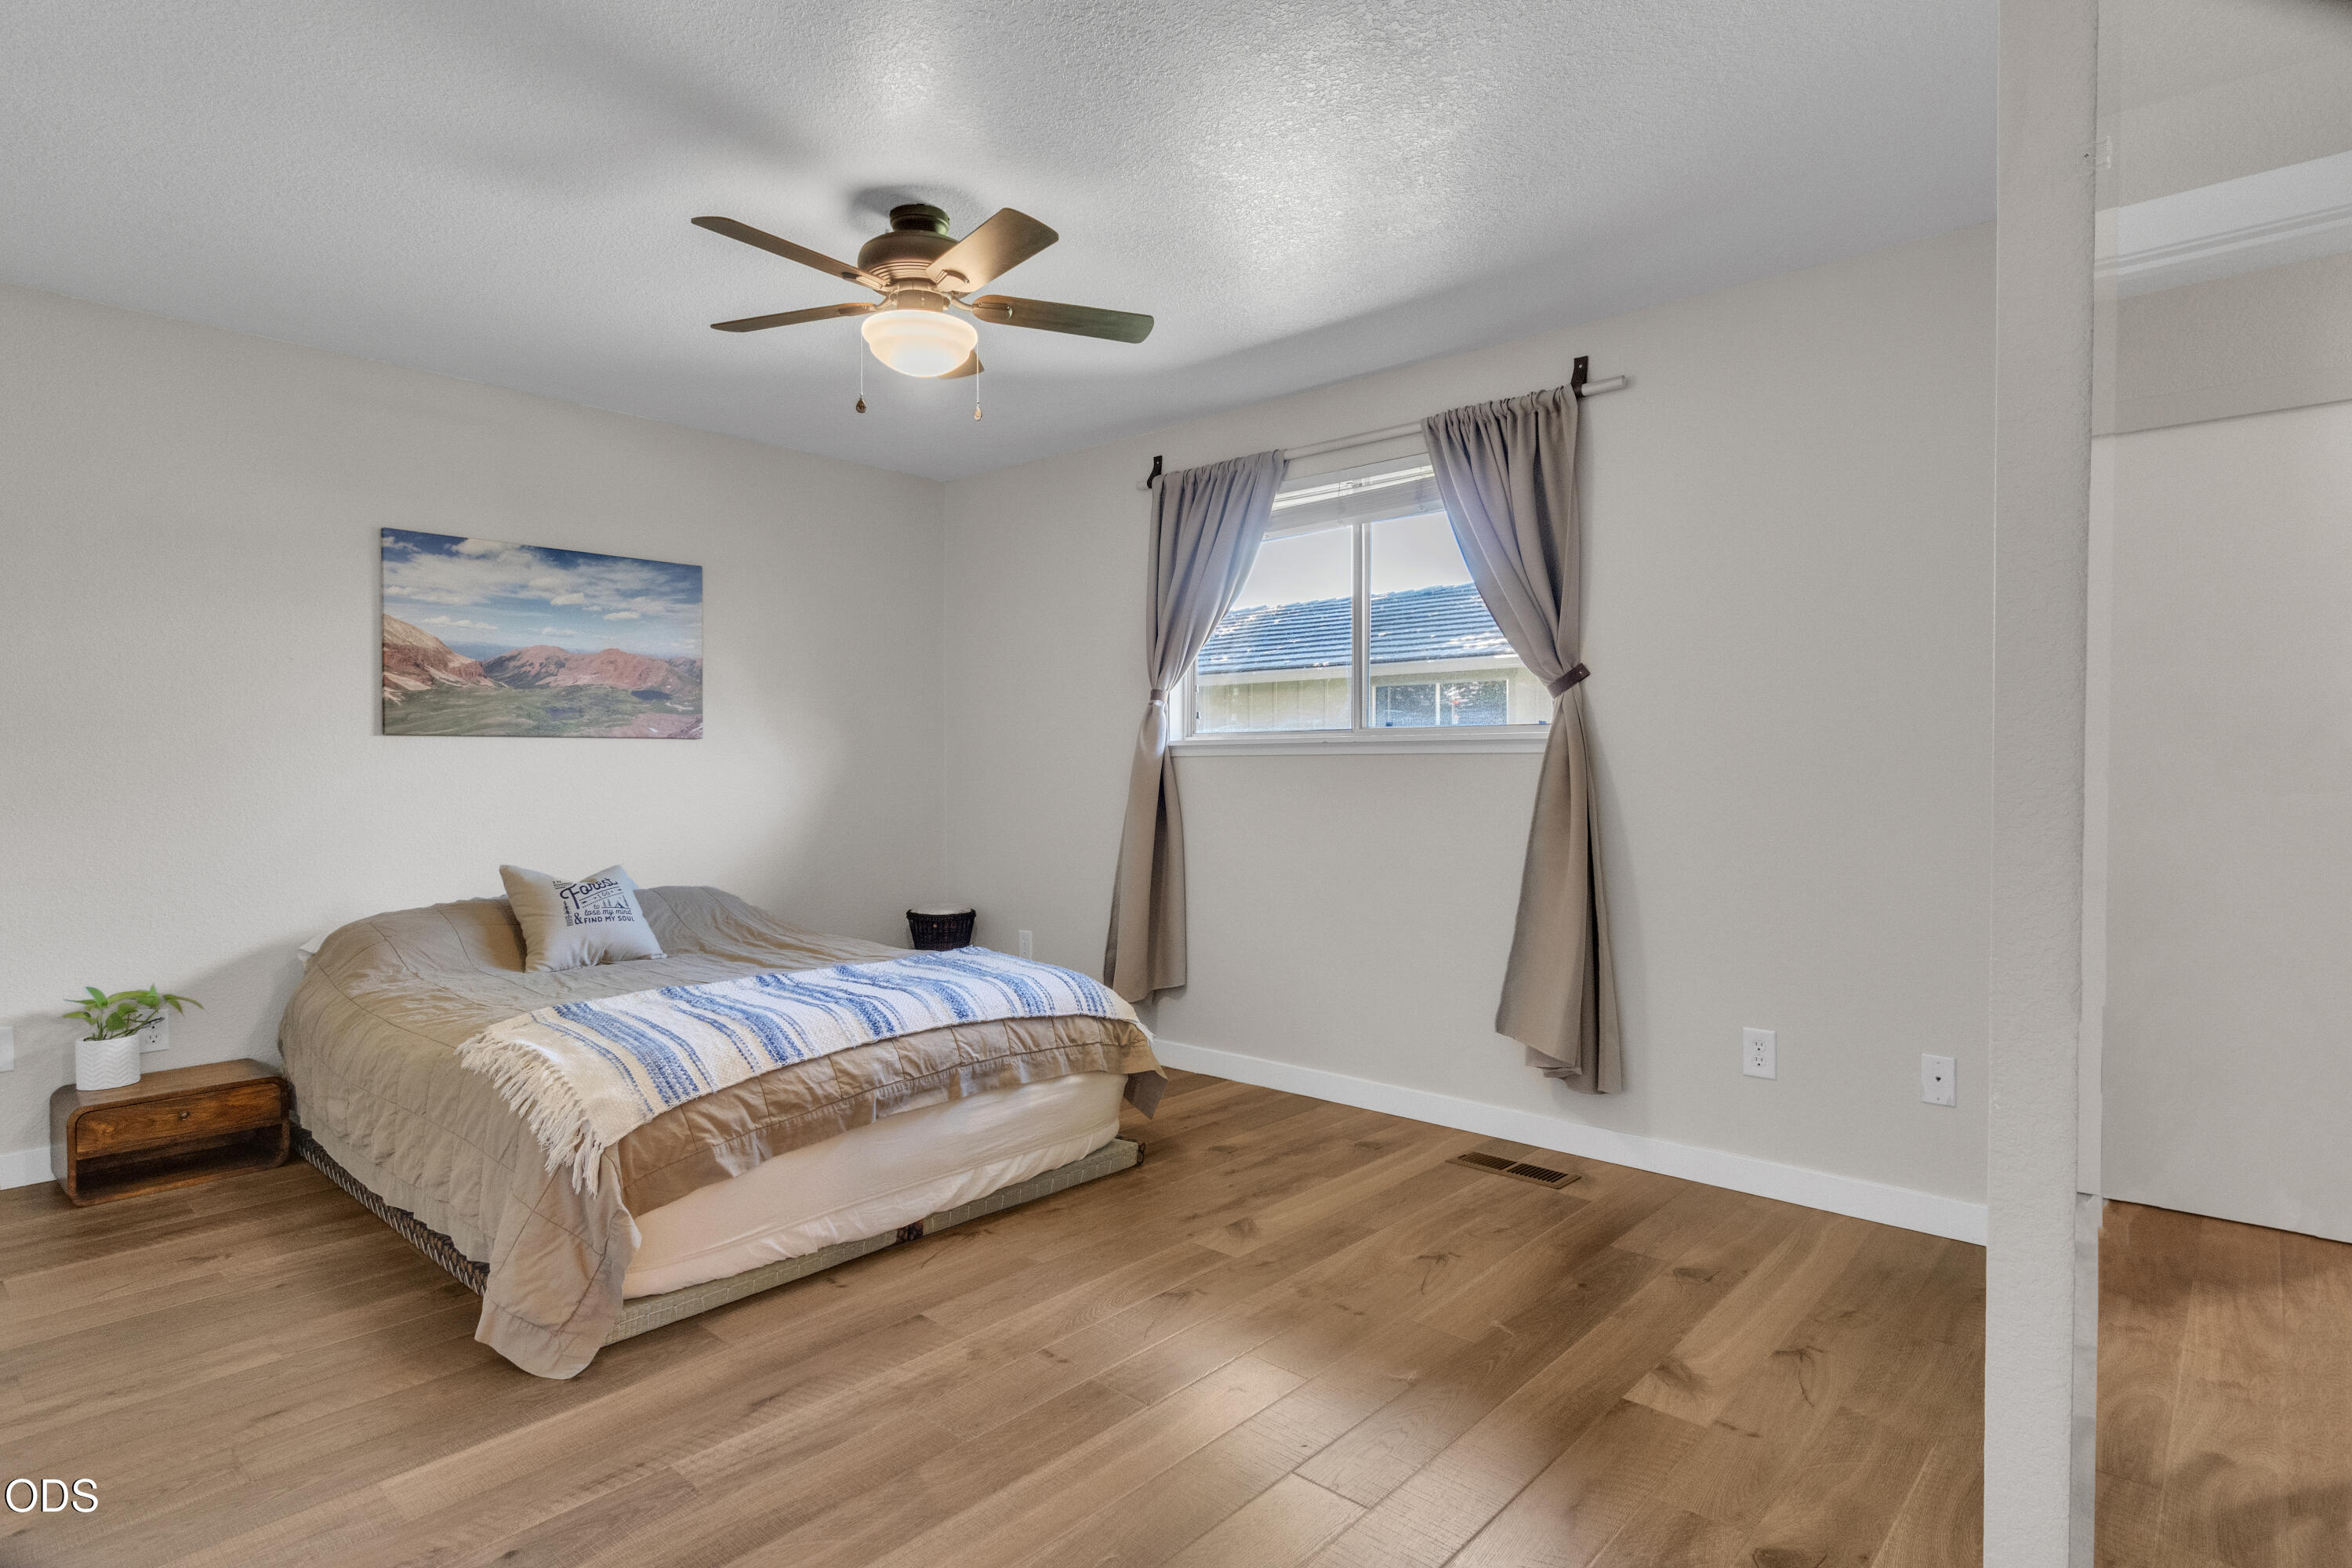
Bedroom with a made bed, wood flooring, and a ceiling fan.
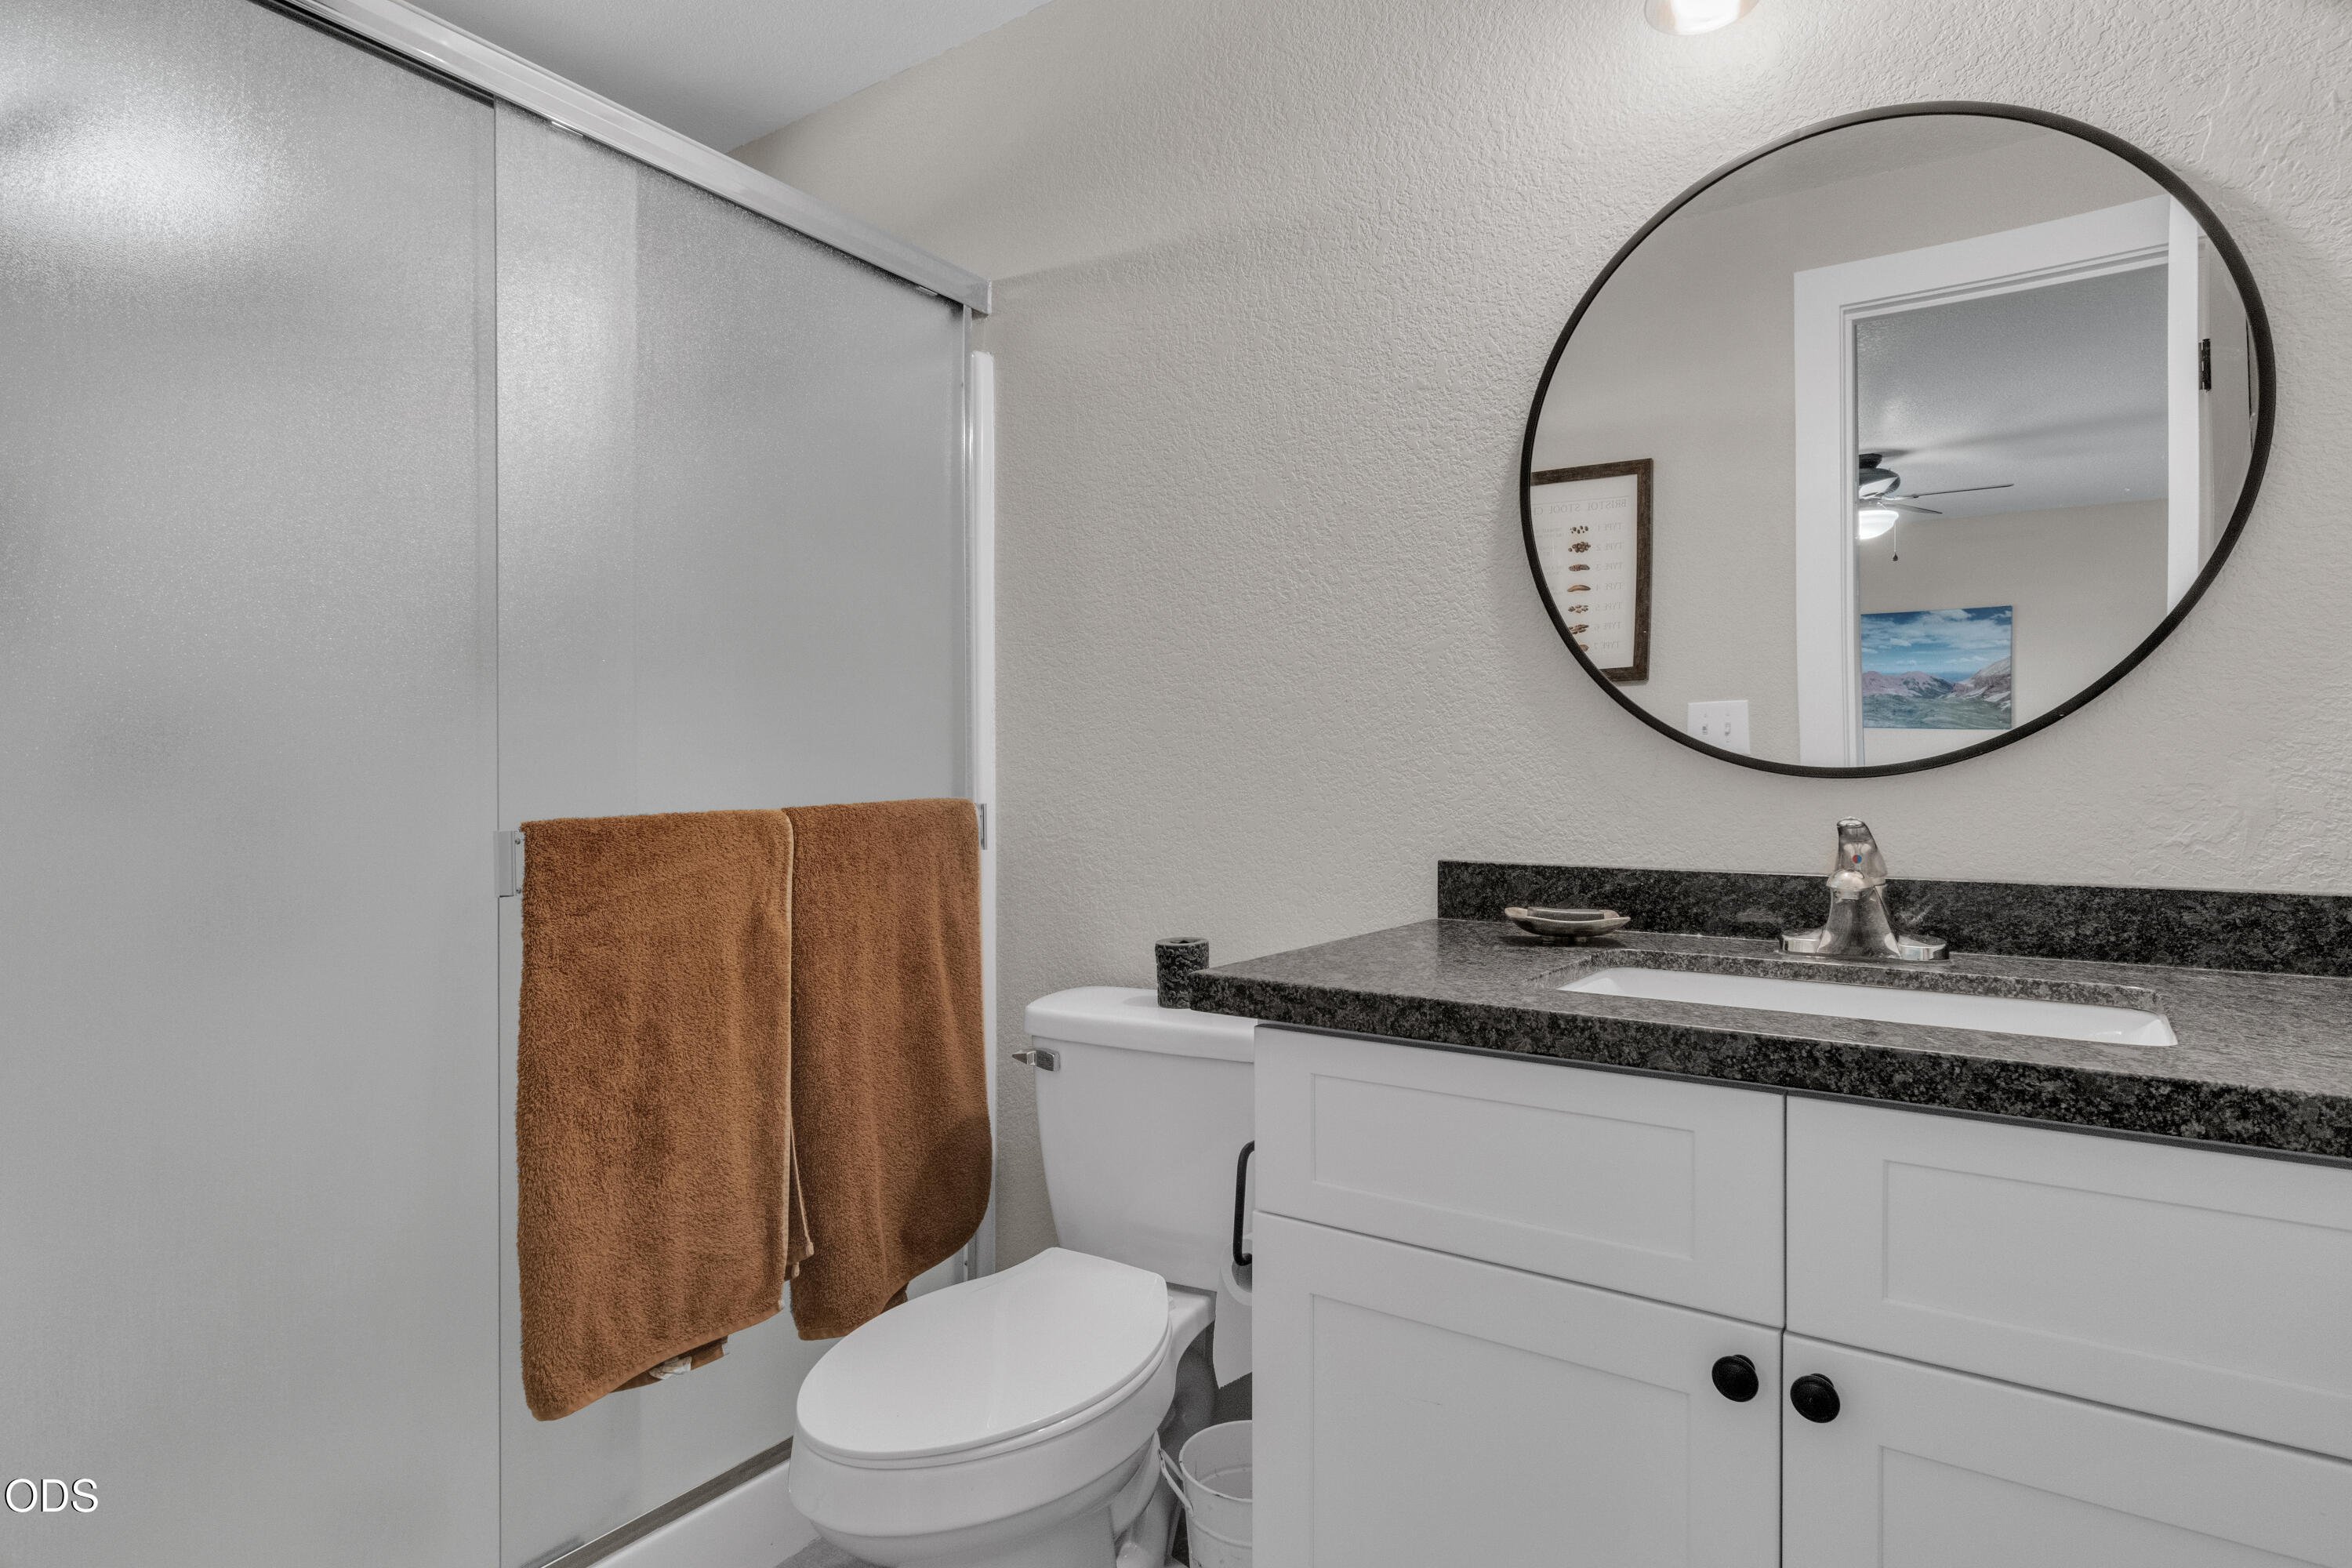
Bathroom with glass shower enclosure, granite vanity, round mirror, and white cabinetry.
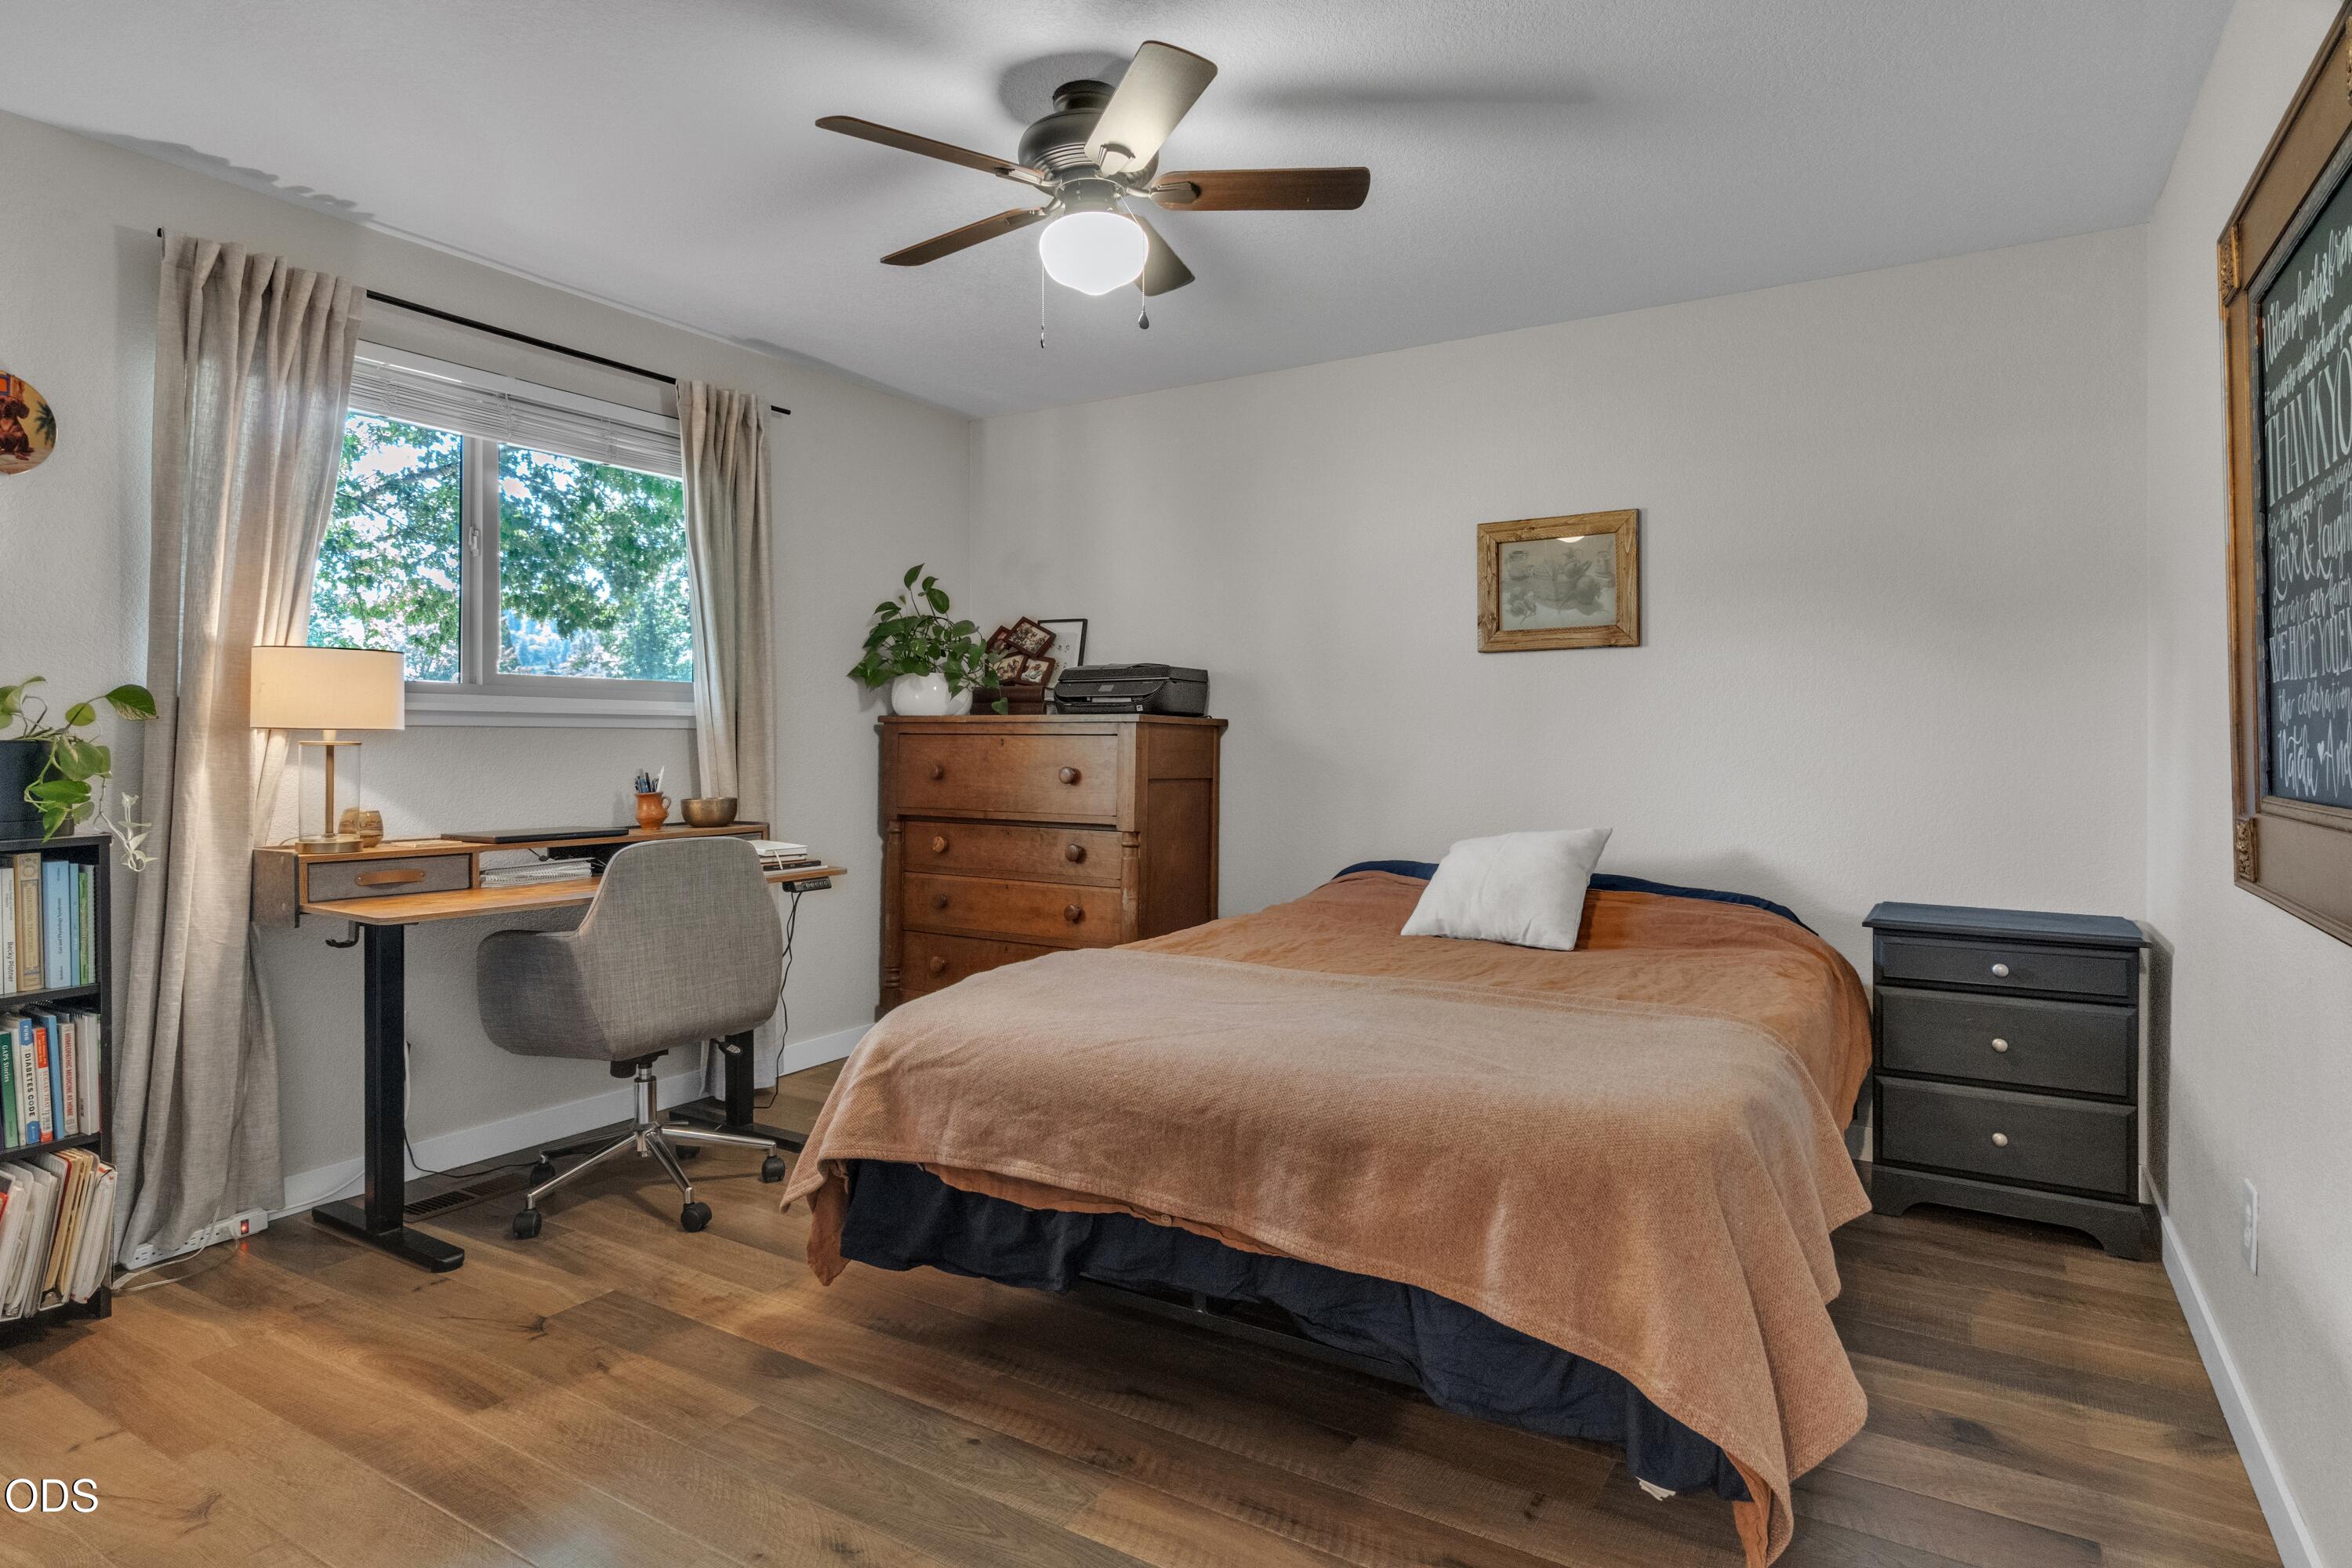
Bedroom with a bed, desk, wood floors, and a leafy view through the window.
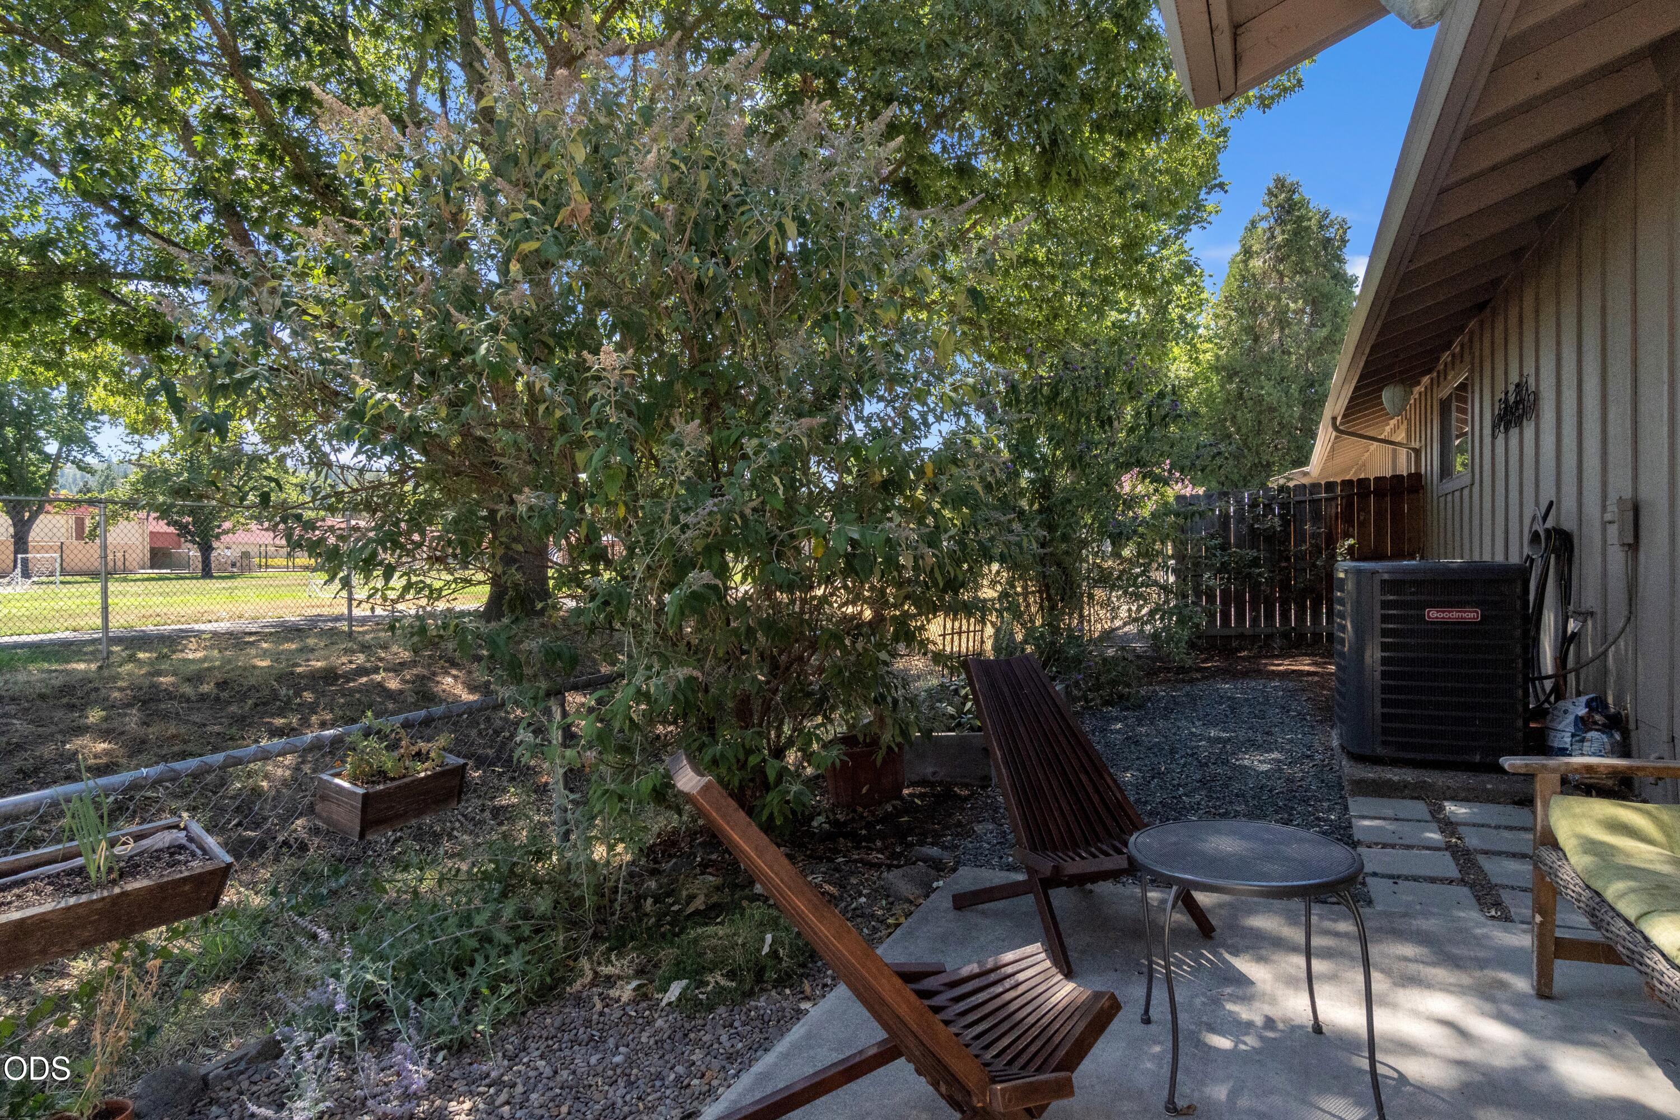
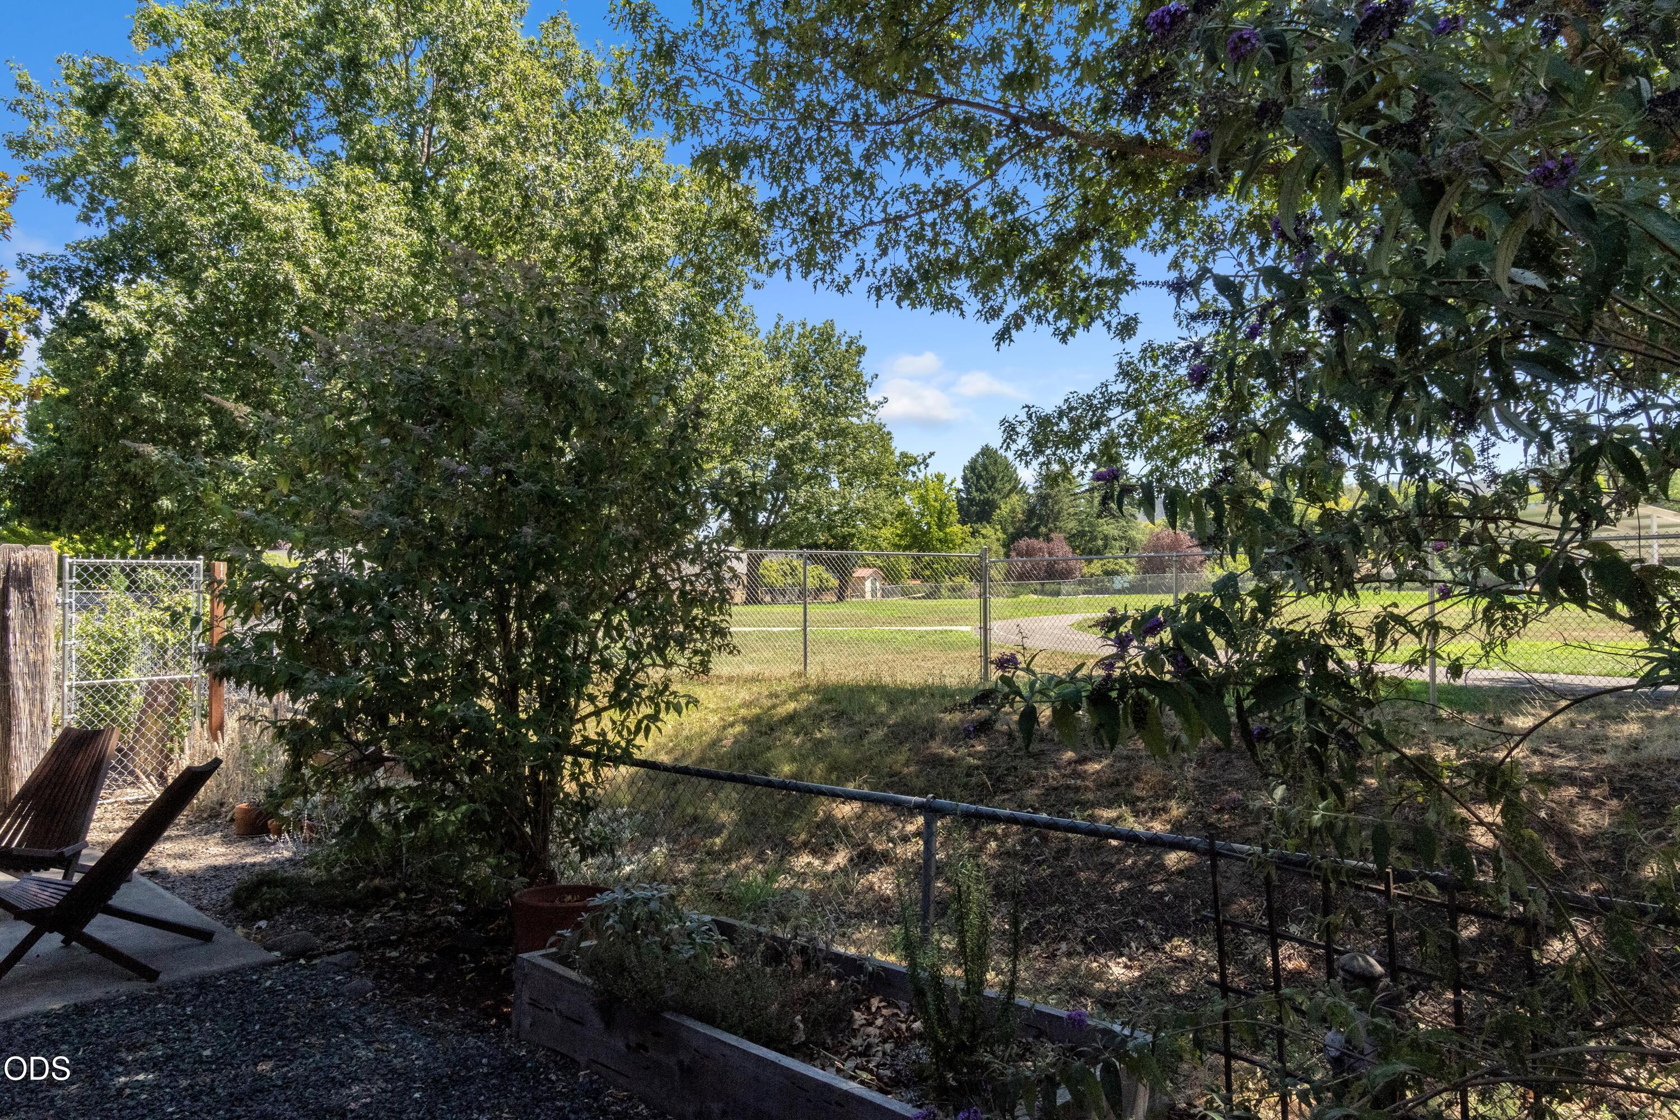
Shaded backyard patio with wooden lounge chairs, raised garden beds, mature trees, and a fenced yard.
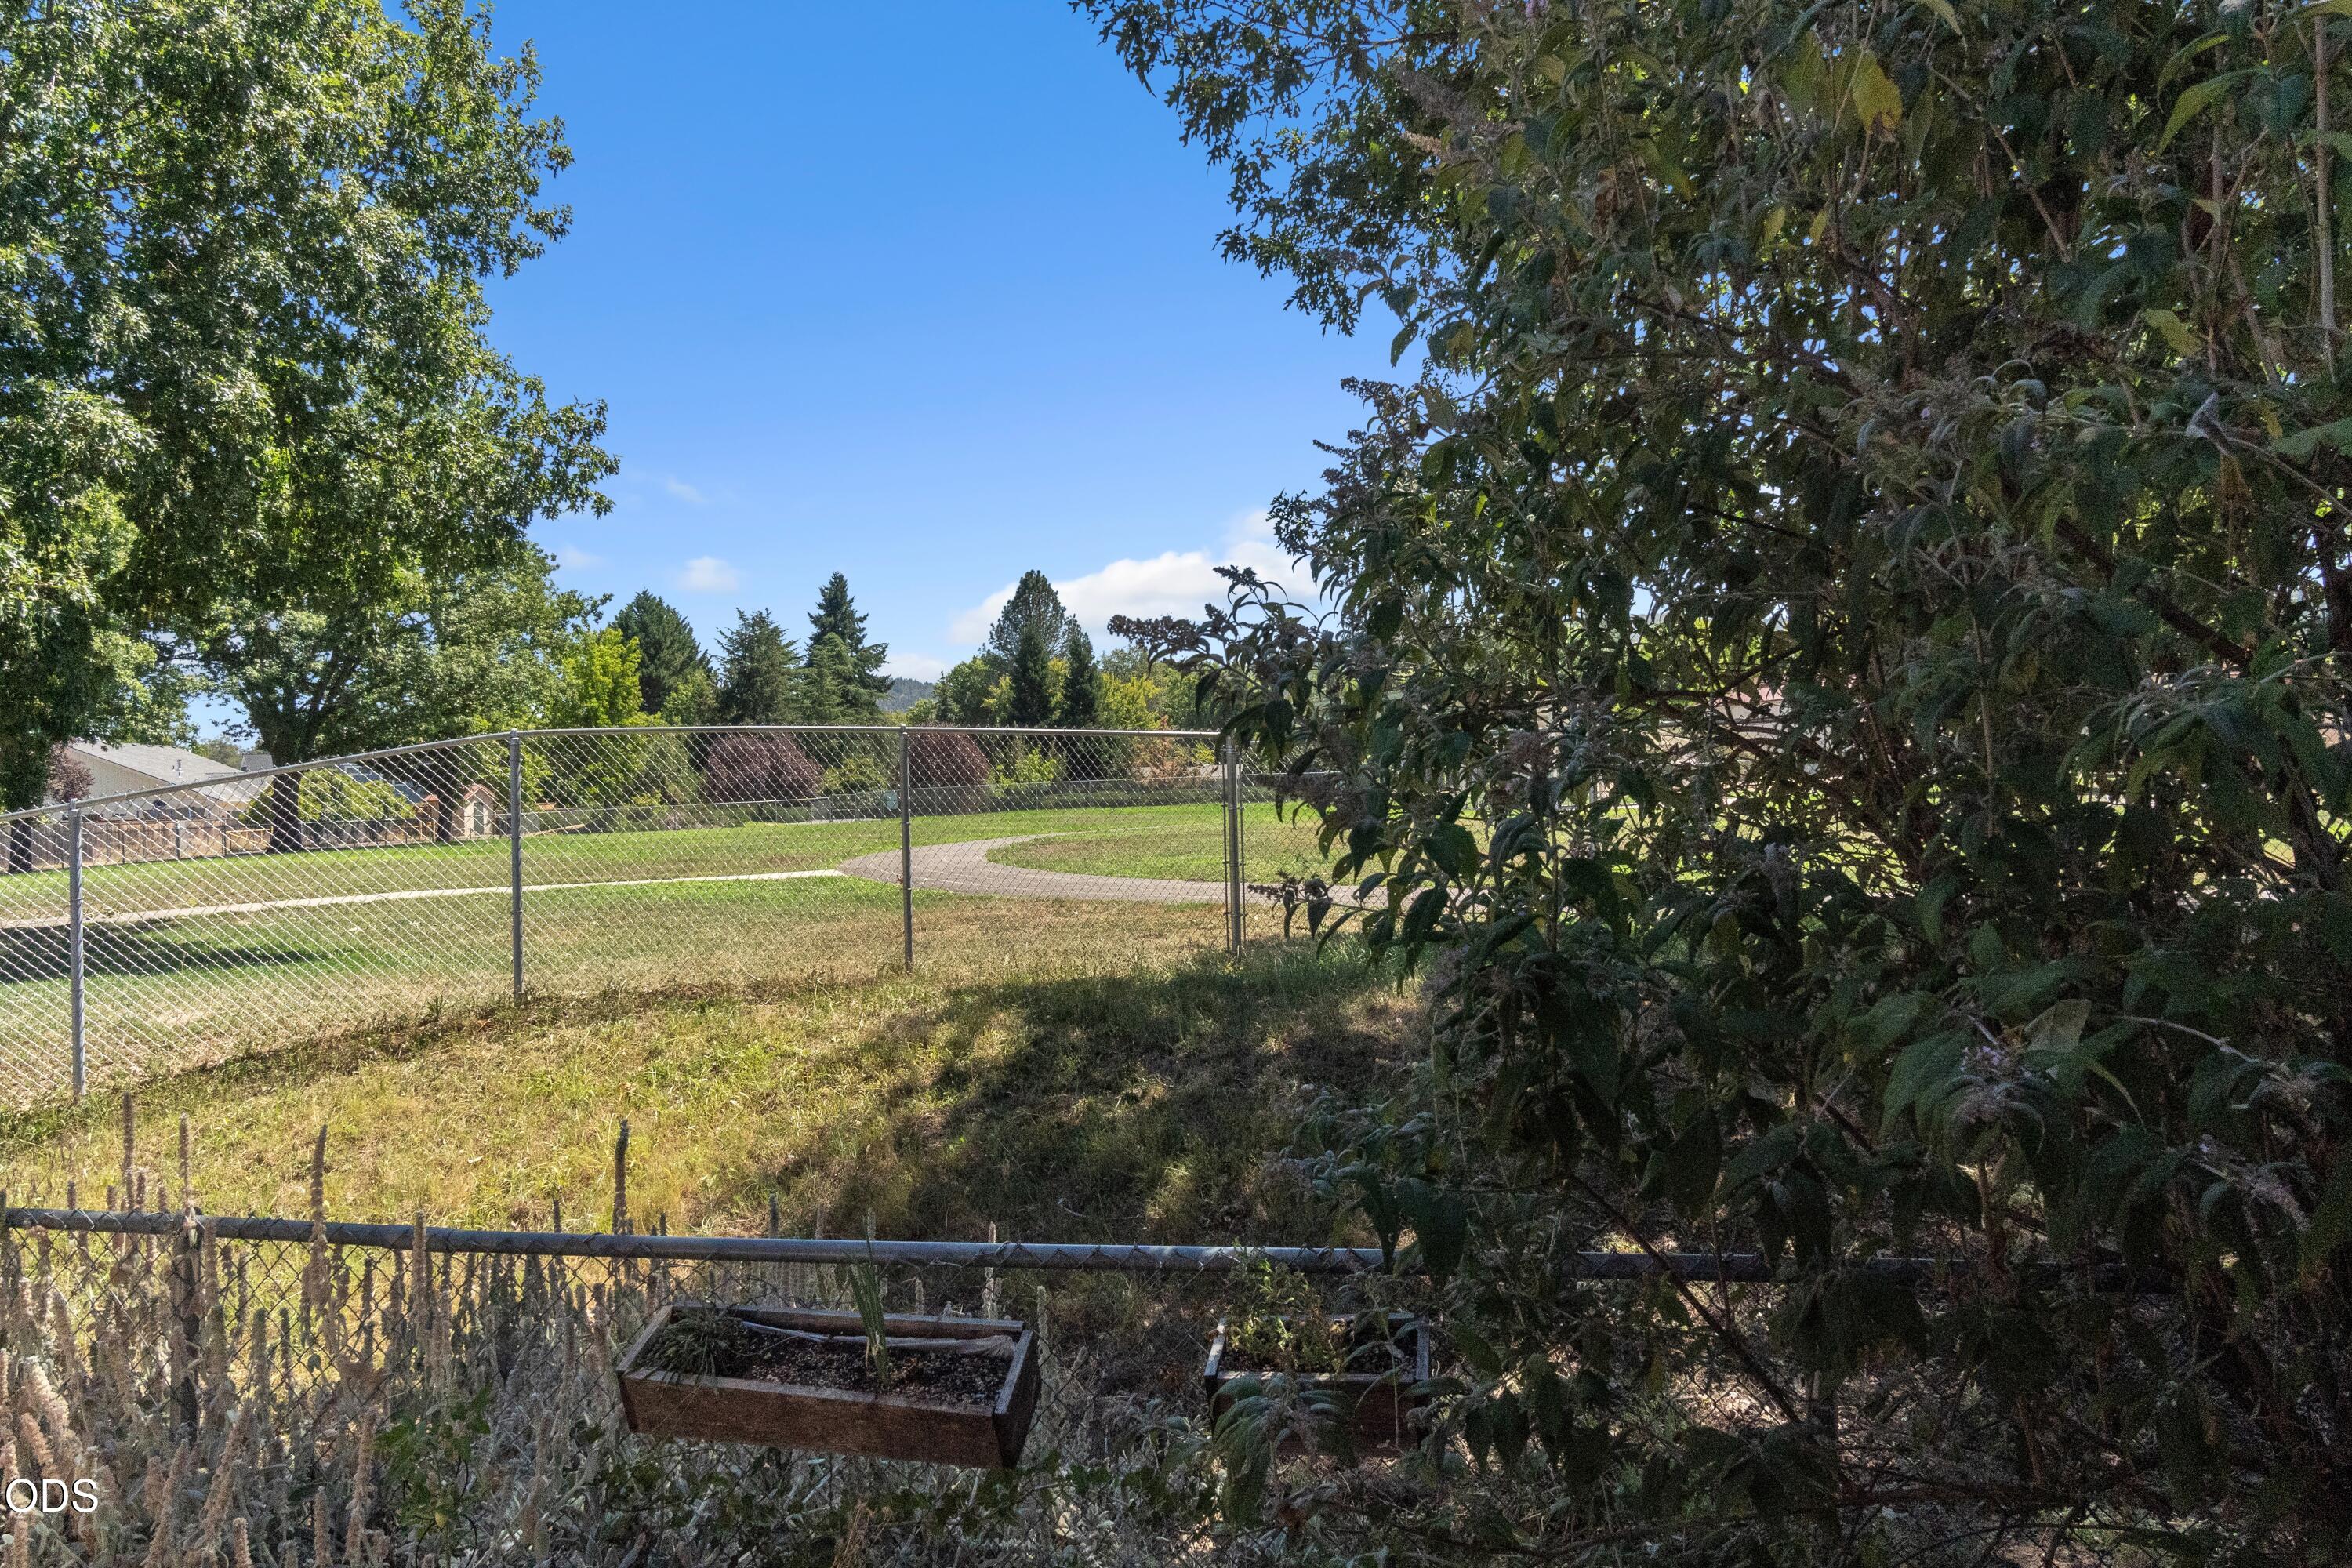
Fenced backyard with raised garden beds, mature trees, and a grassy lawn.
Fenced garden with shaded patio chairs, flowering trees, and a raised planter beside an open lawn.
SEE ALL PHOTOS
Single-story building surrounds a grassy courtyard beneath colorful autumn trees.
Shared courtyard between single-story homes, with a lawn and colorful autumn tree.
Living room with a white sofa, wood coffee table, and sliding glass doors opening to a fenced yard.
Staged living room with a cream sofa, wood coffee table, and large window.
Open-plan dining and living room with plum chairs, wood floors, and a bright window seating area.
Dining area with a round table beside a sliding glass door, opening to a bright white kitchen.
Kitchen with white cabinets, dark countertops, stainless refrigerator, and warm wood flooring.
Kitchen with white cabinets, dark countertops, a stainless sink, and wood flooring.
Kitchen double sink and granite countertop with a stainless-steel water filter beneath a window.
Bathroom with a dark stone vanity, round mirror, and white shower curtain.
Hallway connecting a laundry area and two furnished bedrooms, with wood flooring and white doors.
Bedroom with a made bed, wood flooring, and a ceiling fan.
Bathroom with glass shower enclosure, granite vanity, round mirror, and white cabinetry.
Bedroom with a bed, desk, wood floors, and a leafy view through the window.
Shaded backyard patio with wooden lounge chairs, raised garden beds, mature trees, and a fenced yard.
Fenced backyard with raised garden beds, mature trees, and a grassy lawn.
Fenced garden with shaded patio chairs, flowering trees, and a raised planter beside an open lawn.
Courtesy of Murphy Real Estate Group LLC, Mary A Murphy
For Sale

300 Shafer Ln, H2

300 Shafer Ln, H2, Jacksonville, OR 97530

$324,000
Single-level Jacksonville condo with a nicely landscaped backyard and beautiful views. This 2-bedroom, 2-bath home features an open living and dining area with abundant natural light and sliding glass doors to the outdoor space. Ideal location within complex! Updated kitchen offers white cabinetry with soft-close doors and drawers, updated countertops, newer stainless-steel appliances, and ample storage. Both bathrooms feature updated finishes and exhaust ventilation. Recent improvements include remodeled flooring throughout the living areas and bedrooms, updated trim, baseboards and interior doors, and new R-38 attic insulation. The primary bedroom offers generous floor space, natural light and a ceiling fan, with convenient laundry located nearby. Enjoy the peaceful setting, mountain views and welcoming community while being close to downtown Jacksonville, restaurants, wineries, shopping and Britt Festival events. Seller is a licensed real estate broker in the state of Oregon

2
beds

2
baths

984 Sq.Ft. LIVING AREA

Mary Murphy

Mary Murphy

Features & Amenities

Interior

  • total bedrooms2
  • Total bathrooms2
  • full bathrooms2
  • Flooring Vinyl
  • APPLIANCES Cooktop, Dishwasher, Disposal, Dryer, Microwave, Oven, Refrigerator, Washer, Water Heater
  • other interior Features Ceiling Fan(s)

Area & Lot

  • Status For Sale
  • Living Area984 Sq.Ft.
  • Total Area984 Sq.Ft.
  • MLS® ID220229879
  • TypeCondo
  • YEAR BUILT1993
  • NeighborhoodJacksonville
  • Architecture StylesRanch
  • View DescriptionMountain(s)
  • Elementary SchoolJacksonville Elem
  • Middle SchoolMcLoughlin Middle
  • High SchoolSouth Medford High

Exterior

  • STORIES1
  • water SourcePublic
  • roofTile
  • lot featuresGarden, Landscaped
  • parkingAttached Carport
  • HEAT TYPEHeat Pump
  • AIR CONDITIONINGHeat Pump
  • sewerPublic Sewer
  • SubstructureConcrete Perimeter
  • HOA AmenitiesLandscaping, Trash
  • security FeaturesCarbon Monoxide Detector(s), Smoke Detector(s)

Financial

  • Sales Price$324,000
  • Real Estate Tax $1,606/yr
  • HOA $200/mo
Shared courtyard between single-story homes, with a lawn and colorful autumn tree.

Schedule a Showing

We would love to show you our beautiful property. Please select your preferred date and time below. An agent will be in touch shortly to confirm your appointment.

Schedule a Showing

We would love to show you our beautiful property. Please select your preferred date and time below. An agent will be in touch shortly to confirm your appointment.

Thank you for your interest in 300 Shafer Ln, H2, Jacksonville, OR 97530. We are reviewing your request and will be in touch shortly!

Mortgage Calculator

Estimate your monthly mortgage payment, including the principal and interest, property taxes, and HOA. Adjust the values to generate a more accurate rate.

All estimates are provided for informational purposes only. Actual amounts may vary.
$0,000 Your Payment 20 15 65
$0,000 Your Payment

Jacksonville

Explore

Work With Us

We pride ourselves in providing personalized solutions that bring our clients closer to their dream properties and enhance their long-term wealth. Contact us today to find out how we can be of assistance to you!

Follow Me on Instagram