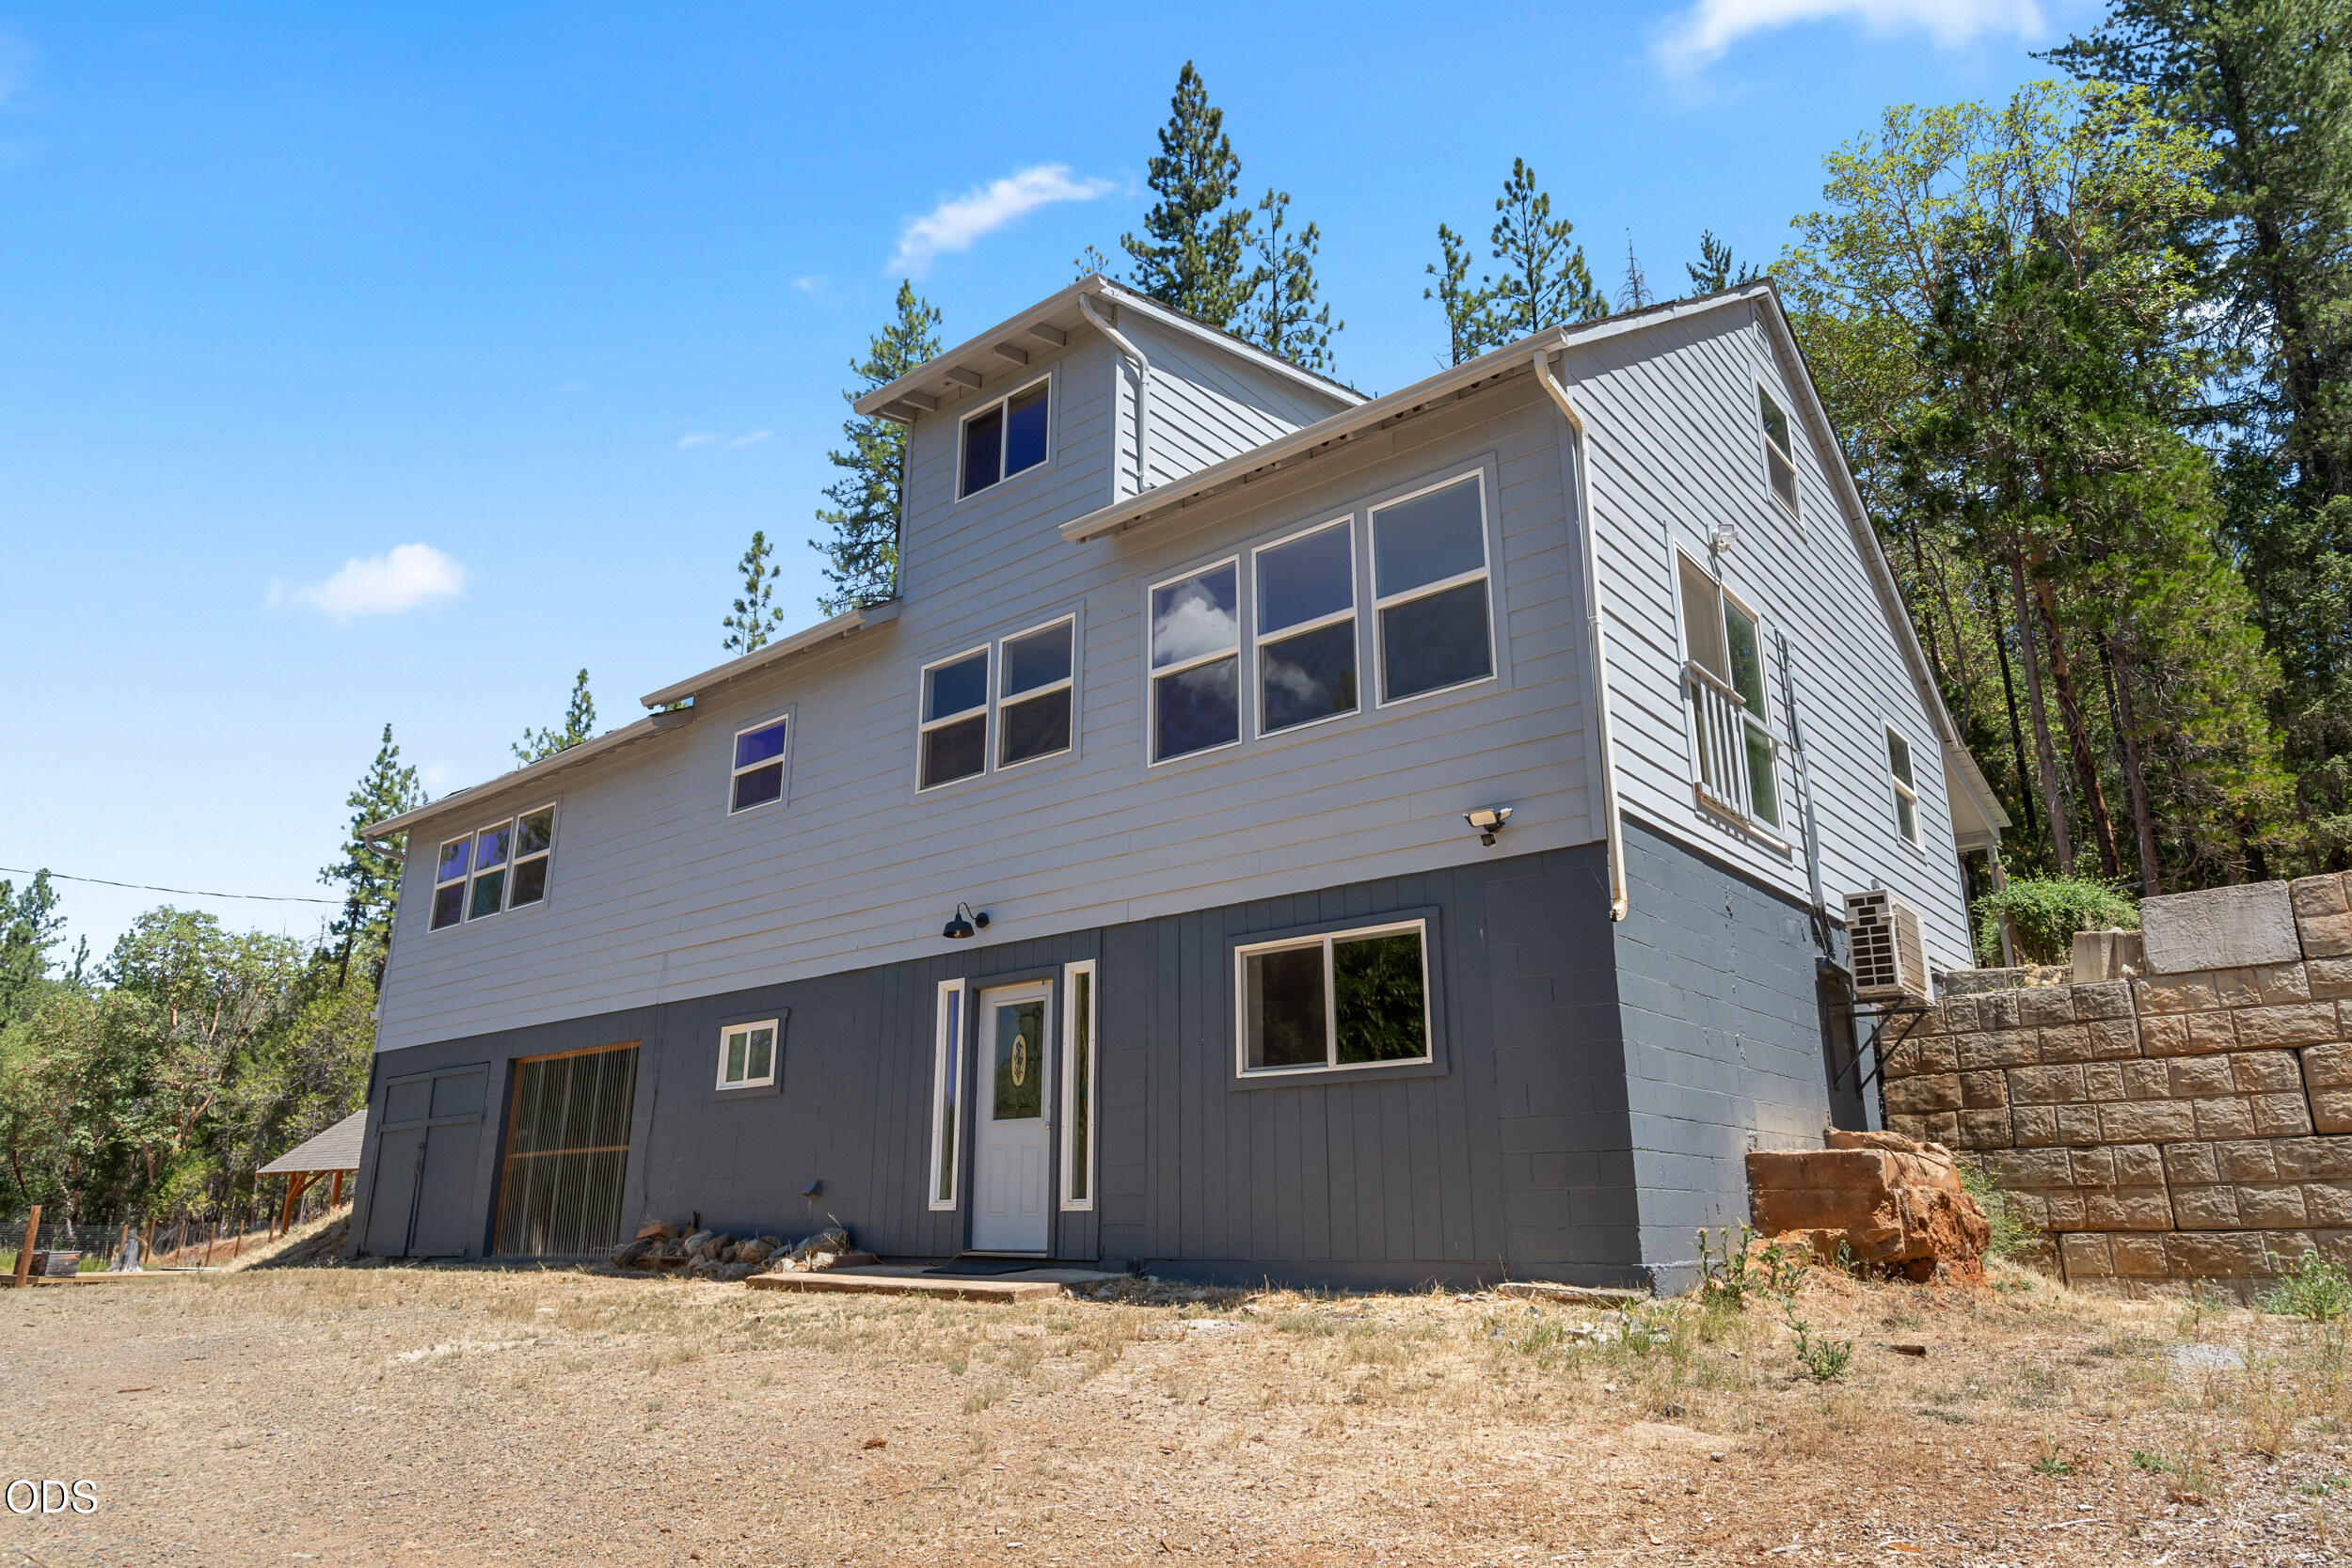
Gray multi-level home with dark lower siding beside a stone retaining wall.
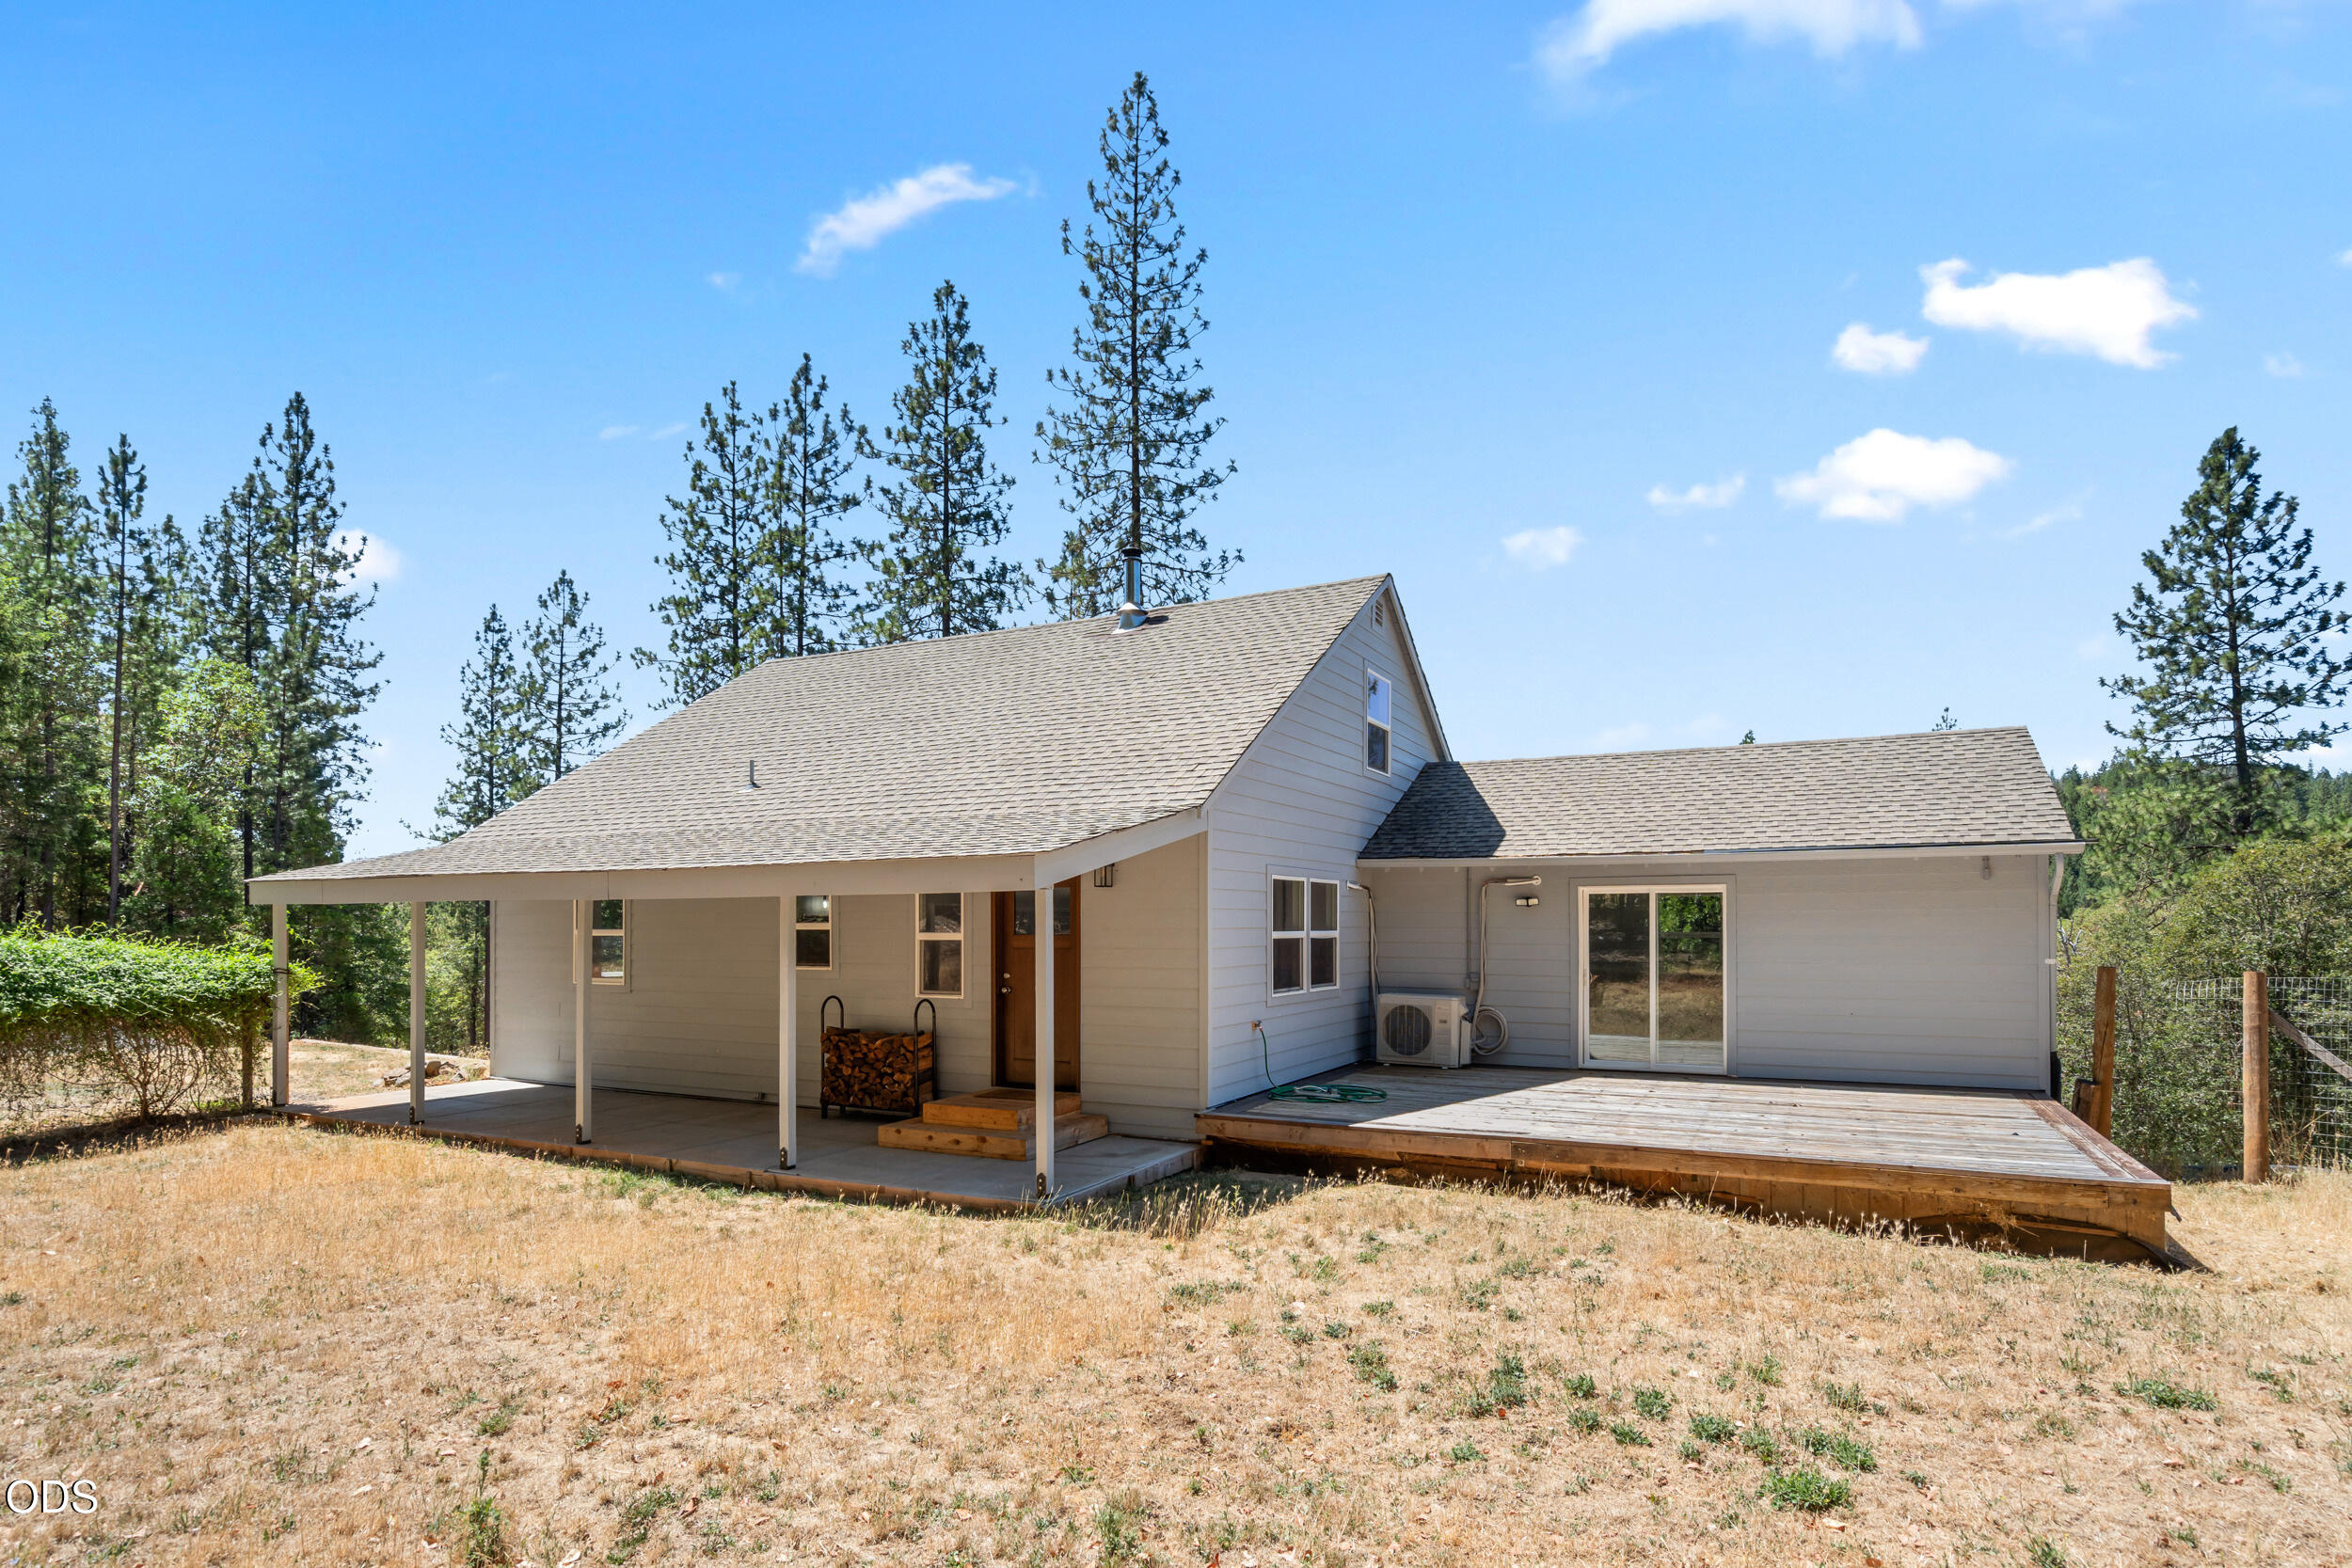
Light-gray house with a covered porch and wooden deck in a dry, pine-lined yard.
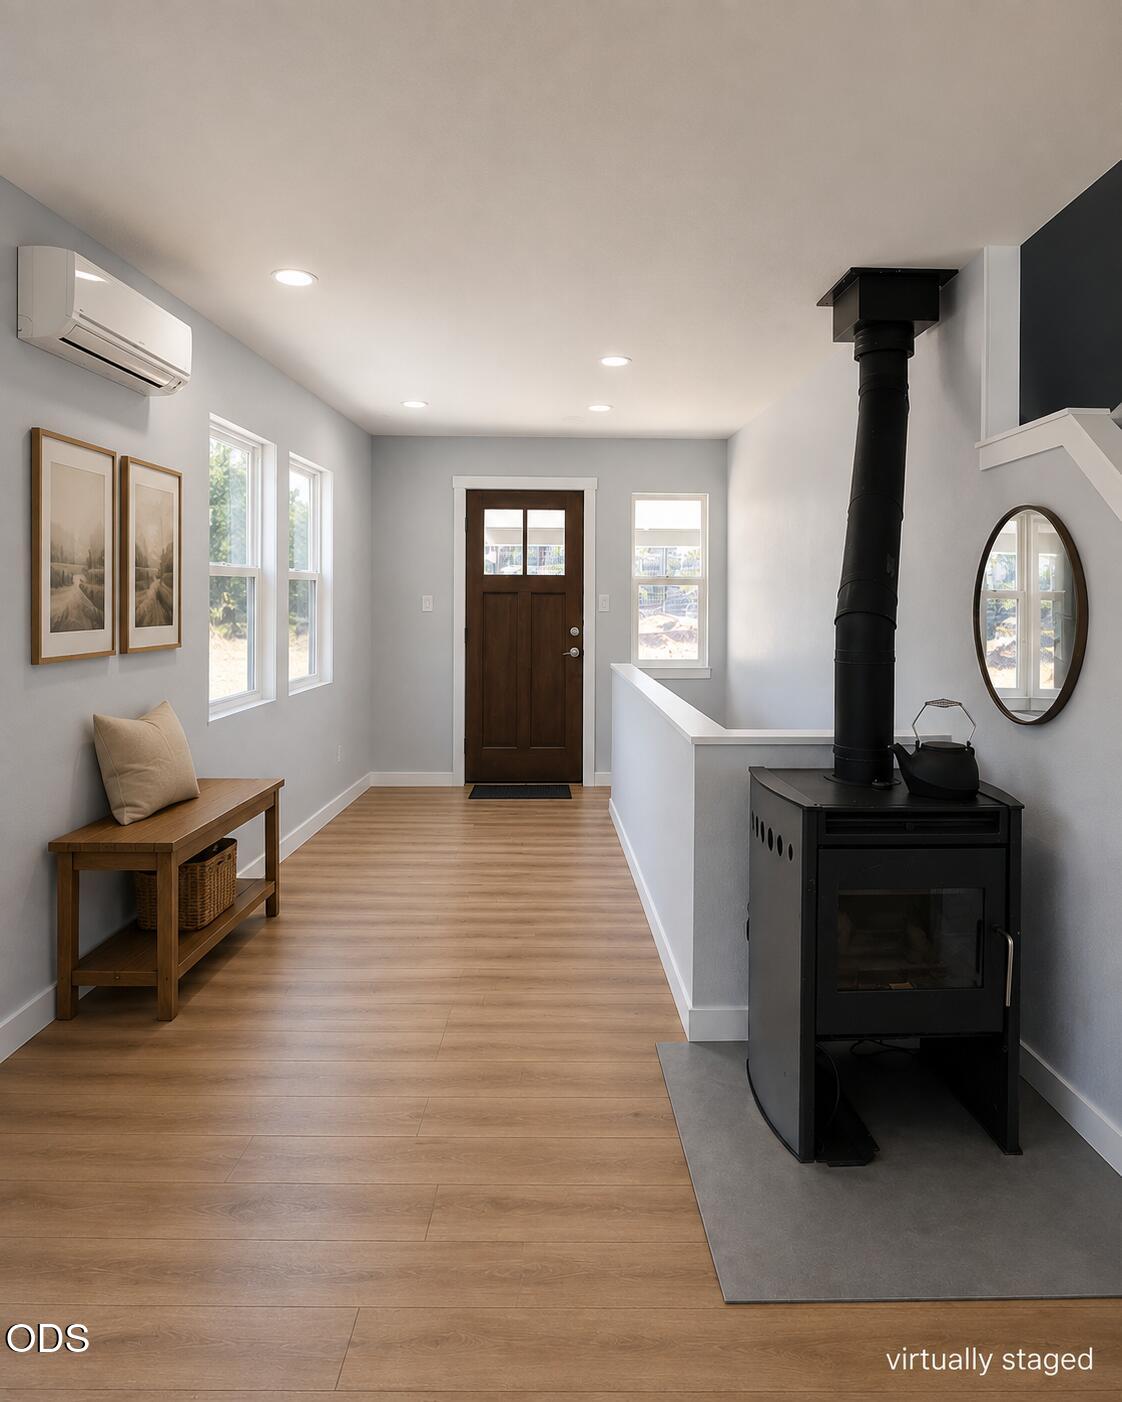
Entryway with a dark wood front door, wall-mounted air conditioner, and black wood stove.
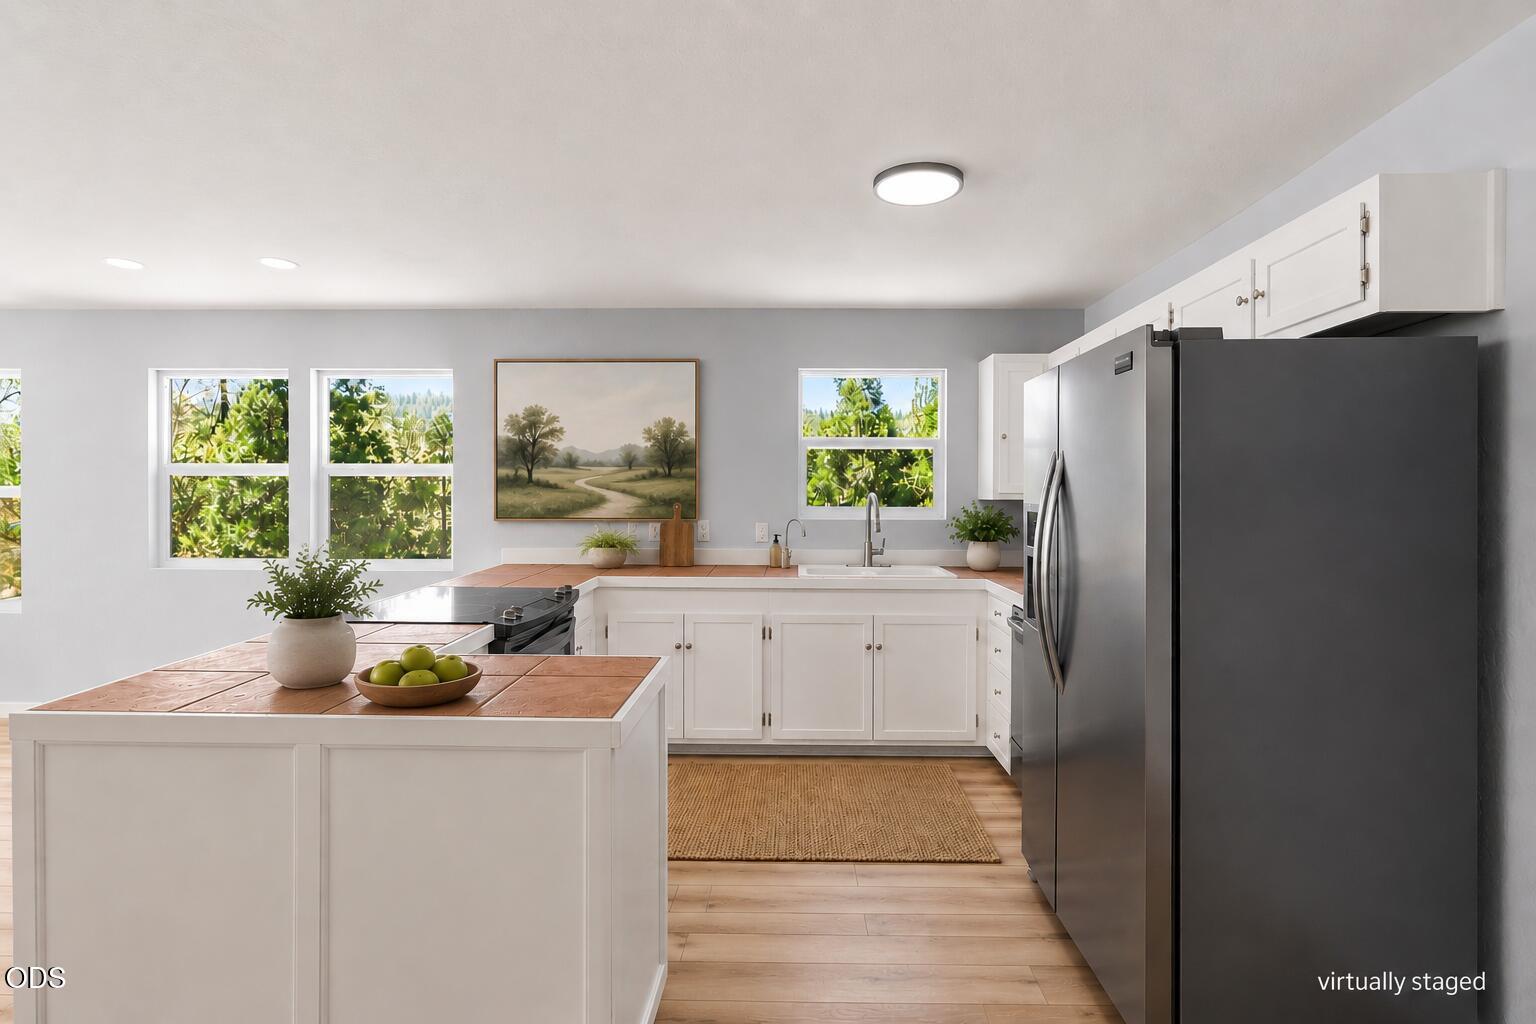
Bright virtually staged kitchen with white cabinets, wood-topped island, stainless steel refrigerator, and leafy views.
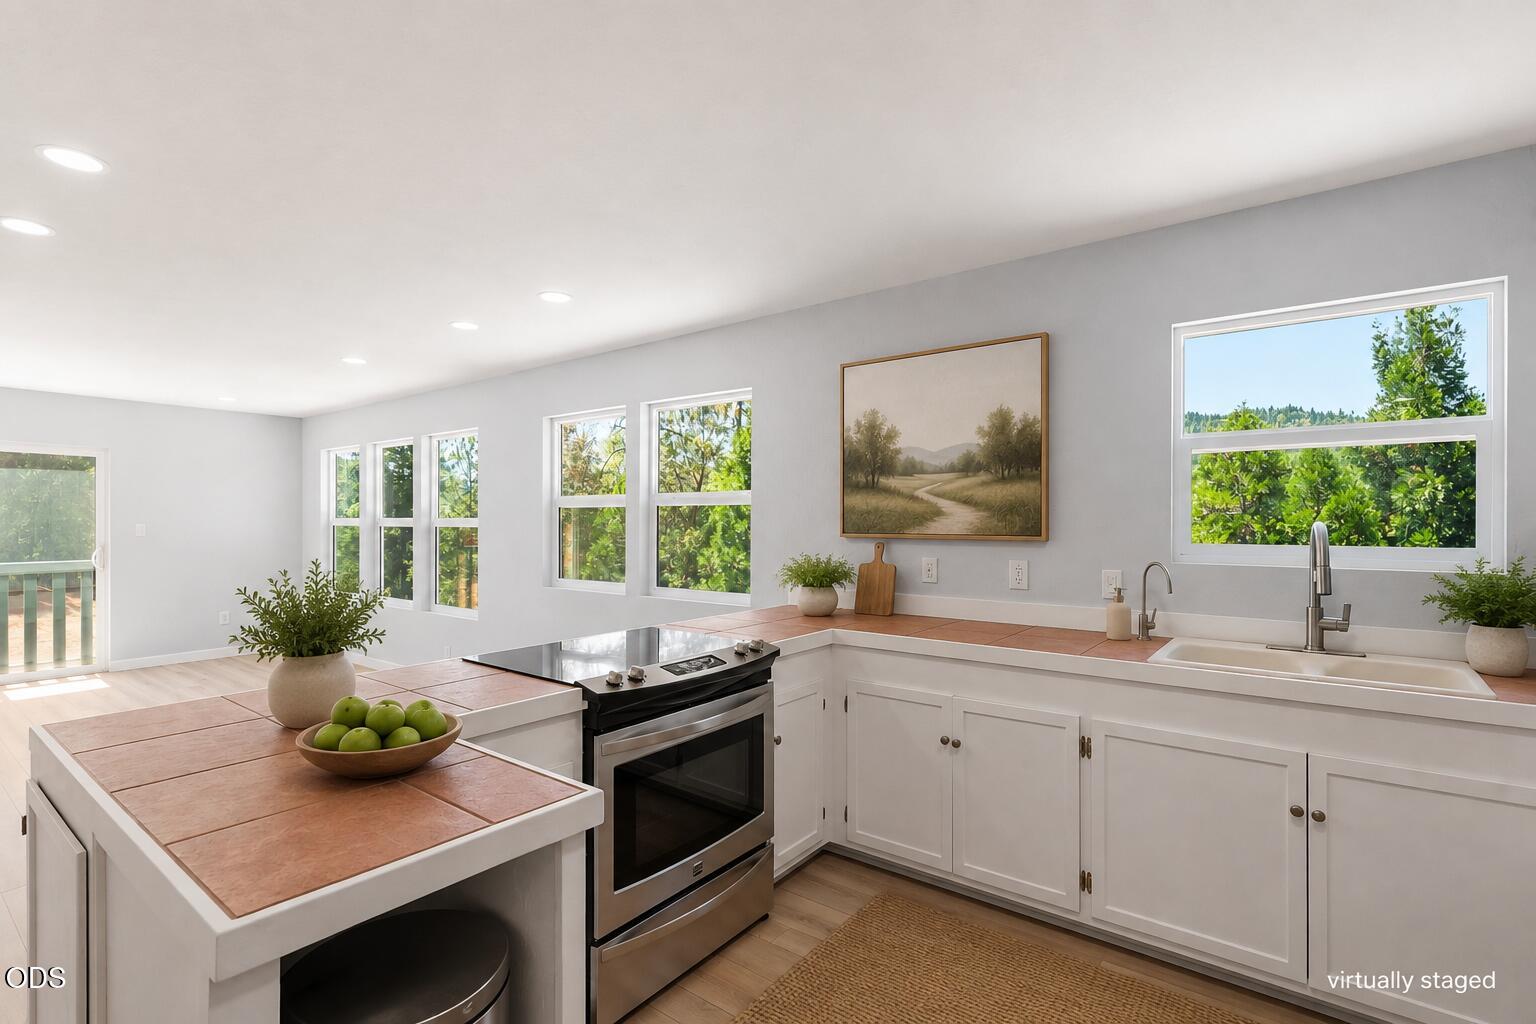
Bright kitchen with a tiled island, stainless-steel range, white cabinets, and windows overlooking greenery.
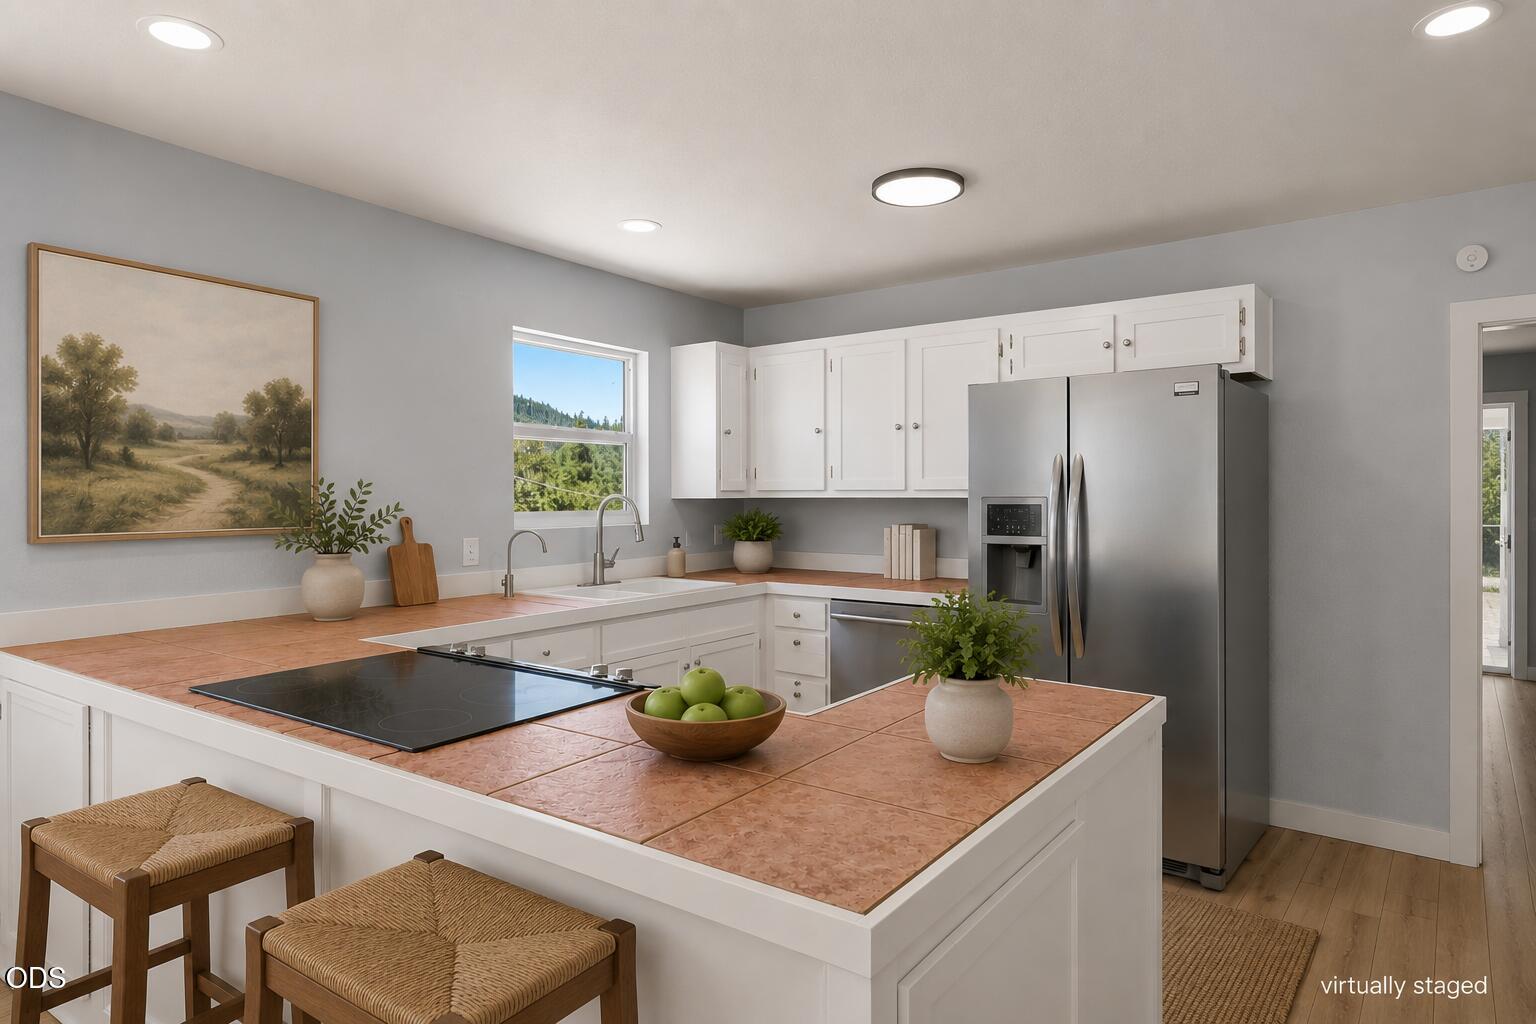
Kitchen with white cabinetry, terracotta tile countertops, stainless-steel refrigerator, and a window overlooking trees.
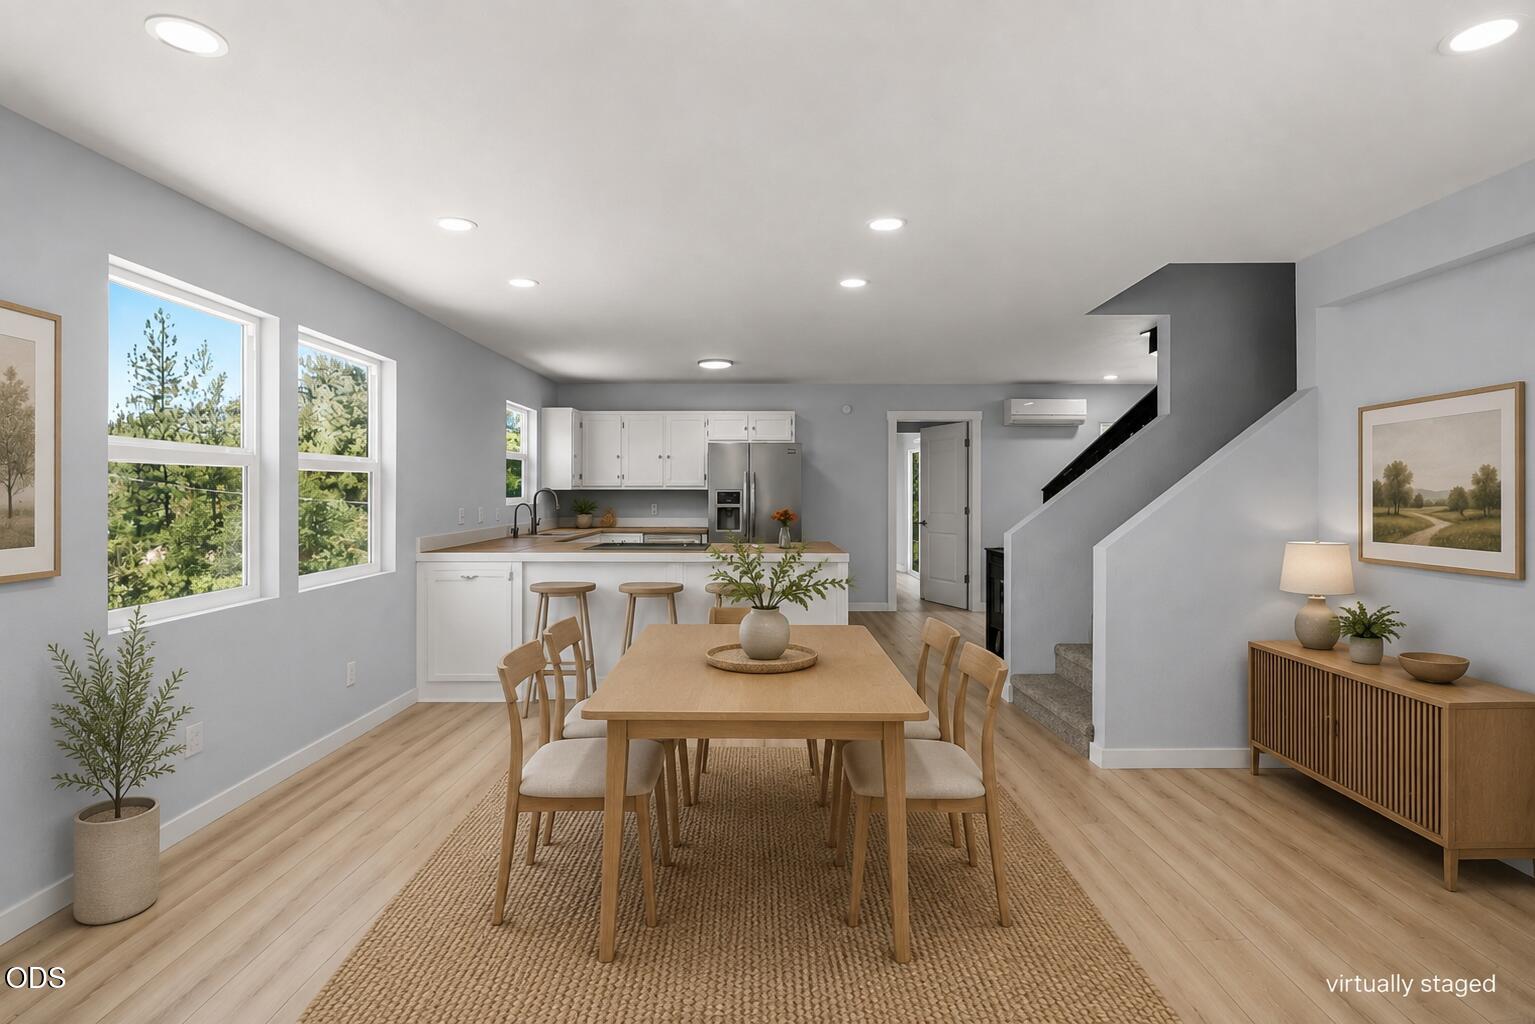
Dining area with a light wood table beside a white kitchen, large windows, and a staircase.
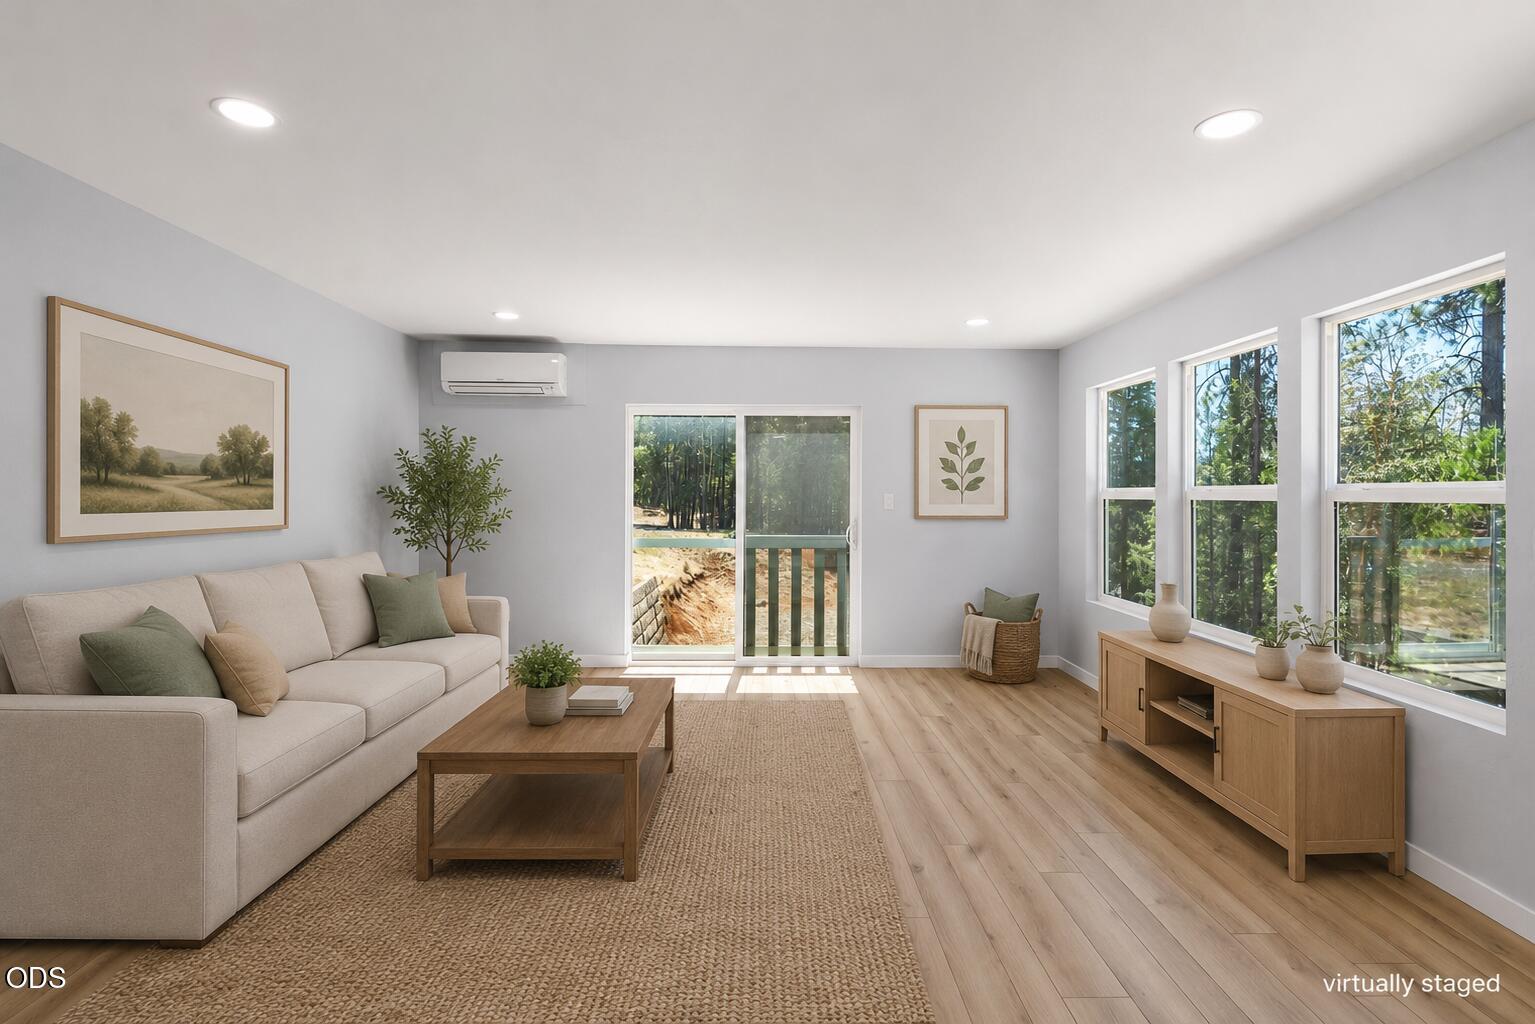
Virtually staged living room with a beige sofa, woven rug, and large windows overlooking trees.
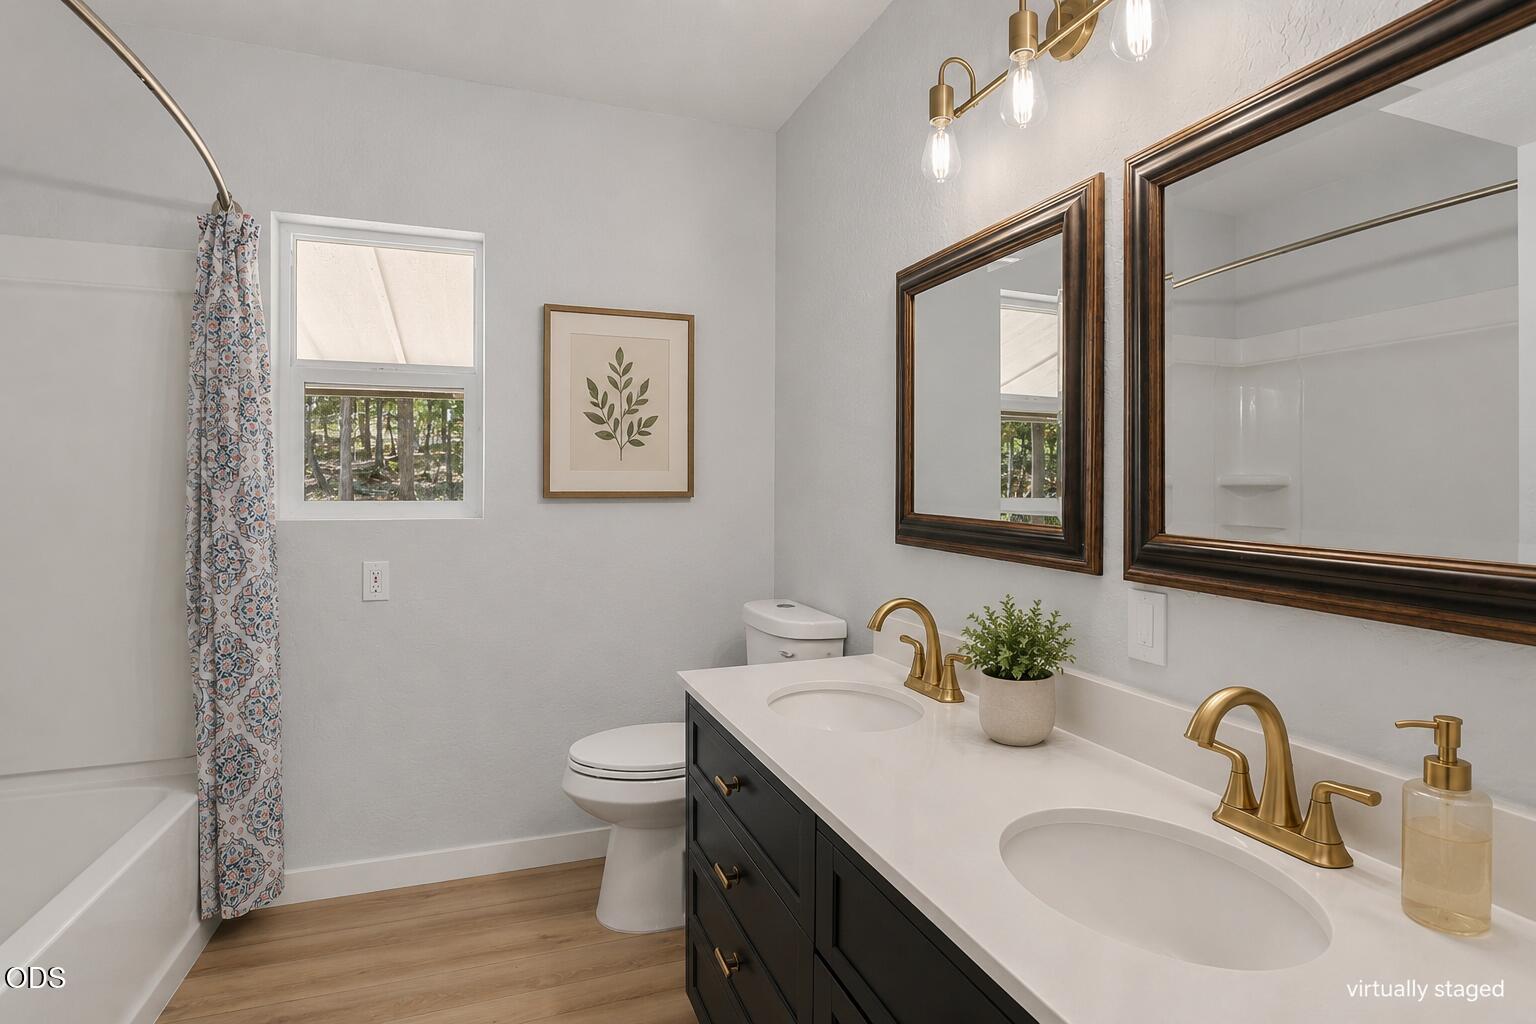
Bathroom with a dark double vanity, brass fixtures, and a bathtub with a patterned shower curtain.
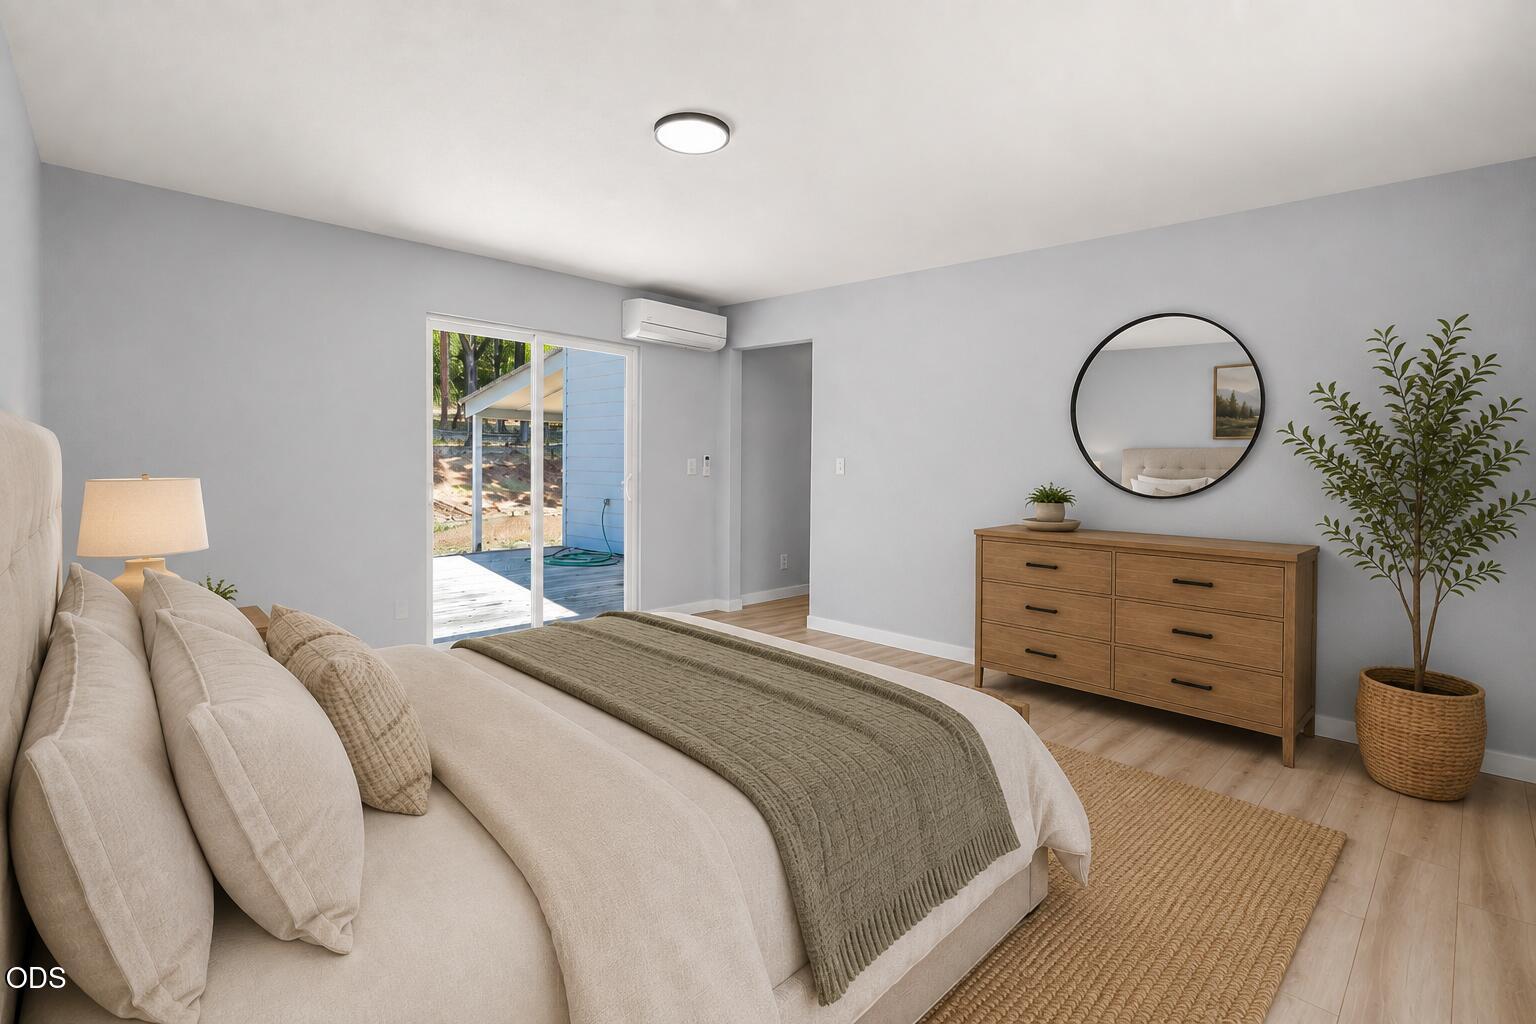
Furnished bedroom with a large bed, wood dresser, round mirror, and sliding door to a deck.
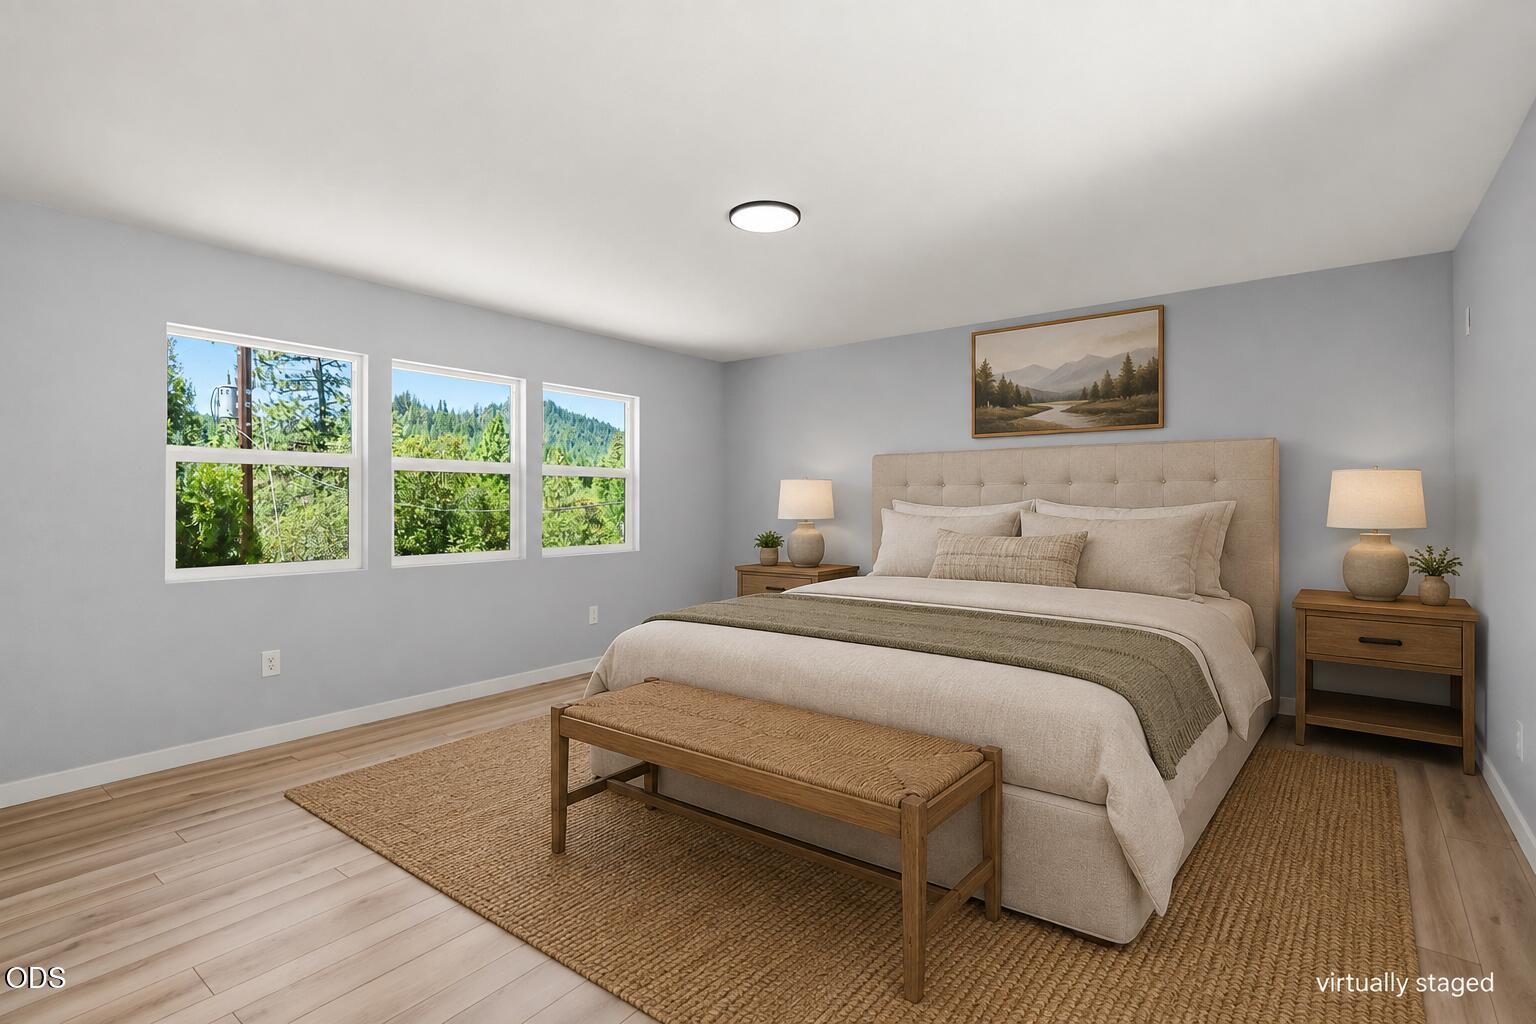
Bedroom with a large upholstered bed, wooden bench, and three windows overlooking wooded hills.
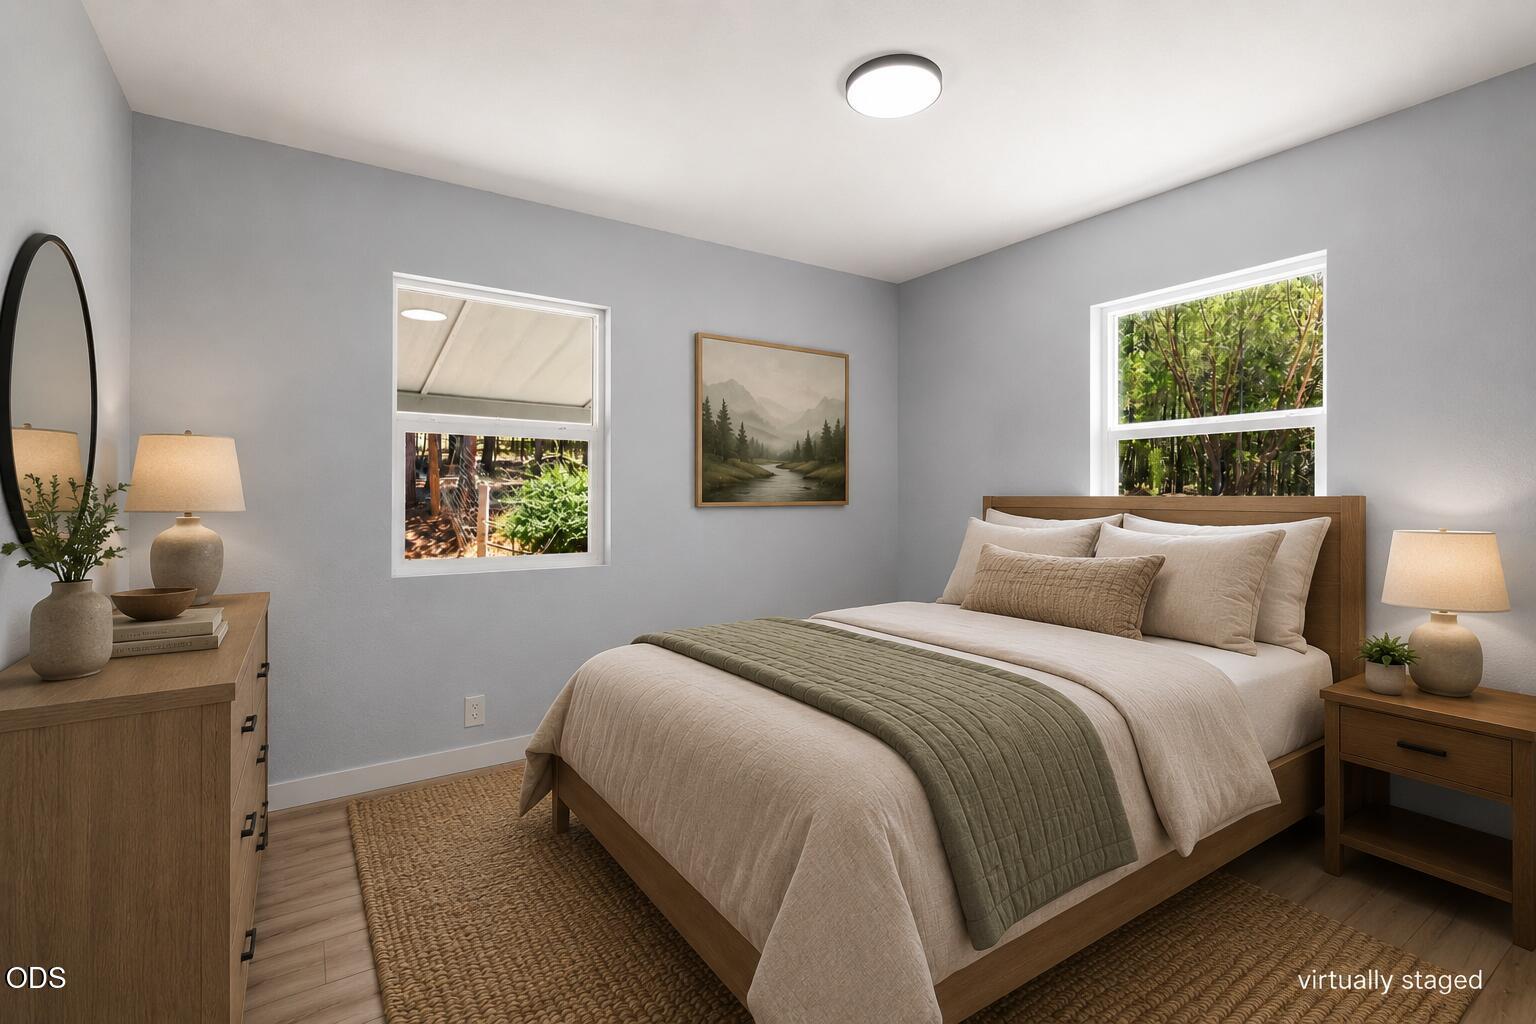
Virtually staged bedroom with a wood bed, neutral bedding, olive-green quilt, and windows overlooking greenery.
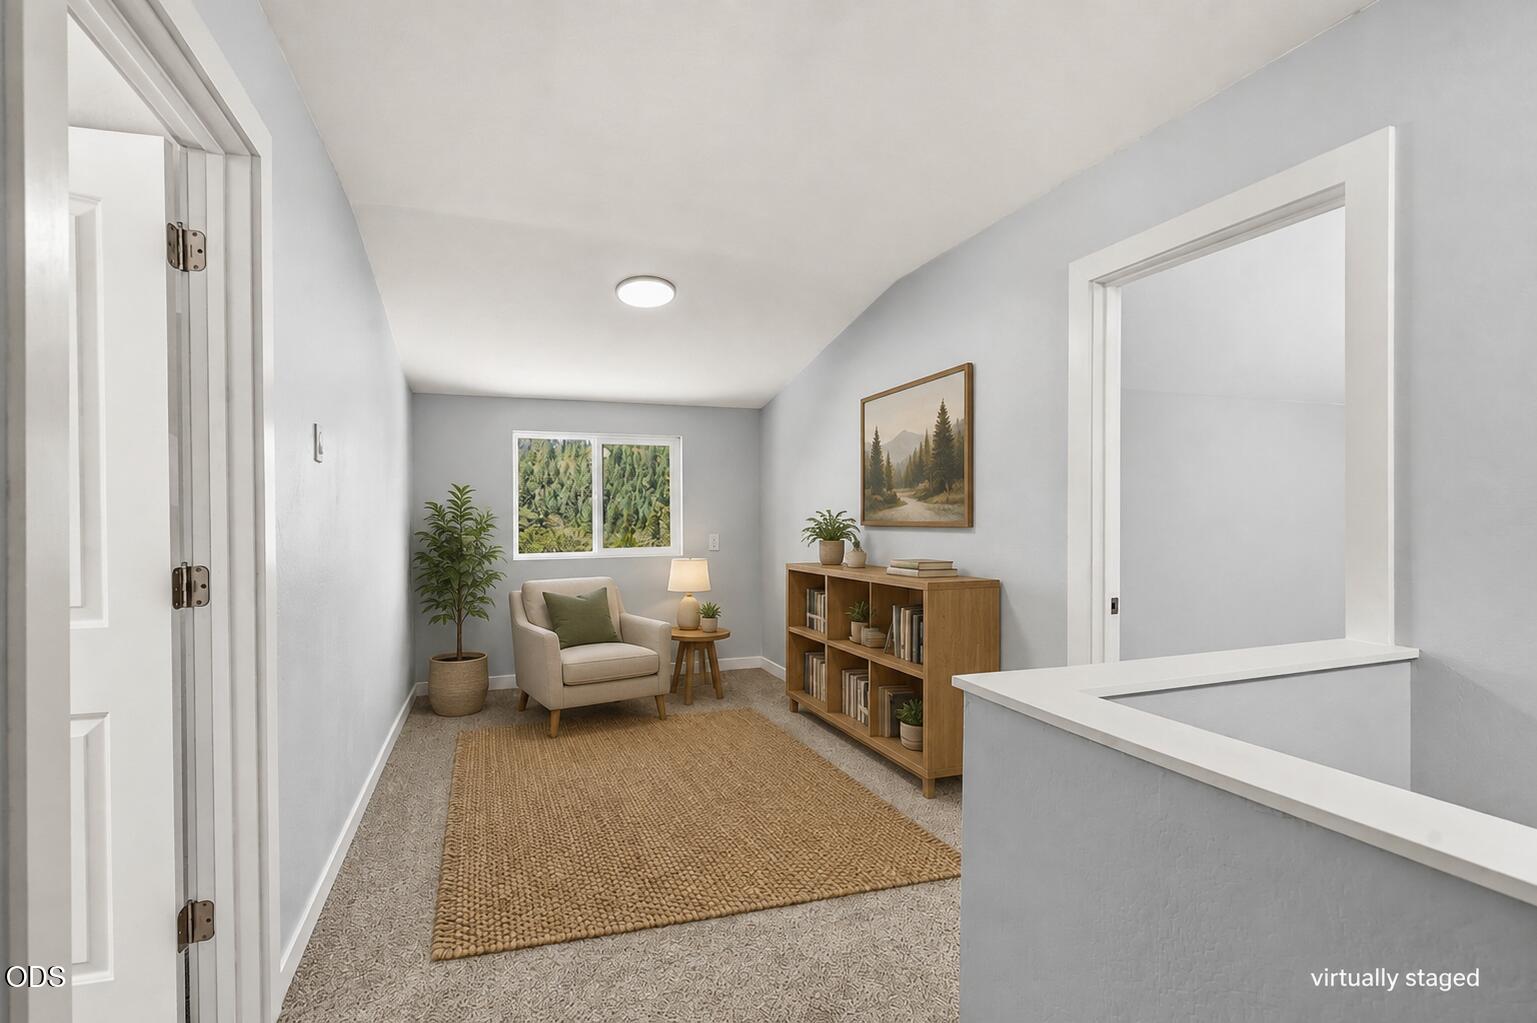
Upstairs landing staged as a sitting area with an armchair, bookcase, and window overlooking greenery.
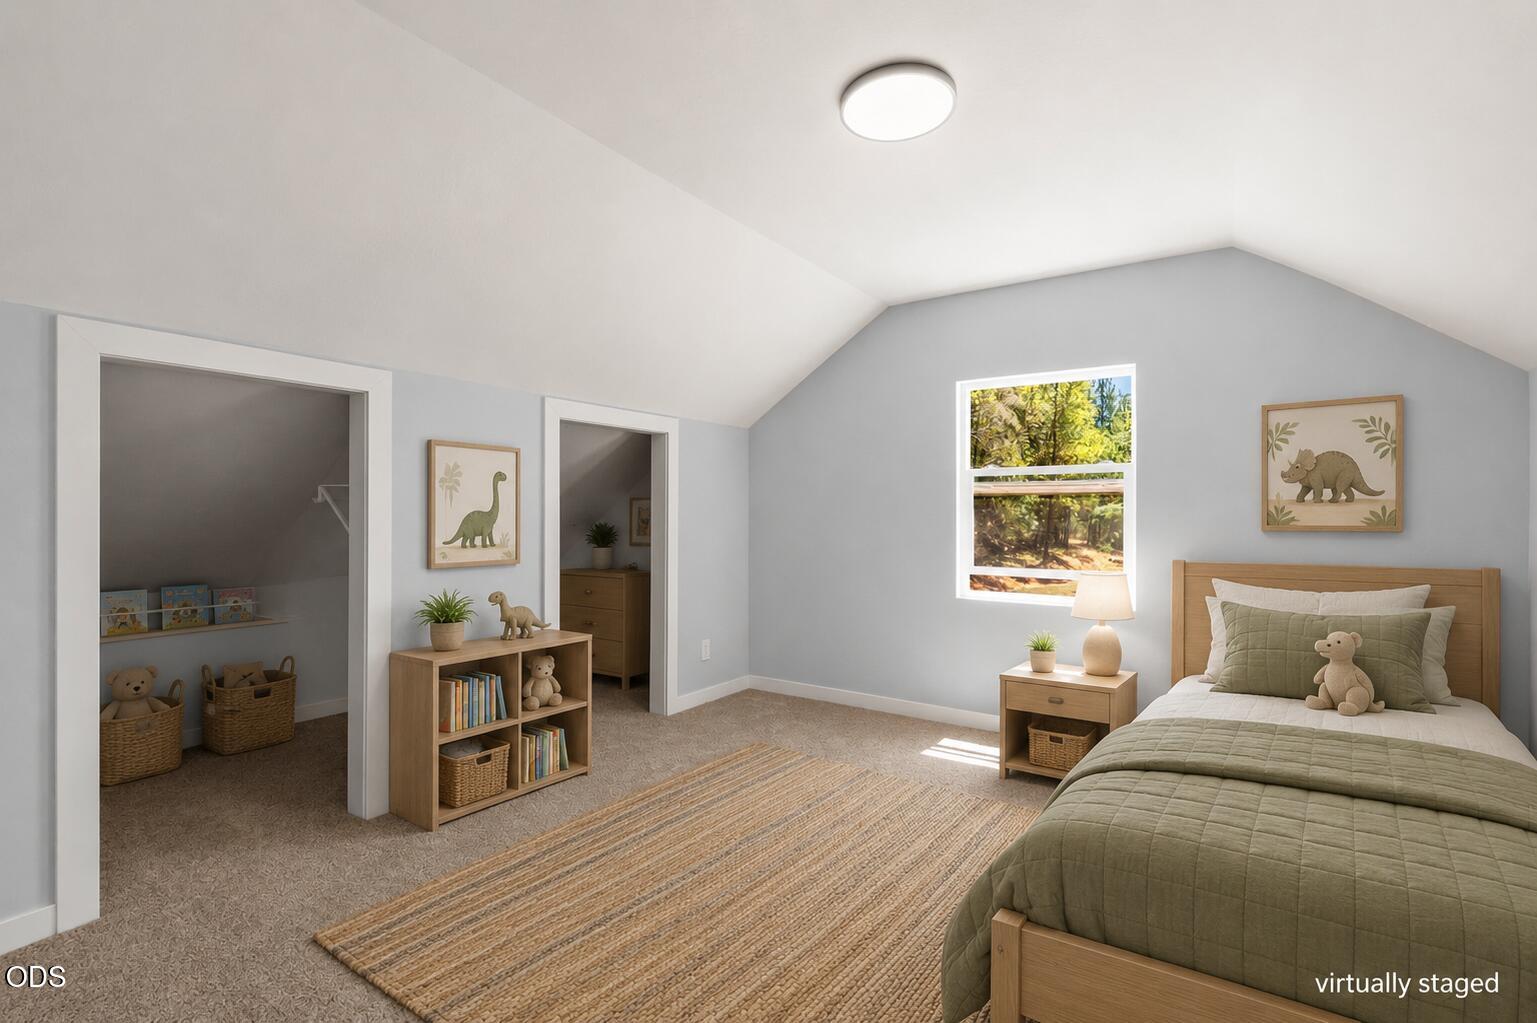
Bedroom with a sloped ceiling, olive bedding, dinosaur artwork, and a window overlooking trees.
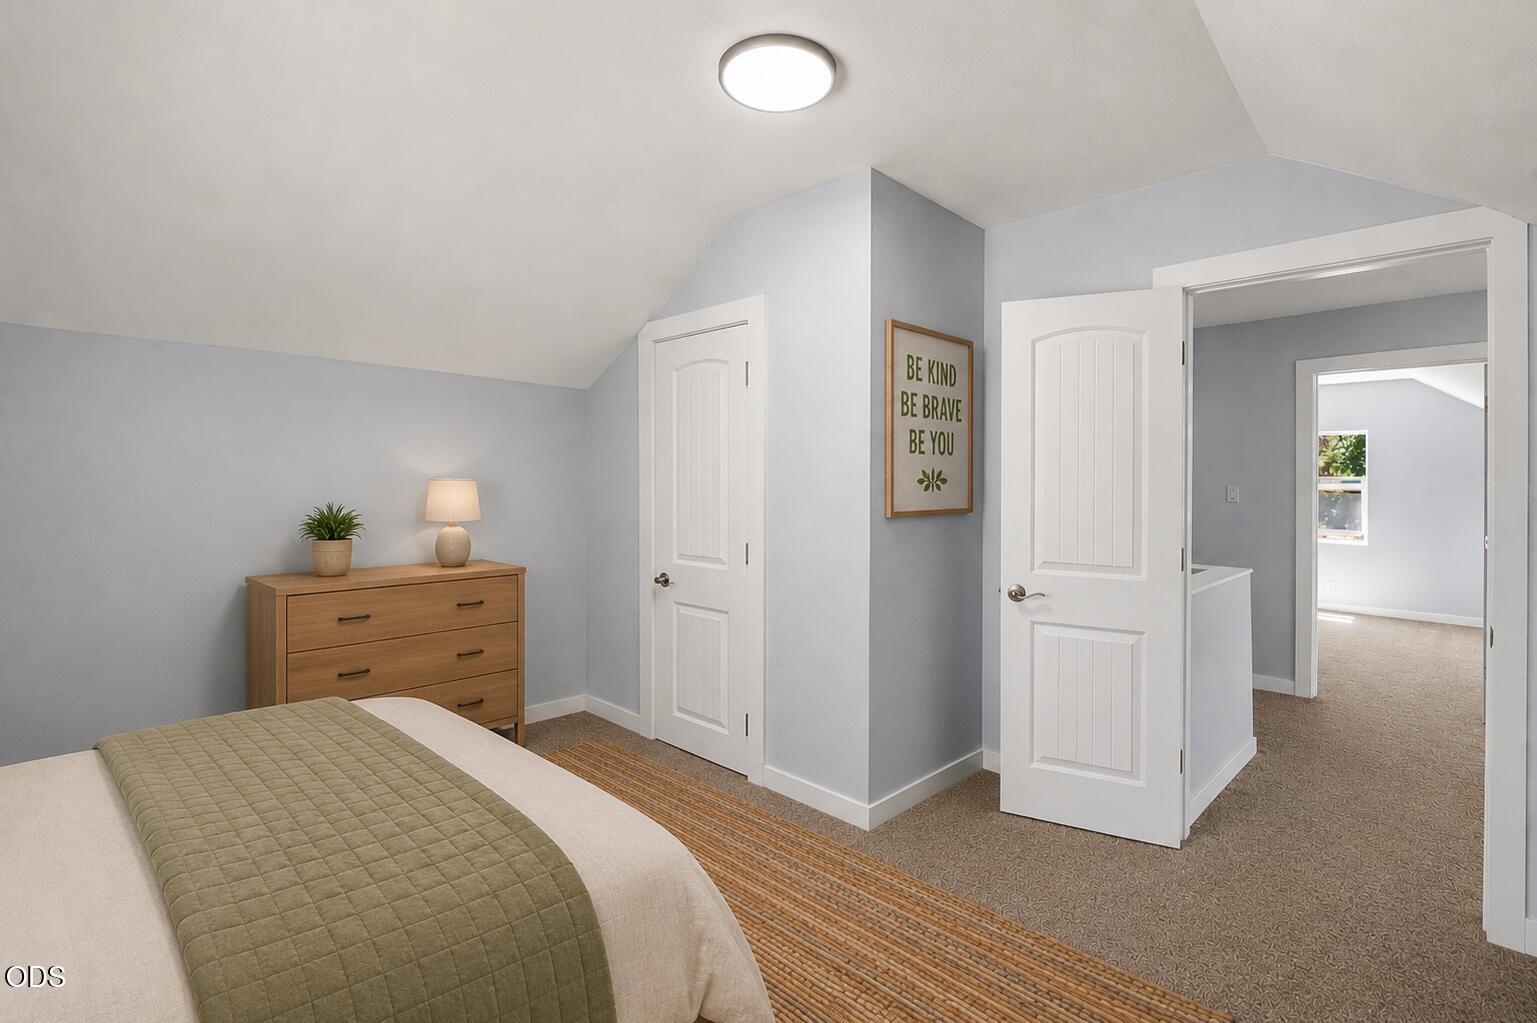
Staged bedroom with olive-green bedding, a wooden dresser, and open doors to a carpeted hallway.
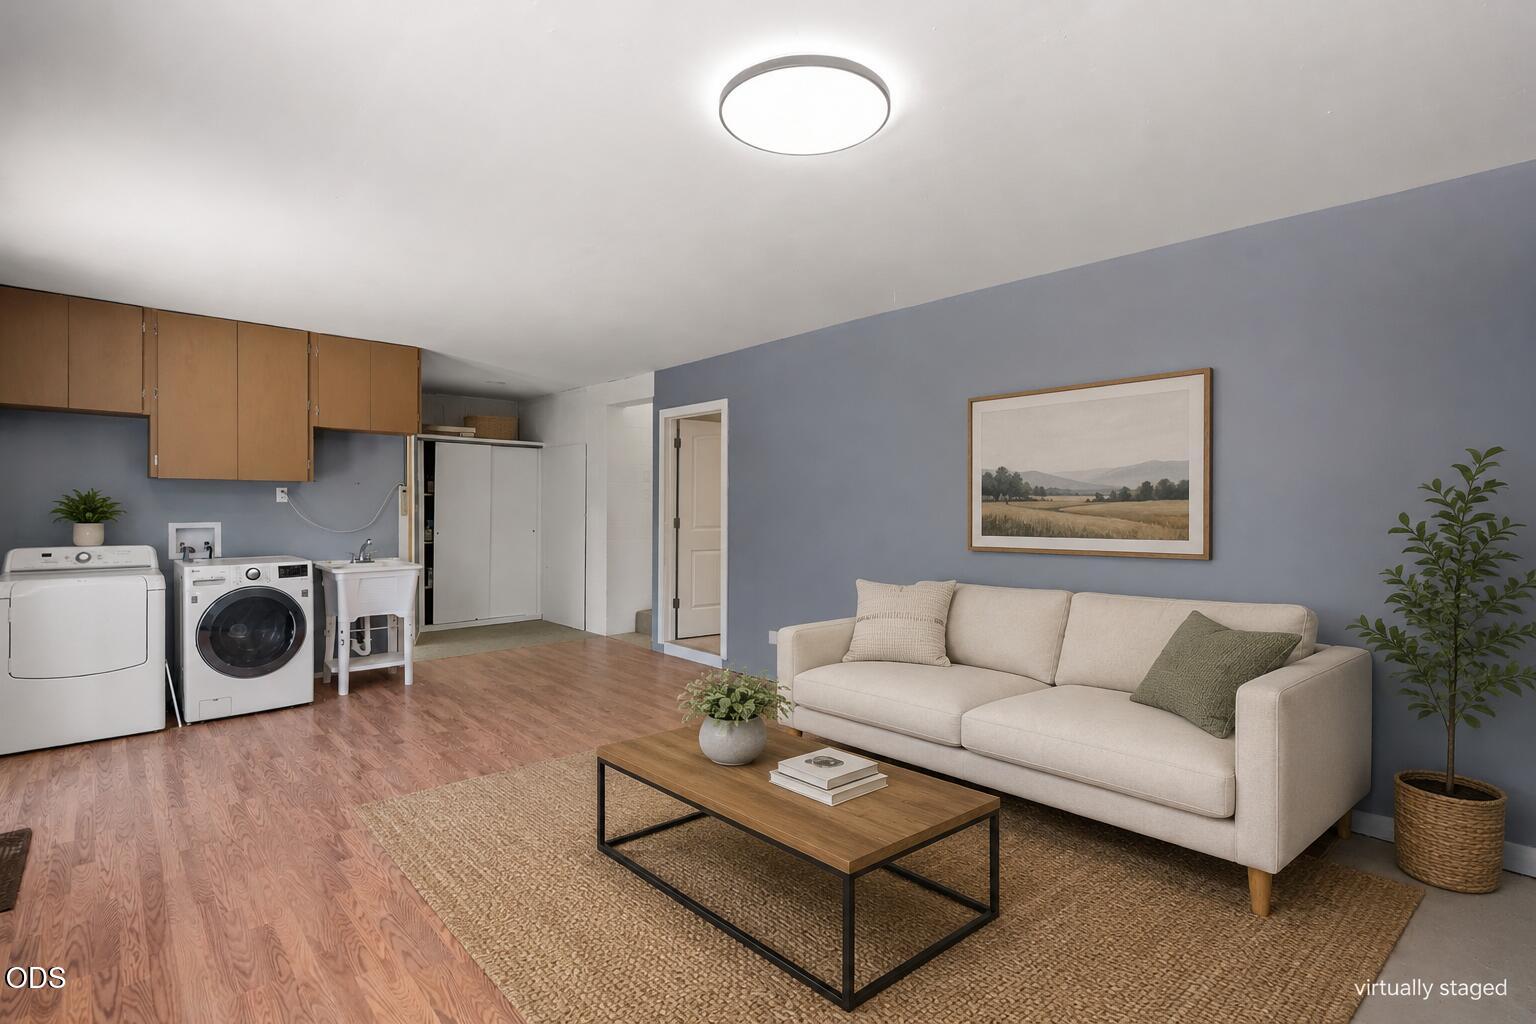
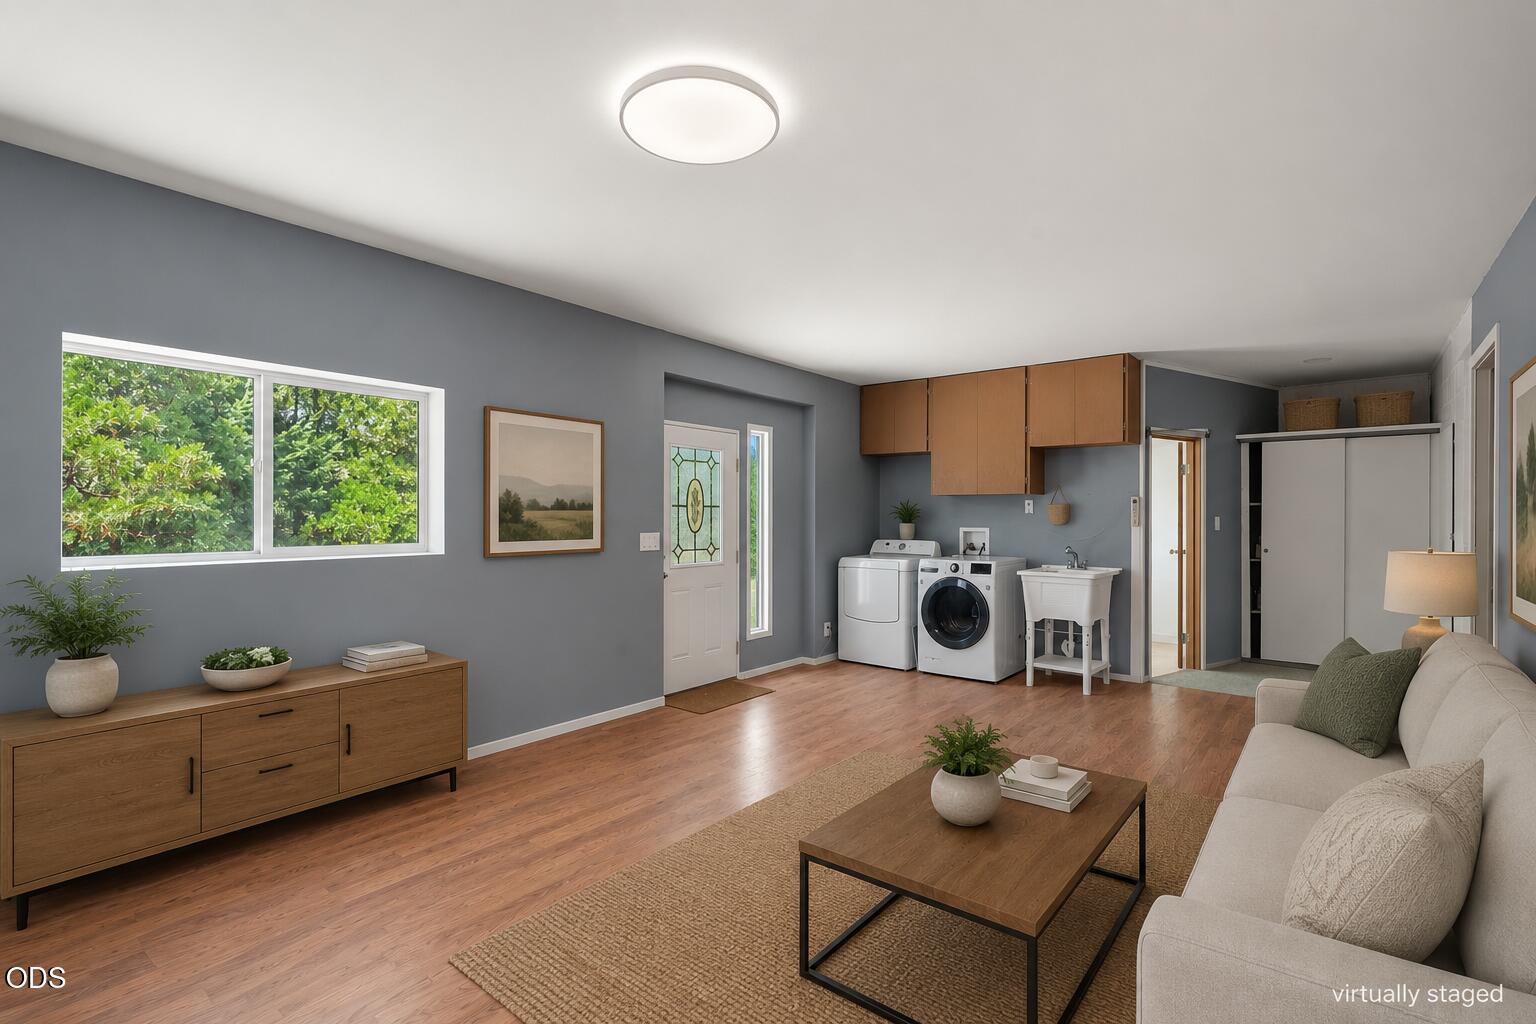
Living area with cream sofa and coffee table beside a laundry area with washer, dryer, and overhead cabinets.
Virtually staged living room with gray walls, wood floors, and laundry appliances.
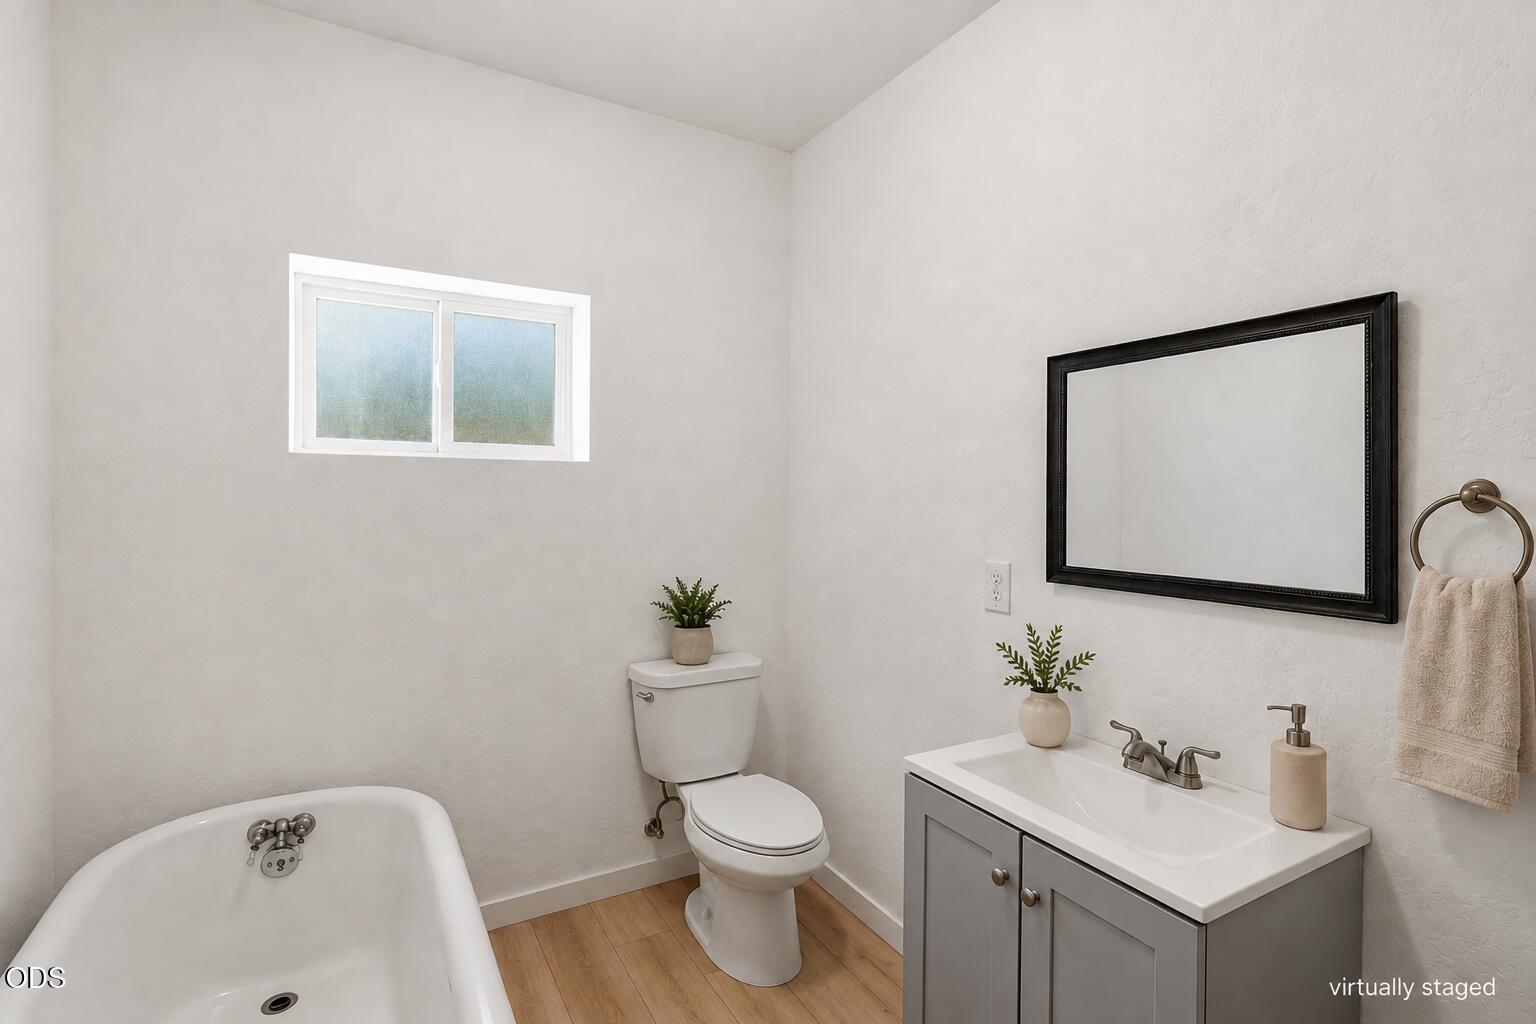
Bathroom with a white bathtub, toilet, and gray vanity beneath a black-framed mirror.
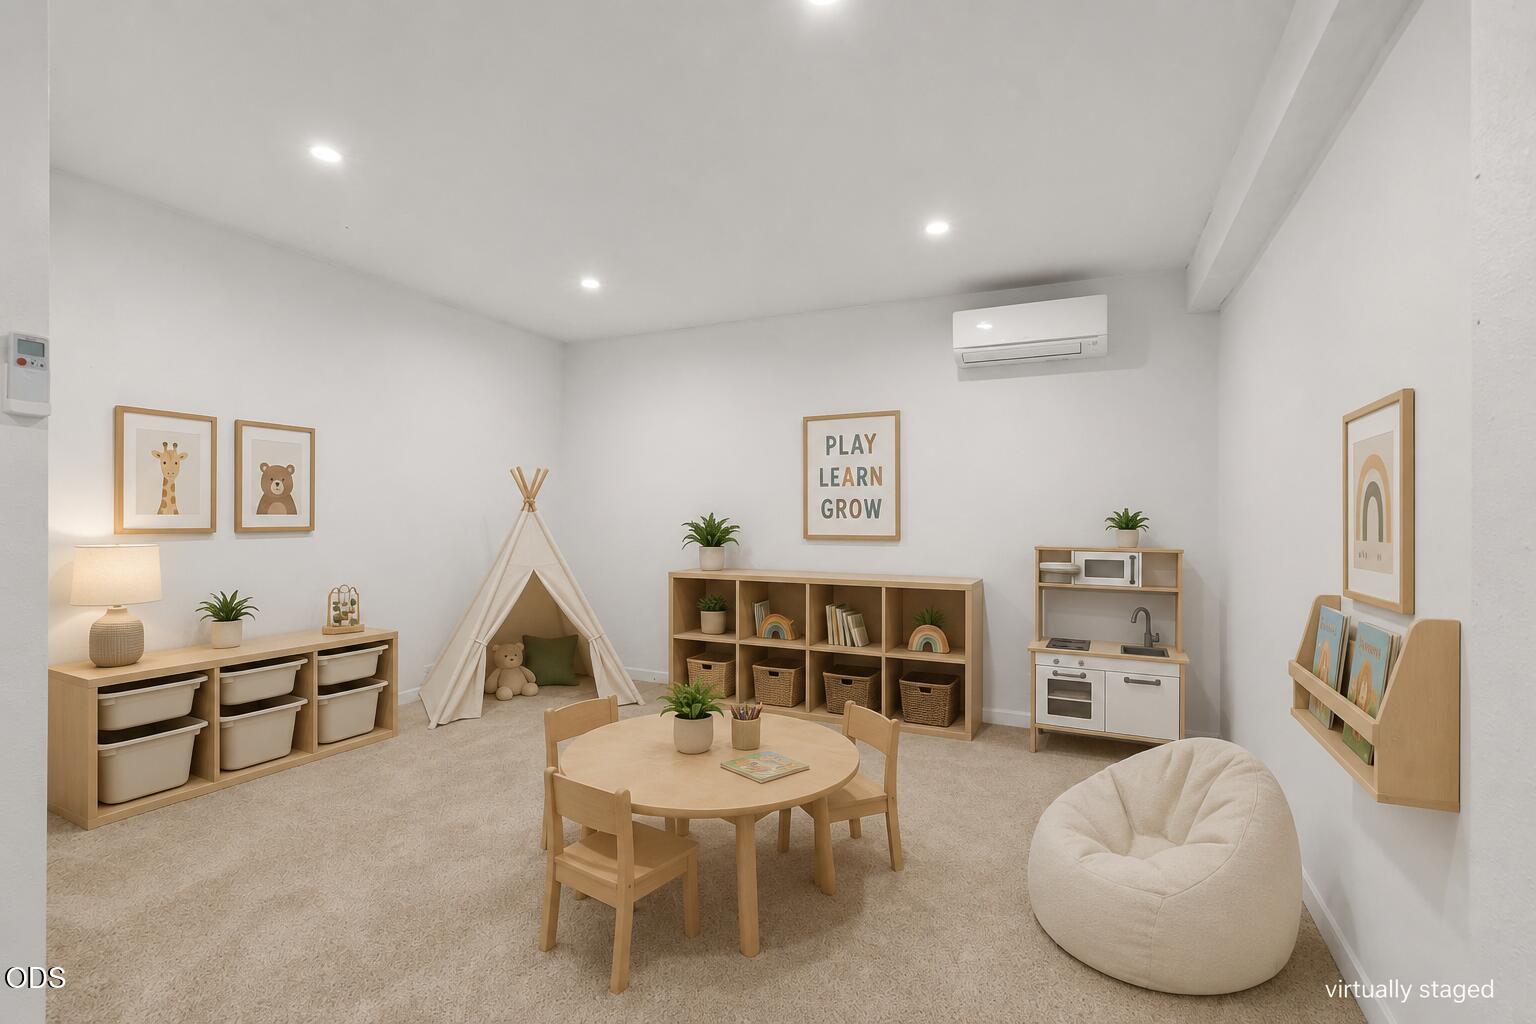
Children’s playroom with a fabric teepee, light wood storage, toy kitchen, and small table and chairs.
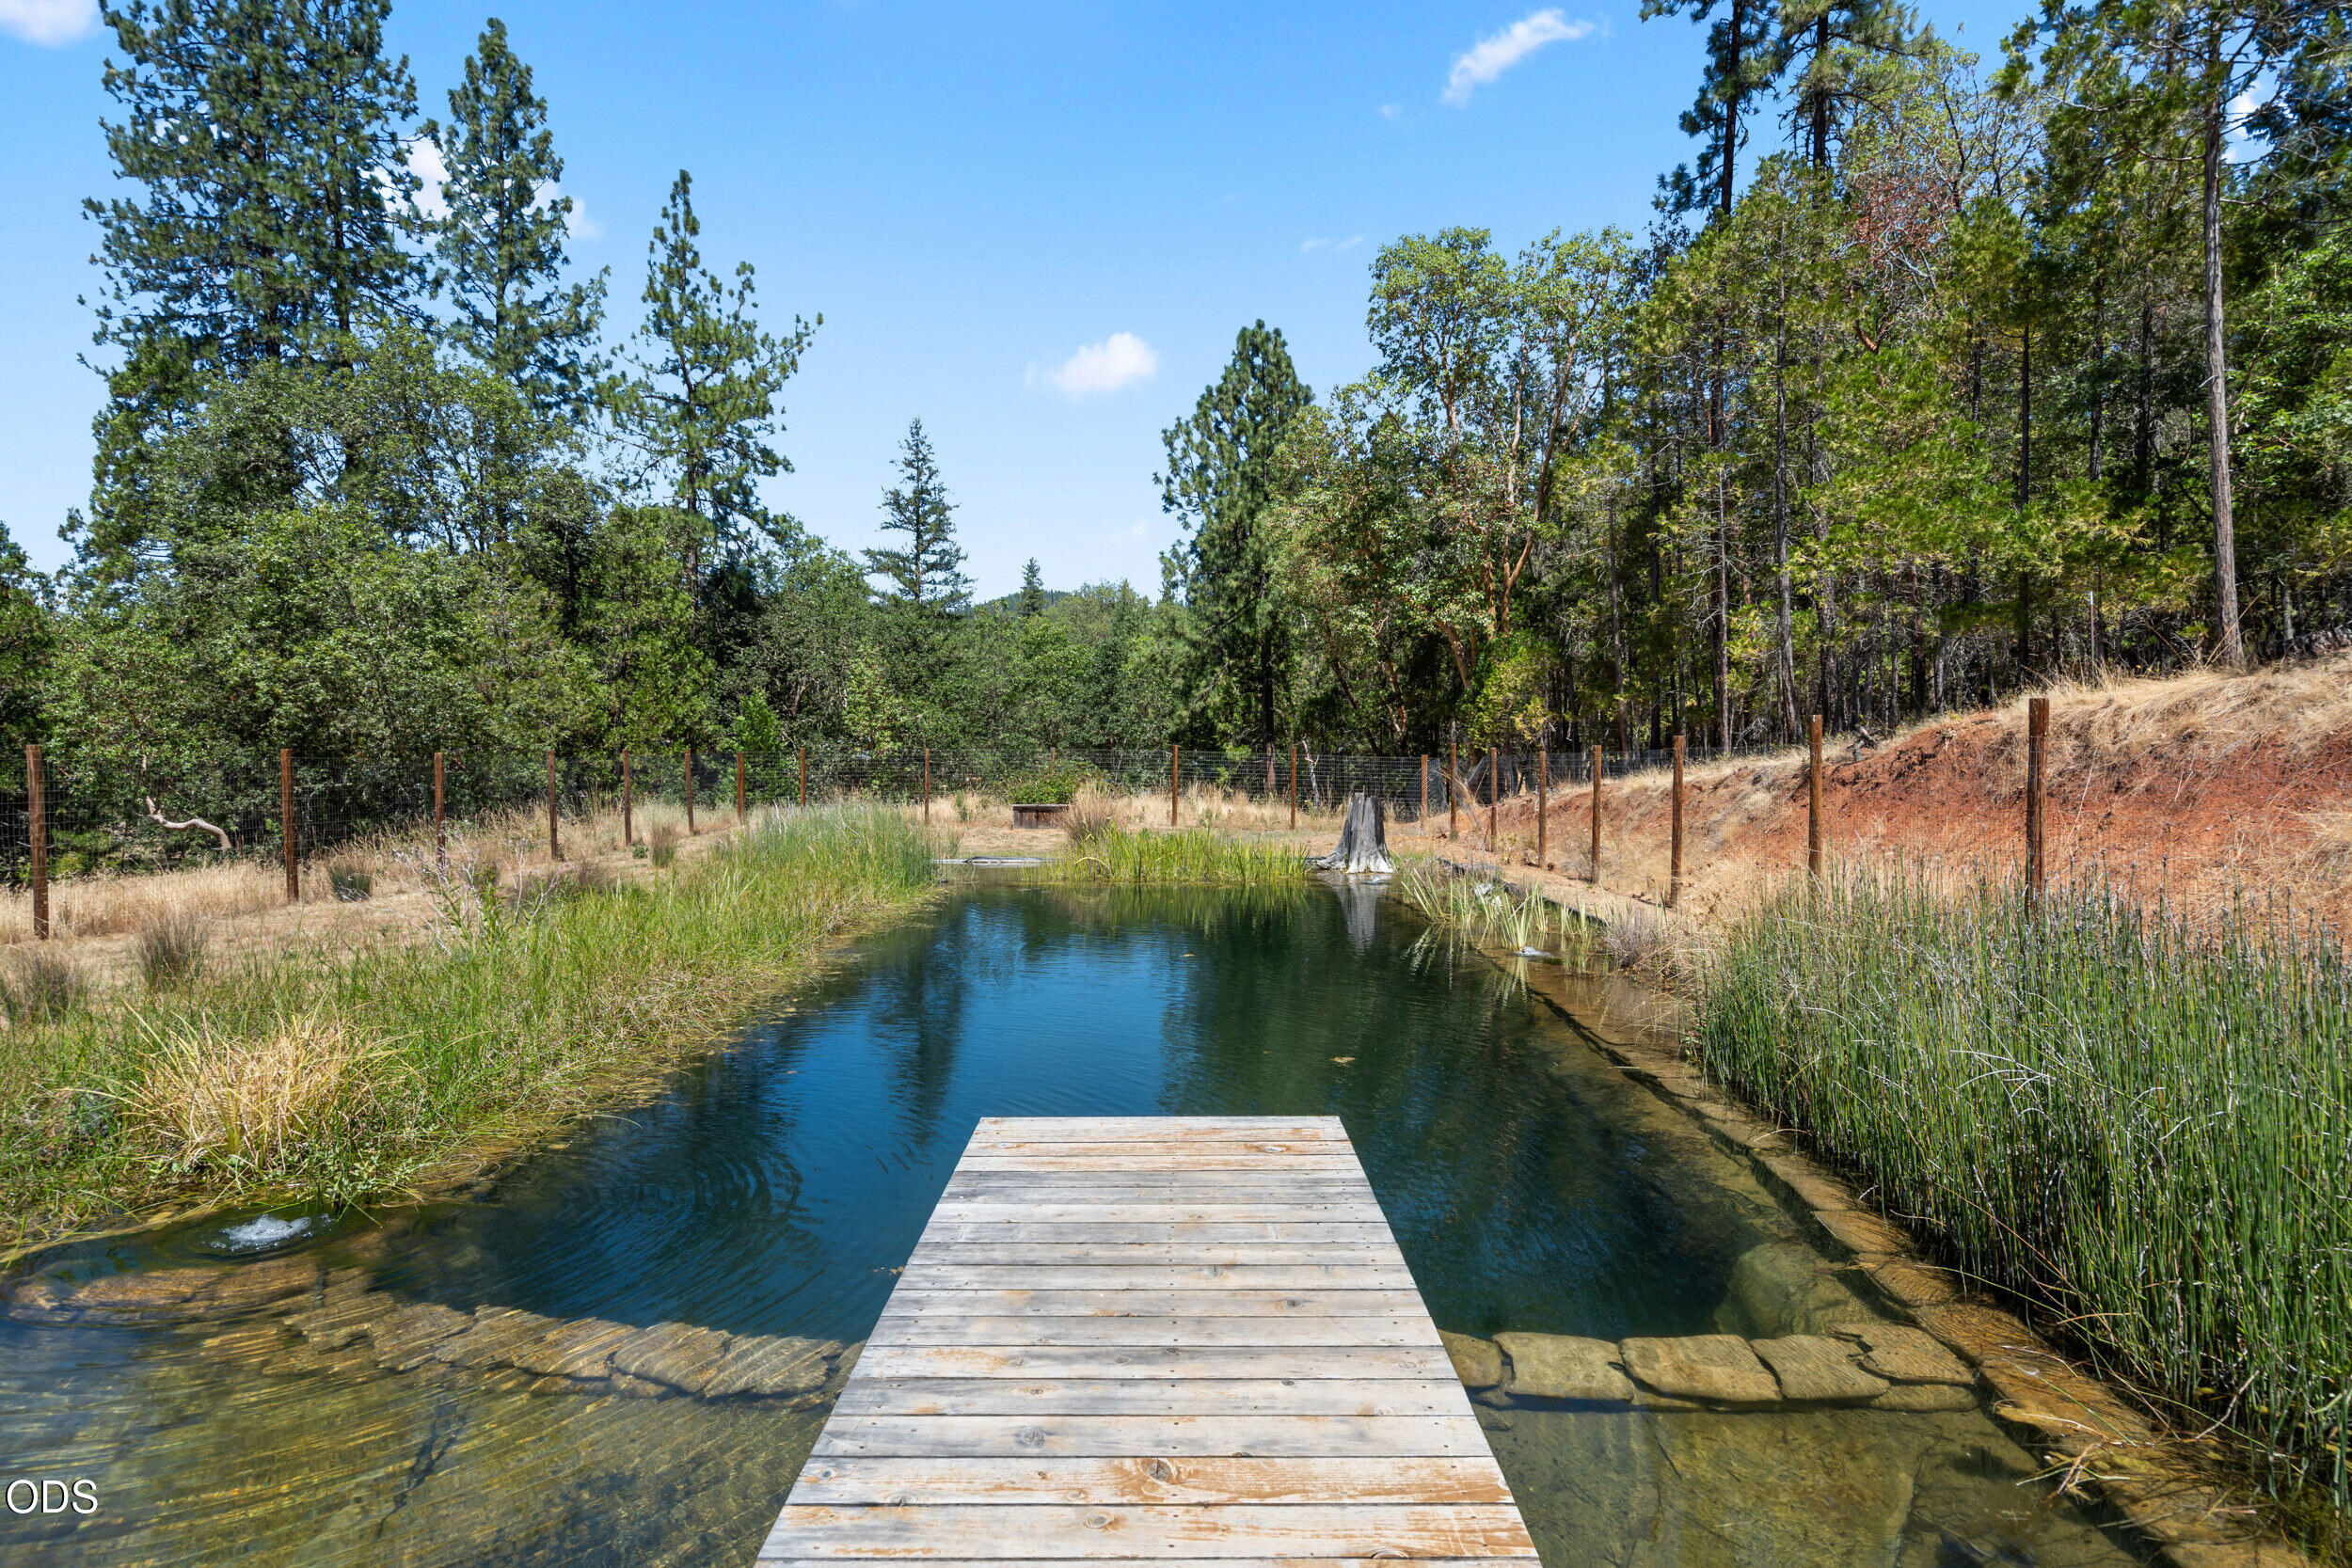
Wooden dock over a clear pond bordered by reeds, rocks, and wooded banks.
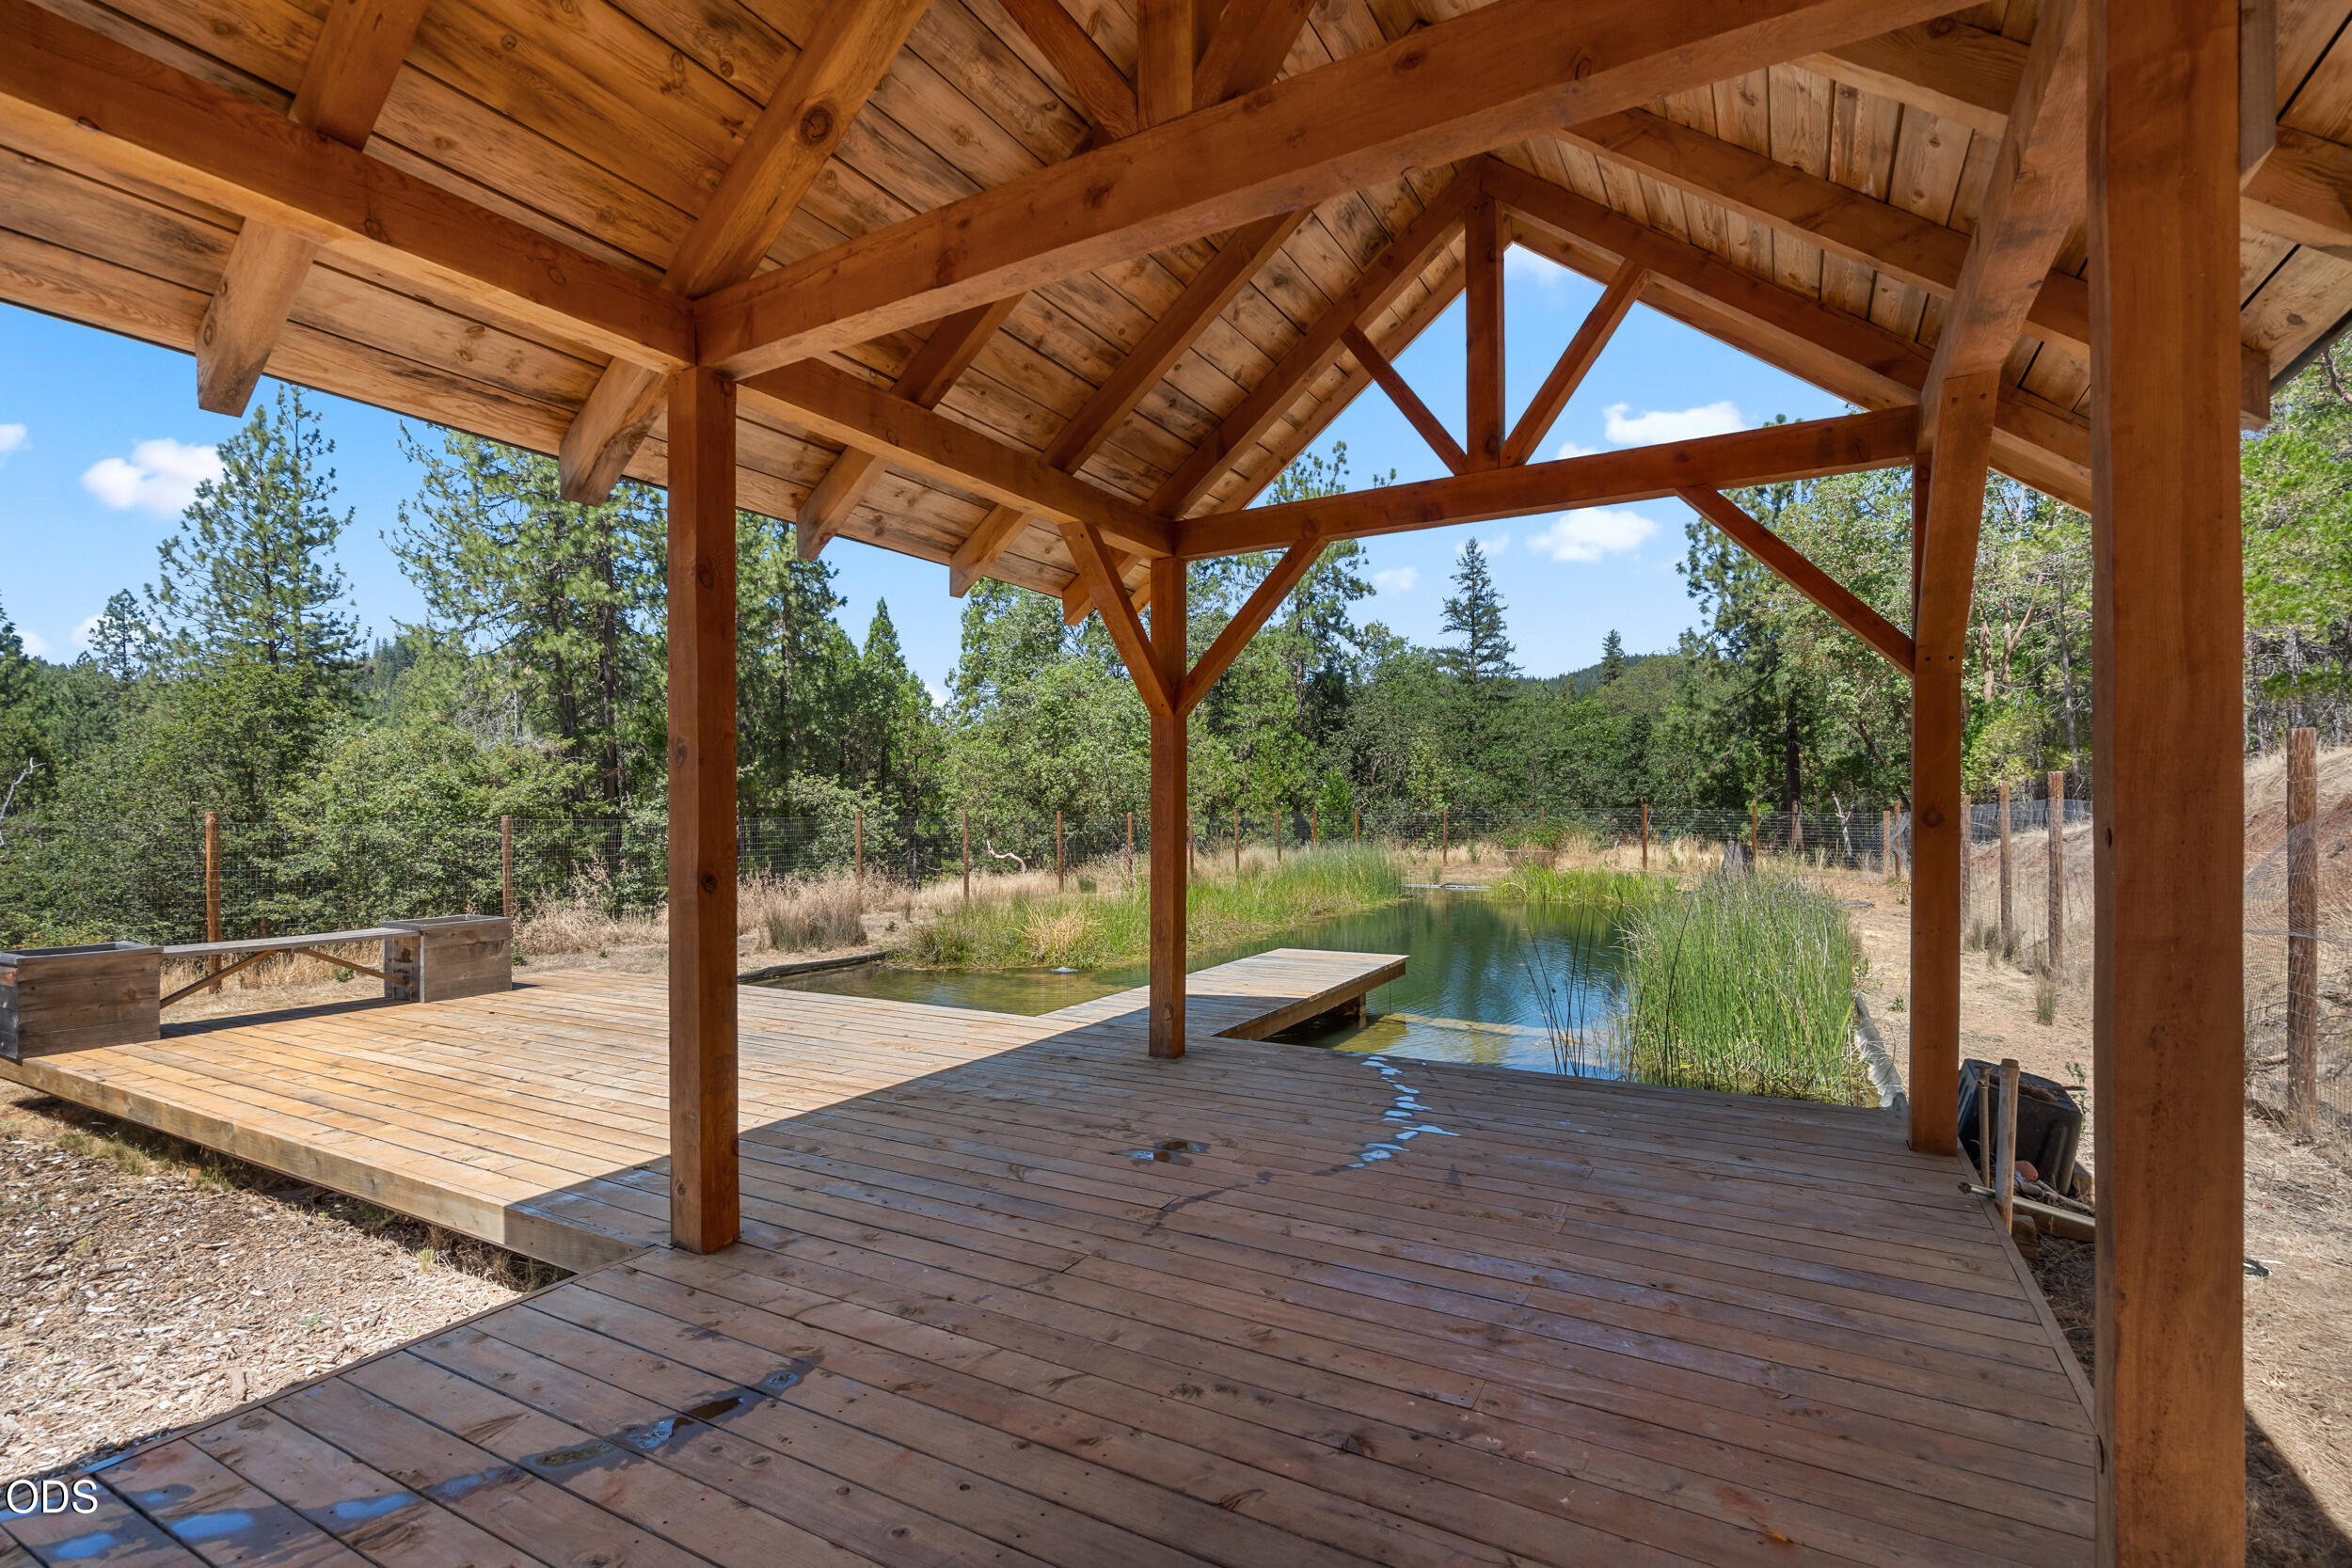
Covered timber deck beside a reed-lined pond, surrounded by woodland.
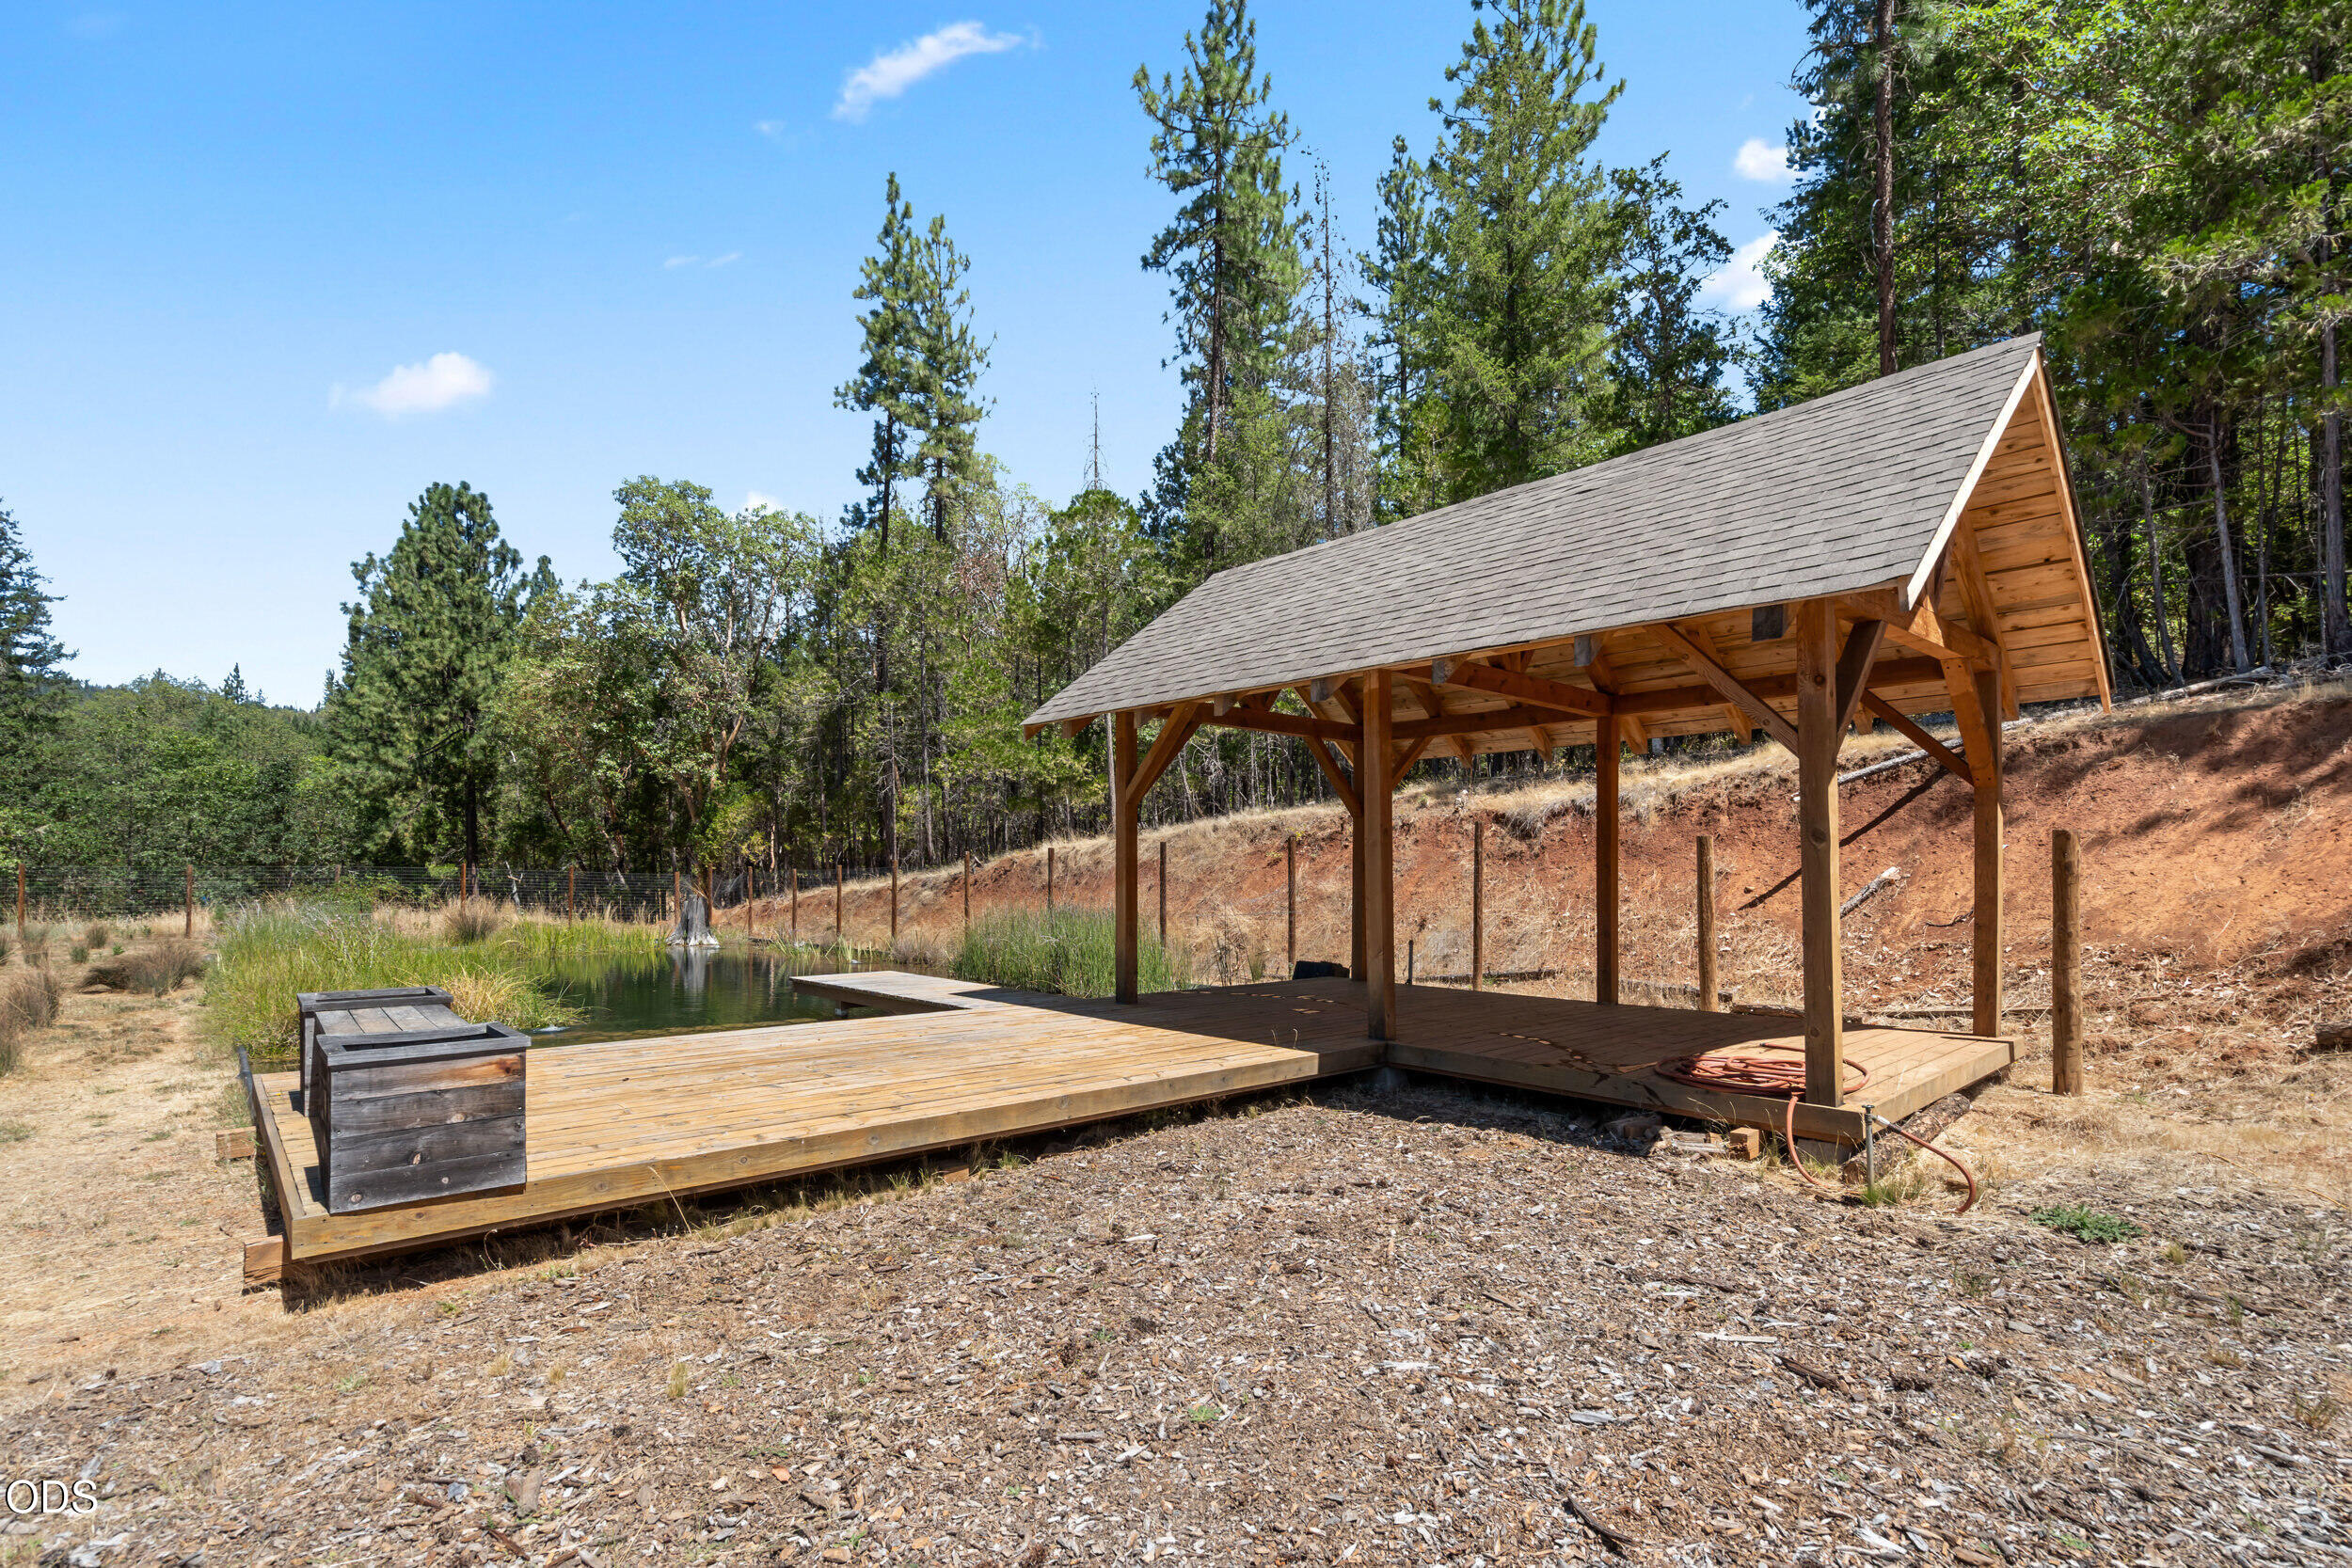
Covered wooden pavilion and deck beside a small pond in a wooded setting.
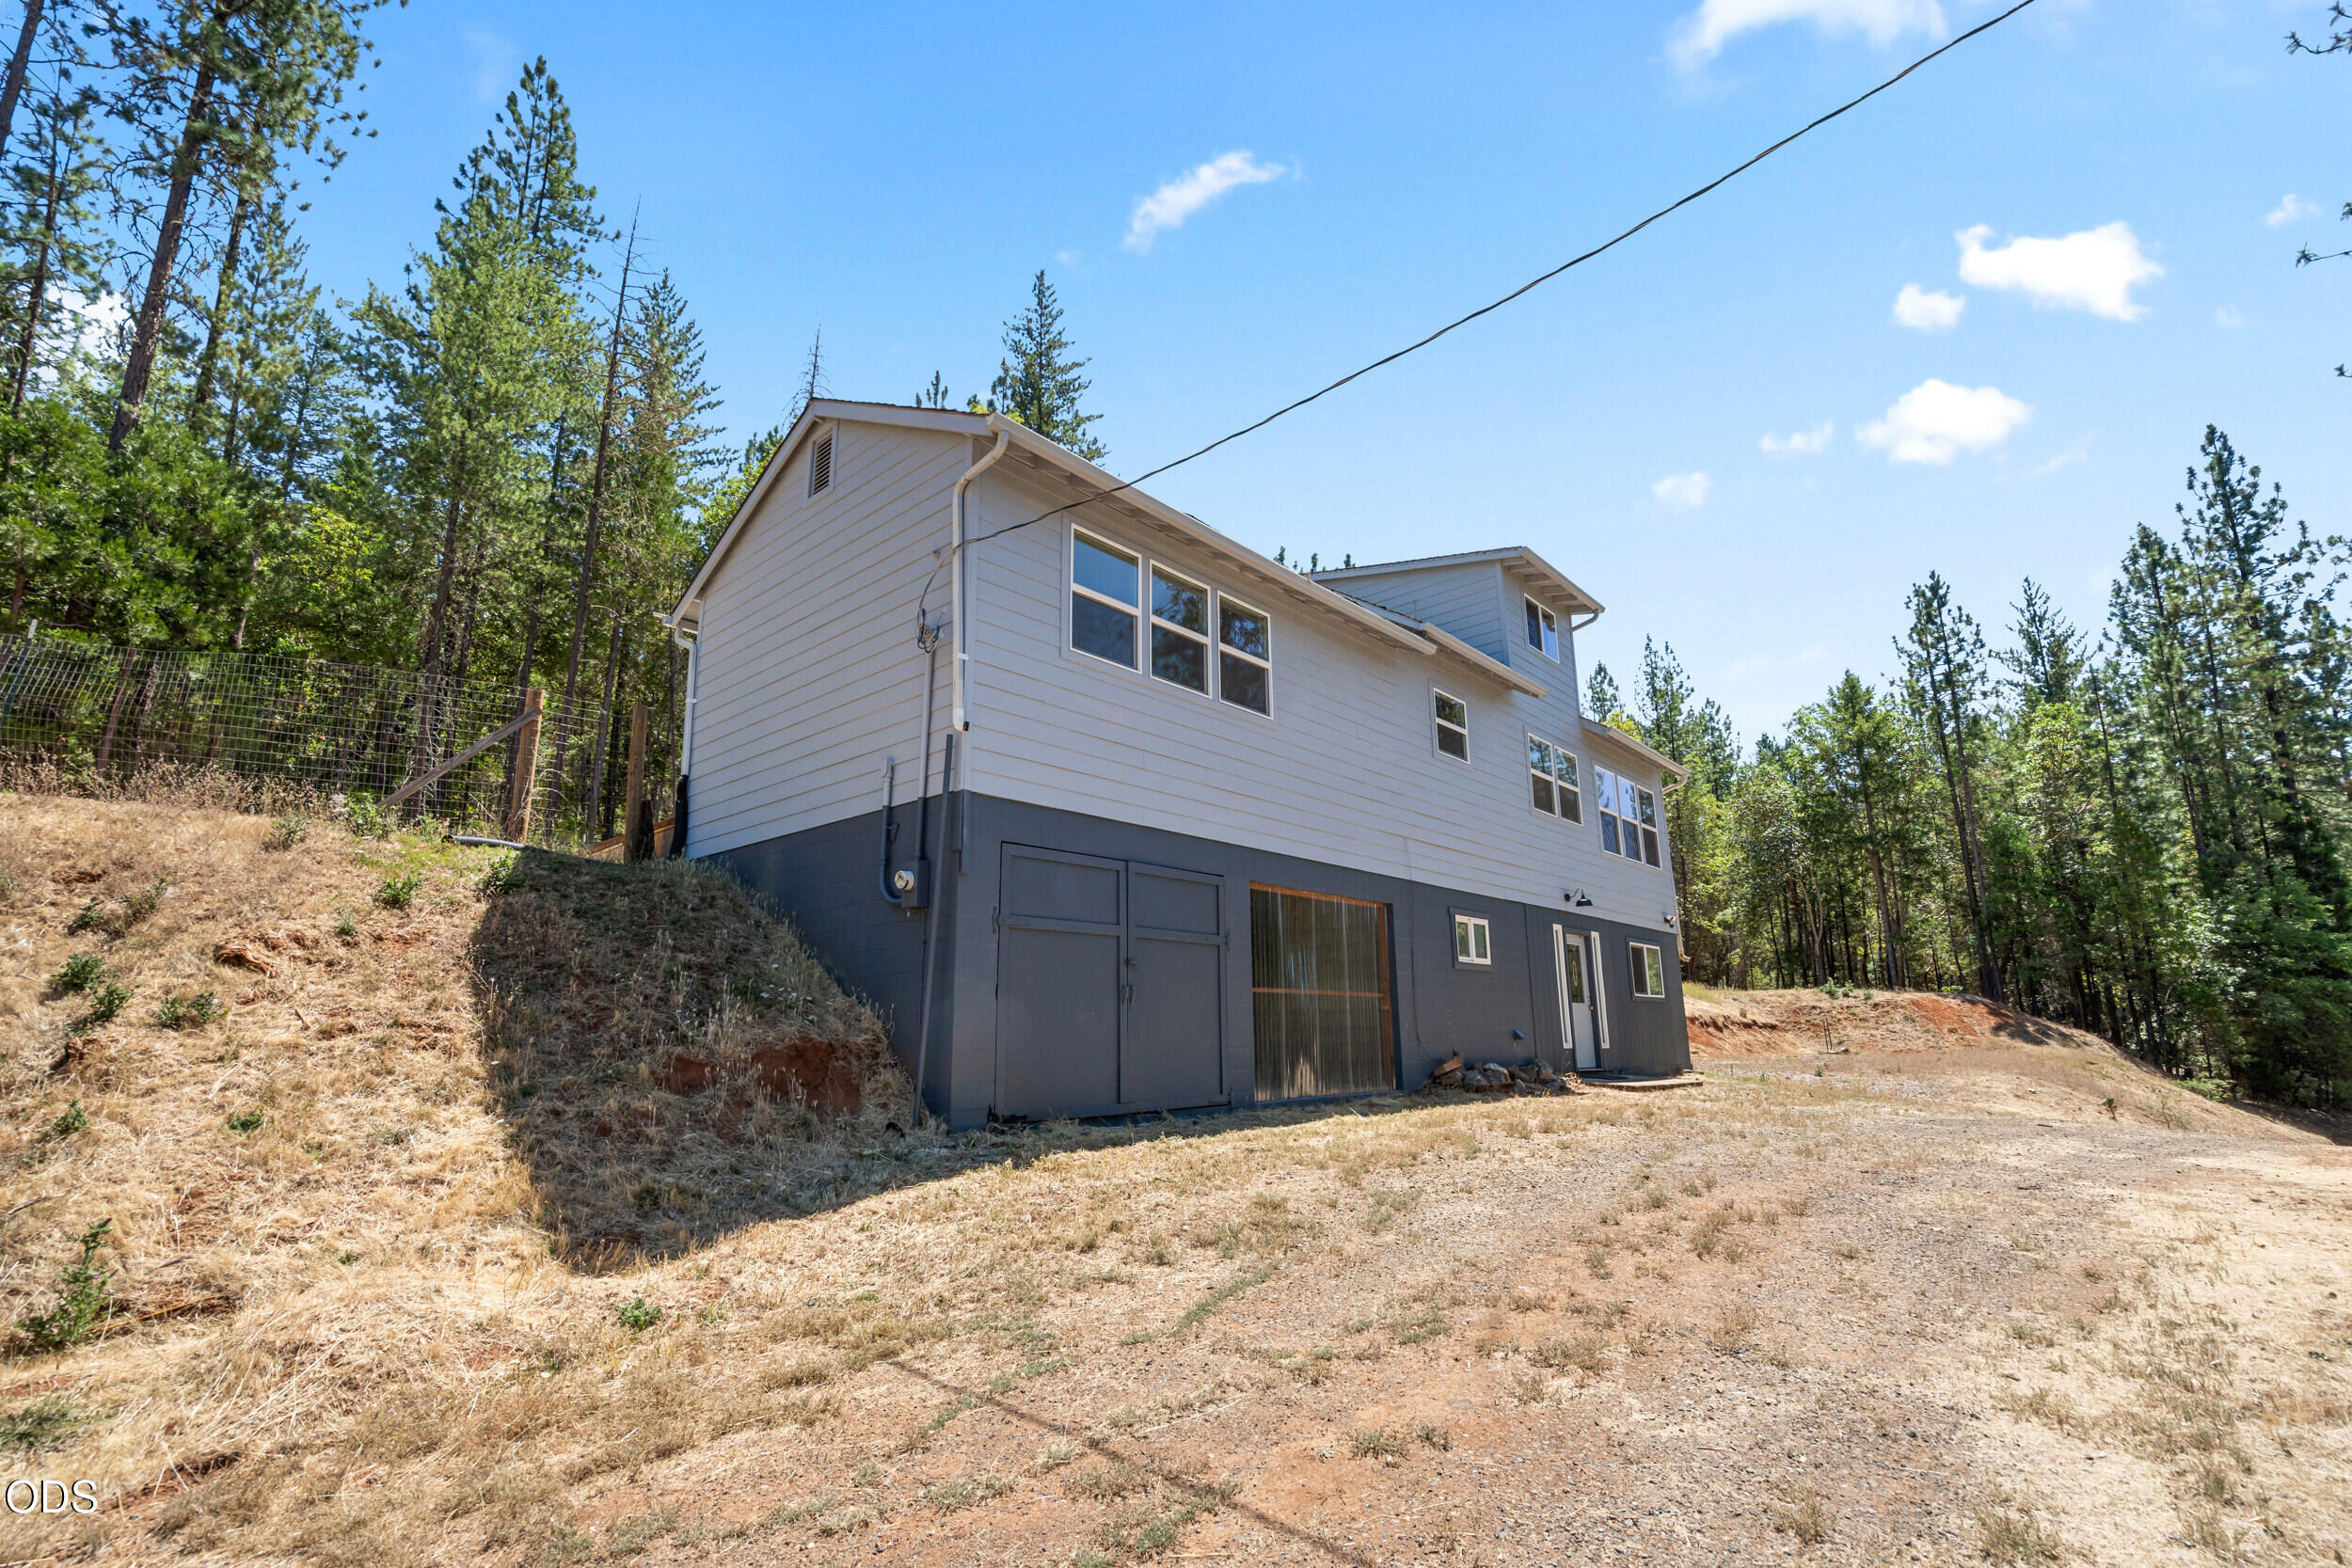
Two-story house with a dark lower level on a dry, wooded slope.
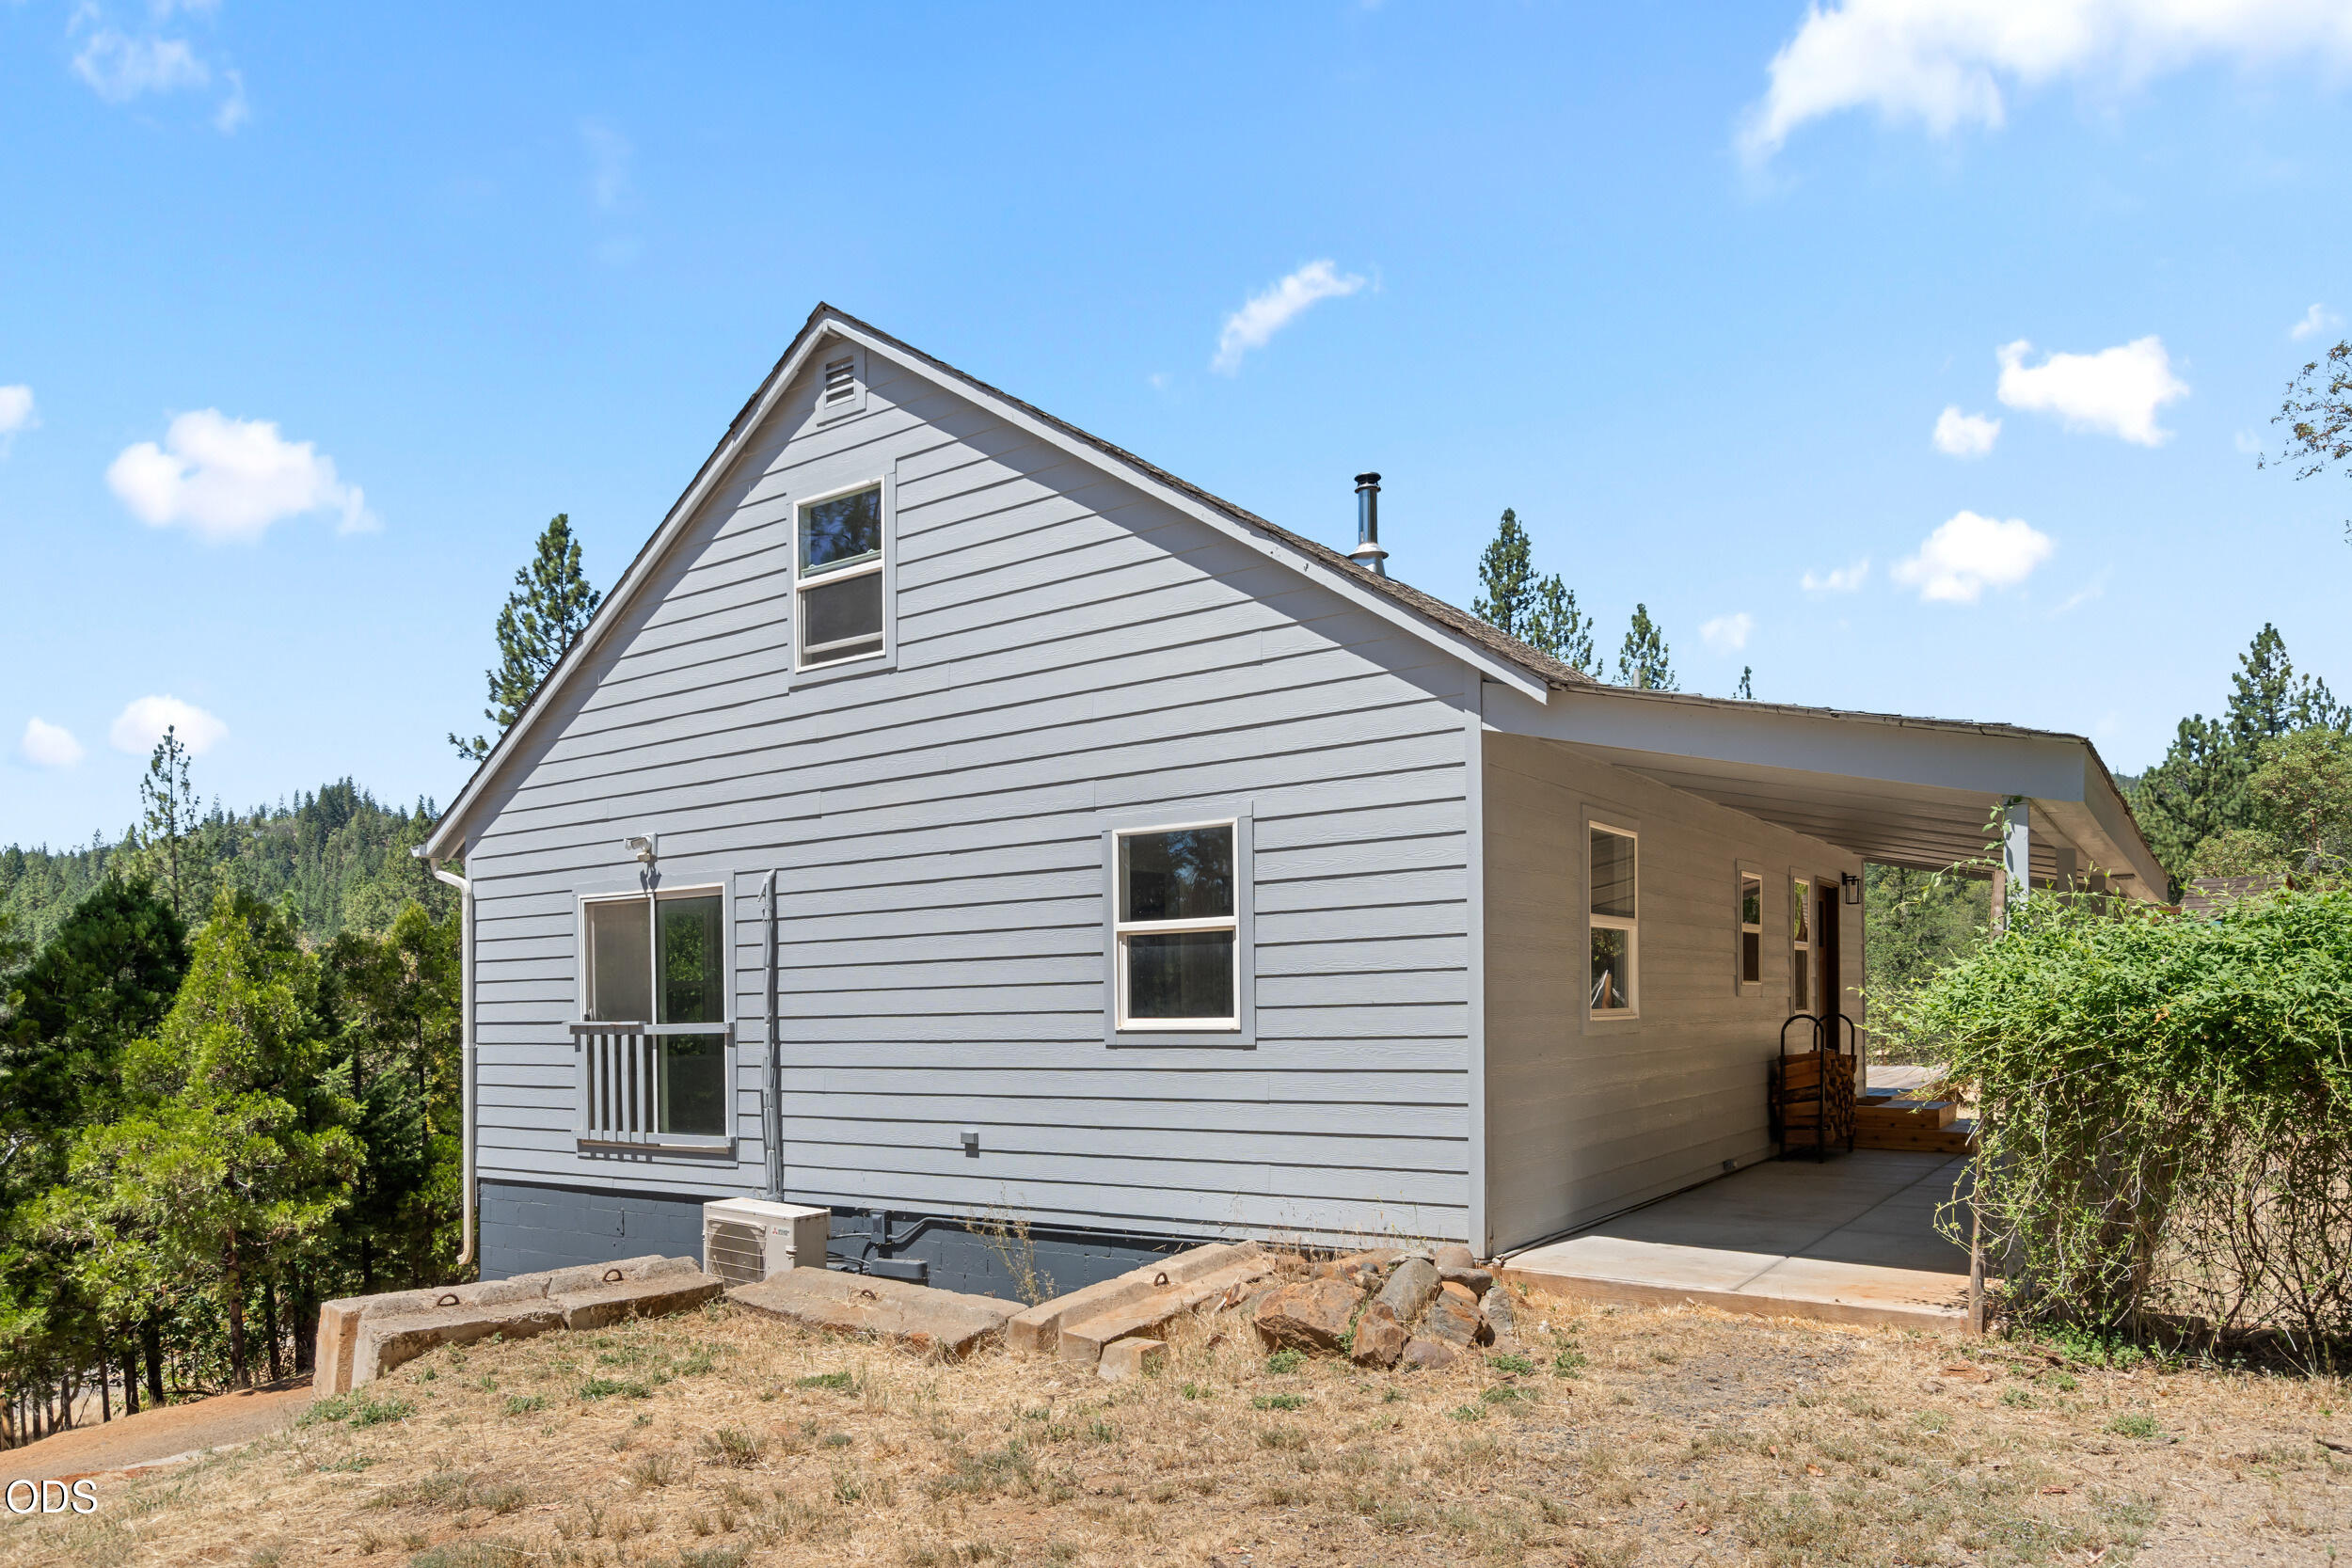
Gray-sided house with a steep gable roof and attached covered carport among trees.
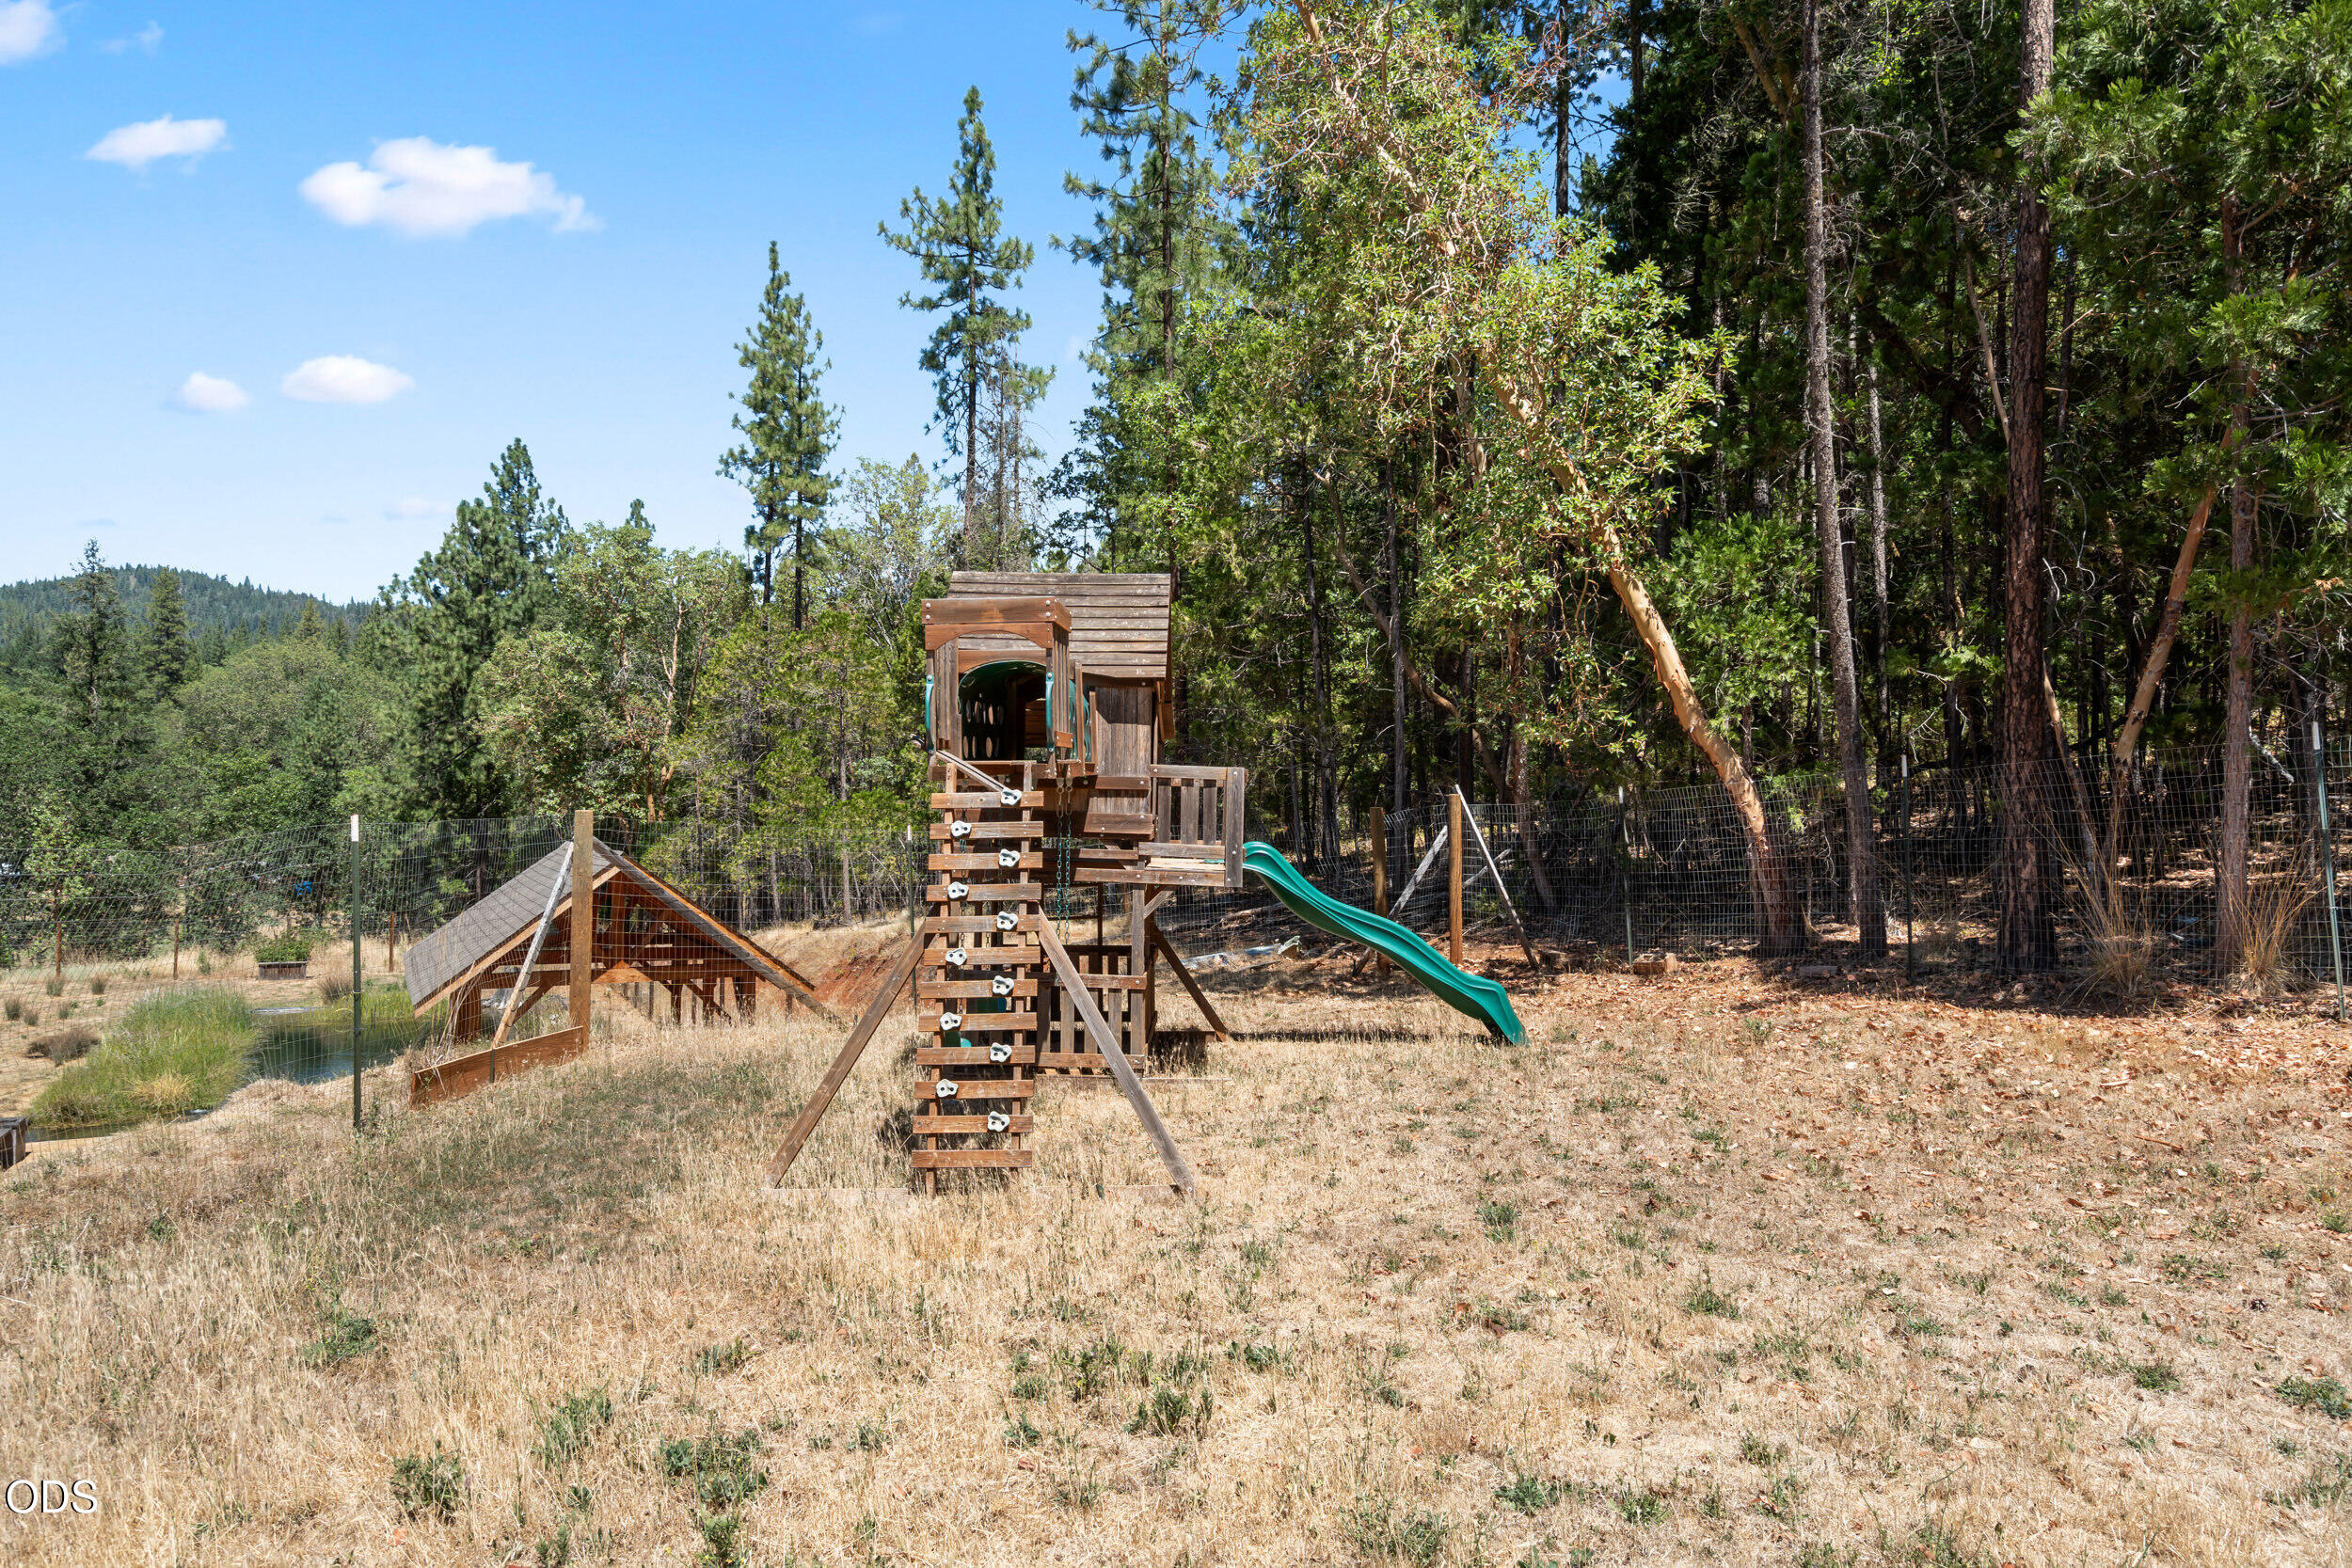
Fenced yard with a wooden play structure and green slide, surrounded by tall trees.
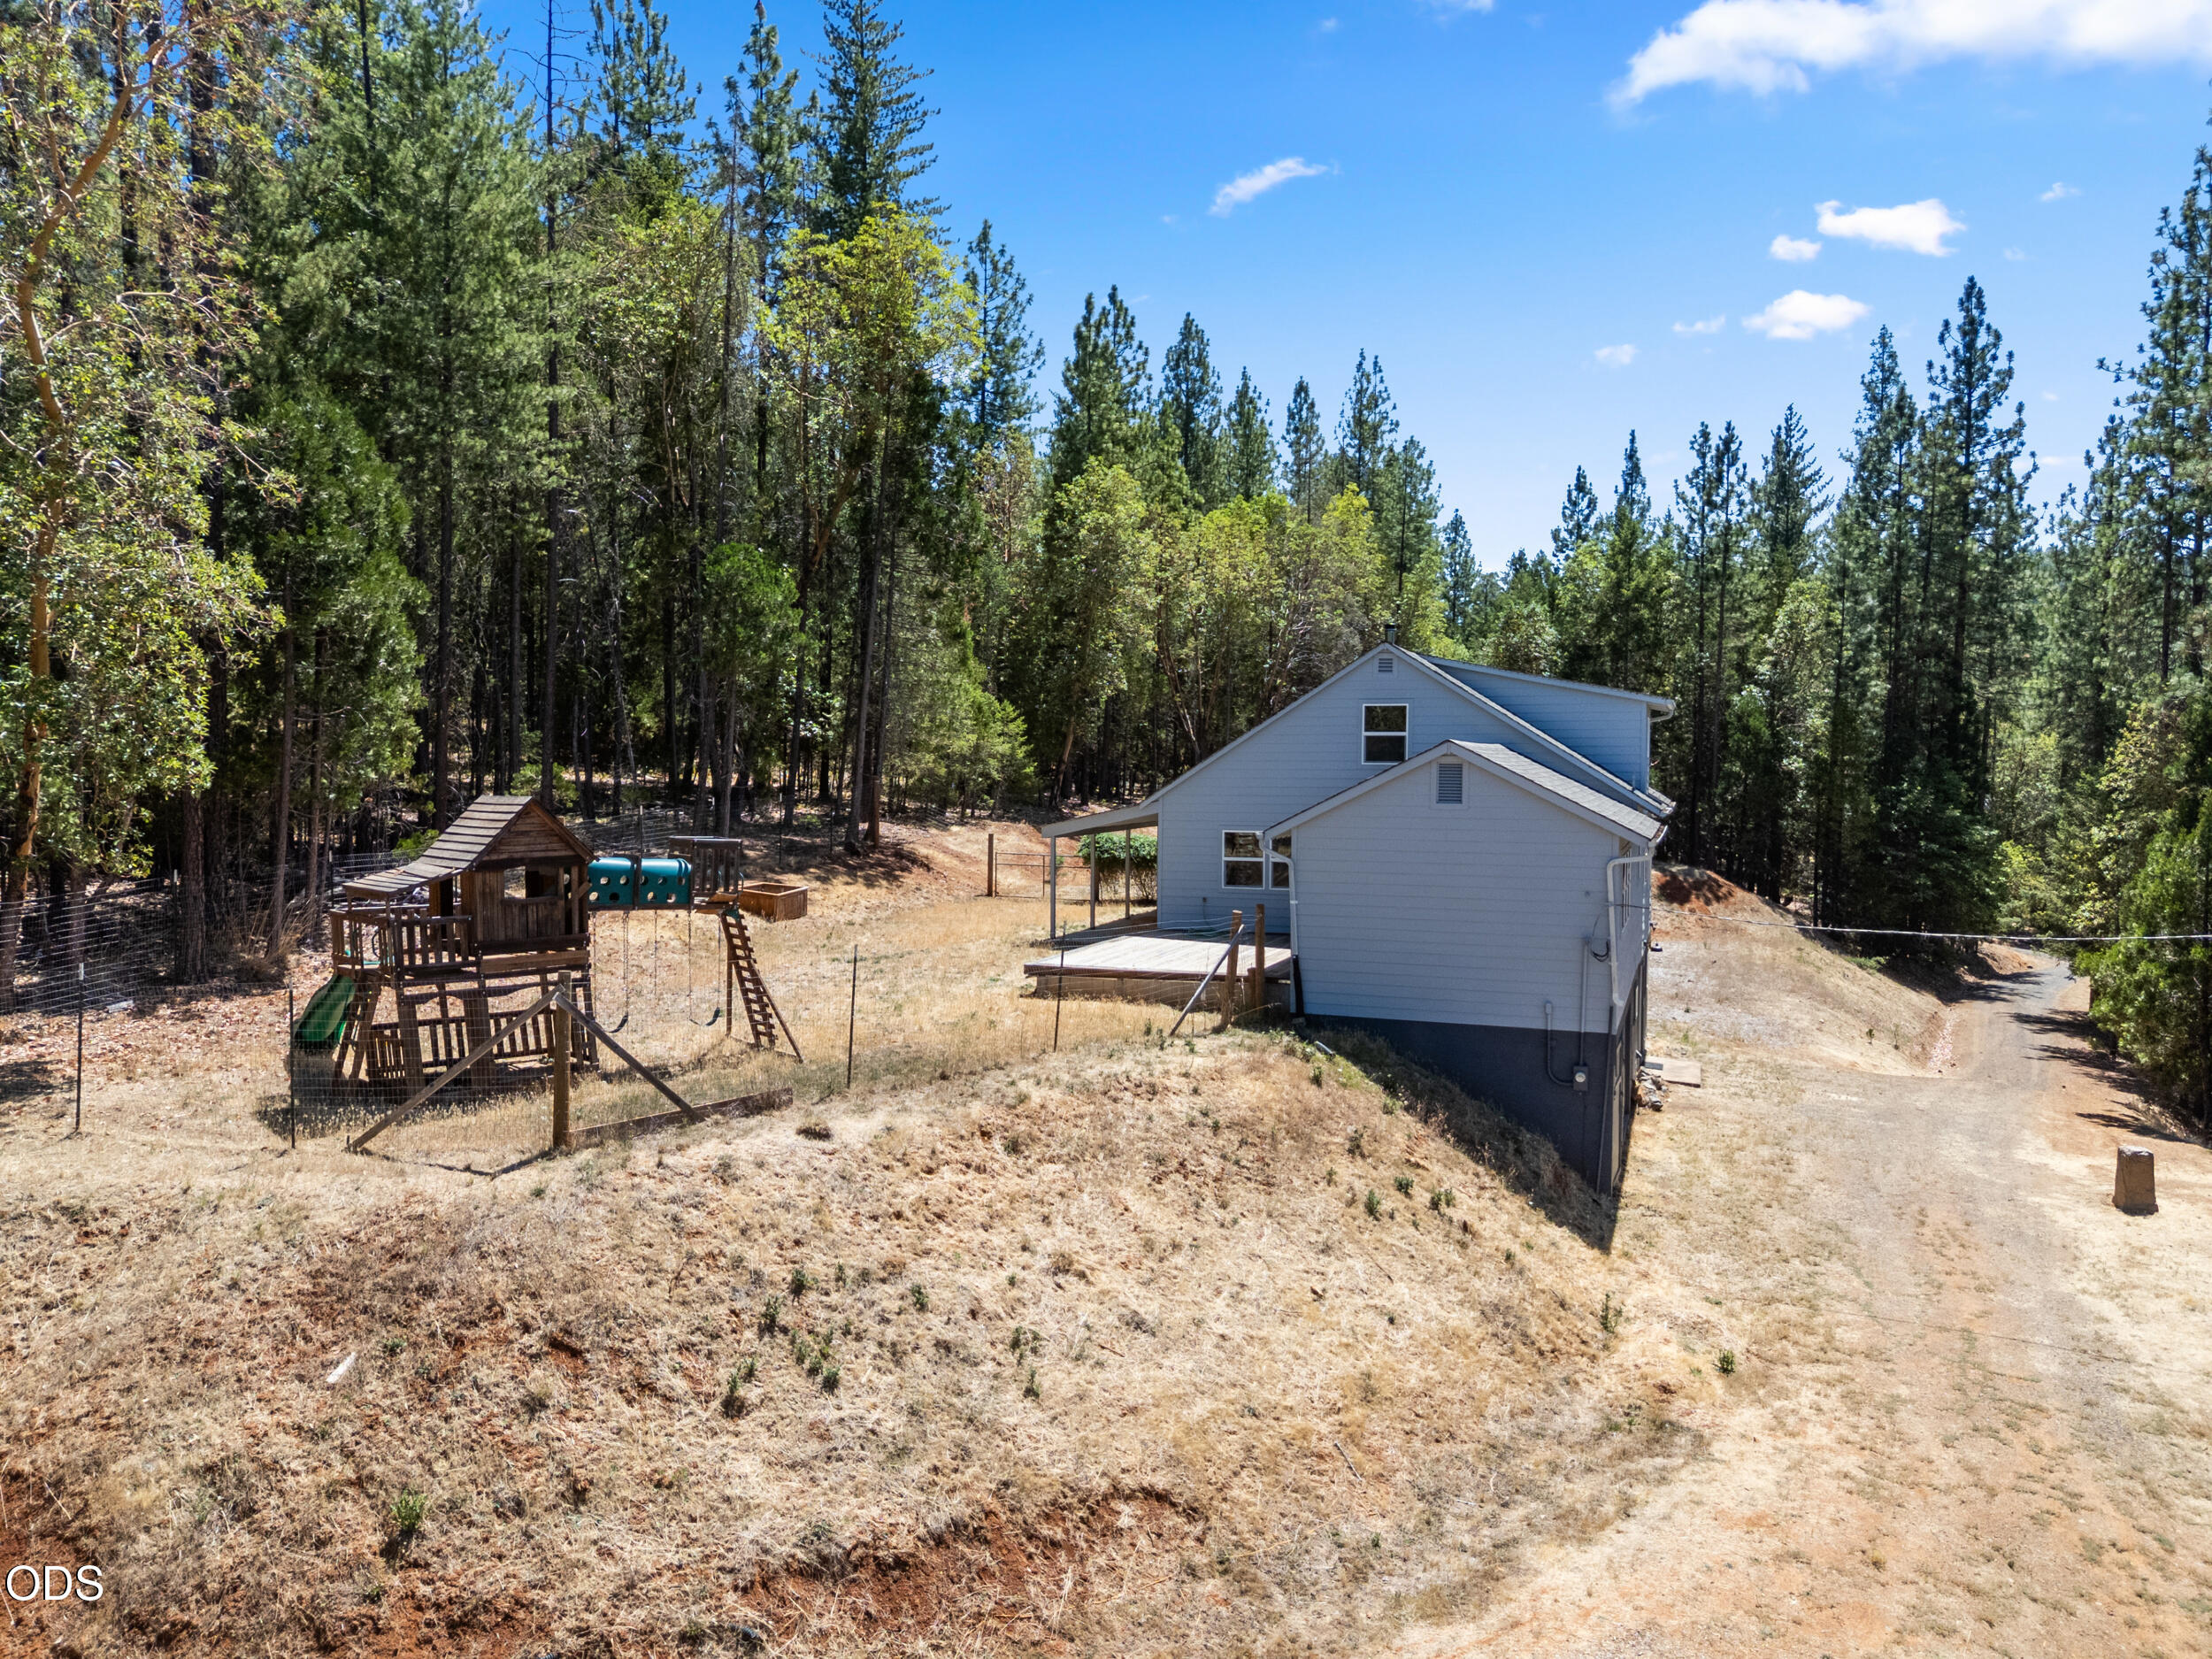
Gray two-story home on a wooded lot, with a fenced play structure and dirt driveway.
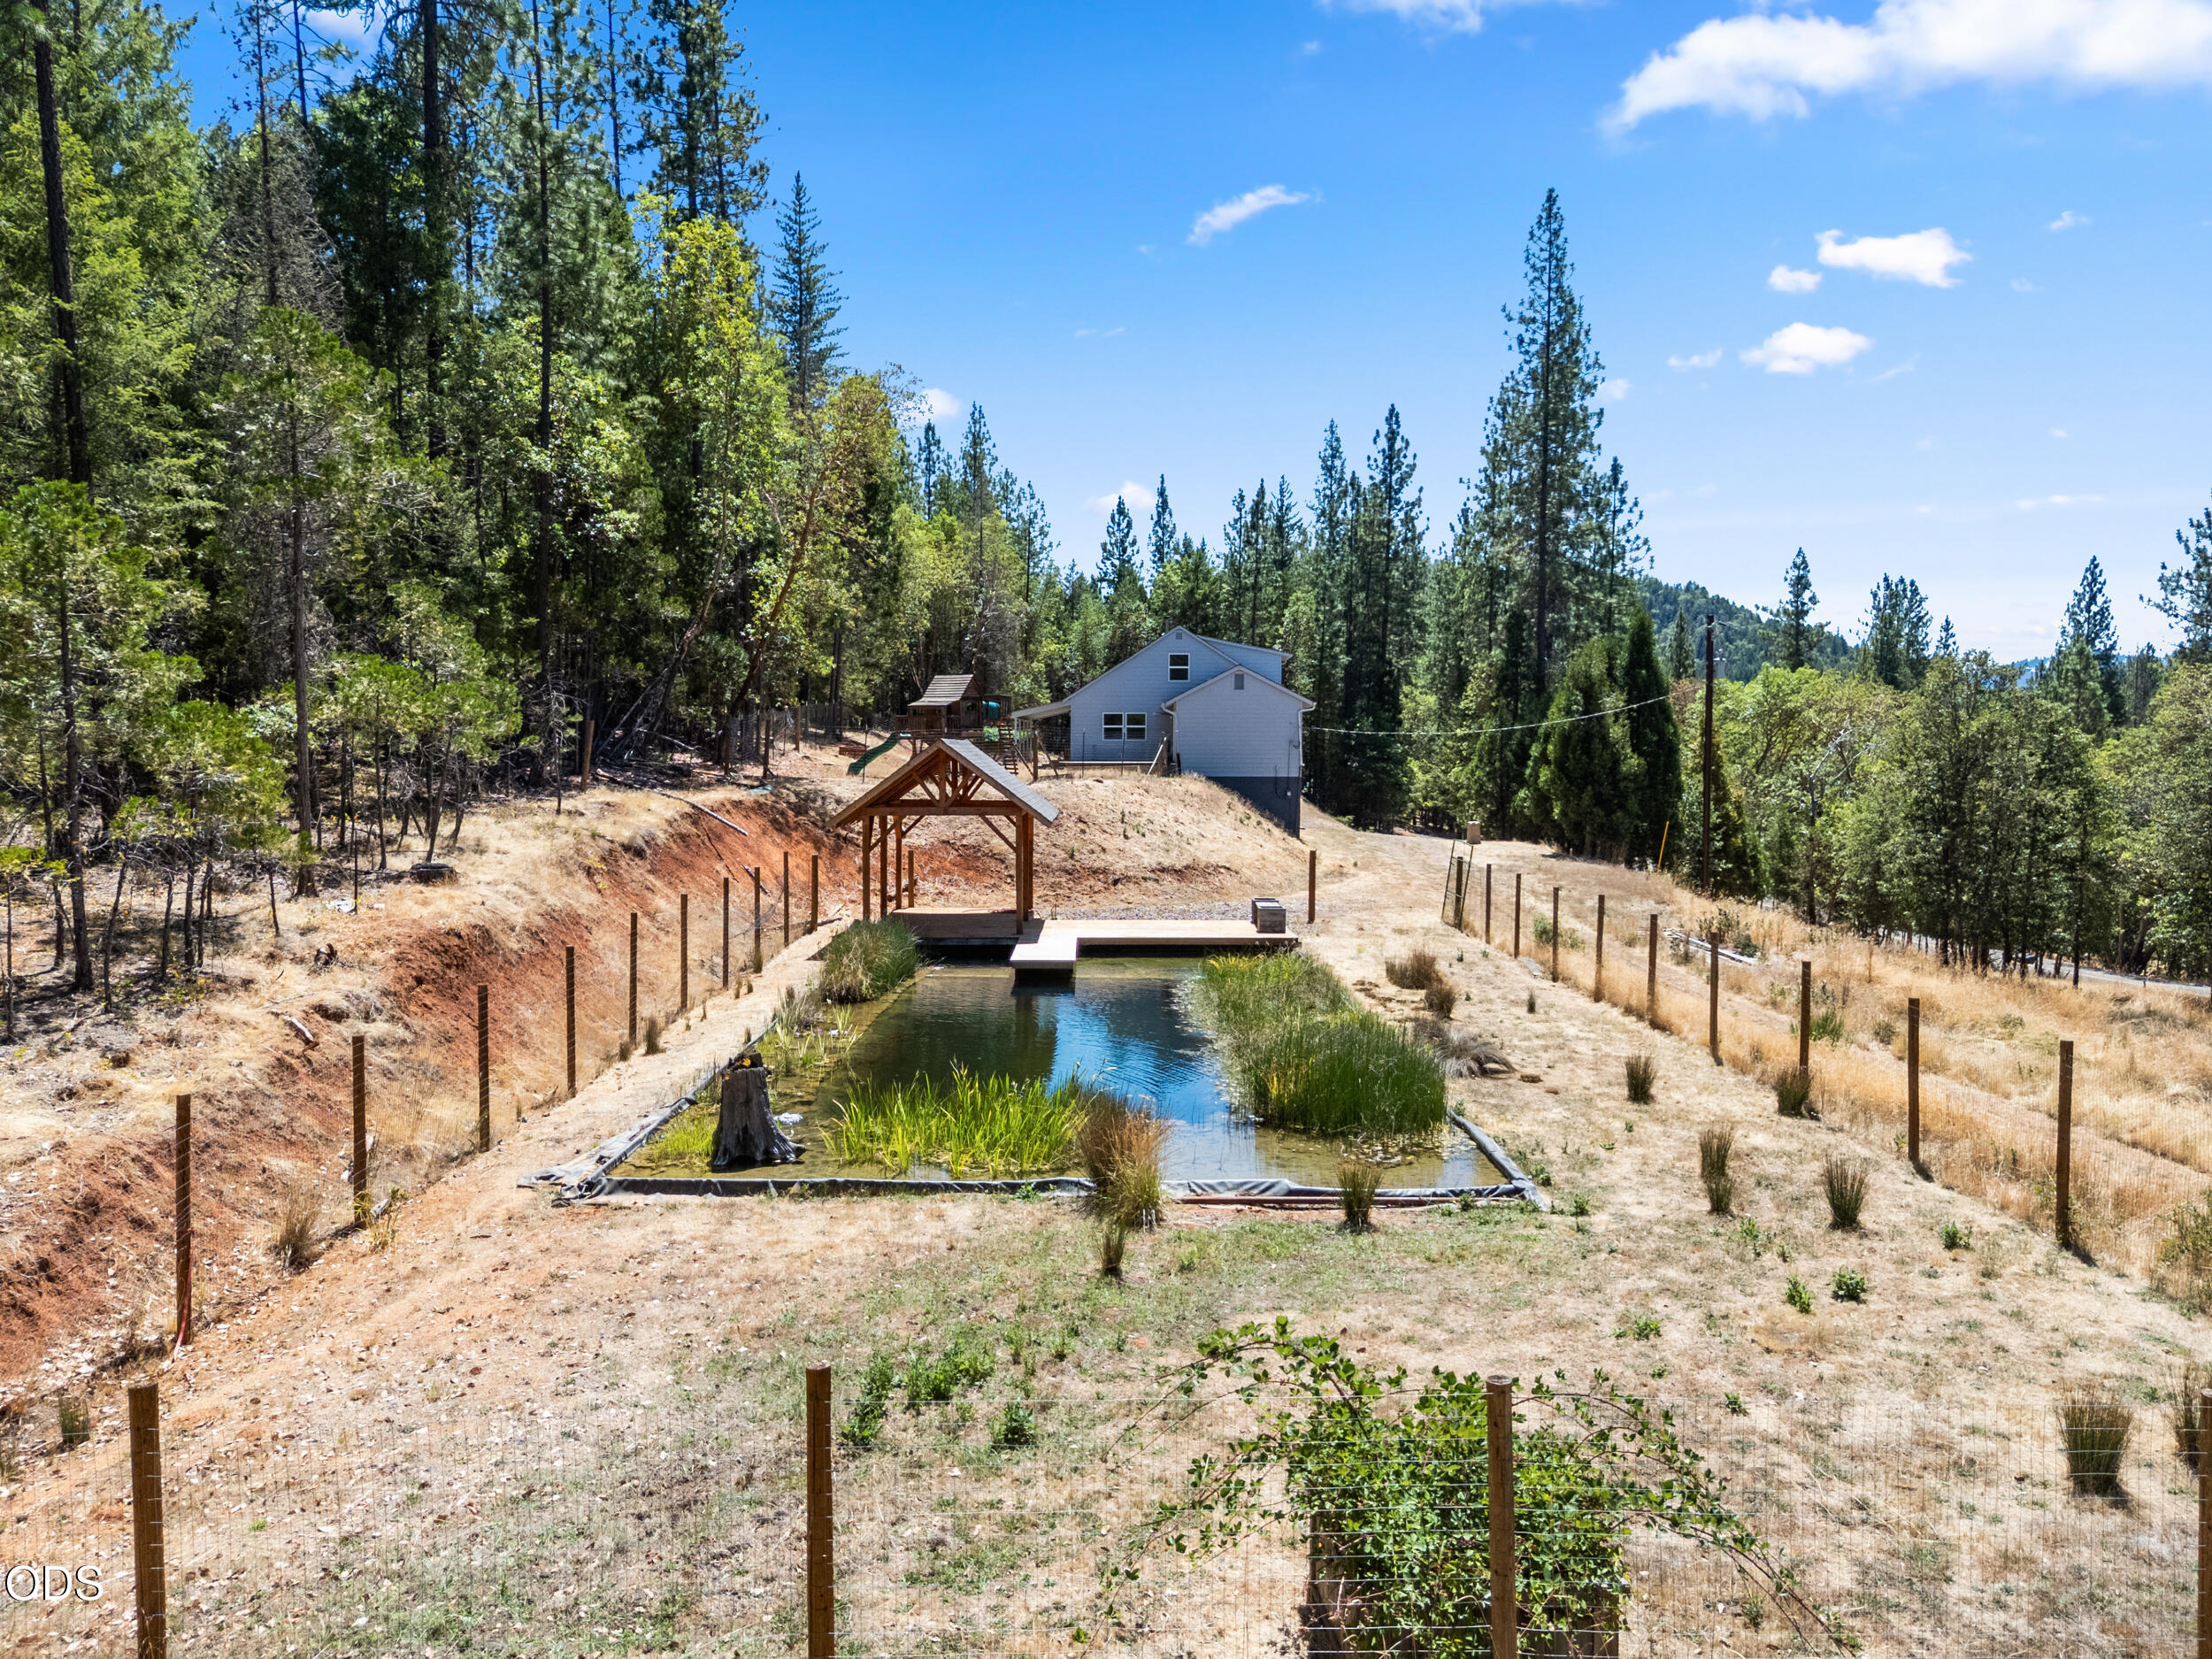
Gray hillside home behind a pond with reeds and a small wooden covered platform.
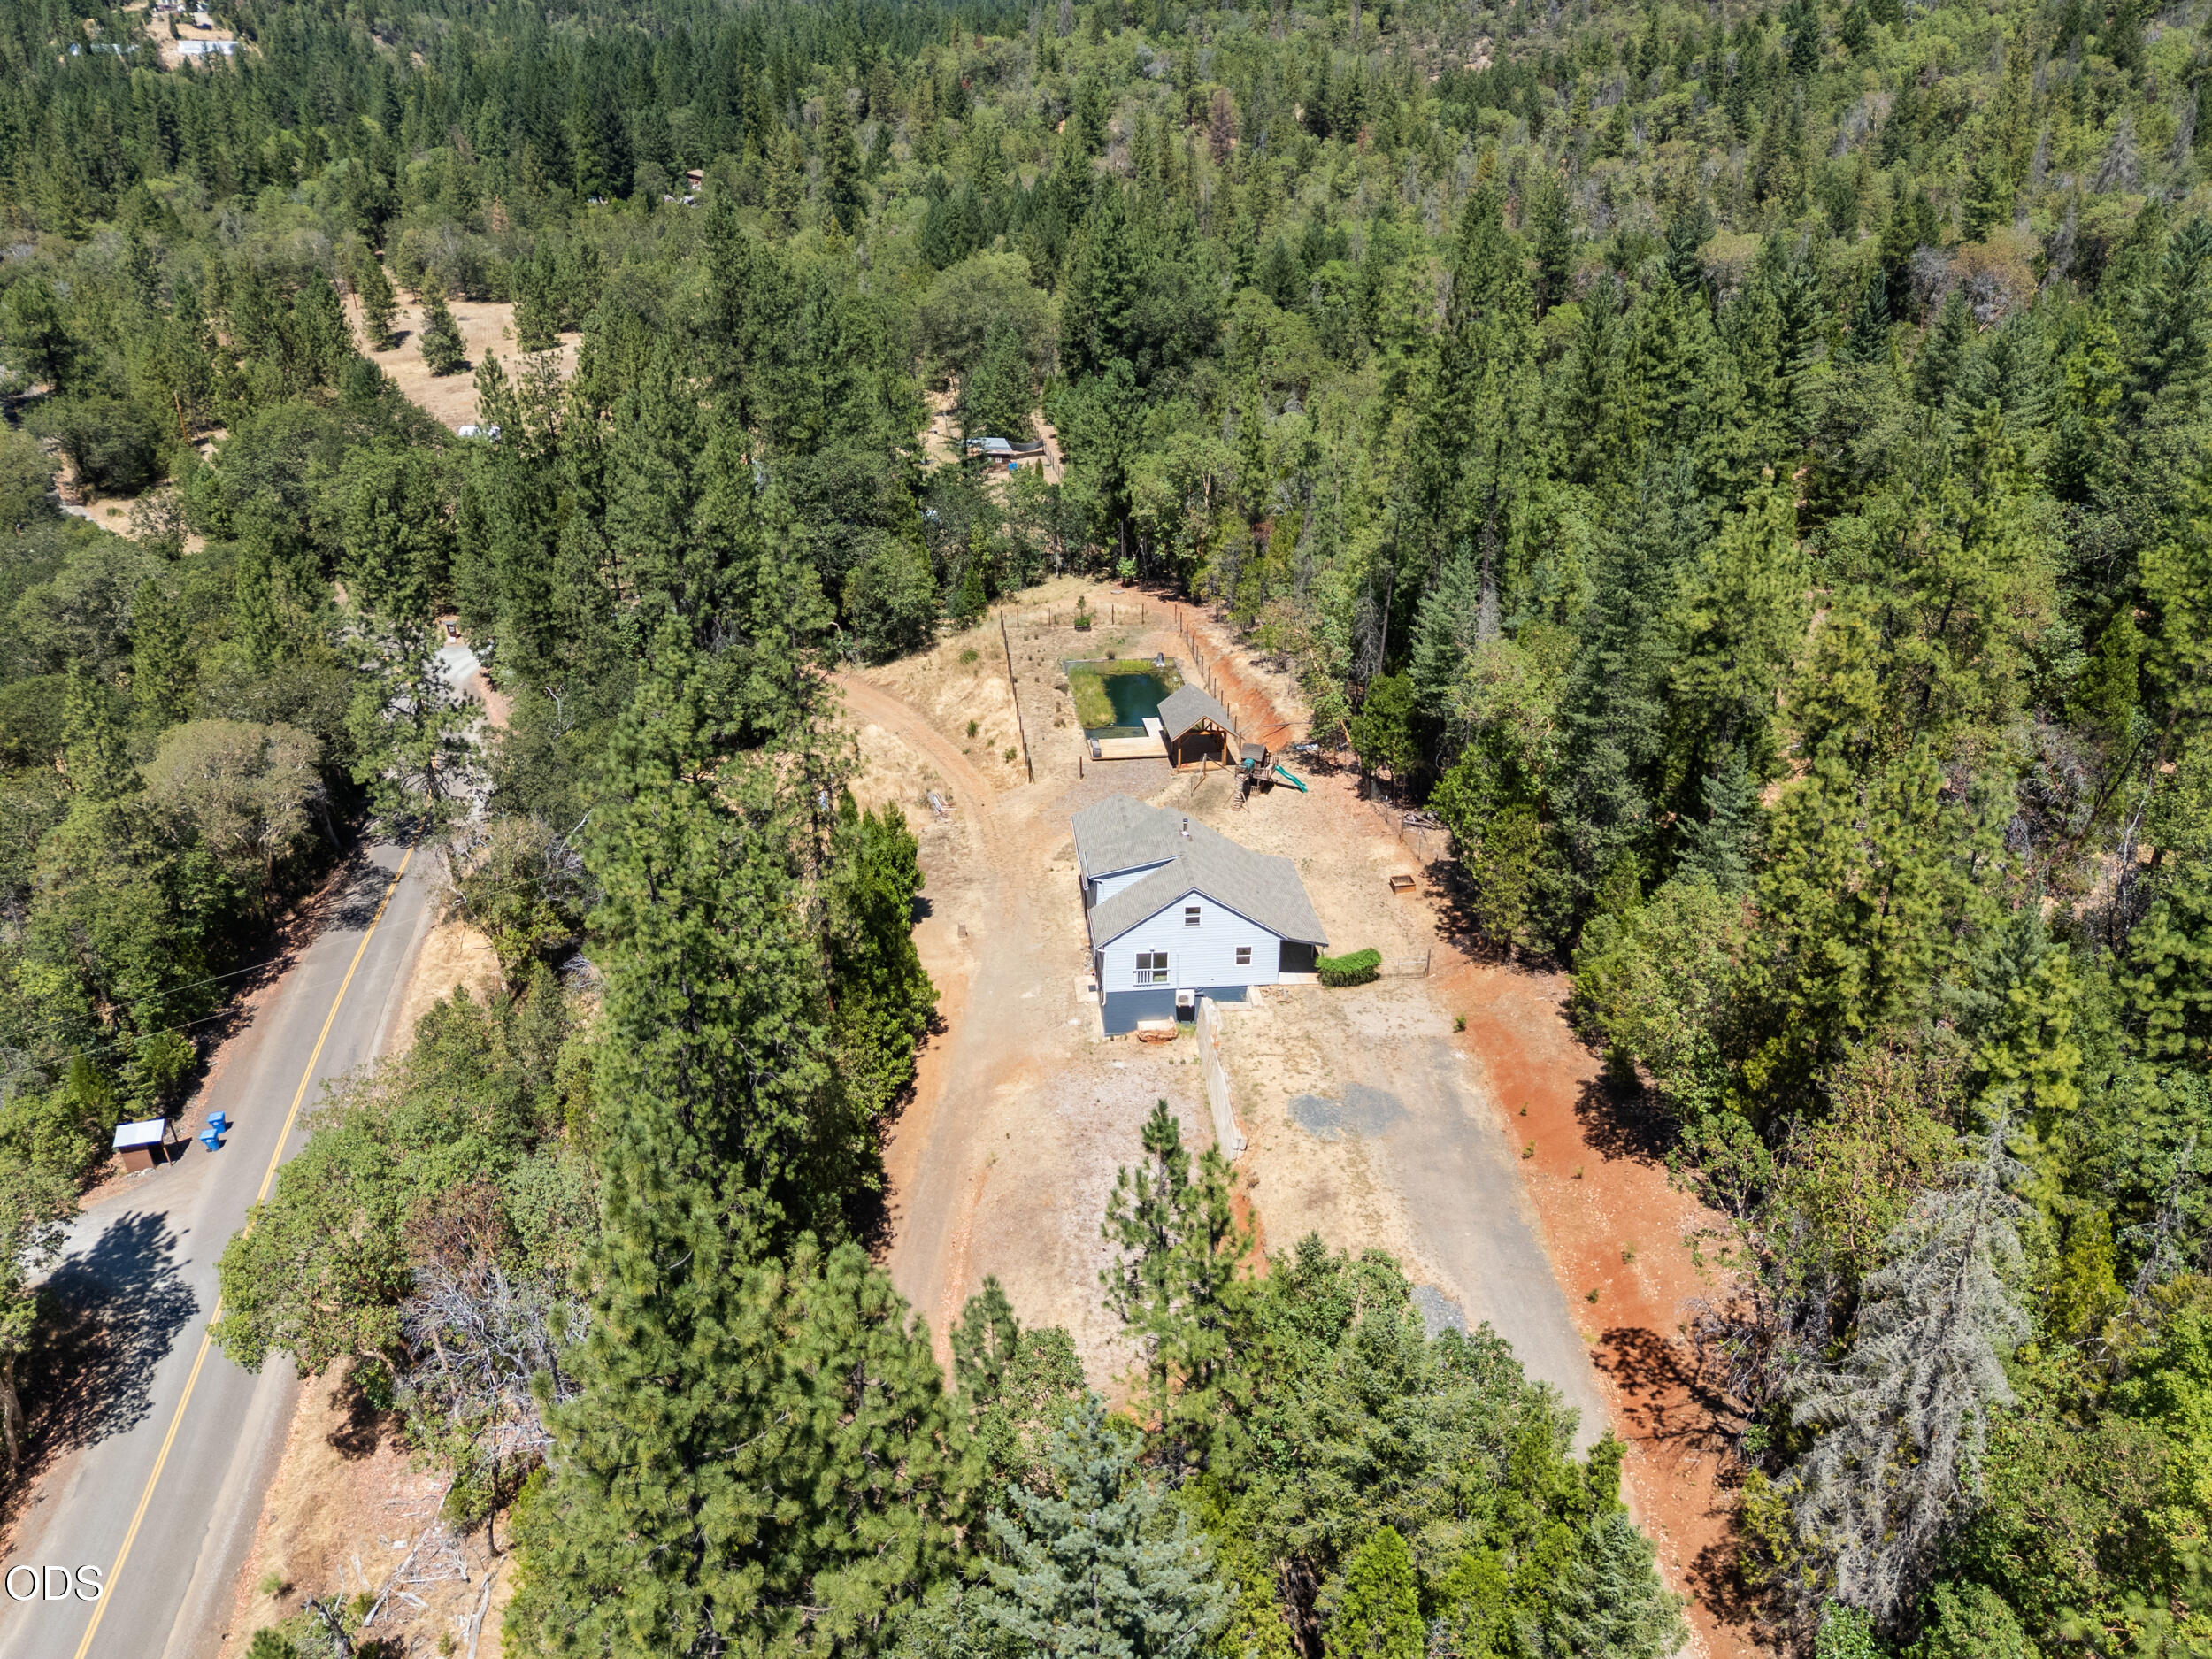
Aerial view of a house and pool surrounded by dense woods, beside a rural road.
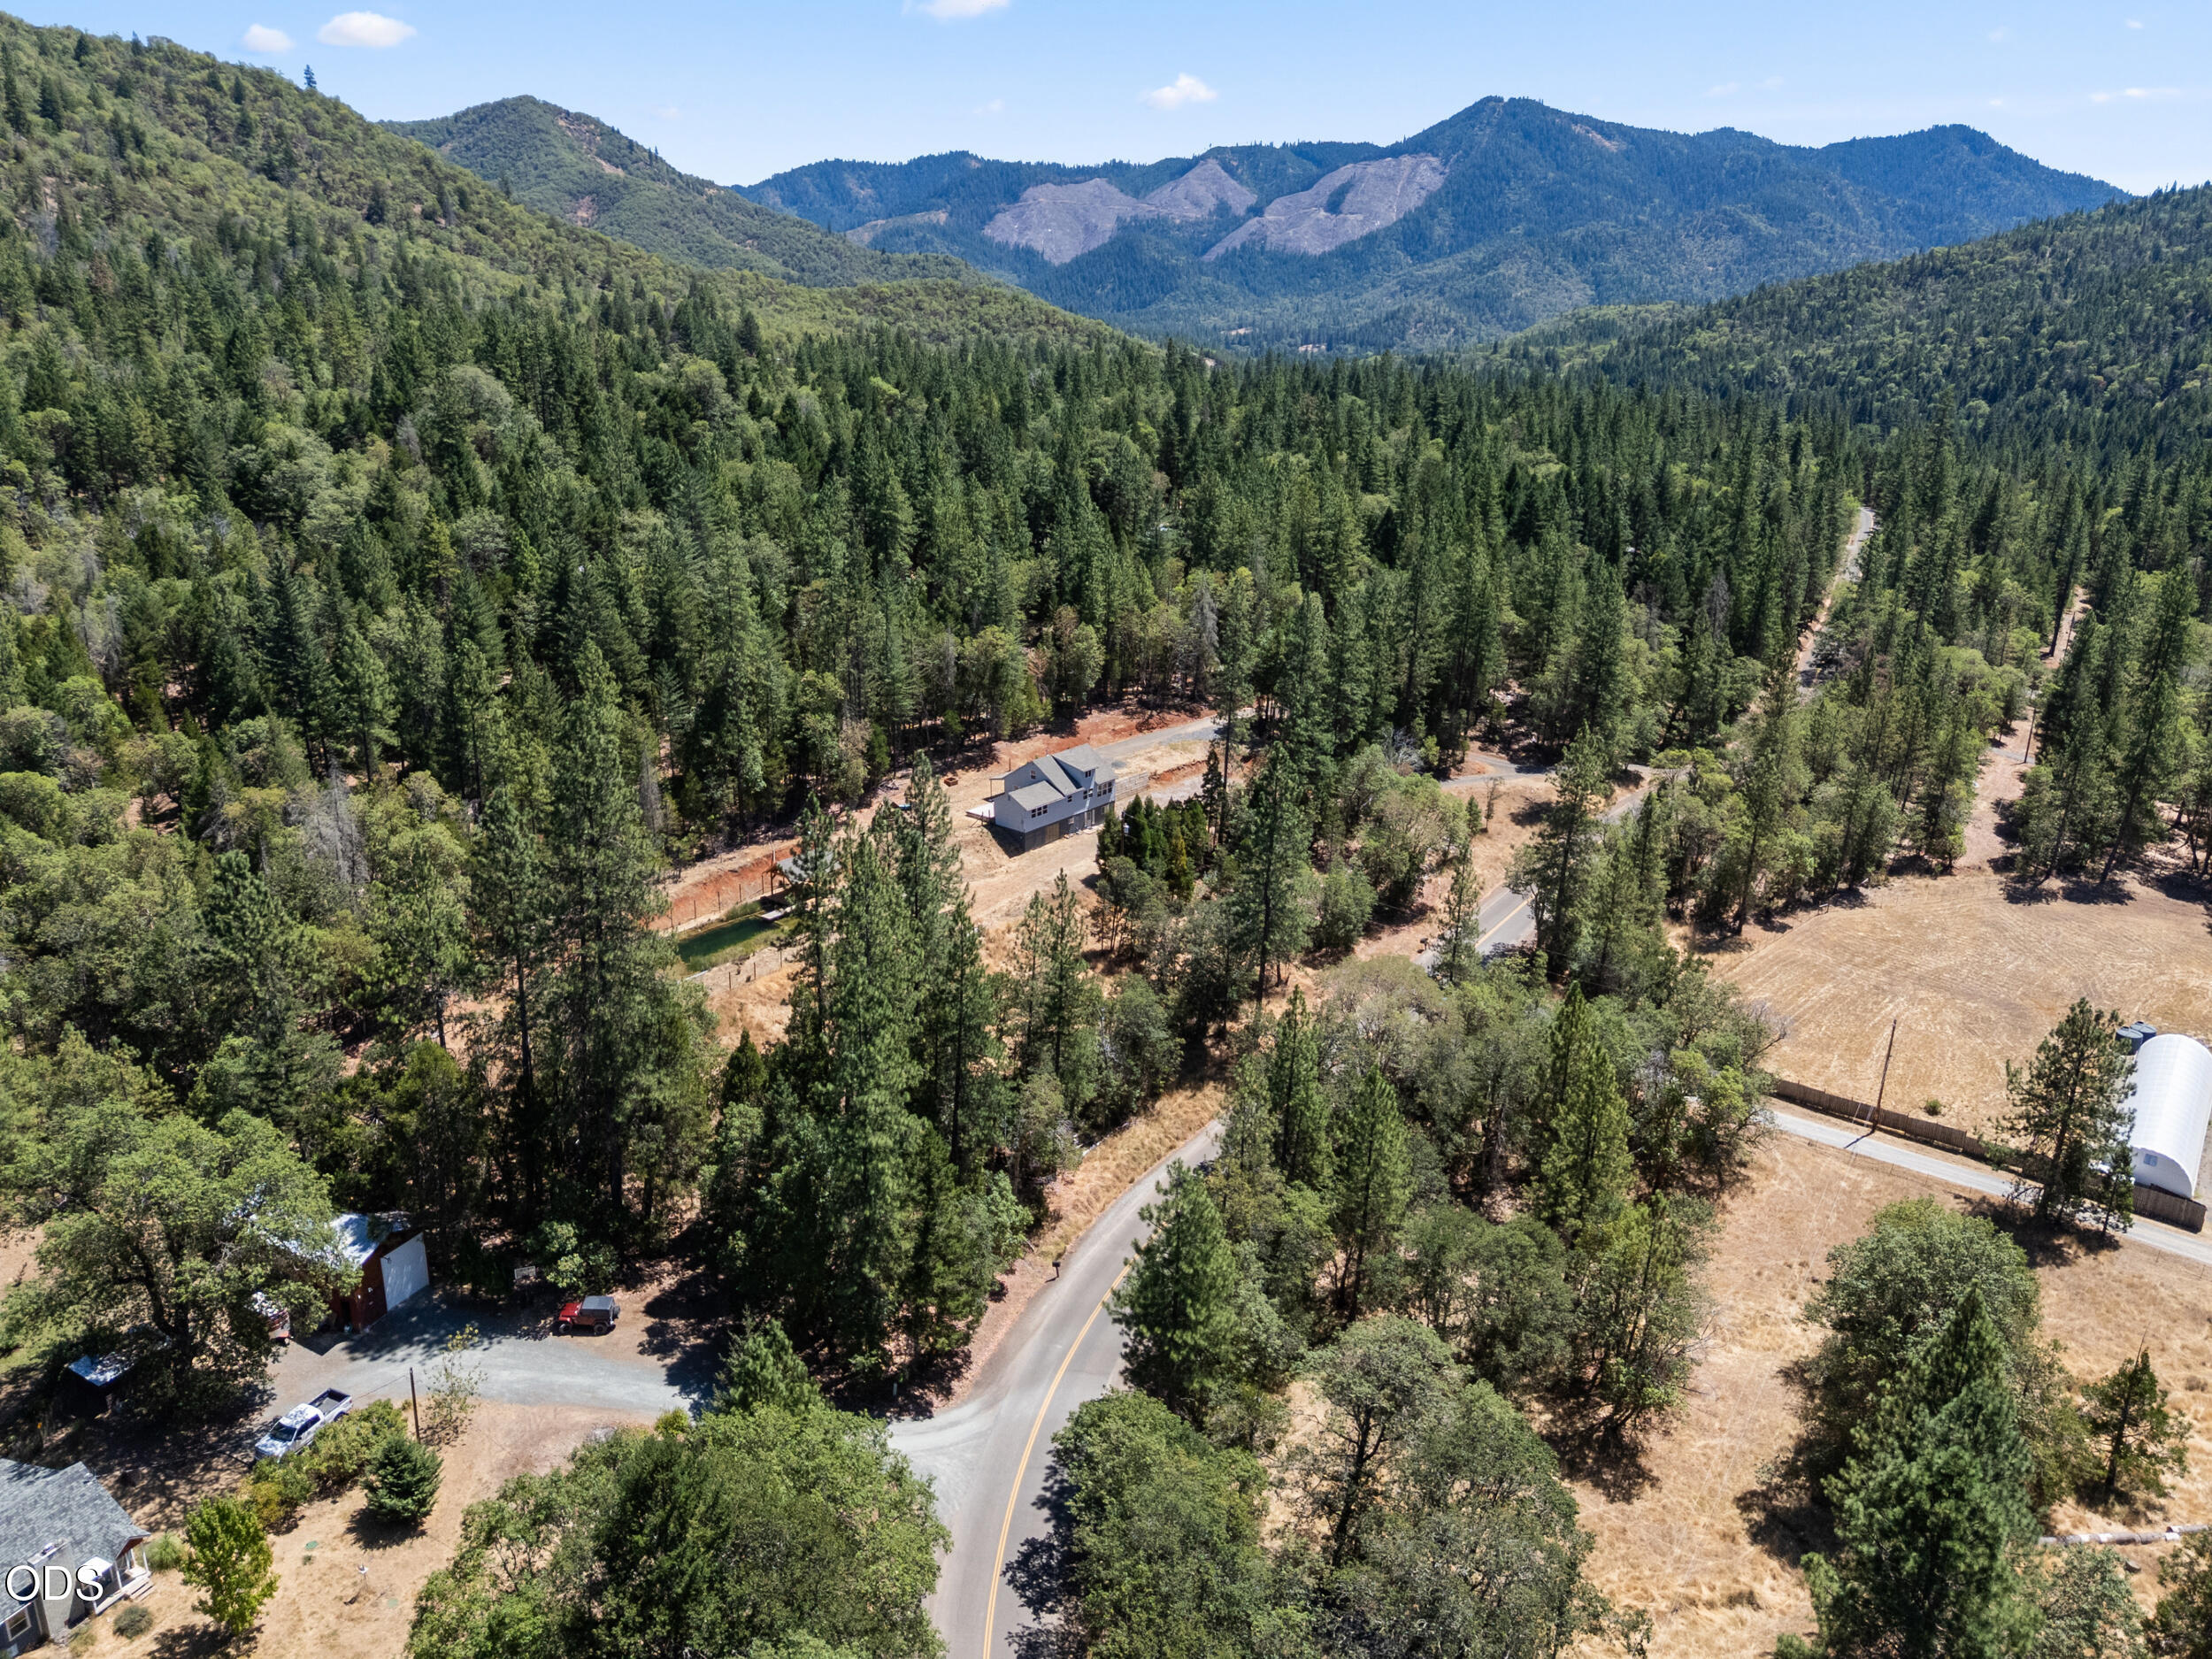
Aerial view of a home surrounded by forest, with winding roads and mountains beyond.
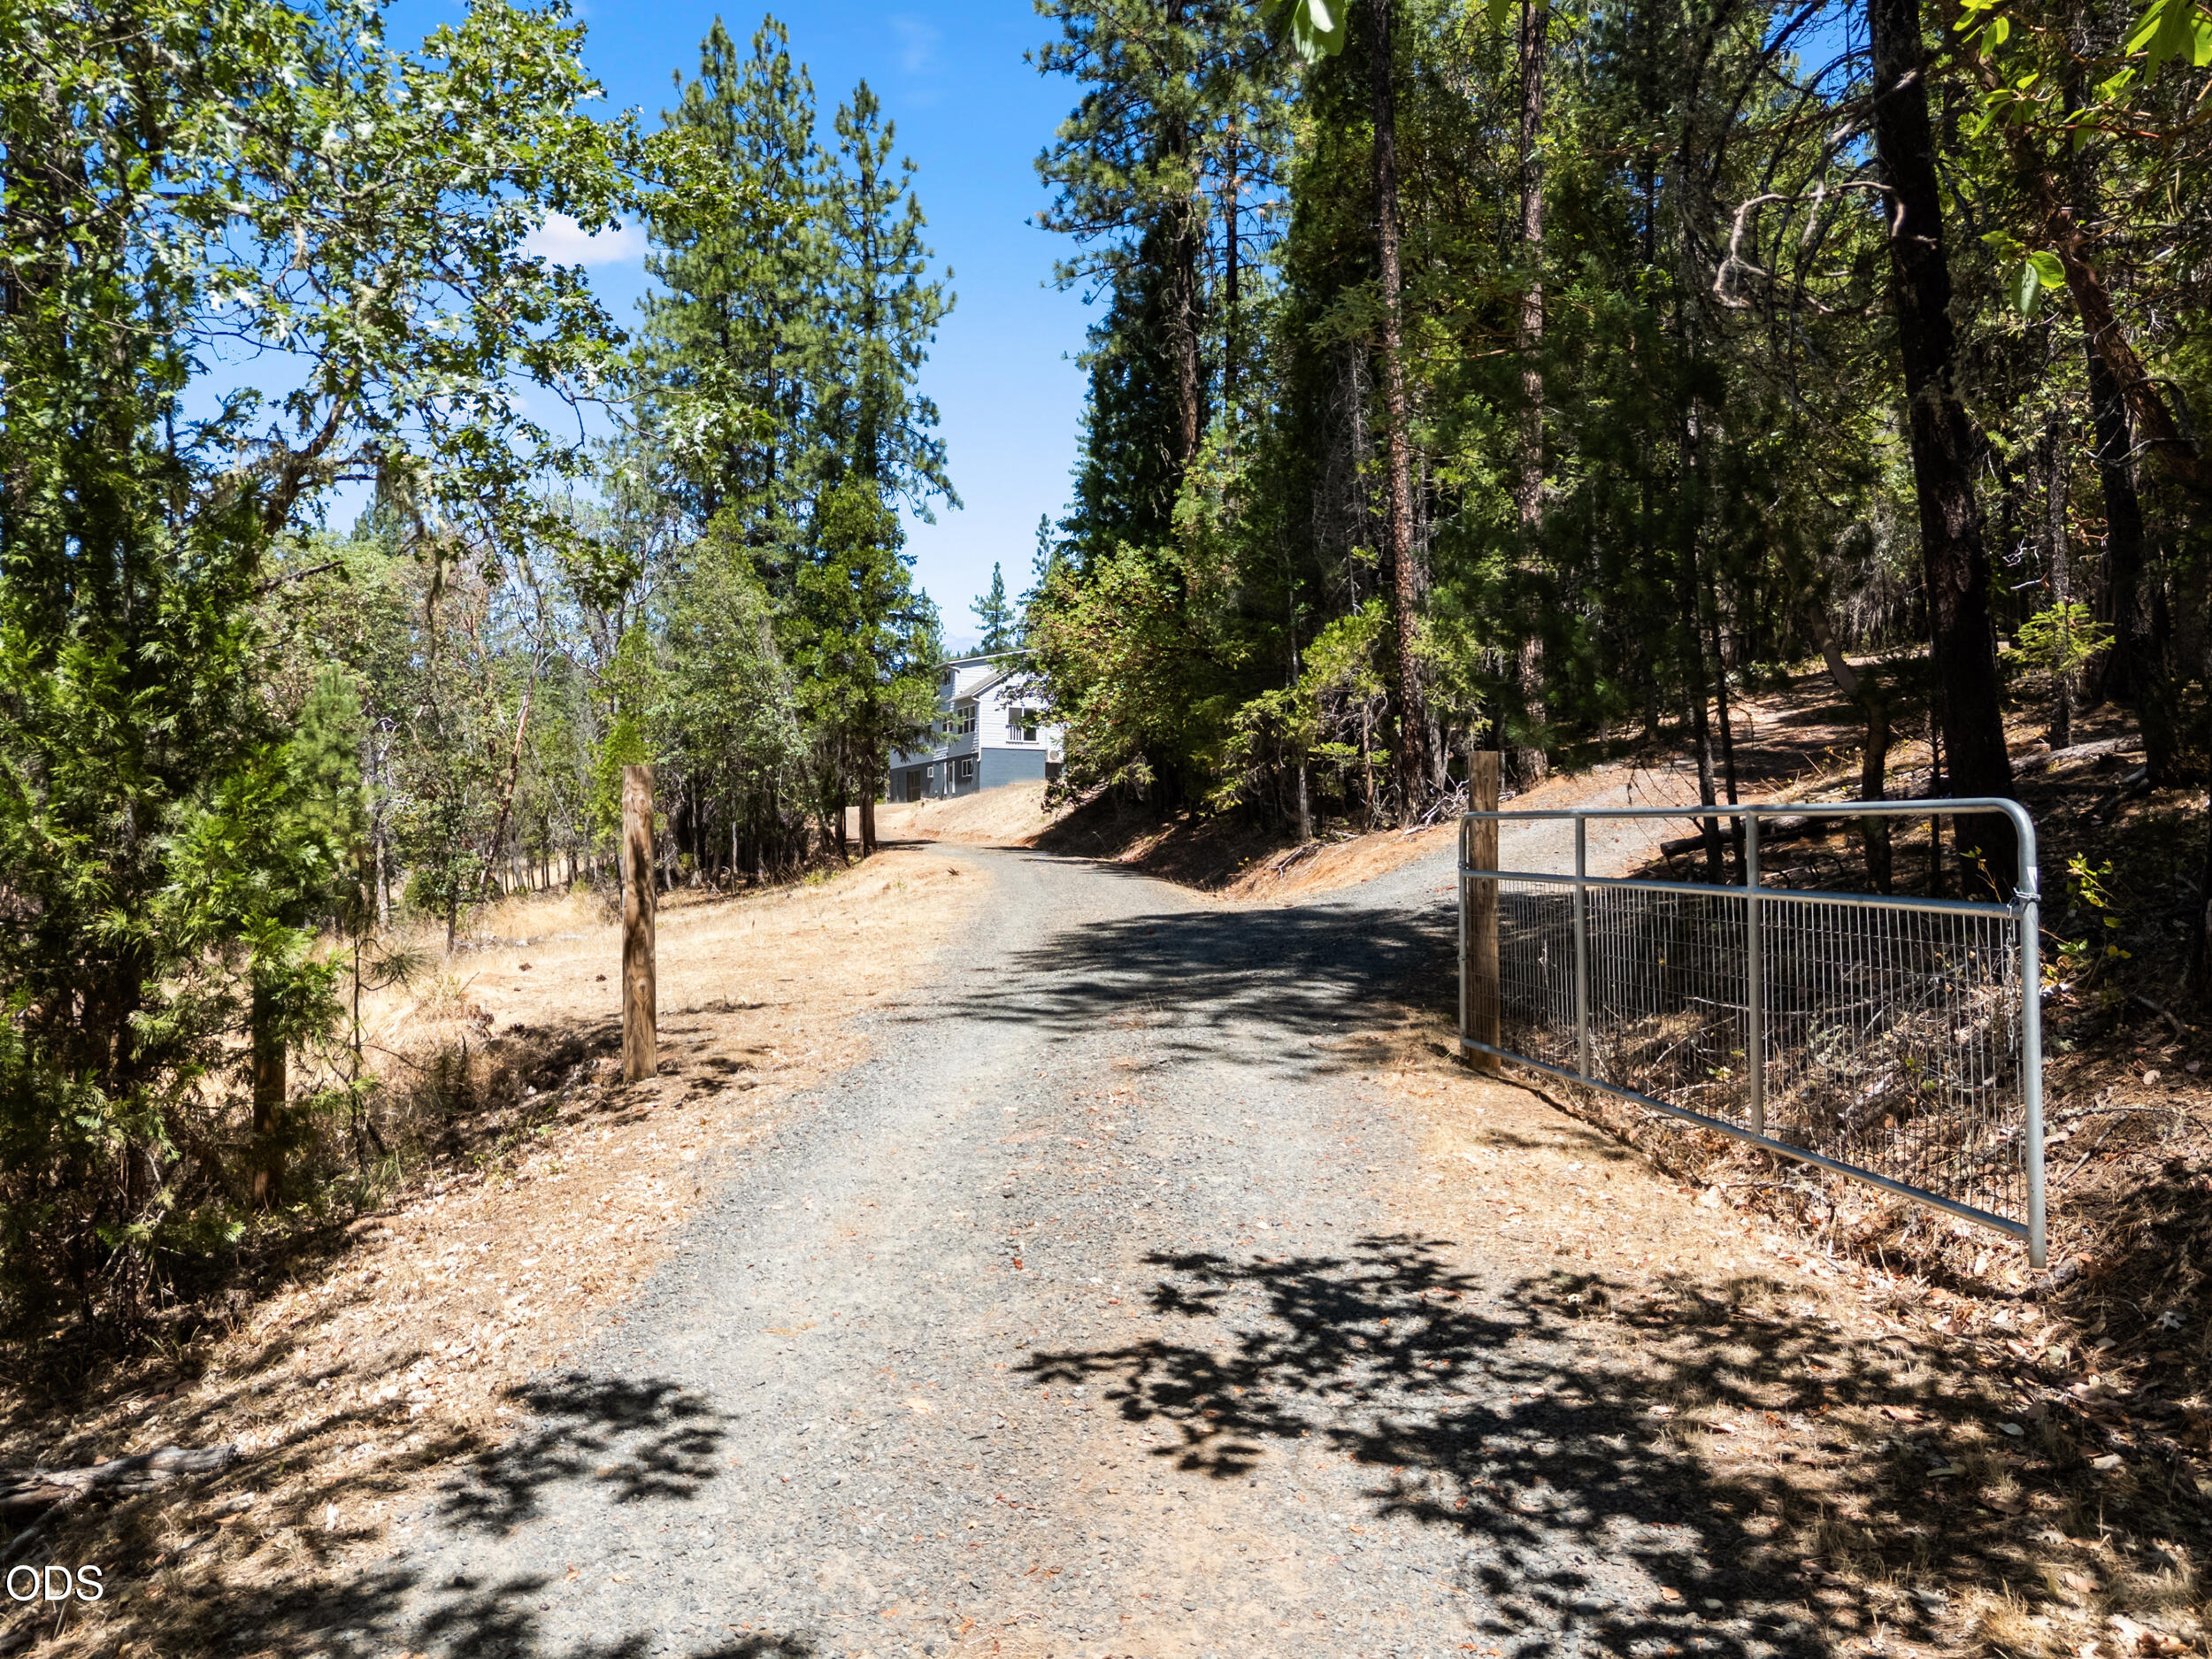
Gravel driveway and metal gate leading through trees to a set-back house.
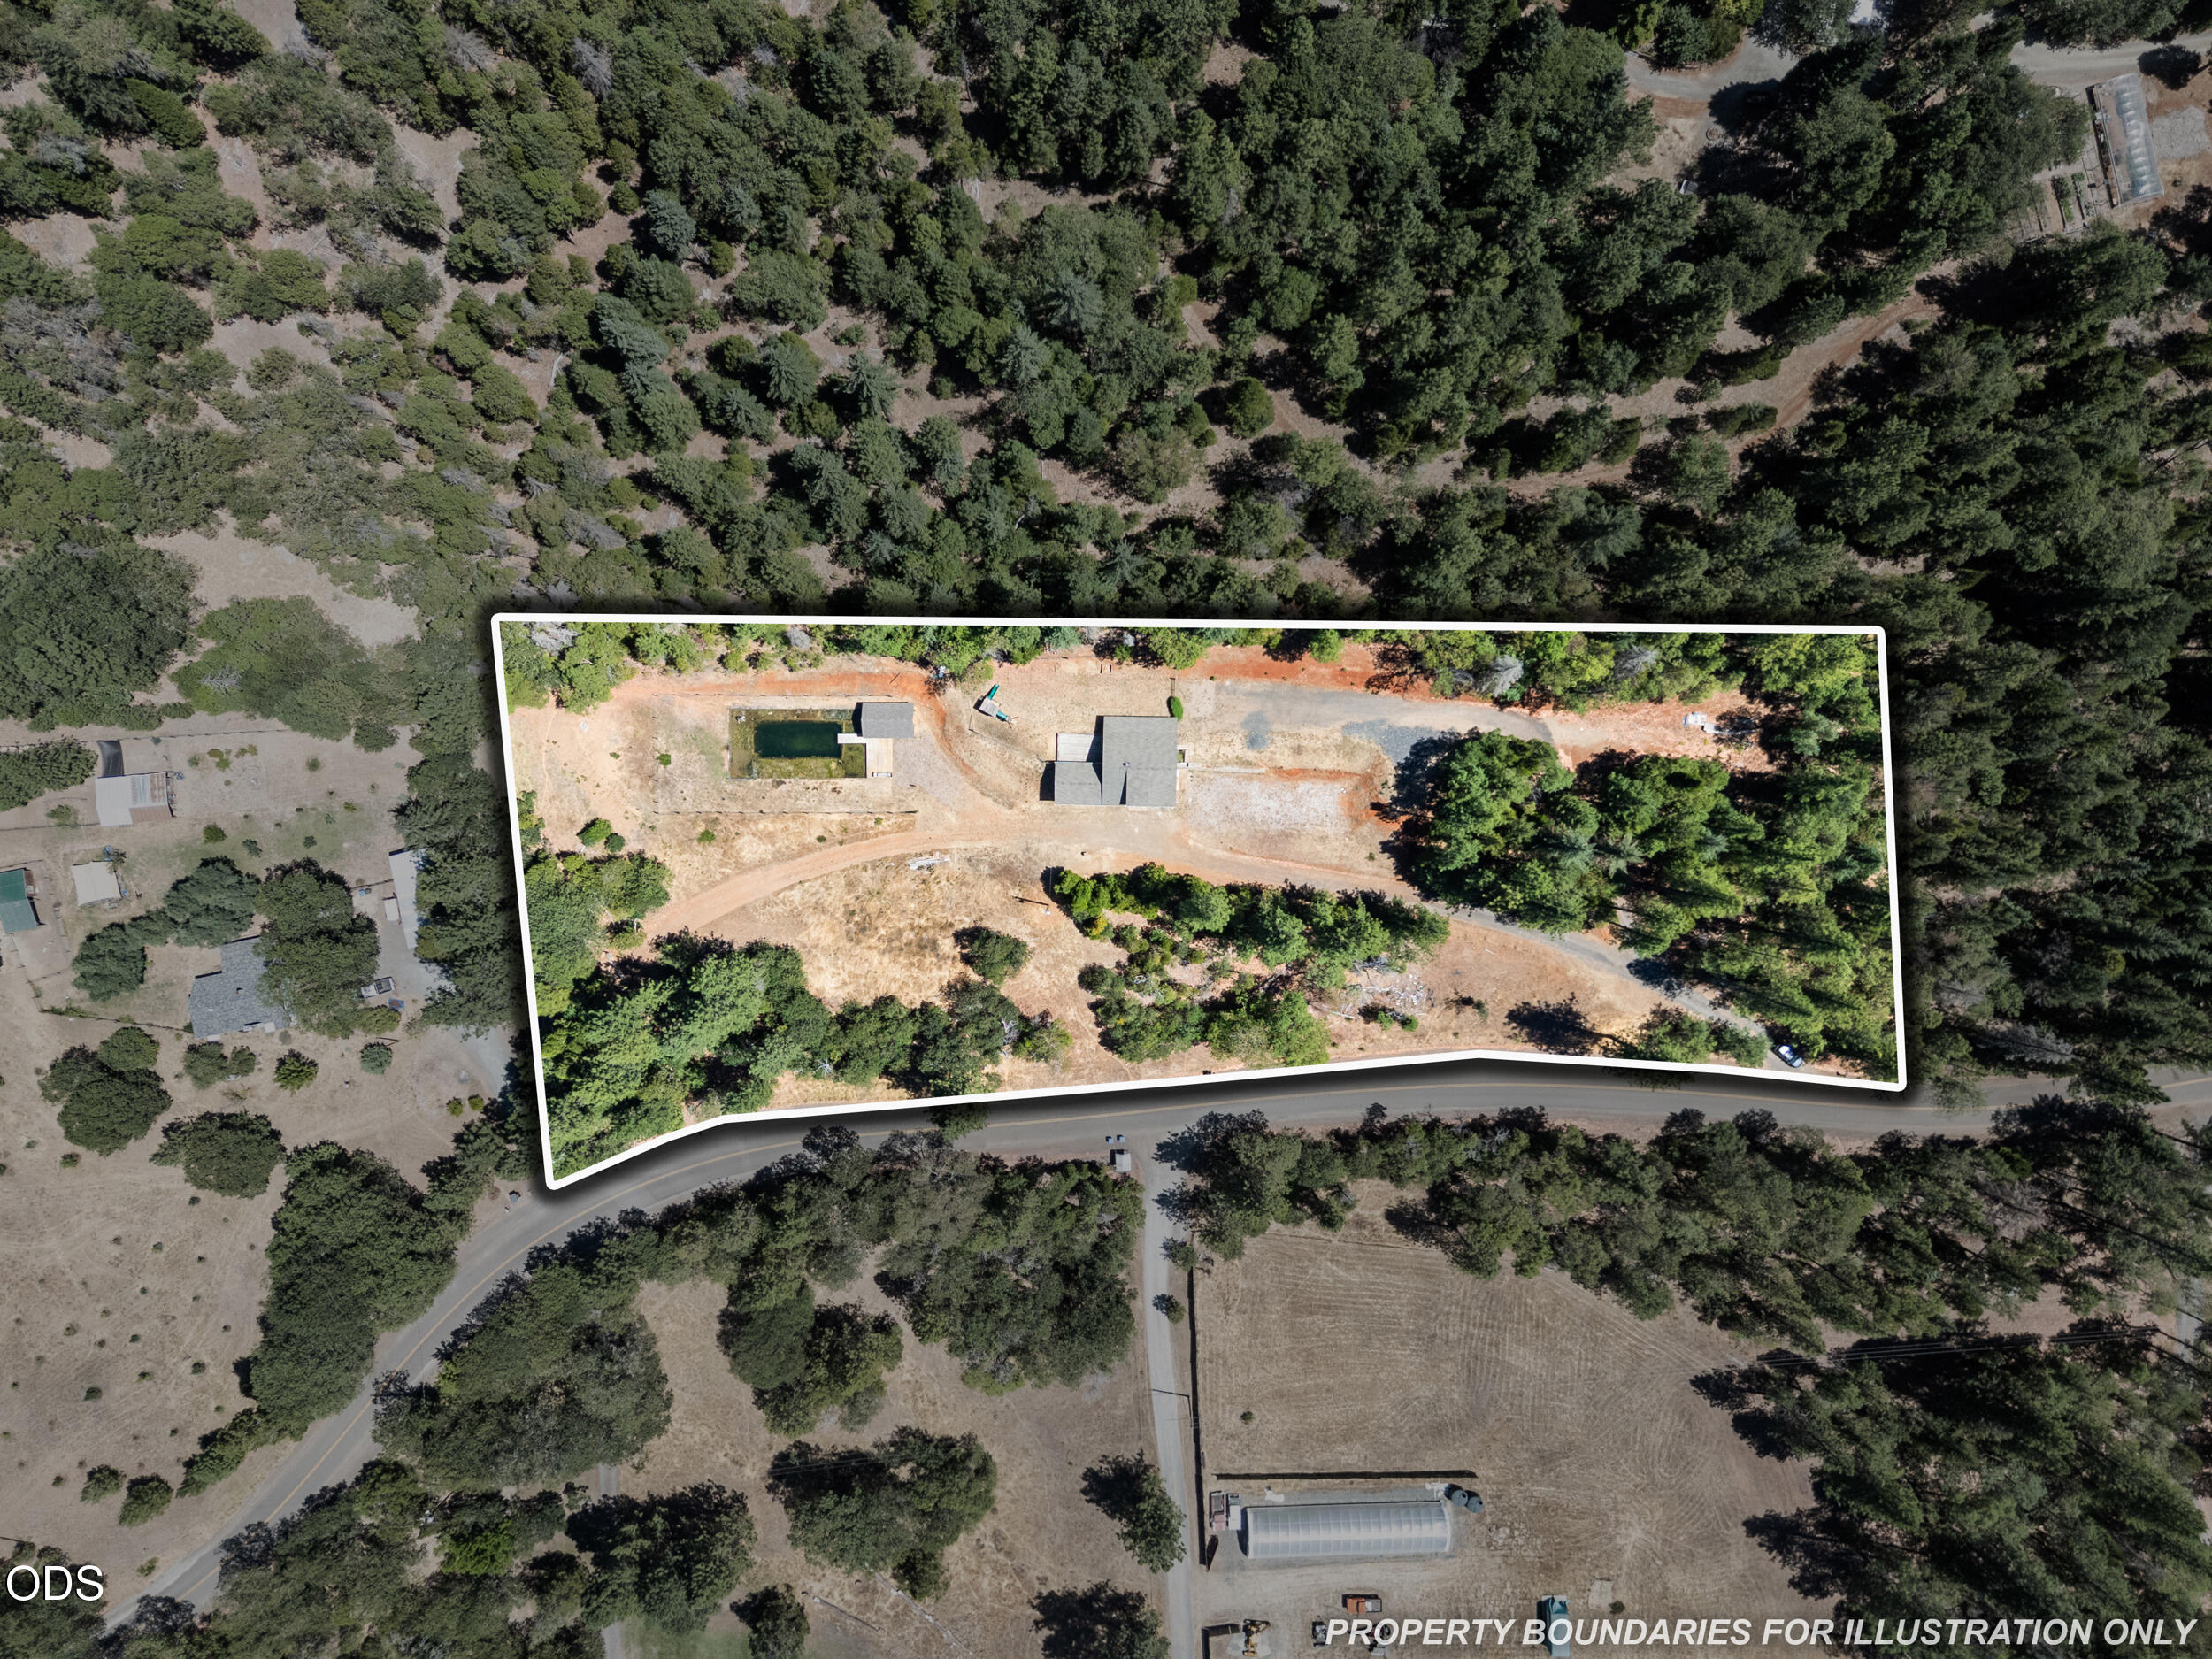
Aerial view of a wooded property with a house and rectangular pool, outlined beside a curving road.
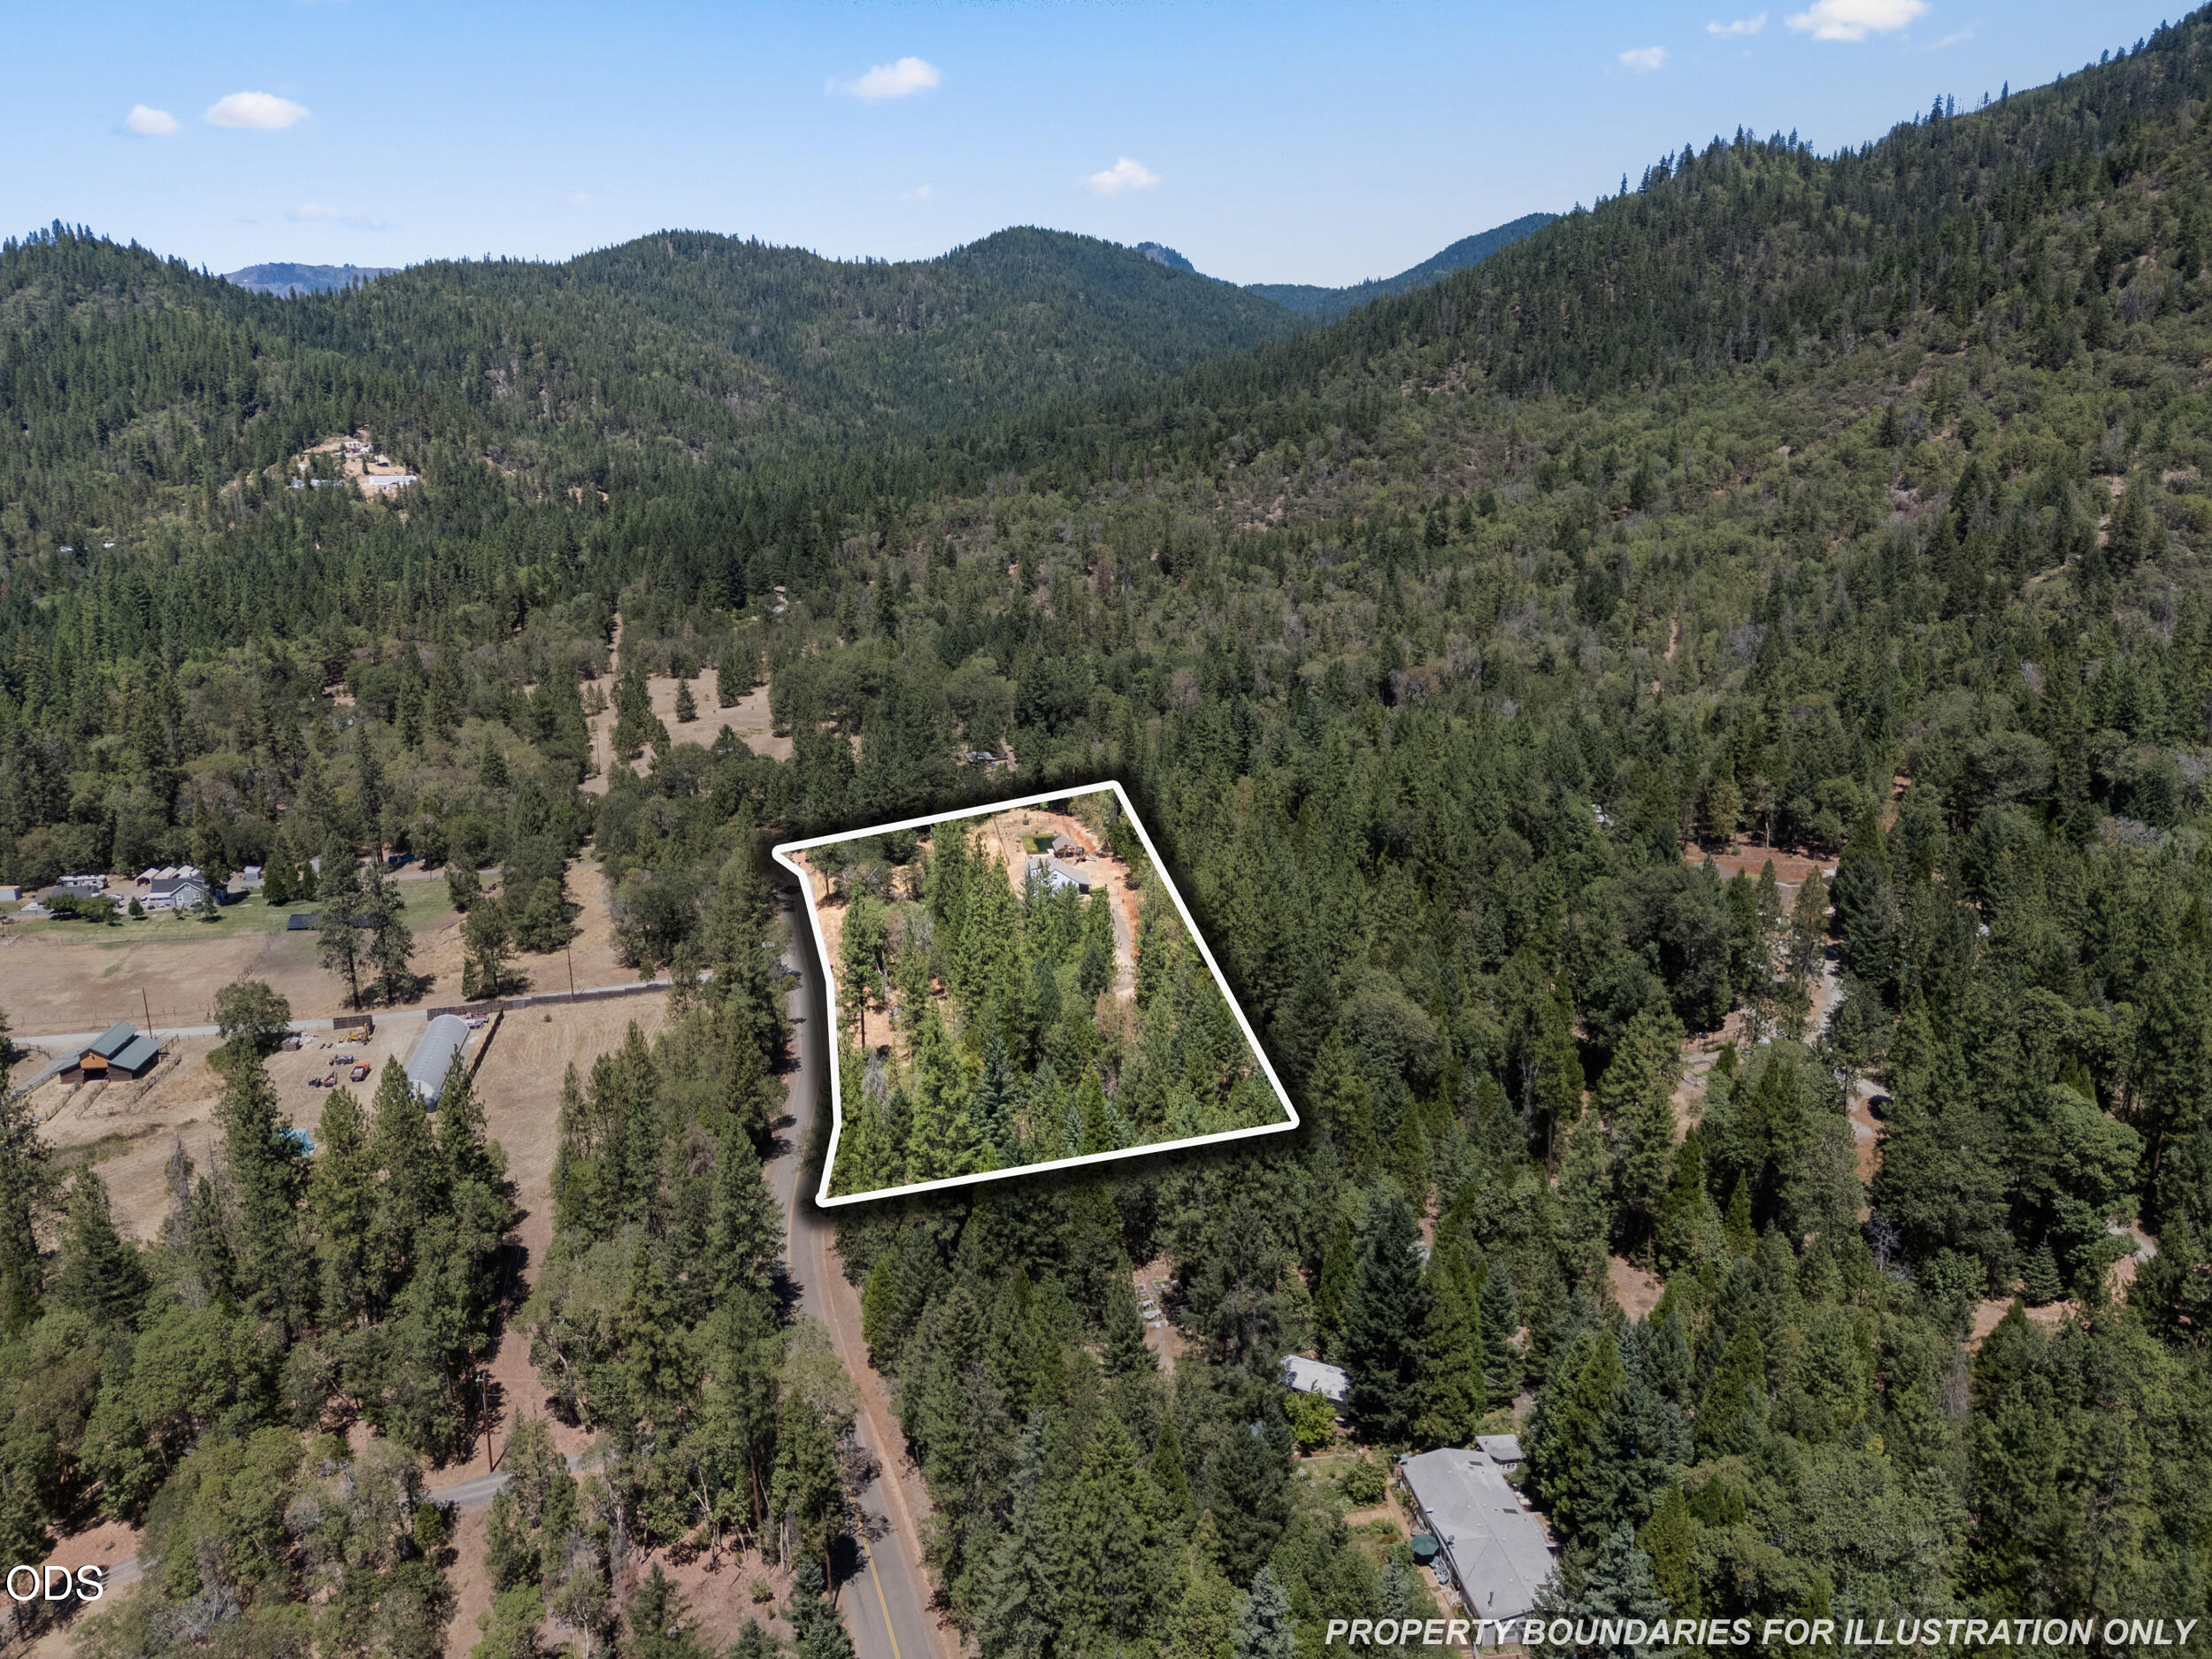
Aerial view of a wooded property outlined in white, with a cleared area among forested hills.
SEE ALL PHOTOS
Gray multi-level home with dark lower siding beside a stone retaining wall.
Light-gray house with a covered porch and wooden deck in a dry, pine-lined yard.
Entryway with a dark wood front door, wall-mounted air conditioner, and black wood stove.
Bright virtually staged kitchen with white cabinets, wood-topped island, stainless steel refrigerator, and leafy views.
Bright kitchen with a tiled island, stainless-steel range, white cabinets, and windows overlooking greenery.
Kitchen with white cabinetry, terracotta tile countertops, stainless-steel refrigerator, and a window overlooking trees.
Dining area with a light wood table beside a white kitchen, large windows, and a staircase.
Virtually staged living room with a beige sofa, woven rug, and large windows overlooking trees.
Bathroom with a dark double vanity, brass fixtures, and a bathtub with a patterned shower curtain.
Furnished bedroom with a large bed, wood dresser, round mirror, and sliding door to a deck.
Bedroom with a large upholstered bed, wooden bench, and three windows overlooking wooded hills.
Virtually staged bedroom with a wood bed, neutral bedding, olive-green quilt, and windows overlooking greenery.
Upstairs landing staged as a sitting area with an armchair, bookcase, and window overlooking greenery.
Bedroom with a sloped ceiling, olive bedding, dinosaur artwork, and a window overlooking trees.
Staged bedroom with olive-green bedding, a wooden dresser, and open doors to a carpeted hallway.
Living area with cream sofa and coffee table beside a laundry area with washer, dryer, and overhead cabinets.
Virtually staged living room with gray walls, wood floors, and laundry appliances.
Bathroom with a white bathtub, toilet, and gray vanity beneath a black-framed mirror.
Children’s playroom with a fabric teepee, light wood storage, toy kitchen, and small table and chairs.
Wooden dock over a clear pond bordered by reeds, rocks, and wooded banks.
Covered timber deck beside a reed-lined pond, surrounded by woodland.
Covered wooden pavilion and deck beside a small pond in a wooded setting.
Two-story house with a dark lower level on a dry, wooded slope.
Gray-sided house with a steep gable roof and attached covered carport among trees.
Fenced yard with a wooden play structure and green slide, surrounded by tall trees.
Gray two-story home on a wooded lot, with a fenced play structure and dirt driveway.
Gray hillside home behind a pond with reeds and a small wooden covered platform.
Aerial view of a house and pool surrounded by dense woods, beside a rural road.
Aerial view of a home surrounded by forest, with winding roads and mountains beyond.
Gravel driveway and metal gate leading through trees to a set-back house.
Aerial view of a wooded property with a house and rectangular pool, outlined beside a curving road.
Aerial view of a wooded property outlined in white, with a cleared area among forested hills.
Courtesy of Red Rose Realty, Pamela VanArsdale
For Sale

2016 Sykes Creek Road

2016 Sykes Creek Road, Rogue River, OR 97537

$499,000
Don't let the age fool you, this home has had significant updating that includes lighting, commercial-grade Armstrong flooring, updated baths, Energy Star Pella windows. mini-split heating and cooling system, fresh paint inside and out and new exterior siding. Possible multi-generational living - the daylight basement has its own entrance and bathroom. The main floor features 2 bedrooms, bathroom, spacious open floor plan and certified woodstove. Upstairs are 2 additional bedrooms with an open area in between. Outside you'll find a stunning David Pagan Butler design 65' x 45' organic pool complete with a small dock, deck and gazebo and a large deck and play structure just outside the main entrance. Enjoy rural living but only approximately 20 minutes from the charming small community of Rogue River and access to I-5 and less than 10 minutes to the Wimer Market which offers gas, propane, beer, wine, all the essentials as well as a deli with sandwiches, salads, fried foods and more!

4
beds

2
baths

2,924 Sq.Ft. LIVING AREA

2.81 Acres lot

Pam Vanarsdale

Pam Vanarsdale

  • title REALTOR® | Principal Broker
  • EMAIL [email protected]
  • DRE # 200409180

Features & Amenities

Interior

  • total bedrooms4
  • Total bathrooms2
  • full bathrooms2
  • Flooring Carpet, Laminate, Vinyl
  • APPLIANCES Dishwasher, Dryer, Range, Refrigerator, Washer, Water Heater
  • other interior Features Double Vanity, Shower/Tub Combo, Tile Counters, Walk-In Closet(s)

Area & Lot

  • Status For Sale
  • Living Area2,924 Sq.Ft.
  • Total Area1,901 Sq.Ft.
  • Lot Area2.81 Acres
  • MLS® ID220226533
  • TypeResidential
  • YEAR BUILT1965
  • NeighborhoodRogue River
  • Architecture StylesOther
  • View DescriptionMountain(s), Territorial
  • Elementary SchoolRogue River Elem
  • Middle SchoolCheck with District
  • High SchoolRogue River Jr/Sr High

Exterior

  • STORIES3
  • Garage Space2.0
  • water SourceWell
  • roofComposition
  • lot featuresFenced, Wooded
  • parkingAttached, Driveway, RV Access/Parking
  • HEAT TYPEDuctless, Wood
  • AIR CONDITIONINGDuctless
  • sewerSeptic Tank, Standard Leach Field
  • SubstructureBlock
  • security FeaturesCarbon Monoxide Detector(s), Smoke Detector(s)

Financial

  • Sales Price$499,000
  • Real Estate Tax $2,643/yr
Light-gray house with a covered porch and wooden deck in a dry, pine-lined yard.

Schedule a Showing

We would love to show you our beautiful property. Please select your preferred date and time below. An agent will be in touch shortly to confirm your appointment.

Schedule a Showing

We would love to show you our beautiful property. Please select your preferred date and time below. An agent will be in touch shortly to confirm your appointment.

Thank you for your interest in 2016 Sykes Creek Road, Rogue River, OR 97537. We are reviewing your request and will be in touch shortly!

Mortgage Calculator

Estimate your monthly mortgage payment, including the principal and interest, property taxes, and HOA. Adjust the values to generate a more accurate rate.

All estimates are provided for informational purposes only. Actual amounts may vary.
$0,000 Your Payment 20 15 65
$0,000 Your Payment

Rogue River

Explore

Work With Us

We pride ourselves in providing personalized solutions that bring our clients closer to their dream properties and enhance their long-term wealth. Contact us today to find out how we can be of assistance to you!

Follow Me on Instagram