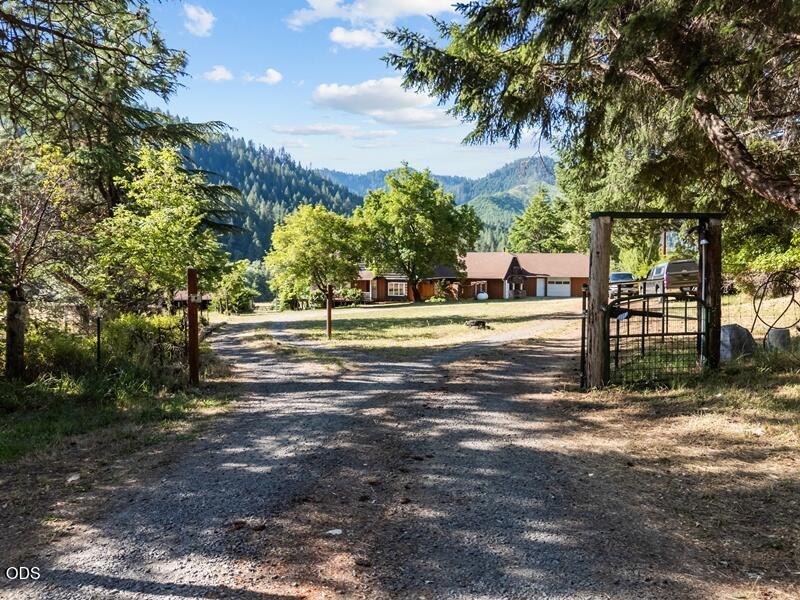
Rural home at the end of a gravel driveway, framed by a wooden gate and forested mountains.
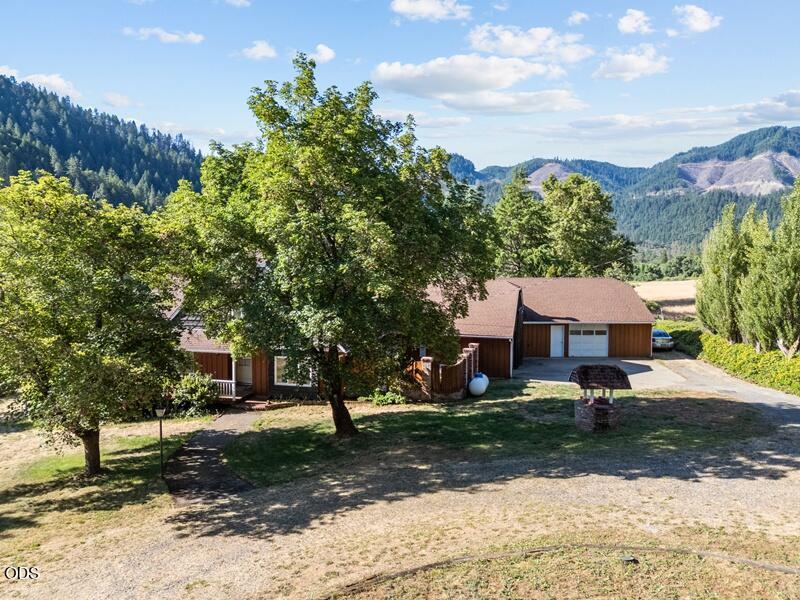
Home and attached garage beneath mature trees, with forested mountains in the background.
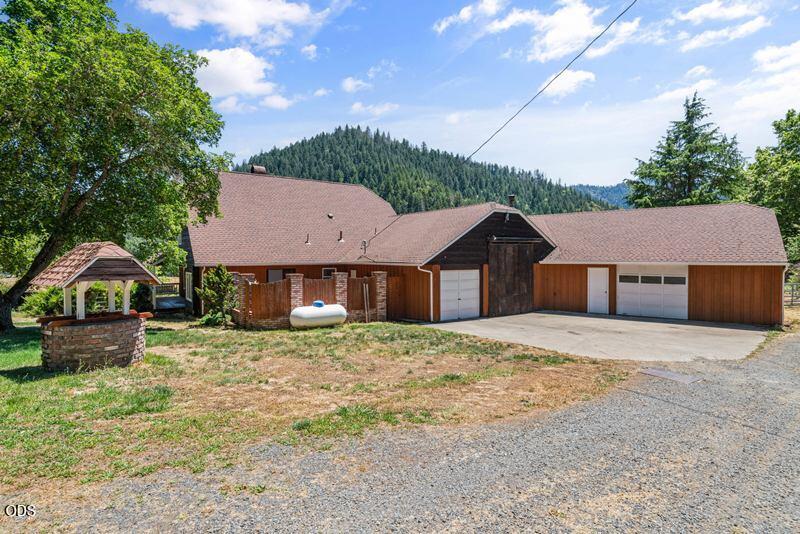
Wood-sided property with multiple garage doors and a covered well, backed by a forested mountain.
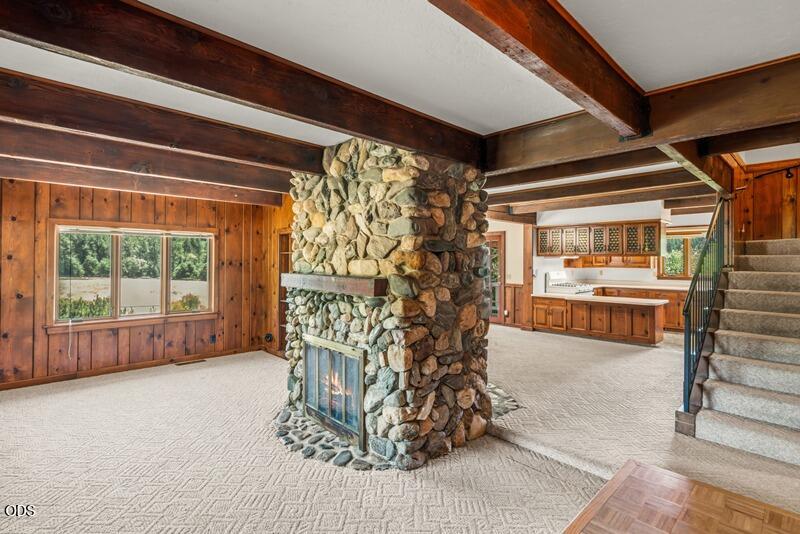
Living room with a prominent river-rock fireplace, exposed beams, and an open kitchen.
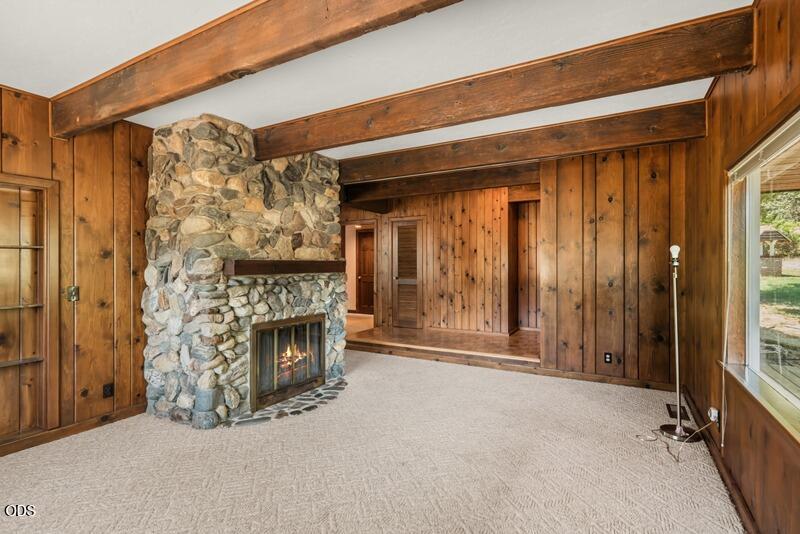
Wood-paneled living room with exposed beams, a stone fireplace, and beige carpet.
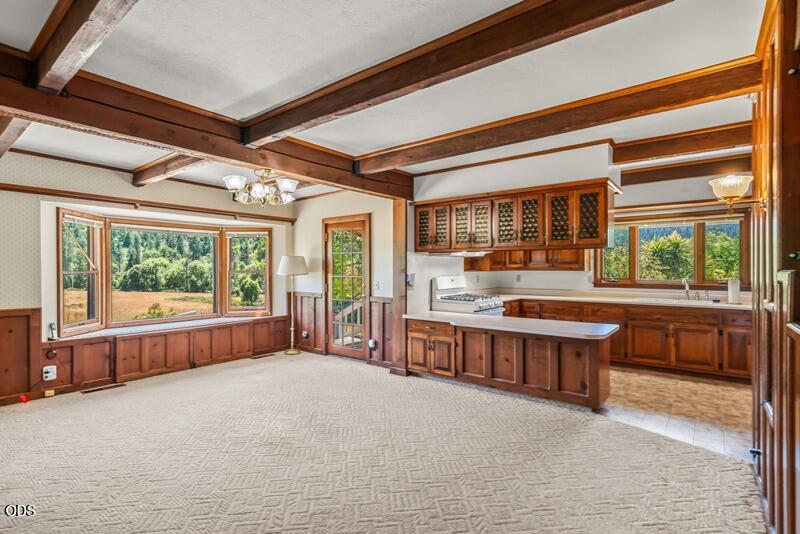
Open kitchen and dining area with exposed beams, wood cabinetry, and large windows.
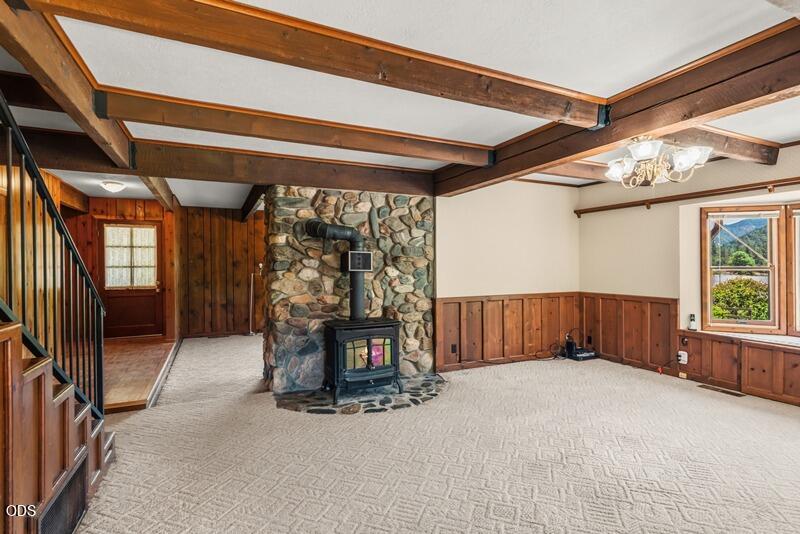
Living room with exposed wood beams, a stone fireplace and stove, patterned carpet, and a mountain view through the window.
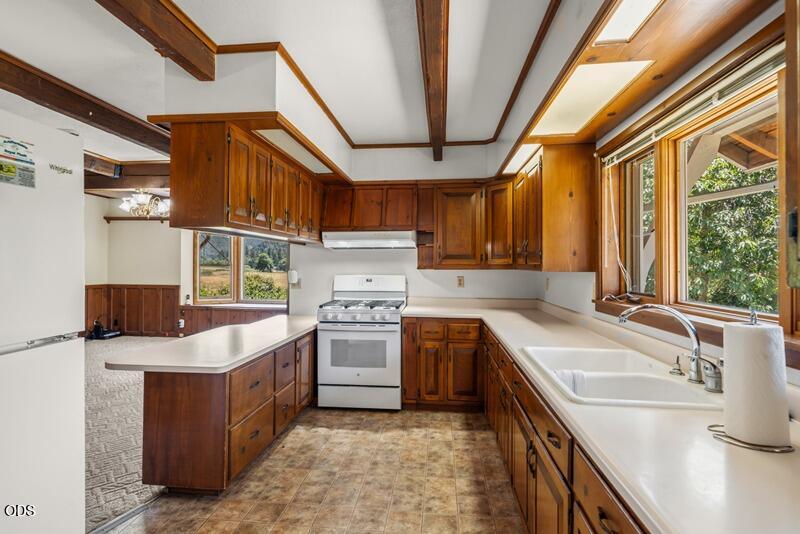
Kitchen with wood cabinets, white countertops, a peninsula, and a large sink beneath wide windows.
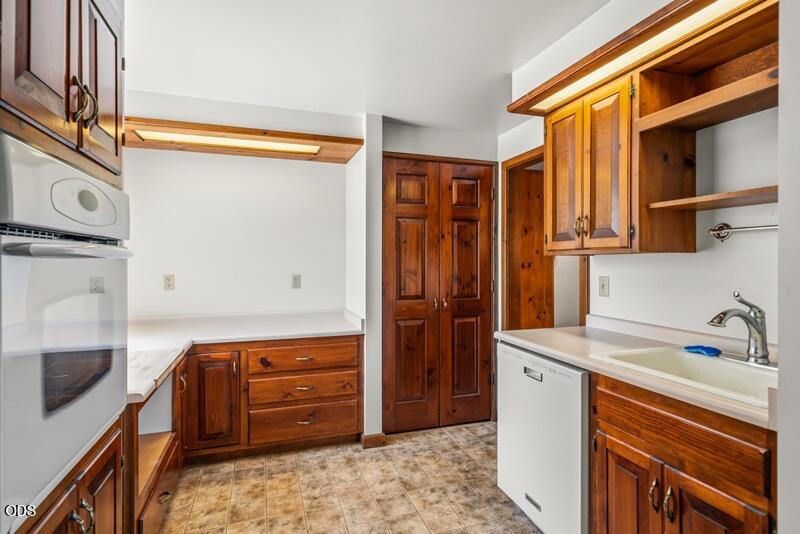
Kitchen with reddish wood cabinets, white countertops, built-in oven, dishwasher, and sink.
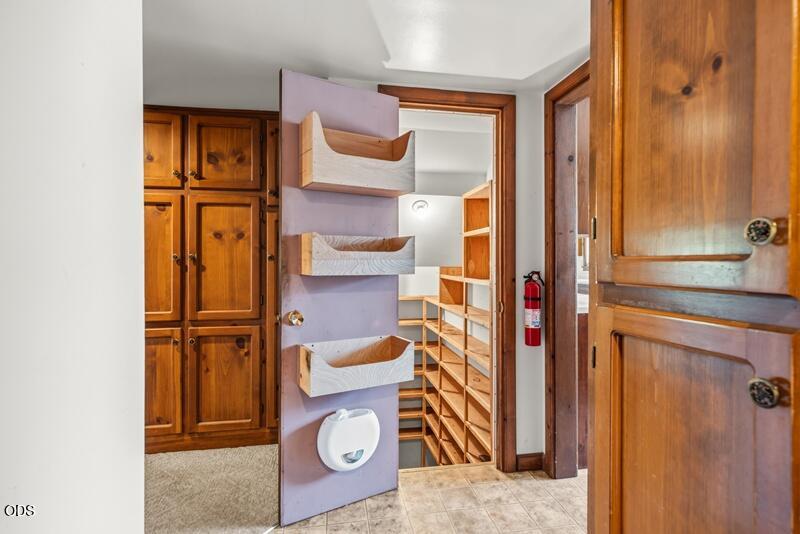
Walk-in pantry with open wooden shelving, wood cabinetry, and a door-mounted organizer.
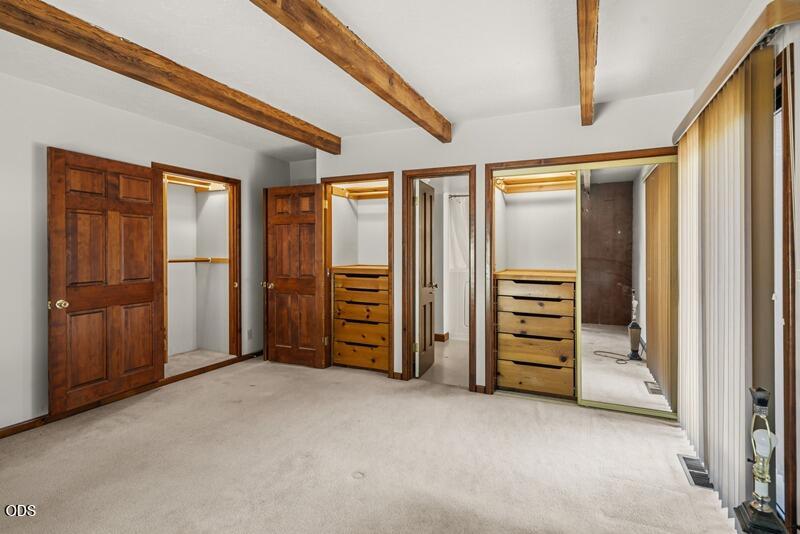
Empty bedroom with exposed wood ceiling beams and multiple built-in closets.
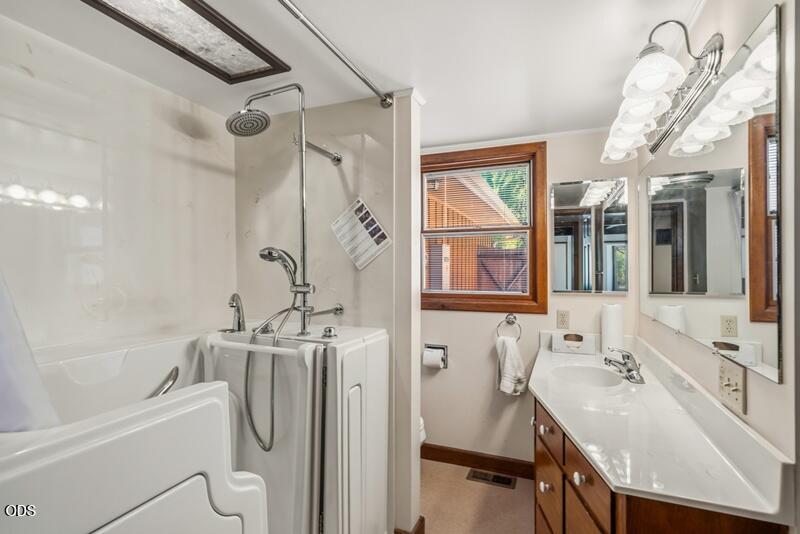
Bathroom with a walk-in tub and shower beside a long vanity with wood cabinets.
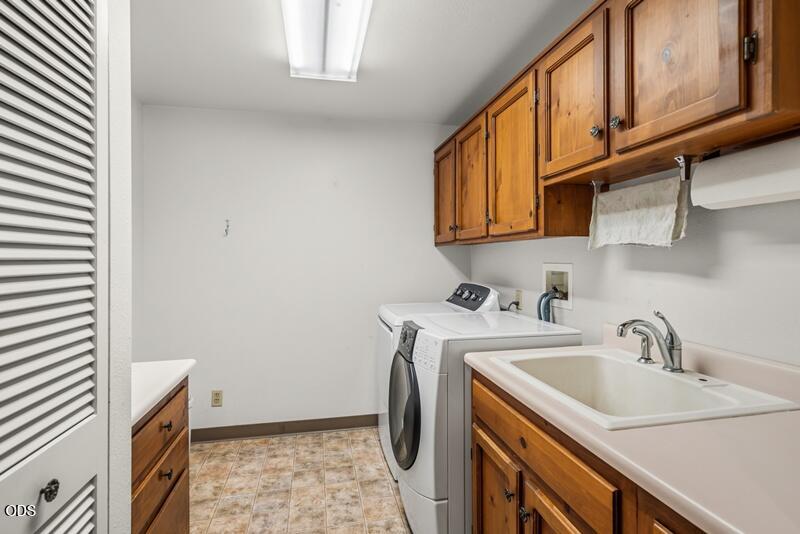
Laundry room with washer and dryer, a deep utility sink, and warm wood cabinets.
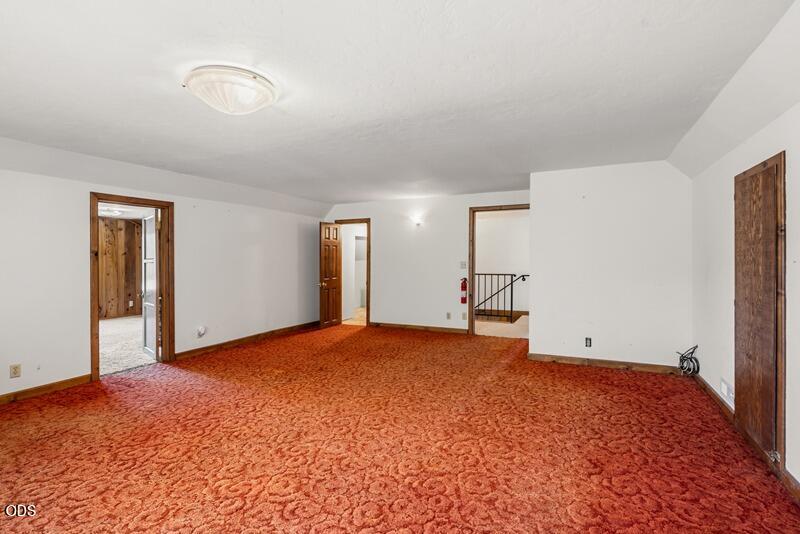
Vacant carpeted room with white walls, wooden doorways, and a stair railing.
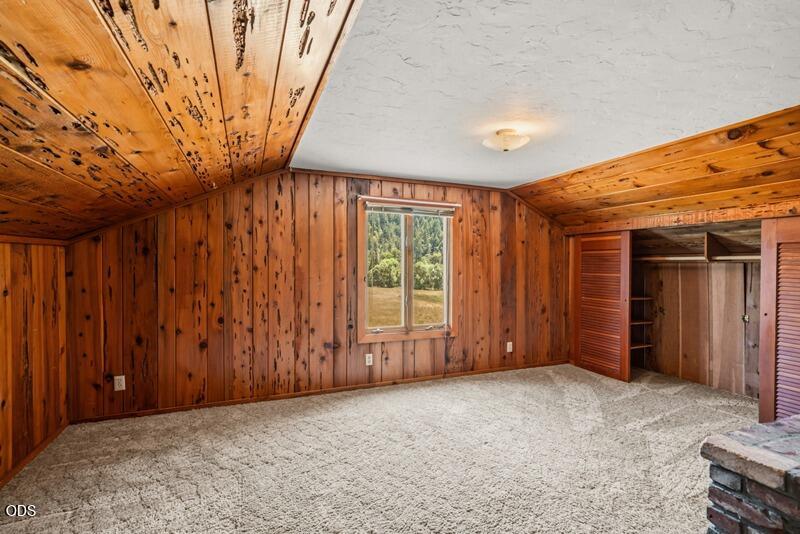
Empty carpeted room with wood-paneled walls and ceiling and an open closet.
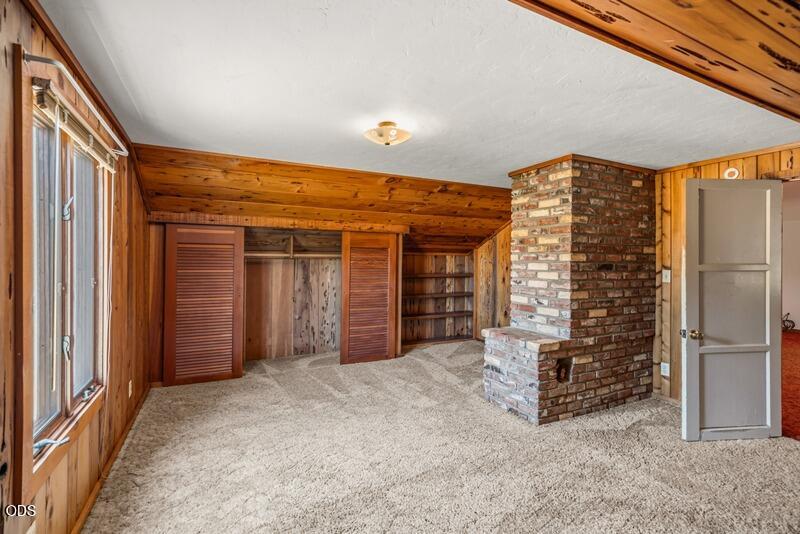
Vacant living room with a brick fireplace, built-in shelves, wood paneling, and beige carpet.
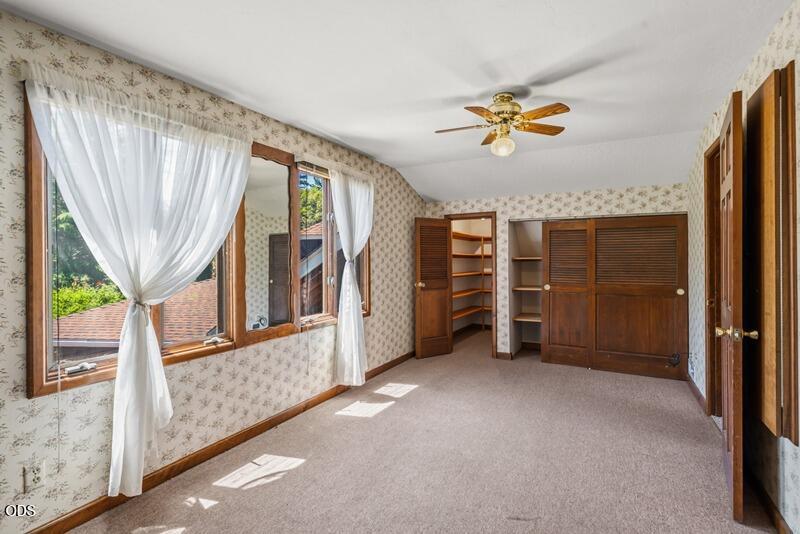
Empty bedroom with patterned wallpaper, built-in wooden closets, and large windows with sheer curtains.
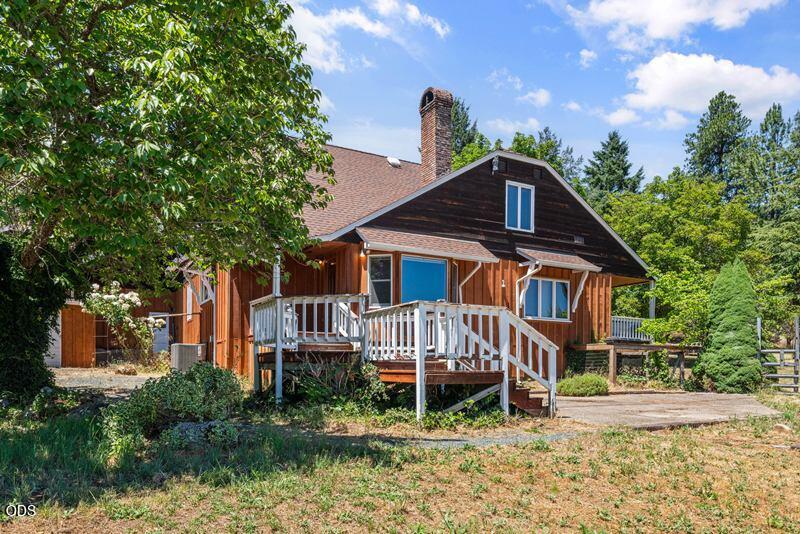
Wood-sided house with a white-railed deck, steep front gable, and brick chimney.
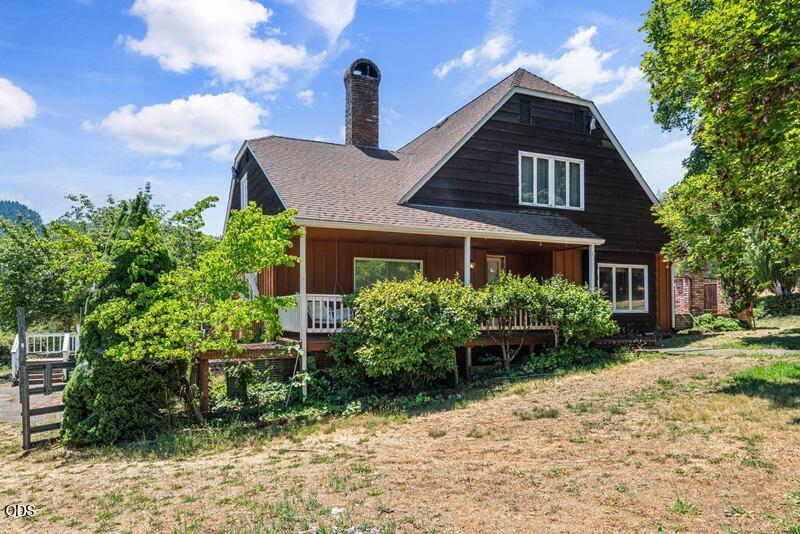
Dark-sided home with a broad front porch, upper dormer, brick chimney, and leafy landscaping.
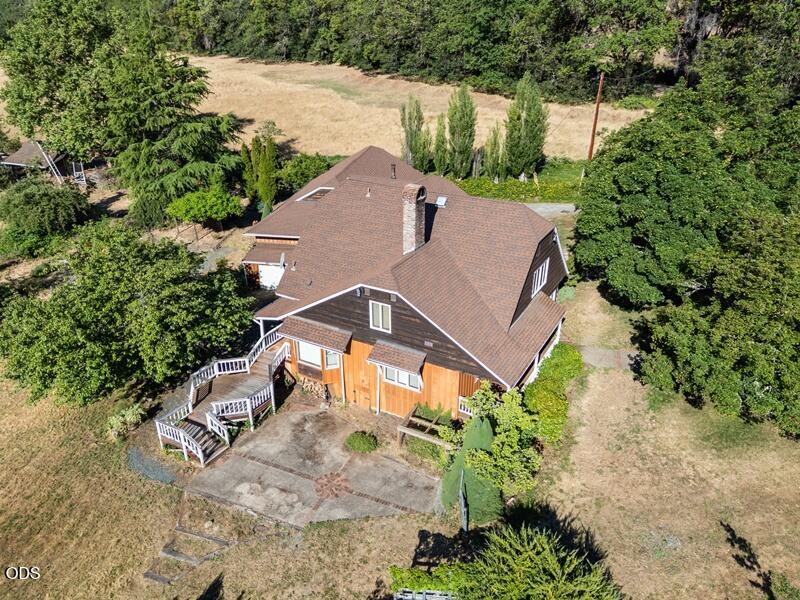
Aerial view of a home with a multilevel deck and concrete patio amid trees and dry open land.
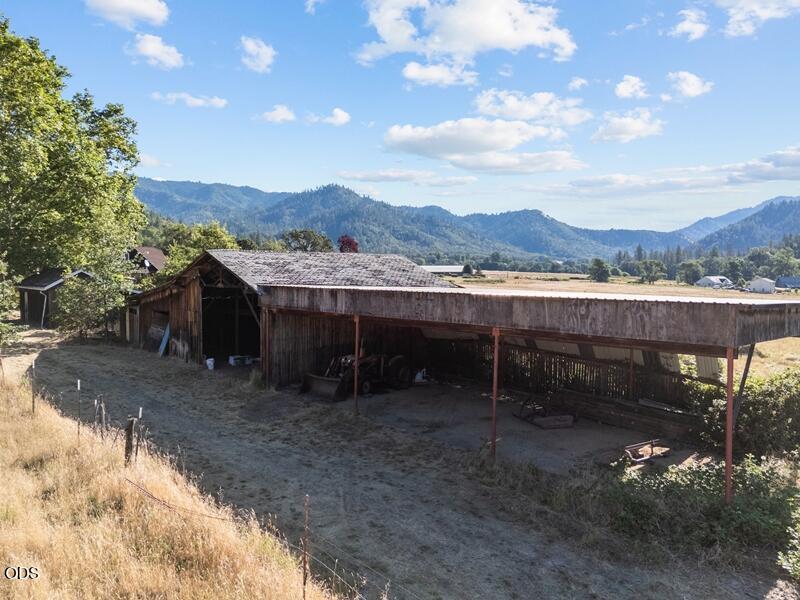
Weathered wooden barn and open-sided shelter with forested mountains in the distance.
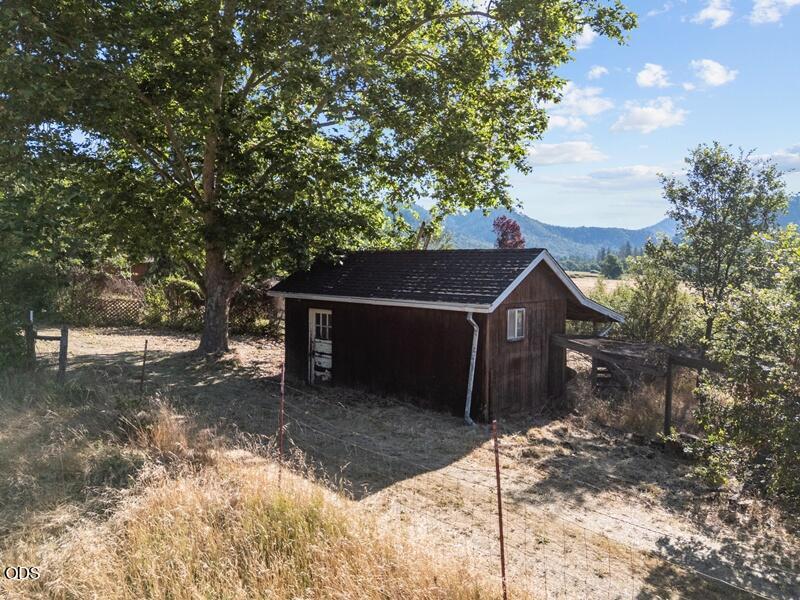
Dark wooden outbuilding beneath trees, with dry grass and distant mountains.
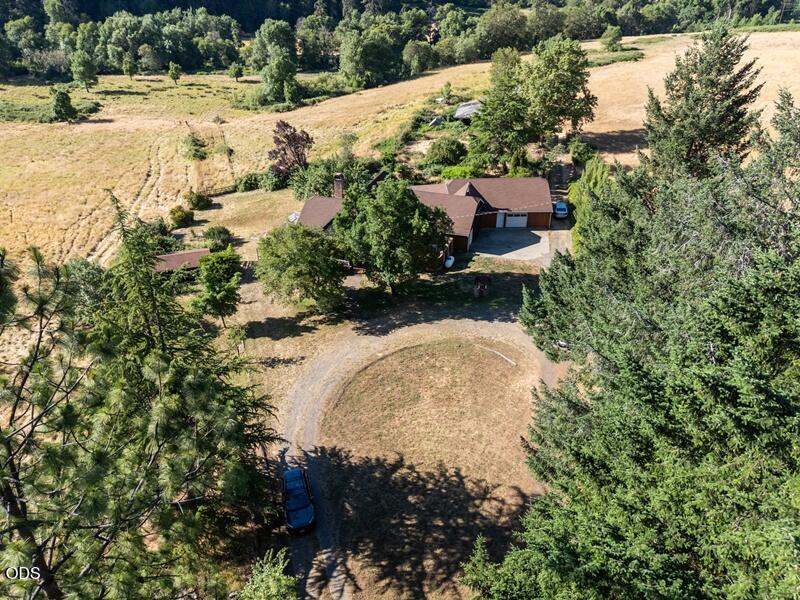
Aerial view of a rural home among trees and dry fields, with a curved driveway.
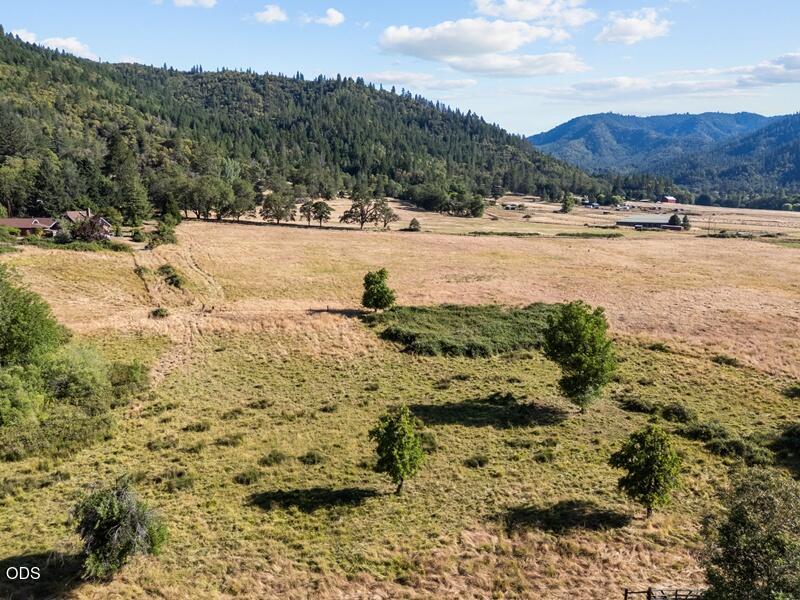
Open rural acreage with scattered trees and wooded mountains beyond.
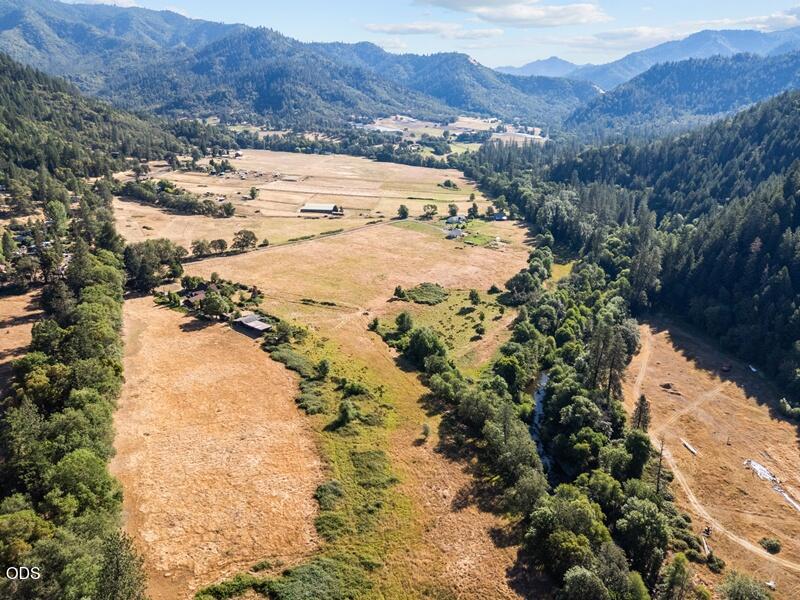
Aerial view of open fields and scattered farm buildings surrounded by wooded hills and distant mountains.
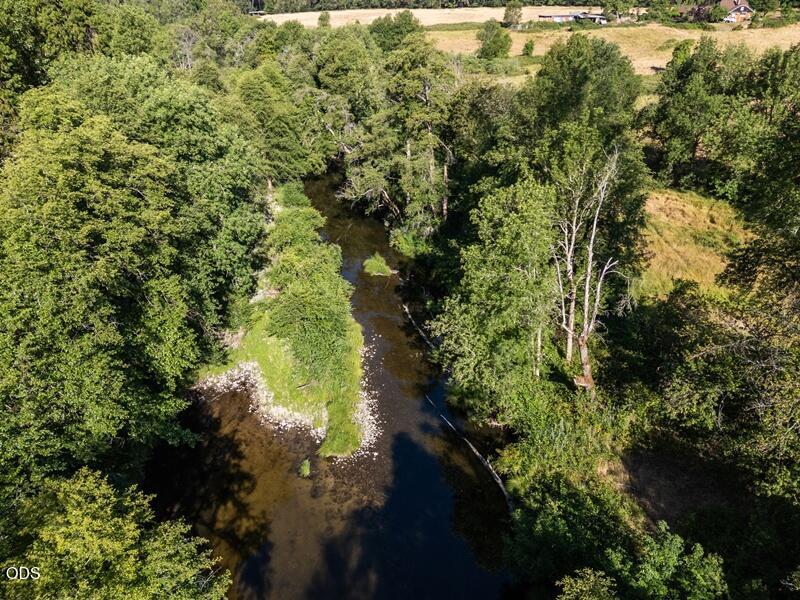
Aerial view of a creek winding through dense trees beside open fields.
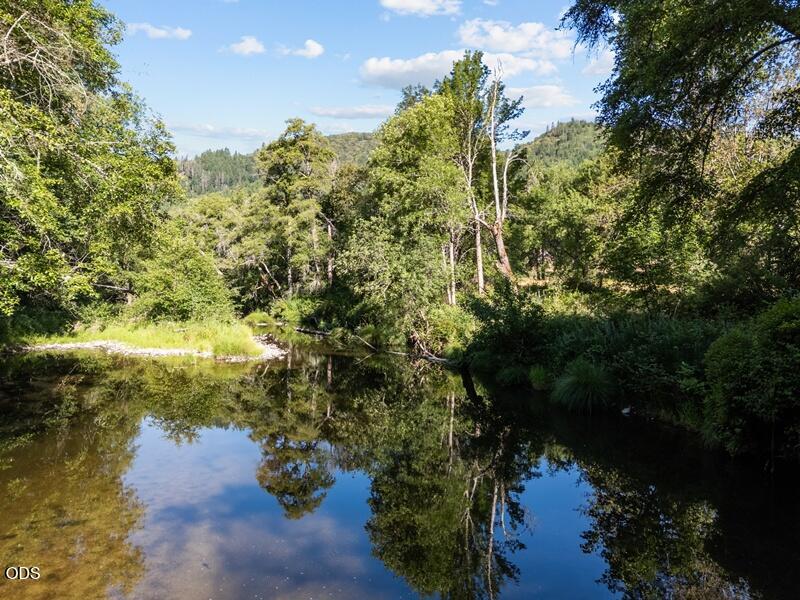
Wooded creek bordered by dense trees, reflecting the greenery and blue sky.
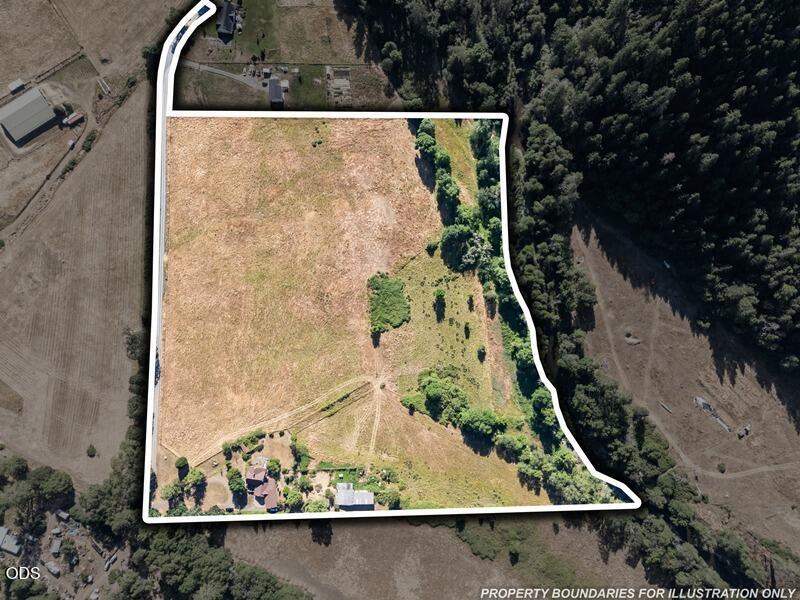
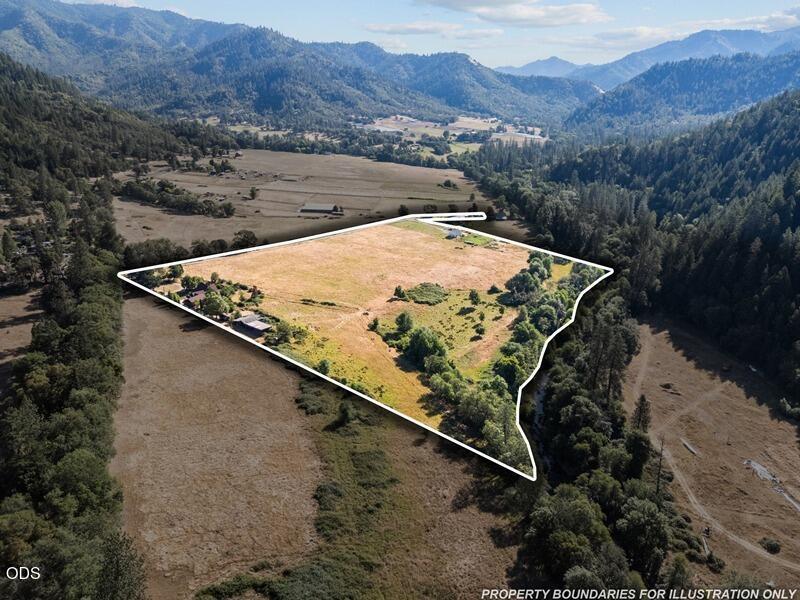
Aerial view of rural property outlined in white, with open fields and forest along one edge.
Aerial view of a rural parcel outlined in white, with open fields, scattered trees and forested mountains.
SEE ALL PHOTOS
Rural home at the end of a gravel driveway, framed by a wooden gate and forested mountains.
Home and attached garage beneath mature trees, with forested mountains in the background.
Wood-sided property with multiple garage doors and a covered well, backed by a forested mountain.
Living room with a prominent river-rock fireplace, exposed beams, and an open kitchen.
Wood-paneled living room with exposed beams, a stone fireplace, and beige carpet.
Open kitchen and dining area with exposed beams, wood cabinetry, and large windows.
Living room with exposed wood beams, a stone fireplace and stove, patterned carpet, and a mountain view through the window.
Kitchen with wood cabinets, white countertops, a peninsula, and a large sink beneath wide windows.
Kitchen with reddish wood cabinets, white countertops, built-in oven, dishwasher, and sink.
Walk-in pantry with open wooden shelving, wood cabinetry, and a door-mounted organizer.
Empty bedroom with exposed wood ceiling beams and multiple built-in closets.
Bathroom with a walk-in tub and shower beside a long vanity with wood cabinets.
Laundry room with washer and dryer, a deep utility sink, and warm wood cabinets.
Vacant carpeted room with white walls, wooden doorways, and a stair railing.
Empty carpeted room with wood-paneled walls and ceiling and an open closet.
Vacant living room with a brick fireplace, built-in shelves, wood paneling, and beige carpet.
Empty bedroom with patterned wallpaper, built-in wooden closets, and large windows with sheer curtains.
Wood-sided house with a white-railed deck, steep front gable, and brick chimney.
Dark-sided home with a broad front porch, upper dormer, brick chimney, and leafy landscaping.
Aerial view of a home with a multilevel deck and concrete patio amid trees and dry open land.
Weathered wooden barn and open-sided shelter with forested mountains in the distance.
Dark wooden outbuilding beneath trees, with dry grass and distant mountains.
Aerial view of a rural home among trees and dry fields, with a curved driveway.
Open rural acreage with scattered trees and wooded mountains beyond.
Aerial view of open fields and scattered farm buildings surrounded by wooded hills and distant mountains.
Aerial view of a creek winding through dense trees beside open fields.
Wooded creek bordered by dense trees, reflecting the greenery and blue sky.
Aerial view of rural property outlined in white, with open fields and forest along one edge.
Aerial view of a rural parcel outlined in white, with open fields, scattered trees and forested mountains.
Courtesy of Red Rose Realty, Pamela VanArsdale
For Sale

12974 E Evans Creek Road

12974 E Evans Creek Road, Rogue River, OR 97537

$679,000
First time on the market! Here's your chance to own this custom built, one family home situated on 24+ flat acres bordering Evans Creek. The primary bedroom and bath are on the main floor with 2+ bedrooms and small bath upstairs. So many unique features here - a laundry chute, walk-down pantry, 2 ovens (a range oven combo and a convection wall oven), 2 kitchen sinks, walk-in spa tub, storage galore, a mechanic's pit in the garage, a huge second garage/shop with attached paint room, and the list goes on. Outside are numerous outbuildings, an apple and pear orchard near the creek and irrigation rights that date back to 1899. The roof and HVAC were replaced 8 years ago and the well has a new pump, pressure tank and electrical. A Generac generator capable of running the whole house is included.

3
beds

2
baths

2,172 Sq.Ft. LIVING AREA

24.1 Acres lot

Pam Vanarsdale

Pam Vanarsdale

  • title REALTOR® | Principal Broker
  • EMAIL [email protected]
  • DRE # 200409180

Features & Amenities

Interior

  • total bedrooms3
  • Total bathrooms2
  • full bathrooms2
  • Flooring Carpet, Vinyl
  • Fireplace Living Room, Wood Burning
  • APPLIANCES Dishwasher, Double Oven, Dryer, Oven, Refrigerator, Washer, Water Heater
  • other interior Features Ceiling Fan(s), Fiberglass Stall Shower, Laminate Counters, Linen Closet, Pantry, Primary Downstairs, Walk-In Closet(s)

Area & Lot

  • Status For Sale
  • Living Area2,172 Sq.Ft.
  • Total Area2,172 Sq.Ft.
  • Lot Area24.1 Acres
  • MLS® ID220224383
  • TypeResidential
  • YEAR BUILT1969
  • NeighborhoodRogue River
  • Architecture StylesOther
  • Water FrontageCreek
  • View DescriptionMountain(s), Territorial
  • Elementary SchoolRogue River Elem
  • Middle SchoolCheck with District
  • High SchoolCheck with District

Exterior

  • STORIES2
  • Garage Space2.0
  • water SourceWell
  • roofComposition
  • lot featuresDrip System, Fenced, Garden, Landscaped, Level, Pasture, Sprinklers In Front
  • parkingAttached, Driveway, Gated, Gravel
  • HEAT TYPEFireplace(s), Heat Pump, Wood
  • AIR CONDITIONINGHeat Pump
  • sewerSeptic Tank, Standard Leach Field
  • SubstructureConcrete Perimeter
  • security FeaturesCarbon Monoxide Detector(s), Smoke Detector(s)

Financial

  • Sales Price$679,000
  • Real Estate Tax $2,293/yr
Home and attached garage beneath mature trees, with forested mountains in the background.

Schedule a Showing

We would love to show you our beautiful property. Please select your preferred date and time below. An agent will be in touch shortly to confirm your appointment.

Schedule a Showing

We would love to show you our beautiful property. Please select your preferred date and time below. An agent will be in touch shortly to confirm your appointment.

Thank you for your interest in 12974 E Evans Creek Road, Rogue River, OR 97537. We are reviewing your request and will be in touch shortly!

Mortgage Calculator

Estimate your monthly mortgage payment, including the principal and interest, property taxes, and HOA. Adjust the values to generate a more accurate rate.

All estimates are provided for informational purposes only. Actual amounts may vary.
$0,000 Your Payment 20 15 65
$0,000 Your Payment

Rogue River

Explore

Work With Us

We pride ourselves in providing personalized solutions that bring our clients closer to their dream properties and enhance their long-term wealth. Contact us today to find out how we can be of assistance to you!

Follow Me on Instagram